
Contents
Nea Paphos, "New Paphos", lies under the coastal quarter of Kato Paphos in the south-west of Cyprus, about 16 km north-west of the old city of Palaepaphos at Kouklia [1, p. 226]. It was founded about 320 BC as a harbour town for the kingdom of Paphos, probably by its last king, Nikokles [1, pp. 224, 226]. Under the Ptolemies it became the seat of the governor of the island, and under Rome the capital of the province of Cyprus, until earthquakes in the 4th century AD and the rise of Salamis-Constantia ended its primacy [2, p. 119; 1, p. 285]. The city is known above all for the mosaic floors of its Roman houses and for the rock-cut tombs of its northern cemetery, the so-called Tombs of the Kings. Together with Palaepaphos it was inscribed on the UNESCO World Heritage List in 1980 as "Paphos" [3].
A harbour between two hills
The city occupied a low promontory on the coast, round a natural bay. Maier and Karageorghis give three reasons for moving the capital here: Palaepaphos had no proper harbour; the bay at Nea Paphos was "a fairly good natural harbour, although it needed additional protection by breakwaters"; and the site lay nearer the Paphos hills and their timber for shipbuilding, especially cedar [1, p. 226]. Strabo (14.6.3) puts the distance between the two Paphoi at 60 stadia by land.
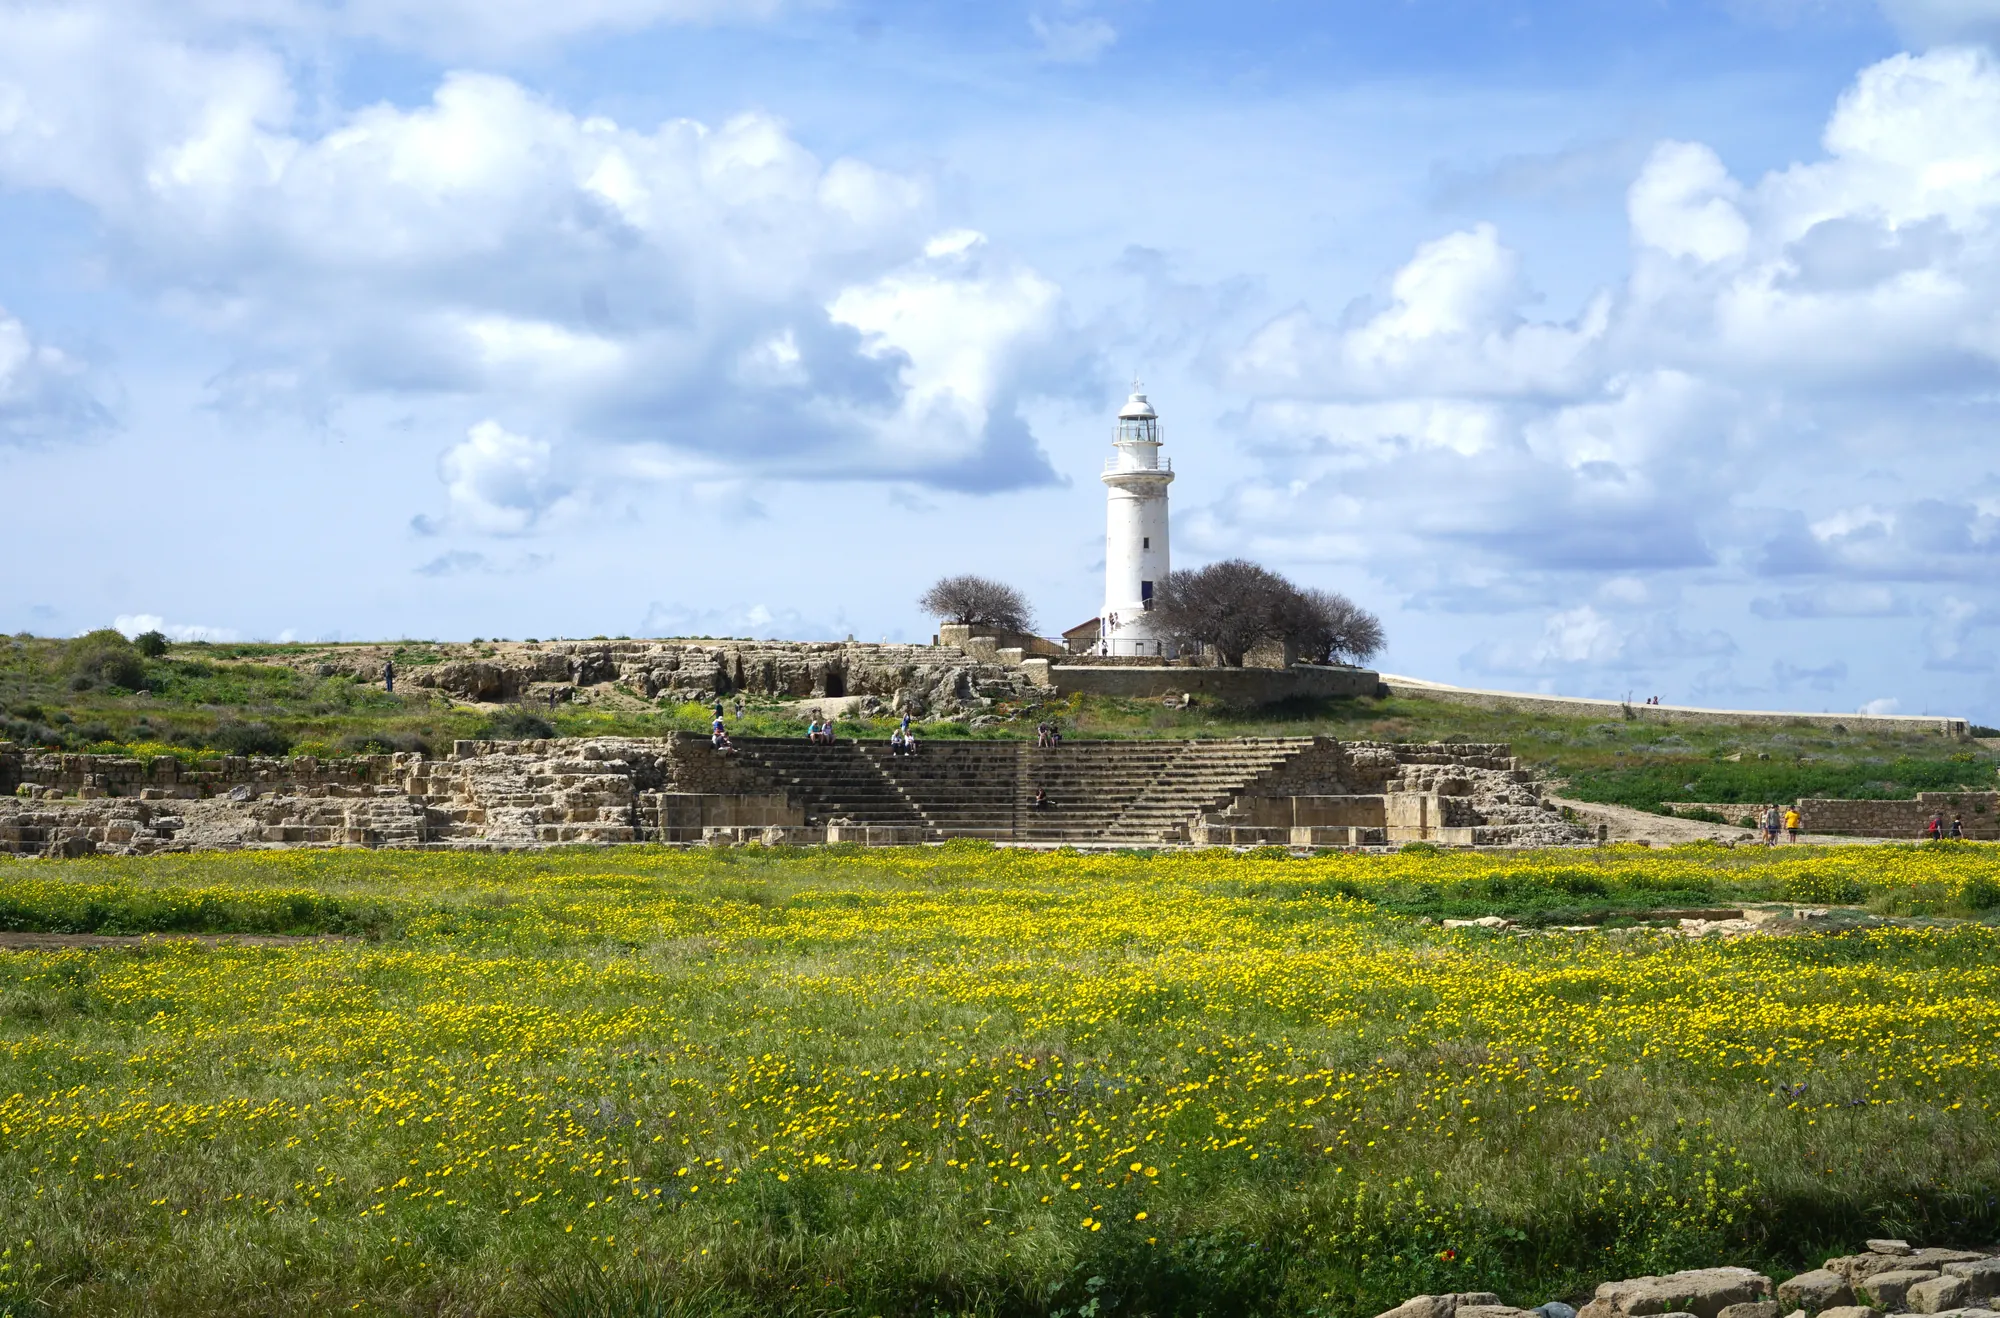
Two low hills stand inside the line of the walls. Fanari, the lighthouse hill, is an oval hillock on the western seafront, about 150 m long, 80 m wide and 20 m above sea level, lying parallel to the shore [2, p. 122]. Its lighthouse was built in 1887 [2, p. 122]. Fabrika, at the north-eastern edge of the town, is an outcrop of calcarenite rising to 26 m, which "initially served as a quarry for the construction of the town and its fortifications" [2, p. 120]. Both hills abut the city wall [2, p. 120]. The modern upper town, Ktima, stands on the plateau above the coastal plain.
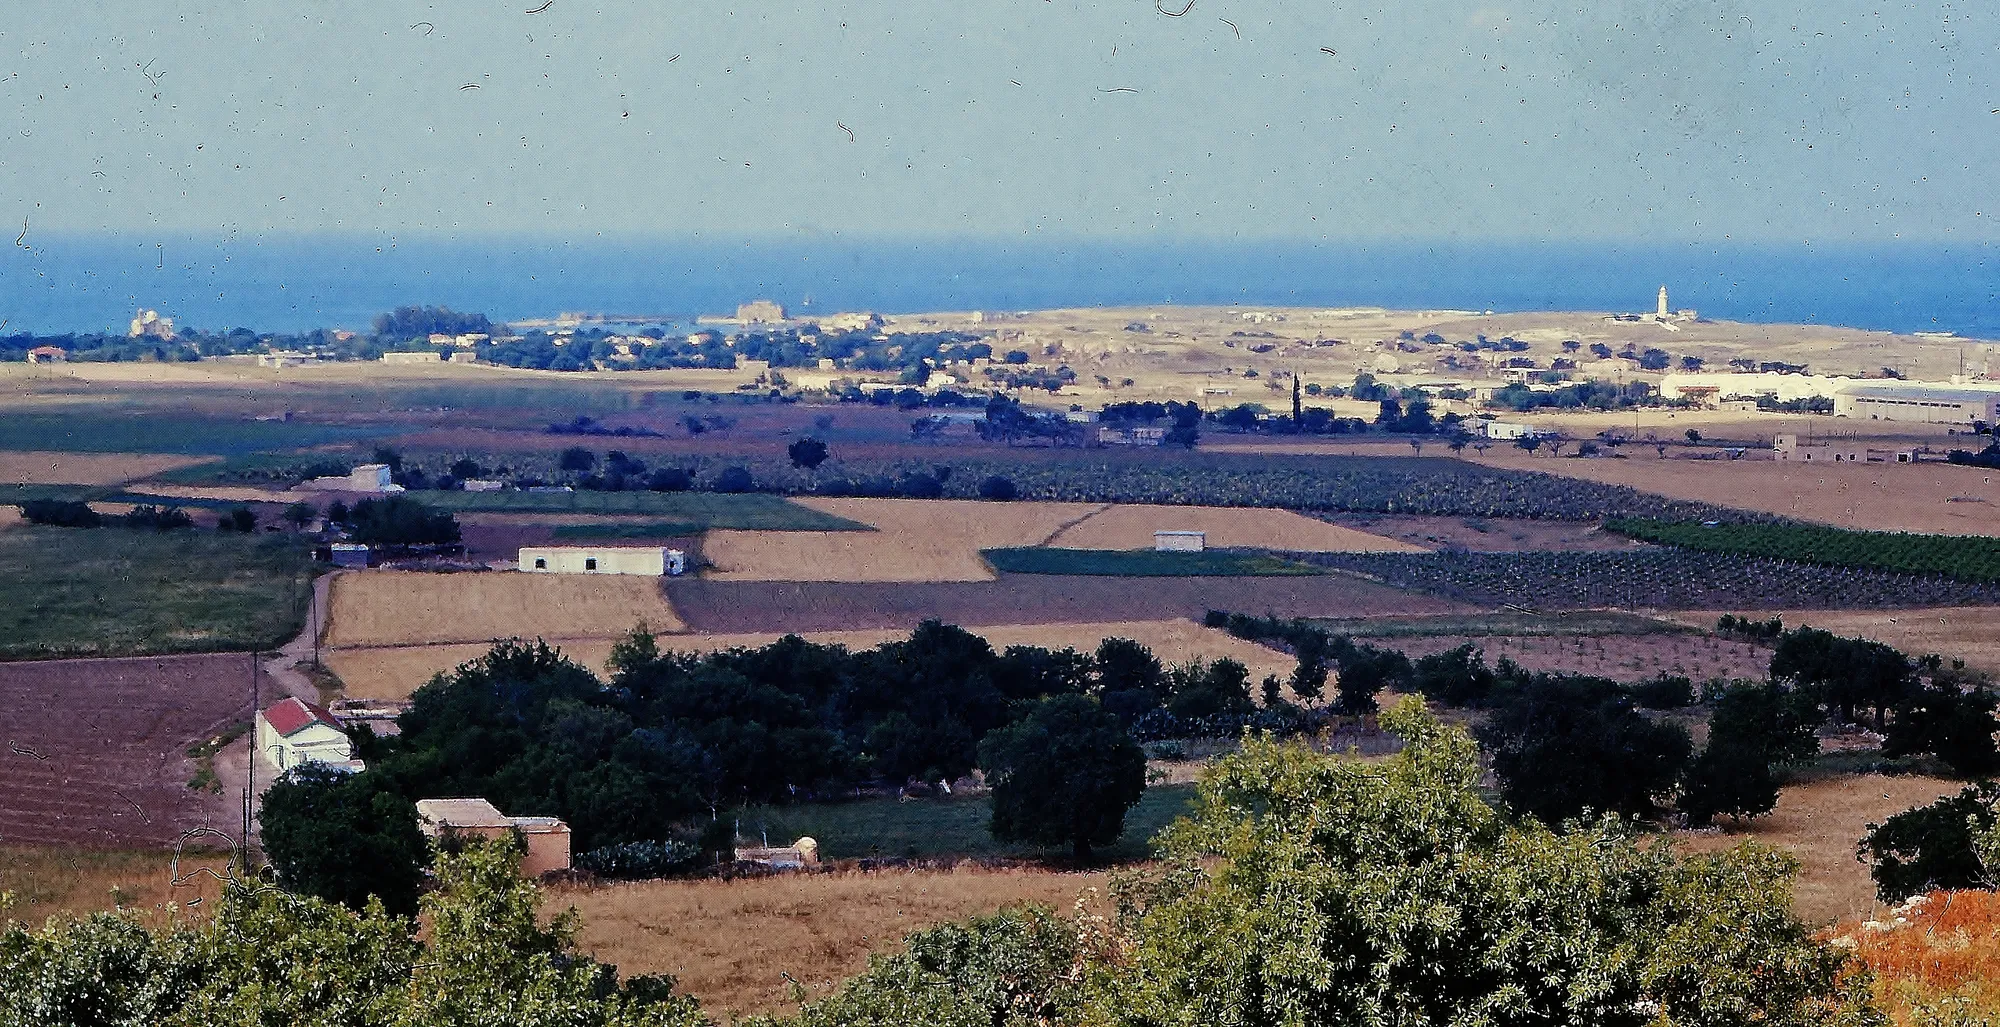
The place was not empty before the city. A cemetery at Ktima has burials from the Cypro-Geometric period to the Hellenistic [1, p. 226], dug in part by the French mission of Jean Bérard in 1953–1955 and published by Jean Deshayes [4]. Jolanta Młynarczyk has argued for a small settlement of the Cypro-Classical period on the site of the later town [5]. Nea Paphos itself, however, was a new foundation on a planned layout.
Most of the ancient city is still open ground. Since 1996 about 75 ha, some three-quarters of it, have formed the Archaeological Park of Kato Paphos [6, p. 106]. The UNESCO property covers 162 ha in all: about 106 ha for the town of Kato Paphos, about 33 ha for the Tombs of the Kings and about 23 ha at Kouklia [3].
Discovery and excavation
The Swedish Cyprus Expedition did not dig at Paphos [1, p. 17]. Systematic work began by accident. In 1962, during levelling at the locality called Ktiston, workmen turned up many fragments of mosaic and loose tesserae; the Department of Antiquities stopped the work and excavated the site under Kyriakos Nicolaou, completing most of it between 1962 and 1965 [7, p. 11]. The building, at first taken for the residence of the Roman governor, became the House of Dionysos [7, p. 11]. Between 1968 and 1978 Nicolaou excavated the odeion, the agora and the so-called Asklepieion on the eastern side of Fanari hill [8, pp. 111–112].
In 1965 a Polish mission of the University of Warsaw under Kazimierz Michałowski began work in the south-western part of the city, in the quarter called Maloutena, about 250 m west of the harbour and 100 m south of the House of Dionysos. In 1966 it found the first traces of the large Roman building now called the Villa of Theseus [7, p. 52]. Wiktor A. Daszewski later directed the Polish excavations [1, p. 20], followed in 2008 by Henryk Meyza [6, p. 106; 9, p. 93]. In 1977 the Department began the systematic excavation of the rock-cut tombs of the northern cemetery, the Tombs of the Kings, under Sophocles Hadjisavvas [1, p. 20]; the work ran for fourteen seasons, to 1990 [10, p. 1].
| Years | Team | Main work |
|---|---|---|
| 1962–1965 | Department of Antiquities (K. Nicolaou) | House of Dionysos |
| From 1965 | Polish mission, University of Warsaw (K. Michałowski, W. A. Daszewski, H. Meyza) | Maloutena quarter, Villa of Theseus, House of Aion, the 'Hellenistic House' |
| 1968–1978 | Department of Antiquities (K. Nicolaou) | Odeion, agora and so-called Asklepieion |
| 1977–1990 | Department of Antiquities (S. Hadjisavvas) | Tombs of the Kings, with work on the city walls |
| From 1982 | Department of Antiquities (D. Michaelides) | House of Orpheus |
| From 1988 | University of Catania (F. Giudice) | Toumballos, the so-called Garrison's Camp |
| 1991–1992 | R. L. Hohlfelder and J. R. Leonard | Underwater survey of the harbour |
| From 1995 | University of Sydney (J. R. Green, C. Barker) | Theatre and its precinct on Fabrika hill |
| From 2011 | Jagiellonian University, Kraków (E. Papuci-Władyka) | Paphos Agora Project |
The House of Orpheus had been found long before it was dug. In 1942 British soldiers digging trenches for air-raid shelters came upon a mosaic of Hercules and the lion, "the first mosaic to be discovered in Paphos". The floor was photographed and then forgotten; Nicolaou looked for it in 1963 and found an Amazon instead, and located the Hercules panel in 1978. Demetrios Michaelides began the systematic excavation of the house in 1982, and the Orpheus mosaic that gave it its name came to light in 1984 [7, p. 46]. In the autumn of 1983 the Polish mission, working along the street in front of the entrance hall of the Villa of Theseus, found the House of Aion [7, p. 63].
Other teams have since joined. The University of Catania under Filippo Giudice has worked at Toumballos since 1988 [11]. Robert L. Hohlfelder and John R. Leonard surveyed the harbour under water in 1991 and 1992 [12]. The University of Sydney has excavated the theatre on Fabrika hill since 1995 [13], and a French mission led by Claire Balandier has worked on the top of the same hill. The Paphos Agora Project of the Jagiellonian University, directed by Ewdoksia Papuci-Władyka, took up the agora in 2011 [6].
Phases of the city
The city's history is told mainly by its buildings, its inscriptions and a few ancient writers. The outline below follows Maier and Karageorghis and the excavators of the main buildings.
Phases
- Before the cityCypro-Geometric to 4th century BC
Tombs at Ktima on the plateau above; perhaps a small coastal settlement on the bay.
- Foundationabout 320 BC
Nikokles, last king of Paphos, founds a walled harbour town with a regular street grid.
- Ptolemaic Cyprus294 to 58 BC
Ptolemy I annexes the island in 294 BC; from about 200 BC Nea Paphos is the seat of the governor, with a state archive and a theatre.
- Roman province58 BC to the 4th century AD
Rome annexes Cyprus in 58 BC; Paphos is the seat of the proconsul. Earthquakes in 15 BC and AD 76/77 are followed by rebuilding.
- Height of the Roman citylater 2nd to early 3rd century AD
The theatre at its largest; the civic centre rebuilt; the mosaic floors of the House of Dionysos and the House of Orpheus.
- Late Antiquity4th to 7th century AD
Earthquakes in the 4th century; the capital moves to Salamis-Constantia. The Villa of Theseus and the House of Aion receive new mosaics; churches are built.
- Medieval Paphosabout 1200 to 1222
The Lusignan castle of Saranda Kolones is built in the ruins and destroyed by the earthquake of 1222.
- World Heritage1980
Inscribed with Palaepaphos as "Paphos"; the Archaeological Park is created in 1996.
The foundation and the two Paphoi
Nikokles, the last king of Paphos, founded the new city "around 320 B.C." in the account of Maier and Karageorghis [1, p. 224]. Młynarczyk places the foundation between about 321 and 310 BC [2, p. 119], on the site of a small coastal village [14; 7, p. 9]. Some scholars, most fully Tønnes Bekker-Nielsen, instead make Nea Paphos a foundation of Ptolemy I after he annexed Cyprus in 294 BC [15].
The years of the foundation were the years in which the Cypriot kingdoms ended. Nikokles sided with Ptolemy, the ruler of Egypt, and was his ally in 321 and 315 BC. In 312 BC Ptolemy abolished the kingdoms that had sided with his rival Antigonus [1, p. 224], and Diodorus (19.79.4) records that he moved the people of Marion to Paphos. Nikokles left eight inscriptions, five of them still in the Cypriot syllabary, two in the Greek alphabet and one in both scripts [1, p. 224]; on the scripts, see writing in ancient Cyprus. What became of him is not known for certain; Maier and Karageorghis treat his fate as unknown [1, p. 224].
The new city did not replace the old sanctuary. Palaepaphos kept the temple of the Paphian goddess, and pilgrims landed at the harbour of Nea Paphos and walked in procession to the old sanctuary at her festival (Strabo 14.6.3) [1, pp. 84, 271]. The road left the new city by the north-east gate beside the theatre [2, p. 120].
The Ptolemaic capital
Ptolemy I annexed Cyprus in 294 BC [1, p. 224], and the island became part of the kingdom of the Hellenistic kings of Egypt. The governor, the strategos, at first had his seat at Salamis; from the turn of the 3rd to the 2nd century BC it was at Nea Paphos [2, p. 119; 16]. Młynarczyk sees reasons to place the palace of the governors on Fanari hill, with a temple on its summit and a porticoed building below [2, p. 119; 16]. This is a hypothesis: no building has been identified by inscription as the palace.
The finds of the period come mostly from below the Roman houses. More than 11,000 clay sealings were found in a public archive building, the nomophylakeion, with images of deities, Ptolemaic kings and many other subjects [1, p. 230]; they lay under the House of Dionysos and are now in the Cyprus Museum [1, pp. 225, 253]. Under the same house the excavators found a hoard of 2,484 silver tetradrachms struck between 204 and 88 BC at Paphos, Salamis and Kition [1, p. 230], probably hidden when Rome took the island in 58 BC [1, p. 253; 17], and a bronze foundry of the Hellenistic period [1, p. 253]. See the entry on coins.
The city governed itself through the institutions of a Greek polis, with a popular assembly, a council and a secretary. A gymnasium is known from inscriptions only [1, pp. 230–231]. An association of the "Dionysiac artists of Cyprus" was based at Paphos, and Sopatros, the only known Cypriot playwright, lived in the early 3rd century BC; 25 lines of his work survive, among them mockery of the philosopher Zeno of Kition [1, p. 231]. Inscriptions name the cults of Zeus Polieus, Leto, Apollo Hylates, Artemis Agrotera, Aphrodite and perhaps Hera [1, p. 231].
Walls, gates and streets
The city wall
"The city seems to have already been fortified by Nicocles and the walls formed a considerable work of defence," Maier and Karageorghis write. Most of the superstructure has gone, but the course of the wall can be traced over most of its length by the foundations cut into the rock, where the wedge holes used to split blocks from the bedrock can still be seen. There were "four well-defended gates" [1, p. 231]. The North-West Gate was flanked by two rectangular towers and approached by a ramp cut in the rock, about 35 m long [1, p. 231]. Hadjisavvas investigated the walls and the North-West Gate together with the northern cemetery, to establish the link between the city and its tombs [10, p. 1]. The north-east gate stood beside the theatre, at the start of the road to Palaepaphos [2, p. 120].
The street grid
The city was laid out from the start on an orthogonal plan, with streets crossing at right angles to form rectangular blocks (insulae), and kept it with minor changes throughout its history; the commercial quarter lay near the odeion, and the main residential quarter west of the harbour [7, p. 9]. Młynarczyk reconstructed the grid from aerial photographs and from sections of streets excavated in Maloutena [2, p. 120]. In the south-western part of the town the streets run north-east to south-west; elsewhere they run north to south and east to west. Fanari hill caused the bend [2, p. 122]. The plan below shows the walls, the grid and the main public buildings.
Plan · late 4th century BC to the 4th century AD, with the medieval castle
The city of Nea Paphos
Kato Paphos, the walled city and its harbour
Choose a number on the plan, or a name below, to read what was found there and how well it is known.
Key
- City wall, course known
- City wall, course restored
- Sea today
- Breakwater, under water or under the modern quay
- Street: solid where found, dashed where the grid is extrapolated
- Harbour basin in antiquity, approximate
- Excavated building
- Contours at 5 m
The harbour
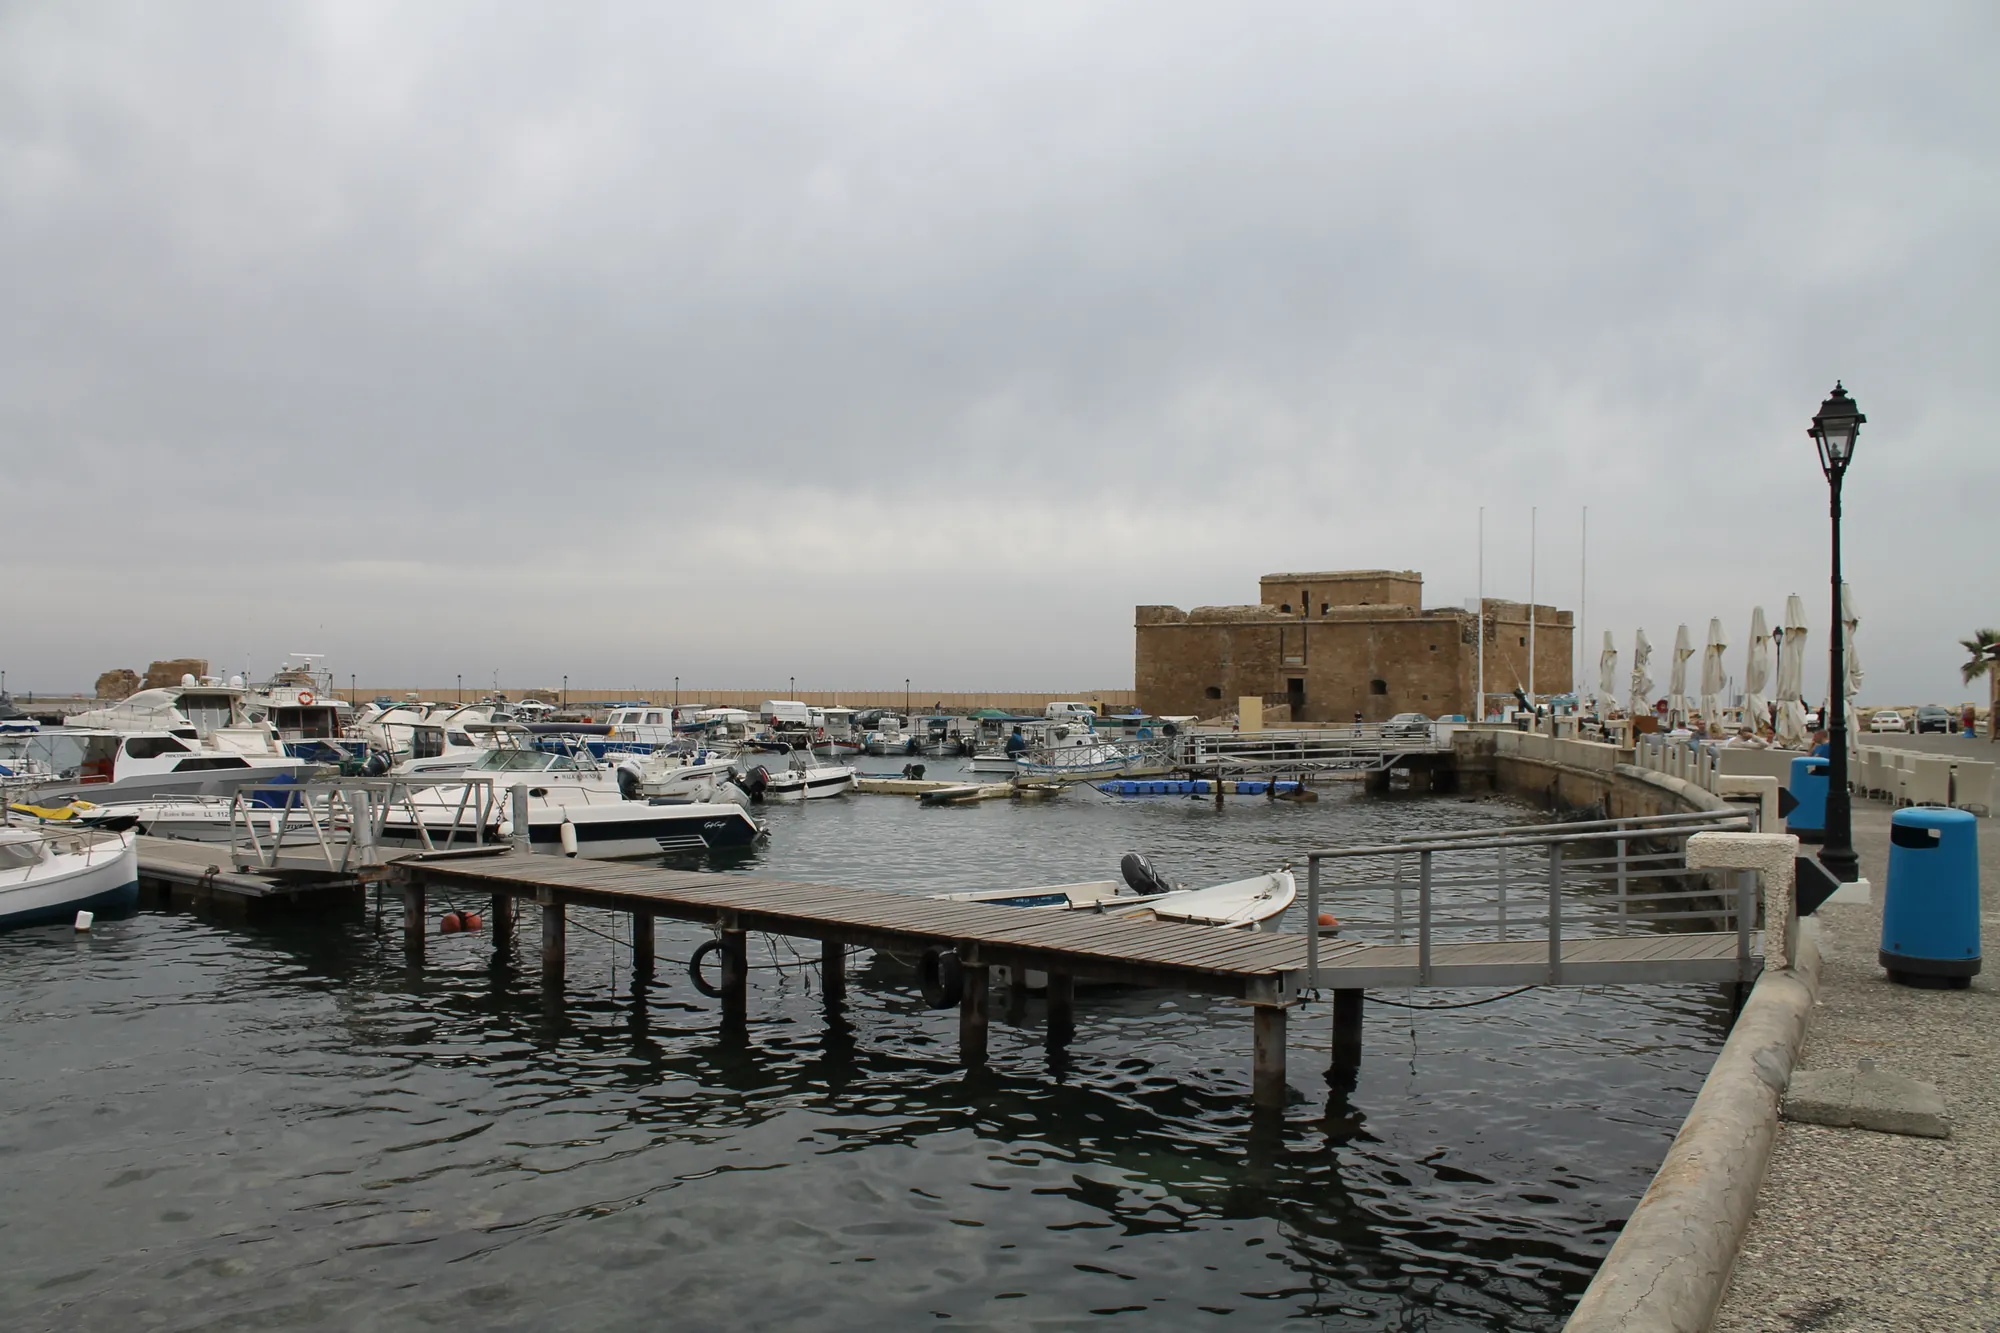
The harbour gave the city its purpose. The underwater survey of 1991 and 1992 found that the ancient eastern breakwater, about 600 m long, ran on the line of the modern one, and that the western breakwater lies mostly under the modern quay. The breakwaters continued the line of the city walls, so that the harbour was enclosed and fortified; its entrance, between two towers, was 41.4 m wide. A second, submerged wall 199 m long ran about 30 m outside the eastern breakwater, probably against silting. The surveyors judged the cut-stone work Hellenistic and the rubble set in mortar probably Roman repairs, and they estimated the original basin at about 22 ha [18, pp. 284–285; 12]. Hohlfelder attributed the first harbour works to Nikokles and their completion to Ptolemy I, who made Nea Paphos his main naval base [18, p. 284].
The civic centre: agora, odeion and "Asklepieion"
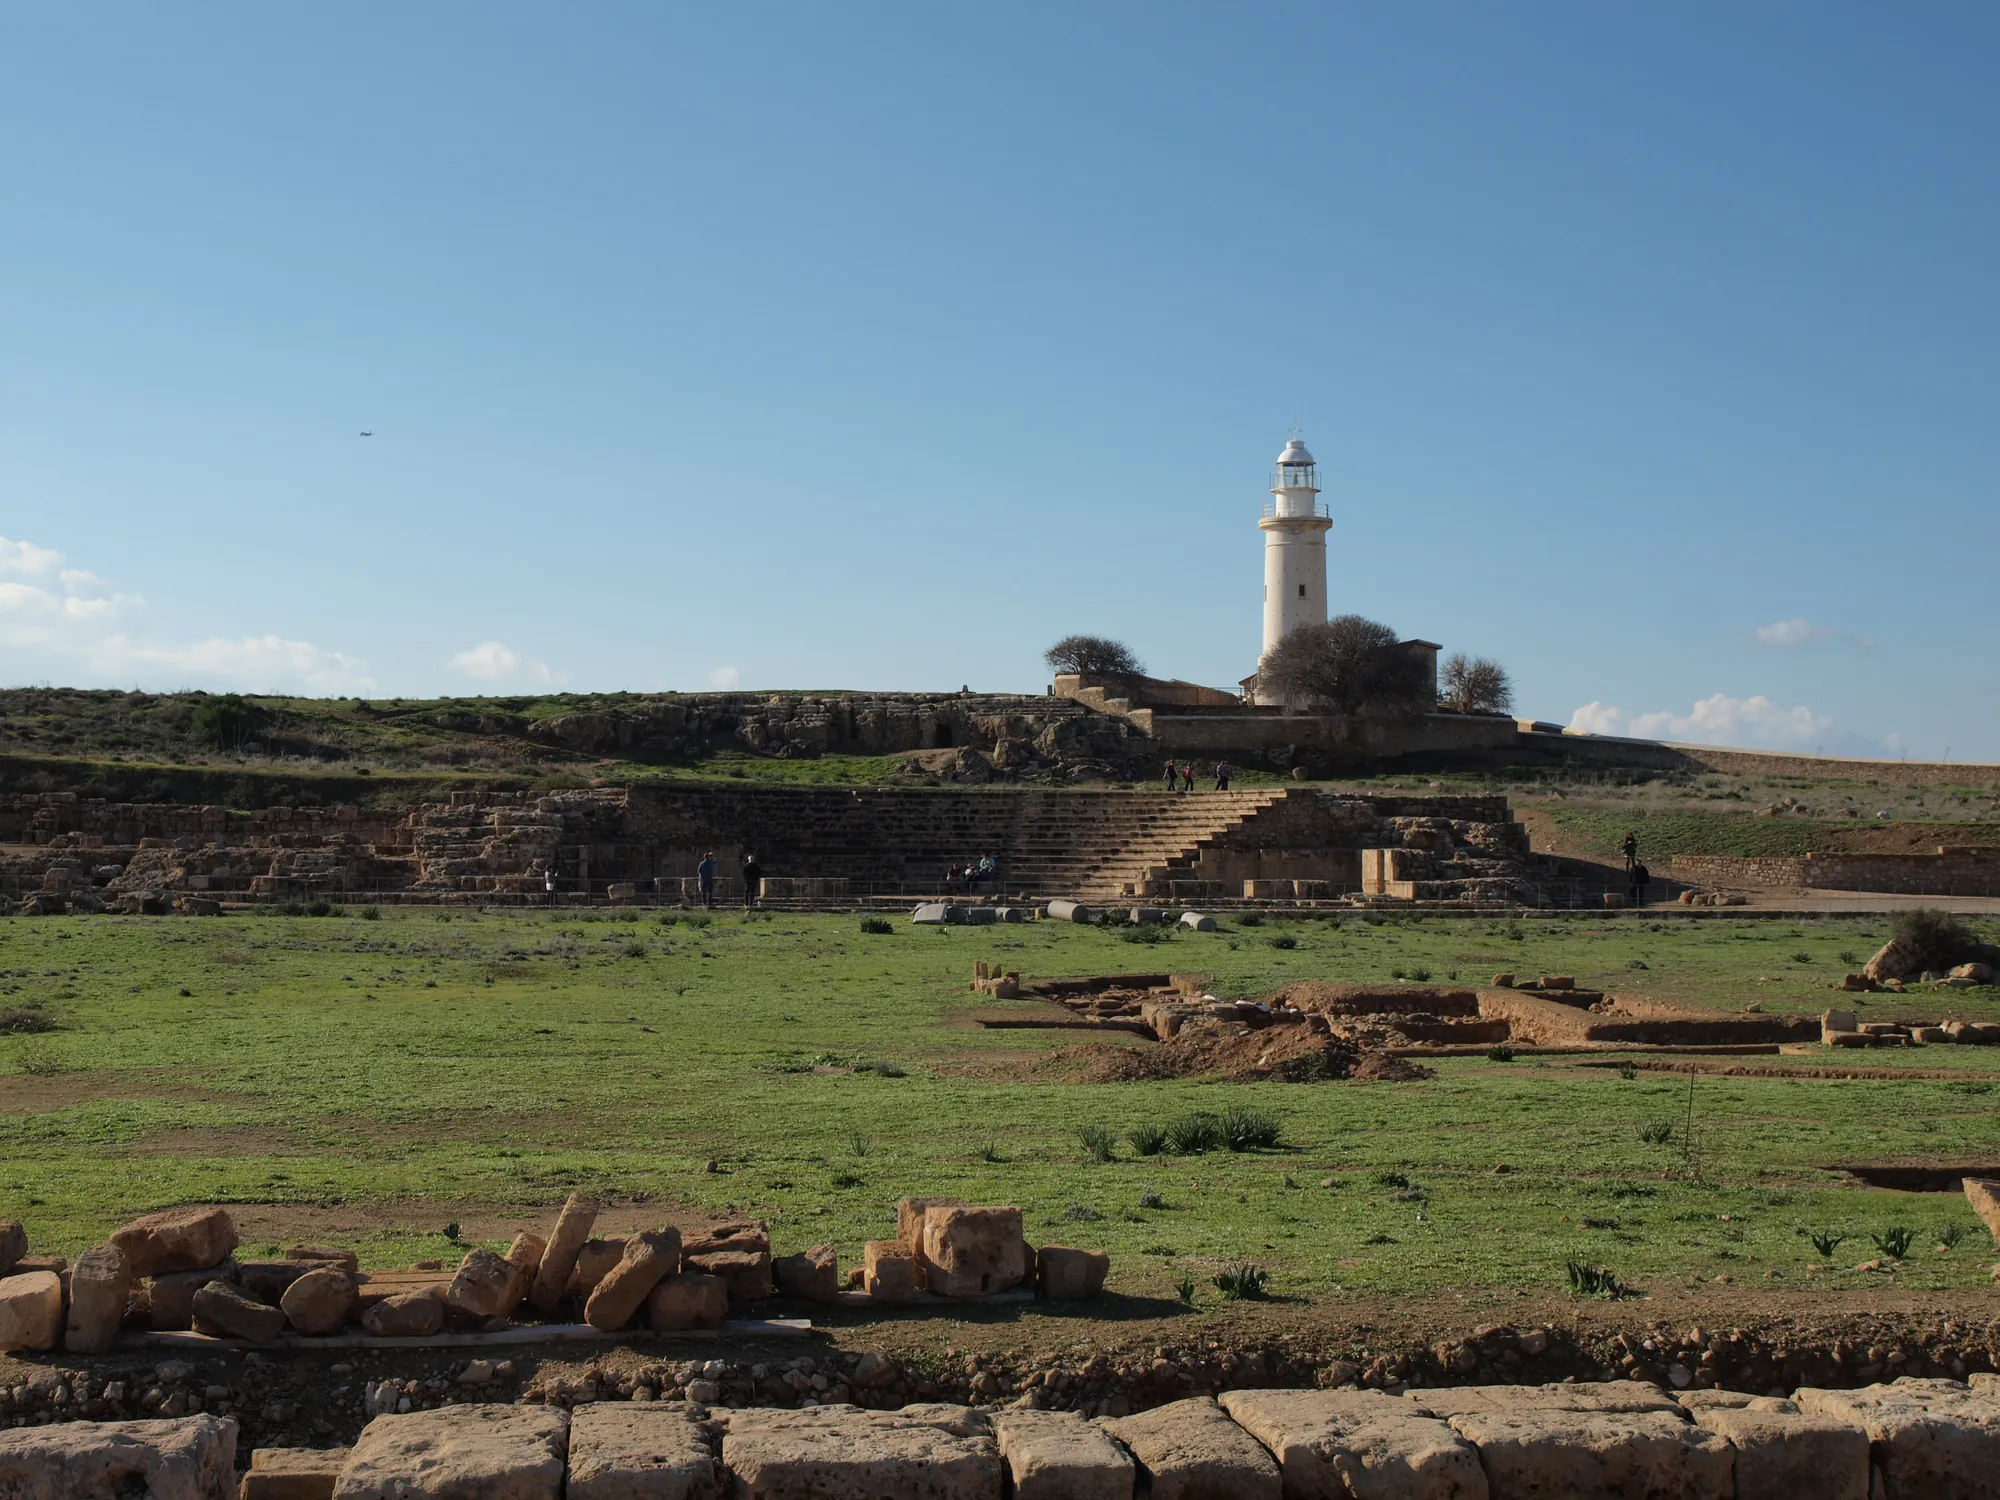
The public buildings of the Roman city stand in a line from east to west at the foot of Fanari hill: the agora, the odeion and, to the south, a building known as the Asklepieion. Rock-cut steps above the odeion led up the hill, where a temple may have closed the group on the west. Maier and Karageorghis dated the ensemble to the early 2nd century AD and suggested that it may represent a rebuilding of the civic centre after the earthquake of AD 76/77 [1, p. 251].
The agora is a square court of 95 by 95 m surrounded by colonnades raised on three steps. Only the east side survives well. Its columns were of grey granite and its capitals Corinthian, in white marble, of the 2nd century AD; many of the granite shafts were later carried off to the medieval castle of Saranda Kolones [1, p. 251]. Excavations since 2011 have shown that the square goes back to the early Hellenistic city [8].
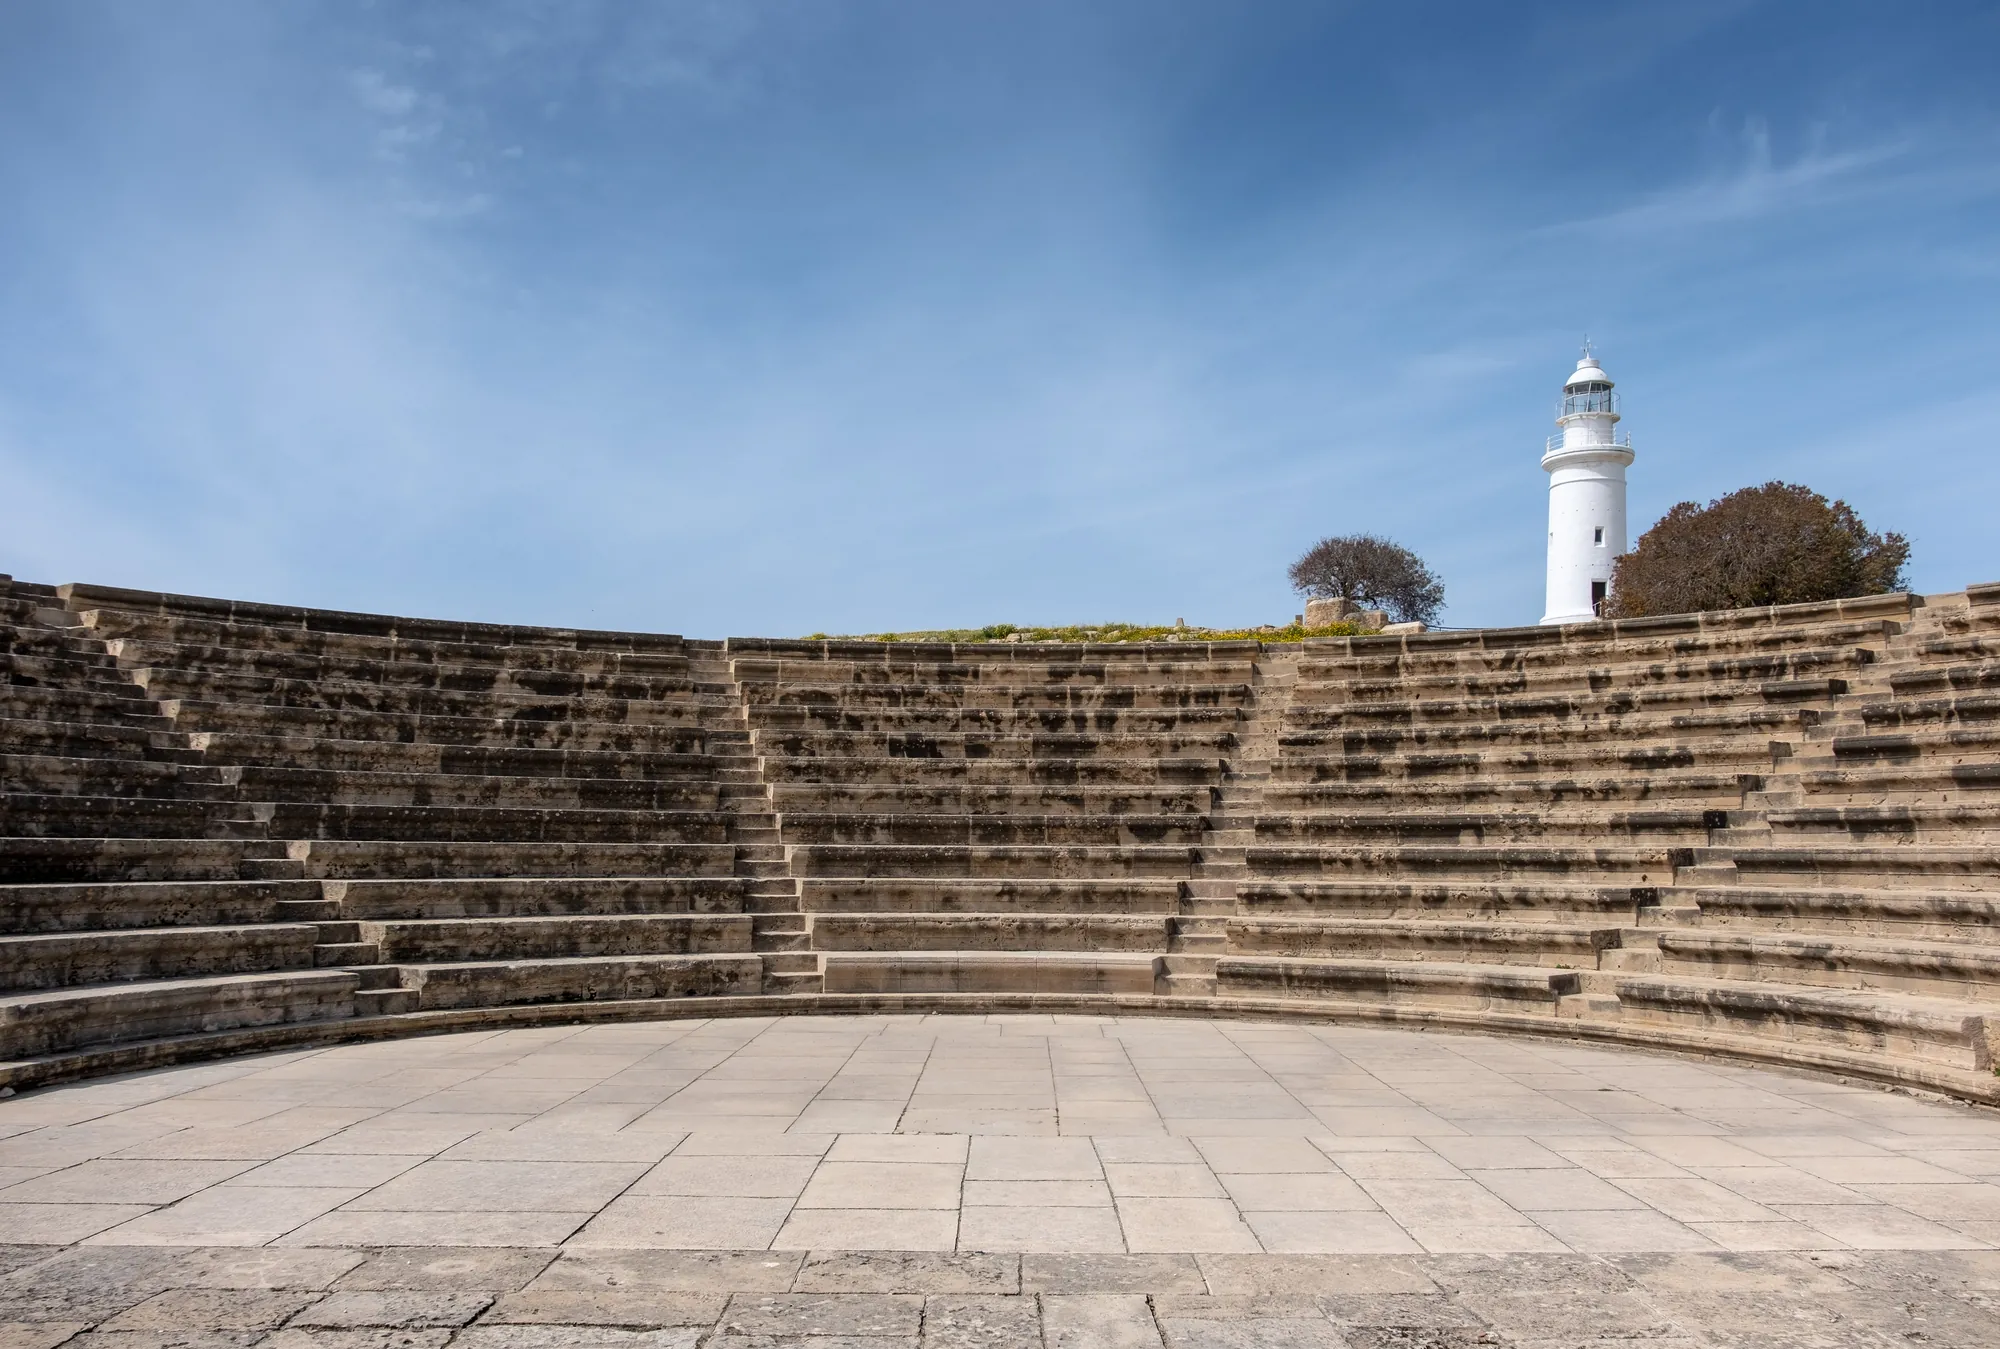
The odeion lies immediately west of the agora, set against the slope of the hill. It is semicircular, 47.50 m across overall, with L-shaped side passages like those of the theatre at Soloi and a vaulted corridor behind the seating [1, p. 252]. South of it, the so-called Asklepieion consists of an apsidal room between two square rooms with painted plaster, connected by a corridor to the odeion and by a gallery to the agora [1, p. 252]. Its identification as a sanctuary of the healing god is an inference, not a reading from an inscription. The whole group was destroyed by earthquakes in the later 4th century AD and never rebuilt [1, p. 285].
The theatre on Fabrika hill
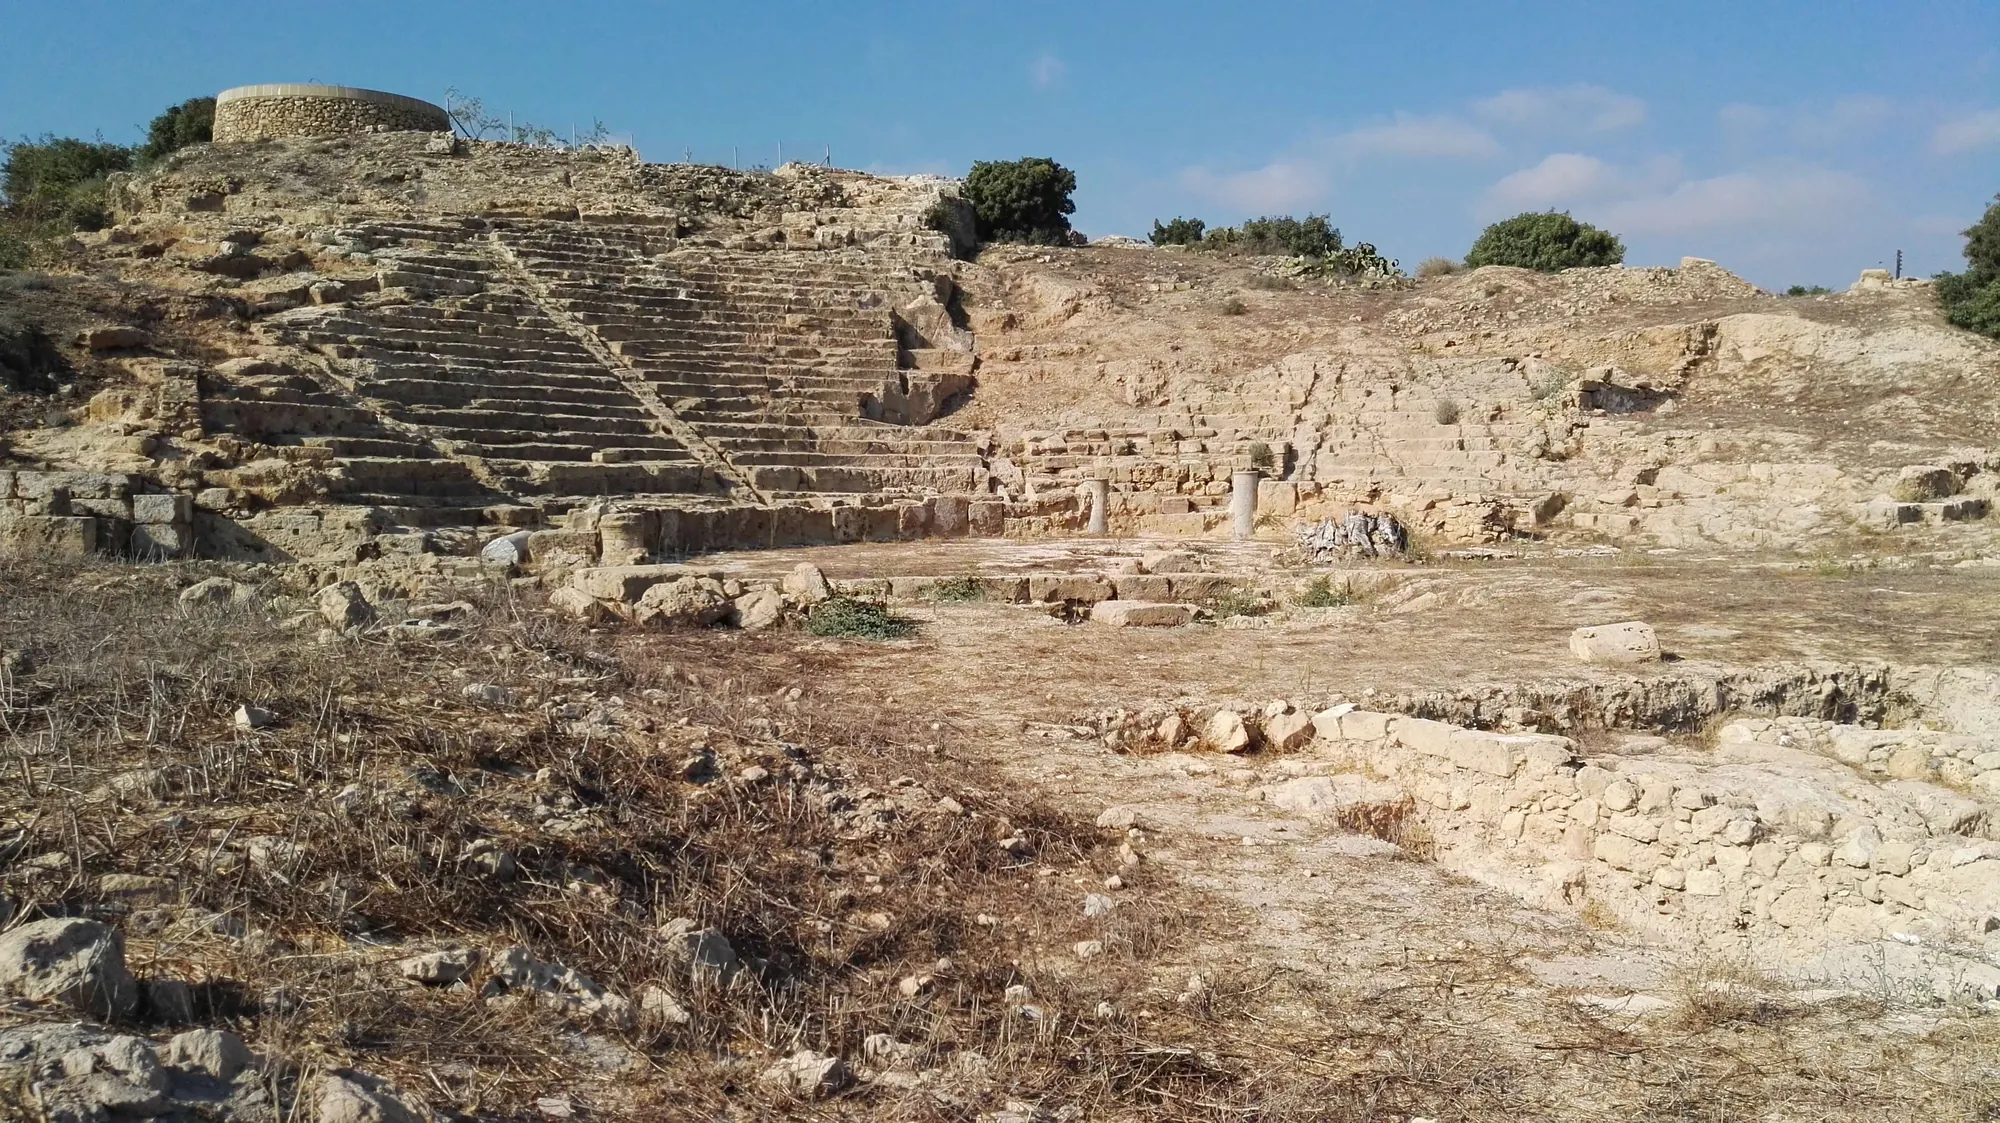
The city's theatre lies on the slope of Fabrika hill, in the north-east of the town [1, p. 231]. In 1984 it was still unexcavated, and Maier and Karageorghis could only suggest that it had been rebuilt in Severan times; they also noted an unexcavated amphitheatre north-west of the harbour [1, p. 252]. The University of Sydney's Paphos Theatre Archaeological Project took up the site in 1995, founded by J. Richard Green and now directed by Craig Barker [13; 19].
The project's results show a theatre in use "for over six and a half centuries (c.300 BC to the late fourth century AD)". At its largest, under the Antonine emperors in the 2nd century AD, it "could seat more than 8500 spectators" [13]. Its earliest phases are Hellenistic [20]. Paved Roman roads and a Roman nymphaeum, a monumental fountain, have been found beside it [13; 19]. After the theatre went out of use its stone was quarried [19], and in the Middle Ages the ruins were occupied again: the medieval finds include glazed sgraffito pottery, some of it of the 15th century [13; 21].
Sanctuaries
Few of the city's cults can be tied to a building. Of the sanctuaries named in inscriptions, only that of Apollo Hylates, an underground sanctuary in the eastern cemetery outside the city, is identified with certainty [1, p. 231]. On Fanari hill a rock-cut platform for a temple survives above the odeion [1, p. 251; 22]. The top of Fabrika hill carried a sanctuary of the Hellenistic and early Roman periods [2, pp. 120–121].
Near the North Gate, a complex of underground chambers cut into the rock at Toumballos was long known as the "Garrison's Camp": Maier and Karageorghis thought that units of the Ptolemaic garrison were "possibly stationed" there [1, p. 231]. The Italian excavators have since interpreted it as a sanctuary complex [11]. In the Roman period inscriptions record a Tychaion, a shrine to the "Fortune of the Metropolis Paphos", built by two wealthy citizens, and a large temple for Septimius Severus and Caracalla of about AD 196 [1, p. 252].
The Roman capital
Rome annexed Cyprus in 58 BC, and from 22 BC the island was a province of its own, governed by a proconsul from Paphos [1, pp. 244, 248]. The city was struck by earthquakes in 15 BC, after which Augustus sent help and it took the title Augusta, and again in AD 76/77, when Salamis and Paphos were both damaged. Under Septimius Severus its full title was Sebaste Claudia Flavia Paphos, "sacred metropolis of the cities of Cyprus" [1, p. 250]. The city reached its height in the later 2nd and early 3rd centuries AD [7, pp. 9–10], the period of the theatre's last enlargement and of the mosaic floors in the Houses of Dionysos and Orpheus. See also Roman Cyprus and earthquakes in ancient Cyprus.
Paul and Sergius Paulus
The Acts of the Apostles (13:6–12) tells how Paul and Barnabas crossed the island from Salamis to Paphos, where the proconsul Sergius Paulus heard them and the magician Bar-Jesus, also called Elymas, was struck blind; the proconsul, Acts says, believed. The episode would fall about AD 45 to 50. Inscriptions do not settle who this Sergius Paulus was. Of the proconsuls of Cyprus between 22 BC and AD 294 only about one in six is known by name, and there is no unambiguous evidence for a proconsul called Sergius Paulus at this time; three inscriptions have been linked with him, none decisively [23, pp. 46–47].
Houses and their mosaics
Nea Paphos is best known for the mosaic floors of its Roman houses. Most lie in the residential quarter west of the harbour [7, p. 9], in large houses built round colonnaded courts. Their floors combine geometric carpets with figured panels from Greek myth, usually labelled in Greek.
The House of Dionysos
The house covers about 2,000 m², of which 556 m² are paved with mosaic [7, p. 11]. It had more than forty rooms grouped round a peristyle [1, p. 253]. Its first protective roof was destroyed in the bombing of 1974; the present shelter dates from 1977 [7, p. 11]. The figured panels include the Triumph of Dionysos, Dionysos giving wine to Ikarios, Phaedra and Hippolytos, Ganymede, Narcissus, Pyramos and Thisbe, the Four Seasons and hunting scenes [7].
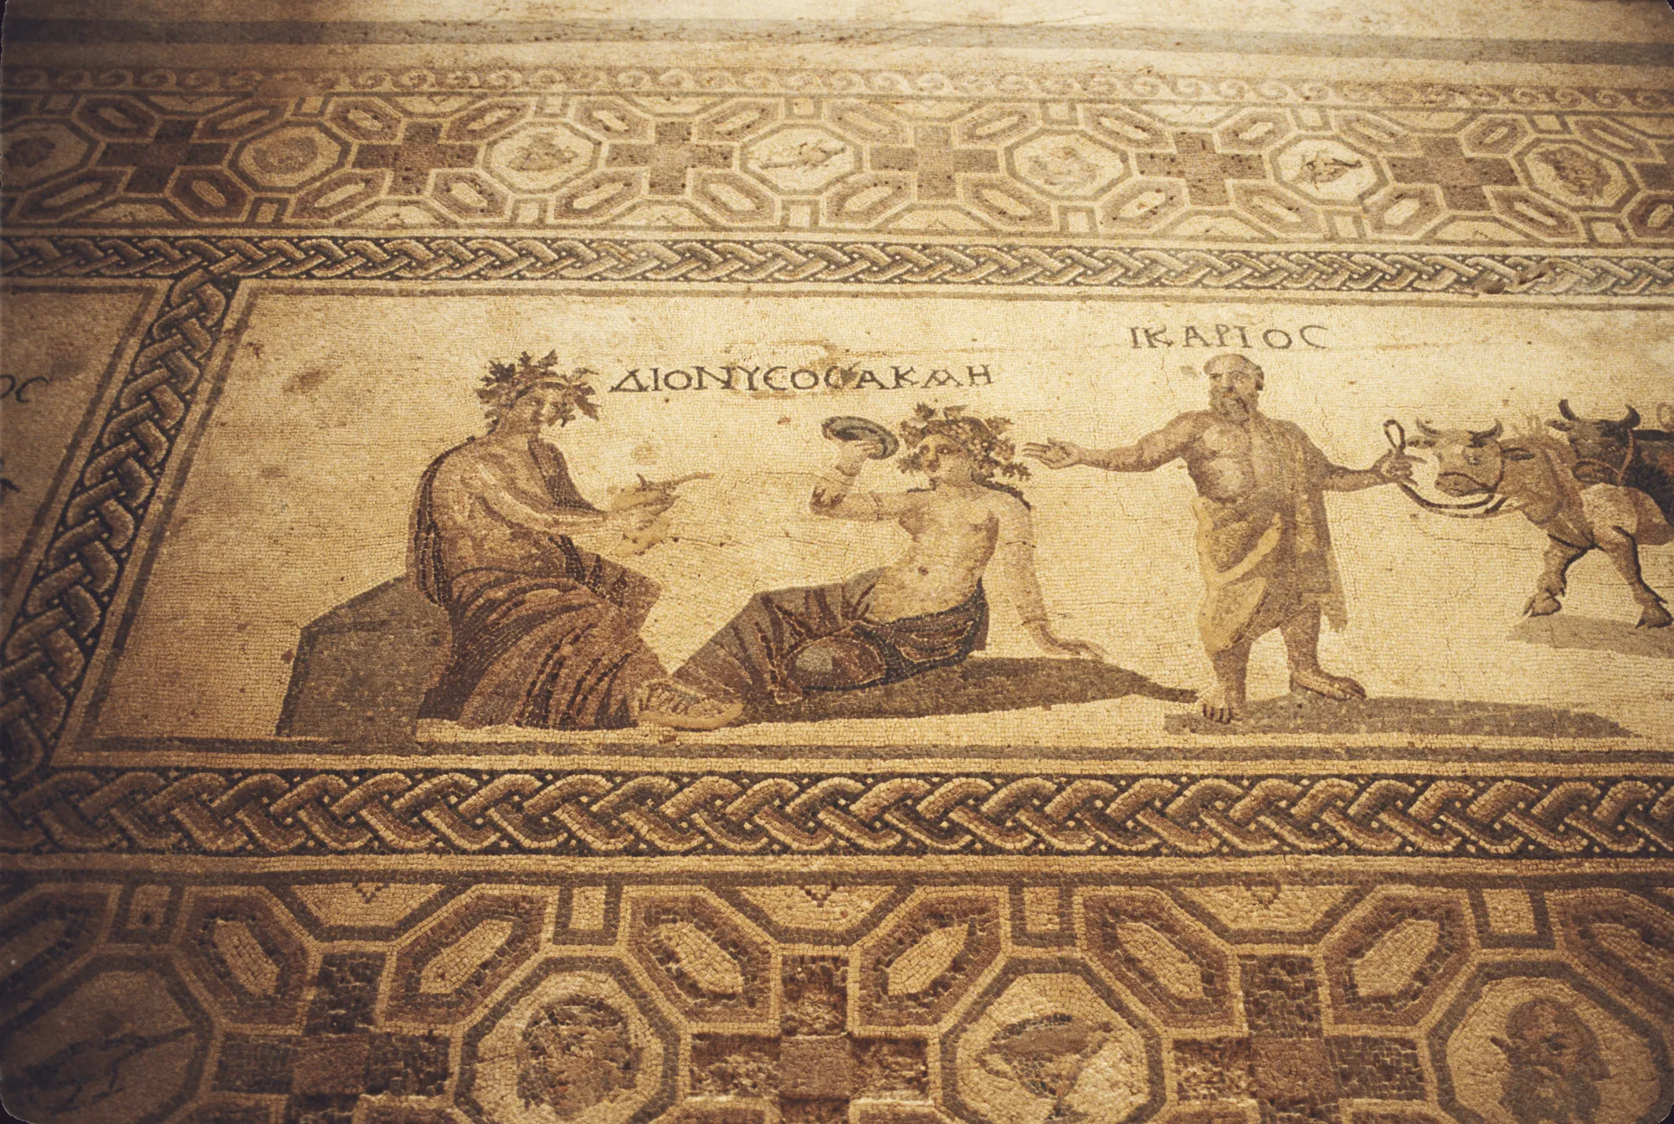
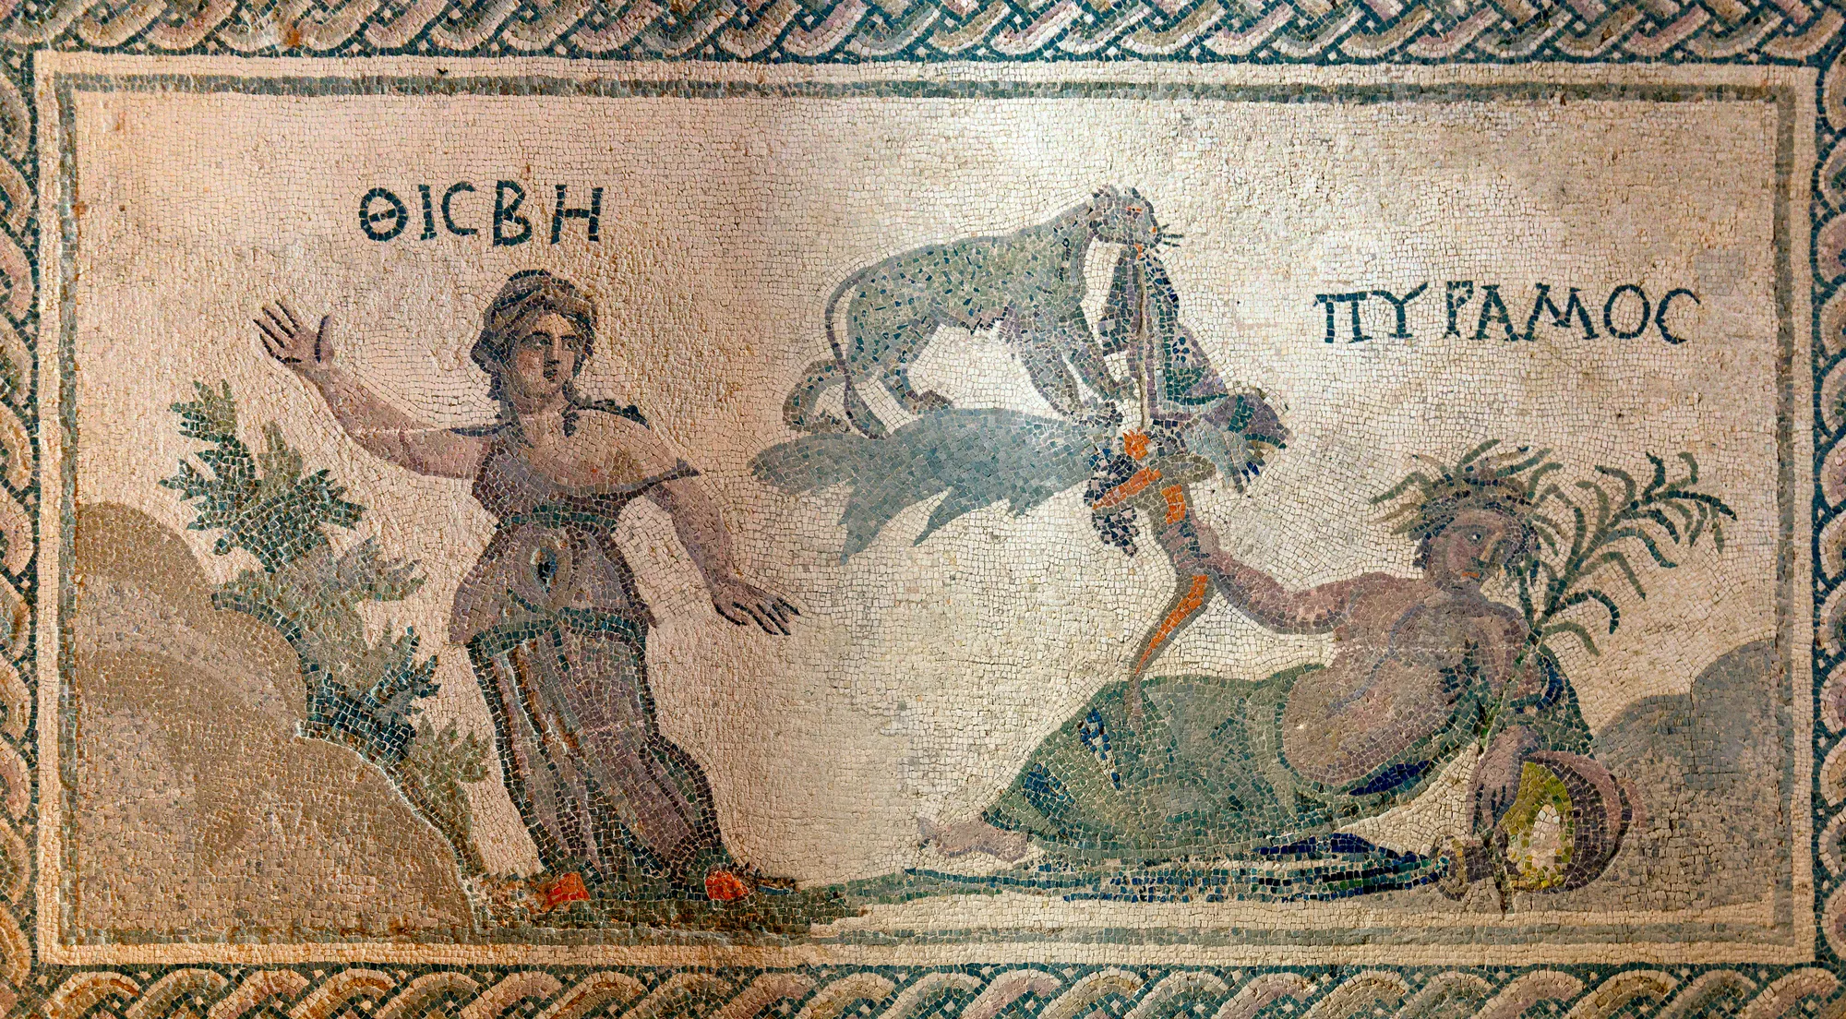
The date of the house is disputed. The guide to the mosaics places its construction at the very end of the 2nd century AD and its destruction in the series of earthquakes of the first half of the 4th century [7, p. 14]. Christine Kondoleon, in her study of the mosaics, dates them to the second half of the 2nd century and the destruction of the house to shortly afterwards, on the evidence of the pottery: no pottery of the 3rd century was found on the site, and the wine amphorae of the destruction deposit belong to the 2nd century [24, pp. 4, 316]. Maier and Karageorghis counted it among the buildings destroyed in the later 4th century [1, p. 285]. Household finds from the house, including kitchen vessels, terracotta figurines and moulds, and amphora bases with traces of wine lees, are in the Paphos District Museum [7, p. 14].
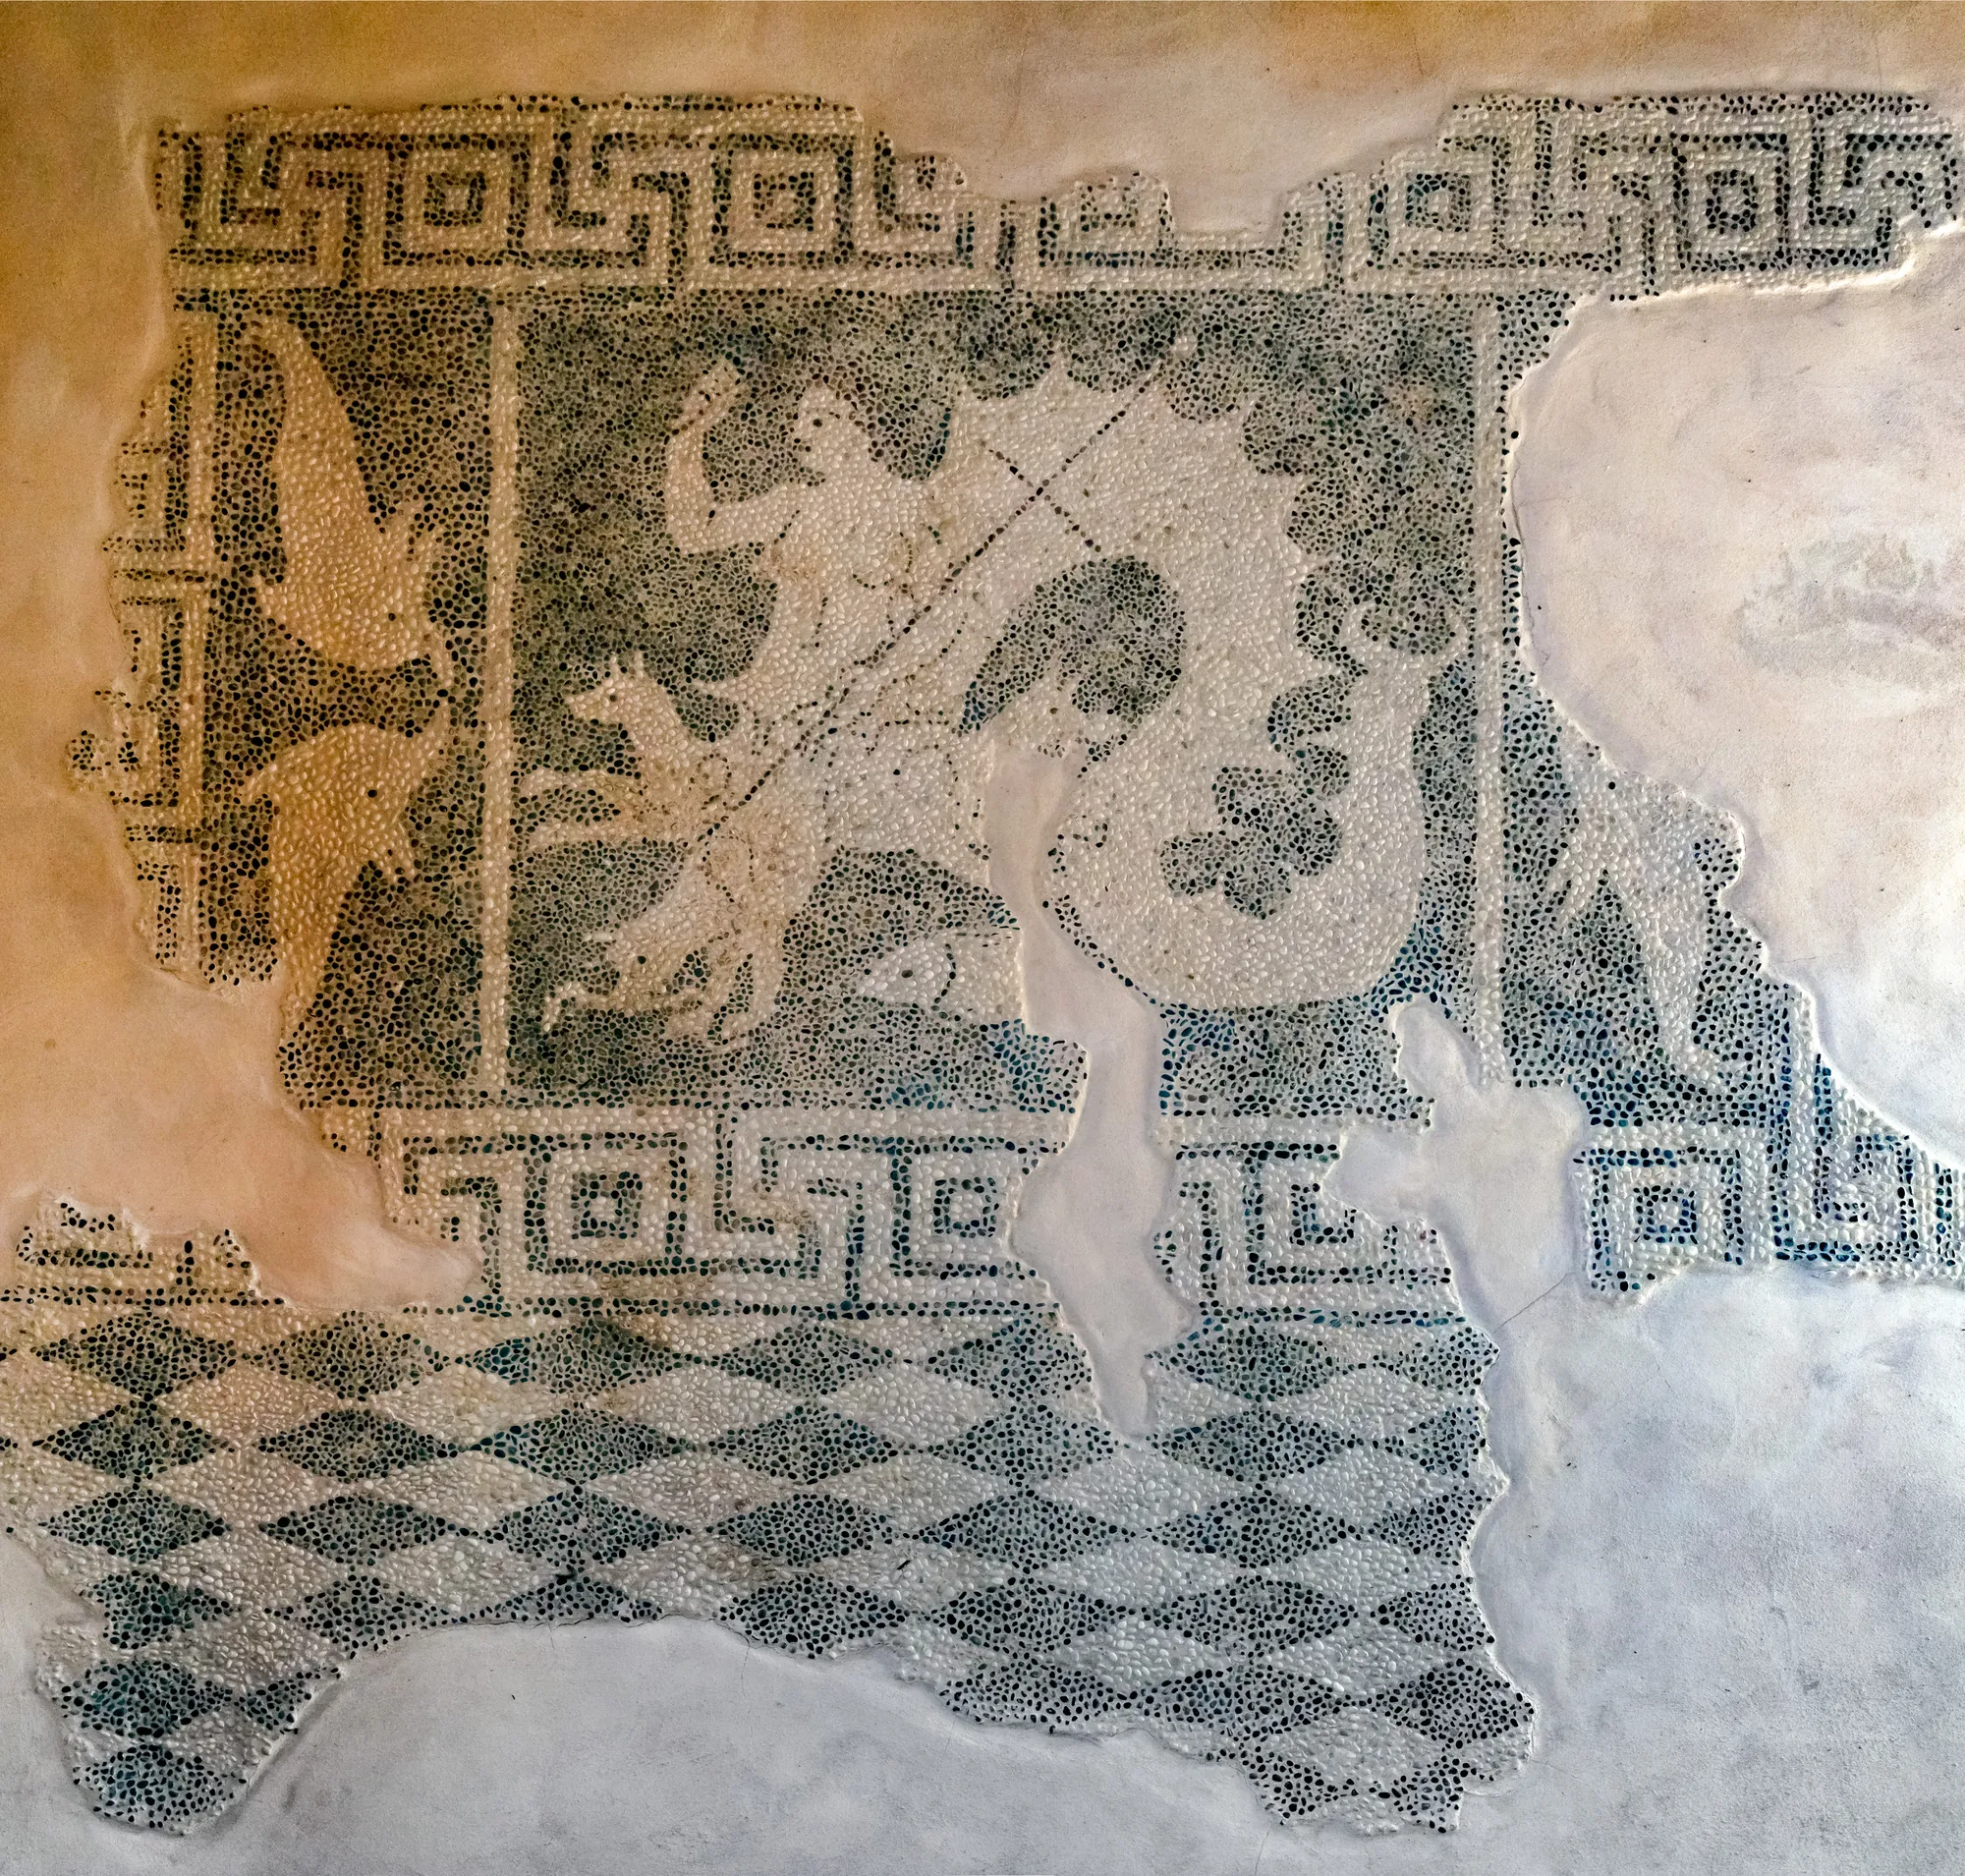
Beneath the house lay the earlier city. Besides the sealings, the coin hoard and the foundry, the excavators found the skeleton of a man crushed by a collapsed wall, with a linen bag of twelve coins from Augustus to Hadrian, evidence for a destruction in the early 2nd century AD [1, p. 253]. In 1977, when the foundation trenches for the new shelter were dug, a pebble mosaic of Scylla came to light about a metre below the Roman floor. On its technique and stratigraphy it dates to the late 4th or early 3rd century BC, "by far the earliest mosaic known in Cyprus" [7, p. 18], and it now lies in the first room of the shelter.
The Villa of Theseus
The Villa of Theseus is the largest Roman residence known on Cyprus. Its four wings surround a court of 46 by 38 m; the building measures over 120 m from east to west and over 80 m from north to south, covers about 9,600 m², and grew across several blocks of the Hellenistic street grid. Construction probably began in the second half of the 2nd century AD over earlier houses, and the building stood until at least the early 7th century, with many alterations in the 4th [7, pp. 52–53, 56]. Its plan, with an apsidal audience hall in the south wing, its marble statues and a rare Latin inscription recording the building of porticoes led Daszewski to interpret it as a villa publica, an official residence, "possibly for the governors / proconsuls of the province of Cyprus" [7, p. 53]. That is an interpretation, not a fact recorded by an inscription. The marble statues from the west wing, among them Dionysos, Aphrodite, Artemis and Asklepios, are in the Paphos District Museum [7, pp. 55–56].
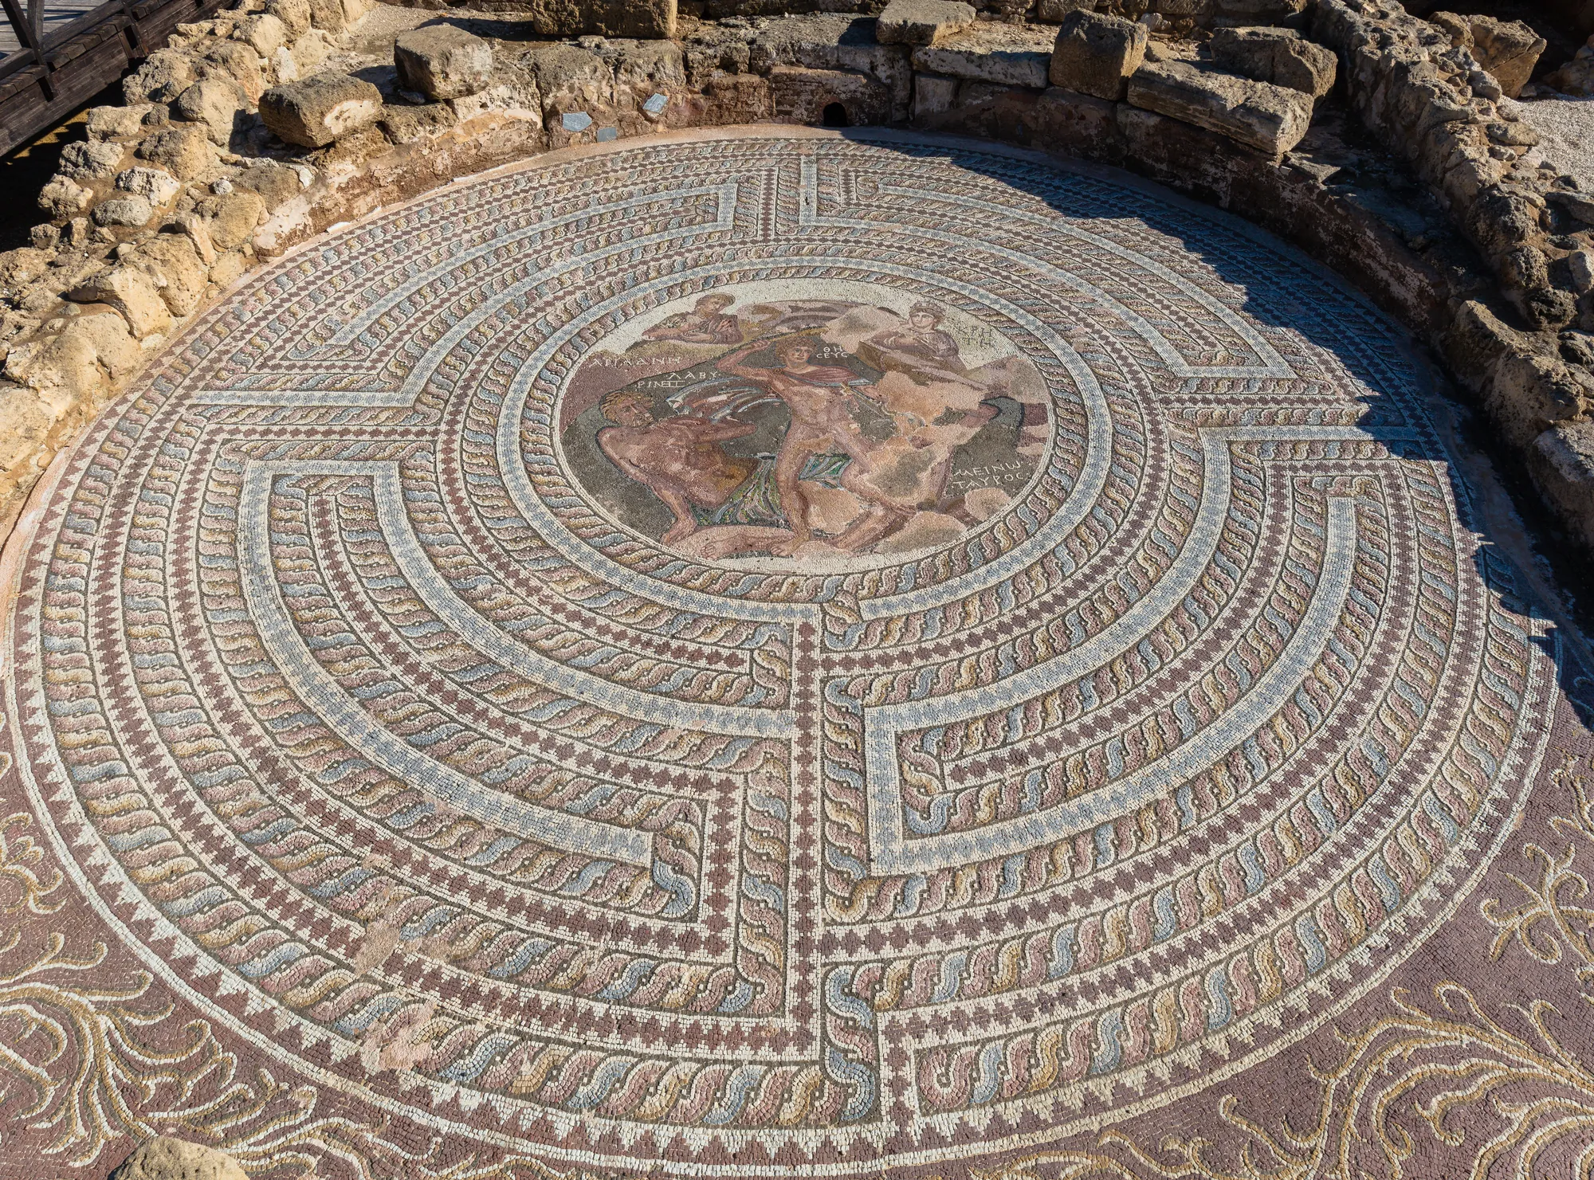
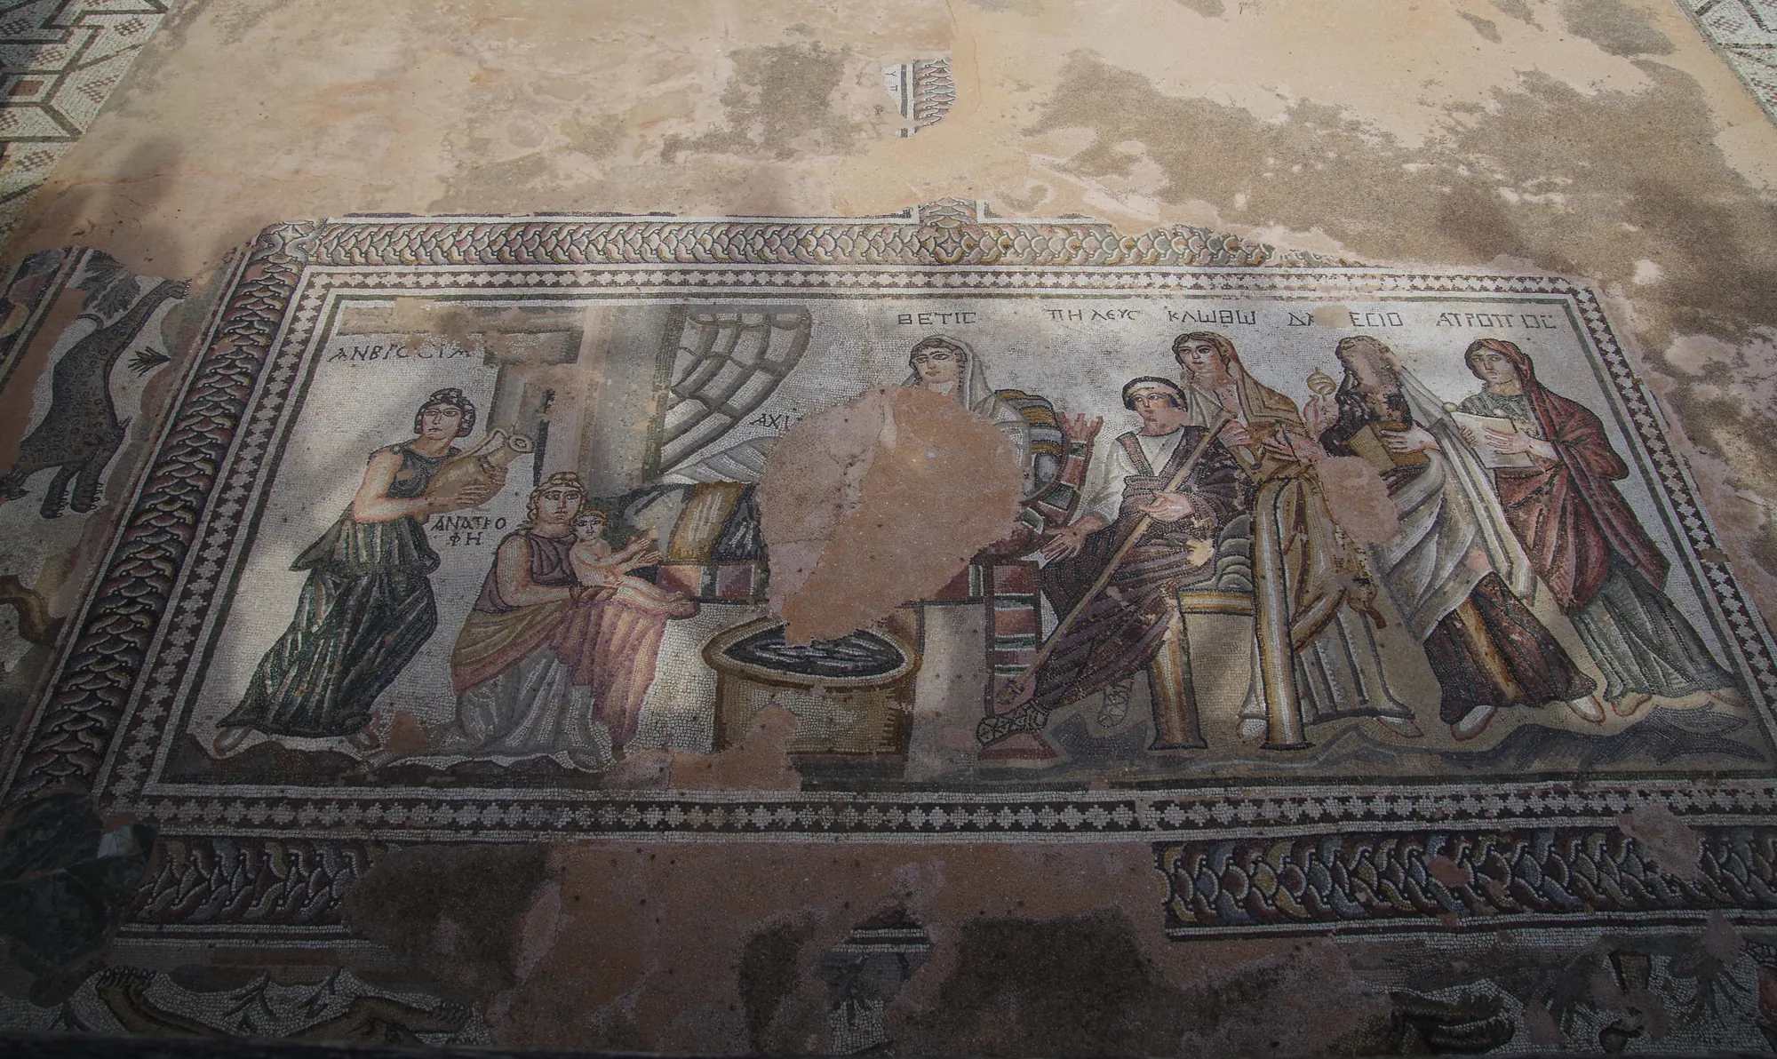
More than 1,400 m² of mosaic were found in the villa, most of it geometric; figured panels take up about a tenth [7, p. 56]. The floors range from the late 3rd to the 5th century AD [7, p. 57]. In Room 36 a round medallion 2.20 m across shows Theseus fighting the Minotaur, framed by circles of ornament that stand for the labyrinth, with Ariadne's thread running through them as a guilloche. It was laid at the end of the 3rd or early in the 4th century, damaged, probably by one of the earthquakes of the 4th century, and restored in its last quarter, when the heads of Theseus and of the personification of Crete were remade [7, pp. 57–58]. A panel of Poseidon and Amphitrite, the only one of its subject known from Cyprus, belongs to the later 4th century [7, p. 60]. The latest figured floor, in the main audience hall, shows the first bath of the infant Achilles and was made in the 5th century [7, pp. 62–63]. Daszewski published the Theseus mosaic in detail [25].
The House of Aion
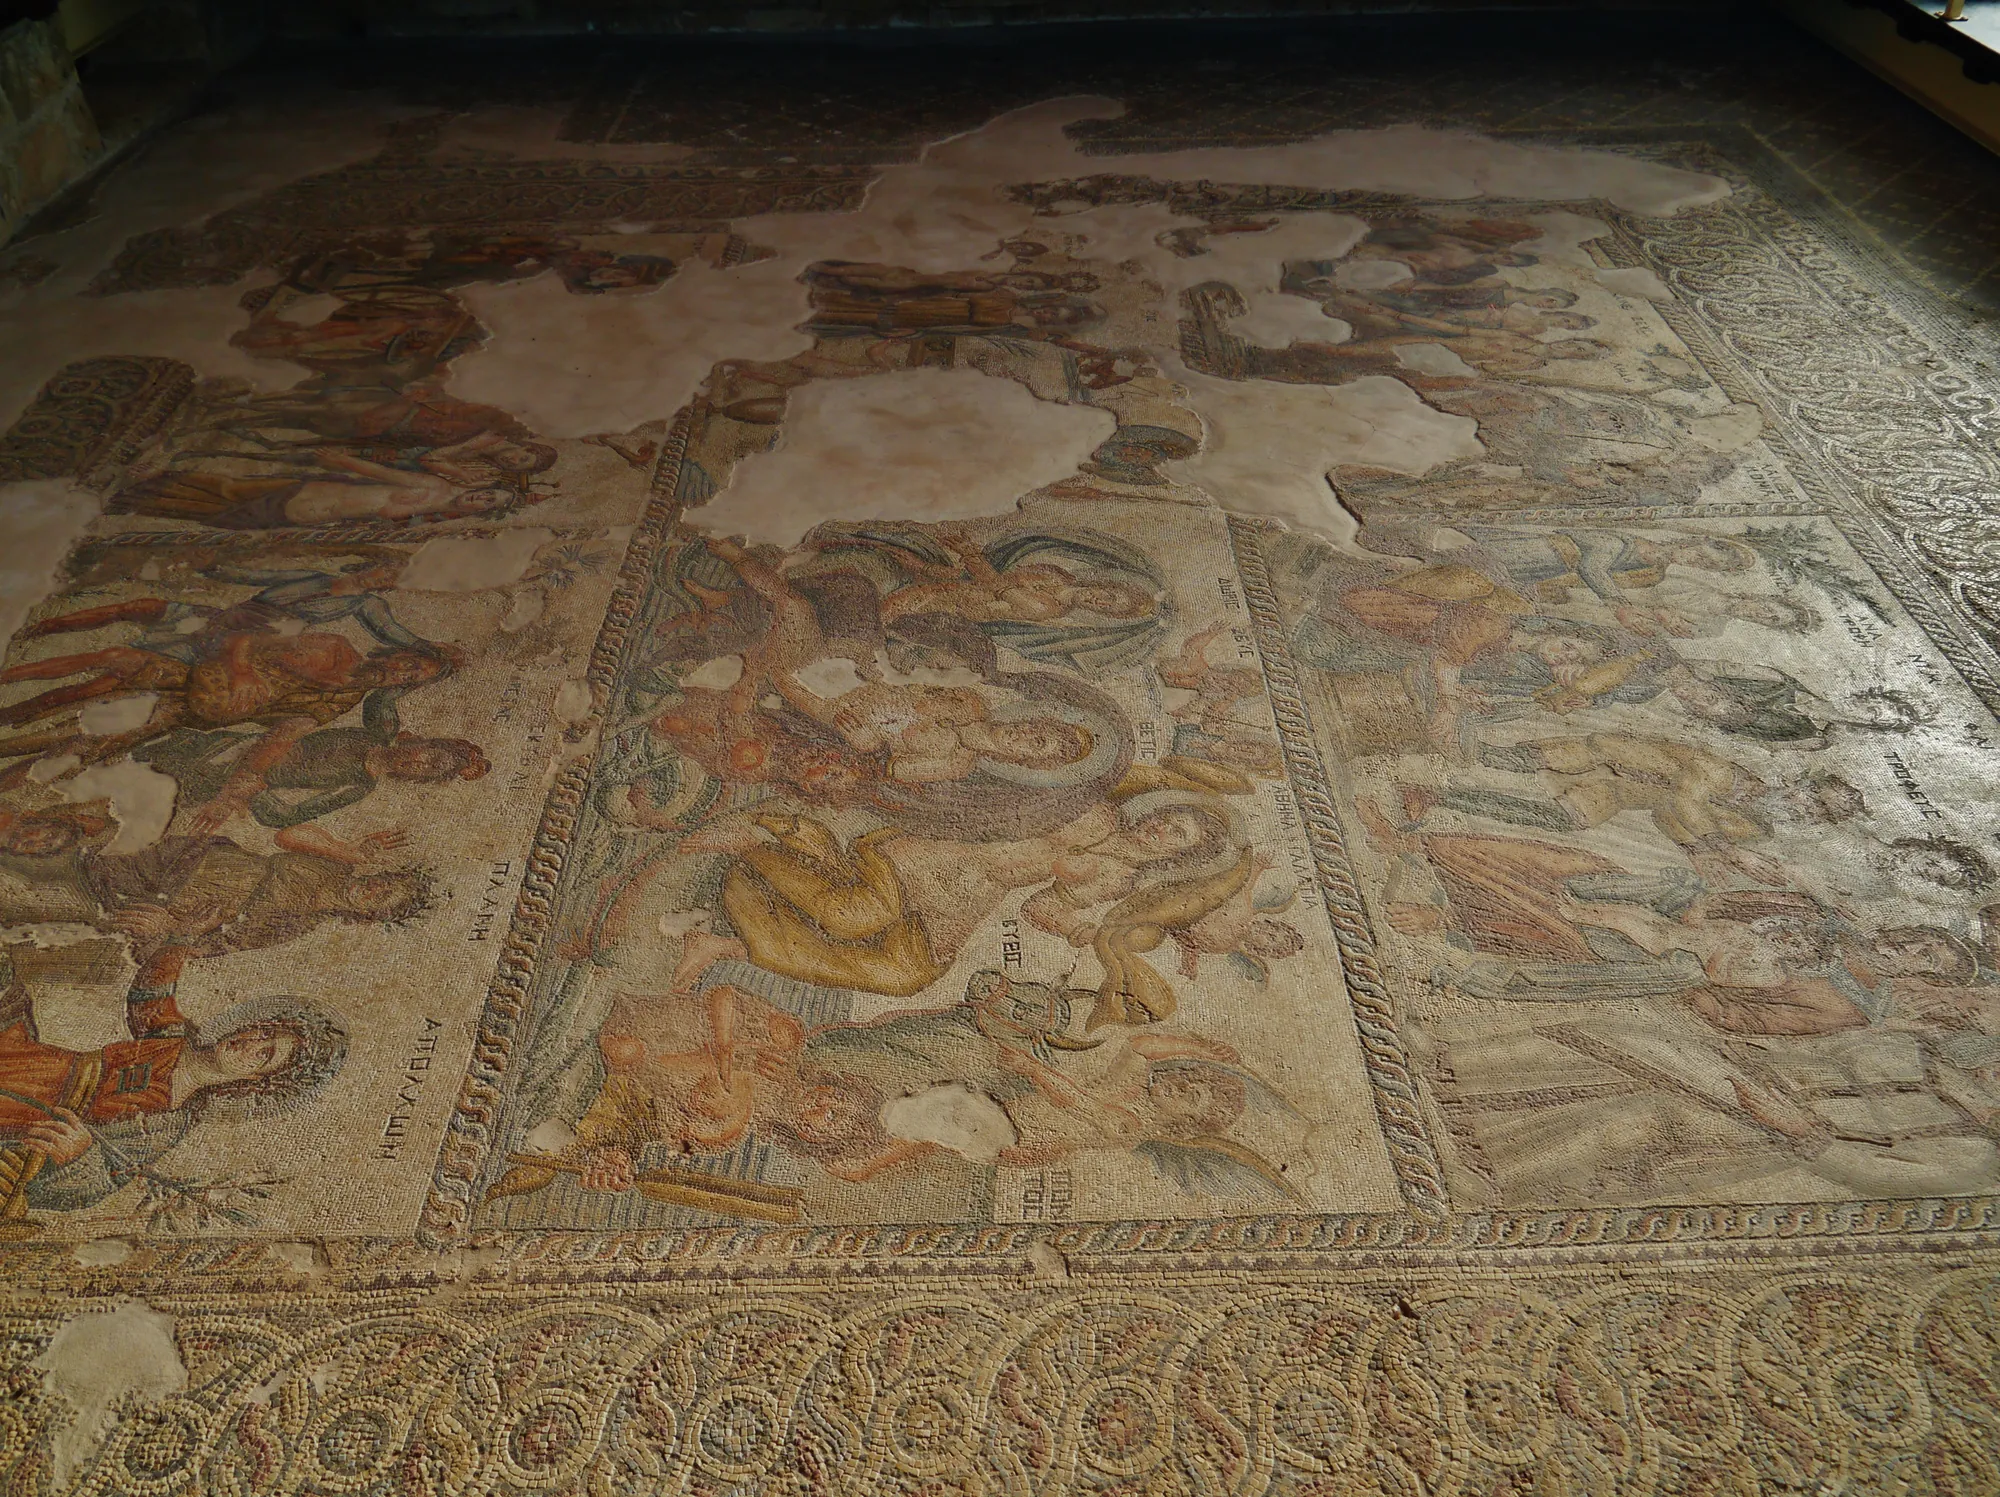
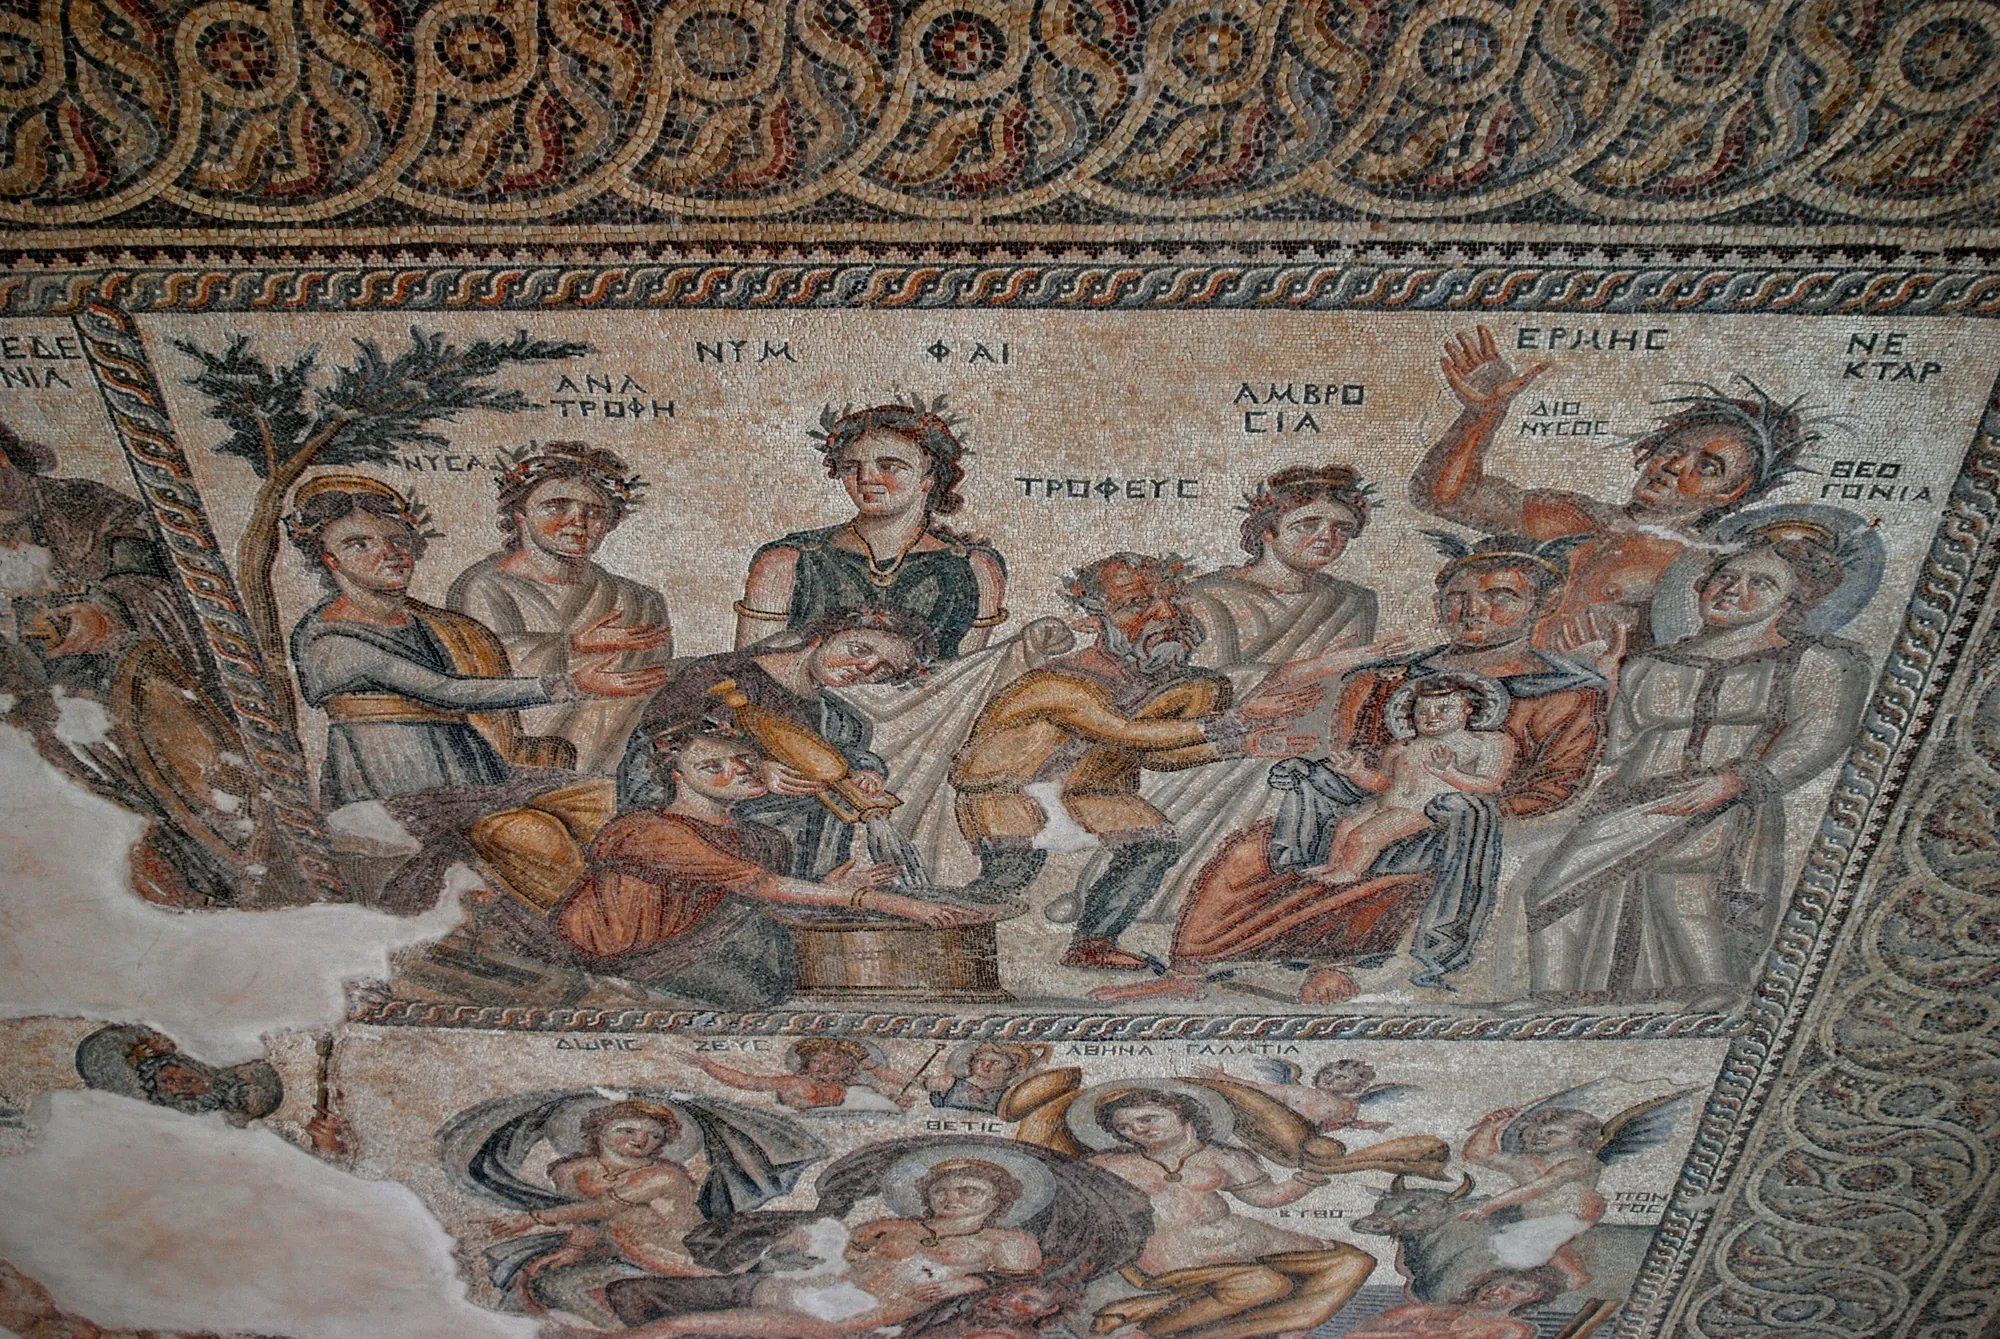
The House of Aion faces the Villa of Theseus across the street. Only three of its rooms have been fully excavated; the largest, a reception hall of 9 by 7.6 m, has a figured floor of five panels set in three rows [7, pp. 63–64]. Every figure is named in Greek. The panels show Leda and the swan; the infant Dionysos on the lap of Hermes, about to be handed to his tutor and the nymphs; a beauty contest between Cassiopeia and the Nereids, judged by the god Aion at the centre; Apollo and Marsyas; and a procession of Dionysos [7, pp. 63–69]. The tesserae are no more than 2 to 5 mm across [7, p. 64]. Daszewski dated the mosaic to about the middle of the 4th century AD [7, p. 71].
What the floor means is disputed. Daszewski read it as a pagan answer to Christianity centred on Dionysos as saviour [26], and in the guide he attributed the commission to patrons "from among the old pagan aristocracy" [7, p. 71]. M. T. Olszewski proposed a different order of reading, as an anti-Christian polemic, which Daszewski later accepted [27].
The House of Orpheus and other houses
The House of Orpheus lies west of the Villa of Theseus. About 600 m² had been excavated by 1988; the house was built round a colonnaded court, with a bath suite in the north-east, and its last phase is dated to the late 2nd or early 3rd century AD [7, pp. 46–47]. Three rooms have mosaic floors. One holds the panels of Hercules and the Nemean lion and of an Amazon with her horse. Another, 4.25 by 5.10 m, is covered by a single panel of Orpheus playing the lyre to the animals, under an inscription that reads "Titus (or Gaius) Pinnius Restitutus made it". As Michaelides notes, "made" may mean that he paid for the floor rather than laid it, in which case he was the owner of the house; it is the first inscription of its kind known from Roman Cyprus [7, pp. 48–51]. The Getty Conservation Institute and the Department lifted and relaid the Orpheus mosaic in 1988–1989 [28].
North of the House of Orpheus, the Department excavated the House of the Four Seasons in 1991 [18, p. 288]. In Maloutena the Polish mission excavated, from 1986, a large house built round several courtyards that had been named the "Hellenistic House" early in the excavations; its last phase proved to date from the late 1st or early 2nd century AD, and it was destroyed by an earthquake after only a few decades [9, pp. 93–95].
The Tombs of the Kings
The city's cemeteries surrounded it on the landward side. The most famous is the northern cemetery at Palaiokastra, where the rock was the city's main source of building stone from the foundation on and was cut for tombs at the same time [10, pp. 2–3]. Its tombs have been called the Tombs of the Kings since the 1930s [10, p. 1], but no king was buried there. Maier and Karageorghis judged that they were "most likely built and used by local notables and high-ranking officials" [1, p. 236].
The northern part of the cemetery has "a new type of rock-cut tomb", which they described as "a most impressive example of Hellenistic tomb architecture not paralleled elsewhere in Cyprus" [1, p. 236]. In the main type, the peristyle atrium tomb, flights of steps lead down into a square or rectangular court cut from the bedrock. Doric columns or square pillars, left standing in the rock, carry an entablature with triglyphs and metopes, and burial chambers with loculi open off the portico. In another tomb a rectangular block of rock stands in the middle of the sunken court in place of a peristyle [1, p. 236]. The closest models are tombs at Alexandria, such as those of Mustapha Pasha [29; 10, p. 3].
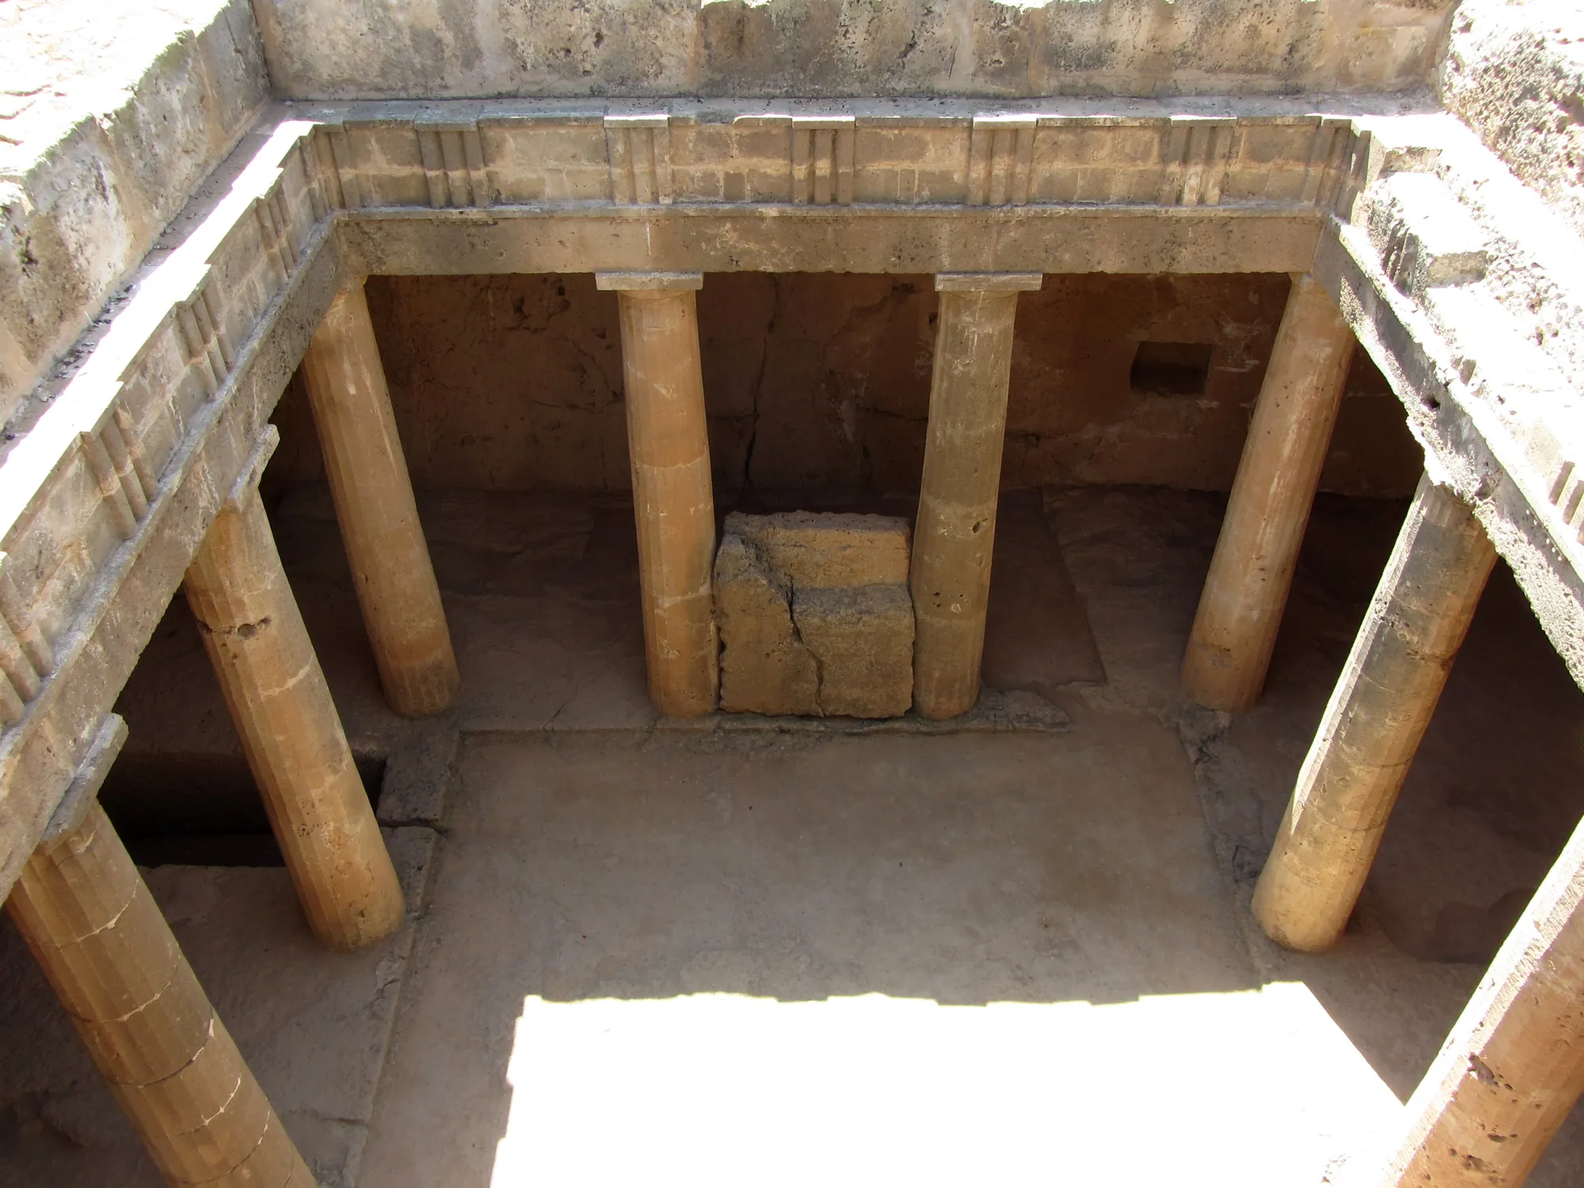
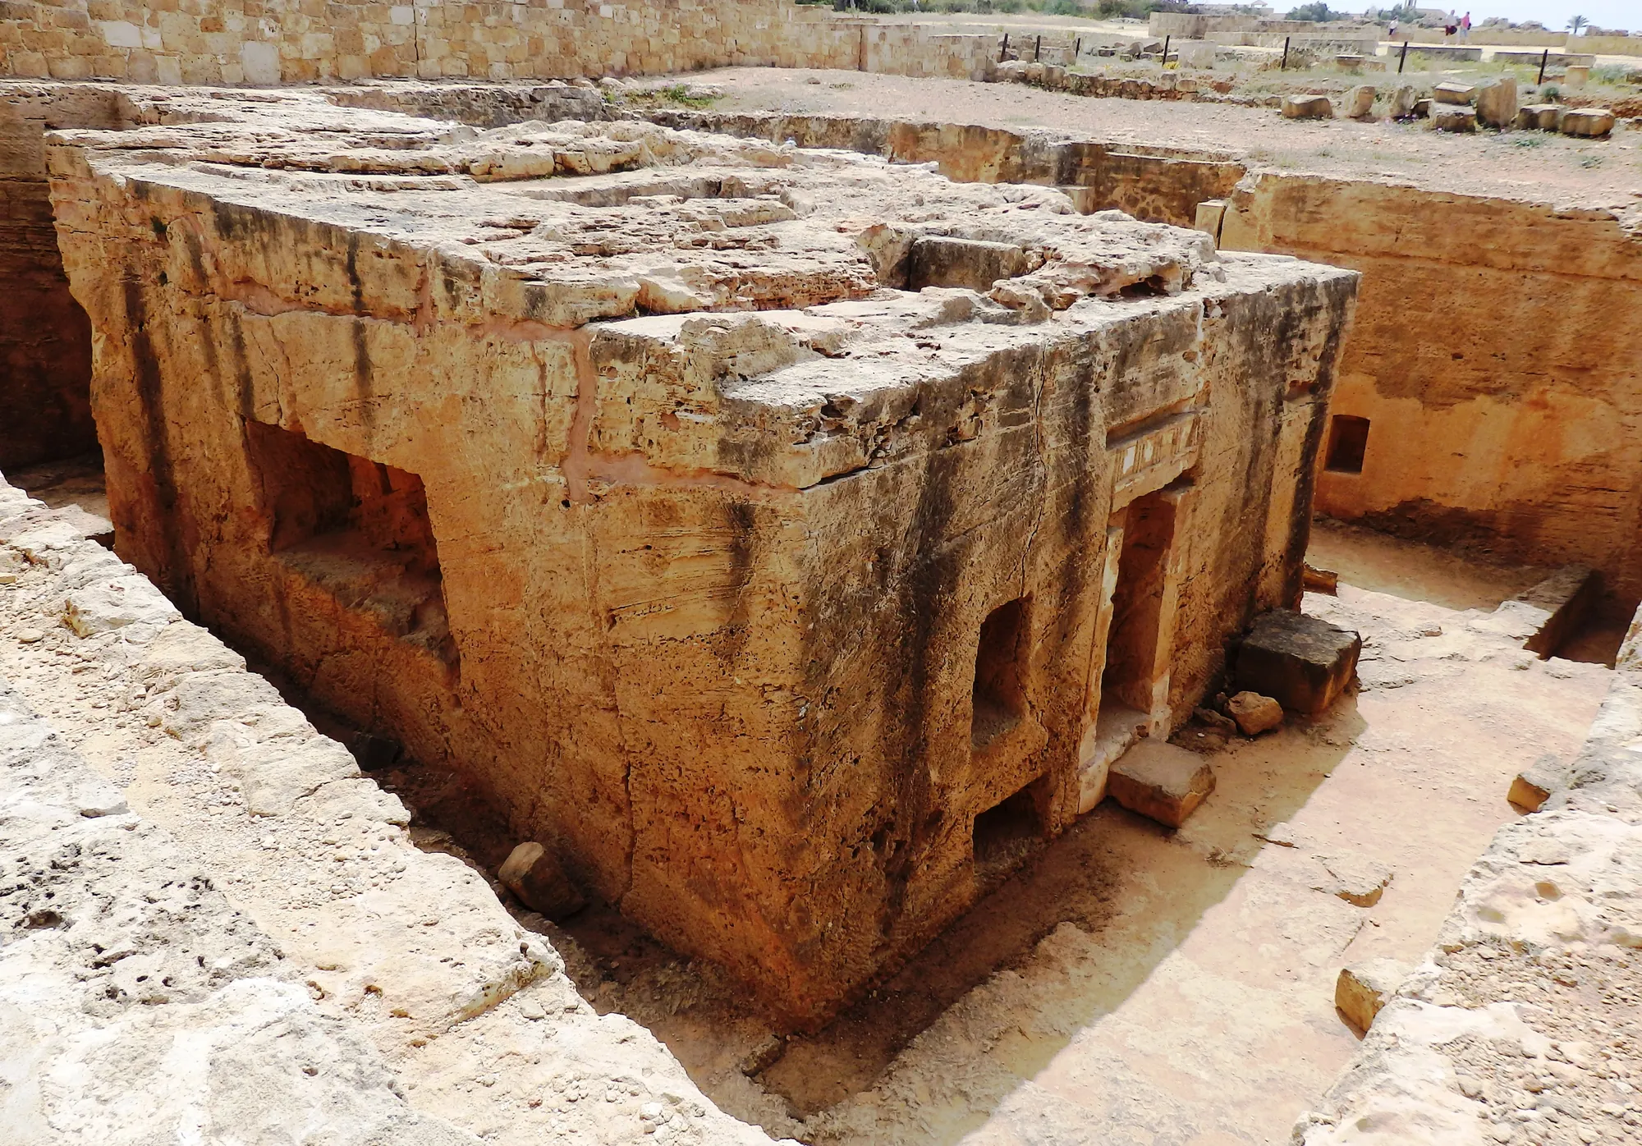
Two of the peristyle tombs had been cleared earlier by groups of prisoners. Between 1977 and 1990 Hadjisavvas's excavations investigated five monumental hypogea with peristyle courts and a tumulus [10, pp. 1–2]. The first season alone uncovered twenty rock-cut tombs, most of them looted, grouped in walled family enclosures in the Greek manner [10, p. 2]. The excavator distinguishes two main phases. The earlier tombs are barrel-vaulted chambers, a rock-cut version of the Macedonian tomb, and a large tumulus raised over family enclosures from quarry rubble, first used in the 3rd century BC on the evidence of a painted lagynos, stamped Rhodian amphorae and a coin of Ptolemy II. The peristyle tombs came later: only Tombs 3 and 7 were finished, while Tombs 4, 5 and 6 were used but never completed, as blocks never cut into columns show. Before Tomb 8 took its present form, its area held only shaft graves [10, pp. 2–3]. A claim that Tomb 8 was the mausoleum of a Ptolemaic king, based on a reading of a painted inscription, was rejected by the excavator: the painted frieze shows torches and shields [10, pp. 3–4].
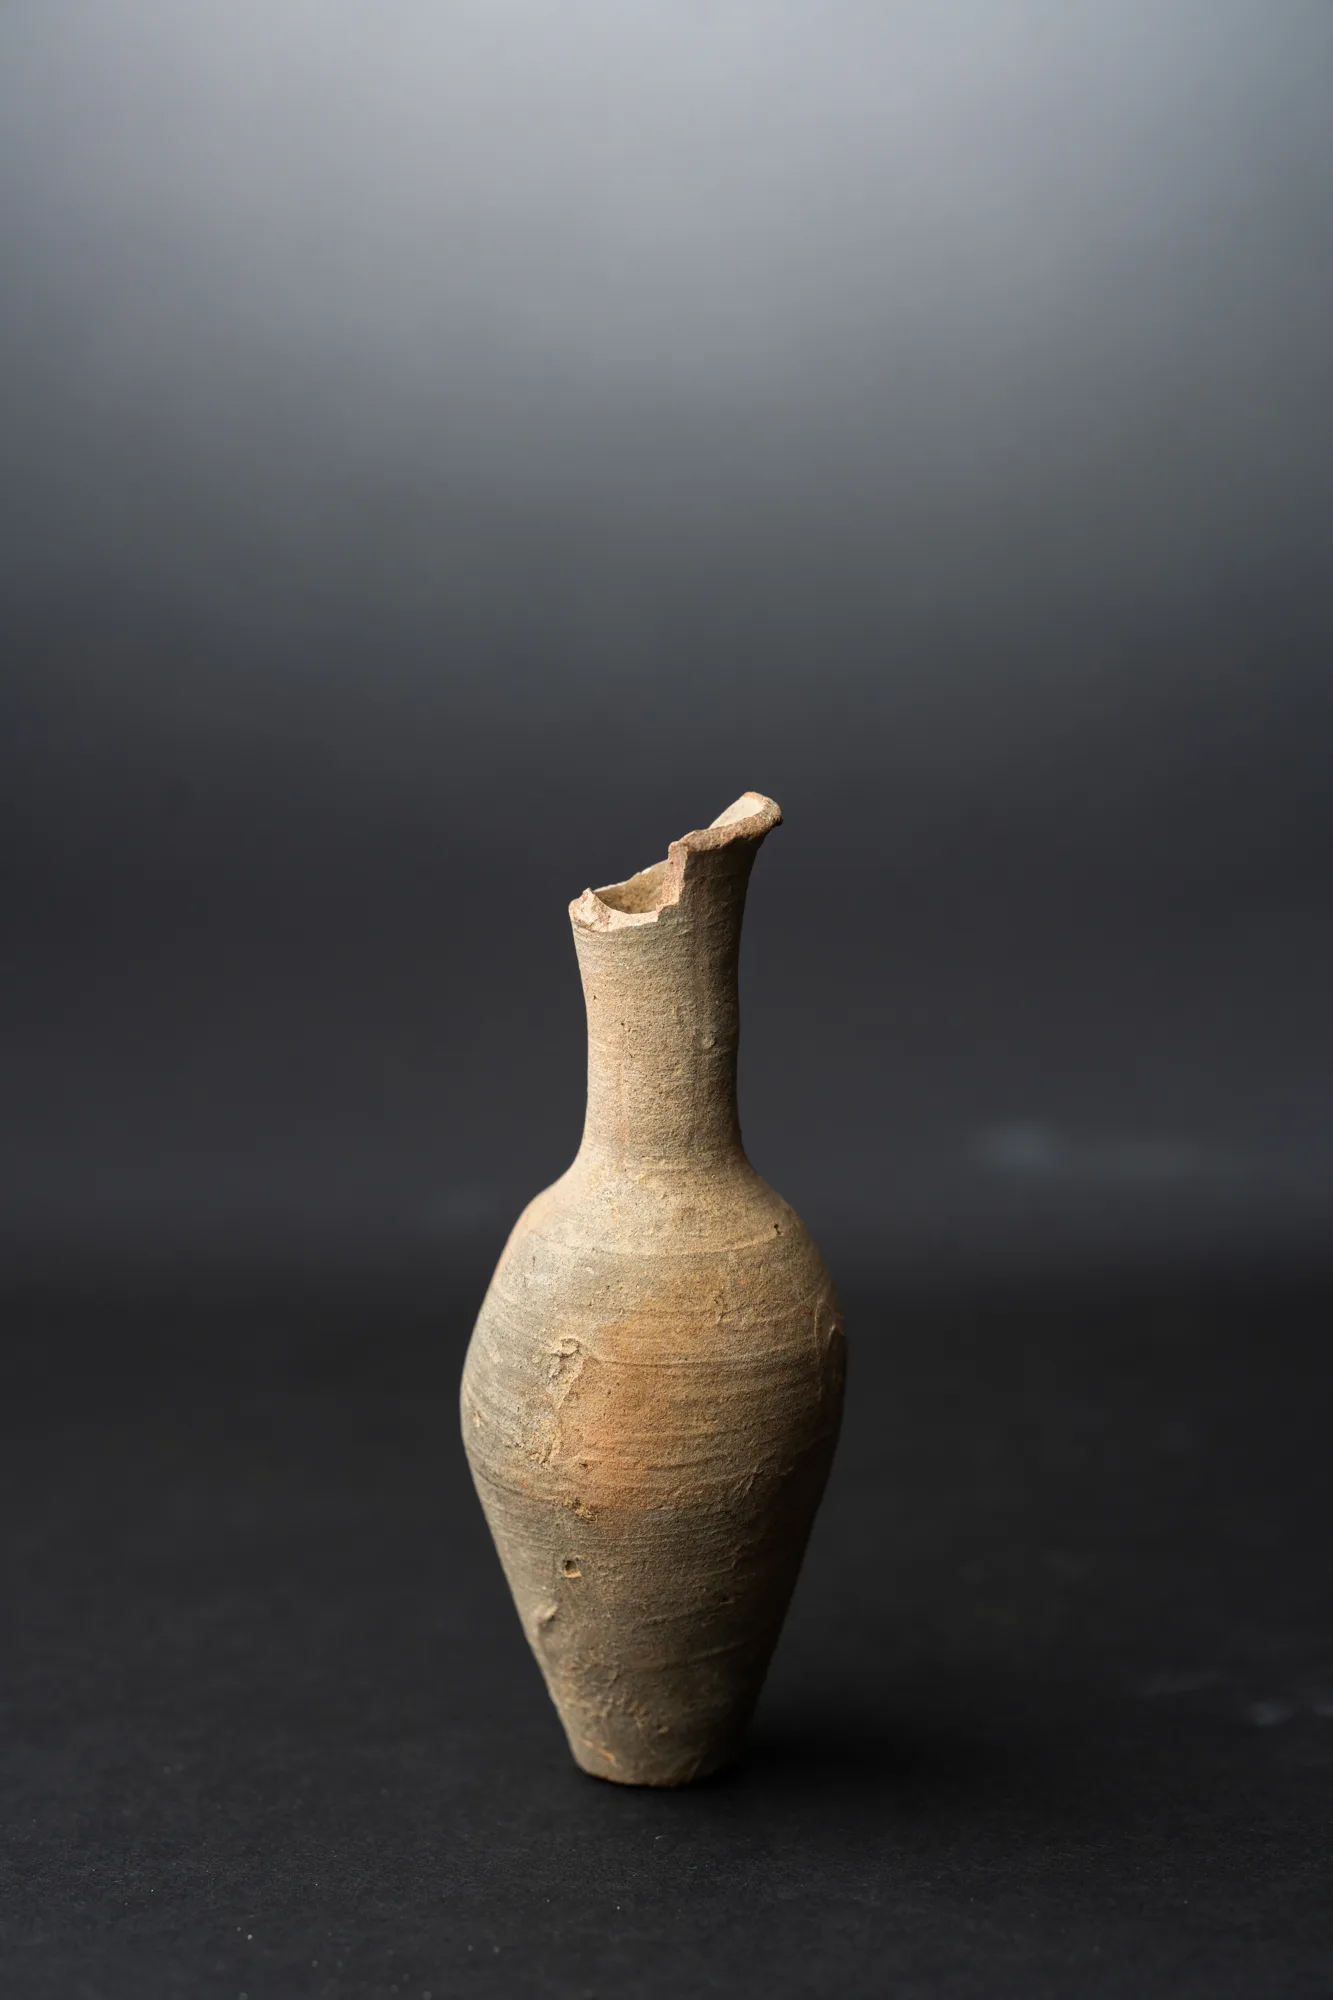
The graves held modest offerings. A common burial consisted of a shaft grave with two Rhodian wine amphorae and a small perfume bottle, an unguentarium [30]; see Hellenistic and Roman pottery and the amphora. The unguentarium below is of the kind found in these graves.
A piece in the Drakopoulos collection of a kind found at this site. It does not come from the site.
Reconstruction · Tomb · Late Hellenistic to Roman
Tombs of the Kings, Tomb 8: A Hellenistic Court Tomb at Nea Paphos
2nd c. BC to 4th c. AD
A court cut round a block of rock in the northern cemetery of Nea Paphos, with a painted colonnade before an empty grave, three graves sealed by its fall in an earthquake, and a Roman half walled off for new burials, rebuilt with its 94 objects and 31 burials.
Formats: Measured drawings · 3D model · Build sequence · Guided tour
Earthquakes and the end of the ancient city
The 4th century brought a series of earthquakes. Salamis, rebuilt as Constantia after the earthquakes of AD 332 and 342, replaced Paphos as the capital after the middle of the century, and the agora, the odeion, the Asklepieion and the House of Dionysos were destroyed in the later 4th century and never rebuilt [1, p. 285]. In AD 391 Jerome described Paphos as a city destroyed by frequent earthquakes, with only its ruins left [1, p. 285]. The theatre went out of use in the same period [13]. Life went on in parts of the city: the House of Aion received its mosaic about the middle of the century, and the Villa of Theseus was altered in the 4th century, received a new figured floor in the 5th and was still occupied in the early 7th, in its last years by squatters who built lime kilns and ovens in its rooms [7, pp. 52, 63, 71].
In the Middle Ages a castle was built in the ruins. Saranda Kolones, "Forty Columns", reused many of the granite columns of the agora [1, p. 251]. It was a Lusignan castle, built at the very end of the 12th century, after the Frankish conquest of the island, and destroyed by the earthquake of 1222; it was left in ruins, and the Lusignans fortified the harbour instead [1, pp. 309–310; 31]. Excavated by A. H. S. Megaw and, in 1981–1983, by John Rosser, it is now part of the Archaeological Park [31].
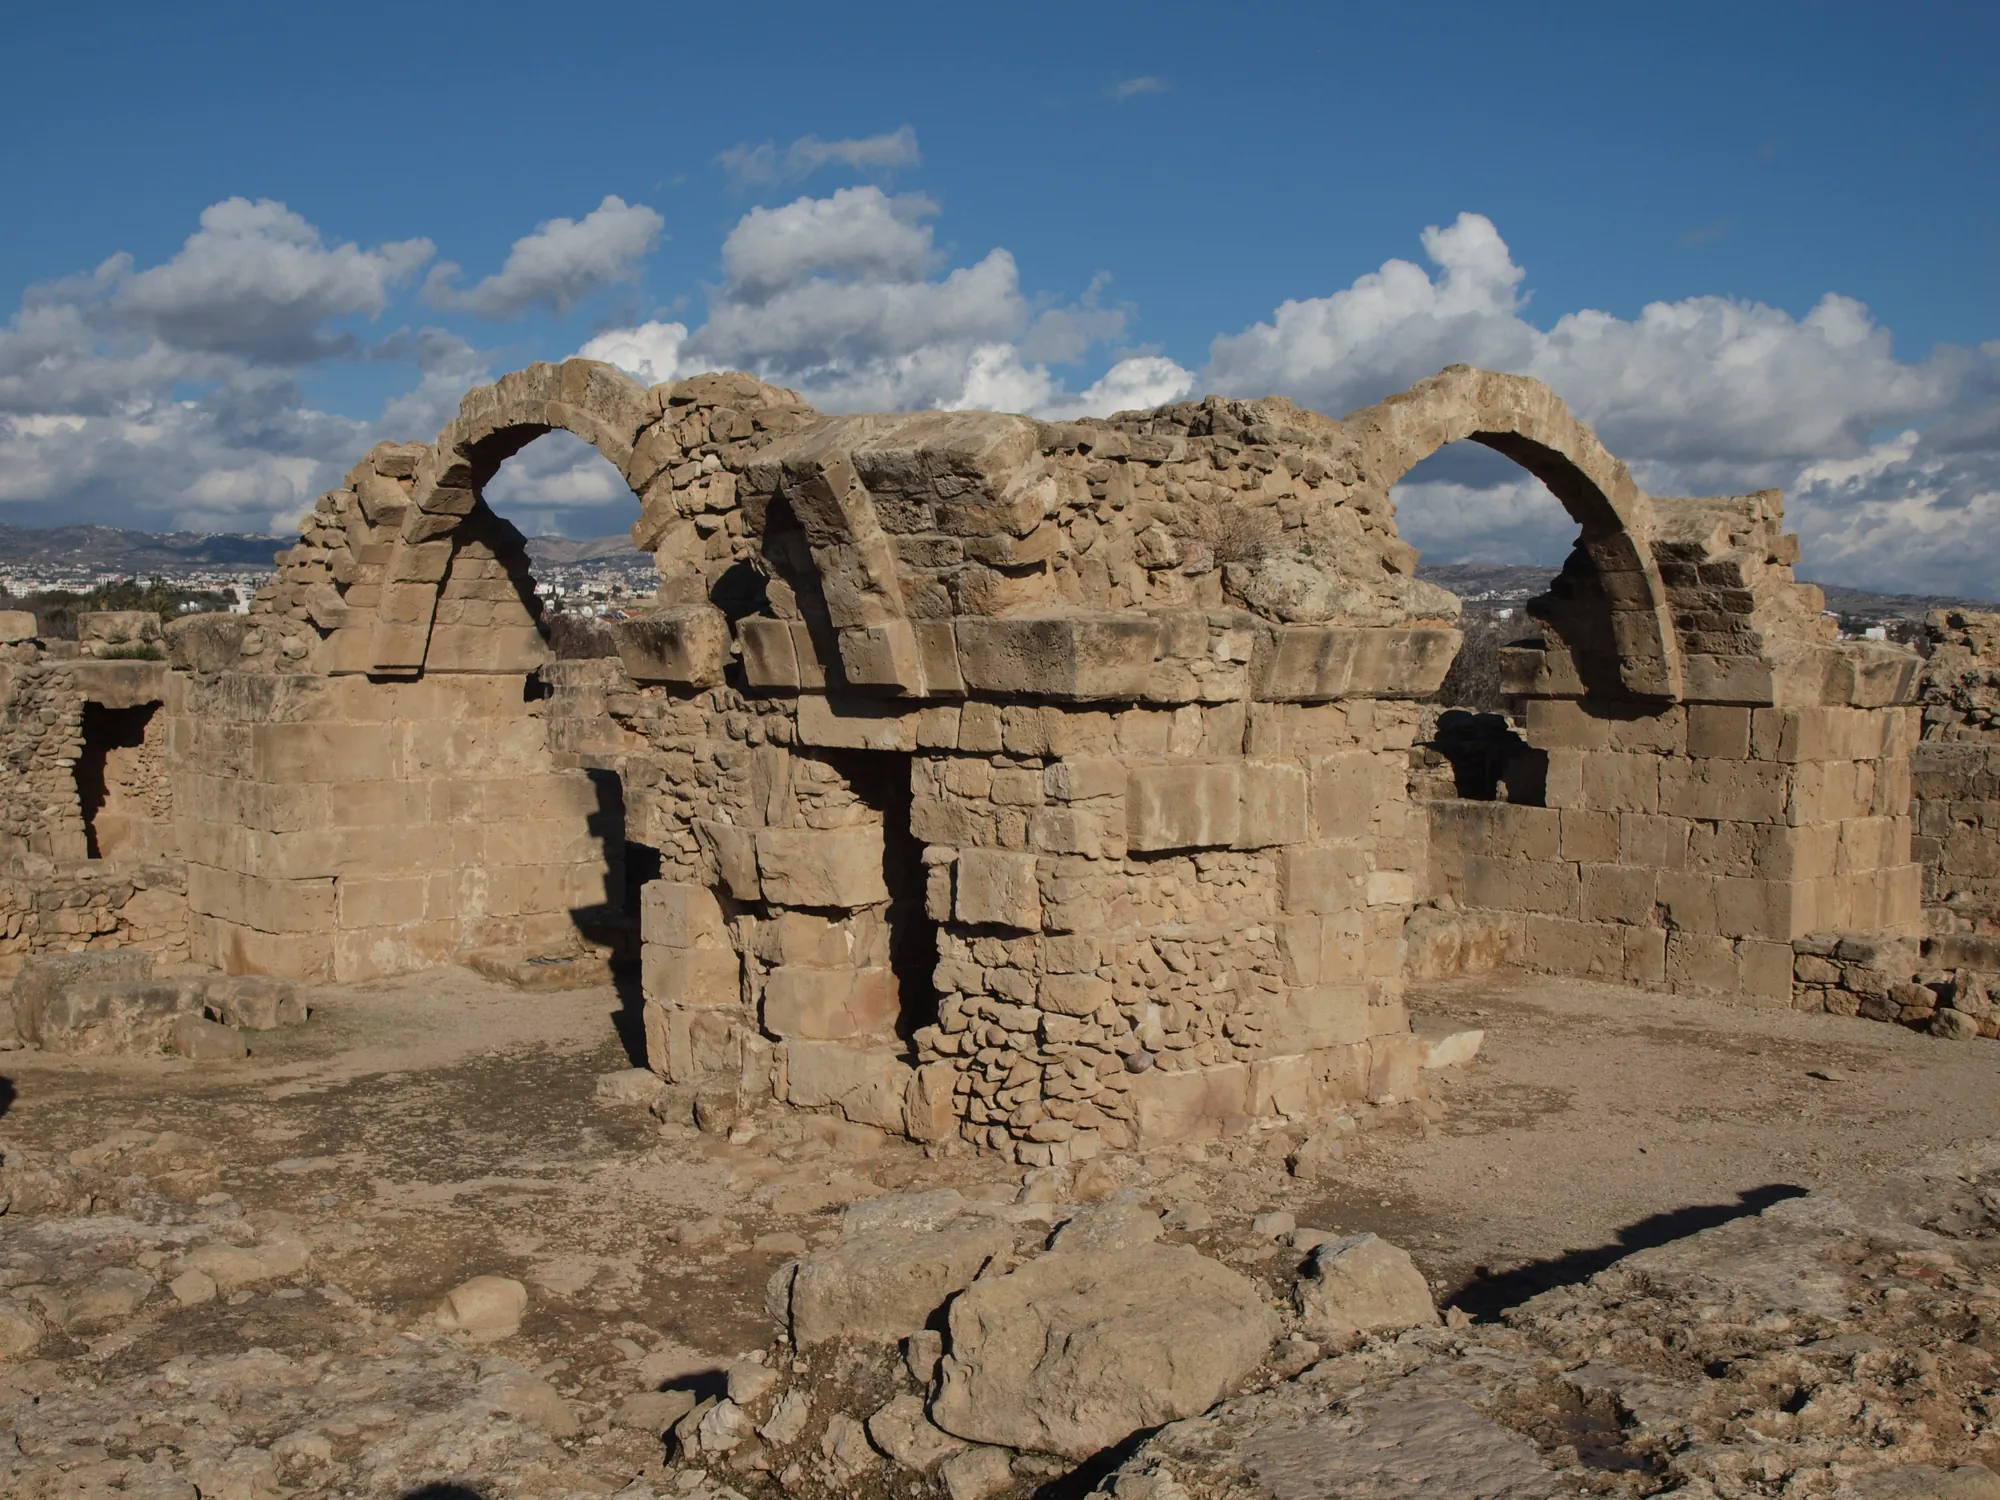
Visiting Nea Paphos
The Archaeological Park of Kato Paphos lies beside the harbour. It contains the mosaics of four Roman houses, the Asklepieion, the odeion, the agora, the castle of Saranda Kolones and an early Christian basilica. At the time of writing it is open daily from 08:30 to 17:00 between 16 September and 15 April and from 08:30 to 19:30 between 16 April and 15 September, closed on Christmas Day, New Year's Day and Orthodox Easter Sunday; entry costs €4.50, and the site is partly accessible by wheelchair. Check before you go (tel. +357 26 306 217) [32]. The Tombs of the Kings, on the coast north of the town, keep the same hours and have their own ticket (€2.50); wheelchair users can see the tombs only from above [33].
The finds are in the Paphos District Archaeological Museum in Ktima, the upper town, among them the marble statues from the Villa of Theseus and the household finds from the House of Dionysos [7, pp. 14, 56]. The sealings and the coin hoard from under the House of Dionysos are in the Cyprus Museum in Nicosia [1, p. 225]. The old sanctuary at Palaepaphos lies about 16 km to the south-east, and Kourion further east along the coast.
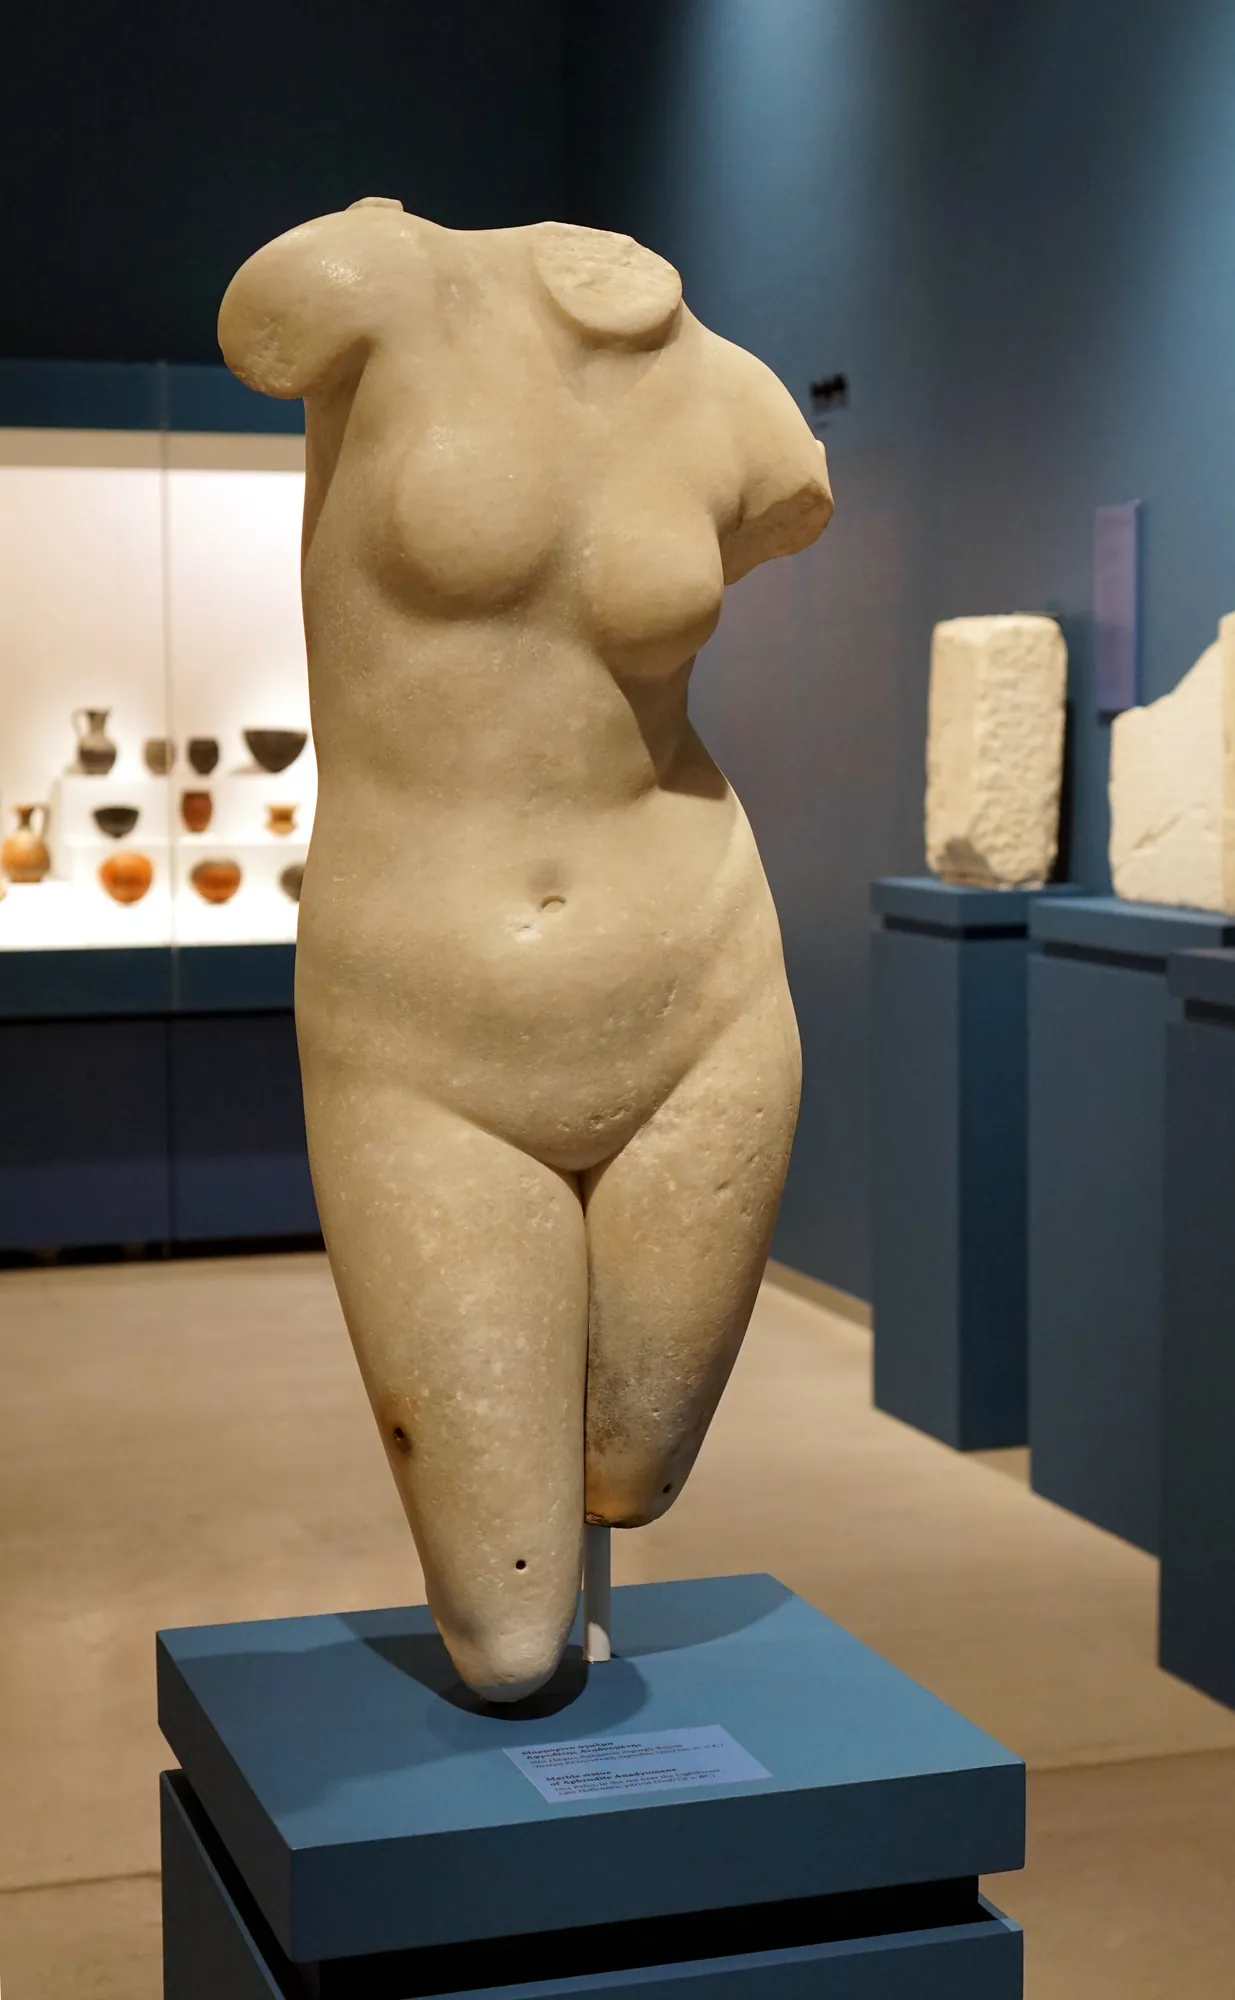
In the Drakopoulos collection
A piece in the Drakopoulos collection of a kind found at this site. It does not come from the site.
Reconstruction
Nearby sites
- Chlorakas-Palloures5.1 km
- Lemba-Lakkous6.1 km
- Kissonerga7.4 km
- Maa-Palaeokastro11 km
- Palaepaphos (Kouklia)16 km
- Souskiou-Vathyrkakas17 km
Straight-line distances.
References
- 1.F. G. Maier and V. Karageorghis. 1984. Paphos: History and Archaeology. Nicosia: A. G. Leventis Foundation.
- 2.J. Młynarczyk. 2022. Fanari Hill in the Urban Plan of Hellenistic and Early Roman Nea Paphos and the Question of the 'Two Akropoleis' of Nea Paphos. Études et Travaux 35, pp. 119-134. https://doi.org/10.12775/EtudTrav.35.006
- 3.UNESCO World Heritage Centre. Paphos (no. 79). https://whc.unesco.org/en/list/79/
- 4.Jean Deshayes. 1963. La nécropole de Ktima (Mission Jean Bérard 1953-55). Bibliothèque archéologique et historique 75. Paris: Geuthner.
- 5.J. Młynarczyk. 1986. Remarks on the classical settlement on the site of Nea Paphos. Report of the Department of Antiquities, Cyprus, pp. 70-74.
- 6.E. Papuci-Władyka (ed.). 2020. Paphos Agora Project (PAP) Volume 1: Interdisciplinary Research of the Jagiellonian University in Nea Paphos UNESCO World Heritage Site (2011-2015). First Results. Kraków: Historia Iagellonica.
- 7.W. A. Daszewski and D. Michaelides. 1988. Guide to the Paphos Mosaics. Nicosia: Bank of Cyprus Cultural Foundation with the Department of Antiquities.
- 8.Ł. Miszk. 2020. The Agora of Nea Paphos - Overview of Research. In E. Papuci-Władyka (ed.), Paphos Agora Project (PAP) I, pp. 111-126. Kraków: Historia Iagellonica.
- 9.A. Brzozowska-Jawornicka. 2021. 'Hellenistic' House in Nea Paphos, Cyprus: A First Summary of Its Architecture. Études et Travaux 34, pp. 93-121. https://doi.org/10.12775/EtudTrav.34.005
- 10.S. Hadjisavvas. 2017. Facts and Factoids related to the excavations of the 'Tombs of the Kings', Paphos, Cyprus. Summarised version of a paper presented at an international conference in Paphos, 2017.
- 11.F. Giudice. 2016. Gli scavi della missione italiana a Nea Paphos 1988-2013. In C. Balandier (ed.), Nea Paphos. Fondation et développement urbanistique d'une ville chypriote de l'antiquité à nos jours, pp. 79-90. Bordeaux: Ausonius Editions.
- 12.J. R. Leonard and R. L. Hohlfelder. 1993. Paphos Harbour, Past and Present: The 1991-1992 Underwater Survey. Report of the Department of Antiquities, Cyprus 1993, pp. 365-379.
- 13.University of Sydney, Chau Chak Wing Museum. Paphos Theatre Archaeological Project. https://www.sydney.edu.au/museum/our-research/paphos-theatre.html (accessed 7 October 2026).
- 14.J. Młynarczyk. 1990. Nea Paphos III. Nea Paphos in the Hellenistic period. Warsaw: Éditions Géologiques.
- 15.T. Bekker-Nielsen. 2000. The Foundation of Nea Paphos. Proceedings of the Danish Institute at Athens 3, pp. 195-207.
- 16.J. Młynarczyk. 1996. Palaces of strategoi and the Ptolemies in Nea Paphos: topographical remarks. In W. Hoepfner and G. Brands (eds), Basileia. Die Paläste der Hellenistischen Könige, pp. 193-202. Mainz am Rhein: Philip von Zabern.
- 17.I. Nicolaou and O. Morkholm. 1976. A Ptolemaic Coin Hoard. Paphos I. Nicosia: Department of Antiquities, Cyprus.
- 18.Ellen Herscher. 1995. Archaeology in Cyprus. American Journal of Archaeology 99, pp. 257-294.
- 19.C. Barker. 2016. The Theatre Precinct of Nea Paphos (Fabrika): Recent Excavations by the Australian Mission. In C. Balandier (ed.), Nea Paphos. Fondation et développement urbanistique d'une ville chypriote de l'antiquité à nos jours, pp. 91-104. Bordeaux: Ausonius Editions.
- 20.R. Green, C. Barker and J. Stennett. 2015. The Hellenistic Phases of the Theatre at Nea Paphos in Cyprus. In R. Frederiksen, E. R. Gebhard and A. Sokolicek (eds), The Architecture of the Ancient Greek Theatre, pp. 319-334. Monographs of the Danish Institute at Athens 17. Aarhus: Aarhus University Press.
- 21.H. K. Cook and J. R. Green. 2002. Medieval Glazed Wares from the Theatre Site at Nea Pafos, Cyprus: A Preliminary Report. Report of the Department of Antiquities, Cyprus, pp. 413-426.
- 22.G. Vörös. 2006. The lighthouse hill temple of Nea Paphos. Report of the Department of Antiquities, Cyprus, pp. 295-312.
- 23.J. Carleton Paget. 2020. Cyprus in the New Testament and Beyond. In L. Nasrallah, A. Luijendijk and C. Bakirtzis (eds), From Roman to Early Christian Cyprus: Studies in Religion and Archaeology, pp. 33-54. Tübingen: Mohr Siebeck.
- 24.Christine Kondoleon. 1995. Domestic and Divine: Roman Mosaics in the House of Dionysos. Ithaca and London: Cornell University Press.
- 25.W. A. Daszewski. 1977. Nea Paphos II. La mosaïque de Thésée: études sur les mosaïques avec représentations du labyrinthe, de Thésée et du Minotaure. Warsaw: Éditions Scientifiques de Pologne.
- 26.W. A. Daszewski. 1985. Dionysos der Erlöser: Griechische Mythen im spätantiken Zypern. Mainz am Rhein: Philipp von Zabern.
- 27.M. T. Olszewski. 2013. The iconographic programme of the Cyprus mosaic from the House of Aion reinterpreted as an anti-Christian polemic. In W. Dobrowolski and T. Płóciennik (eds), Et in Arcadia Ego. Studia memoriae professoris Thomae Mikocki dicata, pp. 207-239. Warsaw: Institute of Archaeology, University of Warsaw.
- 28.N. Stanley Price (ed.). 1991. The Conservation of the Orpheus Mosaic at Paphos, Cyprus. Los Angeles: The Getty Conservation Institute.
- 29.A.-M. Guimier-Sorbets and D. Michaelides. 2009. Alexandrian Influences on the Architecture and Decoration of the Hellenistic Tombs of Cyprus. In D. Michaelides, V. Kassianidou and R. S. Merrillees (eds), Egypt and Cyprus in Antiquity, pp. 216-233. Oxford: Oxbow Books.
- 30.C. Barker. 2004. The use of Rhodian amphorae in Hellenistic graves at Nea Paphos, Cyprus. In J. Eiring and J. Lund (eds), Transport Amphorae and Trade in the Eastern Mediterranean, pp. 73-84. Monographs of the Danish Institute at Athens 5. Aarhus: Aarhus University Press.
- 31.John Rosser. 1985. Excavations at Saranda Kolones, Paphos, Cyprus, 1981-1983. Dumbarton Oaks Papers 39, pp. 81-97.
- 32.Deputy Ministry of Tourism, Cyprus. Archaeological Park of Kato Pafos (Paphos). Visit Cyprus. https://www.visitcyprus.com/discover-cyprus/culture/sites-and-monuments/archaeological-park-of-kato-pafos-paphos/
- 33.Deputy Ministry of Tourism, Cyprus. Tombs of the Kings. Visit Cyprus. https://www.visitcyprus.com/discover-cyprus/culture/sites-and-monuments/tombs-of-the-kings/