
Contents
Under the Ptolemies and then Rome, the cities of Cyprus acquired the public buildings of a Greek and Roman town: theatres, a gymnasium, colonnaded agoras, a stadium and heated baths. In the Roman period "fora, colonnaded squares, temples, theatres, baths and aqueducts were built all over the island", often at the expense of wealthy citizens [1, p. 253]. The earthquake of AD 76/77 brought down much of what stood, and the second century saw a building boom, with Trajan and Hadrian helping the cities to rebuild [2, p. 189]. Further earthquakes in the fourth century ended most of these buildings, and the first churches were built with their stone. Each surviving building is therefore a stack of phases, and much of what a visitor sees today was re-erected or rebuilt in the twentieth century. This page covers the buildings of the Hellenistic and Roman periods, with a short coda on the Late Antique reuse; it belongs to the architecture section, and the course lesson on theatres, baths and the public city covers the same ground for beginners.
| Building | Main phases | Size or capacity |
|---|---|---|
| Theatre, Nea Paphos (Fabrika hill) | c. 300 BC to the later 4th c. AD, at least five phases | Not yet published in full |
| Theatre, Kourion | Enlarged under Trajan; arena in the 3rd c.; end in the later 4th c. | Cavea c. 62 m across; c. 3,300 or c. 3,500 seats |
| Theatre, Salamis | Augustan; statues 2nd c. AD; water basin 3rd c.; collapse 4th c.; mime stage 6th c. | Eight lower rows survive; c. 15,000 estimated |
| Theatre, Soli | c. AD 200; out of use in the 4th c. | c. 3,500 |
| Odeion, Nea Paphos | Early 2nd c. AD | Diameter 47.50 m |
| Agora, Nea Paphos | Early 2nd c. AD | 95 x 95 m |
| Agora, Amathus | West double portico perhaps 3rd c. BC; Hellenistic bath to the south | |
| Gymnasium, Salamis | Augustan; rebuilt under Trajan and Hadrian; Christian baths after the 4th-c. earthquakes | Large hall 29 x 13.70 m |
| Stadium, Kourion | 2nd c. AD to c. AD 400 | 217 m or 233 m long; seven rows; c. 6,000 |
Theatres
The theatre of Nea Paphos
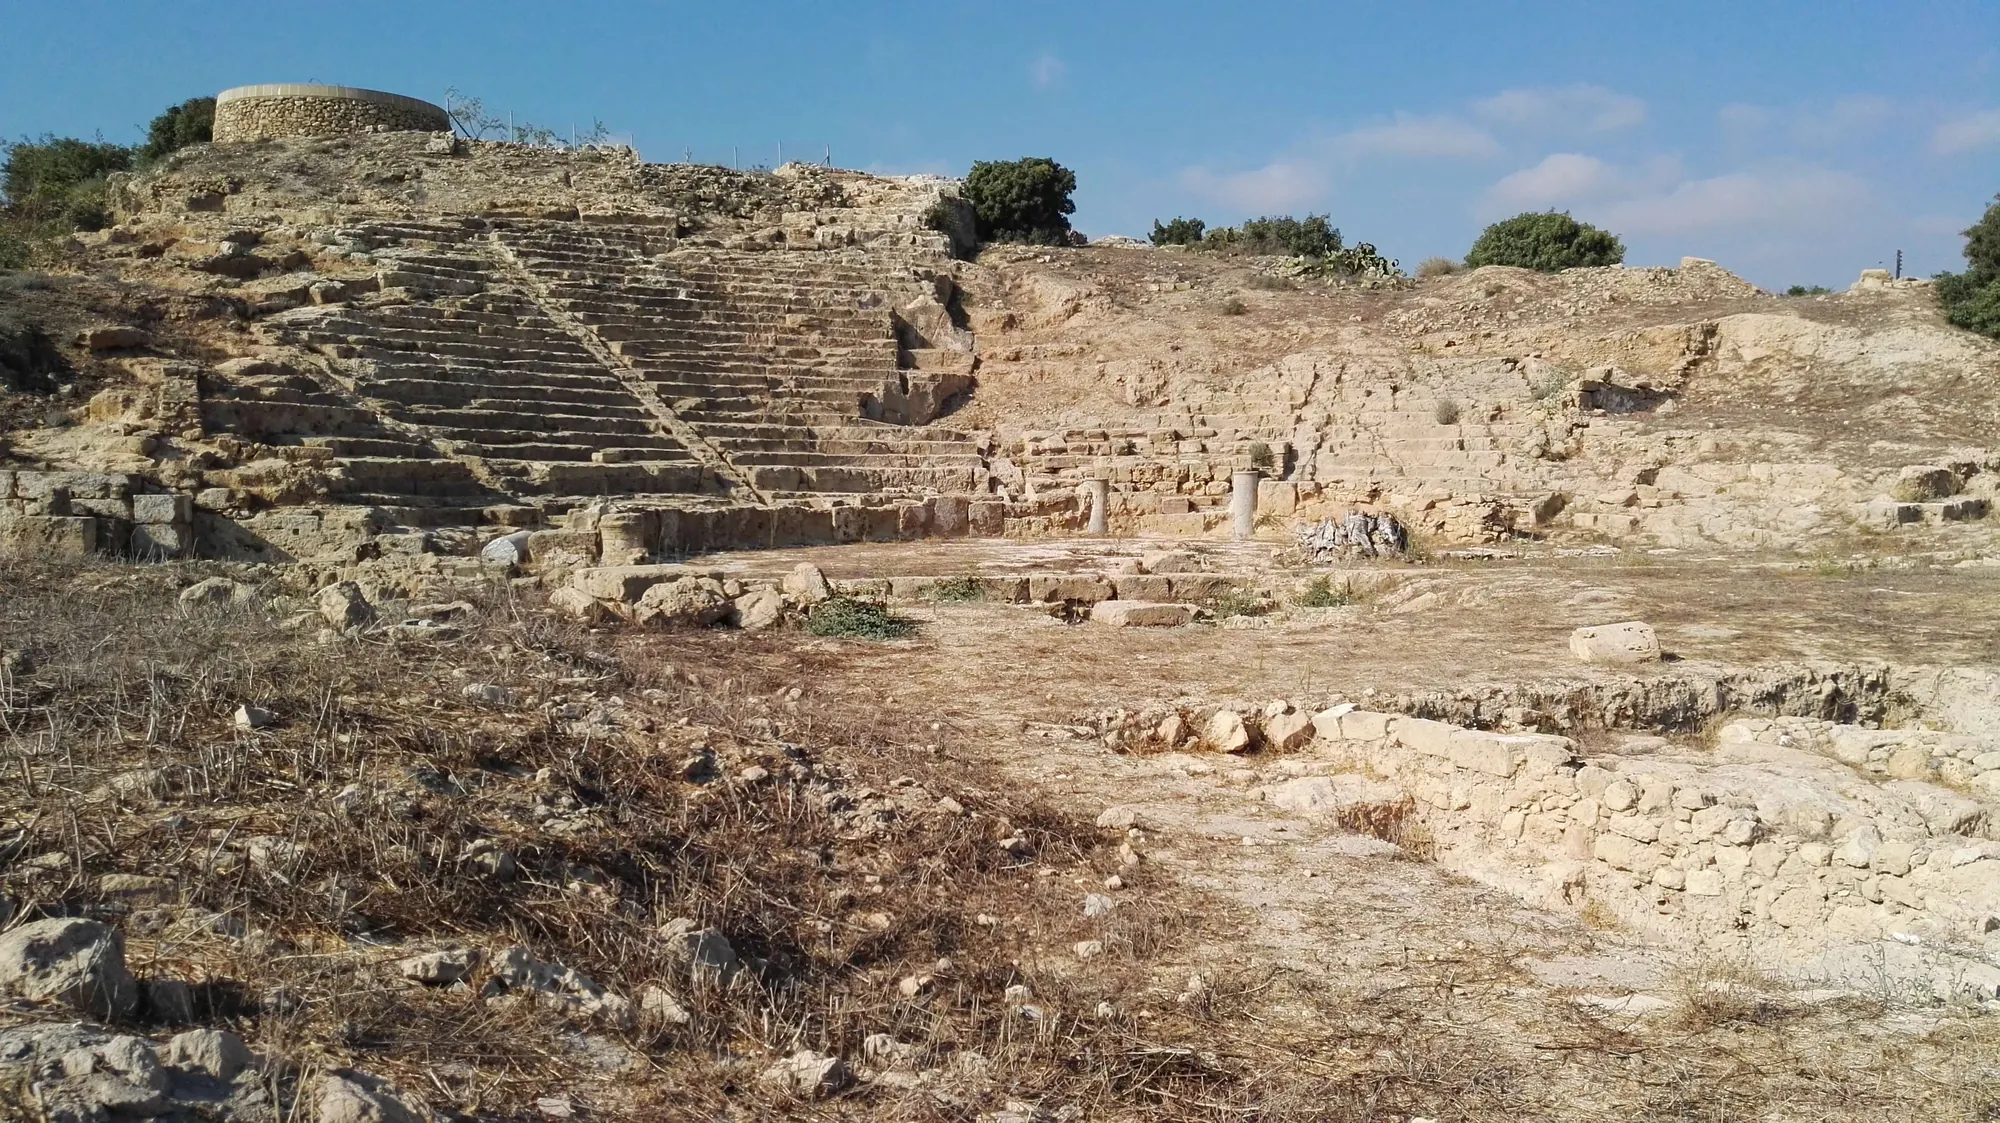
The theatre of Nea Paphos lies on the slope of Fabrika hill. In 1984 Maier and Karageorghis could still describe its remains as "unexcavated" [1, p. 233]. They placed it in a city with a lively theatrical life: a "Koinon of the Dionysiac artists of Cyprus" is attested at Paphos, and the only known Cypriot playwright, Sopatros of Paphos, wrote burlesque comedies in the early third century BC (25 lines survive) that mocked the philosopher Zenon of Kition [1, p. 233]. Members of a gymnasium and gymnasiarchs appear in Paphian inscriptions too, although no gymnasium building has been found [1, p. 233].
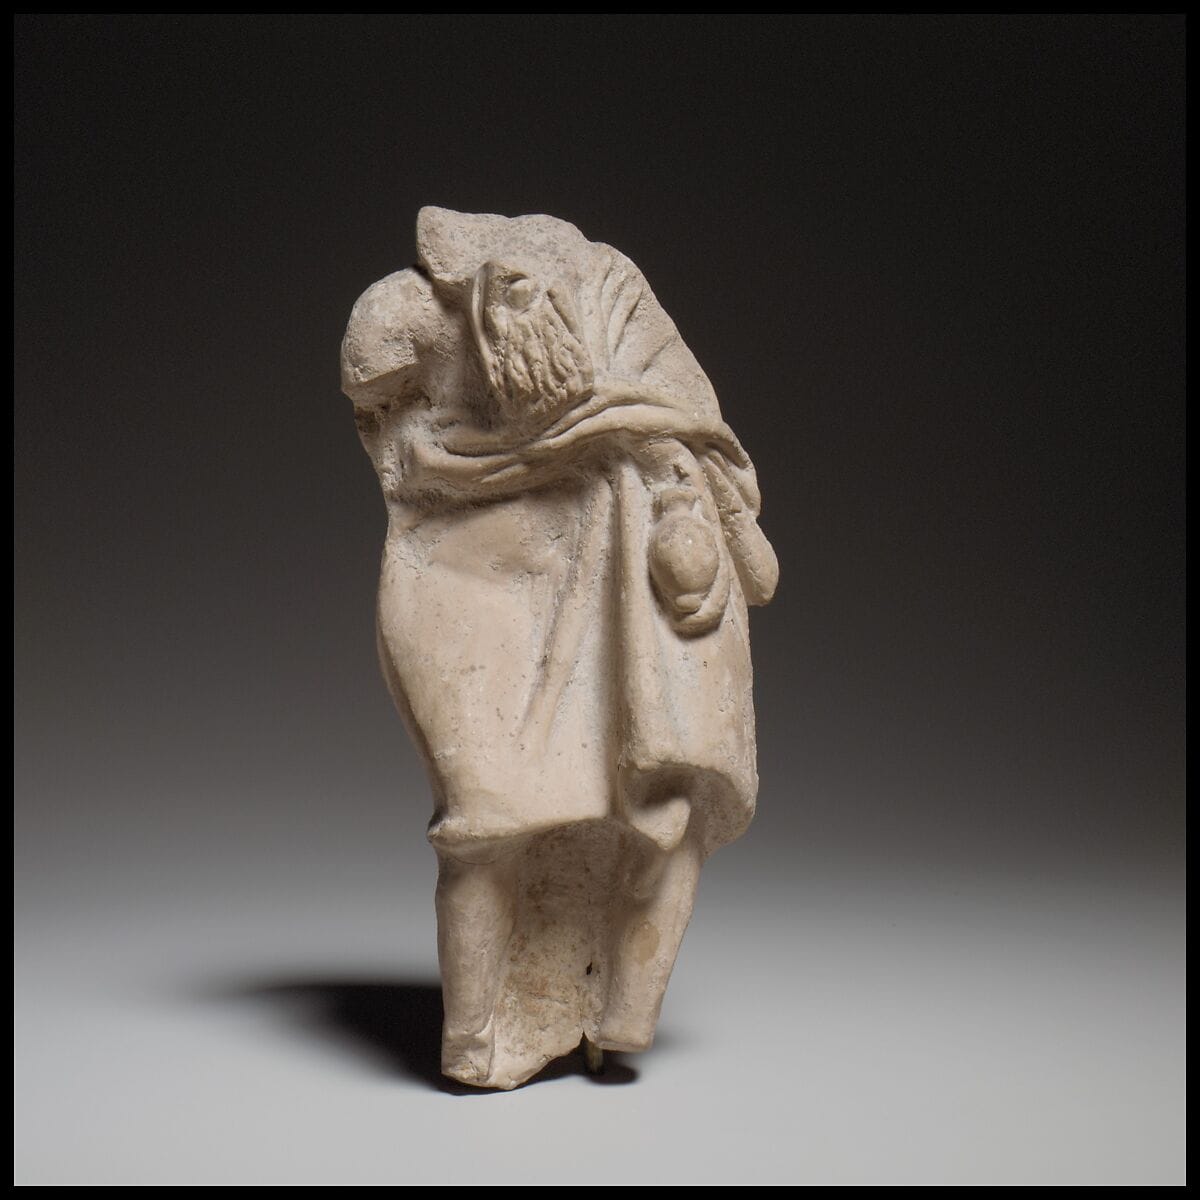
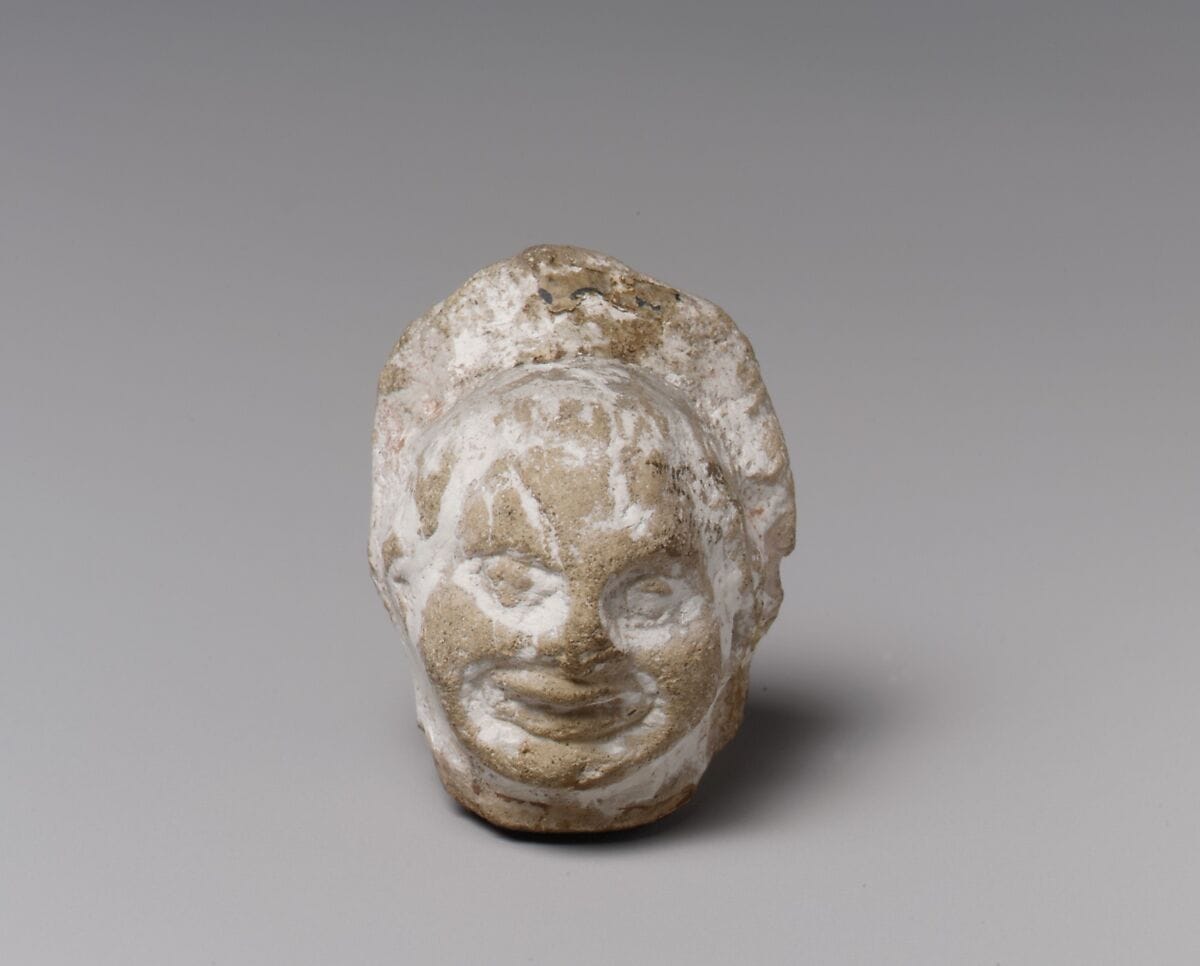
Since 1995 the University of Sydney has excavated the theatre under the Department of Antiquities, led by Richard Green, Craig Barker and Smadar Gabrieli [3]. The team dates its use from about 300 BC to the late fourth century AD [3], with "at least five stages of renovation" [4, p. 77]. Maier and Karageorghis had suggested that it was "possibly rebuilt in Severan times to accommodate larger audiences" [1, p. 254]. South of the theatre, between it and the northernmost main road near the north-east city gate, the excavators found a nymphaeum over 20 m long and 5 m wide, probably of the first century AD [3], and a paved street with drains has been uncovered since 2007 [4, p. 77]. Comic actors of the period appear in the small terracottas of the island: an Early Hellenistic figurine of a hunched old man, said to come from Kition or the Salt Lake near Larnaca, and a head of a comic figurine, both in the Metropolitan Museum.
Kourion: a theatre in phases
The theatre of Kourion stands on the cliff with its stage building facing the sea. Its plan went through several phases, set out building by building in the Kourion theatre reconstruction. In the account of Soren and James, following Christou, the first Roman theatre was badly damaged in the earthquakes of AD 77 and "at the beginning of the reign of Trajan it was remodeled and enlarged to its present size" [6, p. 232]. The builders used large limestone blocks quarried from the hillside nearby. The enlarged cavea is about 62 m across, around a semicircular orchestra 17 m wide, with seventeen rows of seats; the stage front (scaenae frons) rose nearly 10 m and carried spirally fluted columns [6, p. 232]. Three large buttresses were set against the east side of the outer wall on weak foundations, and a stair tower in the north-east led to the upper seats [6, p. 232].
The published capacities differ. Richard Stillwell worked out "about 3,300" after the enlargement, allowing 40 cm a person [5, p. 68]; Soren and James give "about 3,500 spectators" [6, p. 232].
By the third century the theatre was adapted for spectacles. Soren and James describe how "the first two rows of seats were ripped out and a protective arena wall topped by a metal grill was erected around the orchestra", and they speak of gladiatorial contests [6, p. 233]. Stillwell preferred a "hunting theater" for wild-beast shows, and thought it "tempting" to date the conversion to the reign of Caracalla (AD 211–217): the emperor never came to Cyprus, but he was in Syria, and "it is quite plausible that Kourion prepared for his entertainment, should he arrive" [5, p. 78]. Later the building was turned back into a theatre with a stage [6, p. 233].
The date of the end is also read two ways. Stillwell noted that the earthquakes recorded at Salamis in the early 330s and 340s "may well mark the end" of the theatre, but the latest coins under the fallen blocks behind the stage are of Valentinian and Valens, AD 364–375 [5, p. 78]. Soren and James keep it in use "right up to the great quake of 365" [6, p. 233]. Either way the building ended in the later fourth century, among the earthquakes of that time. Afterwards it was "only a great ruin, used both as a quarry and a dumping ground" [5, p. 78], until 1961, when the Department of Antiquities restored it with locally quarried limestone, as the original builders had done [6, p. 233].
Salamis and Soli
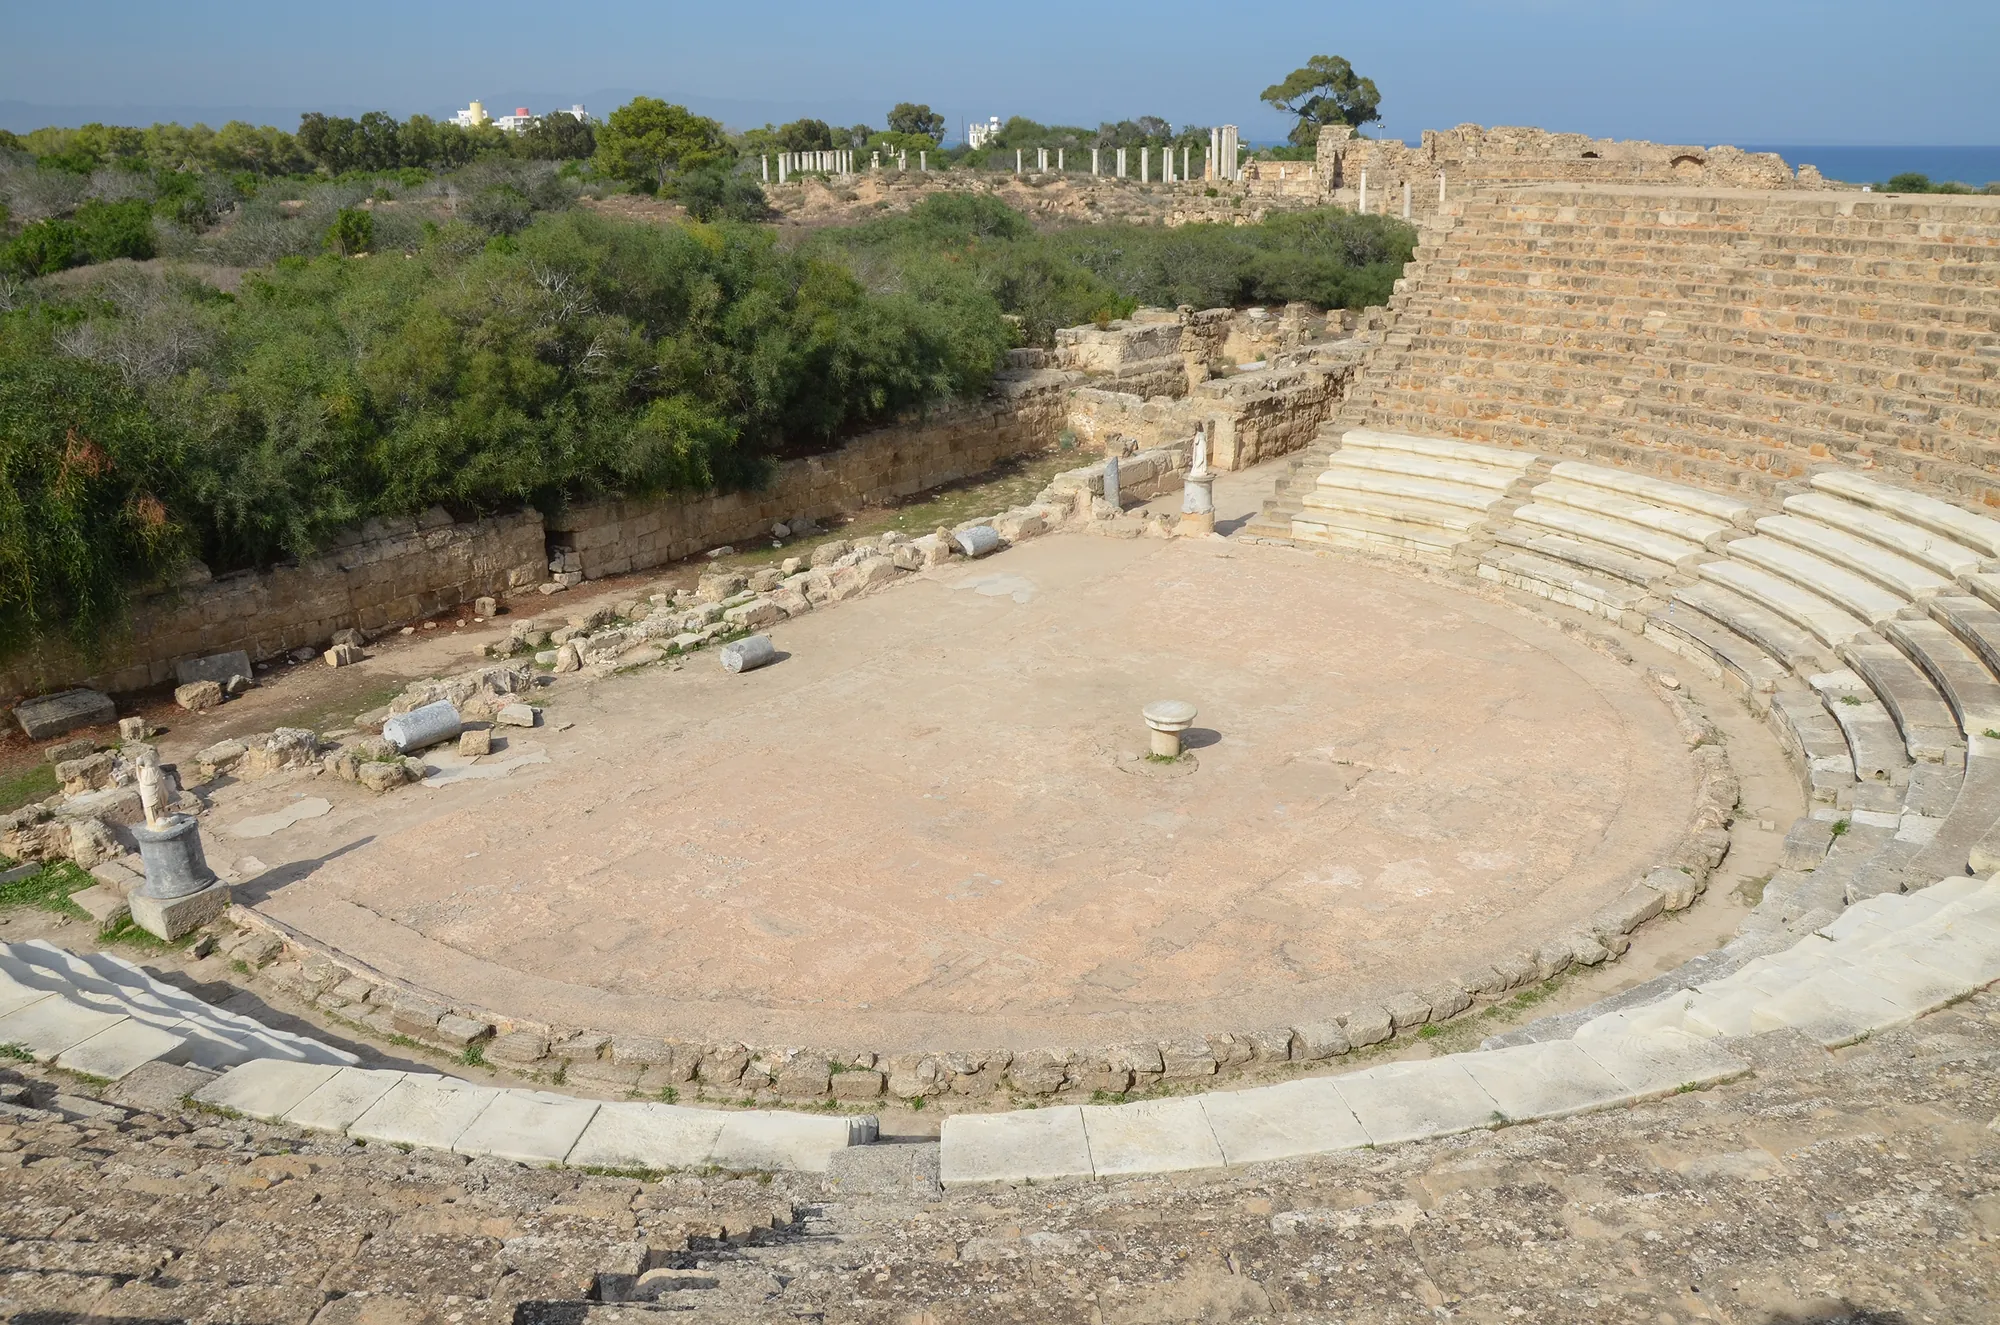
The theatre of Salamis was "built at the time of the Emperor Augustus" [2, p. 185]. It stands on flat ground, so the cavea had to be built up: its inner half rests on solid masonry, its outer half on radiating walls carrying superimposed arches, inside an outer wall 3.80 m thick [7, p. 198]. Vassos Karageorghis, who excavated it, projected a height of about 20 m with "more than 50 rows of seats, accommodating about 15,000 spectators", but stressed that "only the foundations of the eight lower rows have survived and the actual seats of the last two rows" [7, p. 198]. Porphyrios Dikaios likewise reported that only the eight lower rows were preserved [8]. Higher figures sometimes quoted for its height and number of tiers rest on the same estimate. A recess above the sixth row held thrones for officials [7, p. 198].
The stage building followed "the models of theatres of Asia Minor": a proscenium about 40 m long and 5 m deep, its wooden floor 2 m above the orchestra on stone colonnettes, and a stage front with three doors [7, p. 198]. Karageorghis compared it with Ephesus, Perge, Miletus, Side and Aspendus [7, p. 199]. Statues found in the stage building included Muses (among them Mnemosyne and Melpomene, already recognised by Dikaios [8]), Apollo Musegetes and two emperors in cuirasses; most are of the second century AD, and Hadrian was hailed there as "Benefactor of the Salaminians and Saviour of the World" [7, p. 199]. Statue bases honour Commodus and the Caesars Constantius and Maximianus [7, p. 199]. For the sculpture itself see statues.
In the third century AD a parapet wall about 1 m high was built round the orchestra [7, p. 198], making "a semicircular pool which was filled with water for aquatic games" [7, p. 199]. In 1982 Karageorghis described the same change as an adaptation for "naval battles (naumachiae)" [2, p. 185]. A basin with a parapet of that height would have been shallow.
The theatre of Soli, on the north slope of the lower hill, was excavated by the Swedish Cyprus Expedition, which had come in October 1927 looking for Strabo's temple of Aphrodite and Isis [9, p. 18]. Its cavea is cut into the rock above a semicircular orchestra with a rectangular stage. It is of "Roman date, ca. AD 200", built on the site of an earlier Greek building, probably went out of use in the fourth century, held about 3,500 people and looks out to sea; it "has now been completely restored" [9, p. 18].
Telling ancient seats from modern ones
The theatres of Kourion and Salamis were partly rebuilt in the 1960s, Kourion from 1961 in locally quarried limestone [6, p. 233], and Soli is "completely restored" [9, p. 18]. Because the new seats are of the same local stone as the old, the line between them is a matter of working and wear more than colour. At Salamis the ancient work stops at the foundations of the eight lowest rows, with the actual seats of only two rows [7, p. 198].
Civic centres: agoras and the odeion
Nea Paphos: agora, odeion and Asklepieion
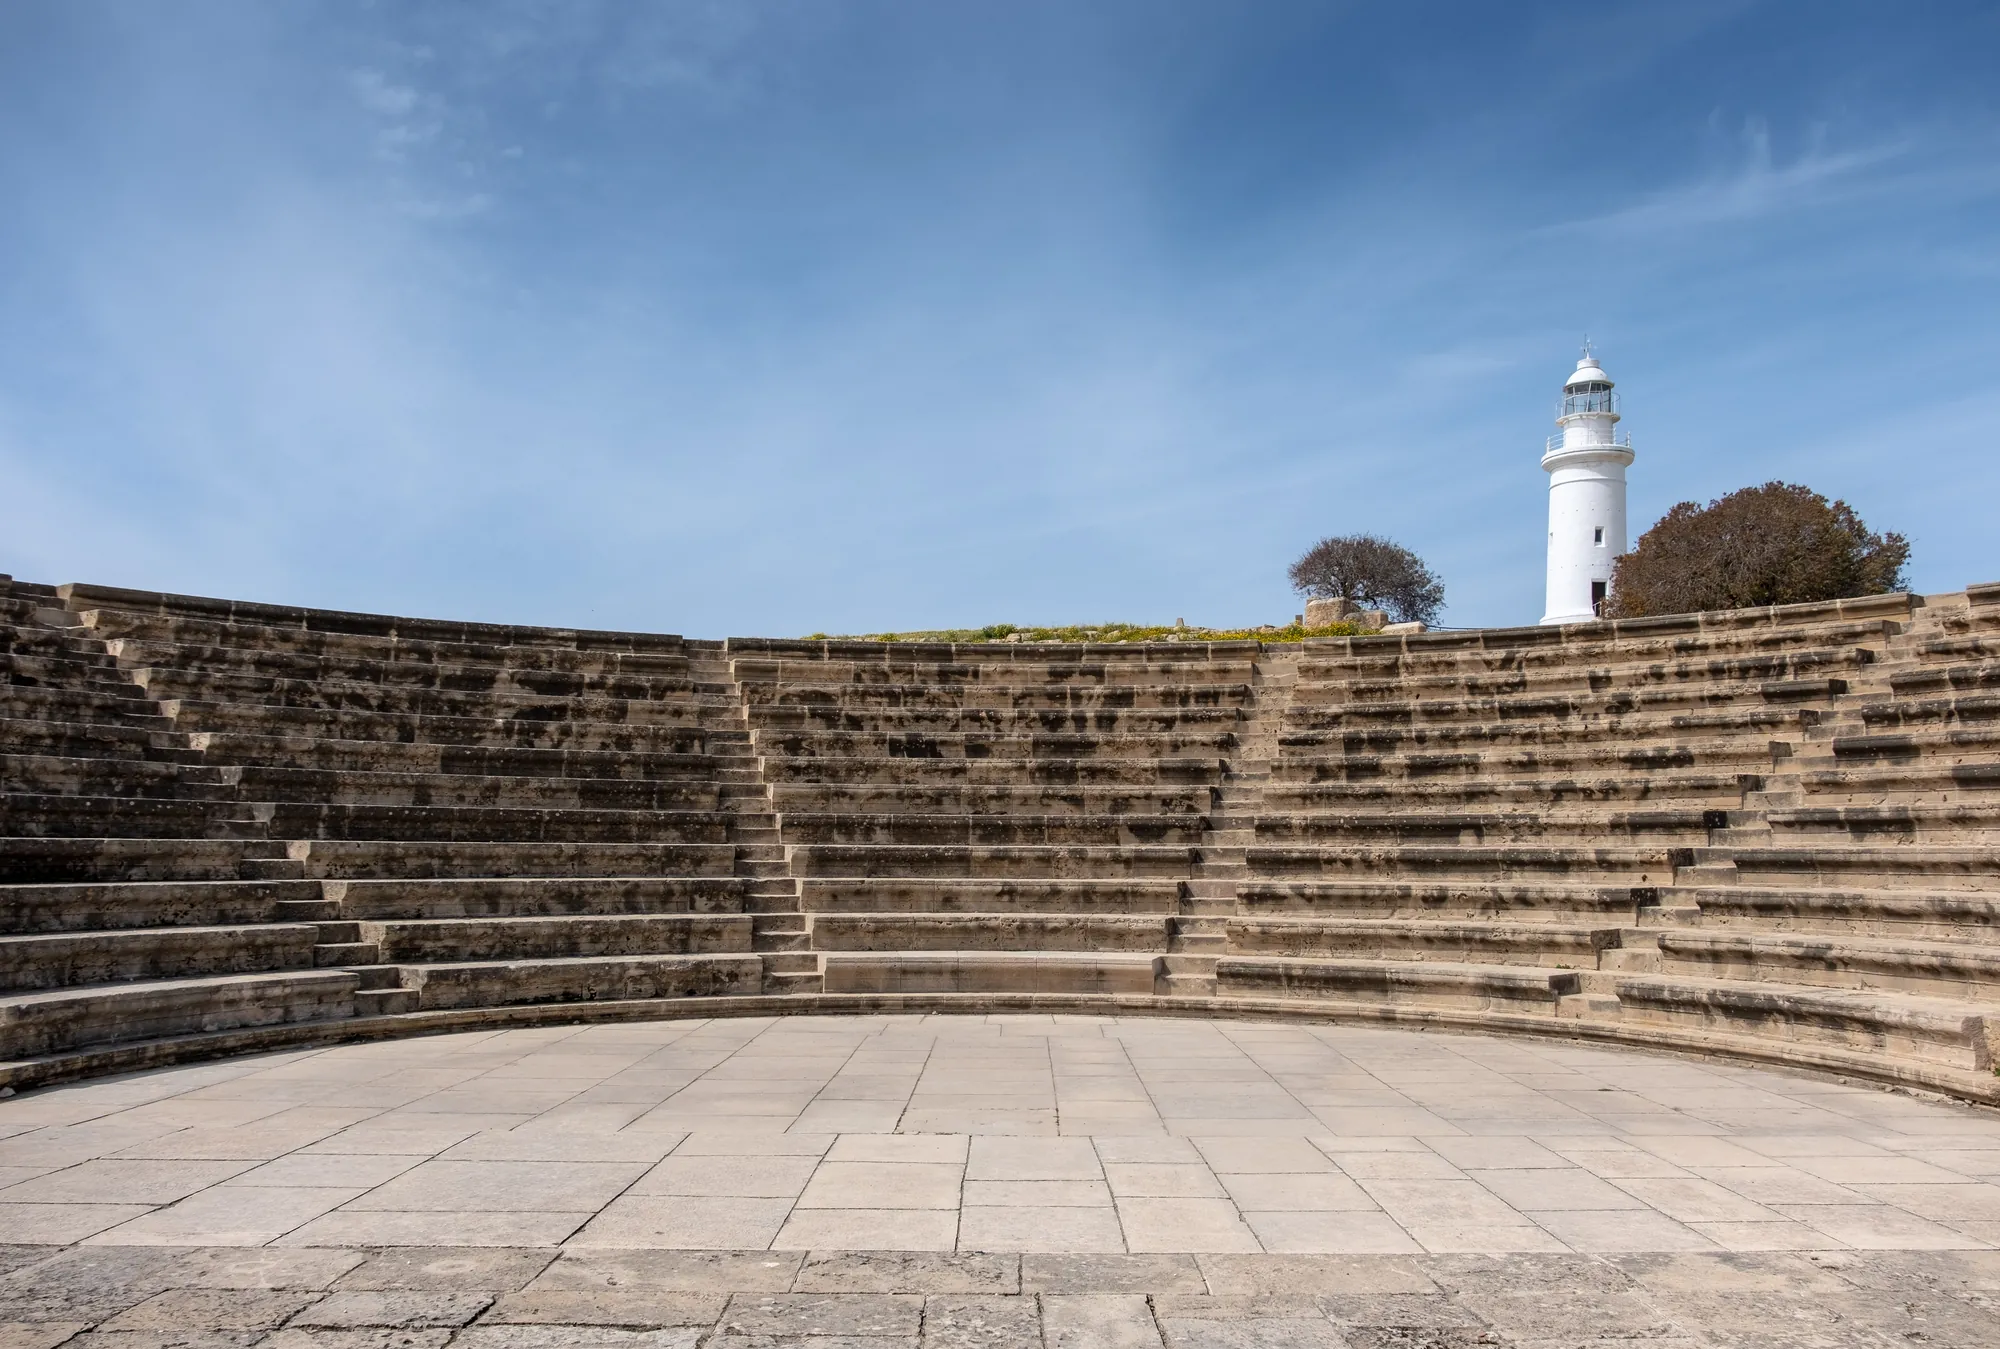
In the north-west of Nea Paphos the Agora, the Odeion and the Asklepieion are aligned east to west, perhaps closed by a temple on the acropolis reached by rock-cut steps [1, p. 253]. "The ensemble dates from the early 2nd century A.D. and may well represent a reconstruction of the civic centre after the earthquake of A.D. 76/77" [1, p. 253]. The agora is a peristyle court 95 x 95 m, its colonnade raised three steps above the square. Its columns were of grey granite (some were later reused in the castle of Saranda Kolones), with white marble Corinthian capitals whose "slightly baroque" features belong to the second century [1, p. 253].
The Odeion is "a small theatre of semicircular plan, with an overall diameter of 47.50 m" [1, p. 254]. Its side entrances (parodoi) are L-shaped, "similar to those of the theatre at Soloi", only parts of the stage front survive, and a vaulted passage behind the cavea gave access to the upper seats. A corridor linked it to the Asklepieion [1, p. 254].
Amathus: the agora and its porticoes
The agora of Amathus lies in the lower town, east of the acropolis hill [11]. Its western side was bounded by a double portico "perhaps erected in the third century BC", beyond which stood a building that was probably a sanctuary, the source of statues of "Bes" and of an inscription of Arsinoe Philadelphos [10]. A portico of good Doric workmanship was later built at right angles to the south, near the bath; whether it is the portico named in an inscription of Ptolemy VI and Cleopatra (161–145 BC) remains an open question [10]. An Amathus decree names gymnasiarchs, so the city had a gymnasium as well [10]. South of the agora is the public bath, described below. The article on the ancient city of Amathus covers the rest of the site.
Gymnasium, stadium and games
The gymnasium of Salamis
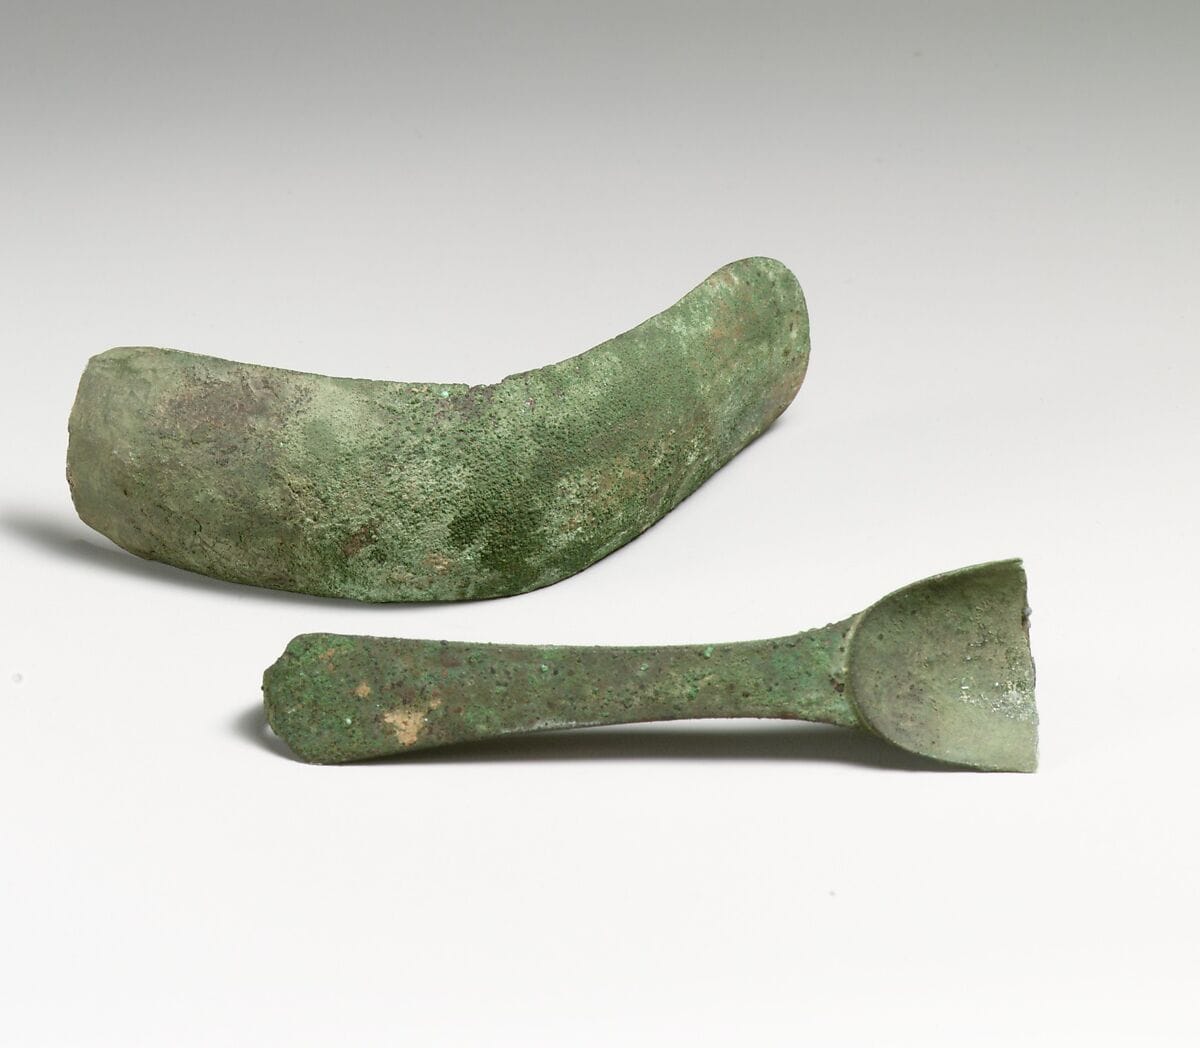
The gymnasium of Salamis was destroyed with the rest of the city in the earthquake of AD 76/77 and "rebuilt under the emperors Trajan and Hadrian" [7, p. 189]. An inscription later set into an Early Christian floor records Trajan's reconstruction of the collapsed roof of a swimming pool; Hadrian paid for further work and was honoured as "benefactor of the city", in one decree by the guild of linen-weavers of Salamis [7, p. 189]. "The new Gymnasium was much larger than that of the Augustan period" [7, p. 189]. Statues of Heracles, Hera, Demeter and Persephone stood in it, with statues of emperors and inscribed decrees [2, p. 185]. Oil was scraped from the skin with a curved strigil, like a bronze strigil from Cyprus in the Metropolitan Museum.
The colonnade around the palaestra that visitors photograph today belongs to a later phase. After the fourth-century earthquakes the gymnasium lay deserted for a century, then was partly restored as baths for the Christian city, and "the columns of the Palaestra were all replaced with marble columns and marble Corinthian capitals, most probably taken from the stage of the nearby theatre" [7, p. 194]. Eleven large columns stood on the east side, seventeen with two pilasters on each of the south and north sides, and thirteen with two pilasters on the west. Arches over the smaller columns lifted their roofs to the height of the east portico, and columns of different sizes were set on bases of different heights to match [7, p. 194].
The stadium of Kourion
The stadium of Kourion lies about 3 km from the city [6, p. 240]. It is an elongated U, with seven rows of seats for about 6,000 spectators; only a few original seats survive at the western bend, and one section on the south side has been reconstructed [6, p. 240]. Its published length differs: 217 m (and 17 m wide) in Soren and James [6, p. 240], 233 m in Karageorghis [2, p. 189]. It was built in the second century AD and used until about AD 400 [2, p. 189]. Soren and James list footraces, boxing and the pentathlon among its events, and suggest the games were state-sponsored for imperial occasions and festivals of Apollo [6, p. 240].
Gladiators and beast hunts
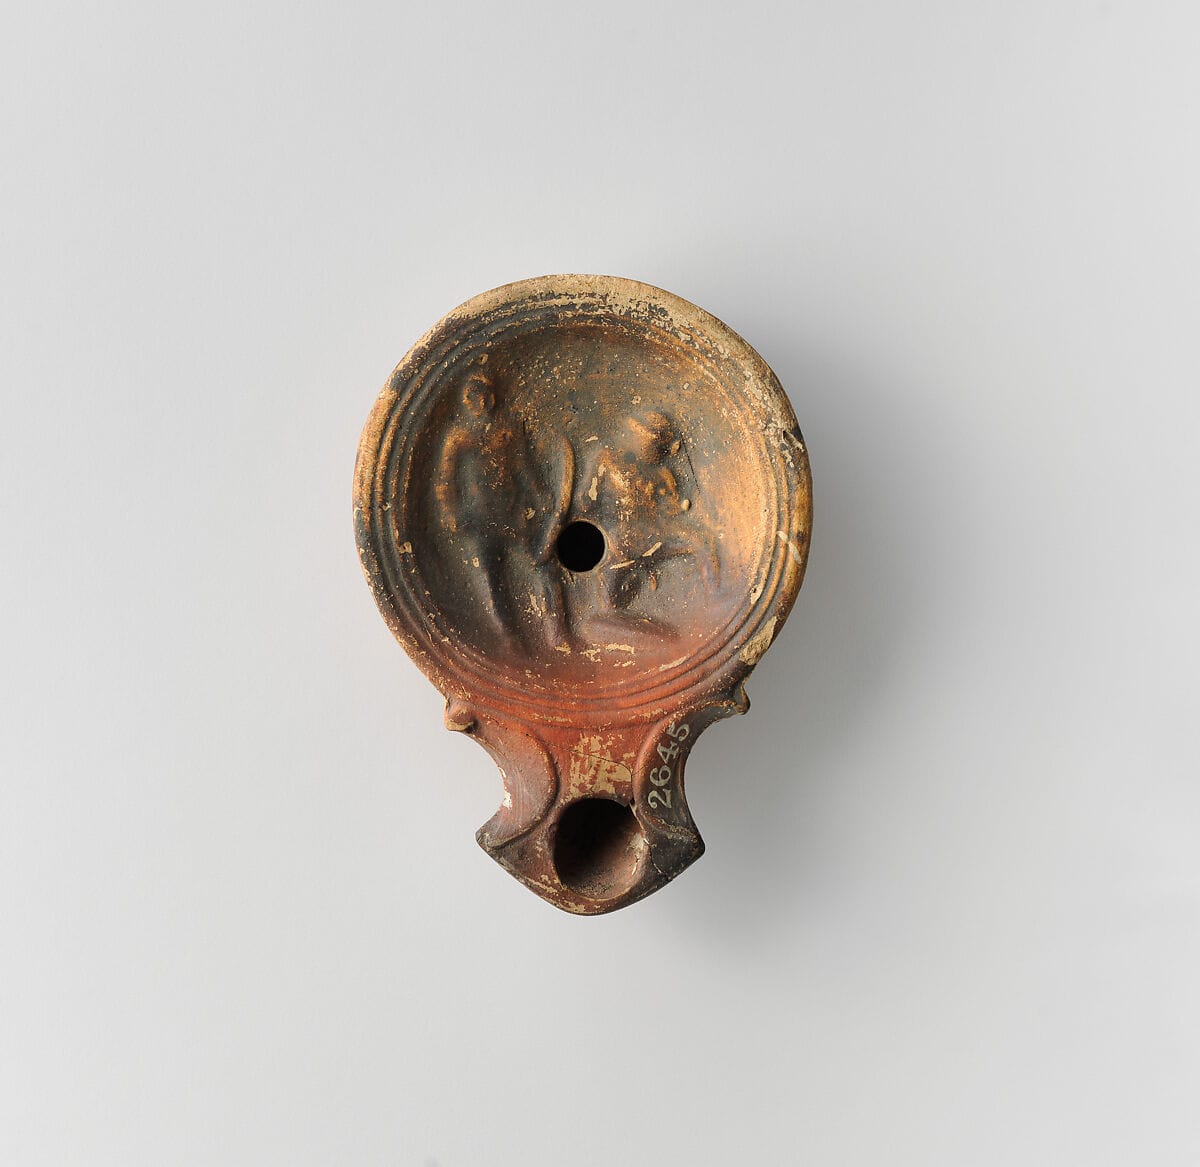
Salamis had "an amphitheatre for gladiatorial games" [2, p. 185], and an unexcavated amphitheatre lies north-west of the harbour at Nea Paphos [1, p. 254]. "Gladiatorial games were, as inscriptions from Salamis show, a popular form of entertainment in the island" [1, p. 254]. At Kourion the arena in the theatre, the mosaic of the House of the Gladiators with its named fighters Margareites, Hellenikos and Lytras [6, p. 233], and Stillwell's case for beast hunts [5, p. 78] show the same tastes in a city without an amphitheatre. Gladiators also appear on lamps: a terracotta lamp from Cyprus in the Metropolitan Museum (74.51.1845) shows a victorious gladiator standing with shield and straight sword over a kneeling opponent whose oval shield rests on the ground. For the lamp shapes themselves see lamps.
Baths and heating
How a Roman bath was heated
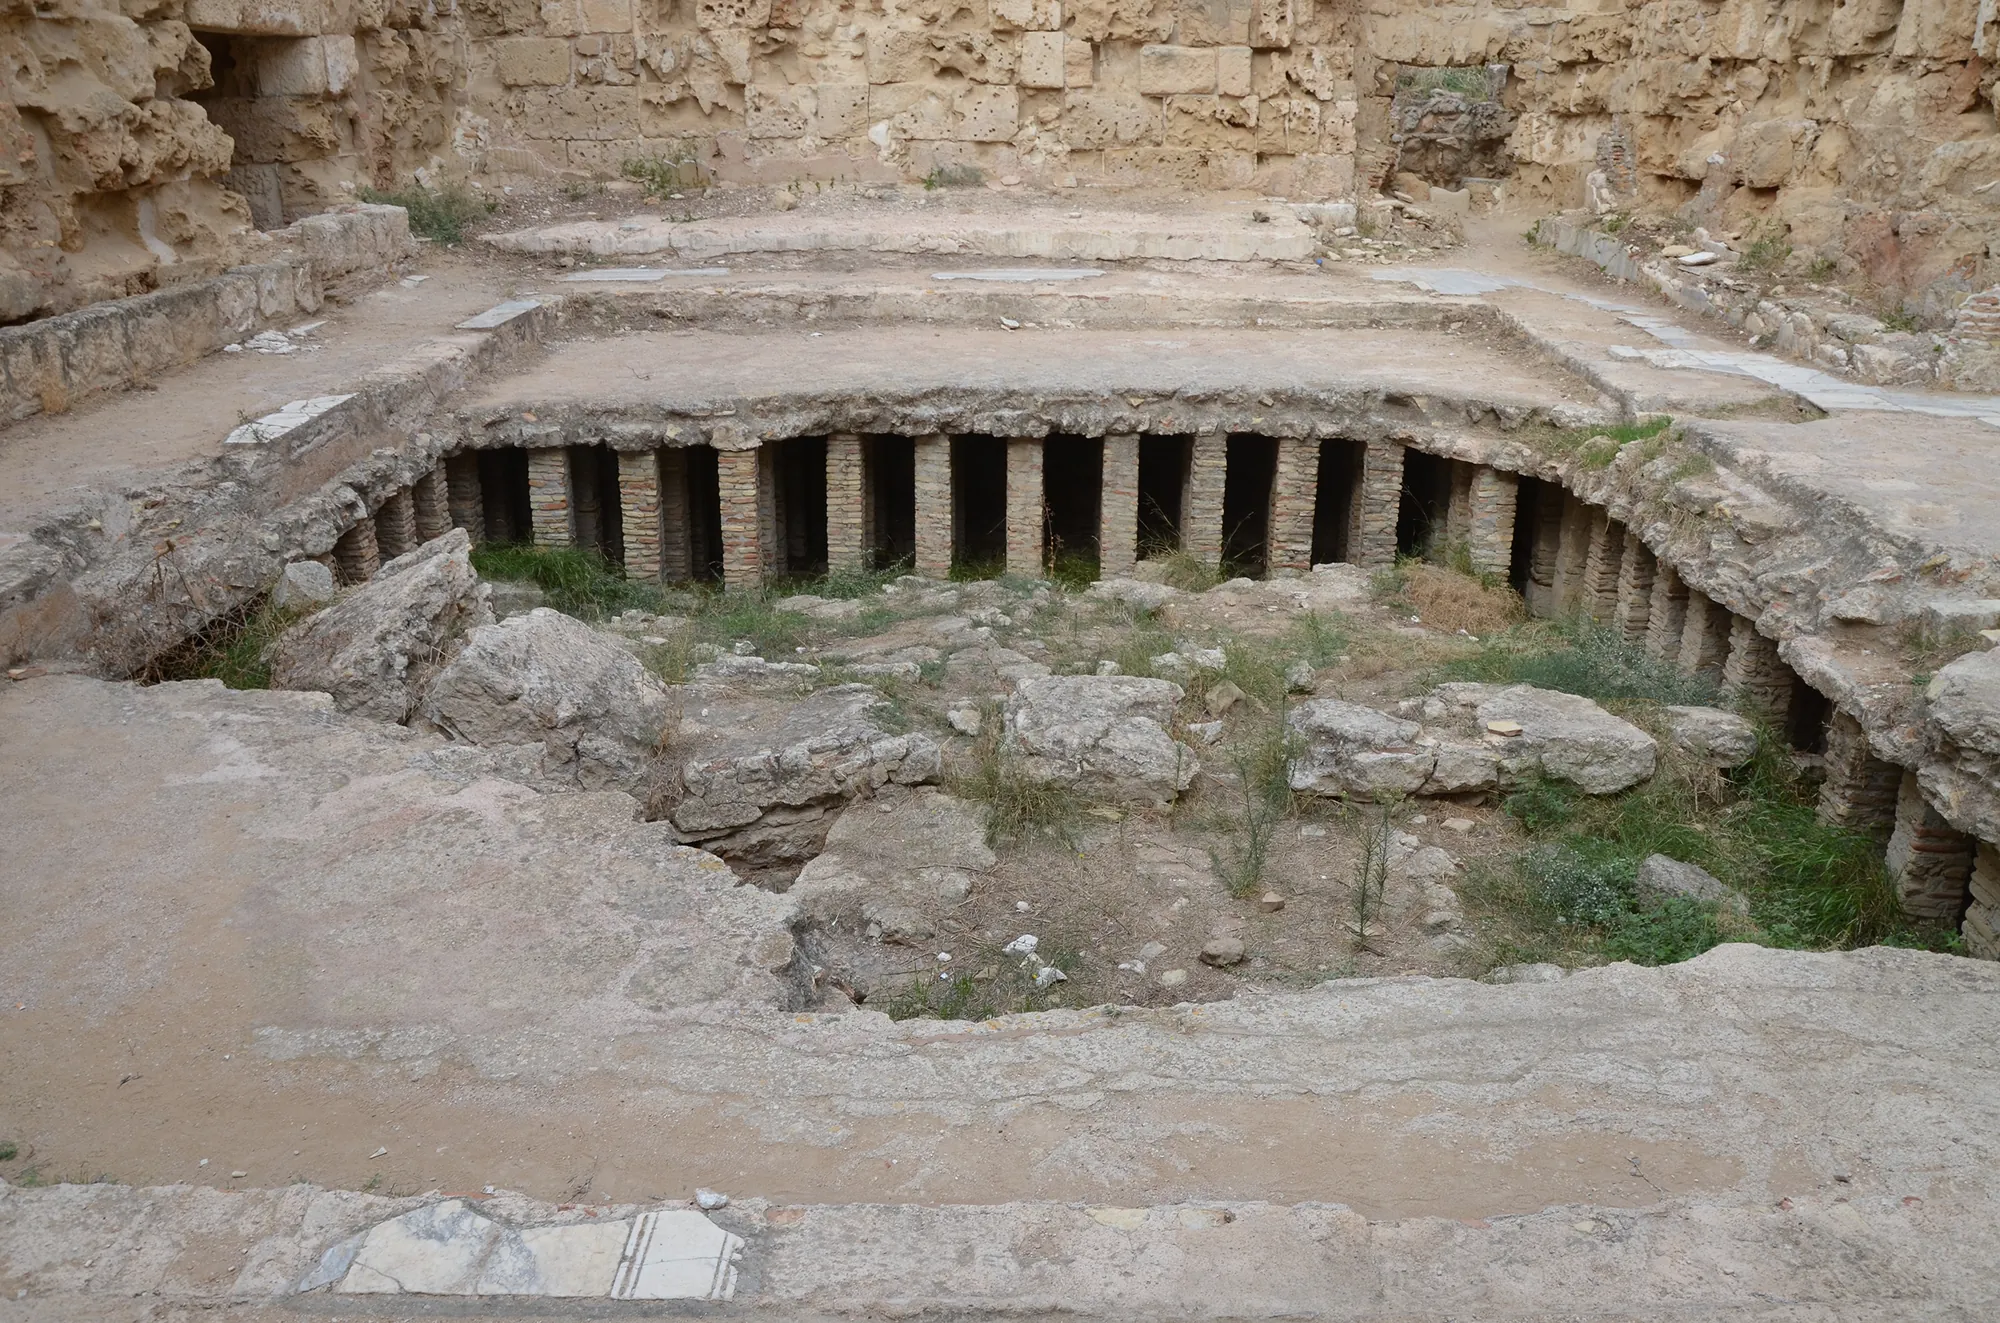
The baths of the Salamis gymnasium show the Roman system well. The heated rooms stood on a hypocaust, a floor raised on pillars, "supplied with hot air by two large praefurnia lying at a depth of 2.50m. below the floor level", through brick-lined channels [7, p. 190]. In the sudatorium (sweating room) the walls were faced with marble to about 2 m, and the centre of the floor held a shallow pool heated from below to make steam, with bathers on couches on raised benches around it [7, p. 190]. A bather came from the frigidaria (cold rooms) on either side, with octagonal pools, statue niches, marble walls and two fountains, through a narrow, partly heated corridor that eased the change of temperature [7, p. 190]. Two large apsed sudatoria lay north and south of the caldarium, facing the sea, and "the baths of the Gymnasium had a sea-side triple apsidal façade" [7, p. 191]. A painting of Hylas and a nymph of about the end of the third century decorated an entrance [7, p. 190]. Water arrived in built channels and clay or lead pipes, and masonry sewers carried it to the sea [7, p. 194]. The small Roman bath reconstruction takes a bath of this kind apart room by room, furnace, hypocaust and flues included.
Bath buildings in Cyprus
The earliest public bath known at Amathus is of Greek type: a balaneion south of the agora, "comprised of a closed circular area and annexes", which with part of the west portico is Hellenistic [11]. A small palaestra and baths stood inside the precinct of Apollo Hylates at Kourion [2, p. 189]. The Baths of Eustolios at Kourion are Late Antique: their frigidarium floor is laid in four panels, one with a partridge, another with a medallion of Ktisis ("creation") holding a rule of about one Roman foot; a semicircular cold basin had an opus sectile floor and a small cold plunge a wave mosaic; the tepidarium had a marble floor over its hypocaust; and the cross-shaped caldarium, with hot pools in its west and south arms, faces south-south-west to catch the afternoon sun in winter [6, p. 234]. Its water came by gravity from a cistern up the hill, fed by the Kourion aqueduct [6, p. 234]. Private baths in town houses belong with Hellenistic and Roman houses.
After the earthquakes: churches and reuse
Spolia and the first basilicas
The earthquakes of 332 and 342 brought down the gymnasium of Salamis, and the city was rebuilt as Constantia under Constantius II [7, p. 194], who remitted its taxes for four years [2, p. 193]. In the restored baths the walls were rebuilt from Roman debris and the hypocausts repaired [7, p. 194]. Mutilated pagan statues were kept in the stoas and rooms, the palaestra was paved and used as a meeting place, and the latrines were screened off by a wall "in conformity with the new moral code" [2, p. 193]. The theatre, never fully restored, supplied stone and columns for this rebuilding [7, p. 194]; in the sixth century a smaller stage was built in it for "mimic productions", and squatters built houses against its outer wall [7, p. 199].
At Nea Paphos the theatre was quarried after its destruction for its imported marble and its local limestone, down to its bedrock foundations, much of it going into the nearby basilica of Chrysopolitissa [4, p. 77]. Maier and Karageorghis called Chrysopolitissa "the largest Early Christian basilica recorded in the island": seven aisles, granite and marble columns with Corinthian capitals, slightly trapezoidal, 38 m wide and 48 to 53 m long, of the end of the fourth century [1, p. 294]. Keane dates it to "the 4th or 5th c." on the style of its mosaics, as the excavation is not yet published, notes the bishop's residence beside it, and records a sixth-century renovation that reduced the seven aisles to five [12, p. 95]. In Late Antiquity, too, players carved at least five game boards, each of two rows of five hollows, into the architecture of the Paphos theatre [4, p. 77]. The churches themselves belong to the Late Antique period; the city walls of these towns are treated under fortifications, and their temples, including Apollo Hylates, under Iron Age sanctuaries.
Objects on this page
References
- 1.Maier, F. G., & Karageorghis, V. (1984). Paphos: History and archaeology. Nicosia: A. G. Leventis Foundation.
- 2.Karageorghis, V. (1982). Cyprus from the Stone Age to the Romans. London: Thames and Hudson.
- 3.Barker, C. (2012). Nea Paphos theatre excavations 2011. Bulletin of the Australian Archaeological Institute at Athens.
- 4.Richards, C. (2021). Playing games at the Paphos Theatre: An examination of graffiti games uncovered by the Paphos Theatre Archaeological Project. HEROM: Journal on Hellenistic and Roman Material Culture, 10, 77-98.
- 5.Stillwell, R. (1961). Kourion: The theater. Proceedings of the American Philosophical Society, 105(1), 37-78. https://archive.org/details/sim_proceedings-of-the-american-philosophical-society_1961-02-28_105_1
- 6.Soren, D., & James, J. (1988). Kourion: The search for a lost Roman city. New York: Anchor Press/Doubleday.
- 7.Karageorghis, V. (1969). Salamis in Cyprus: Homeric, Hellenistic and Roman. London: Thames and Hudson.
- 8.Dikaios, P. (1962). Archaeology in Cyprus, 1959-61. Archaeological Reports, 8, 32-46. https://www.jstor.org/stable/581002
- 9.Summerer, L., & Kaba, H. (Eds.). (2016). The Northern Face of Cyprus: New studies in Cypriot archaeology and art history. Istanbul.
- 10.Nicolaou-Konnari, A., & Schabel, C. (Eds.). (2015). Lemesos: A history of Limassol in Cyprus from antiquity to the Ottoman conquest. Newcastle upon Tyne: Cambridge Scholars Publishing.
- 11.Introduction to the History of Cyprus.
- 12.Keane, C. T. (2024). More than a church: Late antique ecclesiastical complexes in Cyprus (Late Antique Archaeology Supplementary Series 8). Leiden: Brill.