
Contents
Most people in ancient Cyprus were buried in chambers cut into the rock, reached by a sloping passage, the dromos. These ordinary rock-cut tombs have their own page on Bronze Age chamber tombs. A much smaller number of tombs were built: walls of cut stone (ashlar) or great hollowed blocks set into a pit, with a doorway, a roof of slabs and sometimes a carved façade. The line of built tombs runs from Enkomi in the Late Bronze Age, through the Iron Age royal tombs of Salamis and Tamassos and the built tombs of Amathus and Kition, to the rock-cut courts of the Tombs of the Kings at Nea Paphos in the Hellenistic period. Many of them borrow the forms of a house or a room, which is the theme of the course lesson on houses for the dead.
Built tombs of the Late Bronze Age
Enkomi: ashlar tombs under the houses
About 185 tombs have been excavated at Enkomi by all the missions that worked there, and most are rock-cut chambers opening off a sunken dromos [1, p. 27]. In 1896 the British Museum excavated four tombs of a different kind, Tombs 1, 11, 12 and 66, "constructed from finely-cut ashlar blocks and topped with two or three rough-hewn slabs" [1, p. 27]. The Swedish and French excavations later found at least one more [1, p. 27]. In the Late Bronze Age, built tombs of this kind are known in Cyprus only at Enkomi [2, p. 130].
Tomb 66 is the only one found intact. The excavator's notebook records a roof of three large flat stones, a stone platform along the end wall opposite the door and along one side, a door made of two overlapping stones, a doorway about four feet square and an interior seven feet high [1, p. 27]. The French excavators found the tomb again in Quartier 4E in 1963 to 1965, where it was numbered TPT 1322; they measured the interior at 2.9 by 2.5 m and the doorway at 0.9 by 1.05 m [1, p. 28]. Five bronze nails and a copper lamp had been driven into the joints of its walls, "the only recorded instance of the practice of suspending objects from tomb walls or of affixing lights in a tomb" [1, p. 27]. The contents of Tomb 66 are described in the article on Tomb 66.
The position of these tombs is what sets them apart. The ordinary Enkomi chamber tombs were dug in streets and courtyards, while the built tombs lie inside rooms or are aligned with the walls of houses [1, p. 28]. They are generally thought to be inspired by Near Eastern or Aegean tombs, "particularly by those found under houses at Ugarit" [1, p. 27] (see Ugarit and the Levant). At Ugarit the tombs run under two rooms; at Enkomi a built tomb never lies under more than one [1, p. 28].
Lindy Crewe dates the built tombs to Dikaios's Level IIA (Late Cypriot IIA2 to IIB) or Level IIB (early Late Cypriot IIC), before the Ashlar phase of later Late Cypriot IIC when cut stone appeared in the town's large buildings. She suggests that building in stone may have been needed once houses stood directly over tombs cut into soft bedrock: in Area I a house wall built over Tomb 19 collapsed into it. In her words, "the early use of this labour-intensive and prestigious building method in private tombs rather than monumental buildings must be significant" [1, p. 28]. The use of ashlar in the town's buildings is the subject of the planned page on ashlar masonry.
A tholos at Enkomi
The British Museum also excavated one tholos tomb at Enkomi, Tomb 71, and the Swedish and French missions found at least three more [1, p. 27]. These Enkomi tholoi became a reference point for later interpretation. When Vassos Karageorghis found a mudbrick beehive inside the mound over Salamis Tomb 3, he read it as "a remnant of a Mycenaean tradition", the tholos, examples of which had come to light at Enkomi [3, p. 72] (see Mycenaeans).
The royal tombs of Salamis
Ditch, dromos, propylaeum and chamber
Eight large tombs were excavated in the necropolis of Salamis between 1963 and 1974 [4, p. 45]. Karageorghis dated the earliest to the eighth century BCE [3], while A. M. Carstens places it in the late ninth [4, p. 45]; the latest belongs to the sixth century [4, p. 45]. Karageorghis wrote that the "royal" tombs "baffle over-all classification", each with its own peculiarities [3, p. 12]. Carstens notes that the first Iron Age built tombs of Cyprus appear at Salamis, close to Enkomi, and that their closest parallels are at Patriki [2, p. 130].
The tombs share a method of building. A large ditch was cut into the clayey rock, and the chamber was built inside it on the principle of a terrace wall, with rubble and soil packed behind the chamber walls [2, p. 131]. Tomb 3 shows the arrangement: it was set in the west side of a ditch 29 m long and about 6 m wide. Its rectangular chamber, of well-dressed ashlar in hard limestone, measures 2.93 by 2.38 m, with a saddle roof 2.83 m high. In front of it stood a Π-shaped propylaeum 3.34 m wide, 2.18 m deep and 3.40 m high, and the entrance was closed by a flanged slab fixed with gypsum [3, p. 67]. The tomb was robbed in antiquity: the robbers broke into the chamber from above by removing a roof slab [3, p. 67].
Carstens divides the tombs into two groups [2, pp. 131-133]. The modest tombs (1, 2, 19 and 31) are of rubble or ashlar, with dromoi about 4 to 10 m long and flat roofs of slabs; Tomb 19 has a saddle roof of slabs. The monumental tombs (3, 47, 50 and 79) have dromoi about 17 to 26 m long and 12 to 14 m wide, moulded ashlar façades and a prodomos, a porch in front of the chamber. Tombs 3 and 47 are built of very large ashlar blocks, while 50 and 79 are megalithic, made of "two superimposed colossal limestone blocks in which details of the chamber were cut" [2, pp. 131-133]. The prodomos was "marked as a 'room'", with a paved floor and walls crowned by mouldings and cornices, in front of a small chamber [4, p. 45].
The dromos of Tomb 79 lay east of the chamber. Its façade of well-dressed hard limestone formed a Π-shaped recess 7.00 by 3.20 m and 2.40 m high; the whole façade was 12.80 m wide, the full width of the dromos, which narrowed to 9 m at its entrance. The dromos was 16.80 m long and its floor was "covered with a concrete cement" sloping down to the stomion, the doorway of the tomb [3, p. 77]. Tomb 79 is reconstructed on the site's Salamis Tomb 79 page.
| Tomb | Burials | Chamber | Animals in the dromos |
|---|---|---|---|
| 3 | One, c. 600 BCE | Very large ashlar, saddle roof | Four horses, two vehicles |
| 47 | Two | Very large ashlar | Two horses, then six |
| 79 | Two | Megalithic blocks | Horses with chariots |
| 19, 31 | Two each | Rubble or ashlar, slab roofs | Asses, without gear |
The dromos as a stage: horses, chariots and cauldrons
The rites were carried out in the dromos. Sacrifices took place in every dromos, horses and chariots among them, and furniture, metal vessels and pottery were laid near the prodomos [4, p. 46]. Tomb 3 held a single burial of about 600 BCE. Its four horses were buried in pairs, each pair with a vehicle, one a war chariot and the other a hearse [3, pp. 68, 71]. A British Museum tunnel of 1896 had already swept part of the dromos floor [3, p. 68]. Among the finds left were an amphora inscribed in the Cypriot syllabary "of olive oil", dishes containing egg-shells, traces of a chair or stool and of coloured cloth, and a pyre on the dromos floor [3, p. 71]. In Tomb 47 two horses were buried with the first burial and six with the second [3].
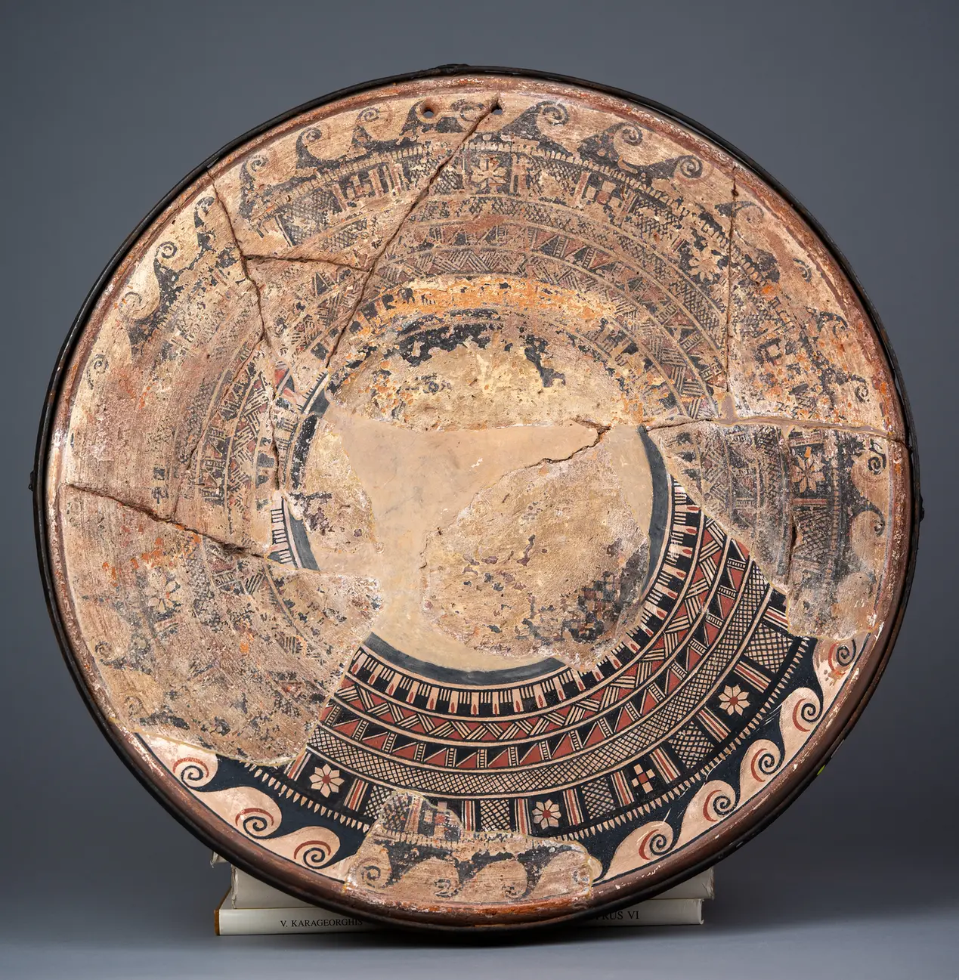
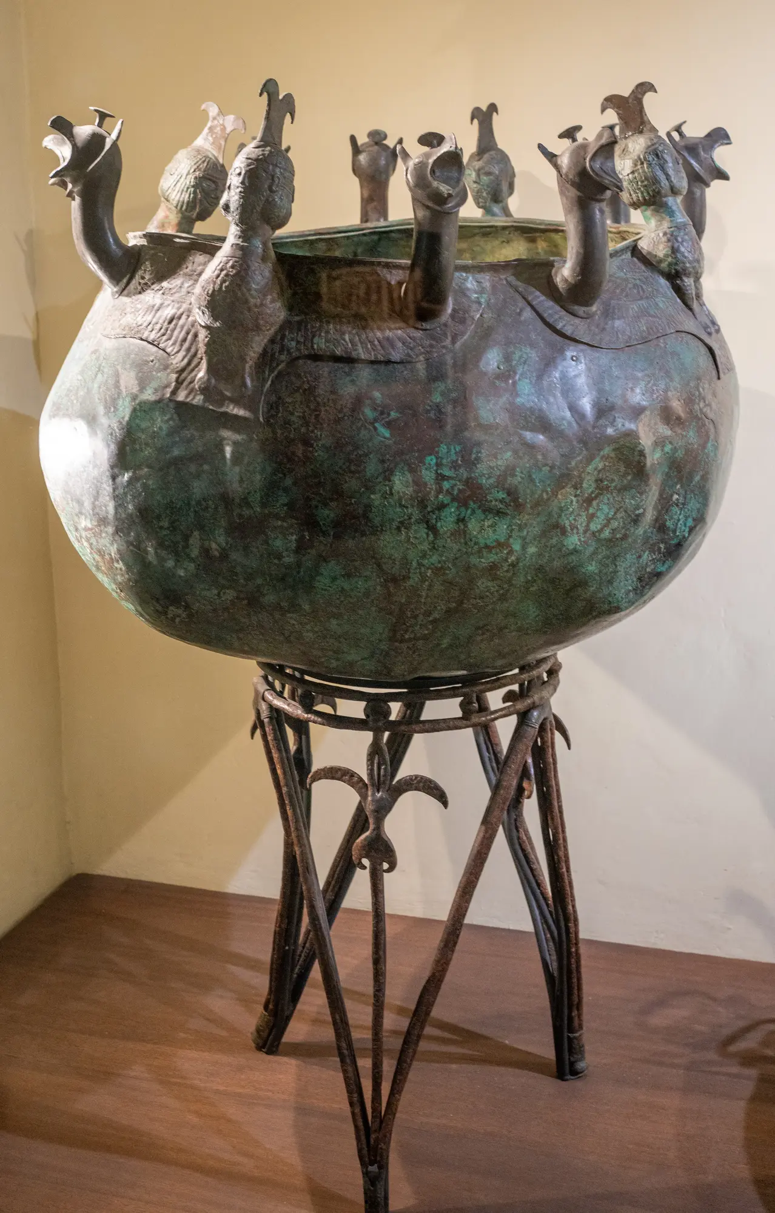
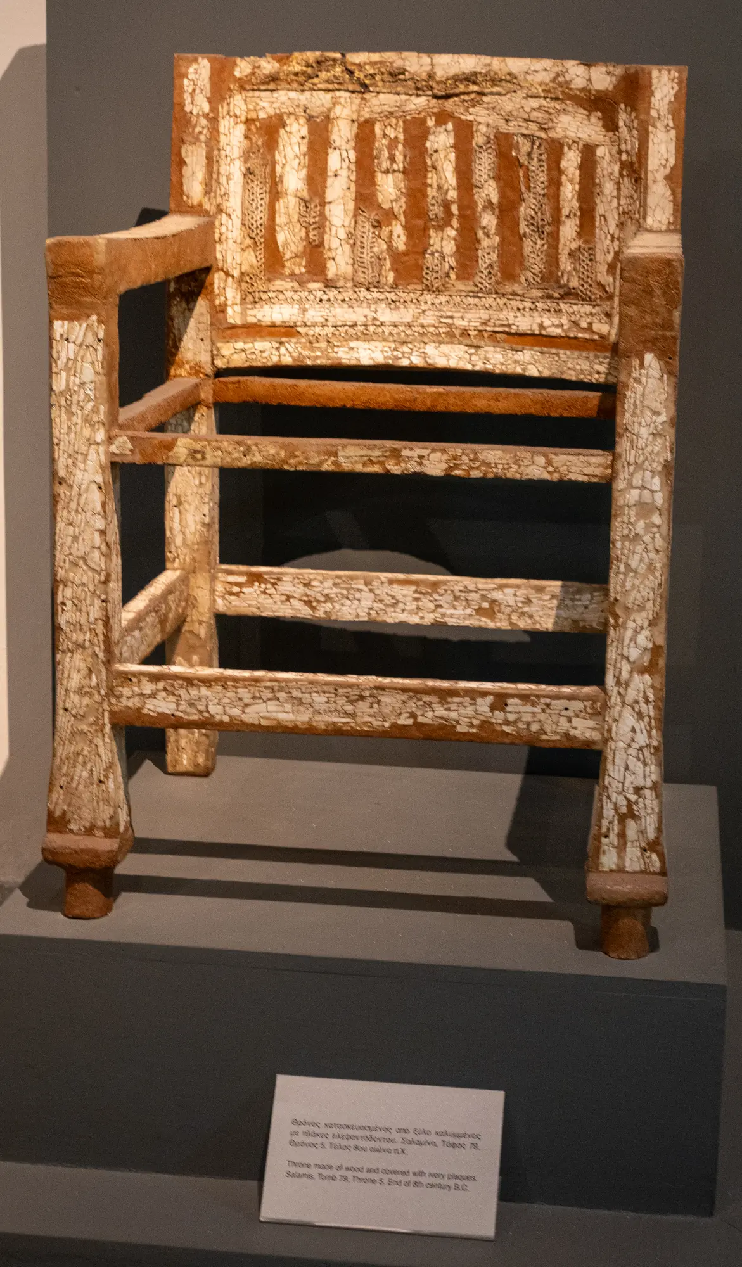
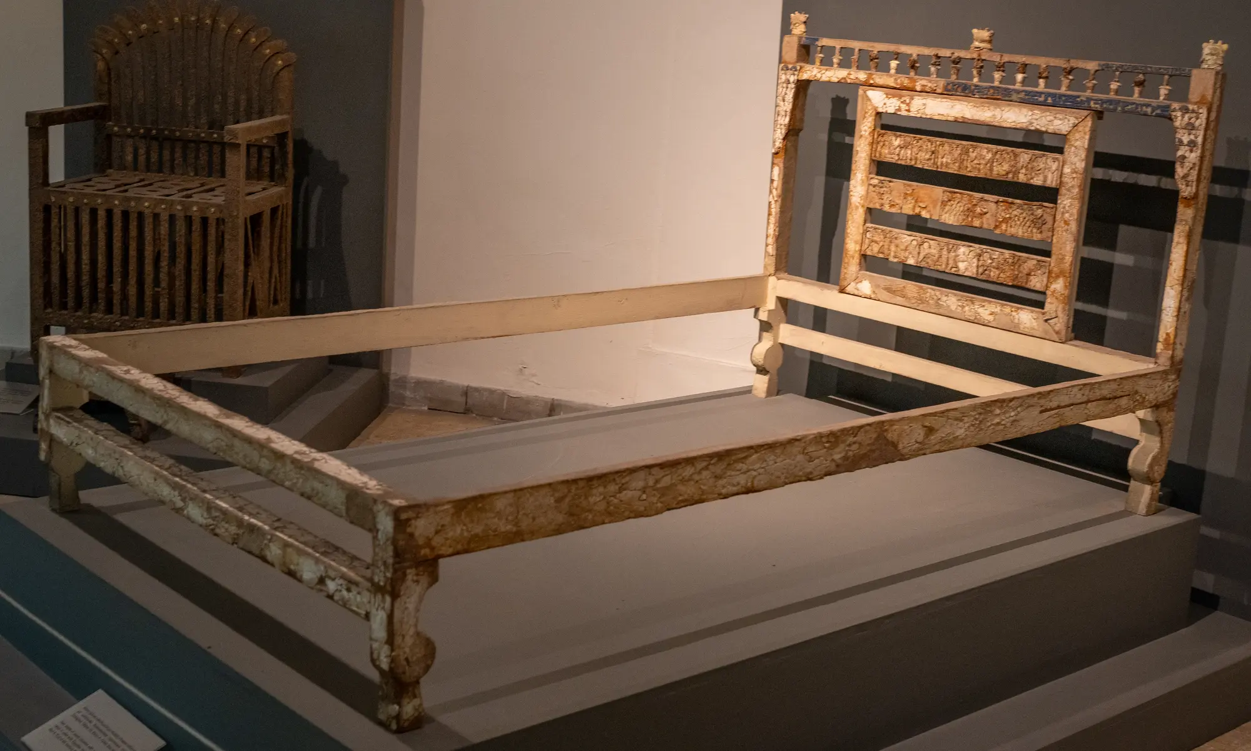
Tomb 79 was the richest. Its colour plates show bronze cauldrons standing in the dromos, a chariot with its two horses, an ivory throne 90 cm high and ivory plaques with sphinxes and lotus flowers 16 cm high; one cauldron carries eight griffin protomes and four double-faced bird-men and stands on an iron tripod [3]. The Cyprus Museum in Nicosia shows a bronze cauldron, a chair and a bed from Salamis, dated to about 800 to 700 BCE; the furniture is discussed on the furniture page. Large dishes and amphorae were also set out in the dromoi of Tombs 3 and 79 [3]. A large Bichrome plate in the Drakopoulos Collection is a product of the Salamis workshops of these centuries, about 700 to 550 BCE. It is 53 cm across, painted in black and red with a wave band at the rim and a frieze of rosettes alternating with chequer and cross-hatched panels, and two holes near the rim show that it was meant to hang.
Two of the smaller tombs, 19 and 31, had asses in their dromoi instead of horses, unyoked and without gear. Karageorghis concluded that "they may not, therefore be considered as 'royal'", and assigned them to an intermediate class of nobles or wealthy citizens. Tomb 31 held two burials of the first half of the seventh century BCE, one a cremation in an amphora, with diadems of gold sheet [3, p. 73].
Karageorghis read these burials in Homeric terms: the first tomb he excavated "immediately brought to mind 'Homeric' burial customs" [3, p. 27], and he called Salamis "a stepping-stone between the Aegean and the Orient" [3, p. 12]. Carstens widens the comparison beyond the Aegean to Hittite royal funerals, the tumuli of Gordion in Phrygia and Urartian Altıntepe, and speaks of "an aristocratic world" shared across the region and not tied to one period or people [4, p. 46].
Tumuli: Tomb 3 and Tumulus 77
After the funeral the dromos was filled in and an earth mound, a tumulus, was finished over the tomb; only the mound remained visible [4, p. 48]. Mounds are attested over at least Tomb 3 and Tumulus 77, and probably all the royal tombs had them [4, p. 44]. Over Tomb 3 Karageorghis found the "Homeric tymbos", built of horizontal layers of soil. Its circular perimeter was traced, with the propylaeum near the centre, and about ten rubble walls radiated from the middle, four of which survive [3, p. 71]. About 4 m above the floor of the propylaeum stood the mudbrick beehive on radiating mudbrick walls, about 9.40 m across at the base. Its top lay over the propylaeum and not over the chamber, perhaps to mislead robbers, a method known from Anatolian tumuli [3, p. 72].
Tumulus 77 is later. It was a cenotaph of the early Hellenistic period, associated with Nicocreon, and covered a paved platform with a sacrificial deposit [4, p. 44]. Its soil was laid in horizontal layers held by concentric and radiating terrace walls of rubble and mudbrick about 1 m apart. The fill had been brought from Enkomi, and it contained prehistoric bronze tools and three limestone statues from a sanctuary [3, p. 152]. The mound was entirely removed in the course of excavation in the 1960s [4, p. 44].
Tomb 50: a royal tomb that became a chapel
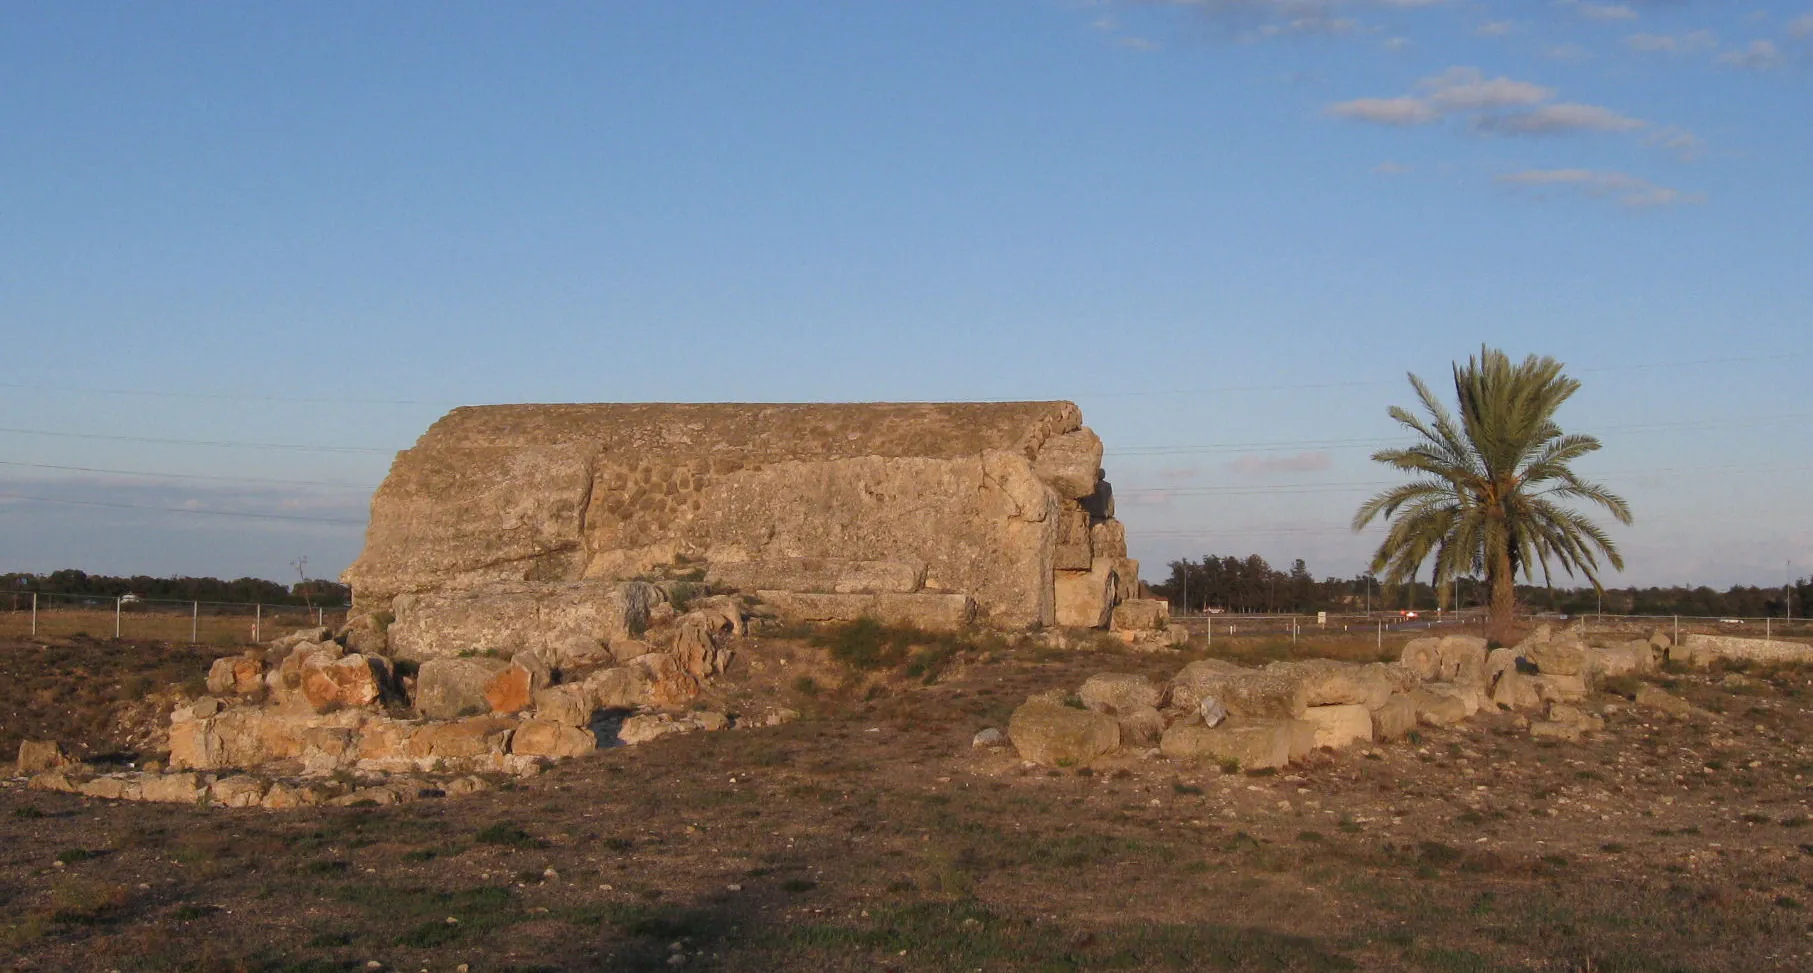
Tomb 50 is known locally as the "Tomb" or "Prison of St Catherine". It is a built tomb with a chamber and propylaeum, to which a vaulted chamber was added in Roman times [3, pp. 54-63]. It is first mentioned in the fourteenth century AD and is still used as a chapel [3, p. 63]. It is one of the two megalithic tombs at Salamis, with the chamber cut from colossal blocks [2, pp. 131-133].
Houses in stone: the royal tombs of Tamassos
Discovery and dates
In 1889 Max Ohnefalsch-Richter found 24 Cypro-Archaic tombs at Chomazoudia near Politiko, the site of ancient Tamassos. Four stood out and he took them for tombs of the kings: Tomb 4, a chamber tomb with a long dromos dug into the earth, and Tombs 5, 11 and 12, built of ashlar; Tomb 11 is now destroyed, and Tombs 5 and 12 carry rich architectural ornament [5, p. 219]. His final report on the excavation was never published, and the finds are divided between the Cyprus Museum, Berlin, Bonn, Cambridge and London [5, pp. 219-220]. The tombs lie directly north of the town, probably along a main road. A German expedition under H.-G. Buchholz worked there from 1970 to 1981, re-excavated Tomb 4 and restored Tomb 5; Tomb 12 was restored by the Department of Antiquities [5, p. 220].
Tomb 4 dates to about 700 BCE. It held a burial of horses and a chariot, with armour and weapons [6, pp. 211, 218], and its re-excavation recovered a calf of 18 months, a five-year-old goat, a lamb of five or six months and a horse [4, p. 47]. Karageorghis noted that the first excavators of a Tamassos dromos had collected only the bronze horse gear, which they took for armour [3, p. 27]. Tomb 12 belongs to the sixth century BCE, and Tomb 5, though robbed, still held an iron sword, a bronze mace head, knives, iron obeloi (spits) and a stone tripod [6, pp. 211, 218]. Matthäus reads the gifts of armour, weapons, bronze vessels, obeloi and table ware as the equipment of a rich warrior, aristocrat or king, with a set for the banquet [6, p. 211]. Over the Cypro-Archaic period the emphasis at Tamassos moves from horses in the dromos to banquet gear inside a built chamber.
A timber house carved in limestone
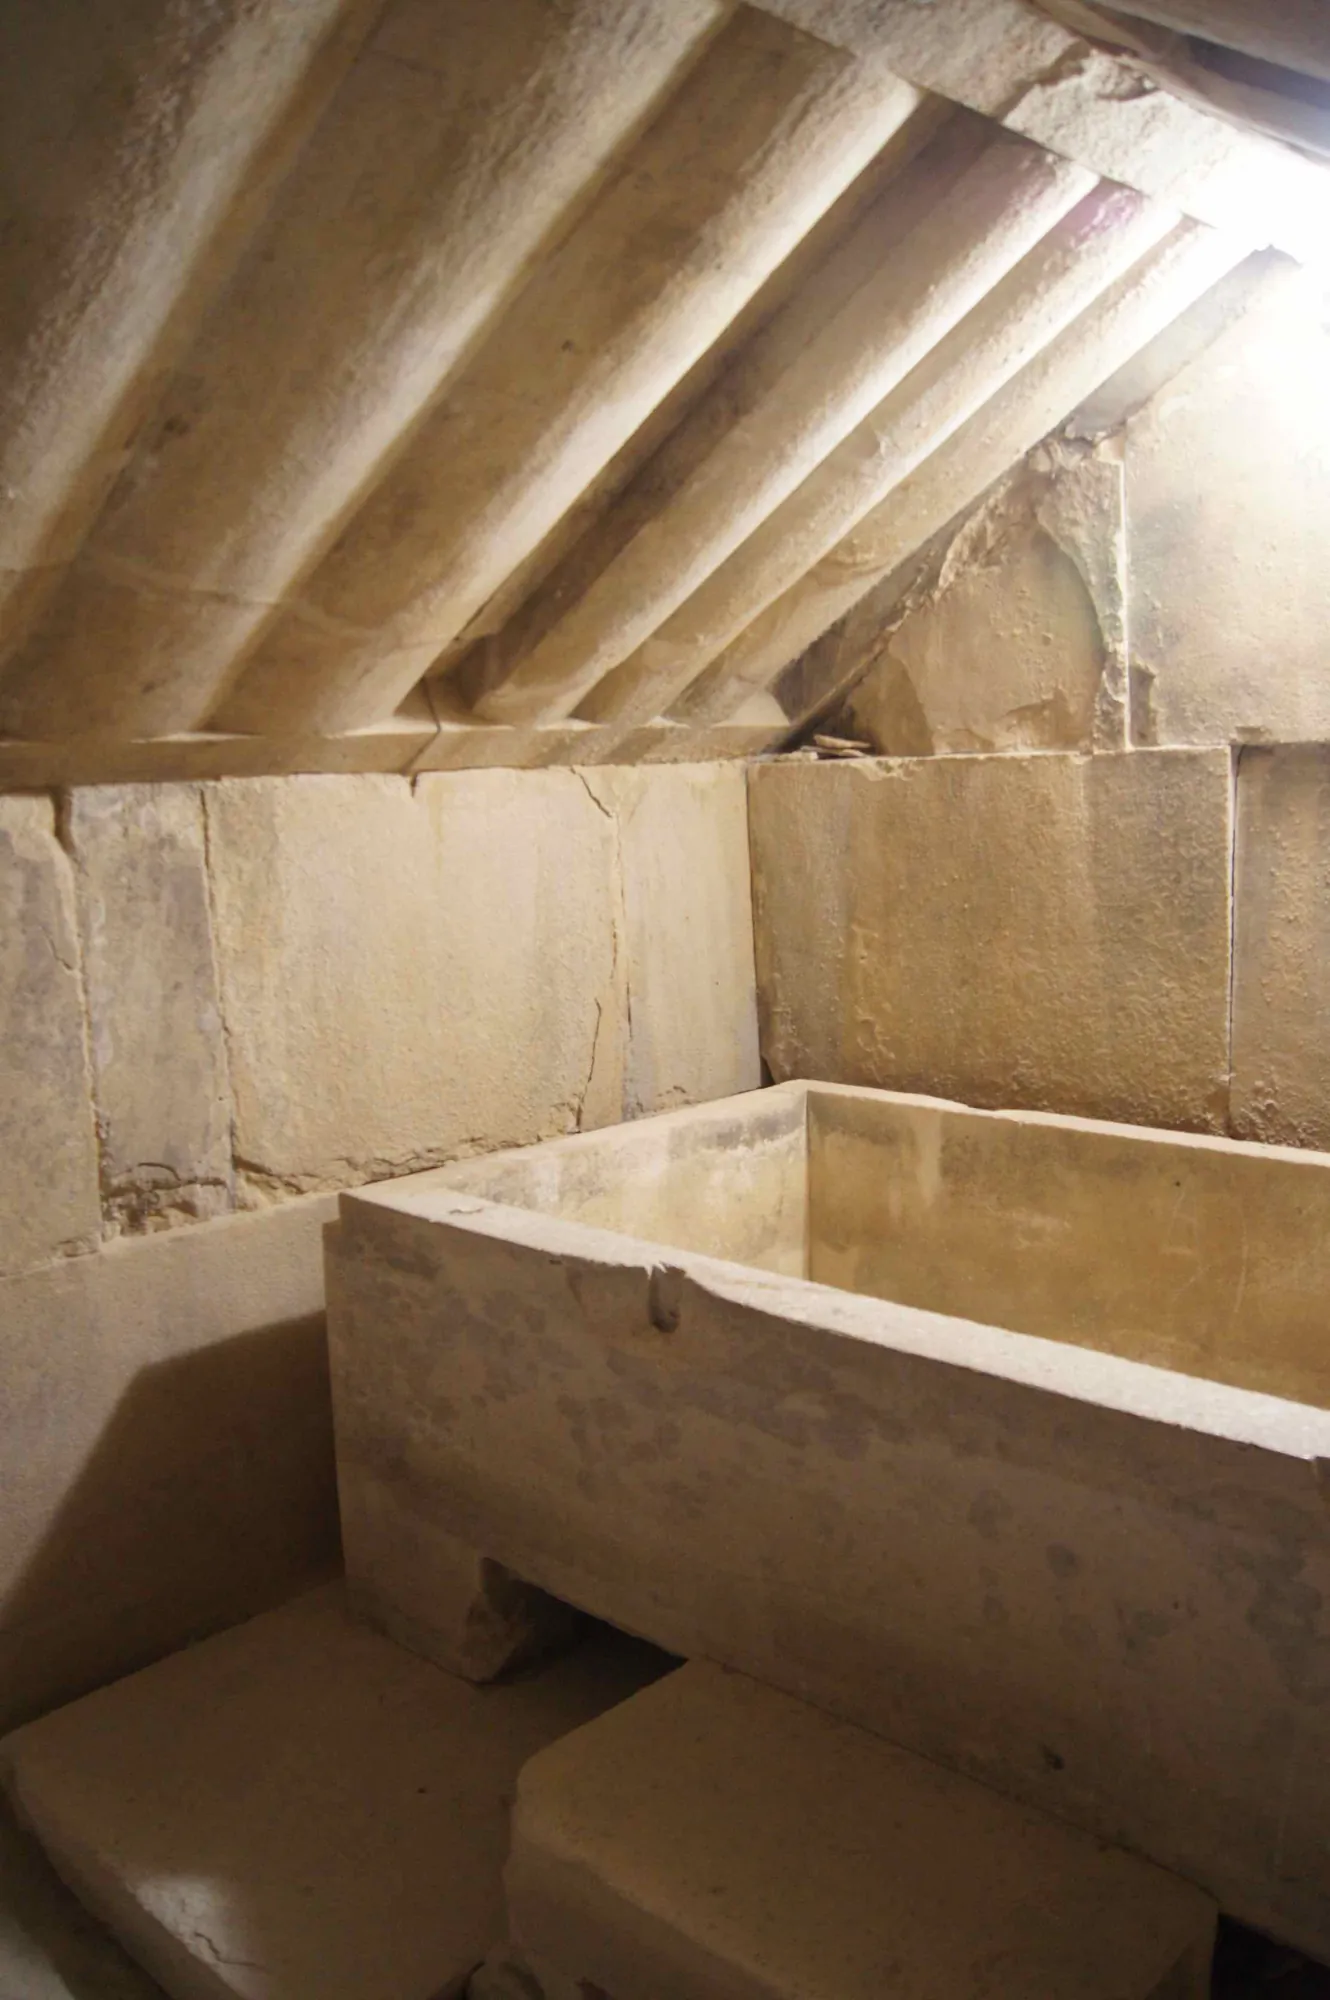
The built tombs have a stepped dromos, a rectangular chamber and a gabled roof. Tomb 12 has one chamber; Tomb 5 has an antechamber and a burial chamber. Their architecture "imitates and perpetuates elements of woodwork and timber construction" [5, p. 221]. The door frames are recessed, and the ends of imitation rectangular beams project over the lintel. Flat pilasters with Proto-Aeolic capitals, carved with volutes, flank the entrance, and their inner volutes are cut away where they meet the door embrasures. The roof inside is carved as slightly rounded beams set in groups of three. An undecorated stone sarcophagus stands in the chamber with a stone footstool [5, p. 221]. Tomb 12 is reconstructed on the site's Tamassos Royal Tomb page.
Tomb 5 goes further. Its side niches are carved as false doors with door locks in relief, four uprights joined by a horizontal bolt, and over the doors are two false windows with ornamented balustrades [5, p. 221]. A frieze of volutes and palmettes runs along the walls [5, p. 222]. Even the masonry is a copy: the walls imitate a bond of headers and stretchers, but the "headers" are no deeper than the other blocks [5, p. 223].
Phoenician models or Bronze Age memory
Ashlar chamber tombs with flat ceilings, gables or false vaults are found in Cyprus from Cypro-Geometric III onwards. At Salamis the type has a broad dromos, a wide façade and a small chamber; elsewhere the dromos is narrow and the chamber large and high, and the doors may be axial or, as at Patriki, set off-centre [5, p. 222]. Where the type came from is debated. "Some scholars have pointed to Late Bronze Age forerunners in Cyprus itself, but there is a gap of several centuries" [5, p. 222], and Karageorghis's reading of the Tomb 3 beehive as a Mycenaean tholos survival belongs to that line [3, p. 72]. Buchholz, Matthäus and Walcher favour Phoenician models: built tombs at Akhziv on the mainland and in the western colonies at Trayamar, Almuñécar, the Tangier area, Utica, Carthage and Othoca [5, p. 222].
The details support them. Headers and stretchers, Proto-Aeolic capitals, recessed openings and window balustrades all appear in Stern's list of Phoenician and Israelite building traits, and Proto-Aeolic capitals stand on gates and palace entrances at Jerusalem, Ramat Rahel, Hazor and Megiddo. In funerary architecture their use is "confined to Tamassos" [5, p. 223]. A volute capital from a stele, found on the acropolis of Idalion and now in the Kunsthistorisches Museum, Vienna (I 717), belongs to a series of such stelae from Idalion, Golgoi and Tamassos set up above all at tombs. The planned page on Iron Age cities and palaces covers the same capitals in buildings for the living.
Amathus, Kition and other Iron Age built tombs
Amathus: composite and built tombs
Between Cypro-Geometric I and Cypro-Archaic I the people of Amathus used what Carstens calls "composite tombs". A shaft was cut from above, the chamber was roofed with slabs, and where the rock was weak its walls were lined with masonry. The doorway was built of two jambs and a lintel, the dromos and chamber often formed an L-shaped plan, and a bench of pebbles served as a bed for the dead [2, pp. 129-130]. An older view held these tombs to be a marker of the Eteocypriot population of Amathus. Carstens rejects this and explains them by the poor bedrock, a matter of geology and not of ethnicity [2, pp. 129-130]. Built tombs, too, were set inside rock-cut pits lined with masonry [2, p. 130].
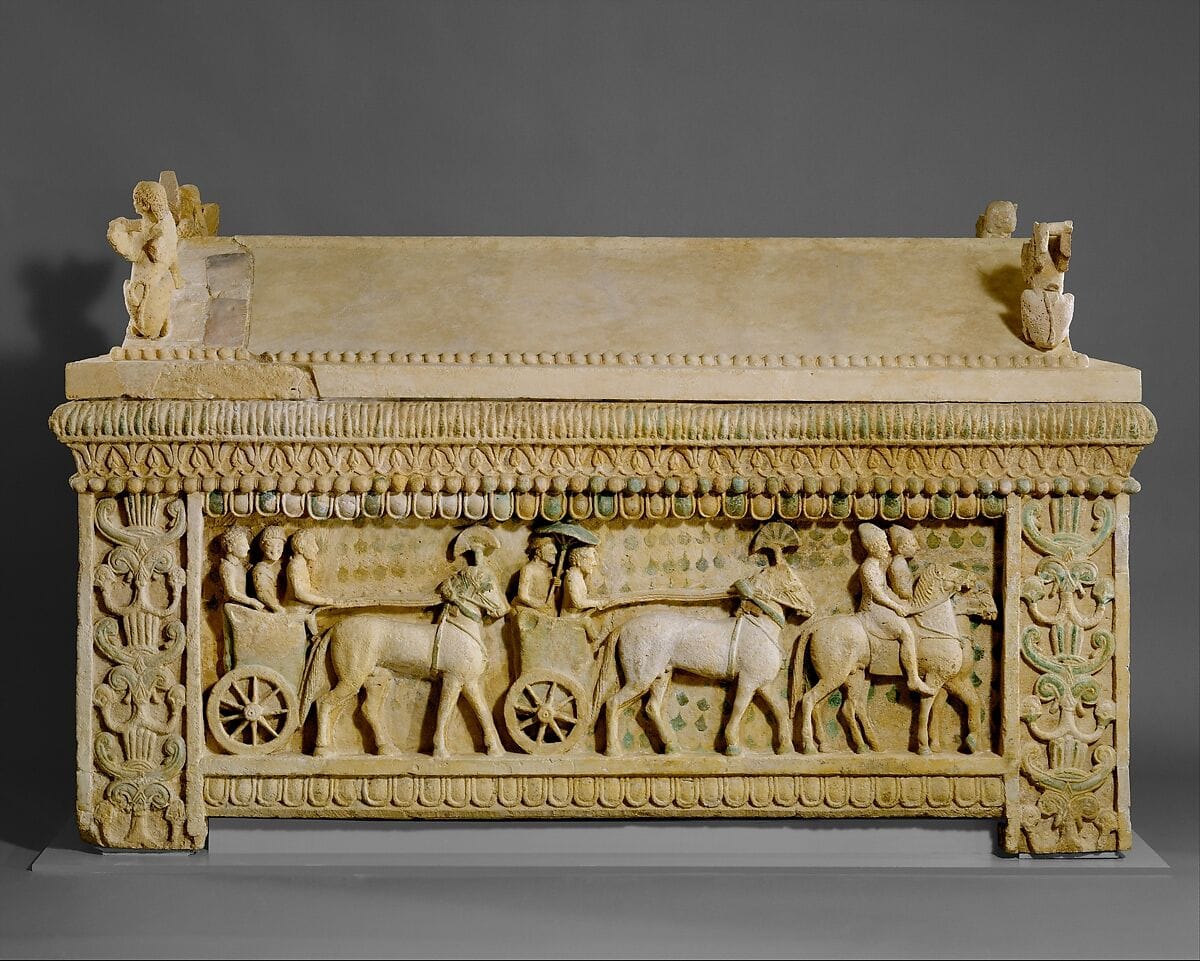
Amathus Tomb 2, of late Cypro-Geometric III or Cypro-Archaic I, has two chambers on one axis, built of ashlar, with a "corbelled vault ... as in a gabled roof"; Tomb 1 is Cypro-Archaic. The tomb excavated by Luigi Palma di Cesnola at Amathus, re-investigated by the Swedish Cyprus Expedition, also has two axial chambers, with door frames of three fasciae, a flat slab roof over the first chamber and a saddle roof over the rear one [2, p. 137]. The north necropolis of Amathus also produced the Amathus sarcophagus, now in the Metropolitan Museum of Art (74.51.2453): 157.5 cm high and 228.6 cm long, carved with processions of chariots and dated to about 475 to 450 BCE, in the Cypro-Classical period.
Kition, Patriki and Trachonas
The "Phaneromeni tomb" at Kition, probably Archaic, is a megalithic tomb with two chambers on one axis and a portcullis door. It was built in a rock pit into which two megalithic blocks were lowered and then hollowed out, "like Salamis Tombs 50 and 79"; today it is a shrine of the Panayia Phaneromeni [2, p. 139]. A new Archaic tomb at Kition held two horse skeletons sealed with clay [4, p. 47]. At Kouklia (Palaepaphos) the dromoi of two rock-cut tombs of the sixth century each held a horse skeleton and a bridle [4, p. 47].
Roofs vary across the island: flat, gabled with slabs, or corbelled. The slab gable is used in the Salamis tombs, the Cesnola tomb at Amathus, the axial tombs with a prodomos at Kition and Tamassos, and at Trachonas; Amathus Tomb 1 has a barrel vault, and Idalion and Xylotymbo have corbelled gables [2, p. 143]. Mounds probably covered the tombs at Patriki and the Phaneromeni tomb, and the tumulus survives over the Archaic built tomb at Trachonas [4, p. 44]. Over the stomion at Trachonas is a relief of two padded dancers; figural decoration of this kind is "extremely rare in Cypriot tombs". The plan, the ashlar, the closing block and the mound all resemble the chamber tombs of Lycia and Lydia [4, p. 47].
The Tombs of the Kings at Nea Paphos
Peristyle courts cut from the rock
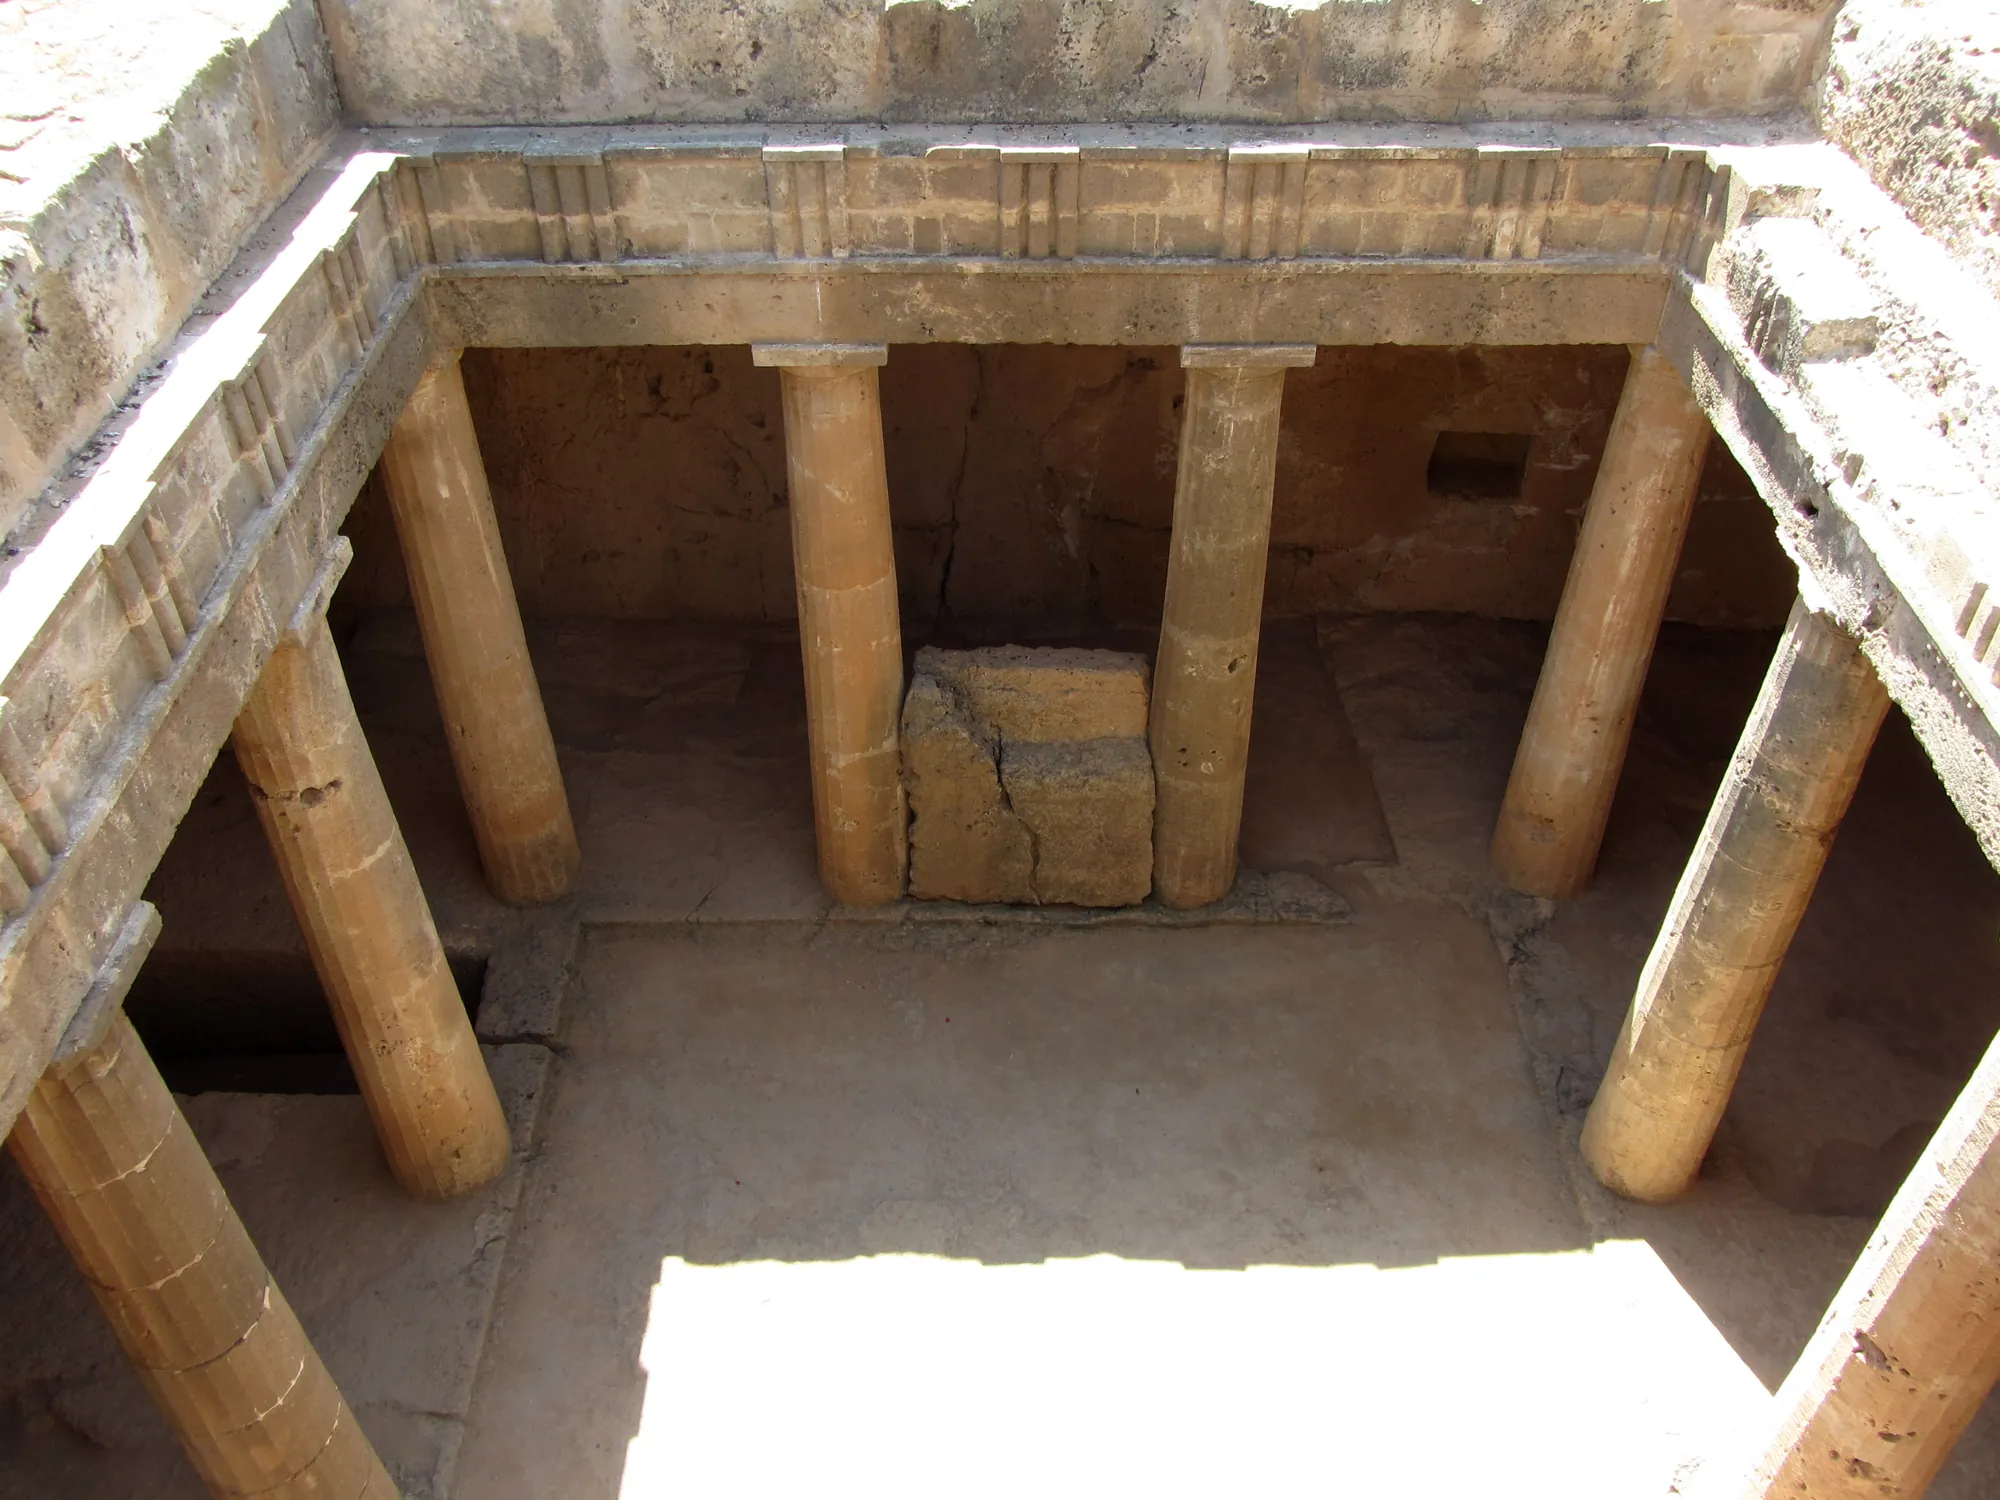
The Tombs of the Kings occupy the northernmost part of the necropolis of Nea Paphos. The Department of Antiquities began clearing them systematically in 1977 under Sophocles Hadjisavvas [7, p. 20]. The main type is the peristyle atrium. Flights of steps lead down to square or rectangular courts cut from the bedrock, where Doric columns or square pillars carry an entablature of triglyphs and metopes, all cut from the living rock, and burial chambers with loculi (narrow niches for single burials) open off the porticoes. In another tomb a rectangular block of rock was left standing in the centre of the sunken court, with loculus façades decorated with triglyphs and metopes. The tombs were stuccoed and painted. Most date to the third century BCE, and they remained in use into the Roman period [7, p. 236], when they were reused for new burials [7, p. 269]. The site's Tombs of the Kings reconstruction shows Tomb 8.
The name is modern. In the words of Maier and Karageorghis the tombs were "not intended for burials of royal personages; they were most likely built and used by local notables and high-ranking officials", and a limestone eagle suggests officials of the Ptolemies [7, p. 236]. Paphos had become the political centre of the island in the late fourth century BCE and was under Ptolemaic rule from 294 BCE, and it is "generally agreed" that the tombs belonged to Alexandrian officials [2, p. 155] (see Egypt).
Alexandria and its differences
Maier and Karageorghis found "no prototypes in Cyprus" for these tombs and saw their inspiration in Alexandria [7, p. 236]. Carstens names the closest parallels as the Alexandrian hypogea and the tombs of Marina el-Alamein, which combine a structure above ground, a sunken open court with an altar and a funerary area. She notes that loculi and arcosolia were already used in Cypriot tombs of the fourth century, and calls the Paphos hypogea "unique, but also parenthetic" [2, p. 155].
Guimier-Sorbets and Demetrios Michaelides point out that free-standing peristyle courts are rare at Alexandria itself (Mustapha Kamel Tomb 4, Stanley Bay), and that a rock-cut peristyle of piers at Marsa Matruh is the closest match for Tomb 5 of the Tombs of the Kings. Shallow cradle vaults roof both porticoes and chambers. Two differences stand out. The main chambers of Alexandrian tombs have a stone couch (kline) for the dead, and none has been found in Cyprus, although wooden ones may have perished. Alexandrian tombs also have an altar in the court on the axis of the main chamber, and none is certain at Paphos, although uninscribed cippi may have served the purpose [8, p. 240].
How a tomb copies a house
The built tombs of Cyprus take the forms of rooms and houses in several different ways. At Enkomi the ashlar tombs were built inside the rooms of houses or along their walls, so that the dead lay beneath the rooms of the house [1, p. 28]. At Salamis the prodomos was treated as a room, with a paved floor and walls finished with mouldings and cornices [4, p. 45], and the furniture of a household (a throne, a bed, a chair or stool, dishes and amphorae of oil) was carried into the dromos [3, p. 71]. At Tamassos the limestone copies a timber building: beams over the lintel and across the ceiling, recessed doors, a bolted lock on a false door and windows with balustrades [5, p. 221]. At Nea Paphos the tomb became a house with a courtyard, its columned court and side rooms cut down into the rock [7, p. 236]. For the rock-cut tombs that most Cypriots used, see the Bronze Age chamber tombs page and the reconstruction of Kalavasos Tomb 11, a Late Bronze Age rock-cut chamber; the burial practices hub and the article on Cypriot burials over time follow the wider story.
Objects on this page
References
- 1.Crewe, L. (2009). Feasting with the dead? Tomb 66 at Enkomi. In T. Kiely (Ed.), Ancient Cyprus in the British Museum: Essays in honour of Veronica Tatton-Brown (British Museum Research Publication 180, pp. 27-48). The British Museum.
- 2.Carstens, A. M. (2006). Cypriot chamber tombs. In L. W. Sørensen & K. Winther Jacobsen (Eds.), Panayia Ematousa II: Political, cultural, ethnic and social relations in Cyprus (pp. 125-166). Danish Institute at Athens.
- 3.Karageorghis, V. (1969). Salamis in Cyprus: Homeric, Hellenistic and Roman. Thames and Hudson.
- 4.Carstens, A. M. (2016). Tumuli as power political statements: On tumuli in Cyprus in an East Mediterranean and Anatolian context. In O. Henry & U. Kelp (Eds.), Tumulus as sema: Space, politics, culture and religion in the first millennium BC (Topoi: Berlin Studies of the Ancient World 27). De Gruyter.
- 5.Buchholz, H.-G., Matthäus, H., & Walcher, K. (2002). The royal tombs of Tamassos: State of research and perspectives. Cahiers du Centre d'Études Chypriotes, 32, 219-242. https://www.persee.fr/doc/cchyp_0761-8271_2002_num_32_1_1415
- 6.Matthäus, H. (2007). The royal tombs of Tamassos: Burial gifts, funeral architecture and ideology. Cahiers du Centre d'Études Chypriotes, 37, 211-230. https://doi.org/10.3406/cchyp.2007.1504
- 7.Maier, F. G., & Karageorghis, V. (1984). Paphos: History and archaeology. A. G. Leventis Foundation.
- 8.Guimier-Sorbets, A.-M., & Michaelides, D. (2009). Alexandrian influences on the architecture and decoration of the Hellenistic tombs of Cyprus. In D. Michaelides, V. Kassianidou, & R. S. Merrillees (Eds.), Egypt and Cyprus in antiquity. Oxbow Books.