
Ancient Cypriot Architecture·Lesson 9
Houses for the Gods
From the Vounous bowl to Roman Kourion, Cypriot sanctuaries as buildings: walled courts, altars, horns and benches, the few roofed temples, and how to tell an open-air temenos from a temple on a plan.
Alexis Drakopoulos·Across the periods·14 min read
Share


Lesson 9·Course contents, 14 lessons
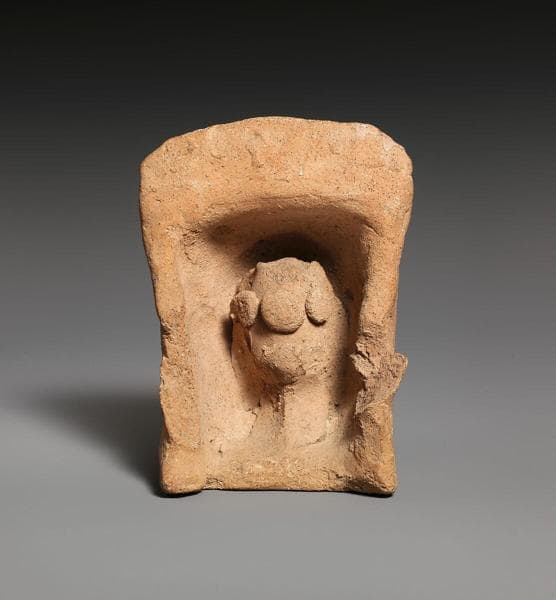
The tray is 37 centimetres across and its wall stands 8 centimetres high. Around 2000 BC, at the turn of the Early and Middle Cypriot periods, a potter of the north coast took a large Red Polished bowl (the burnished red pottery of the age), flattened its floor, turned its spout into a doorway 12 centimetres tall with a raised lintel, and filled the space inside with people and cattle [1, pp. 118-119]. Oxen stand in pens either side of the door. Opposite it, modelled in relief against the inside of the wall, are three figures with horned heads, joined at the hands, with lines hanging between them that the excavator, Porphyrios Dikaios, read as snakes. Seated figures line benches along the wall, a large figure sits on a high-backed chair, and outside the wall a small figure clings to it and looks over [1, pp. 118-119]. Looters seem to have broken the bowl long before Dikaios found it in pieces on the floor of Tomb 22 at Bellapais-Vounous. It is heavily restored, though Vassos Karageorghis judges the composition secure and only details of the figures open to question [2, p. 149].
Dikaios called the scene a sacred enclosure, and Karageorghis later wrote that the Iron Age sanctuary at Ayia Irini, more than a thousand years younger, "follows the model of the older open-air rustic sanctuary from Vounous" [4, p. 141]. Yet no sanctuary of the Early or Middle Cypriot periods has ever been excavated, and the people who made the bowl lived in villages of rectangular rooms (Lesson 4). Louise Steel finds "no obvious analogy for circular organization of space within the EC-MC social world" and reads the circle as a remembered or ideal space where elders and ancestors were honoured and outsiders kept out; others have seen a funeral, a fertility cult or a village gathering [3]. The bowl is a picture of an idea, and a plan of no real building.
The idea is worth keeping all the same: a bounded yard with one way in, animals, benches against the wall, and something important on the wall facing the door. For the next two thousand years, when Cypriots built for their gods, the yard came first. A roofed room, where there was one, was small and often hidden. The temple a modern visitor expects, columns on a raised platform, came late, with the Ptolemies and above all with Rome, and even then, at Paphos, the yard outlived it.
The sanctuaries this lesson visits are spread across the island: the Late Bronze Age courts of the coastal towns and the north-west, the Iron Age precincts of town and countryside, and the few temples of the Hellenistic and Roman centuries.
Map of Cyprus
- Late Bronze Age sanctuaries
- Iron Age sanctuaries
- Hellenistic and Roman temples
- Ground above 200, 500, 1,000 m
Sites on this map
- 1Kition, Area II
- 2Myrtou-Pigadhes
- 3Enkomi
- 4Palaepaphos (Kouklia)
- 5Ayia Irini
- 6Meniko-Litharkes
- 7Tamassos
- 8Golgoi
- 9Athienou-Malloura
- 10Polis-Peristeries (Marion)
- 11Kourion, Apollo Hylates
- 12Soli-Cholades
- 13Amathus
Kition: a court and a hidden room
The first sanctuaries known from a plan belong to the Late Bronze Age (the Late Cypriot period, c. 1650 to 1050 BC), and the best preserved lie in Area II at Kition, in modern Larnaca, against the inside of the town wall. In the 13th century BC two modest temples stood there with a sacred garden between them. Around 1200 BC, at the start of Late Cypriot III, the smaller one was paved over as an open court (Temenos A, a temenos being a sacred enclosure) and a much larger building, Temple 1, was raised beside it [4, p. 94].
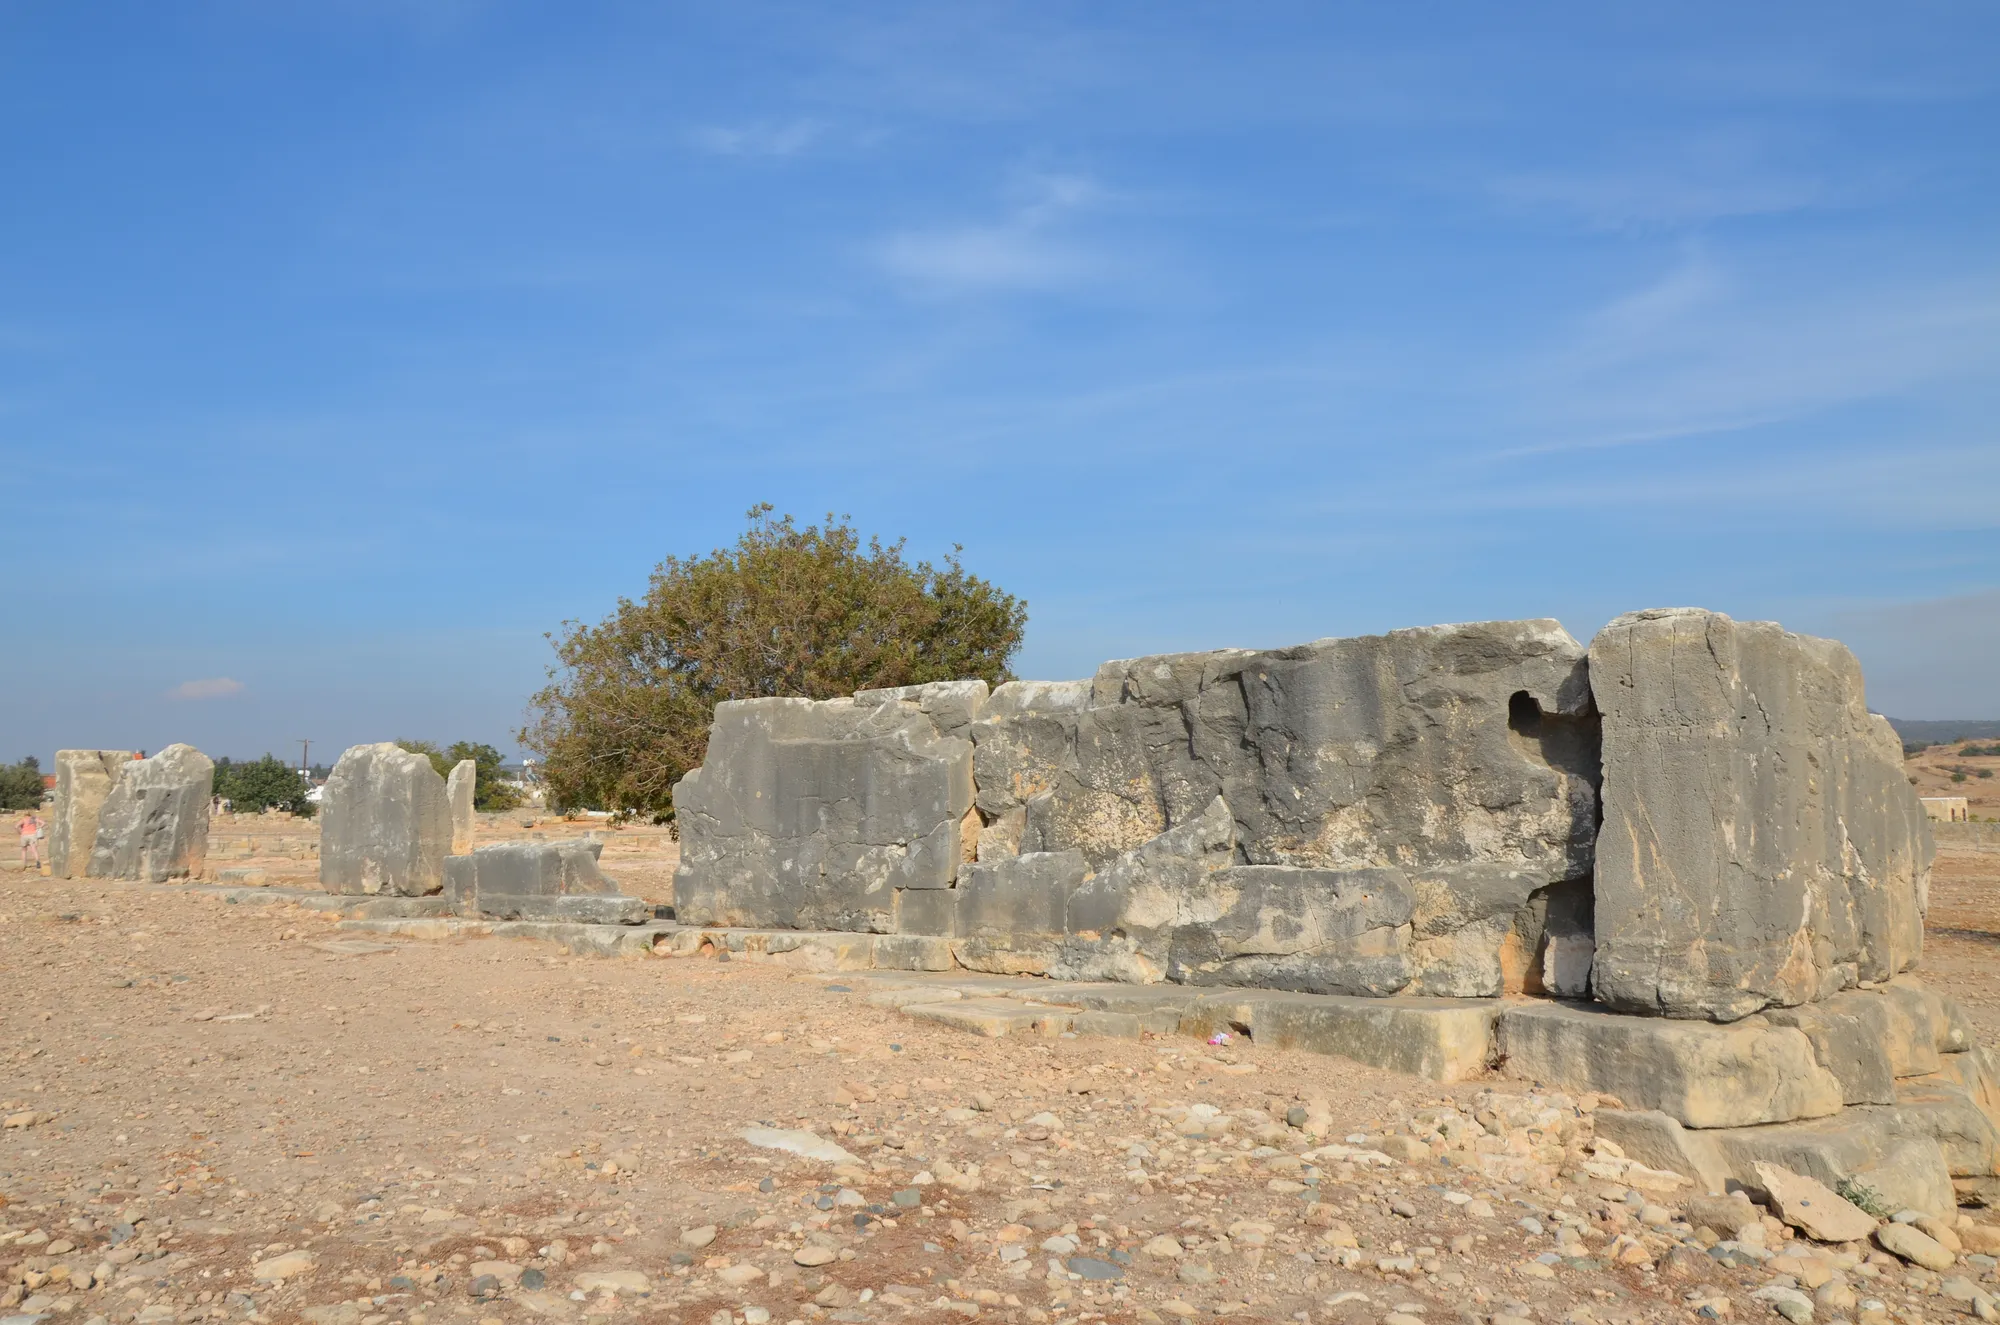
Published figures for Temple 1 differ: about 28 by 18.5 metres in the final excavation report, 33.6 by 22 metres in Karageorghis's general account of 1982 [14; 4, p. 94]. Most of that area is one large space, which Karageorghis describes as a courtyard, entered from the side: from the east through a porch with sockets in the floor for banner poles, and from the south up a ramp and stair. The holy-of-holies (the adyton, the inner room that held the cult symbol) is a strip along the west end only 5.3 metres deep, split into three compartments that do not connect with each other and open separately onto the court. The precinct also held a well, a garden of small bushes planted in pits, and a pool 4.6 by 1.8 metres cut into the bedrock [4, p. 94]. The walls are two faces of ashlar, squared blocks with drafted (chiselled) edges, with rubble between; the largest block, on the outer face of the south wall, is 3.5 metres long and 1.5 metres high [4, p. 95]. Only these lowest courses survive. In the final report the architect Olivier Callot drew the big space roofed, in two versions from the same foundations: a flat roof, or a clerestory (a raised central roof with windows in its sides) over pillars [7, p. 39]. Open court or pillared hall, the surviving footings allow either.
Next door, the smaller Temple 2 (14.5 by 9 metres) had a screen wall hiding its holy-of-holies and a bench for offerings [4, p. 95]. In Temenos A the altar was a cemented platform barely raised above the floor, covered in burnt bone and ash, with an ashlar offering table beside it; next to the table lay a pair of stone horns "that had obviously stood originally at the top" [4, p. 96]. Copper-smelting workshops between Temple 1 and the town wall [4, p. 96, fig. 73] have prompted talk of a temple-run copper industry; Vasiliki Kassianidou accepts an ideological link between cult and metal but finds a temple-based industry "not evident in any concrete archaeological context" [8, pp. 138-139].
Jennifer Webb's study of Late Cypriot ritual buildings found the Kition pattern repeated across the island: a free-standing rectangular building on an east to west axis, set in or beside an open court, usually a hall and an inner room, with benches, hearths and platforms as the fittings that mark it as a cult place [5; 6, p. 239]. Monumental versions appear only at the very end of the Bronze Age, in the 13th and early 12th centuries BC (Late Cypriot IIC and IIIA), together with three features that seem to belong to cult alone: stepped capitals (pillar tops cut in steps), high platforms, and horns of consecration [5, p. 289].
Horns on the altar, a god in a side room
Horns of consecration are stone versions of a pair of bull's horns, between 0.43 and 1.15 metres high [6, p. 239]. The best-known altar to carry them stood at Myrtou-Pigadhes in the north-west, a sanctuary built about 1300 BC and used until about 1175. Around 1200 BC a stepped altar of ashlar blocks, over 2 metres high, was built in its western courtyard with horns on top; in the eastern part of the same court, pierced stone blocks set in the wall above a bench served for tying up animals before sacrifice [4, p. 99].
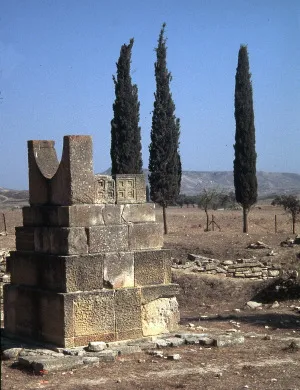
Because horns are familiar from Minoan Crete, they were long taken as a sign of Aegean settlers, and Karageorghis treated them as the one religious element the newcomers introduced, where in most else they borrowed from the islanders [4, p. 101]. Webb notes that the Cypriot horns end in flat, square tips, where Aegean ones curve inward to points, and the bull was an island symbol long before, as the Vounous bowl shows [6, p. 239]. A horned altar marks a cult place and says nothing about where its builders came from.
Enkomi, on the east coast, adds a warning about the word "temple". Its bronze Horned God was found in rooms of an ashlar building in the middle of the town, used as a sanctuary in the 12th century BC. The plan once invited comparison with the Mycenaean megaron, the Greek hall with a central hearth [4, p. 93], but Mariusz Burdajewicz showed that the cult rooms were made over from earlier rooms that had served other purposes [7, pp. 52-53]. Another Enkomi sanctuary, built about 1150 BC, is a plain courtyard with a hearth altar, a stone block pierced for tethering animals, benches for offerings, and ox skulls on the floor. The bronze Ingot God, standing on a model copper ingot, came from a small room in one corner [4, p. 94].
At Palaepaphos (Kouklia), the sanctuary of the goddess later called Aphrodite took its first monumental form about 1200 BC, dated by a bathtub and a Late Cypriot pithos (storage jar) found in place [4, p. 99; 9, p. 99]. An open temenos to the south was closed on the west by a wall of limestone orthostats (large slabs set on edge) up to 5 metres long and 2 metres high. To the north stood a hall, 23.80 by 11.50 metres, its roof carried on two rows of square stone piers, of which one still stands [9, pp. 91-94]. No holy-of-holies was found, and Maier allows that the remains "may, of course, be reconstructed in several different ways" [9, pp. 97-98]. The famous image of a three-part shrine with a cone in the middle comes from Roman coins and gems, and Karageorghis judges it "unlikely" that the Bronze Age plan survived unaltered into Roman times [4, p. 99]. Tacitus, writing early in the 2nd century AD, says the goddess had no human shape, only a stone cone, and that her altars stood in the open air yet were never wet with rain [10].
The Iron Age: a court full of people
Kition and Palaepaphos carried on into the Iron Age; most country sanctuaries did not. Sabine Fourrier argues that the Late Bronze Age cult places in the countryside were abandoned, and that from the end of the 9th century BC new sanctuaries were founded on their ruins, chosen because the old walls were there to be seen [12]. What was built on them is the classic Cypriot sanctuary, which Stanley Casson described in 1937 as "an open temenos with minor sacred buildings inside it and a large number of votive statues freely standing in the open court." In all the centuries of the Cypriot kingdoms, he added, no temple of normal Greek Doric or Ionic type was built [11, p. 216].
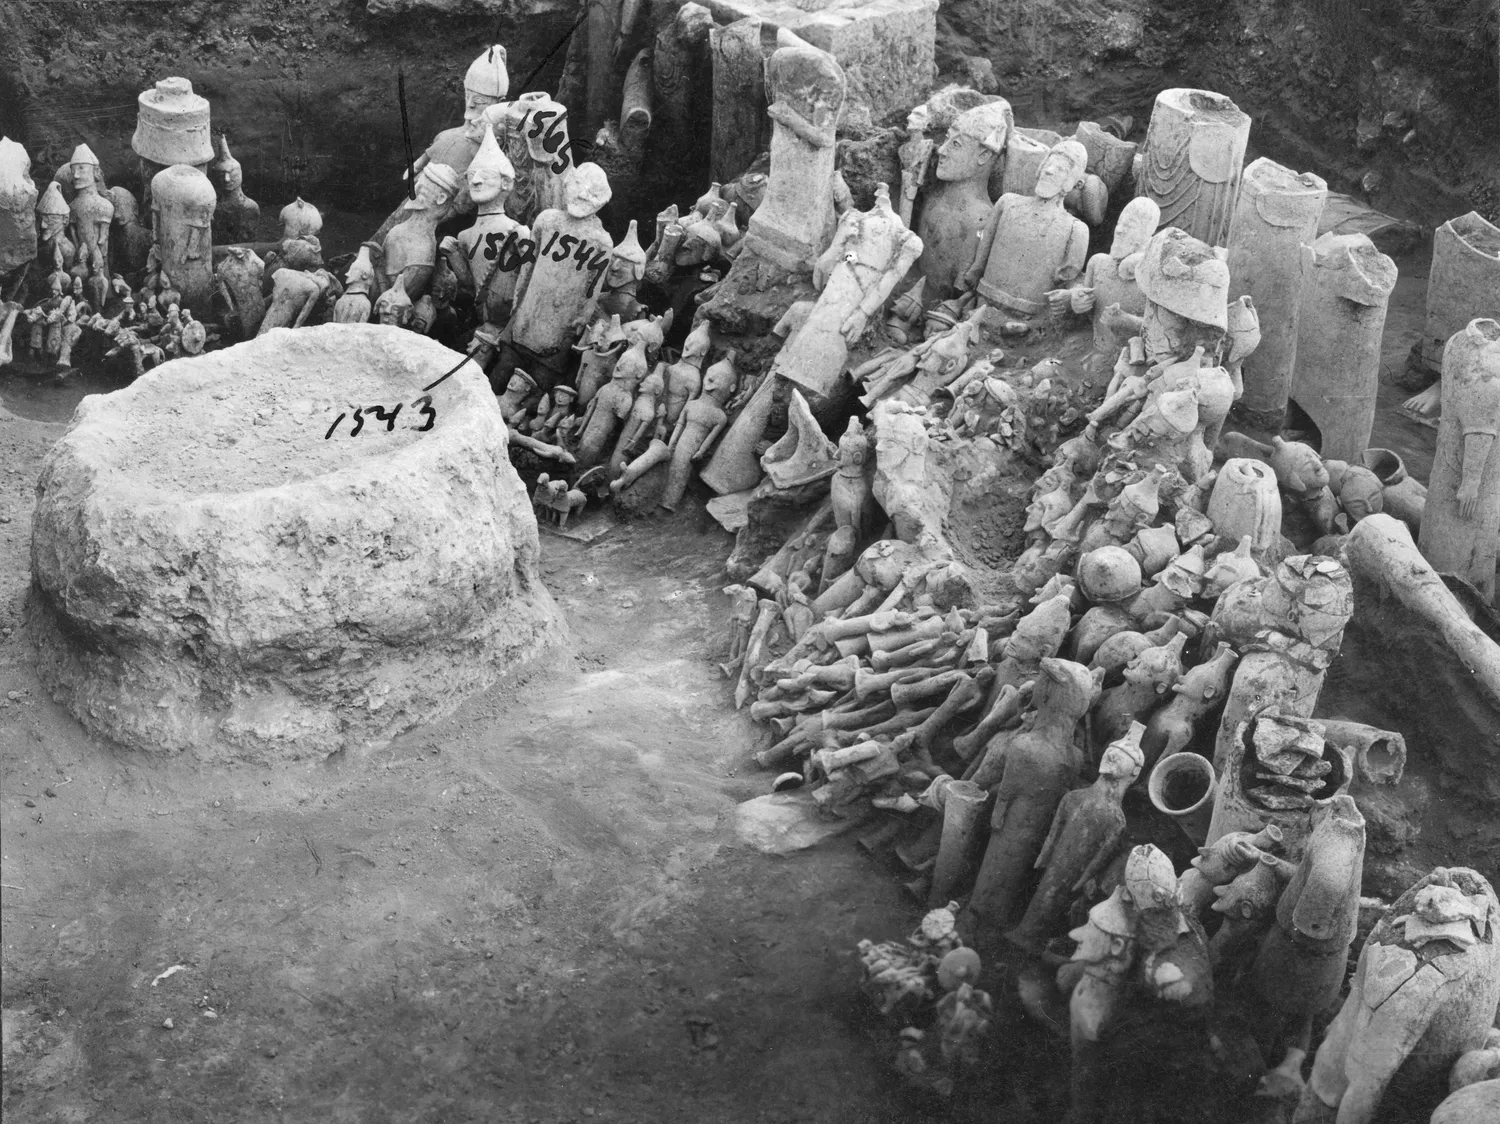
Ayia Irini, on Morphou Bay, is the type site, dug by the Swedish Cyprus Expedition (1927 to 1931). Early in the Cypro-Archaic period (c. 750 to 480 BC) an irregular court was fenced by a low rubble peribolos (the enclosure wall of a temenos). An altar stood in the middle, with a smooth oval stone on it as the cult symbol. Near it were two small rectangular enclosures, read as beds for sacred trees, and the footings of wooden posts for the roofs of two shelters [4, p. 141]. That is all the architecture. Around the altar stood almost two thousand terracotta figures, from small figurines to near life-size statues, most of them armed men, with chariots and bulls [13], arranged in arcs facing the altar [4, p. 141]. Giorgos Bourogiannis's re-reading of the excavation shows that some figures had been moved from one phase of the sanctuary to the next, so even this tableau had a history before it was buried [13]. The site lies in the occupied north and has been out of reach since 1974.
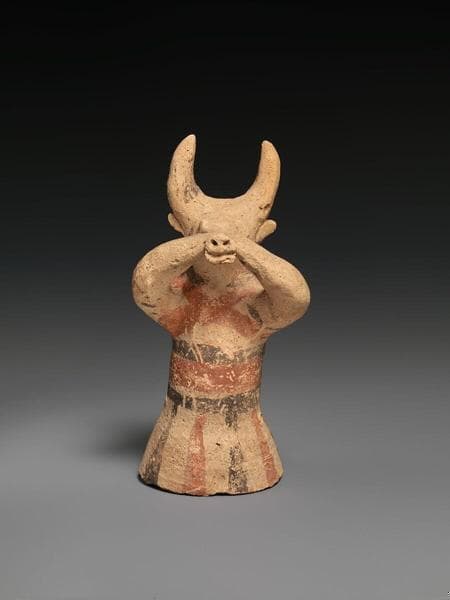
A sanctuary with a roofed room follows the same plan at smaller scale. Meniko-Litharkes, in the central plain, was dug in a single emergency season in 1953 and filled in again. Its walls were river stones below and mudbrick above. An outer court led to an inner recess with a hearth altar and a small doorless enclosure, perhaps for a tree (soil tests found no organic trace), and behind it a small cella (the roofed room for the cult image) held most of the votives, of the mid-6th century BC, among them a pair of horns of consecration [15; 16]. At Tamassos the court, vestibule and cella of the sanctuary of Aphrodite-Astarte stood on a stone socle (a low footing wall) about 1.5 metres thick, with five courses of mudbrick and their plaster still in place above it [27], and the buildings west of the temenos held furnaces, tuyères (clay blowpipes) and copper slag [28]. At Golgoi, Luigi Palma di Cesnola dug in 1870 what he described as a rectangle of about 18 by 9 metres with more than 700 statue bases along its long walls; Hamilton Lang, who watched, said there were two buildings, and no usable plan exists [17, pp. 16-17]. Nearby Athienou-Malloura, excavated since 1991, is another walled rural precinct with the same crowd of limestone figures.
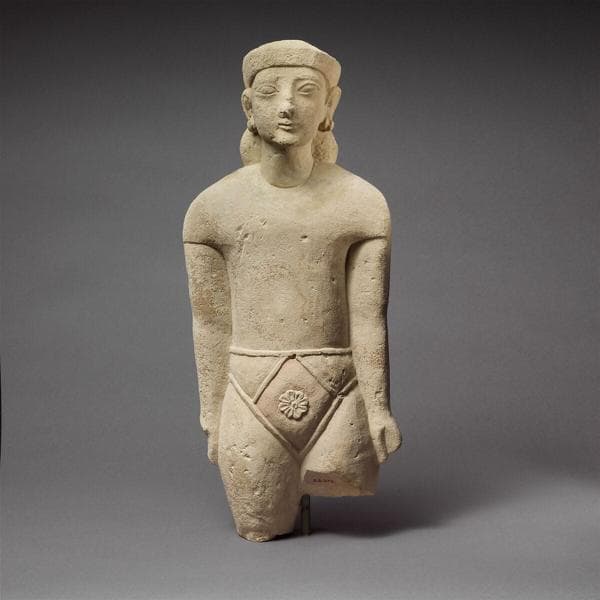
The crowd shaped the sculpture. Cypriot limestone votaries are carved for the front, with flat backs, and the economical reading is that a flat back let a row of figures stand against a wall or bench; at Tamassos small statues were even plastered into the wall surface [18, p. 30]. The Phoenician rebuilding of Kition Temple 1, on the old foundations around 850 BC [21, p. 101], shows this furniture at full size. Porticoes on wooden posts lined its court, and in its third period, after about 600 BC, benches 1.15 metres wide ran along its long sides, the southern one 20 metres long, with eleven pedestals for offerings or statues and a gypsum offering table before the holy-of-holies [4, pp. 123-124; 21, pp. 111-113]. The great temple of Phoenician Kition was still a court lined with porticoes, with a small room at the back.
Einar Gjerstad sorted the Swedish plans into types, from the plain walled court to the court with a chapel on its axis, and read them as steps toward a proper temple [19, pp. 1-9]. Robert Scranton put the differences down to "comparatively inconsequential factors" [20, p. 65], and Andres Reyes sees "a tradition of small-scale religious architecture", buildings "meant simply to house the cult-figures" [18, p. 27].
Pits for the gifts
A court full of offerings fills up. Old dedications were cleared into pits, called by two names: a favissa is a pit dug for votives, a bothros a pit dug for some other purpose and reused for them [22]. At Polis-Peristeries, in the territory of Marion, a bothros outside the peribolos measured 6 to 6.5 metres across and 3 metres deep [22]. At Kourion a curved wall lined a pit built around AD 100 to bury votives "removed from their place of original dedication and display to make room" for new ones [20, p. 19].
Kourion, Soli and Paphos: the temple arrives
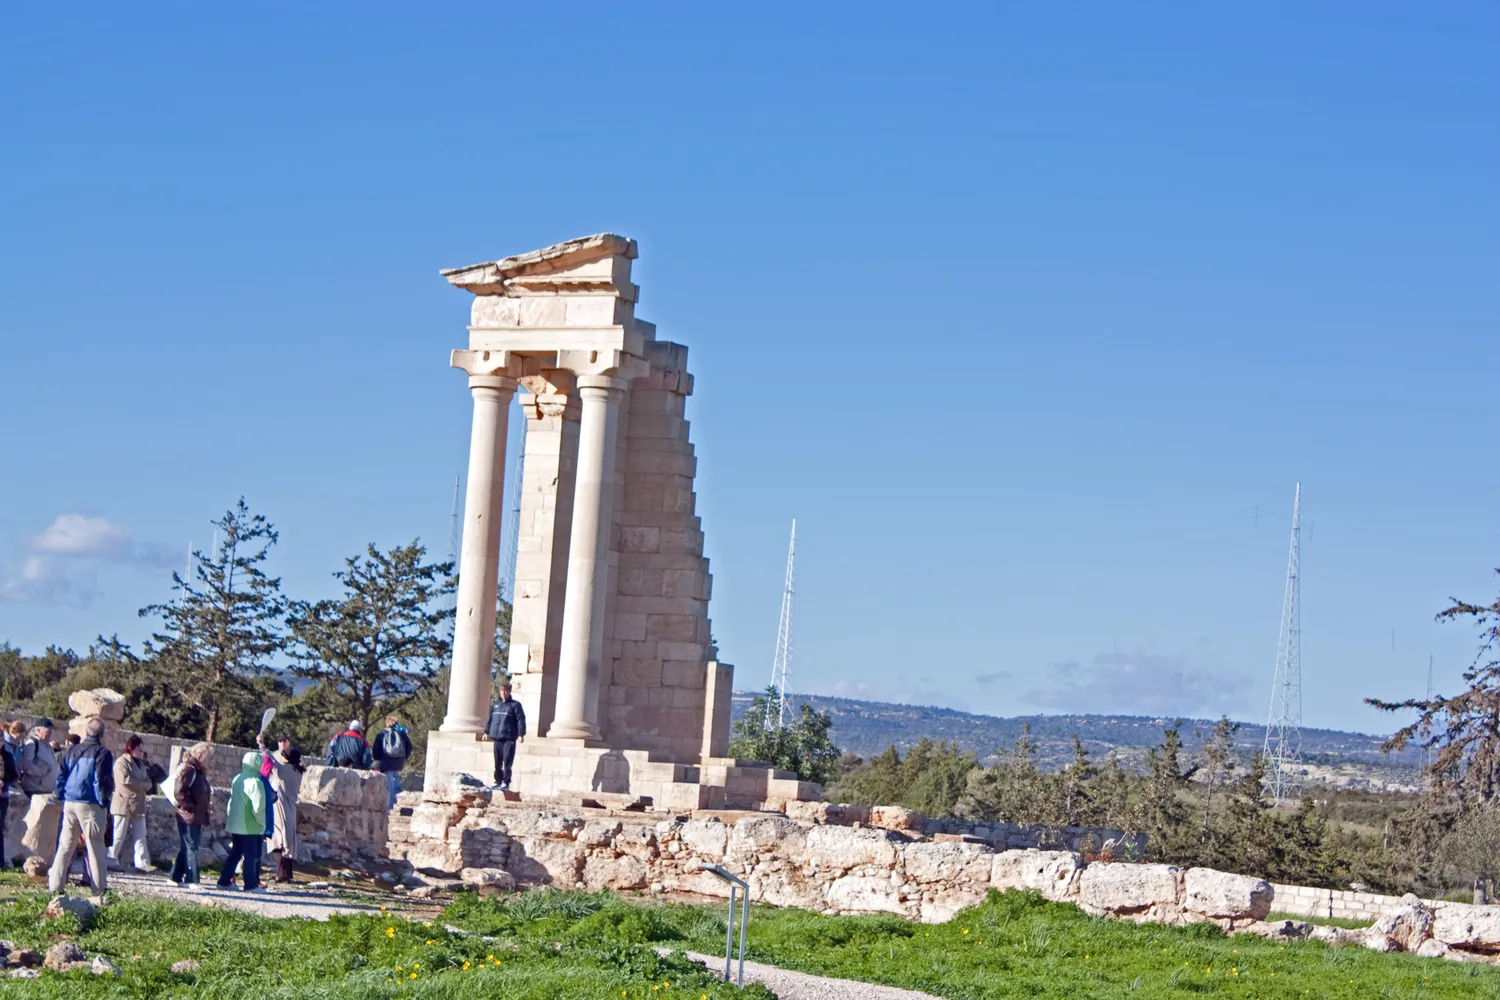
The sanctuary of Apollo Hylates, west of Kourion, shows the sequence on one hilltop. Its Archaic heart, from about 600 BC, was a circular rubble altar about 6 metres across, covered in burnt sacrificial debris; in the 6th century BC a ring wall went up round bedrock cut with planting pits, the Round Building, which David Soren read as a shrine for sacred trees [26; 23]. Almost everything standing is Roman. The temple is a small podium temple (raised on a high platform and entered by steps at the front) with four columns across the front, tetrastyle prostyle in the trade. It measures 14.80 by 9.20 metres on its lowest step and has capitals of a type derived from Nabataean Arabia [24]. Soren dates it to about AD 65 under Nero, Theodoros Mavrojannis to the reign of Trajan around AD 100 [23; 24]. It was never rebuilt after the earthquake of the later 4th century AD [23]. The corner of columns and pediment that visitors photograph was put back up in the 1980s by the restorer Stefanos Sinos [29; 24]. It is an anastylosis (the re-erection of a fallen building from its own blocks, with new stone where pieces are missing), and so itself a reconstruction (Lesson 13).
Elsewhere the court showed through the new temples. At Soli-Cholades the Swedish excavators found temples A to F, built from about 250 BC into the Roman period, and Giorgos Papantoniou notes that they still "consisted of a relatively large open courtyard with one or more covered rooms on one side and altars, thus resembling a type of the well-known traditional Cypriot temenos" [25, p. 195]. On the acropolis of Amathus, where the goddess had been worshipped in the open for centuries, a Roman temple 31.87 by 15.12 metres was finally built in the late 1st or early 2nd century AD [24].
At Palaepaphos the Romans rebuilt the sanctuary after the earthquake of AD 76/77 as a complex of halls and stoas (long roofed colonnades) about 79 by 67 metres around a court [9, pp. 272-282], with the Bronze Age orthostats built into it [9, p. 277]. Where the shrine of the cone stood inside it, Franz Georg Maier concluded, "will unfortunately never be proved archaeologically" [9, p. 99]. The cone itself survives: a roughly pyramidal stone of grey-green gabbro, 1.22 metres tall, found upside down in a pit dug after the Romans had gone [15; 9, p. 99].
Quiz
Check yourself
Question
A plan shows a large area inside a low wall, an altar in the open, rows of statue bases and one small roofed room at one side. What is it most likely to be?
Question
Where did the builders of Temple 1 at Kition put the holy-of-holies?
Question
Monumental sanctuaries appear in Cyprus only at the very end of the Bronze Age. Around what year BC was Temple 1 raised at Kition?
Question
Put these sanctuary buildings in order, earliest first.
Tap an item, then tap its place. Or use the arrows
Question
How well do we know each of these?
Tap a statement, then the bin it belongs in
To sort (6)
Question
A pit 6 metres across outside the peribolos at Polis-Peristeries, full of old offerings, is called a bothros. What does the name tell you?
Question
What can you safely say about the temple of Apollo Hylates at Kourion, whose corner visitors photograph?
What to look for
- A large walled area with low walls and few rooms is more likely a temenos than a house or a temple: in Cyprus the open court is the main space, and the roofed room is small and at one end or side.
- Look for the fittings: an altar (a low ash-covered platform or a stepped block), an offering table, benches along the walls, pedestals, wells or basins, and rows of statue bases. These, more than the plan, make a building a cult place.
- Horns of consecration and stepped capitals date a building to the very end of the Bronze Age or later; they are local in form and do not prove Aegean builders.
- A holy-of-holies often sits off the axis of the door or behind a screen wall, reached by a side opening, so the cult symbol was hidden from the court.
- A round pit, or a curved rubble wall lining one, near a sanctuary is often a favissa or bothros full of cleared offerings.
- Columns on a podium mean the Roman period; where they stand today, check whether they are ancient blocks in place or a modern anastylosis (crisp new mortar, fresh stone patches and a corner standing far higher than everything round it are the signs).
Go deeper
The site pages for Kition, Palaepaphos, Kourion, Enkomi, Golgoi, Tamassos and Bellapais-Vounous carry each sanctuary further; the votive crowd is described in Snowman figurines and Temple boys, the wider building sequence in Architecture, and the world of the Vounous bowl in Vounous: a Bronze Age society known only from its dead.
References
- 1.Dikaios, P. (1940). The Excavations at Vounous-Bellapais in Cyprus, 1931–2. Archaeologia 88. Oxford: Society of Antiquaries.
- 2.Karageorghis, V. (1991). The Coroplastic Art of Ancient Cyprus I: Chalcolithic to Late Cypriote I. Nicosia: A.G. Leventis Foundation.
- 3.Steel, L. (2013). The Social World of Early-Middle Bronze Age Cyprus: Rethinking the Vounous Bowl. Journal of Mediterranean Archaeology 26(1).
- 4.Karageorghis, V. (1982). Cyprus: From the Stone Age to the Romans. London: Thames and Hudson.
- 5.Webb, J.M. (1999). Ritual Architecture, Iconography and Practice in the Late Cypriot Bronze Age. SIMA Pocket-book 75. Jonsered: Paul Åströms Förlag.
- 6.Steel, L. (2004). Cyprus before History: From the Earliest Settlers to the End of the Bronze Age. London: Duckworth.
- 7.Burdajewicz, M. (1990). The Aegean Sea Peoples and Religious Architecture in the Eastern Mediterranean at the Close of the Late Bronze Age. BAR International Series 558. Oxford: BAR.
- 8.Kassianidou, V. (2005). Was Copper Production under Divine Protection in Late Bronze Age Cyprus? Some Thoughts on an Old Question. In V. Karageorghis, H. Matthäus and S. Rogge (eds), Cyprus: Religion and Society from the Late Bronze Age to the End of the Archaic Period. Möhnesee-Wamel: Bibliopolis, 127–141.
- 9.Maier, F. G., & Karageorghis, V. (1984). Paphos: History and Archaeology. Nicosia: A. G. Leventis Foundation.
- 10.Tacitus, Histories 2.3.
- 11.Casson, S. (1937). Ancient Cyprus: Its Art and Archaeology. London: Methuen.
- 12.Fourrier, S. (2013). Constructing the Peripheries: Extra-Urban Sanctuaries and Peer-Polity Interaction in Iron Age Cyprus. Bulletin of the American Schools of Oriental Research 370, 103–122.
- 13.Bourogiannis, G. (2013). The Sanctuary of Ayia Irini: Looking beyond the Figurines. Pasiphae 7, 35–45.
- 14.Iacovou, M. (2013). Aegean-style material culture in Late Cypriot III: minimal evidence, maximal interpretation. In A. E. Killebrew and G. Lehmann (eds.), The Philistines and Other 'Sea Peoples' in Text and Archaeology. Atlanta: Society of Biblical Literature, 585–618.
- 15.Crooks, S. (2012). Cult Stones of Ancient Cyprus. Journal of Prehistoric Religion 23, 25–44.
- 16.Karageorghis, V. (1977). Two Cypriote Sanctuaries of the End of the Cypro-Archaic Period. Rome: Consiglio Nazionale delle Ricerche.
- 17.Hermary, A. and Mertens, J.R. (2014). The Cesnola Collection of Cypriot Art: Stone Sculpture. New York: The Metropolitan Museum of Art.
- 18.Reyes, A. T. (1994). Archaic Cyprus: A study of the textual and archaeological evidence (Oxford Monographs on Classical Archaeology). Clarendon Press.
- 19.Gjerstad, E. (1948). The Swedish Cyprus Expedition, Vol. IV, Part 2: The Cypro-Geometric, Cypro-Archaic and Cypro-Classical Periods. Stockholm: The Swedish Cyprus Expedition.
- 20.Scranton, R.L. (1967). The Architecture of the Sanctuary of Apollo Hylates at Kourion. Transactions of the American Philosophical Society 57(5). Philadelphia.
- 21.Karageorghis, V. (1976). View from the Bronze Age: Mycenaean and Phoenician Discoveries at Kition. New York: Dutton.
- 22.Smith, J.S. (1997). Preliminary Comments on a Rural Cypro-Archaic Sanctuary in Polis-Peristeries. Bulletin of the American Schools of Oriental Research 308, 77–98.
- 23.Soren, D. (ed.) (1987). The Sanctuary of Apollo Hylates at Kourion, Cyprus. Tucson: University of Arizona Press.
- 24.Mavrojannis, T. (2015). The Roman Temples of Kourion and Amathus in Cyprus: A Chapter on the Arabian Policy of Trajan. In G. Xenis (ed.), Literature, Scholarship, Philosophy and History: Studies in Memory of I. Taifacos. Stuttgart: Franz Steiner.
- 25.Papantoniou, G. (2012). Religion and Social Transformations in Cyprus: From the Cypriot Basileis to the Hellenistic Strategos. Mnemosyne Supplements 347. Leiden: Brill.
- 26.Buitron-Oliver, D. (1996). The Sanctuary of Apollo Hylates at Kourion: Excavations in the Archaic Precinct. SIMA 109. Jonsered: Paul Åströms Förlag.
- 27.Karageorghis, V. (1977). Chronique des fouilles et découvertes archéologiques à Chypre en 1976. Bulletin de correspondance hellénique 101(2).
- 28.Kassianidou, V. (2013). The Exploitation of the Landscape: Metal Resources and the Copper Trade during the Age of the Cypriot City-Kingdoms. Bulletin of the American Schools of Oriental Research 370, 49–82.
- 29.Sinos, S. (1990). The Temple of Apollo Hylates at Kourion and the Restoration of Its South-West Corner. Athens: A. G. Leventis Foundation.