
Ancient Cypriot Architecture·Lesson 8
Theatres, Baths and the Public City
How Hellenistic and Roman Cyprus built theatres, squares, gymnasia and baths, rebuilt them after earthquakes and fed their stone to churches, and how to tell an ancient seat from one laid in the 1960s.
Alexis Drakopoulos·Period by period·14 min read
Share


Lesson 8·Course contents, 14 lessons
The columns round the exercise court at Salamis do not match. Some shafts are taller than others, and the short ones stand on higher bases, so that their marble Corinthian capitals line up at the top. The capitals were carved in the 3rd century AD, most probably for the stage front of the theatre a hundred metres to the south. In the 5th century, after earthquakes had wrecked both buildings, Christian builders took the columns from the fallen stage, set them up in the gymnasium they were rebuilding as the city's baths, and sprang arches between them [1, pp. 177, 190-91]. Earthquakes threw them down again. The Department of Antiquities began digging here in 1952 and stood most of them back up in the 1950s; four more went up between 1959 and 1961, with lifting gear lent by the British Army [1, p. 167; 5, p. 44].
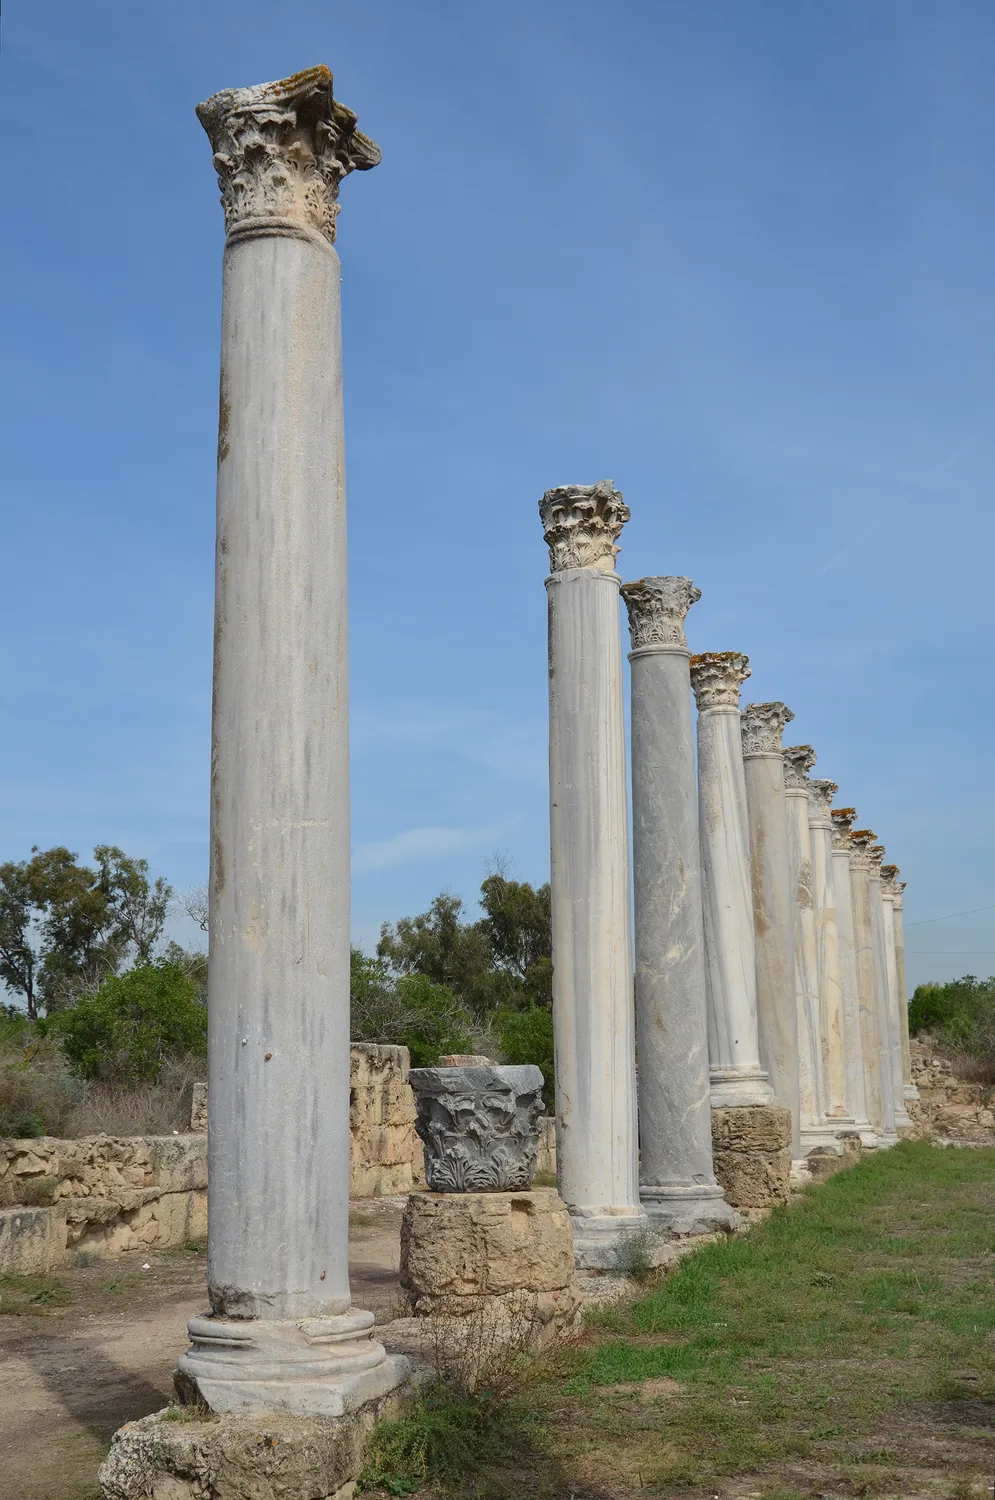
So the colonnade every visitor photographs is a 3rd-century theatre, re-used by the 5th-century Christian city and re-erected by 20th-century archaeologists. Most public buildings of Hellenistic and Roman Cyprus are stacks of this kind: they went up from about 300 BC, fell in earthquakes, rose again larger, changed their use and ended as quarries for churches. The top layer is often the newest.
How a theatre was built: Kourion
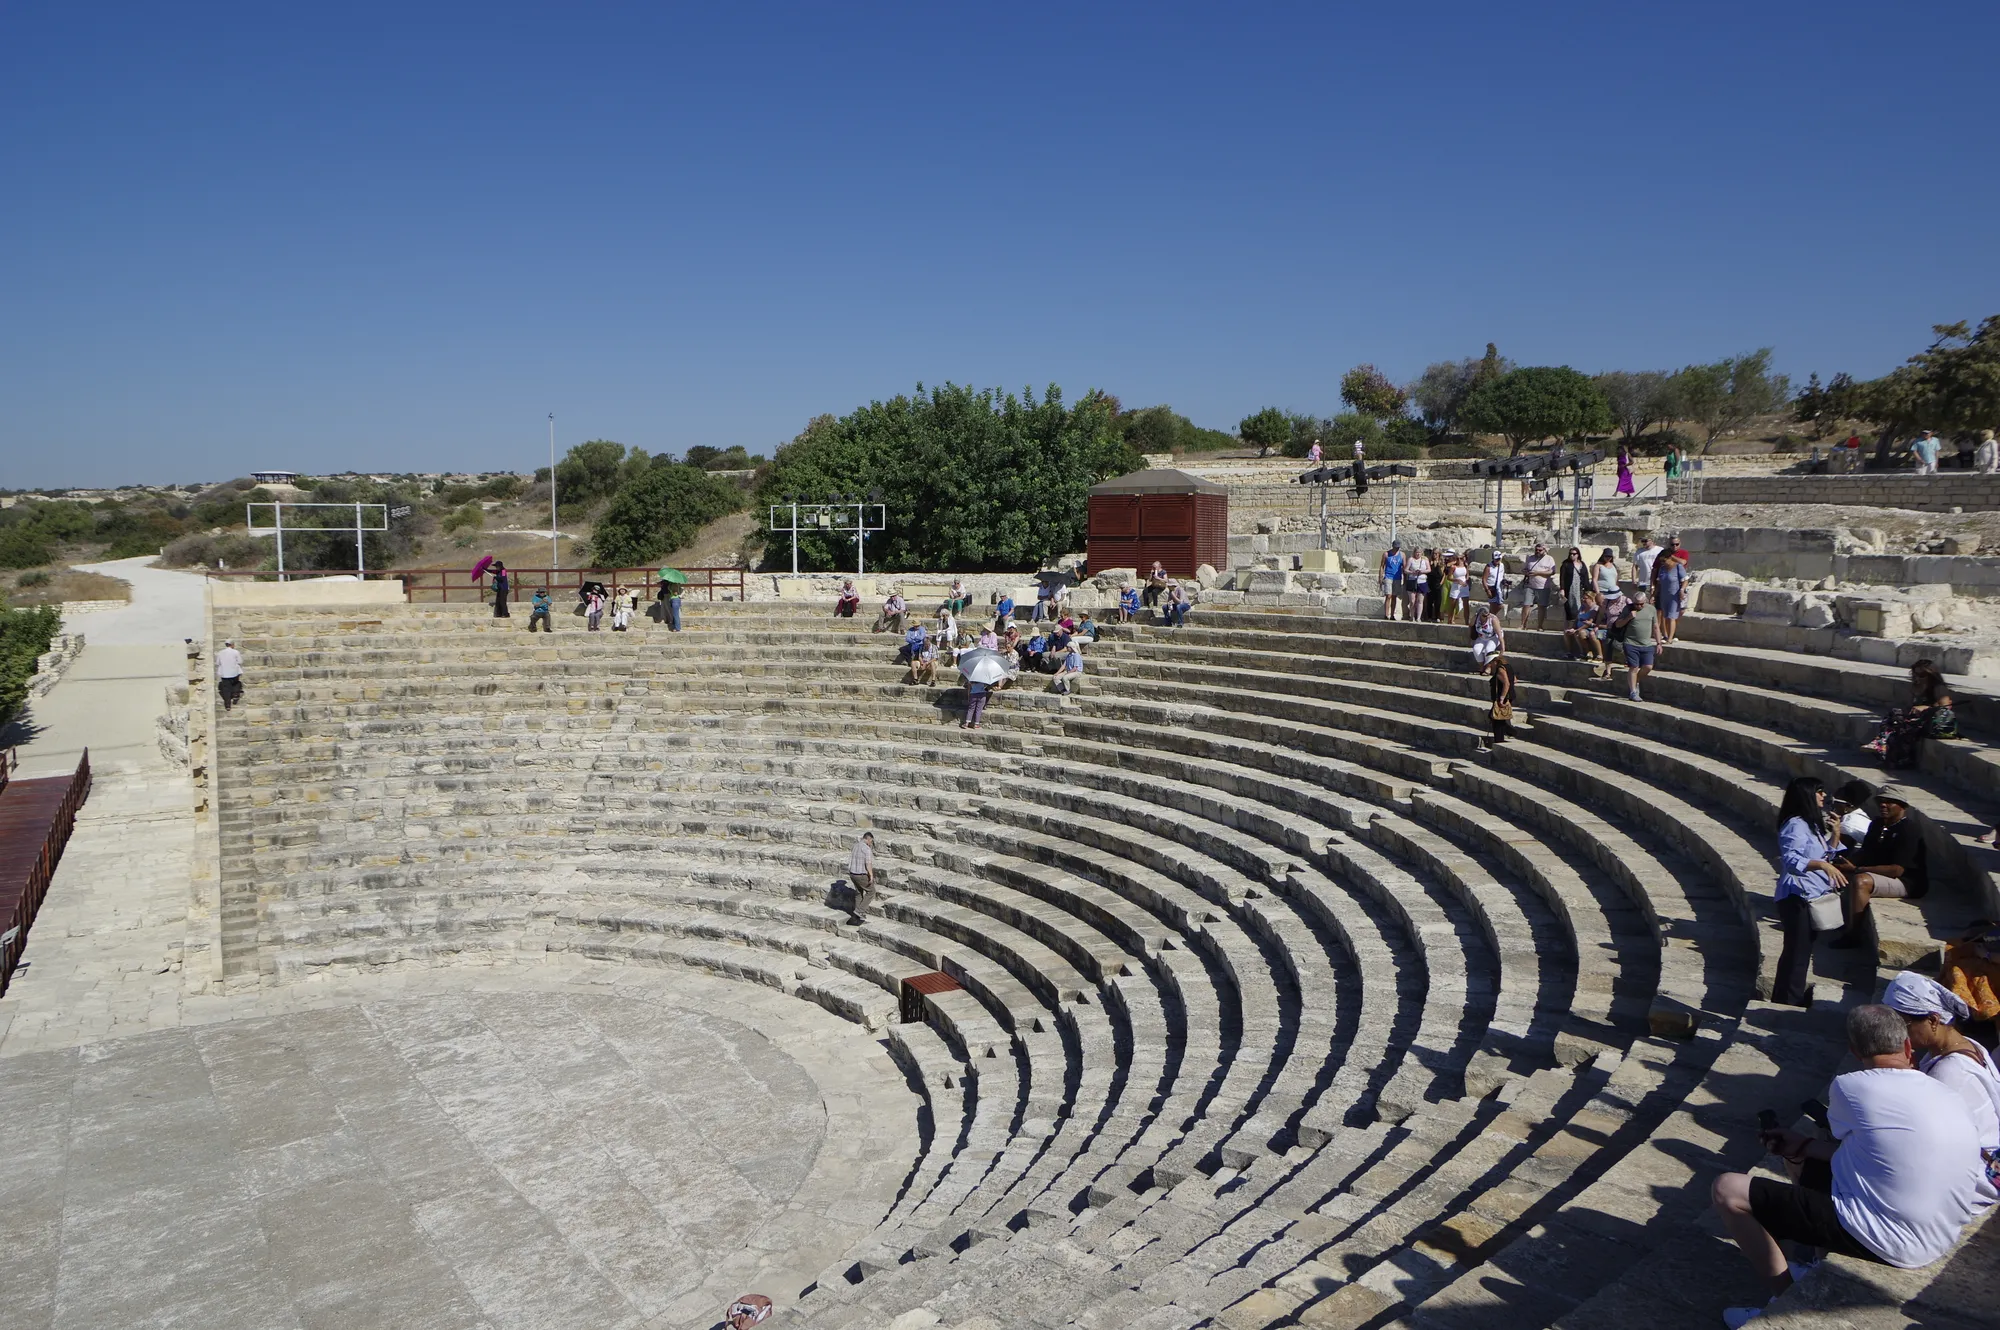
The theatre at Kourion is the one to learn on, because Richard Stillwell published the American excavation of it wall by wall in 1961, and the site's reconstruction follows his measurements [2]. The cavea is the seating bowl. At its foot lies the orchestra, the flat floor, and across the orchestra stands the stage building, whose decorated front wall facing the audience is the scaenae frons. Between the ends of the seats and the stage run the parodoi, the side passages by which audience and chorus came in. A larger theatre splits its seating with a horizontal walkway, the diazoma, and lets people onto it through vaulted tunnels, the vomitoria.
The builders chose a gully on the edge of the Kourion plateau and bedded the middle of the bowl in cuttings in the rock. Where the rock fell away at the wings, the seats rested on fill held by rubble walls, one of them nearly five metres deep [2, p. 53]. The stone came from the hillside nearby [3, p. 198]. Each row stood 0.65 m in front of the next, and stairs 0.70 m wide divided the lower seating into five wedges [2, pp. 53-54].
The building a visitor walks round is the enlargement of AD 102 to 117, under Trajan. Its builders kept the old bowl and wrapped it. Against the old outer wall they set a facing 1.50 m thick, then a vaulted corridor 1.90 m wide that climbed round the back of the seats, then a new outer wall 1.40 m thick: "Thus the radius of the building was extended 4.80 m", to about 30.7 m [2, p. 45]. Five vomitoria led from the corridor onto the diazoma, above which rose a podium wall, six more rows and, Stillwell argued, a colonnade along the rim [2, pp. 51-52]. On the east the new wall stood on what he called "shockingly scamped" foundations over falling ground, and it leaned; three buttresses went up against it, probably before the work was finished [2, pp. 47-48].
Build the enlargement yourself from the first course of the facing: watch the old outer wall disappear behind it, the new wall rise a corridor's width beyond, the buttresses go up against the leaning east side, and the vault close over the corridor between the two walls.
Opens on the build sequence, step 2 of 12: facing the old wall. Loads about 12 MB (3 MB on phones).
Kourion theatre, Trajan's enlargement
Open the full reconstructionlate 2nd century BC to the later 4th century AD · Kourion
Step on from the facing through the new outer wall, the buttresses and the vaulted corridor, then the seats, the colonnade and the stage building.
The reconstruction puts the enlargement and its stage building at roughly 6,200 cubic metres of dressed stone and rubble core. The seats alone, about 430 cubic metres, would have taken some 5,000 to 15,000 person-days to quarry and shape at the 19th-century handbook rates archaeologists use, before anyone hauled or lifted a block. Stillwell reckoned the theatre held about 3,300 people at 40 cm a person [2, p. 68]; the "3,500 seats" of the guidebooks has no stated method.
Greek bowl, Roman box
Under the Roman theatre lies a smaller Greek one of the later 2nd century BC, known from buried walls, reused blocks and coins [2, pp. 66, 77], and its plan shows the quickest way to date a theatre. The Hellenistic theatre had a full circular orchestra cut in the rock, about 13.7 m across, and seats whose ends ran on past the half circle; its stage was a proskenion, a raised platform fronted by Doric half-columns a little over 2.60 m high [2, pp. 41, 66-67]. The Romans cut the seats back to an exact half circle, rebuilt the side passages straight and parallel to the stage, and joined stage building and seating into one closed box. At Kourion the final stage building was 31.10 m long, with a stair tower at each end and a stage front of two storeys of columns, refaced in marble late in the 2nd century [2, pp. 41, 68, 73].
On a plan, then, a Greek theatre shows a circle and a horseshoe of seats with open gaps at the sides; a Roman one shows a semicircle and a long stage building closing the diameter. Read it on Kourion's own plan: start in the Hellenistic phase, with its full circle and horseshoe of seats, then step to the Augustan and enlarged theatres and watch the horns cut back and the stage building close the bowl.
Plan · late 2nd century BC to the later 4th century AD
The theatre at Kourion
Kourion
Hellenistic: late 2nd century BC
1 of 4
The orchestra
The level floor at the foot of the seats. The Hellenistic orchestra was a full circle about 13.7 m across, cut in the rock; the Roman one is a half circle.
Stillwell 1961, p. 41
Key
- Excavated
- Reconstruction
- Outline
- Seat rows, treads
Kourion's theatre went through eight phases in about five centuries. Early in the 3rd century AD its orchestra became an arena for wild-beast hunts: the lowest rows were cut away and the rock quarried down to leave a wall 3.00 m high, about 3.70 m with its parapet, whose crown has holes 0.38 m apart "as for a grille" [2, pp. 56-58]. These are the fittings of a hunting theatre, and we know of no evidence that gladiators fought here. After about AD 250 the arena was filled in and plays came back, with the lowest rows relaid from rough, barely shaped blocks [2, pp. 53, 78]. The latest coins under the fallen stone are of the emperors Valentinian and Valens (AD 364 to 375), so the theatre fell in an earthquake of the later 4th century, which may or may not be the one of AD 365 that popular accounts name [2, pp. 63, 78].
Stand in the arena to feel its size. The model opens at the mouth of a small vaulted refuge on the axis, a way out for the men who worked the hunts; look round at the rock-cut wall and its parapet, well above head height.
Opens on the guided tour, stop 12 of 16: the arena from the refuge. Loads about 12 MB (3 MB on phones).
Kourion theatre, the arena of the 3rd century AD
Open the full reconstructionlate 2nd century BC to the later 4th century AD · Kourion
The lowest rows cut away and the rock quarried into a wall 3.00 m high, about 3.70 m with its parapet.
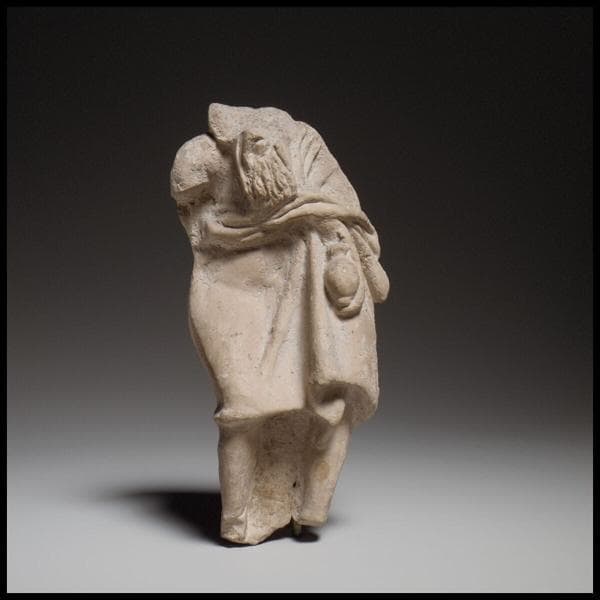
The same story runs at larger scale on Fabrika hill at Nea Paphos, the island's capital, founded at the end of the 4th century BC. Its theatre was one of the new town's first public buildings, excavated by the University of Sydney since 1995 [6; 7]. Terracotta comic actors in masks, like this old man said to come from near Kition, belong to the same early Hellenistic years. The rock carried only the middle of the bowl; the sides stood on earth banks behind retaining walls. The excavators count at least five phases, looking first to Ptolemaic Alexandria and then to Rome: a high Hellenistic stage in the mid-2nd century BC, an Augustan refit, and an Antonine rebuild of the mid-2nd century AD whose stage front was faced in imported marble and carried a dedicatory inscription twelve metres long [6; 7]. At its largest it may have seated over 8,500 [7]. In the 3rd century its orchestra was walled off and waterproofed for animal shows and water displays [6]. At Salamis a parapet about a metre high turned the orchestra into a pool in the same century [1, pp. 194-95].
Eight rows and fifty: what is ancient, what is restored
At Salamis a theatre's size rests on very little stone. The theatre was found only in 1959, betrayed by a slight hollow in the scrub [1, p. 193]. It was built under Augustus on flat ground, so it had no hillside to lean on: the inner half of the seating sat on a solid mass of masonry, the outer half on radiating walls carrying tiers of arches, as in the big theatres of Asia Minor such as Aspendos, all inside an outer wall 3.80 m thick. The orchestra measures 27 m across and the stage about 40 m long [1, pp. 193-94]. Of the seats, "only the eight lower rows" survived [5, p. 42], most of them as foundations. The figures every guide repeats, more than fifty rows and about 15,000 spectators, are Vassos Karageorghis's projection of the outer wall and the slope of those rows to a height of about 20 m [1, p. 194]. The projection is reasonable. It is still a projection.
Then the Department of Antiquities rebuilt. At Salamis it completed the ends of the surviving seating and added three rows [5, p. 44]. At Kourion, between 1961 and 1963, it rebuilt the lower bowl up to the diazoma, with the architect John Travlos advising [4]. The new blocks were cut from locally quarried limestone, "as had the original builders" [3, p. 199], and the National Theatre of Greece was staging tragedies there while the work was still under way [5, p. 44]. At Soli, in the north, the seating a visitor sees is also a rebuild of the early 1960s; the ancient parts are the rock-cut bedding, the orchestra and the foundations [4]. Excavation in the north stopped in 1974.
Because old and new blocks at Kourion came from the same local stone, judge them by the working. Blocks of the 1960s have crisp edges and regular joints; ancient ones are worn and irregular, and the few still in place sit in the lowest rows, most of them the rough re-sets of the 3rd century [2, p. 53]. Above the diazoma nothing was rebuilt. The stage building stands at foundation level, under a modern timber platform.
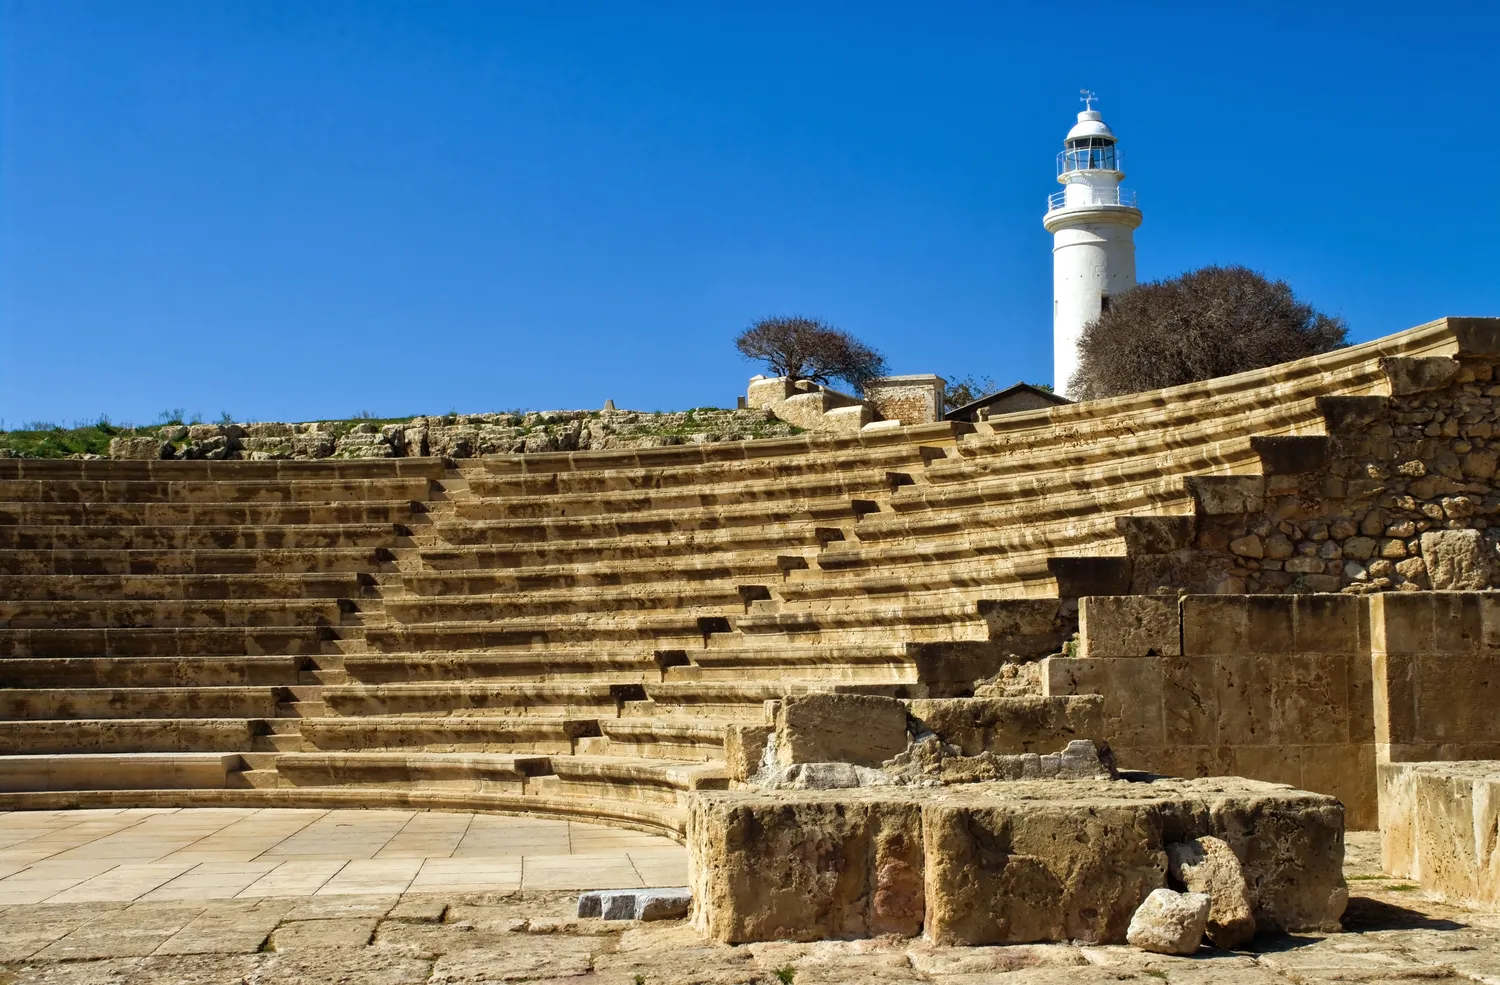
The small theatre beside the agora at Nea Paphos, the Odeion, is a third case. It is a semicircle 47.50 m across overall, of squared calcarenite, with L-shaped side passages and a vaulted passage behind the seats [8, p. 252]. Having no slope to sit on, its seats rose over vaults on walls radiating toward the orchestra, with rubble filling the space beneath. Its excavator, Kyriakos Nicolaou, cleared it from 1969 and found every seat stripped of its facing, though twelve rows could be traced; the mass of roof tiles in the ruin suggested to him that it had been roofed. Travlos advised on the restoration, and by 1972 six rows of seats, the orchestra and parts of the side passages and stage had been rebuilt [16, p. 63]: the rows a visitor sits on are modern. Date and use are argued: Nicolaou first placed it under Augustus [16, p. 63], later in a civic centre of the early 2nd century AD [15; 8, p. 252], and a roofed hall of this plan could be a concert hall or a council chamber, a bouleuterion. Visitors often take it for the city's theatre, which is the unrestored hollow on Fabrika hill, the only ancient theatre in Cyprus that has not been restored in modern times [17].
Squares and stoas
A Greek city's public square is its agora, and its standard building is the stoa, a long hall closed at the back and open at the front behind a row of columns. The agora at Nea Paphos is a square about 95 m on each side, ringed by porticoes raised three steps above an open court of beaten earth [8, p. 251]. Its grey granite columns were later carted off to the medieval castle nearby, Saranda Kolones, the Forty Columns. On the east side the excavators could still place the missing columns: the steps "are very worn" in the spaces between columns, "whereas there is no wear where the now missing columns stood" [15]. The visible square belongs to a programme of the early 2nd century AD, perhaps rebuilt after the earthquake of AD 76/77 [8, p. 251]. Excavations by the Jagiellonian University of Kraków from 2011 showed that the agora itself goes back to the founding of the city around 300 BC [9].
At Amathus the west side of the agora was a double stoa, a hall with a second row of columns down its middle, perhaps of the 3rd century BC. On the south a carefully built Doric stoa lined the main way in, and an inscription of the 2nd century BC records a citizen who paid for a gate and "the thirteen capitals of the stoa" [10].
Gymnasium and baths at Salamis
The gymnasium was where the young men of a Greek city trained and were schooled, and at Salamis three of them lie on one spot. Of the Ptolemaic one there is a stretch of ashlar wall about two metres below the late Roman floor, and inscriptions naming gymnasiarchs, its officials, from the 3rd century BC [1, pp. 167-68]. The Augustan building had a three-sided colonnade some 50 m long round a sanded ground. After an earthquake of AD 76/77, Trajan and Hadrian closed it into a four-sided palaestra, a colonnaded exercise court, measuring 52.50 by 39.50 m, its limestone columns coated in stucco and fluted; pools stood at either end of the east colonnade [1, pp. 185, 189].
East of the court, toward the sea, lay the baths. A Roman bath took a bather from cold rooms to hot over a hypocaust, a floor raised on small pillars so that hot air from a furnace could pass beneath; at Salamis the furnaces lay 2.50 m below floor level. The hot room, the caldarium, measured 29 by 13.70 m and was roofed, like the sweating room beside it, with a barrel vault of large stone blocks; the sweating rooms north and south of it ended in apses, so the building showed the sea a façade of three curved ends [1, pp. 186-87]. Off the south-west corner of the court stood a semicircular latrine for 44 people, flushed by running water [1, p. 189].
The earthquakes of AD 332 and 342 brought all this down, and the complex lay empty for about a century before the Christians of the renamed city, Constantia, rebuilt it as baths, with the theatre's columns in the court and the marble panels of the theatre's orchestra floor laid in the east portico [1, pp. 190-91]. By walling up the niches that held pagan wall mosaics, they preserved them [1, pp. 187, 191].
A stadium and a temple
West of Kourion, on the road to the sanctuary of Apollo, lies a stadium, a long U-shaped track of the mid-2nd century AD, something over 200 m long (published lengths differ), with seven rows of seats for perhaps 6,000 [3]. One section of its seating has been rebuilt.
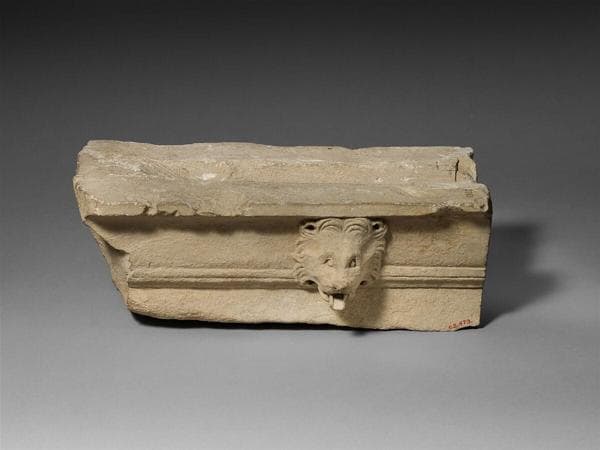
At the sanctuary itself the Romans built a small podium temple with four columns across its porch. Its south-west corner was put back up by the restorer Stefanos Sinos, in work completed in 1986, by anastylosis, the putting back of fallen blocks in their original places [11; 18]. Its date is disputed: Soren argued for Nero, about AD 65, others for Trajan; Lesson 9 takes it up. Carved trim like this lion-head cornice block, recorded as from the sanctuary, finished the roof edges of its buildings.
From civic hall to church
The basilica was a Roman civic building before it was a church: a long hall divided by rows of columns into a tall central nave and lower side aisles. The Christian cities of the 4th and 5th centuries took it over for their churches, adding an apse at the east end for the altar and, at the west, a narthex (an entrance hall) and often an atrium, a colonnaded forecourt.
At Kourion the cathedral of the early 5th century, a three-aisled basilica, stands at the south end of the Roman agora on the site of what may have been a civic basilica ruined in the earthquakes of the 4th century [12]. At Nea Paphos the basilica now called Chrysopolitissa, built toward the end of the 4th century, had seven aisles on a plan about 38 m wide and 48 to 53 m long; in the 6th century Bishop Sergios cut it down to five aisles [8, p. 292]. The great church that Bishop Epiphanios began at Salamis late in the 4th century also had seven aisles at first, and a tripartite east end, a central apse flanked by two smaller ones, that became a Cypriot habit [13, p. 720]. The Campanopetra at Salamis, of the later 5th century, had three atria and marble shipped from the Sea of Marmara [14].
The theatres became quarries. At Fabrika the fallen theatre's stone was robbed and quarried, and farmsteads later covered the ground [7]. At Salamis the columns went to the baths, the marble floor to the portico, and the upper seating lay where it had fallen. Probably in the 6th century a small stage went up in the ruined orchestra for mime shows, and squatters built timber huts among the radiating walls. The huts burned in the Arab raids of the 7th century and left a thick layer of ash and charcoal [1, pp. 195-96].
Quiz
Check yourself
Question
A plan shows a full circular orchestra, with the ends of the seating running on past the half circle and open gaps between the seats and the stage. What are you looking at?
Question
Put these moments in the life of the theatre at Kourion in order, earliest first.
Tap an item, then tap its place. Or use the arrows
Question
How many people did Richard Stillwell reckon the enlarged theatre at Kourion could hold?
Question
Guides credit the theatre at Salamis with more than fifty rows and about 15,000 spectators. What is that figure based on?
Question
What dates the fall of the theatre at Kourion?
Question
On the east side of the agora at Nea Paphos the columns are gone. How did the excavators place them?
Question
A court colonnaded on all four sides, with pools at either end of one colonnade and, beyond it, rooms over hypocaust pillars ending in apses. What is it?
What to look for
- Seats cut into a hillside, with built-up wings, mean a theatre that used the ground; on flat ground (Salamis, the Paphos Odeion) the seats needed a built support of solid masonry, vaults or radiating walls with arches.
- A full-circle orchestra with seats running past the half circle is Greek (Hellenistic); an exact semicircle with straight side passages and a long stage building closing it is Roman.
- In restored seating, crisp edges and regular joints are modern; worn, irregular blocks are ancient. Expect the ancient ones in the lowest rows.
- A stoa is a single long colonnade with a back wall; a palaestra is a court colonnaded on all four sides; a bath shows hypocaust pillars, furnace pits and apsed rooms.
- Mismatched columns, capitals of different sizes and columns on bases of uneven height usually mean reuse, ancient or modern.
- Worn step treads between column positions locate columns that have gone.
- A long hall with rows of columns and an apse at one end, entered through a narthex and an atrium, is a Late Antique basilica; count the aisles.
Go deeper
Take the theatre apart in the Kourion theatre reconstruction, with its seven states, build sequence and restoration overlay. Then see the site pages for Kourion, Salamis and Amathus, the articles on Iron Age Kourion and the ancient city of Amathus, and the compendium's Hellenistic and Roman periods and earthquakes.
References
- 1.Karageorghis, V. (1969). Salamis in Cyprus: Homeric, Hellenistic and Roman. London: Thames and Hudson.
- 2.Stillwell, R. (1961). Kourion: The Theater. Proceedings of the American Philosophical Society 105.1, 37–78.
- 3.Soren, D. and James, J. (1988). Kourion: The Search for a Lost Roman City. New York: Anchor Press/Doubleday.
- 4.Karageorghis, V. (1964). Chronique des fouilles et découvertes archéologiques à Chypre en 1963. Bulletin de correspondance hellénique, 88.
- 5.Dikaios, P. (1962). Archaeology in Cyprus, 1959–61. Archaeological Reports 8 (1961–62), 32–46.
- 6.Barker, C. (2016). The Theatre Precinct of Nea Paphos (Fabrika): Recent Excavations by the Australian Mission. In C. Balandier (ed.), Nea Paphos: Fondation et développement urbanistique d'une ville chypriote de l'Antiquité à nos jours. Bordeaux: Ausonius, 91–104.
- 7.Barker, C. (2015). Nea Paphos Theatre Excavations 2014. Australian Archaeological Institute at Athens Bulletin 11, 16–17.
- 8.Maier, F. G., & Karageorghis, V. (1984). Paphos: History and Archaeology. Nicosia: A. G. Leventis Foundation.
- 9.Miszk, Ł. (2020). The Agora of Nea Paphos: Overview of Research. In E. Papuci-Władyka (ed.), Paphos Agora Project (PAP) I. Kraków, 111–126.
- 10.Hermary, A. (2015). Amathus, Capital of the Kingdom and City-State. In A. Nicolaou-Konnari & C. Schabel (Eds.), Lemesos: A History of Limassol in Cyprus from Antiquity to the Ottoman Conquest (pp. 1–48). Newcastle upon Tyne: Cambridge Scholars Publishing.
- 11.Soren, D. (ed.) (1987). The Sanctuary of Apollo Hylates at Kourion, Cyprus. Tucson: University of Arizona Press.
- 12.Keane, C. T. (2024). More than a Church: Late Antique Ecclesiastical Complexes in Cyprus. Late Antique Archaeology Supplementary Series 8. Leiden: Brill.
- 13.Foulias, A. (2019). The Basilica of Saint Epiphanios: Architecture and Chronology. In S. Rogge, C. Ioannou and T. Mavrojannis (eds), Salamis of Cyprus: History and Archaeology from the Earliest Times to Late Antiquity. Münster: Waxmann, 719–725.
- 14.Roux, G. (1998). La basilique de la Campanopétra. Salamine de Chypre XV. Paris: De Boccard.
- 15.Nicolaou, K. (1980). Archaeological News from Cyprus, 1977–1978. American Journal of Archaeology 84.1, 63–73.
- 16.Nicolaou, K. (1976). Archaeology in Cyprus, 1969–76. Archaeological Reports 22 (1975–76), 34–69.
- 17.Barker, C. Nea Paphos Theatre Excavations 2012. Report on the fifteenth season of the University of Sydney excavations, Australian Archaeological Institute at Athens Bulletin.
- 18.Sinos, S. (1990). The Temple of Apollo Hylates at Kourion and the Restoration of Its South-West Corner. Athens: A. G. Leventis Foundation.