
Ancient Cypriot Architecture·Lesson 4
Square Rooms: Villages of the Early and Middle Bronze Age
From about 2400 BC Cypriots built square rooms of mudbrick on stone, shared walls with their neighbours and closed in their yards. One plot at Marki over five centuries and a stone house at Sotira teach you to read a compound plan.
Alexis Drakopoulos·Period by period·13 min read
Share


Lesson 4·Course contents, 14 lessons
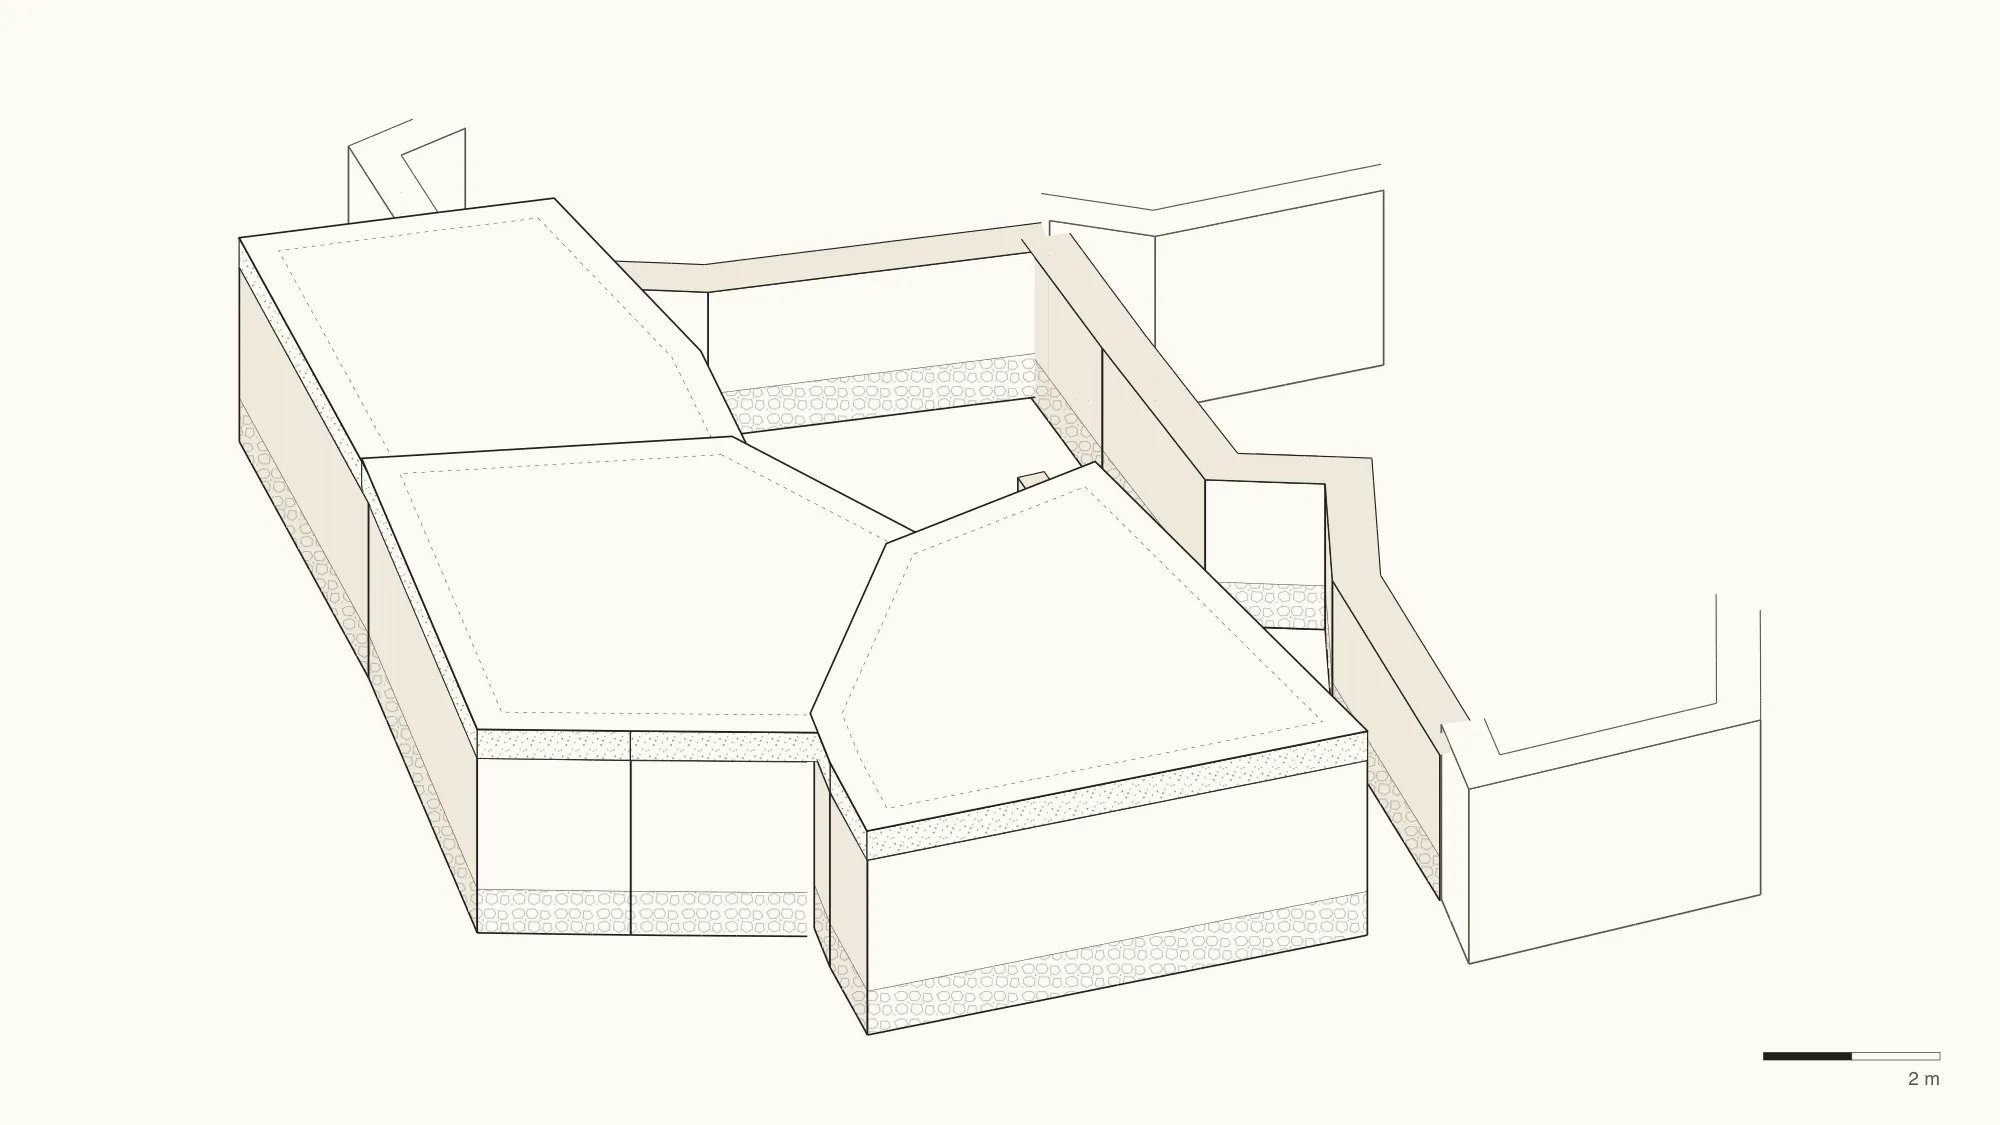
When a mudbrick wall at Marki-Alonia had to be rebuilt, the builders cleared the old brick down to the stone courses and set the new wall straight on the stump, or half a wall's width to one side of it. They did this again and again for five hundred years. The result, dug by David Frankel and Jennifer Webb between 1990 and 2000 on a terrace above the Alykos river south of Nicosia, is a site where stone footings stand stacked one on another, "commonly preserved to well over 1 m", although few of the brick walls they carried survive in place [4; 2, p. 480].
The excavators read those stumps as property lines. A wall rebuilt on its old footing marks the same boundary as before, held by the same family or its heirs [1, p. 289]. Around 2400 BC the round house of Lesson 3 gave way to square rooms, and at Marki they are there from the first phase. The house built from those rooms took far longer to settle into shape: over five centuries the open yards of the first villagers were walled, roofed, screened and divided, and the walls record who claimed what.
A new kind of room
The change came as part of a package. At the start of the Bronze Age, in what archaeologists call the Philia phase (c. 2400 to 2250 BC), Cyprus acquired within a short time the first systematic working of its copper, cattle, donkeys, the ard (a simple plough dragged by oxen), new pottery, chamber tombs outside the village, and rectilinear buildings [7]. The round, one-roomed house of the Chalcolithic disappears from the record, and through the Early Cypriot (c. 2250 to 2000 BC) and Middle Cypriot (c. 2000 to 1650 BC) periods every excavated house is rectilinear.
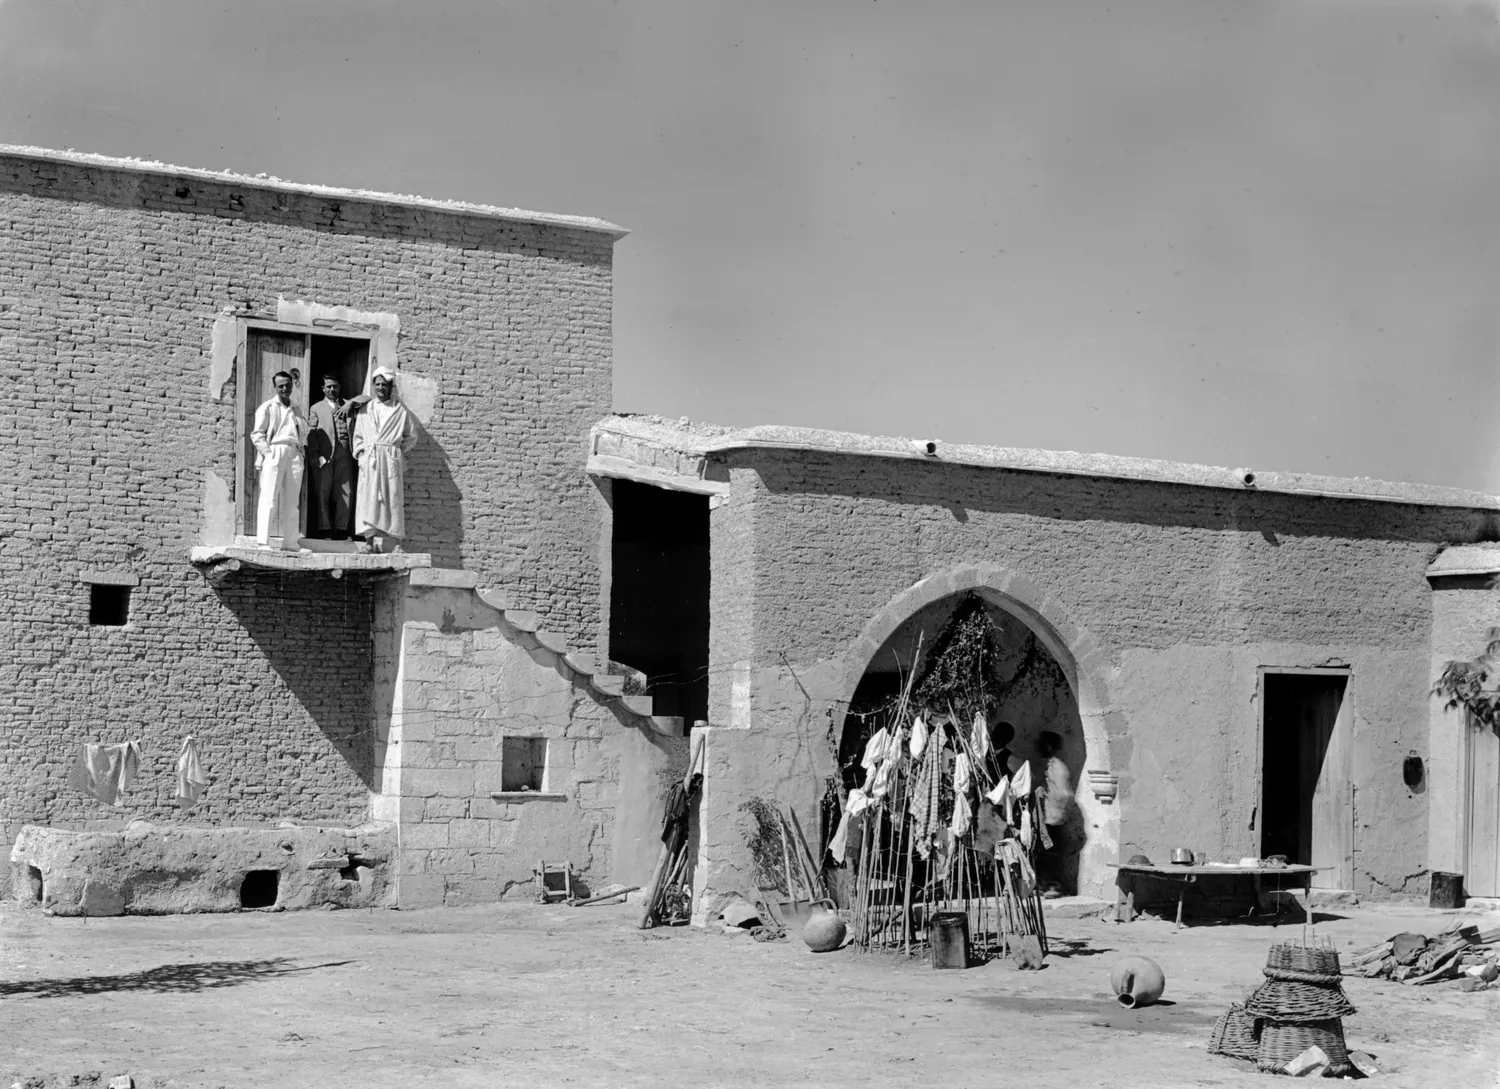
The new buildings are agglutinative: rooms were added one against another as needed, sharing walls, so that a village plan looks like a cluster of cells. At Marki the walls were of mould-made mudbrick, bricks shaped in a wooden frame and dried in the sun, laid on a socle, the stone footing that keeps the brick off the wet ground. The stones came mostly from the river bed and the surrounding hills [2, p. 480]. The Marki bricks have not been fully published; at Erimi-Laonin tou Porakou, a Middle Cypriot village on the south coast, intact mould-made bricks measure about 40 × 14 × 12 cm, laid across the width of the wall on a stone base [15, p. 44].
Marki was a new foundation. Survey turned up no Chalcolithic village underneath [11], so the picture of round huts knocked down and rebuilt square does not fit this site. A few dozen people settled on fresh ground, probably to be closer to the copper of the northern Troodos foothills [1, p. 290]. From the cemeteries the excavators model some 40 to 50 founders around 2400 BC, rising to perhaps 400 by Early Cypriot III and Middle Cypriot I, in households of seven to ten people [3, p. 123]; the figures rest on assumptions about life expectancy and growth.
How a Marki house worked
A Marki household lived in a compound: a walled rectangular courtyard with small roofed rooms at the back, built of mudbrick on stone [1, p. 289]. The rooms held the same fixtures again and again: low benches plastered with mud along the walls, hearths with plaster fenders (low curbs that held the embers), clay ovens, bins of mudbrick or stone, and pot emplacements, deep conical holes in the floor lined with pebbles packed in clay or plaster, where a storage jar sat upright [2, p. 480; 1, p. 289]. Larger rooms often had a central post to carry the roof, standing on a flat stone [2, p. 482].
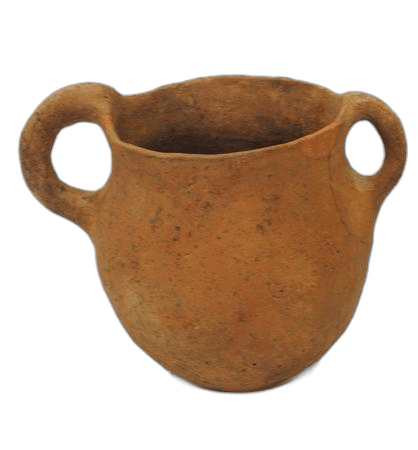
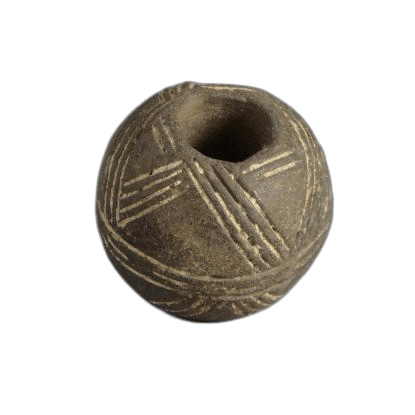
Everything was low. Hearths, benches and bins rise only 15 to 20 cm above the floor, so most cooking, grinding and spinning was done kneeling or crouching [8]. The hearth room was the house's workroom, where the excavators find spindle whorls, loom weights, grinders, cooking pots and baking pans [8]. Floors were hard-packed mud, often sloping and uneven, and hard to tell apart from the fill above and below [2].
Of the roofs only the burnt debris of collapse survives, and there is no sign of an upper floor: "So far as we can tell, buildings were only one storey in height" [2, p. 480]. The roof was flat, of timber, reeds and earth, the island's standard roof described in Lesson 1, and the length of a pole limited its span. Across the Early and Middle Bronze Age, roofed rooms very rarely exceed about 4.5 m in width; spaces 6 m or wider are taken to be open courtyards [18].
One plot through five centuries
The Marki excavators divided the sequence into nine phases, lettered A to I, each "a palimpsest of perhaps three generations" (ground built over so often that the layers are hard to pull apart), and recognised 33 compounds across them, some in use for centuries, others briefly [1, pp. 288 to 290]. The site's reconstruction follows a single plot through this sequence. Start in the Philia yard and step the plan forward phase by phase: watch the yard shared by two households become one family's walled court, the oven move from the court into a room, and a lane and a private passage arrive.
Plan · c. 2400 to 1930 BC
One plot at Marki-Alonia
Marki-Alonia, Compound 6 and its neighbours
Philia: c. 2400 to 2300 BC
1 of 10
Shared yard of Compounds 3 and 4
In the Philia phase this ground was one unwalled yard shared by Compounds 3 and 4, with no physical barrier between them. It is the neighbourhood that came before Compound 6, not an earlier state of the same house.
Frankel and Webb 2006b, p. 291
Key
- Excavated
- Strong inference
- Reconstruction
- Roofed floor
- Court or yard
- Fitting
- Outline
In the Philia phase two households, Compounds 3 and 4, each had their own roofed rooms but shared one yard with "no physical barrier between them". The yard held a large bread oven, a freestanding storeroom for jars, and four sets of post-holes for small pens, sheds and a light fence. An infant buried in a jar under the floor marks the southern edge [1, p. 291]. The excavators read the sharing as a pioneer village of perhaps forty people pooling its effort [1, p. 301].
A few generations later the shared yard was gone. Compounds 6 and 7, of roughly equal size, stood back to back with "a substantial common wall" and no door through it [1, p. 293]. This is a party wall, one wall serving two houses, and it appears at Marki long before the Middle Bronze Age. Compound 8 grew as an offshoot of 6 and could only be reached through 6's courtyard [1, p. 293]. In Early Cypriot I courts were walled on three sides with wide openings; by Early Cypriot III they were fully enclosed, entered through narrow gaps or internal passages [7].
Then the village filled up. In Phase D a north to south laneway was cut through, which "must have involved considerable re-negotiation of spatial boundaries and, presumably, of property rights" [1, p. 294]. In Phase E all three interior rooms of Compound 6 were given hearths and the opening into Compound 8 was blocked [1, p. 295]. Short screen walls now stood inside entrances, "apparently to conceal hearths from exterior view" [2, p. 483]. Ovens, which had stood in courtyards in the first phases, are found indoors from Phase C onward; pens and sheds are not obviously present in the courts from Phase D [1, p. 299]. The rooms of a compound now led one from another, so that the deeper a room lay in the house, the more private it was [1, p. 299].
Walk in from the lane of the Early Cypriot III house to the end of the passage and look at how little the screen wall lets you see. Then take the next stop, round its corner, where every door of the house comes into view at once.
Opens on the guided tour, stop 7 of 14: in from the lane.
The Marki House Through Five Centuries
Open the full reconstructionc. 2400 to 1800 BC · Marki-Alonia
Compound 6 in Early Cypriot III, entered by its private passage from the laneway.
Late in the sequence a raised platform cut into an older compound, leaving the village's "first standing ruins", and the first one-room households appear [1, pp. 296 to 297]. By Middle Cypriot I the village was shrinking and its centre drifting south, with ruins standing between the houses still in use [1, p. 298]; Marki was abandoned around 1800 BC [8].
Through all of this the houses stayed alike. No compound is much larger than the others, and nothing in the fittings or the rubbish suggests great differences in wealth [1, p. 300; 3, p. 121]. The one sign of standing is time: Compounds 6 and 7 kept their boundaries for three or four centuries, and their families "are likely to have exercised some social dominance" [1, p. 300].
Why square, and why closed?
Why the rectilinear house appeared at all is the harder question. Most specialists trace the Philia innovations to south-western Anatolia or Cilicia [7]. Frankel and Webb argue that skills such as mudbrick building and the warp-weighted loom are learned through long apprenticeship, so their arrival together implies people moving, perhaps in small groups near the copper sources [7]. Bernard Knapp prefers hybridisation: the new forms are "Anatolianizing", mixed with local habits into something new [9]. Sturt Manning tied the package to cattle and the plough, which turned animals and arable land into wealth that could be accumulated [10].
Why the compound closed in has a clearer answer, because at Marki the change happens within one rectilinear tradition. Frankel and Webb read the screens, the blocked doors and the indoor ovens as "an increasing need or desire for inter-household privacy, perhaps linked with an increased emphasis on private property, intergenerational inheritance and the control and manipulation of space" [1, p. 299]. Growing numbers added to the pressure: lanes and party walls are what dense villages produce [1, p. 300]. The animals, often pictured indoors with the family, stayed out: pens stood in the open yards of the first phases, and "nor is there any evidence that animals shared these domestic interiors" [3, p. 121].
Sotira-Kaminoudhia: stone to the roof
On the chalk terraces above Sotira village, west of Limassol, Stuart Swiny excavated a village of the same period built differently. Its houses, dated to Early Cypriot III, are stone all the way up. The walls were built of angular slabs of the local tabular (flat-bedded) limestone, most about 30 × 22 × 10 cm, laid as two faces with a rubble core in 3 to 4 cm of mud mortar. Party walls are usually 50 cm thick, partitions 30 to 40 cm. "No sun-dried mudbrick was used in wall construction" [5, pp. 55, 59]. The excavators' radiocarbon dates put the latest occupation around 2200 BC [5, p. 66].
Swiny treats one suite of three rooms as a single house: a small vestibule with its own hearth, a D-shaped main room of about 17 m² with a double hearth, a stone bench and, in the middle of the floor, a stone with a pecked hollow that held the foot of a roof post, and a long back room down a step [5, pp. 23 to 25, 61].
What Sotira adds is height. Most excavated walls stand only knee to thigh high, but a few fell in one piece, downslope, and lay with their courses still in order "like fallen dominos". Count the stones, add the mortar between them and the stub still standing, and you have the least height the wall can have been. One wall, WI, gives at least 1.93 m; another, WH, at least 3.04 m. Swiny concludes that the walls stood "at least 2 m and probably closer to 3 m in height, without any use of mudbrick or pisé", pisé being walls of packed mud [5, pp. 11, 56]. A neatly fallen wall is a measured elevation lying on its side. Stand wall WI up again in the drawing below: nine measured stones, a joint of mortar to each, and the stub that never fell.
Key to the line styles and hatching
Line: how well it is known
- ExcavatedMeasured on excavated remains
- Strong inferenceIndirect but good evidence
- ReconstructionWorked out from experiment, engineering or parallels
- SpeculativeNo direct evidence
- RejectedRuled out by the evidence; shown for comparison
Hatching: material
- Tabular limestone, cut
- Stone, seen
- Bedrock
- Ground outside
- Trodden floor debris
- Lime plaster
- Mud plaster, mud sills
- Dry earth (roof)
- Brush
- Reeds (roof bed or thatch)
- Timber, along the grain
- Timber, cut across
Scroll sideways to see the whole plate
Drawing from A Stone House at Sotira-Kaminoudhia, fig. 5.
The roof is harder. "No direct evidence for the manner in which buildings were roofed was discovered" [5, p. 57]: no charred beams and no reed impressions, only ash from roofs that burned and fell in. Swiny reconstructs it from village houses recorded near Sotira: poles about 20 cm apart, reeds and brush, 10 to 13 cm of dry earth, a 5 to 7 cm coat of chaff-tempered mud and a clay skin renewed every year, 20 to 40 cm in all and about 500 kg per square metre, pitched gently toward one long wall to shed rain [5, p. 57]. Rooms average 3.5 m wide, which suits beams about 4.5 m long [5, p. 58]. All of this is reconstruction by analogy.
How the village ended is argued, and Lesson 12 returns to it. Swiny saw an earthquake and fire, citing the toppled walls, burnt roofs and human bones in three rooms [5, pp. 53 to 54]; the project's geologist, George Rapp, wrote more cautiously of "a possible earthquake" [20, p. 466]. Webb doubts a sudden catastrophe, because 80 percent of the registered pots were incomplete, which is not how a house abandoned in a hurry should look [6]; and Swiny himself notes that the wall WI fell "after the structure was abandoned" [5, p. 11].
The difference from Marki is regional. In the centre of the island Marki and Alambra built in brick on stone, though good stone was to hand at Alambra; in the south Sotira built in stone [5, p. 66]. From a low stump alone a visitor often cannot tell which kind of wall once stood on it. Cut through the two houses side by side: the roofs match layer for layer, both rebuilt from the same village roofs near Sotira, and only the walls differ, stone to the roof at Sotira, mudbrick on a stone socle at Marki.
Two buildings, layer by layer
Sotira-Kaminoudhia house and Marki-Alonia compound
Sotira-Kaminoudhia house
Early Cypriot III, about 2300 to 2200 BC. Through the south wall of Unit 6 (WAE), along one roof beam.
Upper walls · to a wall top 3.00 m above the floor (or 1.93 m, the least the evidence allows)
Roof
Timber
Walls
- Material
- The same tabular limestone and mud mortar, carried up to the roof
- Size
- to a wall top 3.00 m above the floor (or 1.93 m, the least the evidence allows)
- Known
- Strong inferenceindirect but good evidence
Walls that fell flat with their courses still in order show their full height: at least 1.93 m for wall WI in Area A, and at least 3.04 m for wall WH in Area B (Swiny 2003, pp. 11, 56). Swiny concludes that the walls stood to at least 2 m and probably closer to 3 m, without any mudbrick. Traditional one-storey stone houses in Sotira village are about 3 m high.
Floor
Marki-Alonia compound
Philia to Middle Cypriot I, about 2400 to 1800 BC. Through an outer wall of a roofed room, along one roof pole.
Tap a layer in the drawing, or choose one from the list
Roof
Timber
Walls
Floor
- Excavated
- Strong inference
- Reconstruction
A wall and roof at Sotira-Kaminoudhia beside one at Marki-Alonia, at one scale. Two schematic sections, drawn at one scale from each reconstruction's own dimensions. Each band is as thick as the reconstruction makes it (the bar is one metre); the wall is shortened at the break line, and levels are in metres in the reconstruction's own frame. The line round each band shows how well that layer is known. The unlabelled fill round the timber ends is mud packing, a reconstruction. After Swiny 2003 (Sotira-Kaminoudhia house); Frankel and Webb 2006, and Swiny 2003 for the roof (Marki-Alonia compound).
Sotira-Kaminoudhia house: the reconstructionMarki-Alonia compound: the reconstruction
Middle Cypriot villages
At Alambra-Mouttes, 8 km from Marki, a Cornell University team under John Coleman excavated a row of Middle Cypriot houses built into a gully; used briefly and seldom altered, they give an unusually clear plan [12; 13]. Party walls run the whole length of a building, at least 10 m, and "never have doorways or other openings which allow direct passage from one building to the adjacent one"; cross walls divide each house into a front and a rear part; walls range from 0.36 to 0.81 m thick [12]. Several building phases visible within a single party wall suggest that neighbours rebuilt their shared wall together [12]. One small storeroom held five large jars, each between 0.75 m and a metre tall [12]. Geophysical survey and excavation since 2012 by Andrew Sneddon have shown that Alambra was a scatter of house clusters separated by fields, ravines and burial grounds [13].
The villages of this lesson spread from the copper-bearing foothills in the centre of the island to the south coast and the east. On the map, the brick builders of Marki and Alambra sit close together inland; Sotira, built in stone, lies on the chalk terraces west of Limassol.
Map of Cyprus
- Ground above 200, 500, 1,000 m
Sites on this map
- 1Marki-Alonia
- 2Alambra-Mouttes
- 3Sotira-Kaminoudhia
- 4Erimi-Laonin tou Porakou
- 5Episkopi-Phaneromeni (approx.)
- 6Kalopsidha (approx.)
- 7Korovia-Nitovikla
At Erimi-Laonin tou Porakou, in the Kouris valley, Luca Bombardieri's team found plaster-lined basins cut into the rock of the hilltop over about 20 × 20 m, joined by channels, with three parallel rock-cut storerooms, above a terrace of houses set around courtyards [19; 14]. Bombardieri reads it as a planned workshop, Knapp as an ordinary village with one specialised facility [14]; what the basins held is unknown.
A plan can change its meaning without a spade going into the ground. In the 1920s Einar Gjerstad excavated a house of many rooms at Kalopsidha in the east of the island and called it a merchant's house. Its central Room 5 was long read as an open court, on the grounds that so much burning could only have happened in the open air. Webb has pointed out that roofed hearth rooms at Marki and Sotira burned just as much. On her reading Rooms 5 and 6 are the household's main hearth room, the real courtyard is the semi-enclosed space to the north, and the house becomes an ordinary compound of the Marki kind [16, p. 53].
At the very end of the Middle Bronze Age the first forts appear, such as Nitovikla in the Karpas; Lesson 11 deals with them.
On the south coast near Kourion, at Episkopi-Phaneromeni, a Kent State University team under James Carpenter excavated houses from the last years of the Middle Cypriot period and the first of the Late (Middle Cypriot III to Late Cypriot IA). They had several roughly rectangular rooms, rubble foundations under mudbrick and timber, and they burned; no full report on the architecture has appeared. The earliest upper storey yet reported from Bronze Age Cyprus rests on one sentence in a season's notice: "At least one of the houses had a second storey" [17].
Quiz
Check yourself
Question
Put these moments in the life of the Marki village in order, earliest first.
Tap an item, then tap its place. Or use the arrows
Question
Across the Early and Middle Bronze Age, roofed rooms very rarely exceed about what width, in metres?
Question
On Frankel and Webb's reading, why did the Marki compounds close in, with screen walls, blocked doors and ovens moved indoors?
Question
A wall at Sotira-Kaminoudhia lies on the ground beside its stub, its courses still in order. What can you get from it?
Question
How well do we know each part of the house at Sotira-Kaminoudhia?
Tap a statement, then the bin it belongs in
To sort (5)
Question
You find a low stone stump, knee high, at an Early Bronze Age village. What stood on it?
Question
Gjerstad called Room 5 of a house at Kalopsidha an open court because it was heavily burnt. Why did Webb reread it?
What to look for
- Square or oblong rooms on stone footings, packed together and sharing walls: Philia to Middle Cypriot (from about 2400 BC). A single round room belongs to Lessons 2 and 3.
- Stone stumps over 1 m high, with several builds stacked on one line, usually mean brick walls rebuilt again and again on the same footing.
- On a plan, a space much wider than about 4.5 m with no post base in the middle was probably an open courtyard; a flat stone with a cup-shaped hollow in the middle of a room held a roof post.
- Low plastered benches, curbed hearths, pebble-lined holes for jars and small bins mark a hearth room, the household's workroom.
- A short wall just inside an entrance, blocking the view in, is a screen wall, a mark of the closed compounds of Early Cypriot III and after.
- A long wall with no doorway, with rooms of two different houses built against its two faces, is a party wall.
- Stone courses lying in a neat row on the ground beside a wall are a fallen elevation: count them for the wall's least height.
Go deeper
Take the Marki plot apart phase by phase at the Marki-Alonia compound reconstruction and the stone house, roof and fallen walls at the Sotira-Kaminoudhia house. The site pages for Sotira, Alambra and Erimi give the wider sites, and daily life in these houses is covered in the compendium's Early Bronze Age village life and Middle Bronze Age village life.
References
- 1.Frankel, D. and Webb, J. M. (2006). Neighbours: negotiating space in a prehistoric village. Antiquity 80: 287–302.
- 2.Frankel, D. & Webb, J. M. (2012). Household continuity and transformation in a prehistoric Cypriot village. In B. J. Parker & C. P. Foster (Eds.), New Perspectives on Household Archaeology (pp. 473–500). Winona Lake, IN: Eisenbrauns.
- 3.Frankel, D. & Webb, J.M. (2001). Population, households, and ceramic consumption in a prehistoric Cypriot village. Journal of Field Archaeology 28, 115–129.
- 4.Frankel, D. & Webb, J. M. (2000). Marki Alonia: a prehistoric Bronze Age settlement in Cyprus. Antiquity, 74, 763–764.
- 5.Swiny, S. (2003). The settlement, with an appendix on roof beams in Cypriot vernacular architecture. In S. Swiny, G. Rapp & E. Herscher (Eds.), Sotira Kaminoudhia: An Early Bronze Age Site in Cyprus (ASOR Archaeological Reports 8 / CAARI Monograph 4, pp. 9–101). Boston: American Schools of Oriental Research.
- 6.Webb, J.M. (2004). Review of S. Swiny, G. Rapp & E. Herscher (eds), Sotira Kaminoudhia: An Early Bronze Age Site in Cyprus. Journal of the American Oriental Society 124.2, 374–375.
- 7.Webb, J.M. (2014). Cyprus during the Early Bronze Age. In M.L. Steiner & A.E. Killebrew (eds), The Oxford Handbook of the Archaeology of the Levant, c. 8000–332 BCE. Oxford: Oxford University Press, 347–360.
- 8.Webb, J.M. (2016). Women at home and in the community in prehistoric Bronze Age Cyprus. In S.L. Budin & J.M. Turfa (eds), Women in Antiquity: Real Women across the Ancient World. London: Routledge.
- 9.Knapp, A. B. (2008). Prehistoric and Protohistoric Cyprus: Identity, Insularity, and Connectivity. Oxford: Oxford University Press.
- 10.Manning, S.W. (1993). Prestige, distinction, and competition: the anatomy of socioeconomic complexity in fourth to second millennium B.C.E. Cyprus. Bulletin of the American Schools of Oriental Research 292, 35–58.
- 11.Sneddon, A. (2002). The Cemeteries at Marki: Using a Looted Landscape to Investigate Prehistoric Bronze Age Cyprus. BAR International Series 1028. Oxford: Archaeopress.
- 12.Coleman, J. E., Barlow, J. A., Mogelonsky, M. K. & Schaar, K. W. (1996). Alambra: A Middle Bronze Age Settlement in Cyprus. Archaeological Investigations by Cornell University 1974–1985. Studies in Mediterranean Archaeology 118. Jonsered: Paul Åströms Förlag.
- 13.Sneddon, A. (2015). Revisiting Alambra Mouttes: defining the spatial configuration and social relations of a prehistoric Bronze Age settlement in Cyprus. Journal of Mediterranean Archaeology 28.2, 141–170.
- 14.Knapp, A.B. (2013). Revolution within evolution: the emergence of a 'secondary state' on protohistoric Bronze Age Cyprus. Levant 45, 19–44.
- 15.Amadio, M. (2023). Building in Prehistoric Cyprus: Tracing Transformations in the Built and Social Environment of Early Cypriot Communities. Studi ciprioti 2.
- 16.Webb, J.M. (2012). Kalopsidha: forty-six years after SIMA volume 2. In J.M. Webb & D. Frankel (eds), Studies in Mediterranean Archaeology: Fifty Years On. SIMA 137. Uppsala: Åströms Förlag, 49–58.
- 17.Nicolaou, K. (1978). Archaeological news from Cyprus, 1976. American Journal of Archaeology 82.4, 521–535.
- 18.Falconer, S. E. and Fall, P. L. (2013). Household and community behavior at Bronze Age Politiko-Troullia, Cyprus. Journal of Field Archaeology 38.2, 101–119.
- 19.Bombardieri, L. (ed.) (2017). Erimi-Laonin tou Porakou: A Middle Bronze Age Community in Cyprus. Excavations 2008–2014. SIMA 145. Uppsala: Åströms Förlag.
- 20.Rapp, G. (2003). Geologic and geomorphic setting and resources. In S. Swiny, G. Rapp & E. Herscher (eds), Sotira Kaminoudhia: An Early Bronze Age Site in Cyprus. ASOR Archaeological Reports 8 / CAARI Monograph 4. Boston: American Schools of Oriental Research.