
Ancient Cypriot Architecture·Lesson 0
How to Read a Building That Is Not There
A burnt roof lying face down on a Khirokitia floor, and a leaning wall once read as a dome: how a fallen roof, a low wall and an excavation plan become a house, and how to tell what was found from what was inferred or rebuilt.
Alexis Drakopoulos·Getting started·13 min read
Share


Lesson 0·Course contents, 14 lessons
In 1983 the French team at Khirokitia found a roof lying on a floor. The room, S.85, was a small round house only 1.85 m across, and early in its life it had burned. The fire brought the roof down "en un seul bloc", in one piece, and one of its floors, floor 417, was entirely covered with pieces of earth baked hard by the heat. The pieces are 5 to 8 cm thick. One face of each is flat and smooth; the other carries the negative prints of branches and reeds laid side by side. In almost every case the printed face lay downwards [1].
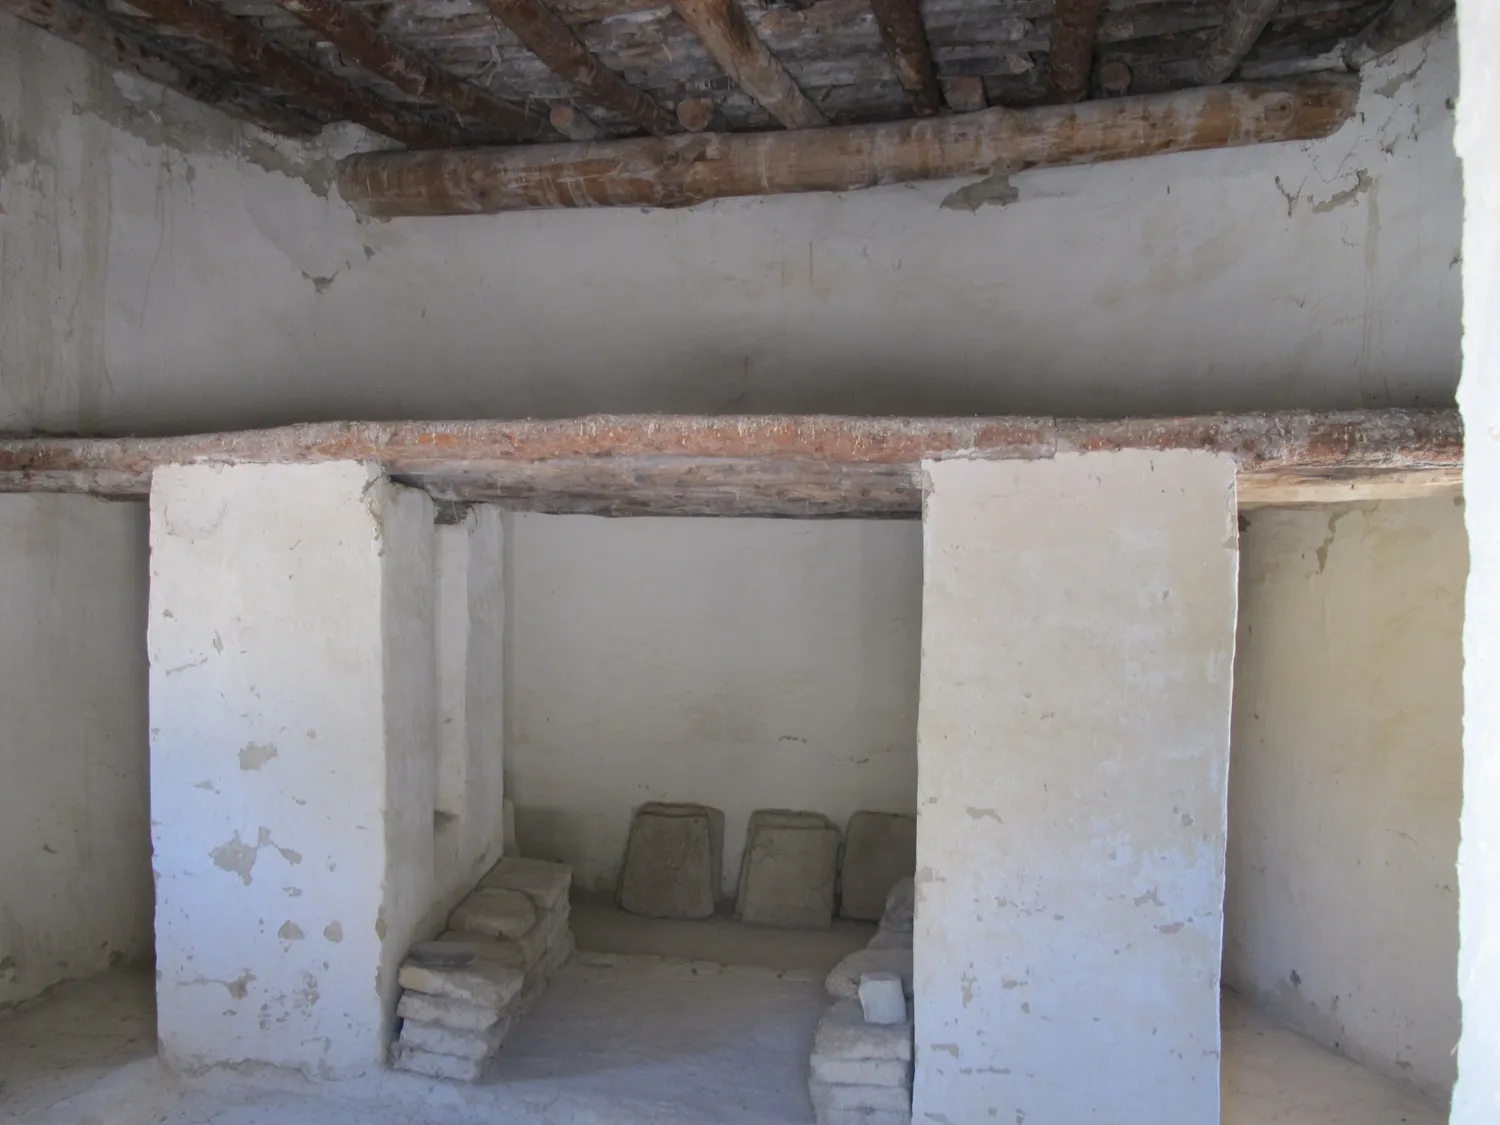
That is a flat roof that fell straight down: a bed of branches and reeds under coats of earth, the reeds burnt away, the earth pressed onto them keeping their shape. Alain Le Brun, who led the excavation, saw no post-holes in the floor and supposed that timber crosspieces laid across the wall-top had carried it, which in so small a room he thought entirely likely [1].
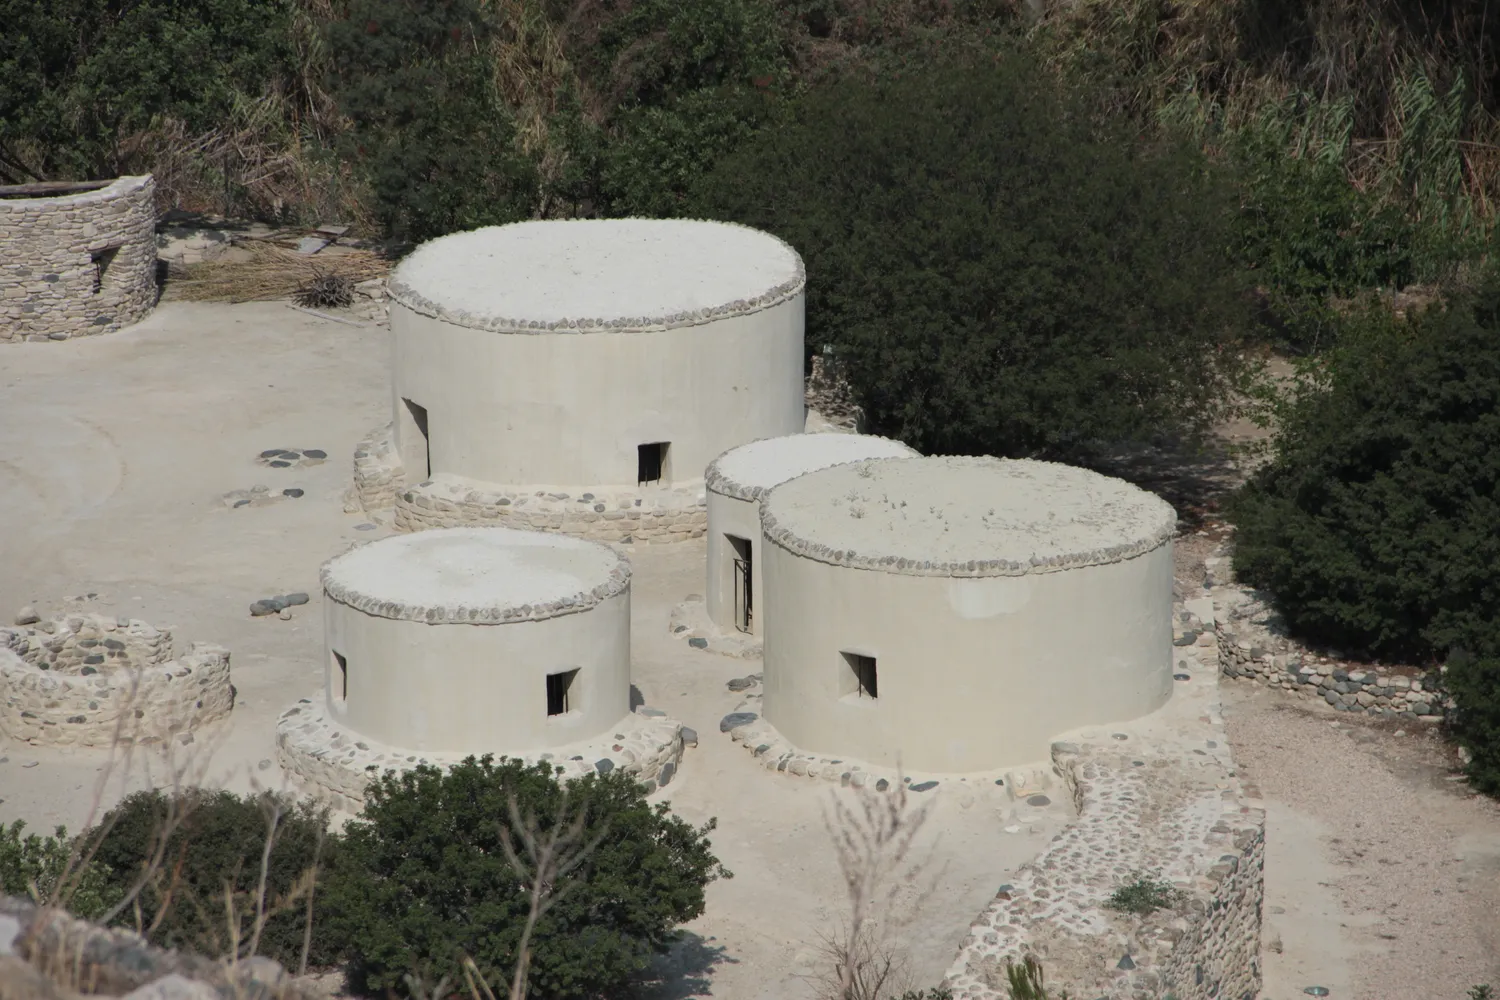
The houses of Khirokitia already had a roof in the books, and it was a dome. Le Brun noted in his report that a dome was the solution "most often adopted" in reconstructions of the site's round buildings [1], and many travel pages still describe the huts as domed. This course is about how the people of ancient Cyprus built, and S.85 teaches its first skill. Almost everything a visitor pictures in a house (the roof, the upper walls, the door, the colour) is the part that has gone, and it has to be rebuilt from what fell.
The dome that was a leaning wall
The domes go back to Porphyrios Dikaios, who dug Khirokitia for the Department of Antiquities from 1936 to 1946. He called the round houses tholoi, the word for beehive tombs, and wrote that in the first period they were "mostly of small size with a dome of mud-brick or pisé on a low masonry substructure" [2, p. 366]; pisé is the excavators' word for packed earth. His proof was Tholos XLVII, whose wall curves inwards. He read the curve as the springing of a vault and restored a dome 3.70 m high [2, pp. 226-227].
Le Brun looked at the same wall and found no vault in it. A dome of stone or brick is normally built by corbelling, each horizontal course set a little further in than the one below, so that it pushes nothing outwards. XLVII shows nothing of the kind: the wall as a whole has toppled. Just to the north, a mudbrick wall whose courses ought to be level leans at the same angle. Khirokitia stands on a steep hillside, and the weight of earth pressing downslope bends the upper parts of walls inwards while their lower parts tend to bulge out [3]. A leaning wall and a fallen flat roof are both collapse, and the argument turned on which piece of collapse had been read correctly.
The site's reconstruction of a Khirokitia household keeps Dikaios's dome for comparison, marked as rejected. Open it on the dome and look at the shell it would have closed over the largest house; then go on to the next stop, where the same household stands under the flat roofs the burnt fragments support, shaded by how well each part is known.
Opens on the guided tour, stop 8 of 9: not a dome.
A Khirokitia Household
Open the full reconstructionc. 7000 to 5200 BC · Khirokitia
The dome Dikaios restored, set on the house for comparison only. Step on through the tour for the household as the evidence has it.
What survives, and what falls
For most of the span this course covers, an ordinary Cypriot house was mostly earth. Walls were raised on a socle, a low base of stones that keeps the wall foot dry, and above it went mudbrick or hand-laid mud. Roofs were timber, reeds and earth. Stone survives. The rest returns to the soil it was dug from, or lies in a layer on the floor.
So an excavator meets, at best, the bottom metre. No wall of a Chalcolithic house anywhere on the island stands above about 80 cm [4]. Below that line the evidence is good: the stone footing, the floor (one Khirokitia house has twelve, laid one over another [2]), plaster, hearths, benches, the pivot stones that doors turned in, a threshold. Above it lie the clues to everything else. In the Pithos House at Kissonerga, burnt in the Late Chalcolithic, the destruction layer was about half a metre deep: charred timbers and pieces of daub (mud pressed onto a frame of reeds or branches) printed with reeds, then the stones and packed mud of the upper wall lying on top of them. The roof came down first and the wall followed [5]. Read in order, a layer like that gives the materials of the roof, and the volume of fallen mud gives a rough height for the wall.
To see what an excavator actually meets, take a Chalcolithic round house apart. Strip away everything that rots, burns or washes away, and what remains is a ring of stones a few courses high, a dished floor, the base of a hearth and the low ridges that ran from it to the wall.
Opens on the guided tour, stop 9 of 10: what excavators find. Loads about 9 MB (2 MB on phones).
A Chalcolithic Round House, Layer by Layer
Open the full reconstructionc. 3500 to 2900 BC · Kissonerga-Mosphilia, Lemba-Lakkous
A Chalcolithic round house as excavators find it: the bottom of the wall, the floor and its fittings. Step back through the tour to put the rest of the house on again.
Most buildings did not burn, and an unburnt building leaves less. People leaving a house in good order took the beams, as Stuart Swiny saw in village houses abandoned in the Kyrenia district in 1974: the earth was scraped off the roofs and the good timbers carried away [6, p. 53]. He also recorded a village house at Old Paramali, near Episkopi, that burned in 1985. Its earth roof, some thirteen tons of it, fell as a whole, yet the charred beams and myrtle beneath about 20 cm of earth left no fire-hardened impressions at all [6, p. 57]. At Sotira-Kaminoudhia, the Early Bronze Age village he excavated, several rooms burned and none produced a charred beam or a print of reeds. "No direct evidence for the manner in which buildings were roofed was discovered," he wrote [6, p. 57]. The roofs had been there. They left nothing that could be read.
Post-holes mislead in a different way. In Chalcolithic houses, argued Gordon Thomas, who studied every excavated building of the period, posts often stood on a flat stone or in a shallow setting, held down by the weight of the roof, and left no deep hole at all [4]. Where holes do survive, they rarely form a tidy ring.
Reading an excavation plan
Most buildings in this course are known first from a plan, a drawing of the remains seen from directly above. A section slices the building vertically, so that floors, fills and collapse appear stacked in the order they were laid. An elevation shows the face of a wall as you would stand and look at it.
Before reading anything inside a plan, find the scale bar and the north arrow, and read the key, the panel that explains the drawing's conventions; every report has its own. Stone-by-stone plans draw each block as found. Simplified plans fill walls in solid black or hatching, often a different tone for each phase, a phase being a stage of building or rebuilding: Marki-Alonia, an Early and Middle Bronze Age village, has been divided into nine, lettered A to I [7, p. 290]. A broken or dotted line usually means a wall the excavator expects but did not find. A wall taken away for its stone, robbed in the excavator's word, may survive only as a robber trench, the ditch dug to get the stone out, or as a gap. At Kaminoudhia a robbing pit removed one corner of a room down to its lowest course [6, pp. 21, 28].
Plans can disagree with their text. The published plan of the household beside the Khirokitia entrance draws four round rooms near a small patch of flat stones [8]; the excavator's season report describes five rooms round a small plastered court with a grinding stone set in it [12]. The plan's north arrow can be read two ways. The reconstruction on this site places the fifth room itself, says so, and reads the arrow so that the outside of the village wall faces where the text puts it.
Try it on that household, redrawn after the published plan. Find the scale bar, the north arrow and the key first. Then follow the line styles: solid for walls found in the ground, hatched where they are inferred, dotted for the fifth room, which nobody has found.
Plan · c. 7000 to 5200 BC
A household at Khirokitia
Khirokitia, level III, beside access 2
6 of 11
Unit NE
Five units close round the plastered court, but the published plan shows only four. This fifth one is placed by us, so its walls are drawn as speculative.
BCH 1981 (Le Brun's site report)
Key
- Excavated
- Strong inference
- Reconstruction
- Speculative
- Roofed floor
- Court or yard
- Fitting
- Area marked on the floor
- Below the cut, or ruined
Five grades of knowing
Every reconstruction on this site sorts its parts into five grades, and the course uses the same words.
Excavated means measured on the remains: the S.85 roof fragments, the 0.80 m width of the stair up the Khirokitia village wall [8, pp. 23, 25], the whitish earth plaster on the walls [3]. Strong inference is indirect but good evidence: the timber bearers of the S.85 roof, which nobody has seen, but which the empty floor and the beam sockets left in another Khirokitia wall [2, pp. 43-46] make very likely. Reconstruction means a worked answer, tested by experiment or by engineering where possible: the total thickness of a roof, the height of a door. Speculative means a reasonable guess with no direct evidence: windows in houses whose walls do not survive high enough to hold one, or the fifth room at Khirokitia. Rejected marks the popular version that the evidence argues against, kept for comparison: the dome.
The drawings show the grades as line styles, from solid for excavated to dash-and-dot for rejected, and the 3D models as shades, each paler than the one above. Each part carries its own grade, so one wall of one house can be excavated at its foot, inferred above, and reconstructed at its head.
Try the grades on a Khirokitia house: its roof fragments, its stair and its plaster, the bearers nobody has seen, the fifth room and the dome.
A question
How well do we know each part of a Khirokitia house?
Tap a statement, then the bin it belongs in
To sort (8)
Borrowed evidence: village houses and experiments
When the ground falls silent, archaeologists borrow, first from the traditional village houses of Cyprus. Le Brun reconstructed the S.85 roof as a terrace of branches under coats of pisé "of which Cypriot peasant architecture still offers examples" [1]. Swiny recorded the coastal flat roof as it was built until the 1950s: beams about 20 cm apart, reeds or branches across them, brush or seaweed, then earth, mud and a skin of tamped clay renewed every year, 20 to 40 cm in all and about 500 kg to the square metre [6, p. 57]. Analogy shows what works with Cypriot earth, reeds and timber, and how evidence forms and disappears, as the Paramali fire did. It cannot show that a builder eight thousand years ago did the same. Thomas pointed out that the habit of rendering walls in red soil and roofing with white havara, a soft decayed limestone, is recorded tradition, and may say nothing about prehistoric choices [4].
The other source is newer: buildings archaeologists put up themselves. From 1988 a village of round houses went up beside the excavated site of Lemba, near Paphos, run by Thomas within Edgar Peltenburg's Lemba Archaeological Project. Thomas called the first one "a hybrid that never existed in prehistory", useful as a showhouse and a laboratory [4]. He judged the archaeological case for a window "a very feeble proposition" and put one in anyway, in the only stretch of wall "still low enough to receive a window without necessitating some demolition" [4].
What the experiment did well was fail. The first house was given eaves, and the eaves dripped: the rain cut a trench along the foot of the wall, and birds colonised the overhang. No such drip-trench has been found round any excavated Chalcolithic house, so the ancient roofs probably had no eaves [4]. Over the years more earth went onto the roof to stop leaks, until one of the timbers of the ring beam, the circle of timbers on the wall-top that carried the roof, split at a notch and had to be propped. Thomas saw that repeating the repair over a building's life would leave "a proliferation of posts within the building in an apparently random pattern" [4], which is what many excavated floors show. An experiment of this kind tests whether something could work and what it leaves in the ground. The replica itself stays a hypothesis.
So do the five flat-roofed houses built at Khirokitia in the 1990s by the Department of Antiquities from the French mission's data; the rim of river pebbles round their roof edges has no excavated parallel that we know of [3]. Restorations are a third layer again. The seating of the Kourion theatre was rebuilt by the Department of Antiquities in the early 1960s; by the end of 1963 new rows of limestone seats laid over the few surviving ones had brought it to nineteen rows, up to the gangway that divides the lower seats from the upper [9]. Lesson 13 deals with these on the ground.
When: the chronology of the course
The course follows the island's buildings from the first villages to the earthquake that flattened Kourion in the later 4th century AD. Prehistoric dates rest on radiocarbon, gathered by Sturt Manning into a single modelled framework published in Bernard Knapp's The Archaeology of Cyprus (2013) [10; 11]; later ones rest mostly on imports, coins and inscriptions of known date. The table extends the one in the site's pottery course. All the dates are approximate, and other schemes move several boundaries by a century or so.
| Period | Abbreviation | Dates | Buildings that mark it | Lesson |
|---|---|---|---|---|
| Cypro-PPNA (Early Aceramic Neolithic) | c. 9000 to 8500 BC | The first round buildings, Klimonas | 2 | |
| Cypro-PPNB | c. 8500 to 7000 BC | Shillourokambos; wells at Mylouthkia | 2 | |
| Late Aceramic Neolithic (Khirokitia culture) | c. 7000 to 5200 BC | Round houses on stone bases, flat earth roofs, the village wall at Khirokitia | 2, 11 | |
| Ceramic Neolithic (Sotira culture) | CN | c. 5200 to 4000 BC | Rounded rectangular houses at Sotira-Teppes; sunken houses at Ayios Epiktitos-Vrysi | 2 |
| Chalcolithic (Early, Middle, Late) | Chal | c. 4000 to 2400 BC | Round houses at Lemba, Kissonerga and Erimi; the Pithos House | 3 |
| Philia phase | c. 2400 to 2250 BC | The first rectilinear houses | 4 | |
| Early Cypriot I to III | EC | c. 2250 to 2000 BC | Clustered rooms round courts (Marki-Alonia, Sotira-Kaminoudhia); rock-cut chamber tombs | 4, 10 |
| Middle Cypriot I to III | MC | c. 2000 to 1650 BC | Rows of party-walled houses; the first forts | 4, 11 |
| Late Cypriot I to II | LC | c. 1650 to 1200 BC | Ashlar buildings and the first towns: Enkomi, Kalavasos-Ayios Dhimitrios, Maroni | 5, 9 |
| Late Cypriot III | LC III | c. 1200 to 1050 BC | Walled settlements of the 12th century; rebuilding at Enkomi and Kition | 5, 11 |
| Cypro-Geometric | CG | c. 1050 to 750 BC | Tombs; very few excavated buildings | 6, 10 |
| Cypro-Archaic | CA | c. 750 to 480 BC | Palaces of the city-kingdoms; open-air sanctuaries; built royal tombs | 6, 9, 10 |
| Cypro-Classical | CC | c. 480 to 310 BC | The palace at Vouni; the shipsheds at Kition | 6, 11 |
| Hellenistic (Ptolemaic) | c. 310 to 30 BC | Nea Paphos laid out on a grid; the rock-cut "Tombs of the Kings" | 7, 10 | |
| Roman | 30 BC to c. AD 330 (Cyprus was annexed in 58 BC; Ptolemaic again 47 to 30 BC) | Peristyle houses with mosaic floors; theatres, baths, tiled roofs | 7, 8 | |
| Late Antique (Early Byzantine) | c. AD 330 to 650 | The Earthquake House at Kourion; the first basilicas | 7, 8, 12 |
Lesson 1 covers materials, and Lessons 2 to 8 run in time. Lessons 9 to 12 cut across the table by theme: sanctuaries, tombs, walls, and how buildings fall. Lesson 13 puts it together on the ground.
The pieces of the S.85 roof were lifted from floor 417, and some of them went on display in the Larnaca District Museum [3]: fire-hardened earth a few centimetres thick, smooth on one face, printed with reeds on the other. Dikaios's dome rested on one tilted wall. Le Brun's flat roof rests on these.
Quiz
Check yourself
Question
Dikaios restored a dome 3.70 m high from the inward curve of Tholos XLVII. Why did Le Brun reject it?
Question
No wall of a Chalcolithic house anywhere on the island stands above about how many centimetres?
Question
The Pithos House at Kissonerga burned. In its destruction layer, what lay directly on top of the charred timbers and the daub printed with reeds?
Question
In 1985 a village house at Old Paramali burned and its earth roof fell in one piece. What did Stuart Swiny find in the debris?
Question
On a simplified excavation plan, what does a broken or dotted wall line usually mean?
Question
The first house at the Lemba Experimental Village was given eaves. What did they teach?
Question
Put these buildings in time, earliest first.
Tap an item, then tap its place. Or use the arrows
What to look for
- At a prehistoric or Bronze Age site, read low stone walls as the socle of a building whose upper walls were earth; the missing height lies in the soil around and inside it.
- Look at the floor before the walls: layered floors, plaster, hearths, pivot stones and thresholds are the parts most likely to be original and in place.
- A wall leaning inwards on a slope has more likely been pushed by the earth than built that way; a corbelled vault shows level courses, each stepping in from the one below.
- On a plan, find the scale bar, north arrow and key first; then separate solid walls (found) from broken or dotted lines (expected), and look for robber trenches and gaps where stone was taken away.
- Sort every claim about a building into excavated, inferred, reconstructed, speculative or rejected; one wall can hold several grades from foot to top.
- At replica houses, experimental villages and rebuilt theatres, ask which parts were found and which were made: crisp, regular, freshly plastered work is usually modern.
Go deeper
The Khirokitia household puts the flat roof and the rejected dome side by side, and the Chalcolithic round house shows what excavators find and what the Lemba experiments contributed; all seven buildings are on the reconstructions page. For the sites, see Khirokitia, Lemba-Lakkous, Kissonerga and Sotira, and for an overview of building through time the compendium's architecture and chronology pages.
References
- 1.Karageorghis, V. (1984). Chronique des fouilles et découvertes archéologiques à Chypre en 1983. Bulletin de correspondance hellénique 108 (Khirokitia: season report by A. Le Brun).
- 2.Dikaios, P. (1953). Khirokitia: Final Report on the Excavation of a Neolithic Settlement in Cyprus on Behalf of the Department of Antiquities, 1936–1946. London: Oxford University Press.
- 3.Le Brun, A. (1997). Khirokitia: A Neolithic Site. Nicosia: Bank of Cyprus Cultural Foundation. (With S. Hadjisavvas on the reconstructed houses.)
- 4.Thomas, G. D. (2005). The Prehistoric Buildings of Chalcolithic Cyprus: The Lemba Experimental Village. BAR International Series 1444. Oxford: Archaeopress.
- 5.Peltenburg, E. et al. (1998). Lemba Archaeological Project II.1B: Excavations at Kissonerga-Mosphilia 1979–1992. University of Edinburgh, Department of Archaeology, Occasional Paper 19.
- 6.Swiny, S. (2003). The settlement, with an appendix on roof beams in Cypriot vernacular architecture. In S. Swiny, G. Rapp & E. Herscher (Eds.), Sotira Kaminoudhia: An Early Bronze Age Site in Cyprus (ASOR Archaeological Reports 8 / CAARI Monograph 4, pp. 9–101). Boston: American Schools of Oriental Research.
- 7.Frankel, D. and Webb, J. M. (2006). Neighbours: negotiating space in a prehistoric village. Antiquity 80: 287–302.
- 8.Le Brun, A. (1992). Monter, descendre: les accès au village néolithique précéramique de Khirokitia (Chypre). In G. K. Ioannides (Ed.), Studies in Honour of Vassos Karageorghis (Kypriakai Spoudai), 21–26. Nicosia: Society of Cypriot Studies.
- 9.Karageorghis, V. (1964). Chronique des fouilles et découvertes archéologiques à Chypre en 1963. Bulletin de correspondance hellénique, 88.
- 10.Knapp, A. B. (2013). The Archaeology of Cyprus: From Earliest Prehistory through the Bronze Age. Cambridge: Cambridge University Press.
- 11.Manning, S. W. (2013). Appendix: A new radiocarbon chronology for prehistoric and protohistoric Cyprus. In A. B. Knapp, The Archaeology of Cyprus: From Earliest Prehistory through the Bronze Age. Cambridge: Cambridge University Press.
- 12.Karageorghis, V. (1981). Chronique des fouilles et découvertes archéologiques à Chypre en 1980. Bulletin de correspondance hellénique, 105. (Khirokitia section by A. Le Brun.)