
Ancient Cypriot Architecture·Lesson 7
Houses and Towns of Hellenistic and Roman Cyprus
Nea Paphos was laid out on a grid and its great houses survive as mosaic floors; at Kourion a poor house of mudbrick on stone footings kept its fallen roof. Read a Roman house from its plan, its floor and its collapse.
Alexis Drakopoulos·Period by period·13 min read
Share


Lesson 7·Course contents, 14 lessons
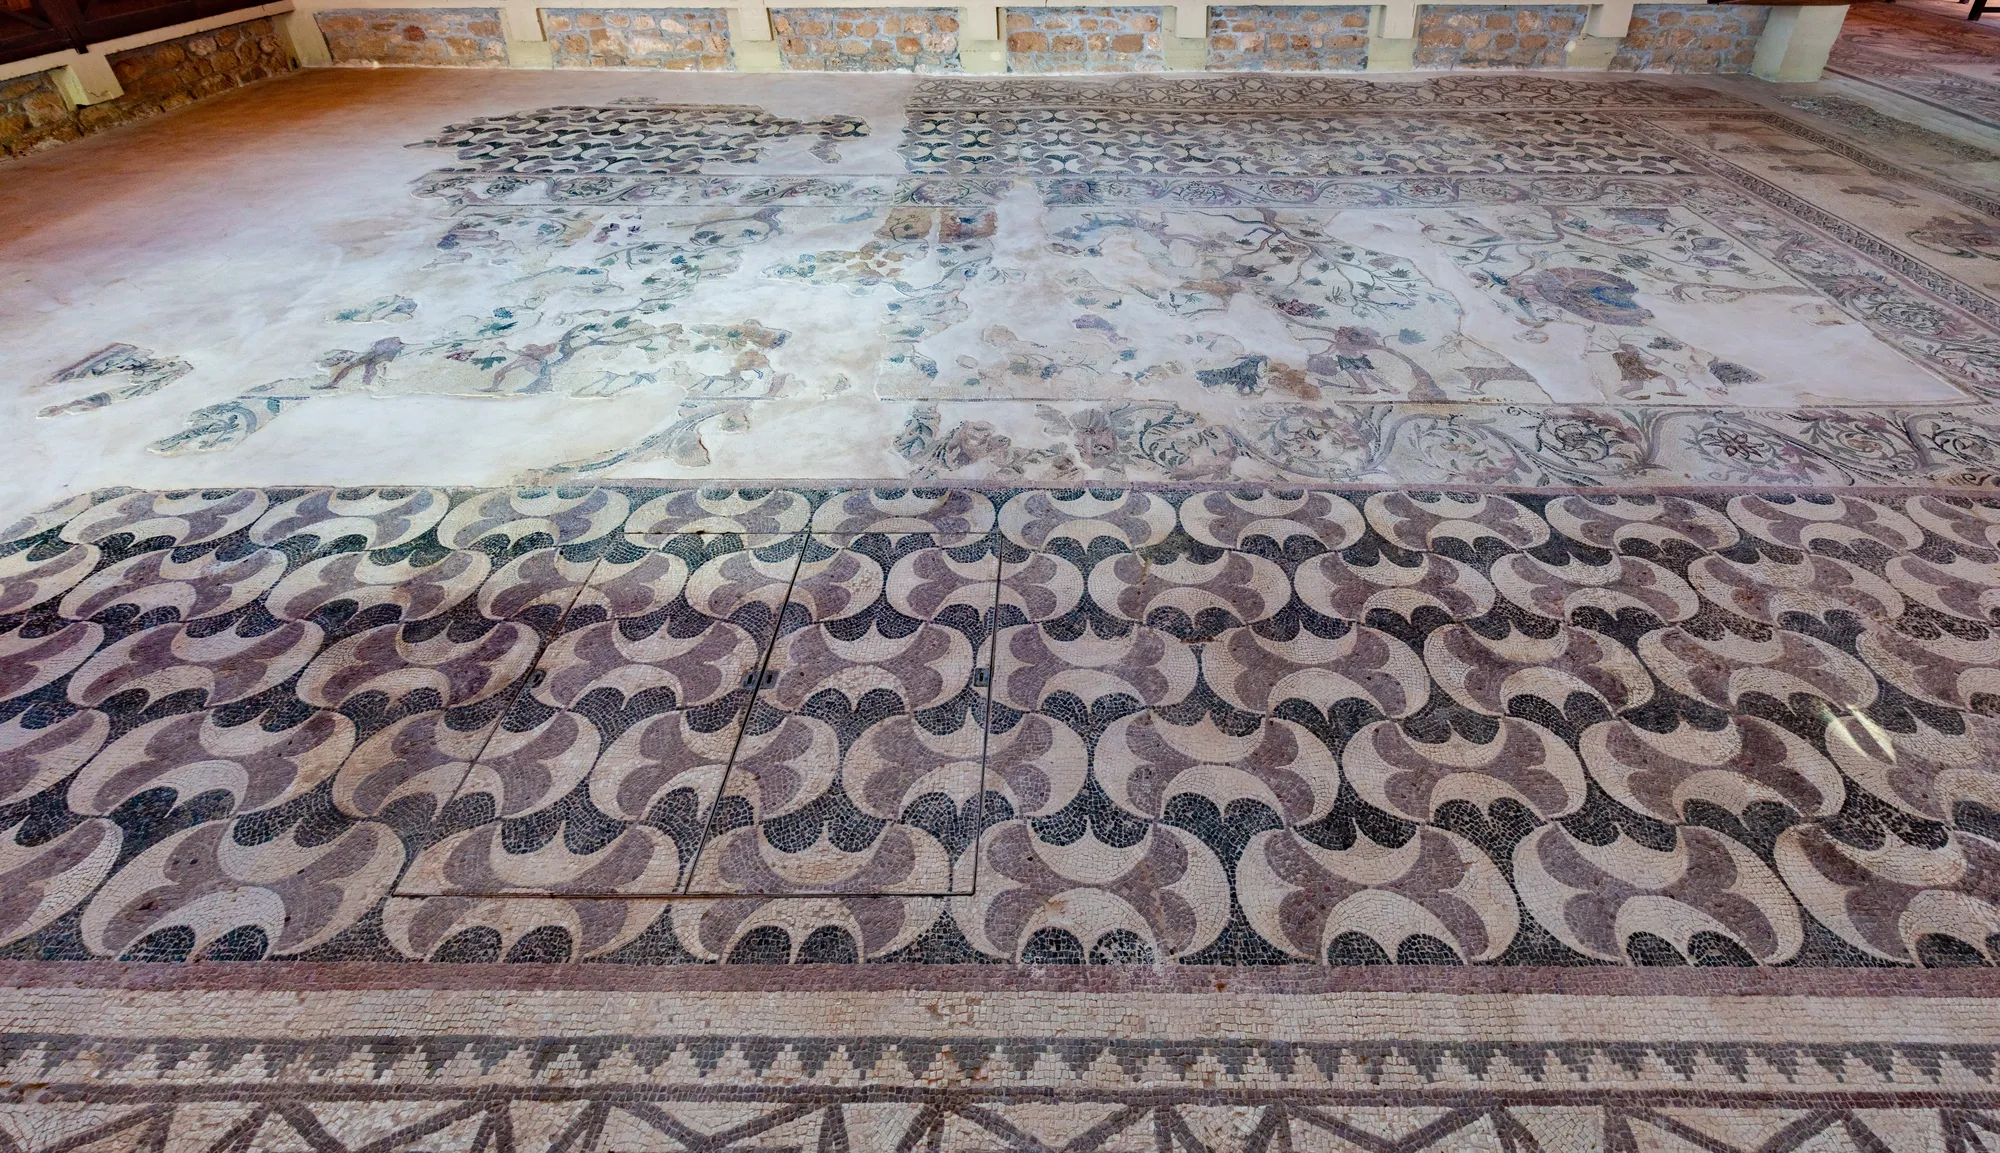
In 1962, workmen levelling ground near the harbour of Paphos turned up loose tesserae, the small cubes of stone and glass from which mosaics are set. Beneath them lay a house of more than forty rooms covering about 2,000 square metres [2; 1]. Almost none of its walls survived. Over the centuries they had been robbed for building stone, and their painted plaster went with them, so the excavators exposed a building reduced to its floors [2]. When Christine Kondoleon came to study its mosaics for her 1995 book, she found that "not a single entrance has been marked on the excavator's 1965 plan." She worked out how people had moved through the house by reading the mosaics instead [1].
That is the condition of most Hellenistic and Roman houses in Cyprus. The rich ones survive as plans and carpets of stone; their walls, roofs and upper floors are inference. The one Roman house on the island whose walls and roof can be put back with some confidence is a poor one on the acropolis of Kourion, built of mudbrick on stone footings in the island's oldest manner and brought down by an earthquake in the later 4th century AD. Reading the two kinds takes three skills: the plan for the street and the block, the floor for the room, and the fallen roof for what stood above.
A city drawn with a ruler
Nea Paphos ("New Paphos") was founded in the last years of the 4th century BC, at the start of the Hellenistic period (c. 310 to 30 BC), as Cyprus passed to the Ptolemies of Egypt. Under them it became the island's capital, and it stayed the capital through the Roman period, which began in 30 BC (Rome had first annexed the island in 58 BC). It was planned from scratch [5]. Jolanta Młynarczyk, working from Polish and Cypriot excavations and from an aerial photograph of the early 1960s that still showed a chessboard of field plots inside the city wall, argues that it was laid out "right from the beginning" on a Hippodamian plan, the grid of straight streets crossing at right angles that Greek planners had used at Miletus and Piraeus. The rectangles between the streets are insulae (singular insula), city blocks. In the residential quarter of Maloutena and Ktisto, in the south-west of the city, excavation fixed their width at about 35 m; their length was first estimated at 78 to 80 m and may reach about 105 m [3, pp. 194-195]. The streets round one excavated block were about 5 m wide [4].
The grid had to meet real ground. In the south-western quarter the streets run north-east to south-west, while elsewhere they keep to the cardinal points; Młynarczyk reads the turn as an adjustment to the outline of Fanari, the rocky hill above the quarter. Once drawn, the lines held: the original alignment "had been respected down to the end of antiquity" [3, p. 195].
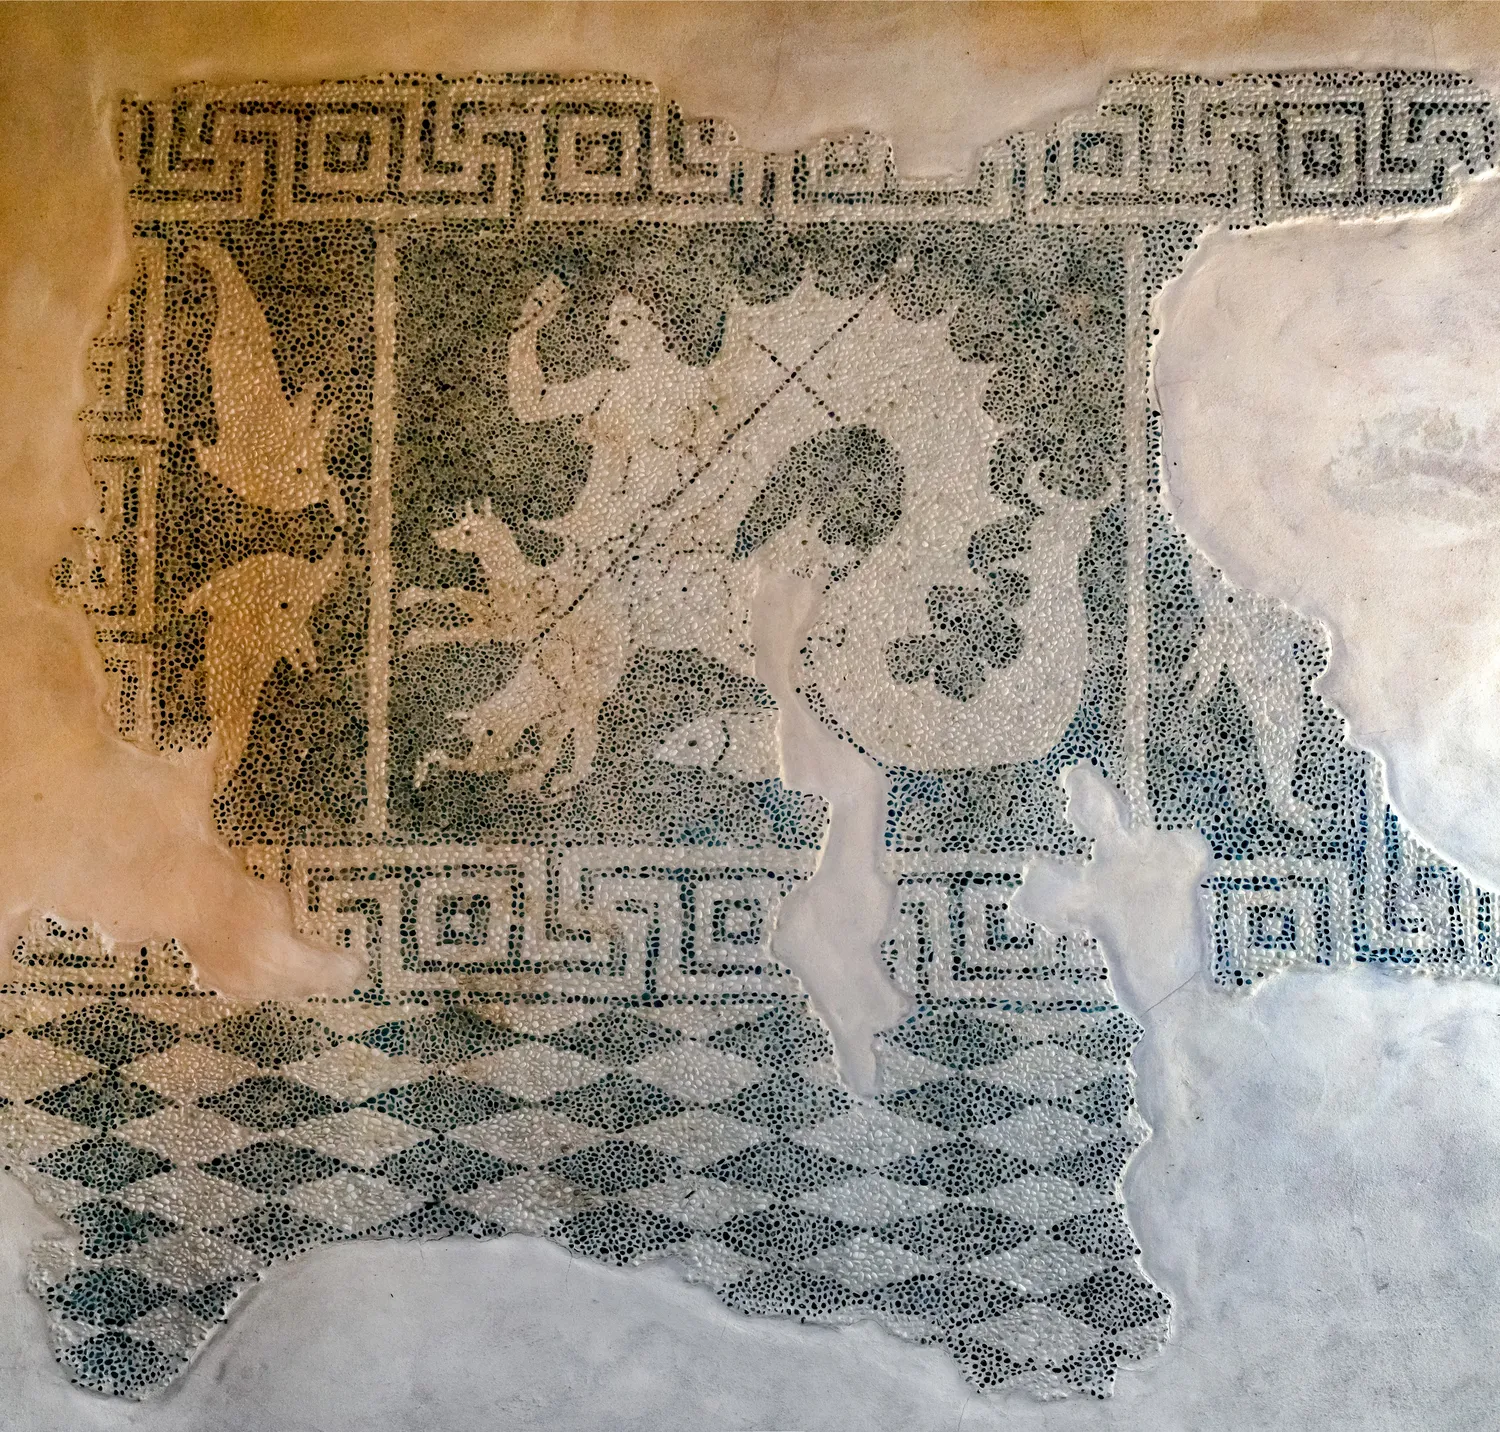
The houses of the Ptolemaic town are mostly invisible because the Roman town was built on top of them. The House of Dionysos stands on the ashlar (squared, coursed stone) foundations of an earlier Hellenistic house [1]. In 1977, trenches dug for the modern shelter over it hit a floor about a metre below the Roman level: a mosaic of the sea monster Scylla, made of small uncut pebbles in black and white and dated by its technique and its stratigraphy to the late 4th or early 3rd century BC, the years of the city's foundation [2]. It has been lifted and relaid in the first room of the shelter, where visitors now see it. Everything else they walk over at Paphos is the city of the 2nd century AD and later, set into a grid drawn some five hundred years before.
The peristyle house
The rich houses of Nea Paphos turn inwards. Their rooms open off a peristyle, an open court ringed by roofed colonnades (porticoes).
The best-measured example is the so-called 'Hellenistic' House, just south of the agora. The name is an early mistake that stuck: later finds dated the excavated house to the late 1st and early 2nd century AD [4]. It covered about 2,280 square metres, 76 m east to west by 30 m north to south, in a long block bounded on three sides by streets [4]. Its main court mixed the orders, the classical styles of column and capital: tall Corinthian columns about 5.7 m high on the west, half-columns on the north, and much lower Doric and Ionic colonnades of about 2.94 m on the south and east, the arrangement Vitruvius called a "Rhodian peristyle". Aleksandra Brzozowska-Jawornicka, the architect who has worked out the house's orders, argues that the lower porticoes carried an upper storey, so that the court's skyline came out level; that upper floor is a reconstruction from proportions [4]. The south wall, the house's street front, was "almost completely removed in antiquity": only its lowest courses survive, with a wide threshold cut with holes for door pivots, so the form of the main gate is unknown [4].
The House of Dionysos shows the same type as a working plan. It is a quadrangle of roughly 50 by 30 m, and Kondoleon reads it as three blocks laid side by side [1]. The western block held the main entrance, the triclinium (the dining room) and, round a small court, the kitchens and workshops. The central block was the peristyle, with the grandest reception rooms on its north and south sides. The eastern block was for the family: bedrooms with simpler floors of pebbles set in mortar, latrines, a bath and a fishpond lined with pink plaster [1; 2]. A guest could enter from the south street, pass through rooms with mosaics of greeting and reach the dining room and peristyle without seeing the family's wing [1]. The porticoes sloped inwards, so that rain ran off the roofs into the open centre (the compluvium) and down into a basin (the impluvium), from which lead pipes fed cisterns [2]. Once taken for the residence of the Roman governor, it is now seen as one rich house among several nearby [2; 1].
Its dates are disputed. The Guide to the Paphos Mosaics has it built at the very end of the 2nd century AD and ruined by the earthquakes of the early 4th [2]. Kondoleon, following the pottery specialist John Hayes, notes that no 3rd- or 4th-century pottery or coins were found on the site at all, and puts the mosaics in the later 2nd century and the destruction soon after [1].
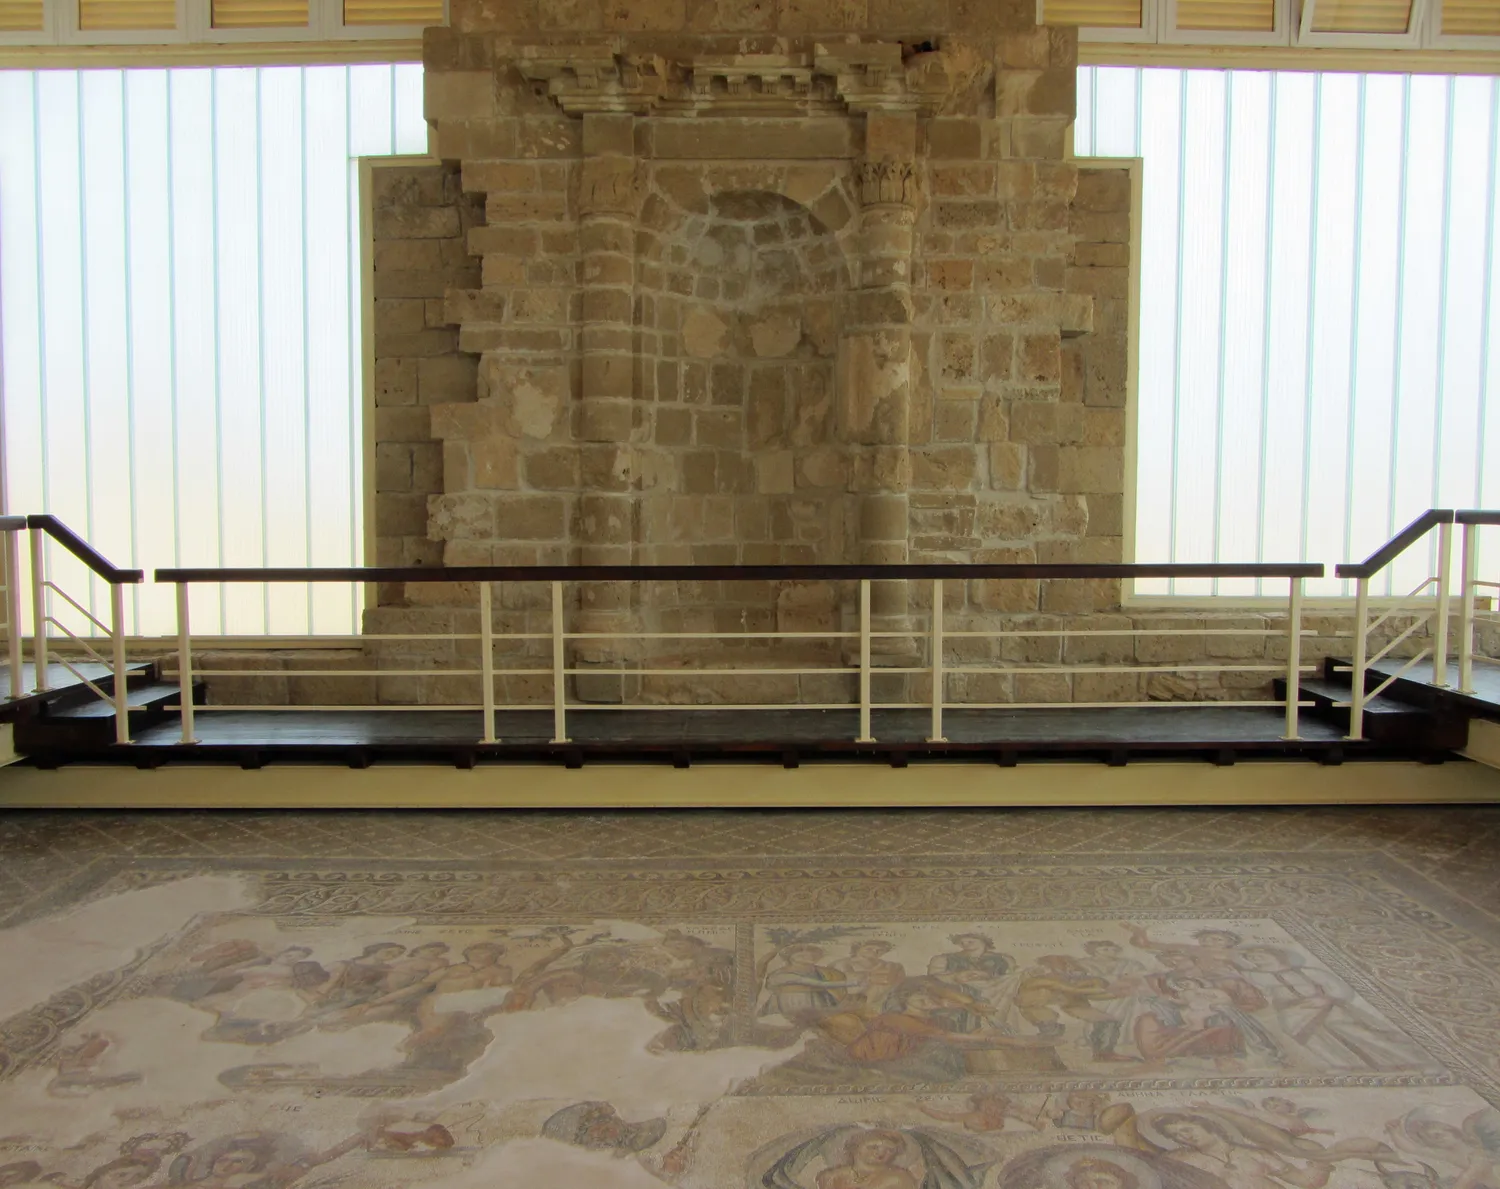
Two houses in Maloutena add the scale and the missing walls. The Villa of Theseus, with more than a hundred rooms [5], spread across several blocks of the old grid, over 120 by 80 m round a court of 46 by 38 m [10]. That it was the governor's palace is the excavators' interpretation; no inscription names it. Across the street from its entrance hall stood the House of Aion. In the autumn of 1983 the Polish team found a pile of carved blocks lying in the street, fallen from the house's wall, and set the wall back up: a semicircular niche for a statue between half-columns under a cornice [10; 6].
Reading a mosaic floor
A mosaic outlasts the walls round it because it lies at the very bottom of the ruin, and it records more about the room than its pictures suggest. The triclinium of the House of Dionysos, the largest room in the house at about 11.5 by 8.5 m, is the textbook case [2]. Its figured panels form a T. The bar of the T, the Triumph of Dionysos laid across the doorway, faces whoever walks in from the portico; the shaft, a great carpet of vintage scenes, is read from inside the room. Round three sides runs a plainer geometric border shaped like a U, and that border, as Kondoleon puts it, "marks the area where the three dining couches were placed" [1]. This is the standard layout of Roman dining rooms across the Empire [1], so a visitor who finds a T inside a U knows where the door was, where the couches stood and which way the diners faced, even with no wall standing.
The same reading works in reverse: plain floors mark plain rooms. The family bedrooms had pebble floors, and the plainest floor in the house, a white trellis on black in coarse tesserae, lay over an amphora of 2,484 Ptolemaic silver tetradrachms, buried in the 1st century BC, long before the Roman house was built [2]. Most of the floors have a small marble drain-hole for the water used to wash them [2]. What a floor cannot tell you is how high the walls stood or how the room was roofed. For that you have to go to Kourion.
The Earthquake House at Kourion
The Earthquake House lies on the acropolis of Kourion beside an alley. David Soren's team from the University of Arizona excavated it between 1984 and 1987, over trenches first opened in 1934 [7, p. 21]. Soren saw an elite house in decline, with a tablinum (the Roman master's reception room) and a possible triclinium; Benjamin Costello, who published the architecture in 2014, found no evidence for those labels: "the evidence does not support the excavator's interpretation of an upper-scale residence that was in a state of decline" [7, p. 42]. At its greatest extent the house occupied about 397 square metres, against about 1,110 for the House of the Gladiators, one of the city's elite houses [7, pp. 42-43]. It had no mosaics and no painted walls.
Its walls answer the question the Paphos floors leave open. Every one survives as a footing 30 to 60 cm thick, of dressed and undressed limestone in irregular courses bedded in mud mortar, the gaps packed with limestone chips and now and then potsherds; reused column drums and querns went into them too [7, p. 31]. Decayed mudbrick filled the debris, and too little stone had fallen to rebuild the walls to full height in stone, so Costello reconstructs mudbrick walls on stone socles (low stone base walls), finished with mud plaster [7, p. 31]: the method of Lesson 1, still in use in the 4th century AD. The floors were compacted earth; only the small court was paved, in squared limestone, with six unfluted Doric columns along one side [7, pp. 32, 34]. Most rooms had the island's old flat roof: one or more main beams with their ends set in the walls, cross-beams over them, then branches, reeds and matting packed with mud [7, p. 32].
One room was different. Room 8, at 7.65 by 6.40 m the largest roofed room in the house, had a pitched roof of terracotta tiles: flat pan tiles with raised edges (tegulae), their joints covered by cover tiles of angled section (imbrices) bedded in lime mortar with fine river gravel. About 250 iron nails lay in the debris. The pitch, about 22.5 degrees, was calculated from the number of tiles and from impressions of overlapping tiles in the mortar [7, p. 35]. In the middle of the room stood the support for the main beam: six flat limestone slabs about 52 cm square, stacked to 1.14 m, with two reused column drums on top, 3.24 m in all [7, pp. 34-35].
Open the model at the hall's frame and look at the middle of the room: the post of slabs and drums carries the main beam, with the rafters and battens above it waiting for their tiles. Step on once and the pan and cover tiles go on, the one tiled roof among the earth roofs.
Opens on the build sequence, step 6 of 13: the hall's post and roof frame. Loads about 9 MB (2 MB on phones).
The Earthquake House at Kourion
Open the full reconstructionlater 4th century AD · Kourion
Room 8, the hall: the post of six slabs and two reused drums under the main beam, before the tiles.
Rooms 6 and 7 yielded only about ten and fourteen tiles, enough to patch a few square metres of an earth roof; the published reconstructions that tiled both rooms are rejected [7, p. 39]. Set the house as first published beside the house as reconstructed now, and look at the west range: stone to the wall-heads against mudbrick on socles, and a second tiled roof over Rooms 6 and 7 against a single earth roof.
Key to the line styles and hatching
Line: how well it is known
- ExcavatedMeasured on excavated remains
- Strong inferenceIndirect but good evidence
- ReconstructionWorked out from experiment, engineering or parallels
- SpeculativeNo direct evidence
- RejectedRuled out by the evidence; shown for comparison
Hatching: material
- Stone socle, cut
- Mudbrick
- Blocked doorway
- Rubble fill
- Earth roof, fill
- Mud layer
- Reeds and branches
- Earth floor
- Ground below
- Hydraulic plaster
- Fired tile
- Timber, cut across
- Round pole, cut across
(a) As first published
Stone to the wall-heads, and a second tiled roof at 22.5° over Rooms 6 and 7 with its own gable, meeting the hall's roof in a valley over Wall K.
(b) As reconstructed here
Mudbrick plastered with mud on stone socles 50 cm high, and a single earth roof over Rooms 6 and 7, +2.55 at Wall K falling to +2.35 at Wall F.
Two versions of the west range, seen from the south-west at one scale. Two tiled roofs meeting in a valley over Wall K would have poured the water of both onto a mudbrick wall. The wall heights and the upper storey are reconstructions in both.
Drawing from The Earthquake House at Kourion, fig. 2, where its sources are given in full.
A stair in the corner of the court rises in two flights of four stone steps on a rubble base and then "continued in wood" [7, pp. 34, 37]. Nobody found an upper room, because it was built of timber and mudbrick and fell into the rooms below. Costello's case for one over Rooms 1 to 3 rests on that stair, on close parallels elsewhere in the eastern Mediterranean, and on finds that lay high in the debris of those rooms, well above their floors: coins, a marble tabletop and a bronze lampstand. He calls it "a compelling circumstantial case", short of proof [7, p. 89]. Of windows we know nothing: the walls stand only to footing height.
Open the model at the upper floor: the rooms over Rooms 1 to 3 have an earth floor on beams, mudbrick walls and a flat roof, all of it inferred, and no windows, because none are known.
Opens on the guided tour, stop 7 of 15: the upper floor. Loads about 9 MB (2 MB on phones).
The Earthquake House at Kourion
Open the full reconstructionlater 4th century AD · Kourion
The upper storey over Rooms 1 to 3 as the model gives it. Nothing of it was found standing.
By its last day the house had been cut up. Half of Room 1 had become a stable, with a limestone trough of more than 350 kg set across it [7, p. 40]; doors were blocked to make separate wings, the alley was walled in as another room, and at least two households lived in the building when it fell [7, pp. 40-41, 97]. The colonnade in the court was already down. Soren tied the earthquake to 21 July 365 on the coins; Costello prefers "sometime during the later 4th century AD", perhaps about AD 370 to 380 [7, p. 15]. Lesson 12 reads the collapse itself.
Step the plan from the house as first built to its last day. Two additions enlarge it, in an order no one can fix; then a crude wall splits Room 1, a trough turns its western half into a stable, and the alley outside the door is walled off as Rooms 20 and 25.
Plan · later 4th century AD
The Earthquake House at Kourion
Kourion
As built: date unknown, not before the later 1st century AD
8 of 10
Room 1: room
Room 1, a single room of 3.25 by 6.25 m off the court.
Costello 2014
Key
- Excavated
- Roofed floor
- Court or yard
- Fitting
Dreamer's Bay: the same walls by the sea
The same kit of stone footings, mudbrick and tiles turns up in a very different building. On the Akrotiri peninsula, some 13 km from Kourion, a strip of shore beside Dreamer's Bay was long described as a port town. Excavation and survey by the Ancient Akrotiri Project between 2015 and 2019 found long, narrow buildings about 4.4 to 6.5 m wide and up to about 50 m long, on stone foundations that probably carried mudbrick, some at least tiled, with walled yards beside them, all on one alignment along half a kilometre of shore [8]. The "residential district" behind them did not exist. Simon James and his colleagues read the strip as harbour facilities, perhaps chiefly a stop where passing ships took on water and food and made repairs. Built perhaps in the 2nd century AD, Structure 5 had its inner walls thrown westwards onto rooms still full of amphorae and cooking pots, very likely in the same 4th-century earthquake: its pottery closely matches the Earthquake House deposit [8].
Water
Roman water in Cyprus has left almost nothing standing. Inscriptions credit Kyrenia's aqueduct to the emperor Claudius and Soli's to Nero, and a western aqueduct from the Ypsimasikarka spring fed the sanctuary of Apollo, the stadium and the city of Kourion [9]. Salamis drew water from the springs of Chytroi (Kythrea) on an aqueduct whose inscriptions run from a gift of Nero to works six centuries later; the stretch that still stands, on pointed arches, is a rebuilding of the early 7th century AD [11, pp. 12-14]. What survives of Roman water is channels, pipes and, above all, cisterns, fed in the House of Dionysos by the roof itself through the impluvium [2].
The Earthquake House had its own cistern, a narrow room off the court lined with waterproof plaster that still stands 1.79 m high [7, pp. 36-37]. By the last years it was out of use and filling with rubbish. In its place, someone built a shallow basin on the paving in the north-east corner of the court, partly out of the drums and a capital of the fallen colonnade; patches of waterproof cement on the wall above suggest it caught rain from the roof [7, p. 41].
Quiz
Check yourself
Question
In the Maloutena and Ktisto quarter of Nea Paphos, excavation fixed the width of a city block (insula) at about how many metres?
Question
A figured mosaic made of small uncut pebbles in black and white turns up a metre below a Roman house at Paphos. When was it most likely laid?
Question
In a Roman dining room a figured T lies inside a plainer U-shaped border. What does the U mark?
Question
The walls of the Earthquake House survive only as stone footings. Why are they rebuilt in mudbrick above?
Question
Put the building of Room 8, the tiled hall of the Earthquake House, in order.
Tap an item, then tap its place. Or use the arrows
Question
How well do we know each part of the Earthquake House?
Tap a statement, then the bin it belongs in
To sort (6)
Question
Which of these are part of the case for an upper floor over Rooms 1 to 3?
Tick every answer that applies
Question
What did the Ancient Akrotiri Project find on the shore at Dreamer's Bay, long described as a port town?
What to look for
- A street grid of blocks about 35 m wide at Nea Paphos means a planned Hellenistic foundation; a house in such a block has a straight street front and turns its rooms inwards to a court.
- A court framed by column bases or a stylobate (the stone sill a colonnade stands on) is a peristyle. A central basin (impluvium) and cistern mouths nearby show how the roofs drained.
- A mosaic with a figured T inside a plain U is a dining room: the T's bar marks the door, the U the couches. Plain pebble or earth floors usually mean bedrooms, service rooms or a poorer house; a figured picture in uncut pebbles, like the Scylla floor, is early Hellenistic.
- Wall footings 30 to 60 cm thick in rubble and mud mortar carried mudbrick, even in Roman towns: look for decayed brick in the fill and too little fallen stone to rebuild the walls.
- Broken flat tiles with raised edges, with angled or curved cover tiles, mark a pitched tiled roof. At Kourion only one room had one.
- A stone stair base with no upper room means a fallen upper storey of timber and mudbrick; finds lying high in the fill are the other clue.
- Standing house walls are rare. The House of Aion wall was re-erected from blocks found in the street; most "walls" at Paphos are footings or modern consolidation.
Go deeper
Take the Earthquake House apart room by room, roof by roof, at The Earthquake House at Kourion, and see the site itself on the Kourion page. The period background is in the compendium's Hellenistic Cyprus and Roman Cyprus pages, and building methods across the whole sequence in Architecture.
References
- 1.Kondoleon, C. (1995). Domestic and Divine: Roman Mosaics in the House of Dionysos. Ithaca and London: Cornell University Press.
- 2.Michaelides, D. (1988). The House of Dionysos. In W. A. Daszewski and D. Michaelides, Guide to the Paphos Mosaics. Nicosia: Bank of Cyprus Cultural Foundation and Department of Antiquities, 11–45.
- 3.Młynarczyk, J. (1996). Palaces of Strategoi and the Ptolemies in Nea Paphos: Topographical Remarks. In W. Hoepfner and G. Brands (eds), Basileia: Die Paläste der hellenistischen Könige. Internationales Symposion in Berlin vom 16.12.1992 bis 20.12.1992. Mainz: Philipp von Zabern, 193–202.
- 4.Brzozowska-Jawornicka, A. (2021). 'Hellenistic' House in Nea Paphos, Cyprus: A First Summary of Its Architecture. Études et Travaux 34, 93 ff. doi:10.12775/EtudTrav.34.005.
- 5.Maier, F. G., & Karageorghis, V. (1984). Paphos: History and Archaeology. Nicosia: A. G. Leventis Foundation.
- 6.Brzozowska-Jawornicka, A. (2016). Reconstruction of a Façade of the House of Aion, Nea Paphos, Cyprus. Studies in Ancient Art and Civilization 20, 151–172.
- 7.Costello IV, B. (2014). Architecture and Material Culture from the Earthquake House at Kourion, Cyprus: A Late Roman Non-Elite House Destroyed in the 4th Century AD. BAR International Series 2635. Oxford: Archaeopress.
- 8.James, S., Blue, L., Rogers, A. and Score, V. (2021). From Phantom Town to Maritime Cultural Landscape and Beyond: Dreamer's Bay Roman-Byzantine 'Port', the Akrotiri Peninsula, Cyprus, and Eastern Mediterranean Maritime Communications. Levant (online 3 March 2021), doi:10.1080/00758914.2021.1887647.
- 9.Mitford, T. B. (1971). The Inscriptions of Kourion. Memoirs of the American Philosophical Society 83. Philadelphia: American Philosophical Society.
- 10.Daszewski, W. A. (1988). The Villa of Theseus; The House of Aion. In W. A. Daszewski and D. Michaelides, Guide to the Paphos Mosaics. Nicosia: Bank of Cyprus Cultural Foundation and Department of Antiquities, 52–71.
- 11.Stewart, C. A. (2014). Architectural Innovation in Early Byzantine Cyprus. Architectural History 57, 1–29. doi:10.1017/S0066622X00001362.