
Ancient Cypriot Architecture·Lesson 13
Putting It Together: Reading a Ruin on the Ground
A working method for any Cypriot site or excavation plan: what a wall is made of, how thick it is, what its plan and fallen parts say, and how to tell ancient stone from the replicas, rebuilt seats and re-erected columns of the last seventy years.
Alexis Drakopoulos·Across the periods·17 min read
Share


Lesson 13·Course contents, 14 lessons
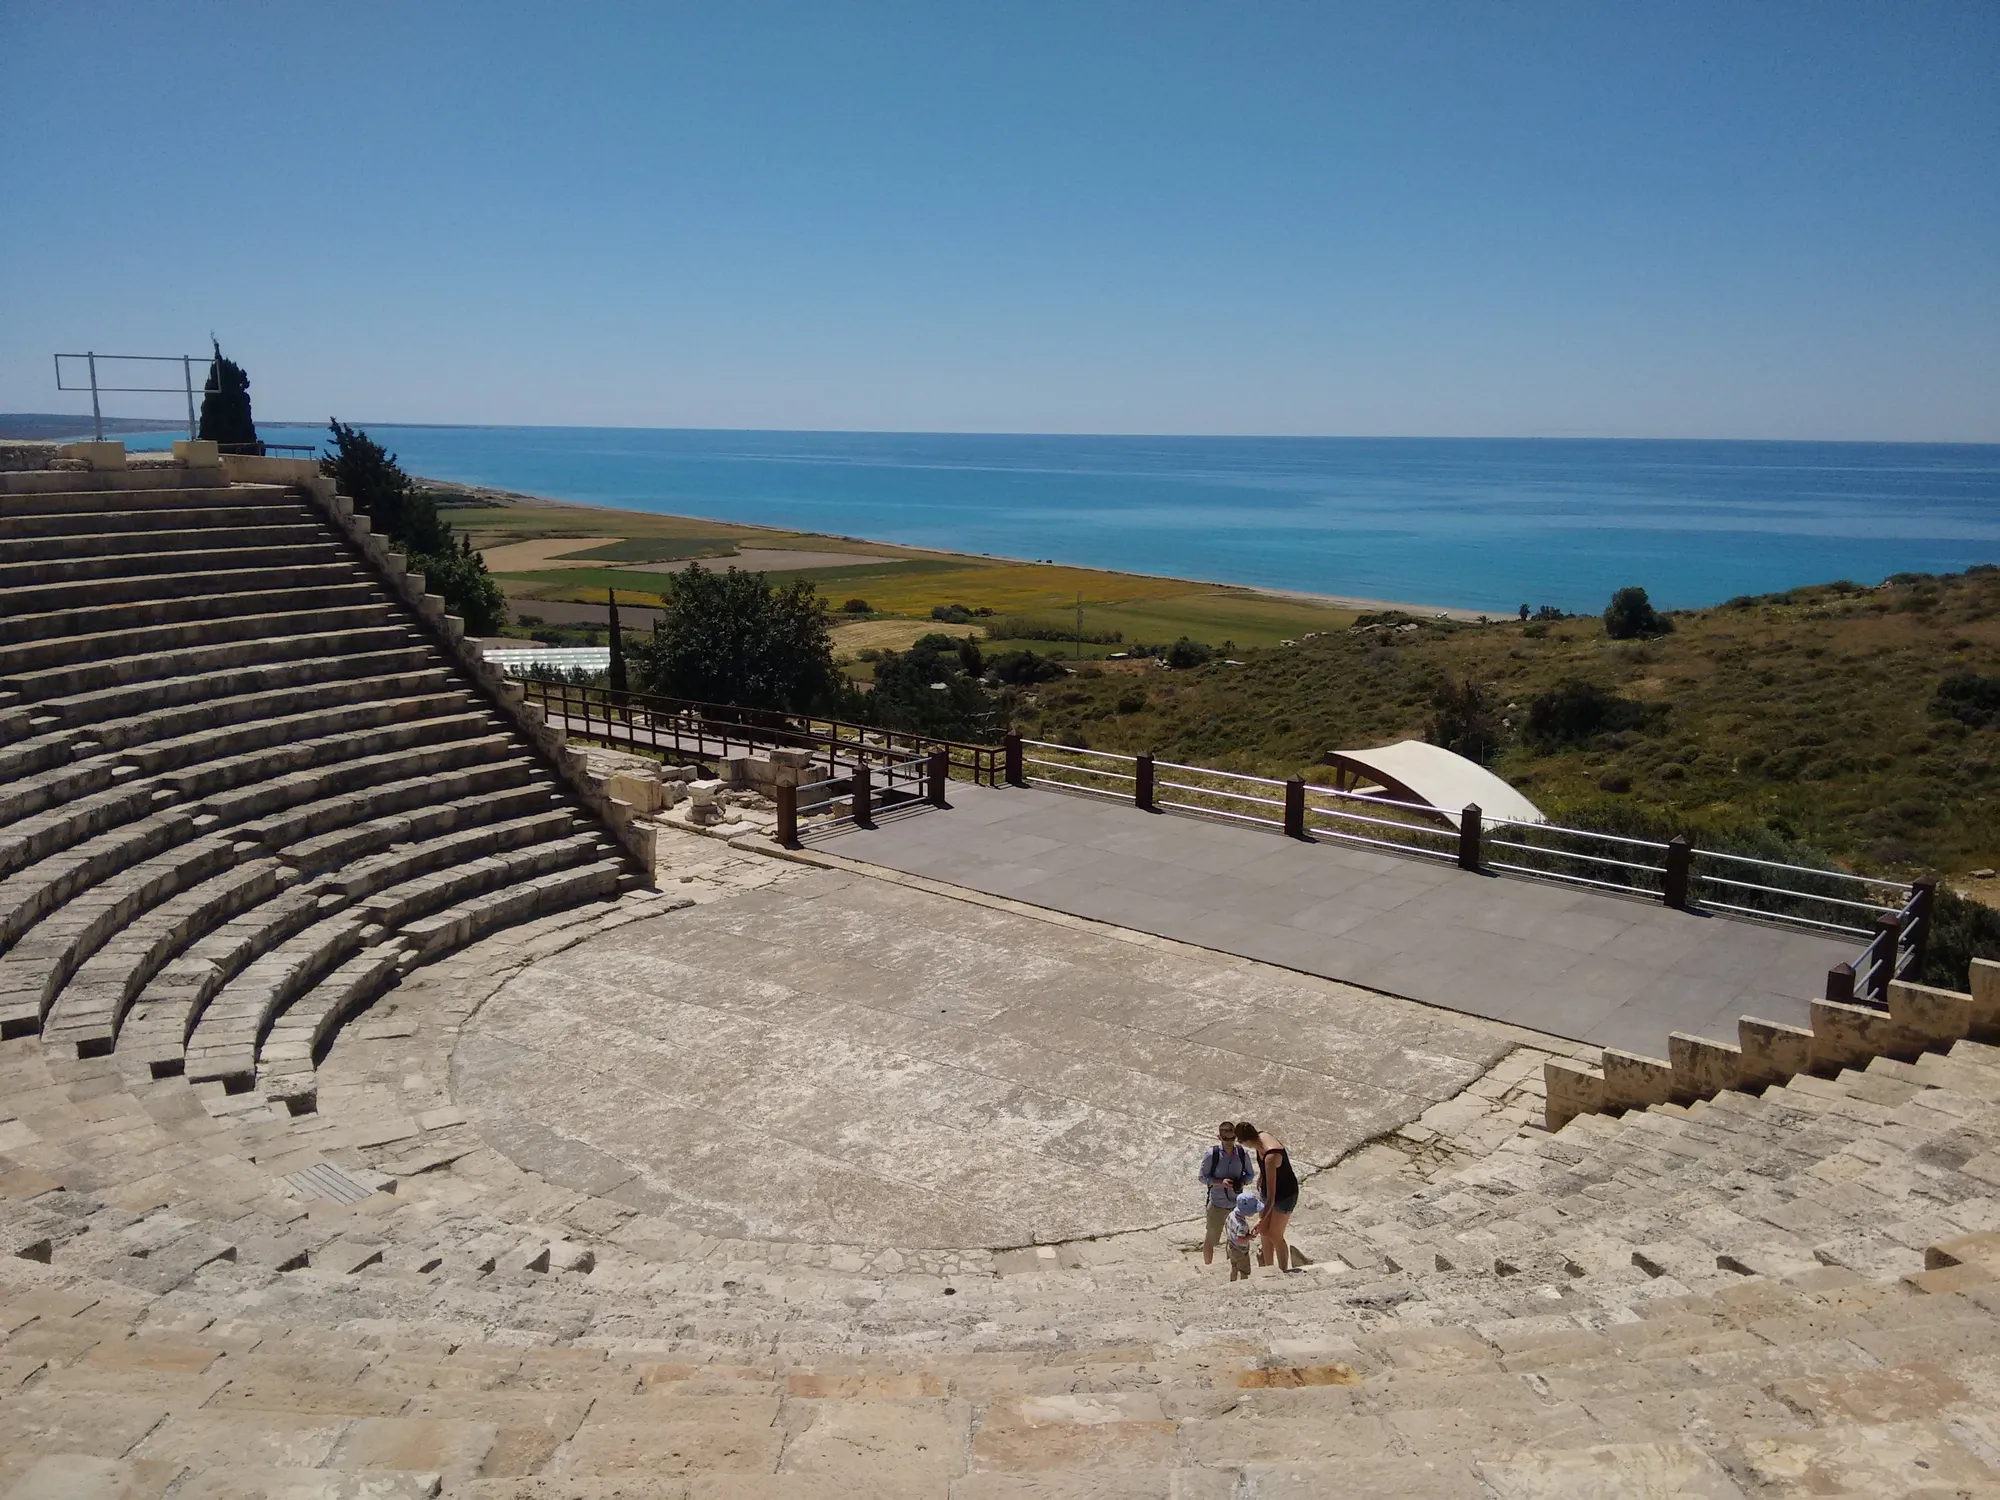
In the lowest rows of the theatre at Kourion lie a few seat blocks that Richard Stillwell, who published the building in 1961, called "very rough and almost unshaped" [1, p. 53]. They are ancient. Most of them were set there in the later 3rd century AD, when the theatre stopped serving as an arena for beast hunts and the foot of the bowl was relaid with whatever came to hand. Above them rise rows of clean limestone with sharp edges and regular joints. Those are the work of the Cyprus Department of Antiquities, which began rebuilding the cavea, the bowl of seats, in the early 1960s with the Greek architect John Travlos advising, and by 1963 had carried it up to the diazoma, the walkway between the lower and upper seats [2, p. 44; 3; 4]. The new blocks were cut from local stone, as the old ones had been [5, p. 199], so the colour matches. The difference lies in the tooling.
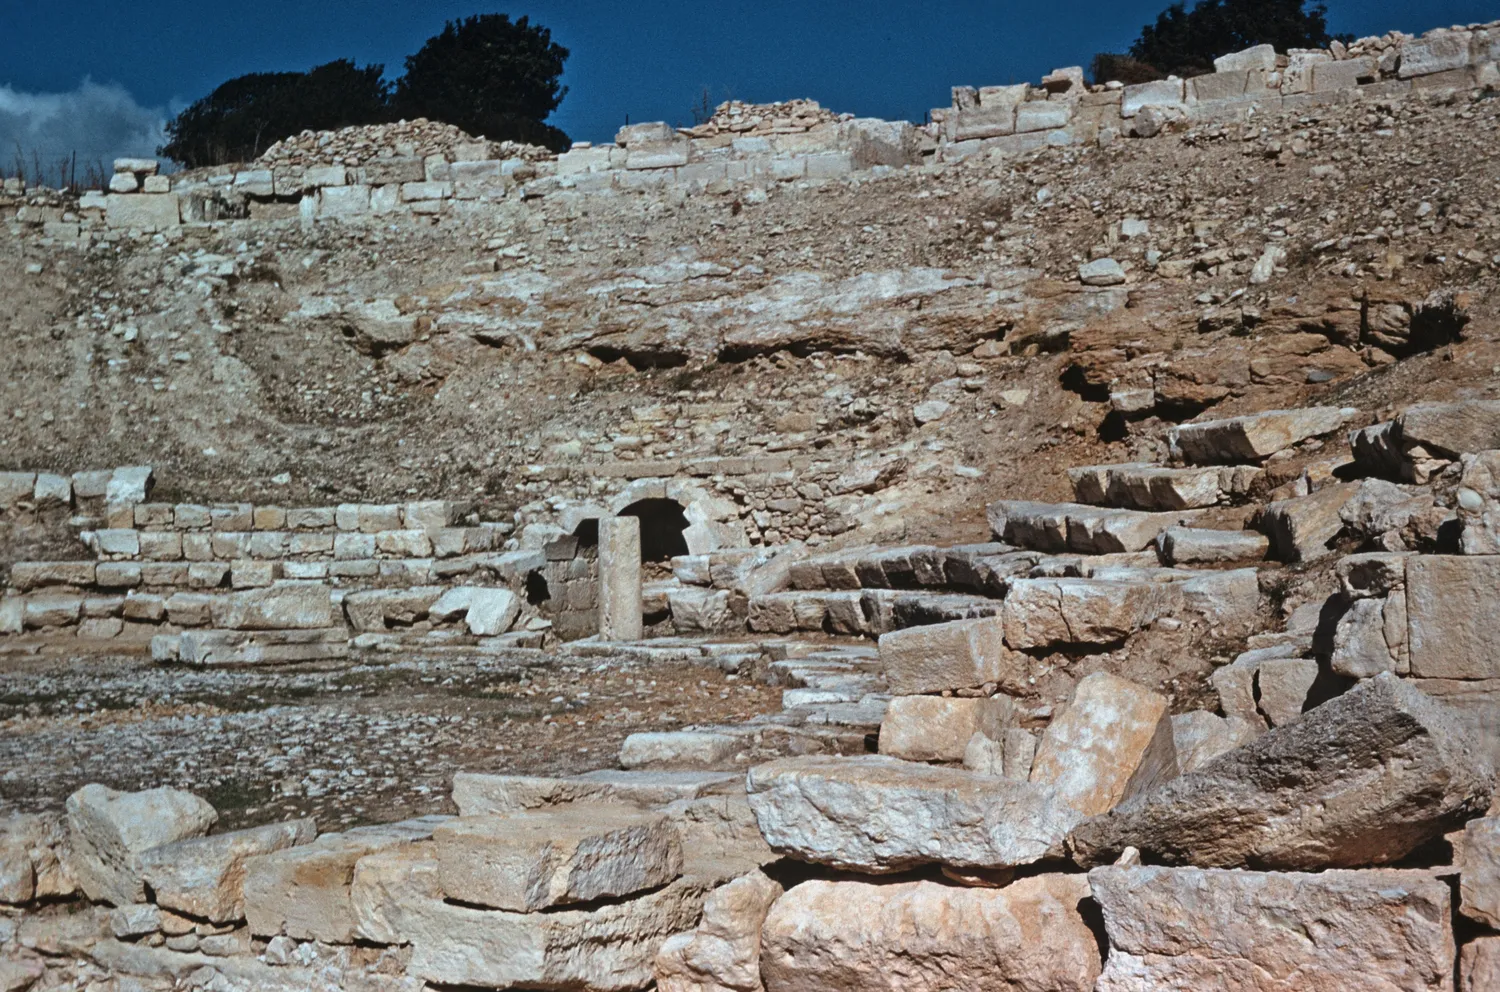
Most of what a visitor sits on at Kourion is about sixty years old. The same holds, in different proportions, at Soli, at Salamis and in the Odeion of Nea Paphos, and at Khirokitia and Lemba whole houses are modern. Reading a ruin in Cyprus is therefore two jobs: reading the ancient building from what survives of it, and taking off the modern layer added to make it legible. The first uses everything in Lessons 0 to 12, put in order as five questions. The second needs a method of its own.
Five questions to put to any wall
The first question is what the wall is made of, because in Cyprus that narrows the date before anything else does. For most of the sequence a wall was stone below and earth above: a socle, a footing of field stones, river cobbles or rough limestone laid in mud, carrying walls of mudbrick or pisé, earth laid wet in lifts. The stone survives; the earth slumps back into the soil around it (Lesson 12). A knee-high wall of rubble is usually the bottom of a much taller earth wall, and its stones say nothing of how tall that wall once stood. At Khirokitia the usual wall was a ring of stone outside with earth inside it, set straight on the ground with no foundation trench [6, p. 19]. The habit lasted. The Earthquake House at Kourion, a Roman house destroyed in the later 4th century AD, stood on footings 30 to 60 cm thick of dressed and undressed limestone in irregular courses, bonded with mud, with mudbrick above [7]. Ashlar, stone cut into squared blocks, is the narrow signal. In Bronze Age Cyprus it belongs to a handful of monumental buildings of the Late Cypriot period, above all of the 13th century BC, such as Kalavasos-Ayios Dhimitrios and Maroni-Vournes (Lesson 5); later it is kept mostly for palaces, public buildings, temples and tombs (Lessons 6 to 10).
The second is how thick the wall is, and round how much space, because thickness follows what a wall carried and what it was made of. At Khirokitia, where walls were thickened ring by ring, unit XV(II) ended with a wall 1.20 to 1.30 m thick round a room about 2 m wide [6, p. 47]. The other measure is the span. In Early and Middle Bronze Age villages roofed rooms "very rarely exceed 4.5 m in width", and a study of traditional houses in an abandoned Cypriot village found rooms only 3 to 3.5 m wide [8]. The limit is the beam under a flat earth roof (Lesson 1). A much wider space with no post base in the middle was probably open to the sky, and excavators read it as a courtyard.
The third is the shape of the plan, the quickest period cue. The table below gathers the cues taught in this course. None of them dates a wall on its own; together with the material and the span they usually place it within a few centuries.
The fourth is what fell and what wore away, since missing parts often leave a trace on the parts that remain. A stair inside a house means an upper floor or a roof in use, even where neither survives. Roof tiles get counted: at the Earthquake House the corners of the fallen tiles were tallied room by room, and only Room 8 had the full set for a tiled roof, while two other rooms had about ten and fourteen tiles, patches set into roofs of earth [5; 7, pp. 34, 39]. Wear is evidence too. On the east side of the agora at Nea Paphos three steps led up to a colonnade whose columns have gone. The treads are "very worn" between the column positions, with "no wear where the now missing columns stood", so the spacing of the lost colonnade can be read off the step [9].
The fifth question, what is modern, takes the rest of this lesson.
| What you see on the ground or the plan | Most likely period | Lesson |
|---|---|---|
| Small round rooms whose walls are very thick for their size, stone below and earth above, grouped round tiny courts; burials under the floors | Aceramic Neolithic, c. 9000 to 5200 BC, above all the Khirokitia culture, c. 7000 to 5200 BC | 2 |
| Houses with rounded corners, some sunk into the ground, posts on stone bases, a round platform hearth | Ceramic Neolithic (Sotira culture), c. 5200 to 4000 BC | 2 |
| Large free-standing round houses with a central platform hearth, plastered floors divided by low ridges, post-holes, a pivot stone left of the door | Chalcolithic, c. 4000 to 2400 BC | 3 |
| Rectangular rooms sharing party walls, growing by addition round courtyards; roofed rooms rarely over 4.5 m wide | Philia phase to Middle Cypriot, c. 2400 to 1650 BC | 4 |
| Ashlar with drafted margins on a projecting plinth, rows of pillar bases, halls of storage jars, streets on a grid | Late Cypriot, above all the 13th and early 12th centuries BC | 5 |
| Two faces of huge boulders with rubble between, round a town or across a headland | The end of the Late Bronze Age, about 1200 BC | 11 |
| Stone socles carrying mudbrick, ashlar facing kept for palaces, temples and city walls; a court palace with long storerooms; volute capitals | Cypro-Geometric to Cypro-Classical, c. 1050 to 310 BC | 6 |
| An open walled court with an altar, benches and one small roofed room | A sanctuary (temenos), Late Bronze Age to Roman | 9 |
| A sloping passage cut into rock, ending at a small doorway: low rounded chambers behind it, or rectangular ones with carved beams and door frames | A chamber tomb: rounded chambers Bronze Age, rectangular ones Iron Age | 10 |
| Blocks of a street grid, rooms round a colonnaded court, mosaic floors | Hellenistic and Roman town house, c. 310 BC to the 4th century AD | 7 |
| A semicircle of seats facing a stage building | Theatre or odeion, Hellenistic or Roman: a full circular orchestra is Hellenistic, an exact half circle Roman | 8 |
| A long hall divided into nave and aisles, an apse at the east end, an entrance hall at the west | Church (basilica), Late Antique, from the 4th century AD | 8 |
Try the questions on a real plan: one plot at Marki-Alonia as it was first laid out as a compound, about 2270 BC. The walls are stone footings that carried mudbrick, and the rooms share their walls. Measure the three roofed rooms on the west against the scale bar, then the court beside them. Then step on through the phases: the court is roofed over as a room with a post in the middle, and a new court opens where rooms had stood.
Plan · c. 2400 to 1930 BC
One plot at Marki-Alonia
Marki-Alonia, Compound 6 and its neighbours
EC I: c. 2270 BC
4 of 6
Courtyard (east)
In EC I the court, walled on three sides and open to the south. It shares a wall with Compound 7 and has an opening to Compound 8.
Frankel and Webb 2006b
Key
- Excavated
- Strong inference
- Roofed floor
- Court or yard
- Fitting
- Neighbour
- Outline
Replicas: Khirokitia and Lemba
Visitors to Khirokitia pass five round houses beside the Visitors' Centre before they climb to the excavated village. The Department of Antiquities built them in the 1990s, with plans, dimensions and materials supplied by the French mission that had worked on the site since 1977 under Alain Le Brun [6, pp. 61-62]. They are flat-roofed, and their roofs follow the prints of reeds and branches on fragments of a burnt roof that fell onto the floor of house S.85. That corrects the domed Khirokitia of older books (Lesson 2), but the replicas are still a composite. Two of them copy houses S.117 and S.125, from the east side of the hill and an earlier phase [6, p. 60], and they stand beside a copy of a stepped entrance that was built later, on the west side. We know of no excavated parallel for the rim of river pebbles round their roof edges, and their neatly peeled logs are far more regular than timber cut with stone axes.
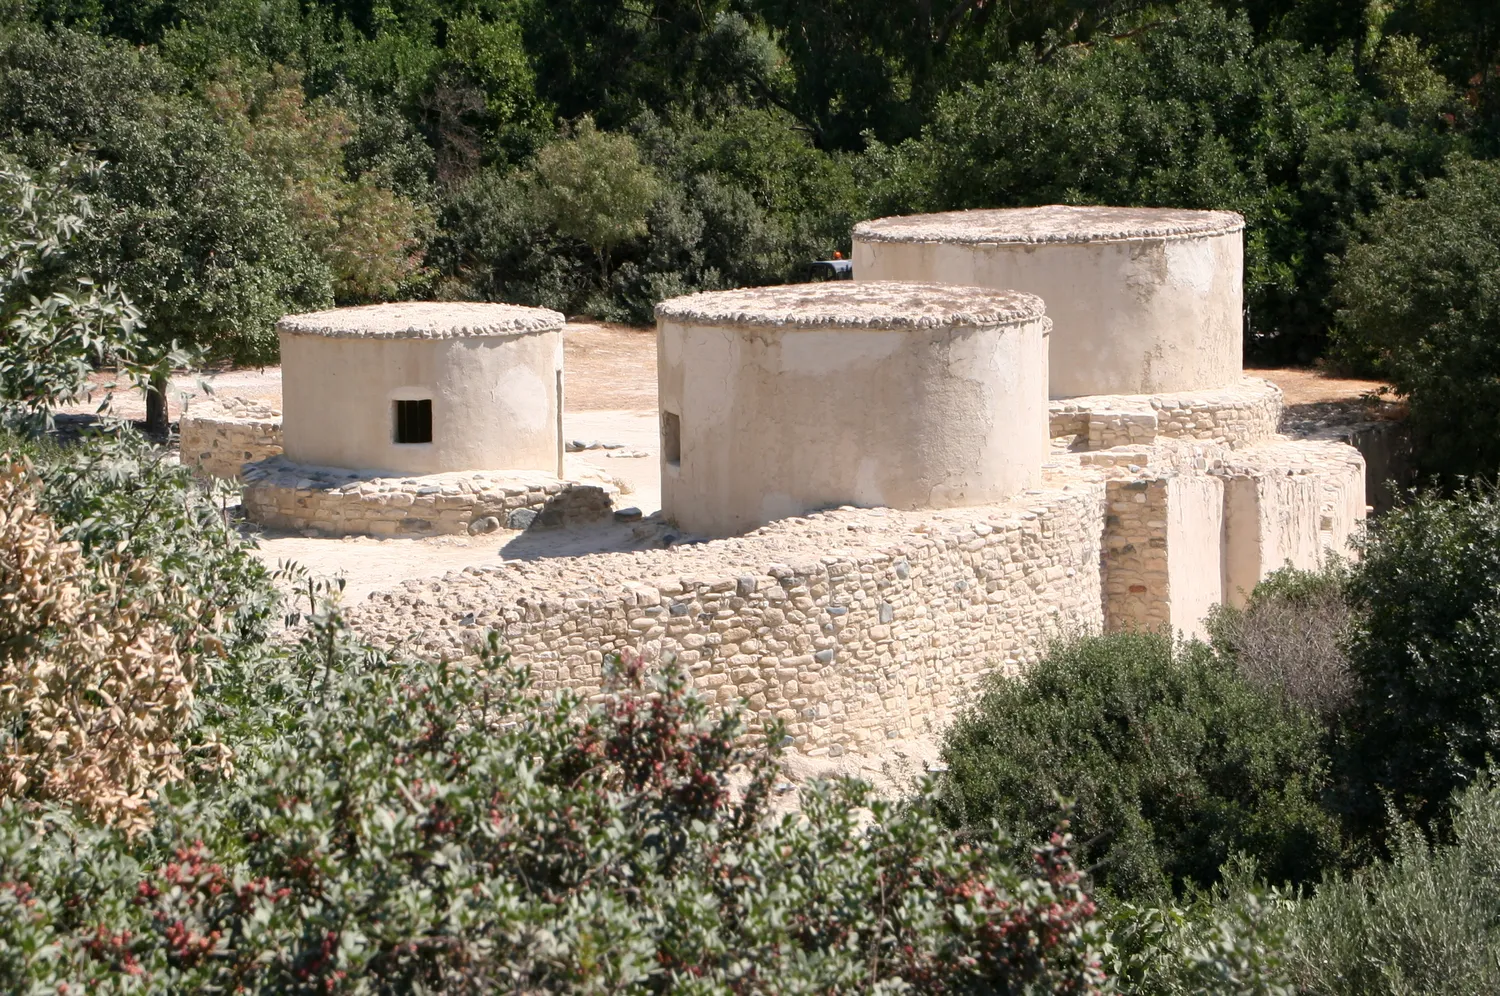
Set them beside the household reconstructed for this course, seen from above and shaded by how well each part is known. The footings, the floors, the partitions and the court survive in the ground. The flat roofs are a strong inference from the burnt roof of S.85; the height of the earth walls, the doors and the fifth house round the court are the reconstruction's own.
Opens on the guided tour, stop 9 of 9: what we know and what we guess.
A Khirokitia Household
Open the full reconstructionc. 7000 to 5200 BC · Khirokitia
A household at Khirokitia, shaded by how well each part is known. Turn it and compare it with the replicas by the Visitors' Centre.
The Lemba Experimental Village, begun in 1988 beside the excavated Chalcolithic houses at Lemba near Paphos, held seven round houses and some thirty-five experiments by the late 1990s, three of them buildings put up in order to be destroyed: one by collapse, one by fire and one by slow decay [10]. Its first house, 10 m across, took 140 working days to build, not counting the gathering of materials [11]. Gordon Thomas, who ran the project, called it "a hybrid that never existed in prehistory": the plan of one Late Chalcolithic house fitted with features of the Middle Chalcolithic [11]. Its failures are the useful part. The roof leaked after almost every heavy storm for a year or two, and the extra soil piled on to stop the leaks split the ring beam, the circle of timbers on the wall-top that carried the roof, which had to be propped. Thomas saw that repeated props of this kind would leave a scatter of post-holes with no plan to them, like the ones excavators find in Chalcolithic floors [11].
Rebuilt seats: Soli, Salamis and the Paphos Odeion
The yearly reports of the Department say how much of each theatre is new. At Soli, on the north coast, the Department restored the three lowest rows in 1962, with part of the stage and the side passages, and laid thirteen new rows at the end of 1963, which made sixteen of the seventeen rows below the diazoma [3]. The ancient work no one disputes is the bed of the seating cut into the rock of the hillside, the orchestra and the foundations.
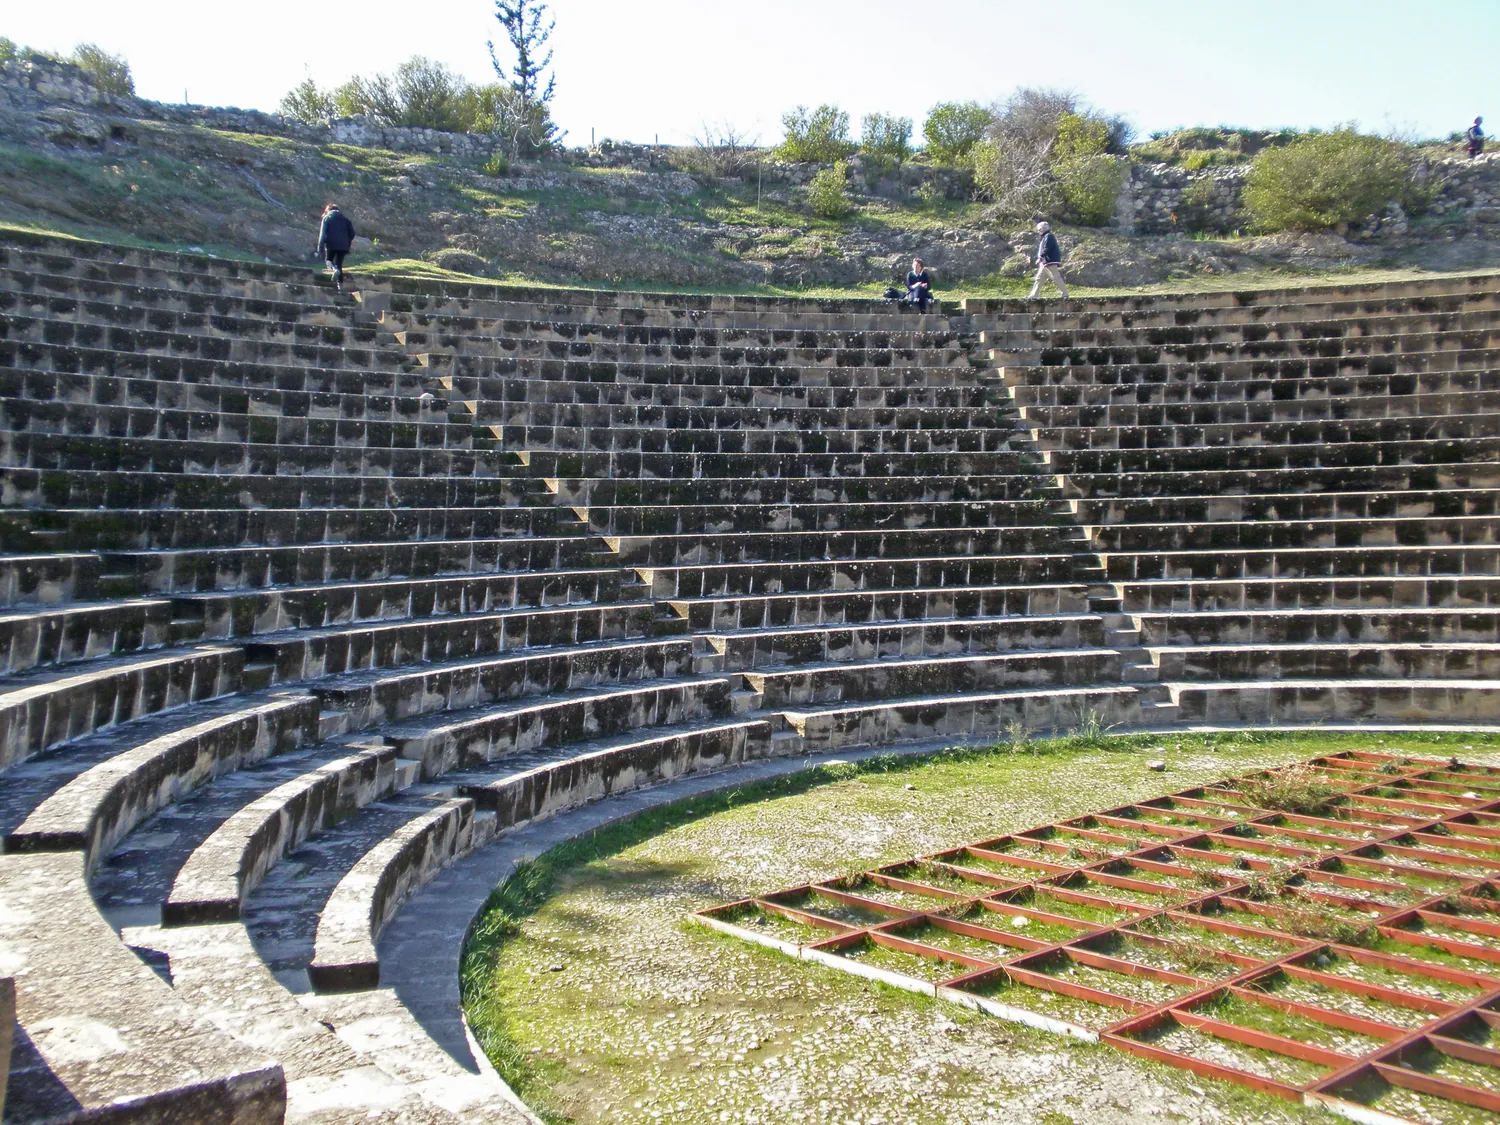
Salamis shows the gap between what was found and what was built more starkly. When its theatre was cleared, "only the eight lower rows of seats" survived [2, p. 42]. The Department completed the ends of the surviving seating and added rows year by year, three in the first campaign and enough by the end of 1963 to make nineteen [2, p. 44; 3]; in 1964 two more were laid, and the substructures under the seats and much of a curved wall halfway up the bowl were rebuilt [4]. The large audiences claimed for Salamis rest on a projection of the bowl far above the eight rows that survived [12].
The Odeion at Nea Paphos, a small theatre 47.50 m across overall, built of squared calcarenite, a sandy limestone [13, p. 252], is the plainest case. Its excavator, Kyriakos Nicolaou, cleared it from 1969 and could trace twelve rows of seats; by 1972, with Travlos advising, six rows, the orchestra and parts of the stage had been rebuilt [14, p. 63]. The rows a visitor sits on are modern. The reports count rows and do not say which blocks in them are old. At Kourion, where the seats are set in the same local stone, Stillwell's description supplies the rule: worn, irregular and roughly worked blocks are ancient; crisp edges and even joints belong to the 1960s [1, p. 53].
Stones put back: anastylosis
Anastylosis is the re-erection of a fallen building with its own members, adding new stone only where pieces are missing. At the sanctuary of Apollo Hylates west of Kourion, the blocks of the Roman temple had lain on the ground since its first excavation, and in the late 1970s Stefanos Sinos of the Athens Technical University was asked to restore part of it [17]. The south-west corner went back up in 1986 [15; 16]: part of the front, with two pillars carrying capitals of the so-called Nabataean type, and parts of the west and north walls [17]. The A. G. Leventis Foundation, which paid for the work, reports that almost all the temple's architectural members were set back in their original positions [17]. "Original position" is the restorer's reading of where each block belonged, and a re-erected building can be wrong in the same way as a drawing.
The colonnade of the gymnasium at Salamis needs the most careful reading. Its marble columns, unequal in height, were taken from the fallen stage of the nearby theatre by Christian builders of the 5th century AD [12, pp. 190-91], and archaeologists stood them up again in the 1950s, the last four between 1959 and 1961 with equipment lent by the British Army [12, p. 167; 2, p. 44]. What stands is a Roman courtyard plan carrying a Late Antique rebuilding, put up again by 20th-century hands (Lesson 8).
Putting stones back on an island of earthquakes is also an engineering problem. At Amathus, engineers working with the French mission have modelled how the columns of the eastern colonnade of the Roman temple of Aphrodite respond to earthquakes, and designed structural interventions for them [18]. On the same hilltop stands a modern replica of the great stone vase whose original is in the Louvre [19].
Sites in the north
Excavation at Salamis, Soli, Enkomi, Vouni and the other sites of the north stopped in 1974. The plans of their buildings in this course come from the work done before then, from the Swedish Cyprus Expedition of 1927 to 1931 onwards. They are good plans, but they cannot be checked against new trenches, so the questions they leave open stay open.
Reading the theatre at Kourion
Put the five questions to the Kourion theatre and it comes apart in layers. In the lowest rows the rough blocks are ancient and late. The rows above them, up to the diazoma, are modern, laid on the line of the ancient bowl. At the diazoma the rebuilding stops. Behind it the podium wall that carried the upper seats survives as a moulded footing with pieces of its capping, and no seat of the upper rows was found in place [1, pp. 52-53]. The ring corridor and the outer wall are robbed almost to the ground, though two outer doorways stood "for about their original height" [1, p. 44]. The stage building is at foundation level, under a modern platform.
Open the theatre as it stands today, with the work of the 1960s picked out: the new rows up to the diazoma, the old blocks in the lowest rows, the bare footing of the podium above them and the stage at foundation level.
Opens on the guided tour, stop 16 of 16: the theatre today. Loads about 12 MB (3 MB on phones).
The Theatre at Kourion
Open the full reconstructionlate 2nd century BC to the later 4th century AD · Kourion
The theatre at Kourion today, with the rebuilding of the early 1960s marked. Which blocks in the lowest rows are ancient has never been published, so the model places them schematically.
The last layer is the view. The theatre's reconstruction draws the sight-lines on its restored section: while the Roman stage building stood, about 12 m high between the audience and the shore, only eyes in the top four rows and in the colonnade above them cleared its crown to see the water. Everyone lower down looked at architecture. The sea that fills every photograph of Kourion is in view because the stage building fell.
Last, step back from the single building and look at size. Drawn at one scale, the seven buildings reconstructed for this course run from the Neolithic to the Roman town. A Khirokitia household of six small round units covers about the same ground as the one round room of the Pithos House at Kissonerga; the Marki compound, three roofed rooms and a court, is not twice that; the Earthquake House and the theatre at Kourion belong to another order of size.
Footprints at one scale
A household at Khirokitia
c. 7000 to 5200 BC
8.3 × 12.8 m, 63 m² inside
A Chalcolithic round house
c. 3500 to 2900 BC
6.8 × 6.8 m, 36 m² inside
The Pithos House
c. 2700 to 2500 BC
9.1 × 9.1 m, 64 m² inside
A stone house at Sotira-Kaminoudhia
c. 2300 to 2200 BC
12.8 × 8.5 m, 72 m² inside
One plot at Marki-Alonia, EC III
c. 2130 to 2070 BC
14.9 × 12.1 m, 112 m² inside
The Earthquake House at Kourion
later 4th century AD
24.6 × 21.9 m, 397 m² inside
The theatre at Kourion, Severan
early 3rd century AD
74.8 × 45.0 m, 1886 m² inside
All footprints are drawn at one scale; the scale bar is 10 metres long.
Glossary
| Term | Meaning |
|---|---|
| Agglutinative | Of a plan: rooms added one against another as needed, sharing walls, so the village looks like a cluster of cells |
| Agora, stoa | A Greek city's public square, and its standard building: a long hall closed at the back and open at the front behind a row of columns |
| Anastylosis | Re-erecting a fallen building with its own members, adding new stone only where pieces are missing |
| Ashlar | Stone cut into squared blocks with flat faces, laid in regular courses |
| Basilica | A long hall divided by rows of columns into a tall central nave and lower side aisles; the Christian church took it over, adding an apse for the altar and an entrance hall (narthex) |
| Bothros, favissa | Pits at a sanctuary that received cleared offerings: a favissa was dug for them, a bothros dug for another purpose and reused |
| Calcarenite | A sandy limestone, easily cut into building blocks |
| Casemate | A room built against or inside a defensive wall |
| Cavea | The seating of a theatre, built or cut as a bowl |
| Corbelling | Building inwards in horizontal courses, each set a little further in than the one below |
| Cyclopean wall | A wall of very large unhewn or roughly shaped blocks, usually two faces with rubble between |
| Diazoma | The walkway running round a theatre's seating between the lower and upper rows |
| Drafted margin, boss | A smooth band chiselled round the edges of a block's face, framing a rougher raised panel; a boss is a knob left on the face for ropes or levers to grip |
| Dromos, stomion | The passage, often sloping, that leads down to a chamber tomb, and the low doorway at its inner end |
| Elevation | A drawing of the face of a wall as you would stand and look at it |
| Havara, kafkalla | The soft chalky limestone of the lowlands, used for floors, renders and roofs, and the hard limestone crust that caps it and can be burnt for lime |
| Horns of consecration | A stone version of a pair of bull's horns, set on an altar or wall at a sanctuary |
| Impluvium | The basin in an open court that caught rain off the roofs |
| Insula | A city block, the rectangle between the streets of a grid |
| Loculus | A narrow slot cut into a tomb wall to take one body |
| Megaron | The long, porch-fronted hall with a central hearth of Mycenaean palaces, often invoked, and sometimes rejected, as a parallel |
| Mudbrick | Earth, usually tempered with straw, shaped in a mould and dried in the sun |
| Odeion | A small theatre, sometimes roofed, for music or meetings |
| Orchestra, parodos | The flat floor at the foot of a theatre's seats, and the side passages between the seats and the stage by which audience and chorus came in |
| Orthostat, plinth | A tall stone slab set on edge along the foot of a wall, and the course of long, projecting blocks it stands on |
| Party wall | One wall shared by two neighbouring rooms or houses |
| Peristyle | A courtyard surrounded by columns on all four sides |
| Pier | A free-standing rectangular pillar of masonry |
| Pisé | Earth laid wet in lifts to build a wall, without moulds for bricks |
| Pithos | A large storage jar, often taller than a person |
| Pivot stone | A stone with a socket in which the post of a door turned |
| Plan, section | A drawing seen from above, and a drawing of a vertical slice through walls and deposits |
| Plaster, render | Strictly, plaster is lime plaster made from burnt limestone, and a coat of mud or havara is a render; excavation reports often call a mud coat plaster too |
| Proskenion | A raised stage platform, fronted by columns, in front of a theatre's stage building |
| Ring beam | The circle of timbers on the top of a round wall that carried the roof |
| Robbed wall | A wall whose stones were taken for reuse, often leaving only a trench or bedding, drawn dashed on plans |
| Screen wall | A short wall just inside an entrance, blocking the view in |
| Socle | The stone base of a wall, carrying an earth or brick wall above |
| Stylobate | The stone course on which a row of columns stands |
| Tegulae, imbrices | Flat pan tiles with raised edges, and the cover tiles laid over their joints |
| Tell | A mound built up from the fallen walls and debris of settlements on one spot |
| Temenos | A sacred precinct, an area marked off by a wall for a god |
| Tessera | One of the small cubes of stone or glass from which a mosaic is set |
| Tholos | Greek for a round building: the Mycenaean beehive tomb, Dikaios's name for the Khirokitia houses, and a round built tomb at Enkomi |
| Triclinium | The dining room of a Roman house |
| Tumulus | An earth mound raised over a tomb |
| Volute capital | A capital with two spirals curling out from a central triangle, often called Proto-Aeolic; many crowned stelae, not columns |
| Vomitorium | A vaulted passage that let the audience into a theatre's seating |
Quiz
Check yourself
Question
A wall of rough stones laid in mud stands knee-high in a Bronze Age village. What does it tell you about how tall the wall once stood?
Question
In Early and Middle Bronze Age villages, roofed rooms very rarely exceed what width, in metres?
Question
On the plan of a Bronze Age village you measure a space 8 m wide, with no post base in the middle. What was it most likely?
Question
A plan shows rectangular rooms sharing party walls, added one against another round courtyards. Where does it most likely belong?
Question
On the steps up to a lost colonnade in the agora at Nea Paphos, the treads are worn in some places and not at all in others. What do the unworn patches mark?
Question
In the theatre at Kourion, which seats are ancient?
Question
Before you trust a replica, sort the parts of a Khirokitia household by how well we know them.
Tap a statement, then the bin it belongs in
To sort (6)
Question
At the sanctuary of Apollo Hylates, the south-west corner of the Roman temple stands far higher than everything round it. How should you read it?
What to look for
- Stone footings that stop at knee height usually carried earth walls: judge the original height from fallen brick and roof debris, never from the stones alone.
- Measure the room before the wall: roofed rooms in Bronze Age villages rarely span more than about 4.5 m, so a wider space without a post base was probably a court.
- Round plans point to the Neolithic and Chalcolithic, rectangular rooms with shared walls to the Early and Middle Bronze Age, drafted-margin ashlar to the Late Cypriot period, colonnaded courts and mosaics to Hellenistic and Roman times.
- Look for the traces of missing parts: a stair for an upper floor or a usable roof, a count of fallen tiles for a tiled roof, unworn patches on a step where columns stood.
- In theatres the cleanest seats are the newest: crisp edges and even joints are 20th-century work, and rough, worn blocks in the lowest rows are the ancient ones.
- A re-erected column is ancient stone in a modern position: look for fresh mortar, new stone patches and a corner standing far higher than everything round it. A replica house is a modern building that tests an idea.
- For sites in the north, the plan in the book is the evidence; excavation there stopped in 1974.
Go deeper
Take apart the theatre of Kourion with its restoration overlay, run the five questions on the plan of the Marki-Alonia compound, and compare the replica houses with the Khirokitia household and the Chalcolithic round house. The site pages for Kourion, Khirokitia, Lemba, Salamis and Amathus, and the compendium's architecture overview, carry the buildings further.
References
- 1.Stillwell, R. (1961). Kourion: The Theater. Proceedings of the American Philosophical Society 105.1, 37–78.
- 2.Dikaios, P. (1962). Archaeology in Cyprus, 1959–61. Archaeological Reports 8 (1961–62), 32–46.
- 3.Karageorghis, V. (1964). Chronique des fouilles et découvertes archéologiques à Chypre en 1963. Bulletin de correspondance hellénique, 88.
- 4.Karageorghis, V. (1965). Chronique des fouilles et découvertes archéologiques à Chypre en 1964. Bulletin de correspondance hellénique 89.
- 5.Soren, D. and James, J. (1988). Kourion: The Search for a Lost Roman City. New York: Anchor Press/Doubleday.
- 6.Le Brun, A. (1997). Khirokitia: A Neolithic Site. Nicosia: Bank of Cyprus Cultural Foundation. (With S. Hadjisavvas on the reconstructed houses.)
- 7.Costello IV, B. (2014). Architecture and Material Culture from the Earthquake House at Kourion, Cyprus: A Late Roman Non-Elite House Destroyed in the 4th Century AD. BAR International Series 2635. Oxford: Archaeopress.
- 8.Falconer, S. E. and Fall, P. L. (2013). Household and community behavior at Bronze Age Politiko-Troullia, Cyprus. Journal of Field Archaeology 38.2, 101–119.
- 9.Nicolaou, K. (1980). Archaeological News from Cyprus, 1977–1978. American Journal of Archaeology 84.1, 63–73.
- 10.Thomas, G. D. (1999). The role of research and education in site management at the Lemba Experimental Village, Cyprus. Conservation and Management of Archaeological Sites 3, 109–123.
- 11.Thomas, G. D. (2005). The Prehistoric Buildings of Chalcolithic Cyprus: The Lemba Experimental Village. BAR International Series 1444. Oxford: Archaeopress.
- 12.Karageorghis, V. (1969). Salamis in Cyprus: Homeric, Hellenistic and Roman. London: Thames and Hudson.
- 13.Maier, F. G., & Karageorghis, V. (1984). Paphos: History and Archaeology. Nicosia: A. G. Leventis Foundation.
- 14.Nicolaou, K. (1976). Archaeology in Cyprus, 1969–76. Archaeological Reports 22 (1975–76), 34–69.
- 15.Mavrojannis, T. (2015). The Roman Temples of Kourion and Amathus in Cyprus: A Chapter on the Arabian Policy of Trajan. In G. Xenis (ed.), Literature, Scholarship, Philosophy and History: Studies in Memory of I. Taifacos. Stuttgart: Franz Steiner.
- 16.Sinos, S. (1990). The Temple of Apollo Hylates at Kourion and the Restoration of Its South-West Corner. Athens: A. G. Leventis Foundation.
- 17.A. G. Leventis Foundation (n.d.). The A. G. Leventis Foundation and the Cultural Heritage of Cyprus. Nicosia: A. G. Leventis Foundation.
- 18.Toumbakari, E.-E., Psycharis, I. N. and Schmid, M. (2014). Aphrodite Temple in Amathus, Cyprus: Seismic Response of the Eastern Colonnade, Design of Structural Interventions and Pilot Worksite Applications as Tools for Earthquake Risk Mitigation. In E. Korka (ed.), The Protection of Archaeological Heritage in Times of Economic Crisis, 180–191. Newcastle upon Tyne: Cambridge Scholars Publishing.
- 19.Lightbody, D. I. (2011). Signs of conciliation: the hybridised 'Tree of Life' in the Iron Age city kingdoms of Cyprus. Cahiers du Centre d'Études Chypriotes 41, 239–250.