
Ancient Cypriot Architecture·Lesson 10
Houses for the Dead
Cypriot tombs from the Khirokitia house floor to the Tombs of the Kings: how to read a dromos, stomion and chamber, why the Salamis tombs are mostly passage, and how Tamassos carved a timber house in stone.
Alexis Drakopoulos·Across the periods·13 min read
Share


Lesson 10·Course contents, 14 lessons
The first room of Tomb 5 at Tamassos has two doors that do not open. They are niches the size of doorways, cut into the ashlar walls on the left and right, and on each the mason carved the lock in relief: four upright bars held by a horizontal bolt [1]. Above the two real doorways are false windows with ornamented balustrades. The ceiling is cut into slightly rounded beams laid in groups of three, with wider gaps between the groups, the way a carpenter would set round timbers. In the inner room stands a large, plain stone sarcophagus with a stone footstool in front of it [1].
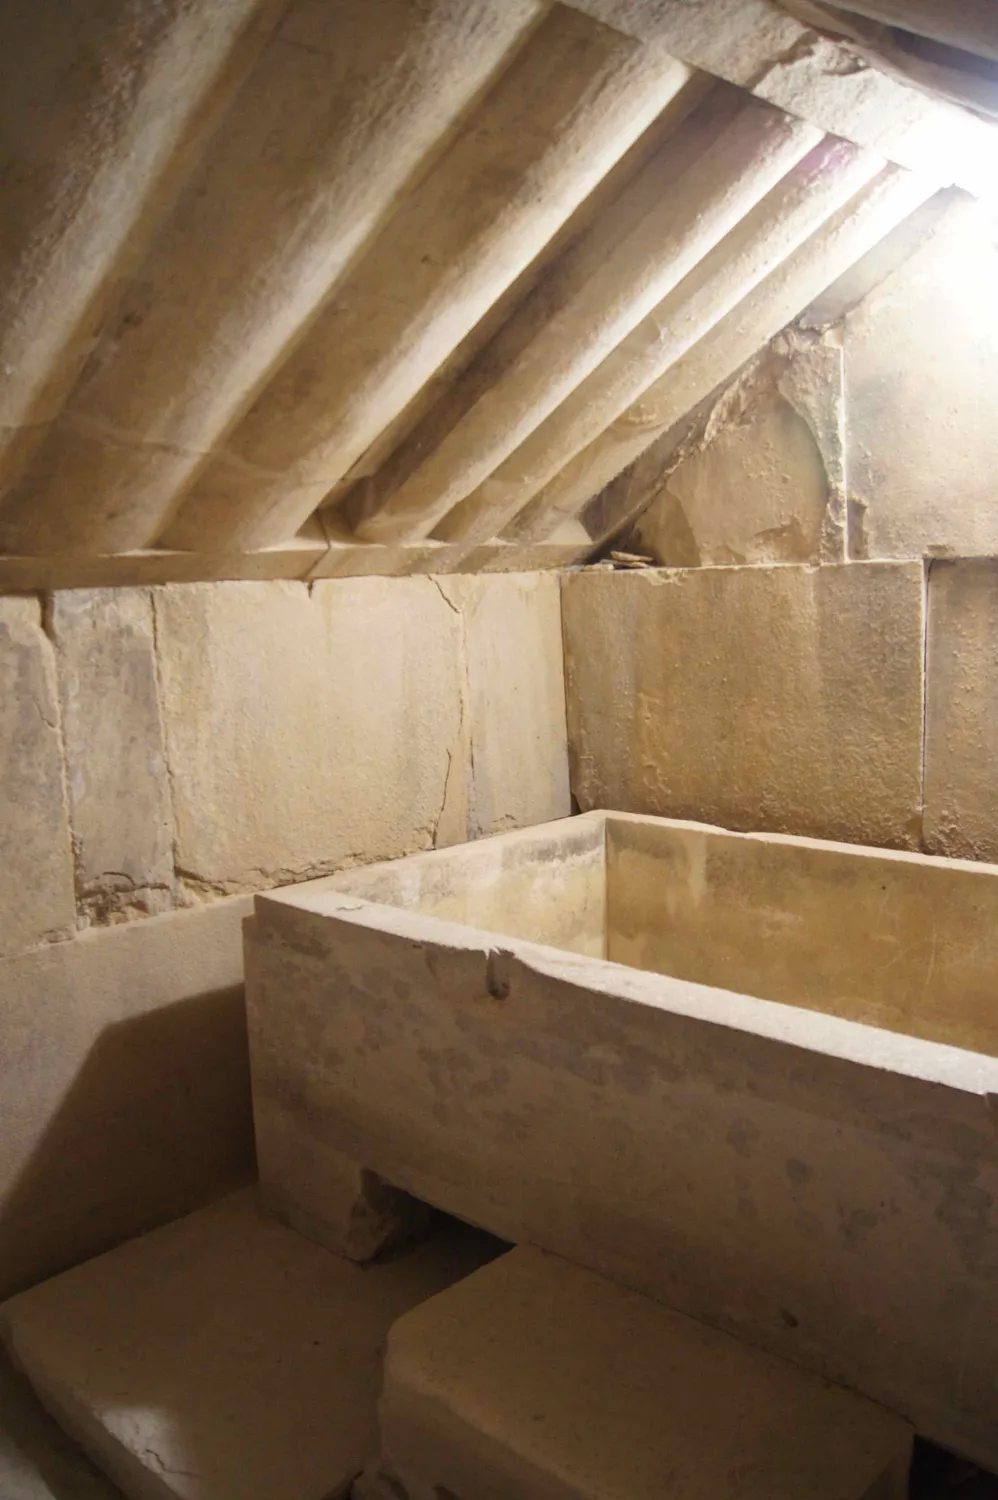
Max Ohnefalsch-Richter found the tomb in 1889, one of 24 tombs of the Cypro-Archaic period (c. 750 to 480 BC) in a field called Chomazoudia, beside the village of Politiko, which lies over the ancient city-kingdom of Tamassos [1]. He took the two finest for the tombs of its kings. No Tamassian palace has been excavated to compare them with, and the ordinary Iron Age house survives as stone footings, its mudbrick walls slumped and its timber and earth roof gone (Lesson 6). The stone copy has outlasted the wooden buildings it imitates.
A tomb was cut into rock, or built below ground and then buried, so it often survives whole, roof included. Across nine thousand years of Cypriot burial, how closely the tomb copied a house changed with who paid for it and who was meant to see it.
The house as tomb: Khirokitia
The earliest Cypriot house for the dead was the house itself. At Khirokitia, in the Late Aceramic Neolithic (c. 7000 to 5200 BC), about 250 people have been excavated, most of them in pits dug through the plastered floors of the round buildings or just outside them [4; 5]. The pits are small. One that the French excavators photographed was an oval 85 by 70 cm and only 16 cm deep, holding an adult with the knees drawn up to the chest and a quern, a grinding stone, laid on top [5]. Another, in building XLVII, was about 1.0 by 0.6 m, 0.35 m deep and lined with red pisé, rammed earth [2]. That one building, lived in through eight successive floors, held 29 burials, 24 of them newborns [3].
Life went on above. Several hearths sit directly over graves [2]. About one burial in five had a heavy stone placed on the body, often a quern [4]. Vassos Karageorghis read the stone as a precaution against the dead returning [5]; Paula Jones, noting narrow channels left open into some graves, reads it as fixing the dead in a place where they stayed within reach [4]. As architecture the grave had nothing of its own: it was a hole in a floor, and the house was the monument.
Step inside the largest room of the reconstructed Khirokitia household and look down: a plastered floor, a low curved partition and a small hearth, the kind of floor the village dug its graves through. The model shows no graves, because we know of no burials recorded for the units it rebuilds.
Opens on the guided tour, stop 6 of 9: inside s.97.
A Khirokitia Household
Open the full reconstructionc. 7000 to 5200 BC · Khirokitia
Inside S.97, the largest room of the group. At Khirokitia the dead lay in small pits dug through floors like this one, and some hearths were laid directly over them.
First cemeteries, and back under the house
In the Chalcolithic (c. 4000 to 2400 BC) most villages still buried among the houses. The exception is Souskiou, inland from Palaepaphos, whose cemeteries are the only Chalcolithic ones known on the island that lie apart from a settlement [7]. At Souskiou-Laona the typical tomb was a shaft 1.5 to 2 m deep that widened into an oval space at the bottom and was closed with capstones [6]; 142 such features were cut into about 600 m² of usable rock [7]. Priscilla Keswani counts that widened foot, a small room at the bottom of a shaft, among the local precedents for the chamber tomb [11, p. 55].
Late in the Chalcolithic the grave went back under the house and acquired rooms. At Kissonerga, Grave 505 is a shaft 1.6 m deep sealed beneath the hearth of Building 98; at its foot a stone pier divides two small chambers [8]. Chambered graves with offerings now appear beside the old pit graves, and with them the burial of several people together [8].
Dromos, stomion, chamber: the Bronze Age rock-cut tomb
From the Philia phase (c. 2400 to 2250 BC) to the end of the Bronze Age the standard Cypriot grave had three parts, and their names are worth learning because they last into Roman times. The dromos is the entrance passage, cut down into a slope or the edge of a plateau. The stomion, "mouth", is the low doorway at its inner end, blocked with a limestone slab wedged with small stones. The chamber behind is a rounded or oval room with a flat or slightly domed ceiling [9]. One dromos might serve one, two or three chambers. Niches, cut most often to the right of the door, held bodies, and Tomb 37 at Bellapais-Vounous had a bench 50 cm to 1 m wide and 25 cm high along two sides [9].
The dromos was a temporary corridor. At Vounous, on the north coast, Porphyrios Dikaios found Tomb 10 with its door slab in place, its dromos already filled, and nobody inside: a tomb cut, closed and buried before its first funeral [9]. Every burial meant digging the passage out again and filling it afterwards. Most of the time there was nothing to see on the surface.
The rooms were small and grew slowly. Keswani's mean floor areas rise from 3.68 m² in the Early Cypriot I tombs of Vounous Site A to 7.16 m² in the later tombs of Site B, while headroom barely changed [11, p. 61]. At Lapithos the mean reached 11.18 m² in the Middle Cypriot period, and one chamber, Tomb 322A, exceeded 20 m² [11, pp. 45, 61]. With ceilings around 1.1 m [12], most of these were rooms one crawled into and crouched in. The crowd stayed outside: the cattle killed for the funeral were butchered and eaten in and around the dromos, and only a selection went into the chamber with the dead [12].
The three parts are easiest to learn by digging one. Empty the filled dromos of a family tomb at Vounous, lift the slab out of the stomion and work into the chamber, where the last burial lies on a bench among the pots of the funeral feast.
A few tombs made the doorway into architecture. At Vounous Site A the rock around the stomion of Tombs 114, 116 and 117 was carved to look like a timber door frame, with uprights and a lintel; on Tomb 117 the uprights run on above the lintel, and the excavators read the panel there as an upper storey with a window and a slot for a bolt [10]. James Stewart took the carvings literally as houses for the dead. Keswani suggests instead that they marked the tombs as shrines, comparing clay models from Kotchati and Kalopsidha in which a figure stands before a façade hung with bulls' heads [11, p. 56]. Whichever reading is right, the Vounous carvers reproduced a wooden doorway in rock, a detail the excavated houses of the period, reduced to their footings, do not keep.
Under the town: the first ashlar tombs
With the coastal towns of the Late Bronze Age (Late Cypriot, c. 1650 to 1050 BC), burial moved inside the settlement. At Enkomi, Kition and Hala Sultan Tekke chamber tombs lie under streets and open spaces and in the courtyards of houses and workshops [11, pp. 86-88].
Enkomi also produced the only built tombs of Late Bronze Age Cyprus [16]. Most of its tombs were rock-cut, but in 1896 the British Museum opened a tholos, a round tomb (Tomb 71), and four rectangular tombs (Tombs 1, 11, 12 and 66) built of ashlar, blocks squared and dressed to fit, and roofed with rough slabs [13]. Tomb 66 measures 2.9 by 2.5 m inside, with a stone platform along one end and one side. Bronze nails had been driven into the joints of its walls; a pottery lamp hung from two of them beside the door, and a copper lamp was pushed into the masonry by its handle on the other side [13]. Lindy Crewe reads the fixed lighting, and a doorway easier to open than a slab, as signs of regular visits to a furnished room. She dates the built tombs to Late Cypriot II and suggests that ashlar may have been used for tombs at Enkomi before it was used for buildings; their usual comparison is with the built house tombs of Ugarit [13].
The Bronze Age tomb did not survive the Bronze Age. In Maria Iacovou's words, "Not one site shows Late Bronze to Early Iron Age continuity in tomb use, tomb architecture, or burial practices"; from the 11th century BC Cypriots cut chamber tombs with long dromoi, a form at home in the Aegean, in new cemeteries outside the towns [14, p. 635].
Salamis: the passage as the monument
Built tombs came back late in the Cypro-Geometric period (CG, c. 1050 to 750 BC), first at Salamis and Amathus [16]. The "royal" necropolis west of Salamis, dug by Dikaios and then Karageorghis between 1957 and 1974, when excavation in the north stopped, belongs mostly to the late 8th and 7th centuries BC [15, p. 97].
The builders dug a large trench into the clayey rock, raised the chamber and the inner dromos inside it like terrace walls, and backfilled behind them with rubble and soil [16]. A modest group (Tombs 1, 2, 19 and 31) has dromoi about 4 to 10 m long and flat roofs of slabs laid across the chamber. The monumental group (Tombs 3, 47, 50 and 79) has dressed ashlar façades crowned with a moulding, a prodomos, or porch, in front of the door, and dromoi about 17 to 26 m long and 12 to 14 m wide [16]. Tombs 50 and 79 are megalithic, built of colossal blocks: the chamber was cut into two huge limestone blocks set one on the other [16]. Behind those ramps the chambers are small.
The proportions show where the effort went. The dead came down the dromos on a hearse or a chariot, and the team that drew it was killed there; in Tomb 47 six horses died at the second funeral, four from a four-horse chariot and two from a pair [15, p. 40]. When a tomb was reused, the lower dromos and the prodomos were dug out and the rite repeated [16]. The chambers were robbed in antiquity or in the 19th century, while the backfilled dromoi kept their deposits; the catalogue of Tomb 79, whose dromos and porch held ivory-clad thrones, a bed and bronze cauldrons, runs to 1,107 items [17; 15].
No king can be named for any of them. The chambers carried no inscriptions, and Karageorghis wrote that not all were royal: smaller tombs where asses replaced horses he gave to wealthy citizens [15, p. 73].
Tomb 3 shows the part of the monument that stood above ground. An earth mound, a tumulus, about 60 m across covered a single warrior burial of about 600 BC; it was raised over radiating walls capped by a mudbrick "beehive", which Karageorghis read as a memory of the Mycenaean tholos [15, pp. 67-72]. David Ussishkin argued that the structures over the largest chambers were buildings rather than mounds, a view Karageorghis rejected [17]. The other great mound, Tomb 77, is often mistaken for one of the Archaic tombs; it is a cenotaph, a tomb with no body in it, of about 311 BC [15, p. 156].
Five hundred metres to the south-east, at Cellarka, the ordinary families of Salamis cut a hundred chamber tombs into little more than 1,000 m² of limestone between about 700 and 300 BC: a stepped dromos, a slab-closed stomion and a rectangular chamber, sometimes with rock-cut benches shaped like beds. When space ran out, new chambers were cut into the sides of old dromoi, and tombs stacked two storeys deep [15, pp. 99-100, 117].
Tamassos, Kition and Amathus: carpentry in stone
By the Cypro-Archaic period built chamber tombs were in use along the east and south of the island, from Karpasia to Kourion, though rock-cut tombs still outnumbered them [16]. Away from Salamis the proportions reversed: a narrow dromos and a high, large chamber [1].
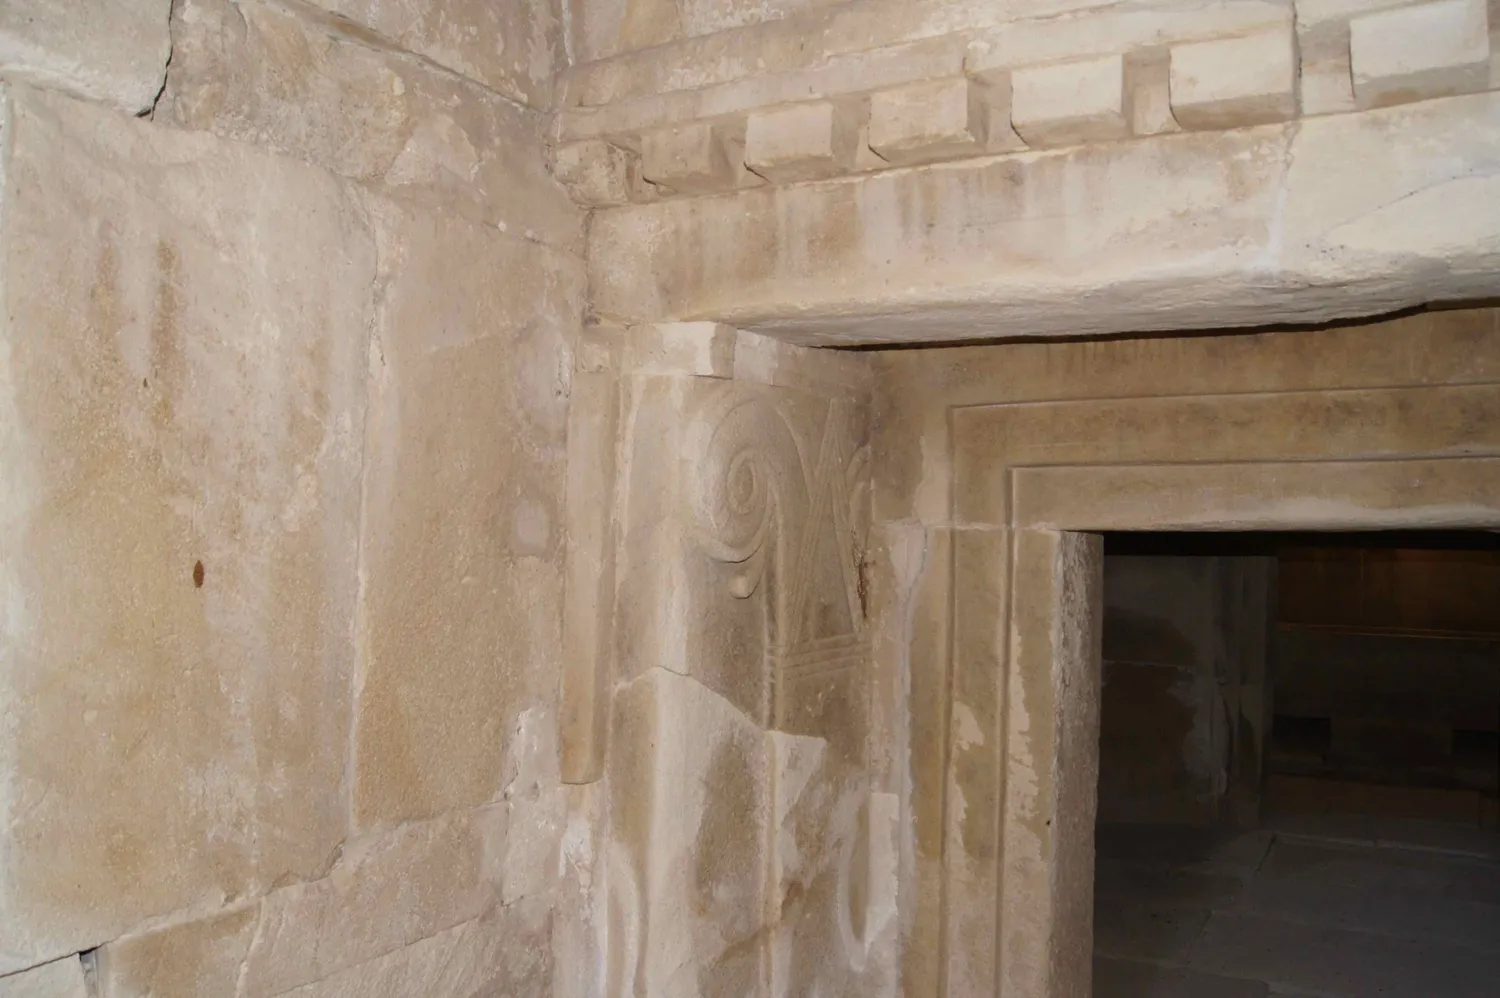
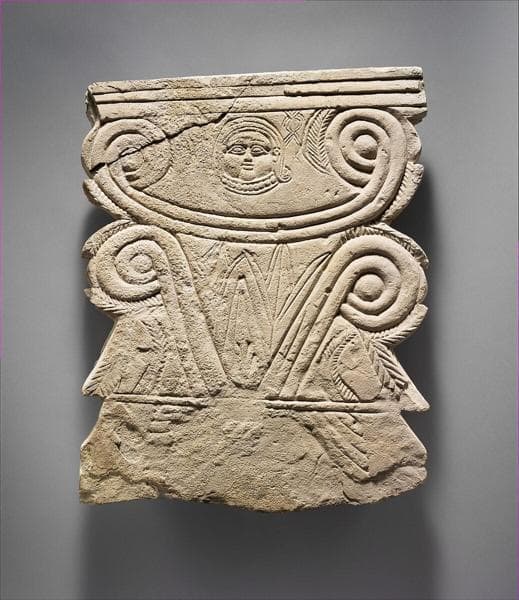
Tamassos Tombs 5 and 12 are the fullest statement of the type: a stepped dromos, a prodomos, and a rectangular chamber under a gabled ceiling, Tomb 12 with one room, Tomb 5 with an antechamber and a burial chamber [1; 16]. Their doorways have recessed frames, with imitation beam-ends showing above the lintel. Flat pilasters, shallow piers standing slightly proud of the wall, flank the entrances, crowned by Proto-Aeolic capitals, a triangle from which two large volutes spring, and the inner volutes are cut away where the door embrasure bites into them [1]. Hans-Günter Buchholz, Hartmut Matthäus and Katja Walcher date the adoption of the Proto-Aeolic capital in Cyprus to Cypro-Archaic II (c. 625 to 480 BC), and note that most other examples on the island were the finials of stelae [1]. They trace the tomb type to the Phoenician mainland and its western colonies; a descent from the Late Bronze Age built tombs, the alternative, has to bridge a gap of several centuries [1].
Whether a Tamassian house or palace had a pitched ceiling like Tomb 5 is a separate question. Terracotta shrine models of the period show flat or slightly curved roofs [21], and slabs leaned together into a gable are also simply a practical way to roof a stone chamber: at Patriki, Tomb 2's roof slabs rest on the side walls and meet at a ridge [16]. The beams, the door frames and the bolts are a carpenter's details translated into stone. The gable may be the mason's own.
Kition preferred chambers set one behind another on the axis of the dromos. The Phaneromeni tomb was made by setting two huge blocks in a pit and cutting two rooms out of them; it is now a chapel of Panayia Phaneromeni [16]. Another Kition tomb has a gabled roof whose slabs are carved with beams imitating a timber roof [16]. At Amathus the built tombs stand inside rock-cut pits lined with masonry. Tomb 2 there, of the late Cypro-Geometric or early Cypro-Archaic period, has two chambers in line under a corbelled vault, each course of stone set a little further in than the one below, whose straight sides make a gable [16].
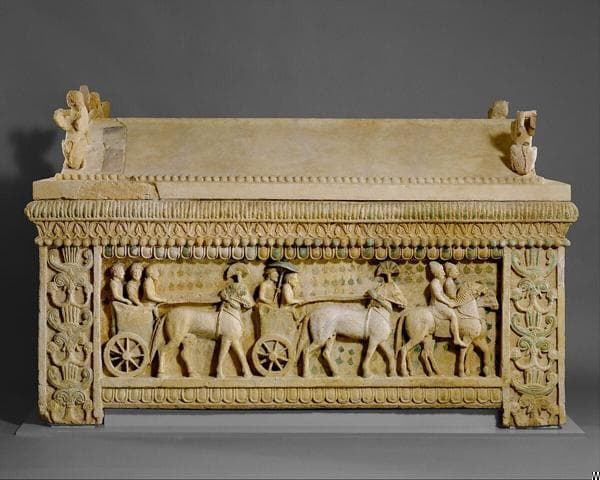
The same idea reached the coffin: the Amathus sarcophagus in the Metropolitan Museum, of the mid 5th century BC, from the city's north necropolis, is a limestone chest 2.29 m long under a gabled lid.
The Tombs of the Kings: a peristyle house cut into rock
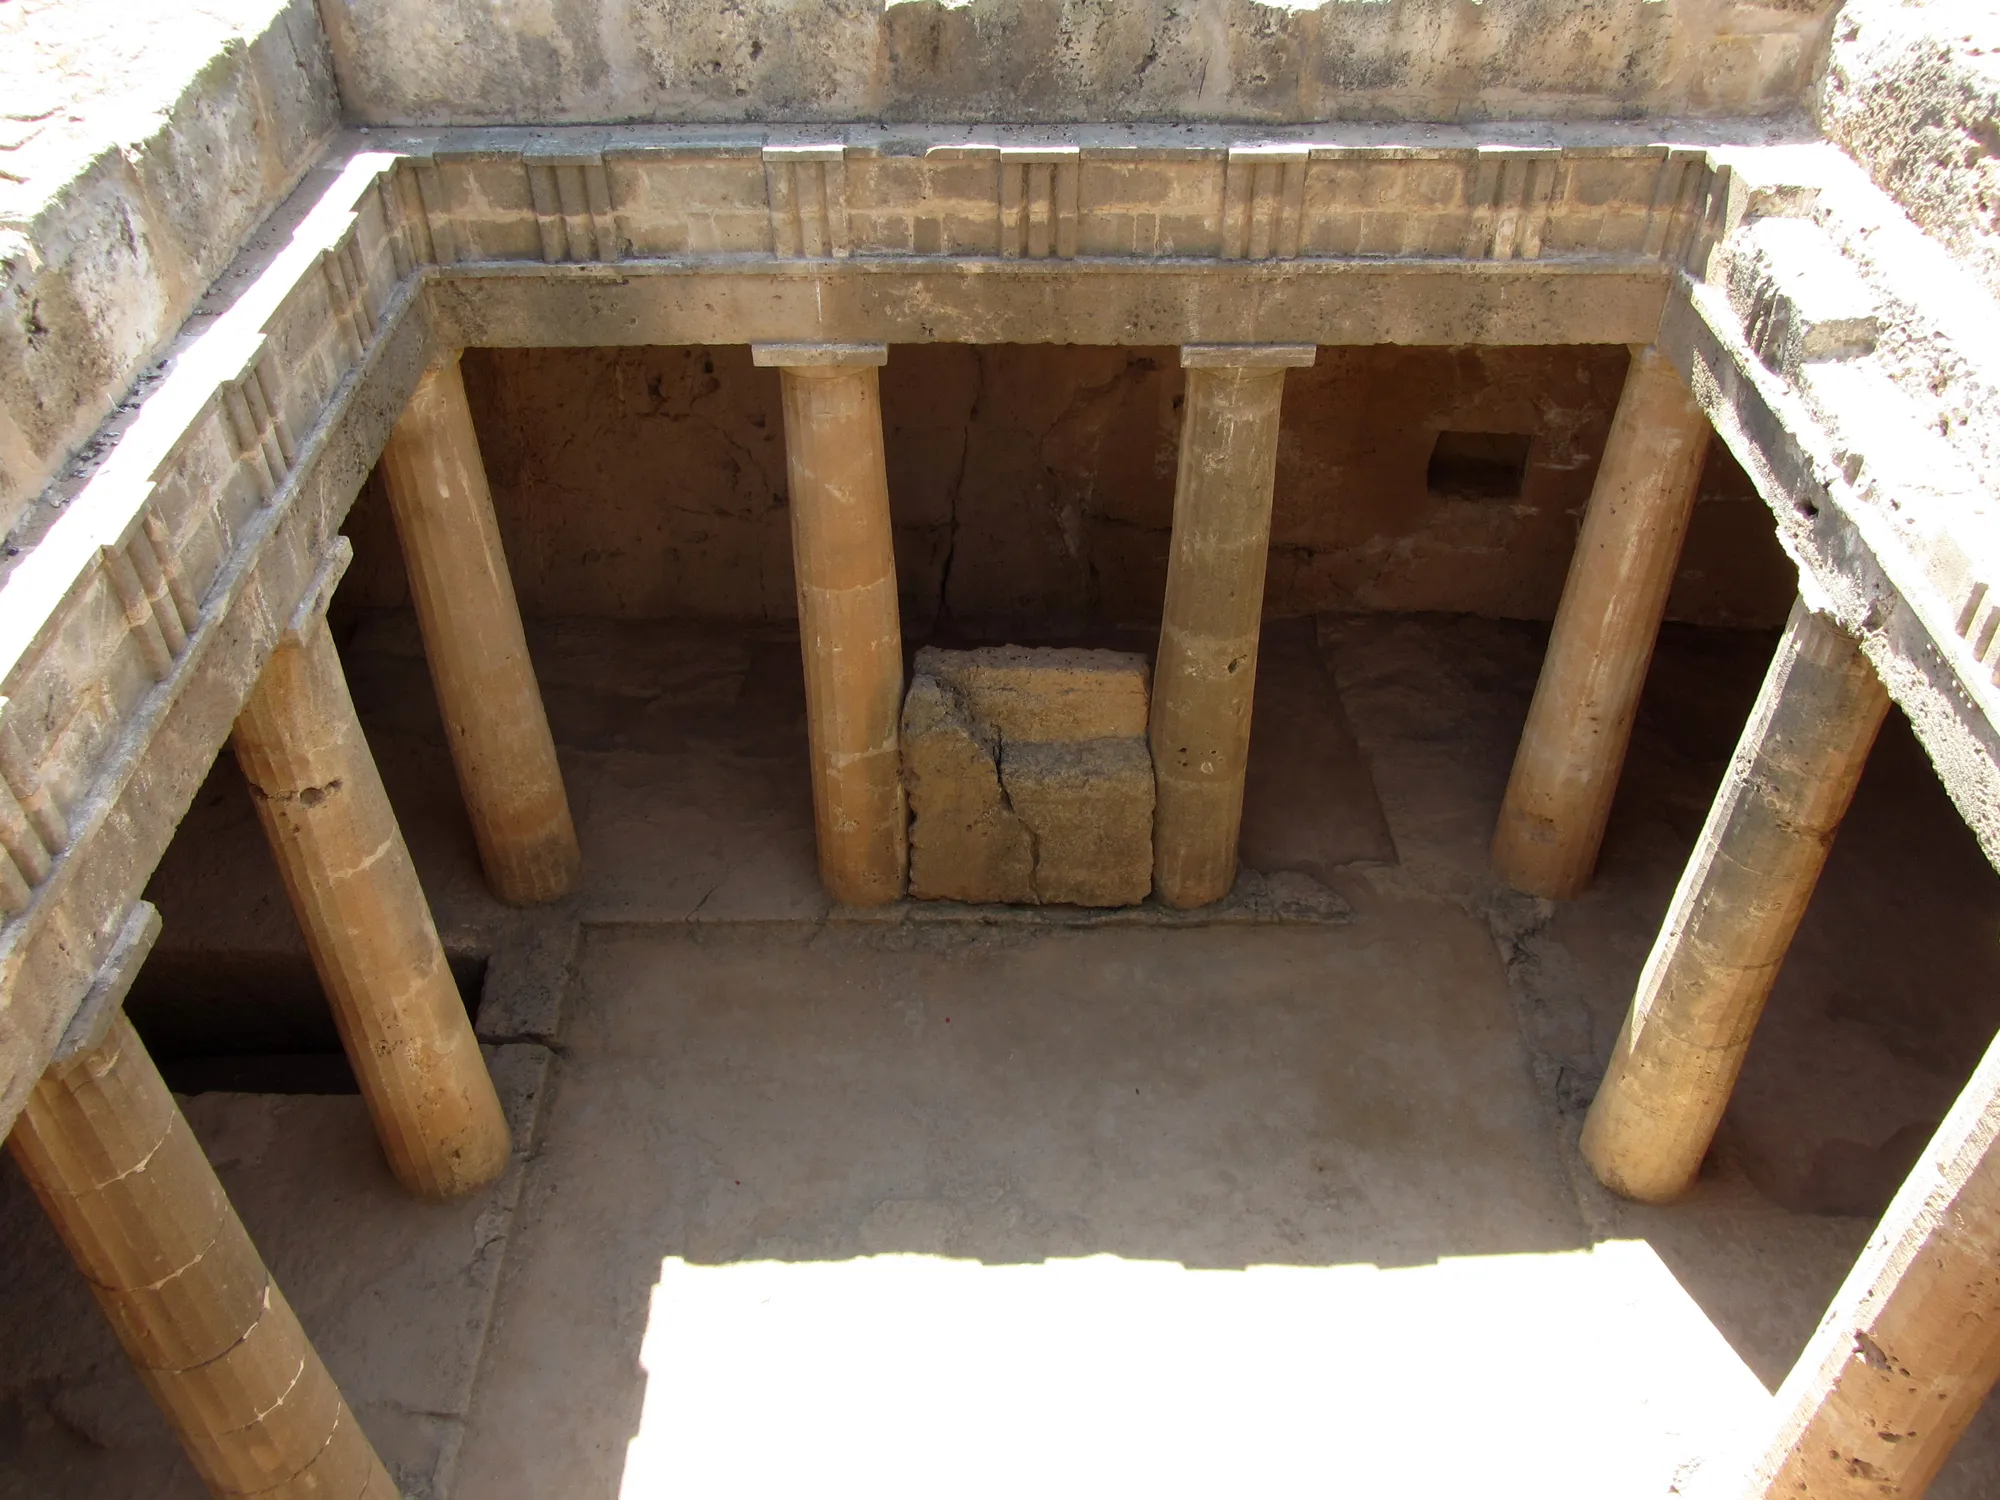
In the 3rd century BC, when Cyprus was ruled from Ptolemaic Alexandria, the cemetery at the northern edge of Nea Paphos acquired a new kind of tomb. A flight of steps leads down into a square or rectangular court cut into the bedrock and open to the sky. Around it Doric columns or square pillars, carved from the rock, carry an entablature, the horizontal band above the columns, here with a Doric frieze of triglyphs and metopes (grooved blocks alternating with plain panels), also carved from the rock. Behind the porticoes, doors open into burial chambers lined with loculi, narrow slots each cut to take a body [18]. The court has a well, and the main chamber usually lies opposite the entrance [19]. Most were stuccoed and painted inside, and they stayed in use into the Roman period [18].
No king was buried in them. The name records how grand they looked; the owners were most likely local notables and Ptolemaic officials, and one tomb, with a block of rock left standing in its court, produced a limestone eagle, an emblem of the Ptolemies [18]. The type is Alexandrian, and in Cyprus the sunken court occurs only at Paphos, at nearby Anavargos and, unexpectedly, at Phlamoudhi in the north-east [19].
Set this layout beside the peristyle houses of Nea Paphos in Lesson 7, houses built round a court ringed by columns, and it reads the same way: rooms opening off the porticoes, here dug downward into the rock. The loculi were closed with door-stones. On one at Paphos the opening is framed by a triglyph lintel on two low-relief piers cut in the rock; on another the stone was set in plaster, and a panelled door was painted on the plaster [20].
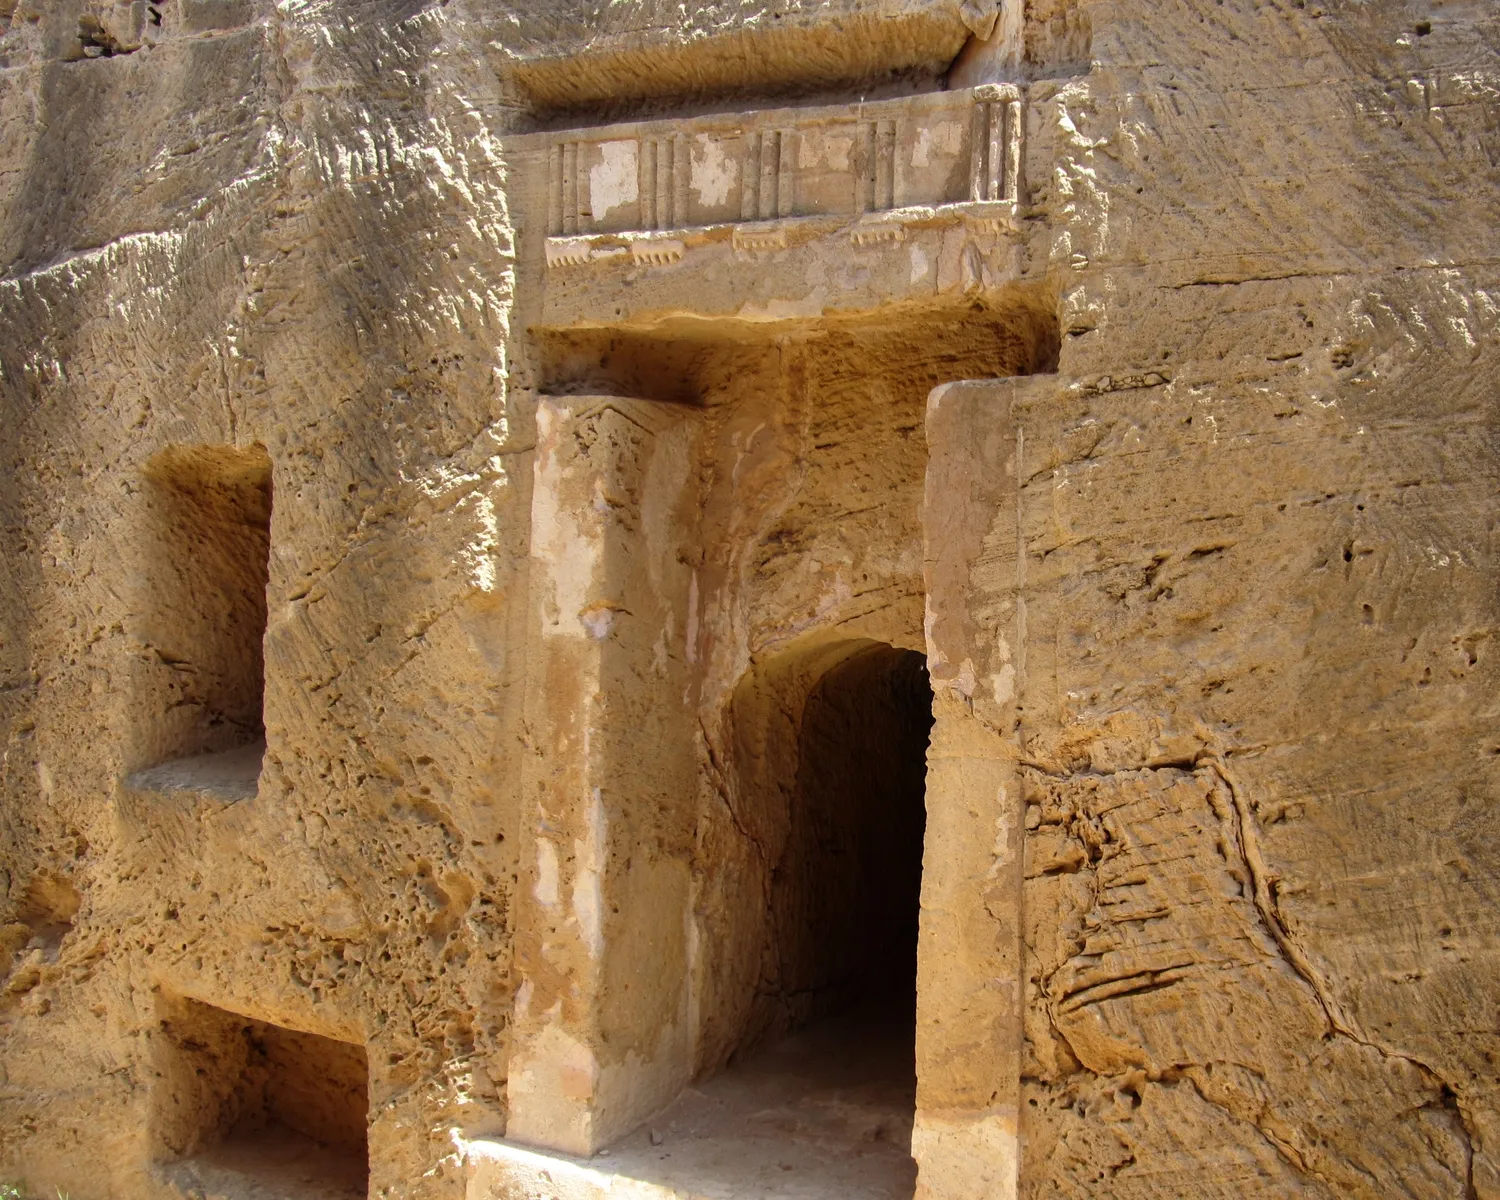
At Tamassos the lock had been carved in stone. At Paphos it was paint.
Quiz
Check yourself
Question
Put these ways of housing the dead in order, earliest first.
Tap an item, then tap its place. Or use the arrows
Question
A sloping cutting leads down to a low doorway blocked with a limestone slab. What are the cutting and the doorway called?
Question
Bronze Age chambers grew in floor area but hardly in height. About how high were their ceilings, in metres?
Question
In the monumental tombs of the Salamis necropolis, where did the builders put their effort?
Question
Which features of the royal tombs at Tamassos are a carpenter's details translated into stone?
Tick every answer that applies
Question
How sure can we be of each of these?
Tap a statement, then the bin it belongs in
To sort (5)
Question
Who was buried in the Tombs of the Kings at Nea Paphos?
What to look for
- A sloping or stepped cutting that ends at a small doorway is a dromos and stomion; the room behind is the chamber. Rounded or oval chambers with low ceilings are typical of the Bronze Age; rectangular chambers, often in line one behind another, of the Iron Age.
- Measure the passage against the room. At Salamis the dromos is the monument (often more than 20 m long and 12 m wide) and the chamber is small; at Tamassos, Kition and Amathus a narrow dromos leads to a tall, finished chamber.
- Squared, closely fitted blocks lining a tomb mean a built tomb: Late Bronze Age Enkomi, then the Iron Age east and south. Most Cypriot tombs of every period are simply cut into rock.
- Look up. A ceiling carved as rounded beams, a gable of leaning slabs, recessed door frames, false doors and windows are stone copies of timber building.
- A sunken court with rock-cut columns, a well and rows of narrow loculi is a Hellenistic or Roman tomb of the Alexandrian type; the name "Tombs of the Kings" is honorific.
- In a Neolithic or Chalcolithic house plan, small ovals drawn inside the floor are often graves, sometimes directly under a hearth.
Go deeper
The compendium entries on Neolithic and Chalcolithic burial, Bronze Age chamber tombs and Vounous and Early Bronze Age burial carry the burial rites and the arguments over rank. The site pages for Khirokitia, Bellapais-Vounous, Lapithos, Enkomi, Salamis, Tamassos, Kition and Amathus place the tombs in their settlements; Tomb 66 at Enkomi and Cypriot burials over time follow two threads further.
References
- 1.Buchholz, H.-G., Matthäus, H., & Walcher, K. (2002). The royal tombs of Tamassos: State of research and perspectives. Cahiers du Centre d'Études Chypriotes, 32. https://doi.org/10.3406/cchyp.2002.1415
- 2.Dikaios, P. (1953). Khirokitia: Final Report on the Excavation of a Neolithic Settlement in Cyprus on Behalf of the Department of Antiquities, 1936–1946. London: Oxford University Press.
- 3.Le Brun, A. (1997). Khirokitia: A Neolithic Site. Nicosia: Bank of Cyprus Cultural Foundation. (With S. Hadjisavvas on the reconstructed houses.)
- 4.Jones, P. L. (2008). Moving heaven and earth: Landscape, death and memory in the Aceramic Neolithic of Cyprus (BAR International Series 1795). BAR Publishing.
- 5.Karageorghis, V. (1982). Cyprus: From the Stone Age to the Romans. London: Thames and Hudson.
- 6.Lorentz, K. O. (2014). Bodies transformed: Negotiations of identity in Chalcolithic Cyprus. European Journal of Archaeology, 17(2), 229-247.
- 7.Bolger, D., Crewe, L., & Peltenburg, E. (2019). Ritual, identity and community at Souskiou: Traditions and transformations. In E. Peltenburg, D. Bolger, & L. Crewe (Eds.), Figurine makers of prehistoric Cyprus: Settlement and cemeteries at Souskiou. Oxbow Books.
- 8.Peltenburg, E. (1991). Kissonerga-Mosphilia: A major Chalcolithic site in Cyprus. Bulletin of the American Schools of Oriental Research, 282/283, 17-35.
- 9.Dikaios, P. (1940). The Excavations at Vounous-Bellapais in Cyprus, 1931–2. Archaeologia 88. Oxford: Society of Antiquaries.
- 10.Stewart, E., & Stewart, J. R. (1950). Vounous 1937-38: Field-report on the excavations of the Stewart Expedition (Skrifter utgivna av Svenska Institutet i Rom 14). Gleerup.
- 11.Keswani, P. S. (2004). Mortuary ritual and society in Bronze Age Cyprus (Monographs in Mediterranean Archaeology 9). Equinox.
- 12.Keswani, P. S. (2012). Mortuary practices and burial cults in Cyprus from the Bronze Age through the Early Iron Age. In G. Cadogan, M. Iacovou, K. Kopaka, & J. Whitley (Eds.), Parallel lives: Ancient island societies in Crete and Cyprus (British School at Athens Studies 20). British School at Athens.
- 13.Crewe, L. (2009). Feasting with the dead? Tomb 66 at Enkomi. In T. Kiely (Ed.), Ancient Cyprus in the British Museum: Essays in honour of Dr Veronica Tatton-Brown (British Museum Research Publication 180, pp. 27-48). British Museum Press.
- 14.Iacovou, M. (2008). Cultural and political configurations in Iron Age Cyprus: The sequel to a protohistoric episode. American Journal of Archaeology, 112(4), 625-657.
- 15.Karageorghis, V. (1969). Salamis in Cyprus: Homeric, Hellenistic and Roman. London: Thames and Hudson.
- 16.Carstens, A. M. (2006). Cypriot chamber tombs. In L. Wriedt Sørensen & K. Winther Jacobsen (Eds.), Panayia Ematousa II: Political, cultural, ethnic and social relations in Cyprus. Approaches to regional studies (Monographs of the Danish Institute at Athens 6.2, pp. 125-179). Danish Institute at Athens; Aarhus University Press.
- 17.Barnett, R. D. (1976). Review of V. Karageorghis, Excavations in the Necropolis of Salamis III. Journal of Hellenic Studies, 96.
- 18.Maier, F. G., & Karageorghis, V. (1984). Paphos: History and Archaeology. Nicosia: A. G. Leventis Foundation.
- 19.Michaelides, D., & Guimier-Sorbets, A.-M. (2016). Funerary architecture and other underground structures in Hellenistic Cyprus and Rhodes. Cahiers du Centre d'Études Chypriotes, 46, 305-322. https://doi.org/10.3406/cchyp.2016.1693
- 20.Parks, D. A. (2009). Alexandrian elements in Cypriot burial customs of the Hellenistic and Roman periods. In D. Michaelides, V. Kassianidou, & R. S. Merrillees (Eds.), Egypt and Cyprus in antiquity. Oxbow Books.
- 21.Reyes, A. T. (1994). Archaic Cyprus: A study of the textual and archaeological evidence (Oxford Monographs on Classical Archaeology). Clarendon Press.