
Ancient Cypriot Architecture·Lesson 1
Stone, Earth, Timber and Reed
What Cypriot houses were built from, Khirokitia to Roman Kourion: stone socles, mudbrick, lime plaster, ashlar, and a flat earth roof weighing half a tonne a square metre. Learn which parts survive and which vanish.
Alexis Drakopoulos·Getting started·14 min read
Share


Lesson 1·Course contents, 14 lessons
In 1985 a one-room house in the abandoned village of Old Paramali, near Episkopi, caught fire during a military exercise. It had been built in the island's old way: stone walls bedded in mud, lintels of Phoenician juniper or olive, and cypress beams carrying a roof of earth. The beams and the brush laid over them burnt until the roof, some thirteen tons of soil, fell into the room in one piece. Stuart Swiny, excavator of the nearby Early Bronze Age village of Sotira-Kaminoudhia, went through the debris: among the charred beams, the myrtle branches and the 20 cm of earth there was no fire-hardened impression of a single twig. Given time, he wrote, roots would break the charcoal into specks like those commonly found on shallow Cypriot sites [1, p. 57].
That house is the problem of this lesson in small. The roof was the heaviest part of a Cypriot building, and it is the part that leaves least. What survives is the bottom of the walls. Learning the materials, what each did and how each decays, is how a low ring of stones in dry grass turns back into a building.
What the island offered
Cyprus gave its builders three kinds of ground. The Troodos mountains are igneous, and their rivers roll dark, hard cobbles of diabase and gabbro down to the coasts. Around them lie chalks and soft marls, which Cypriots call havara, capped in places by kafkalla, a hard limestone crust that can be burnt for lime. Along the south coast there are better building stones, the calcareous sandstones of the Pakhna formation, and beds of gypsum. Earth for mud was everywhere.
Timber was the island's other wealth. Eratosthenes, writing in the 3rd century BC, said the plains had once been so thick with forest that they could not be farmed, until trees were felled to smelt copper and build ships [14]. Pine, cypress and juniper all grow on the island today, and all three turn up in the evidence below. Reeds grew along the streams.
The climate set the calendar. Rain falls in winter, a few hundred millimetres of it, and summers are hot and dry. Mud walls and earth roofs were built and repaired in the dry months [1, p. 57], and the first winter storms found every weakness.
Stone: cobbles, fieldstones and the socle
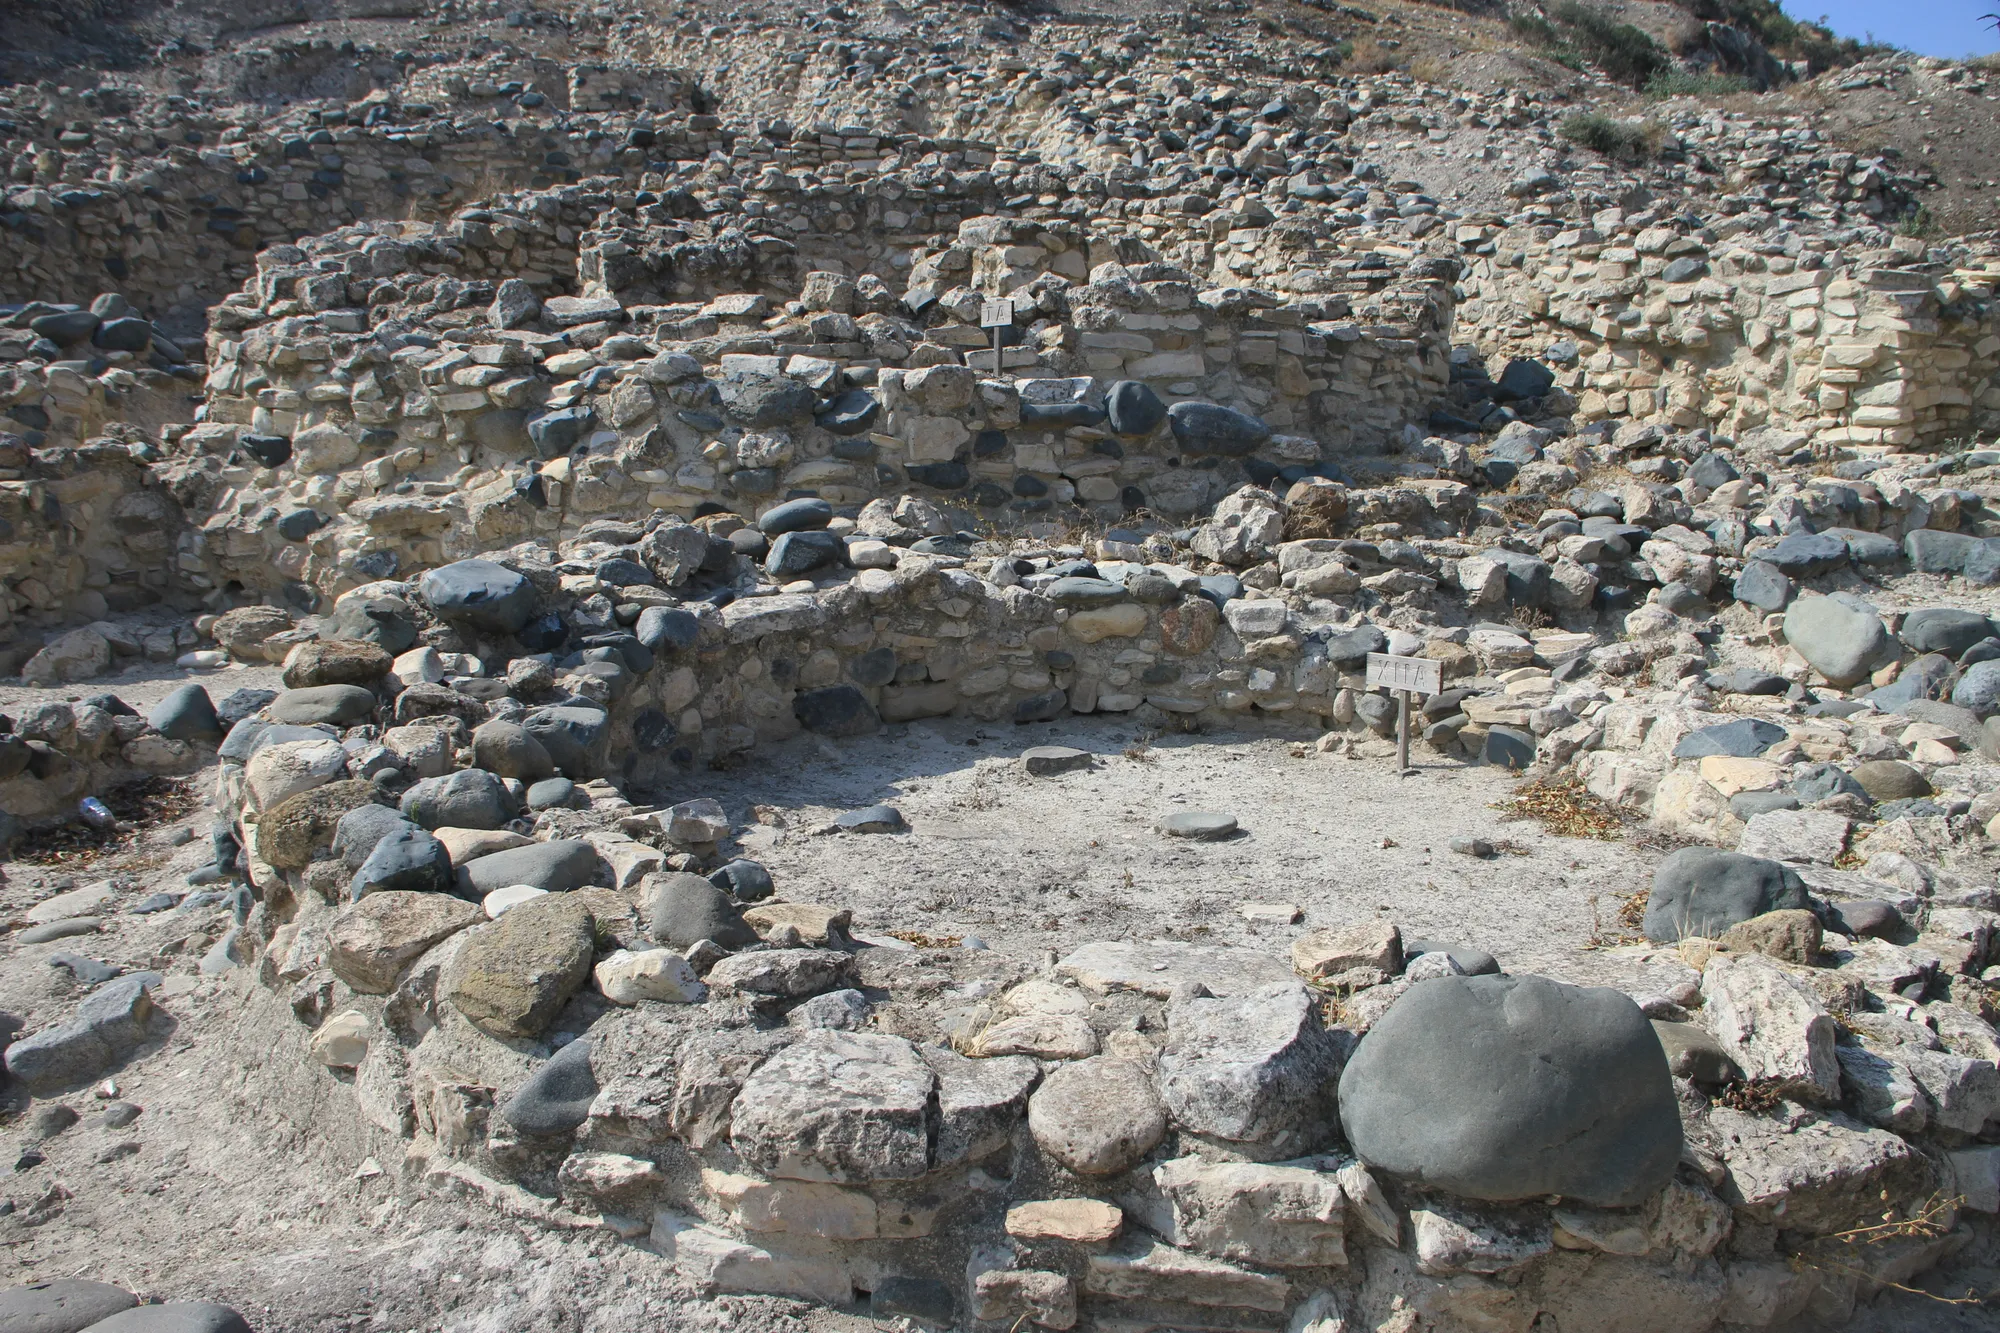
At Khirokitia, the Late Aceramic Neolithic village of about 7000 to 5200 BC, builders gathered pale limestone from the surface and dark diabase pebbles from the river bed below the hill, and laid them in mud mortar. They dug no foundation trenches. Walls went straight onto the ground, roughly levelled, and sometimes a row of flat stones was set on edge round the foot of a wall to stop rain eating into it [2, p. 19].
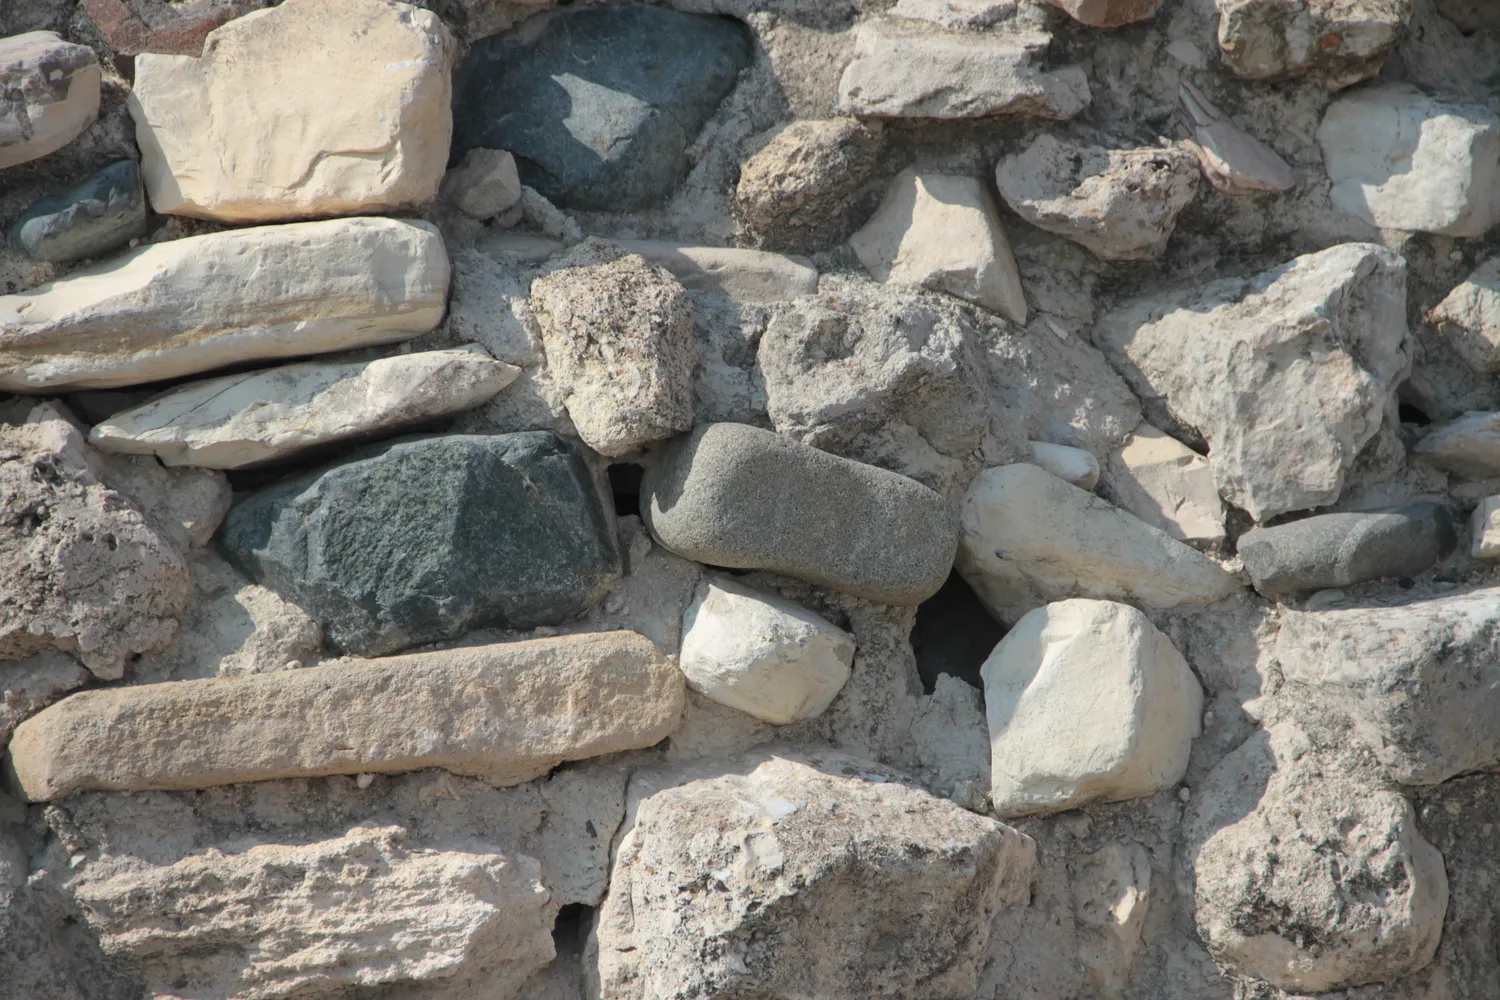
Most of the walls a visitor sees at a Cypriot prehistoric site are socles. A socle is the stone lower part of a wall, built to keep an upper wall of earth off the wet ground and out of the splash of rain. In the round houses of Kissonerga and Lemba in the Middle Chalcolithic (the Chalcolithic as a whole runs from about 4000 to 2400 BC), the commonest wall had two faces of large blocks with a core of mud and small stones, 0.40 to 0.75 m wide. No more than four or five courses survive, about 0.60 m at most, and on top of some lay the remains of the chaff-tempered mud wall they once carried [4]. At the Lemba Experimental Village, where archaeologists began in 1988 to rebuild Chalcolithic houses and watch how they behaved, a damp footing trench round one house left, within a few years, a white tide-line of rising damp about half a metre up the inside of the wall [4]. That is the problem a socle exists to solve.
Not every wall was a socle. At Sotira-Kaminoudhia, a village of Early Cypriot III, the last phase of the Early Cypriot period (EC, c. 2250 to 2000 BC), every wall was built of angular slabs of the local tabular limestone, most of them about 30 × 22 × 10 cm, laid as two faces with a rubble core and plenty of mud mortar, 3 to 4 cm to a joint [1, p. 59]. Swiny found no mudbrick in any wall and thinks they stood in stone to the roof. At Marki-Alonia, an inland village lived in from the Philia phase into the Middle Cypriot period, houses were "constructed of mould-made mud-bricks laid on lower courses of stone", and those stone footings often survive to well over a metre [6, p. 763]. The height can mislead. When a Marki house was rebuilt, the old brick was cleared away and the new walls were set on the stumps of the old ones, so a metre of stone may be two or three socles stacked [7]. The difference is regional, the limestone south against the central lowlands; the two villages were partly contemporary.
Earth: mudwall, mudbrick and the trouble with "pisé"
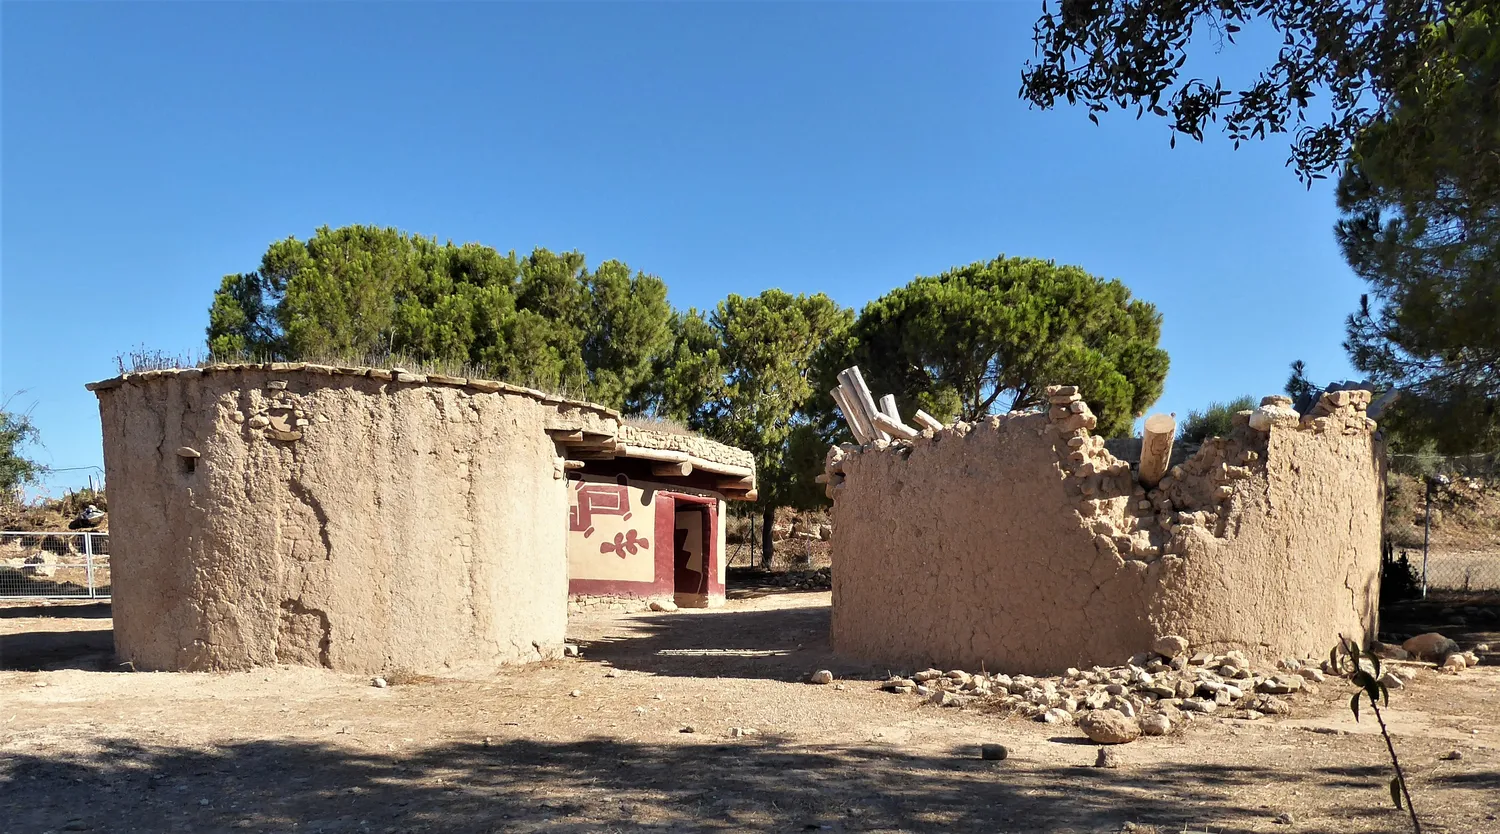
Earth walls were built in two ways. In the first, wet mud tempered with straw or chaff is heaped by hand in layers, each left to stiffen before the next goes on. Gordon Thomas calls this "mudwall"; elsewhere it is called cob. When the Lemba team built a round house this way in 1988, they raised the wall to 2 m in lifts of 15 to 20 cm, each of which dried in a day in summer and took four or five days in wet weather [4]. In the second way, the mud is first shaped into bricks and dried in the sun.
Older excavation reports often call any hard lump of wall-mud "pisé". Strictly, pisé is earth rammed between wooden shutters, and nobody has found evidence of shuttering in prehistoric Cyprus. Thomas rejects the term for the Chalcolithic, where the evidence points to mudwall and there are no bricks at all [4]. When you meet "pisé" in Dikaios or Le Brun, read it as "massed earth".
Khirokitia used both massed earth and brick. In one building Dikaios found hand-made bricks 25 to 30 cm long and 6.5 to 7.5 cm thick, of yellowish earth with tiny pebbles and chopped straw, laid in courses with each joint over the middle of the brick below [3, p. 169]. Mould-made bricks, pressed into a wooden frame so that every brick comes out alike, appear from the Philia phase (c. 2400 to 2250 BC) on [5, p. 43]. Intact bricks from Erimi-Laonin tou Porakou, of the Middle Cypriot period (MC, c. 2000 to 1650 BC), measure 40 × 14 × 12 cm and were laid on stone footings [5, p. 44]. Marki's bricks were mould-made too, though we know of no complete published size for them.
Watch a household at Marki make them: earth, water and chaff trodden into a stiff mud, pressed into wooden moulds and turned out in rows to dry in the sun. Step on, and the dry bricks go up course by course on the stone socle. The brick in the model is a reconstruction, sized to fill the walls measured on the plans.
Opens on the build sequence, step 3 of 14: making the bricks.
The Marki House Through Five Centuries
Open the full reconstructionc. 2400 to 1800 BC · Marki-Alonia
Mould-made bricks drying beside the plot at Marki-Alonia. The next step lays them on the stone socle; Marki's true brick size is not published.
Stone below and brick above lasted into Roman times. The Earthquake House at Kourion, thrown down by an earthquake in the later 4th century AD, had foundations 30 to 60 cm thick of limestone in mud mortar, with a great deal of decayed mudbrick lying in the debris above them: the walls were stone at the base and brick above. Reconstructions published before Benjamin Costello's study drew it in stone to the roof, which the evidence does not support [8, p. 31].
Render, plaster and gypsum
Thomas draws a useful line: "plaster" should mean lime plaster, made from burnt limestone, and a coat of mud or havara is a render [4]. Khirokitia's walls carried a whitish earth plaster inside and out, and the same coat ran over the floors [2, p. 19]. By the Middle Chalcolithic, Kissonerga's builders were laying lime-plaster floors up to 6 cm thick. To learn what that cost, the Lemba team burnt kafkalla in a clamp, a heap of stone packed with fuel and covered over, using about 17 kg of charcoal to every 100 kg of stone, from nine in the morning until mid-afternoon [4].
Lime stayed a choice. At Sotira-Kaminoudhia only two spaces, both open courts, had lime-plastered walls, and the plaster was lime rather than gypsum, Swiny reasons, because there is no gypsum in the Episkopi region [1, pp. 60-61]. Where gypsum was to hand, it was used early. It splits into thin slabs: at Khirokitia, thin gypsum slabs faced thresholds and door jambs [3, pp. 204-205], and gypsum paving, wall coverings and plaster are known from Kalavasos-Tenta [11]. In the Late Bronze Age (c. 1650 to 1050 BC) builders used it more deliberately. At Kalavasos-Ayios Dhimitrios, analysis has shown gypsum plaster used selectively beside the commoner lime plasters, perhaps to mark the rooms where favoured people gathered [11]; at Maroni-Vournes a staircase was taken out and its space paved with gypsum slabs [12].
Ashlar: the stone that showed its making
Ashlar is stone cut into squared blocks and laid in regular courses. It came to Cyprus late. The first blocks with drafted margins, a smooth band cut round the edges of the face, appear as door jambs and corners in the rubble walls of the fort at Nitovikla, perhaps in the Late Cypriot I period; by the 14th and 13th centuries BC ashlar faced the great buildings of Kalavasos, Maroni and Alassa [10]. It rarely went to the roof: it usually rose about 1.5 m or more above the floor and carried a superstructure of plastered and painted mudbrick [10]: the socle again, in its most expensive form.
The stone came from the Pakhna calcareous sandstone; Kalavasos probably quarried its blocks at Tochni, about 4 km away, where stone is still cut today. For the orthostats of Temple 1 at Kition, the tall slabs set on edge along the base of a wall, the builders brought white reef limestone about 20 km by sea and stood it on a plinth of conglomerate from the site. One block at Alassa is nearly 5 m long [10]. Masons dressed only the faces that would be seen, packed the wall cores with rubble, and often left the lifting bosses, the knobs used for roping a block, on the face. Wright put the rough bosses down to an aesthetics of economy; Kevin Fisher thinks they were left on purpose, so that the wall displayed the labour that built it [10].
Claude Schaeffer and Porphyrios Dikaios, the excavators of Enkomi, linked ashlar with Mycenaean settlers arriving after 1200 BC. The dates now rule that out: ashlar blocks framed the gateway at Nitovikla around 1500 BC, and the ashlar buildings at Maroni-Vournes and Kalavasos stood in the 13th century, before any such arrival [19]. The Maroni building is among the earliest of them (Lesson 5).
Timber and reed
Charcoal from Khirokitia shows oak and pistachio early in the village's life, then more pine and the first juniper [13]. At Kissonerga most charcoal from burnt structural contexts is mulberry, though the structural timbers of one Middle Chalcolithic building were pine [4; 17]. Few building timbers from Cyprus have been identified to species, and none at Sotira-Kaminoudhia, so a reconstruction's cypress or pine beam is an inference from later village practice.
).webp)
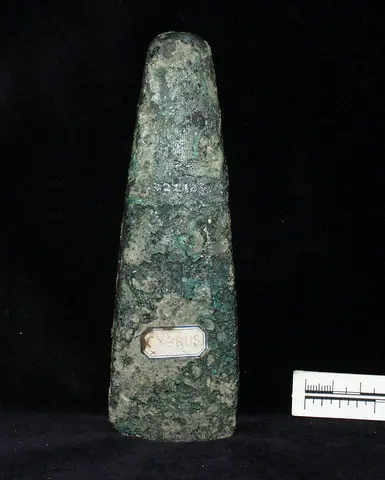
No prehistoric Cypriot carpenter is known to have sawn a beam. Khirokitia's builders had ground-stone axes and bone chisels worn from striking into dry wood [13]. A diorite axe from the Middle Cypriot settlement at Kalopsidha shows the stone axe still in use in the Bronze Age, beside the copper axes and chisels that joined it from the Early Cypriot period. The beams that result are poles: round in section, felled, trimmed and adzed, never planks. At Sotira, Swiny worked out that a typical roof beam, about 4.5 m long with 40 cm bedded into each wall, would weigh 36 to 40 kg in seasoned cypress: a load for two people, or two to a donkey [1, p. 58].
Reed survives as a negative. When a round building at Khirokitia only 1.85 m across burnt early in its life, its roof fell in one piece, and the fire-hardened fragments, 5 to 8 cm thick, carried impressions of branches and reeds laid side by side on their undersides [9]. Burnt daub with reed impressions lay in the destruction fill of the Late Chalcolithic Pithos House at Kissonerga [20], and roofing reeds have left their mark at Late Bronze Age Maa-Palaeokastro [1, p. 57].
Doors, windows, hearths and benches
Doorways were narrow and often stepped. Khirokitia's were usually about 0.5 m wide, with paved thresholds that could stand above the floor, so that one stepped down into the room [2, p. 19]. In the Bronze Age villages, doors hung on pivots. A pivot stone is a block with a cup-shaped hollow in which the foot of the door's hinge post turned; at Marki, pivot stones carry circular scratches worn by the swinging door [5, p. 99], and two monolithic thresholds at Sotira have well-used pivot holes [1].
Windows are rarely found, since walls seldom survive to sill height. One unit at Khirokitia had three windows about 0.45 m wide at regular intervals [2, p. 19]. At Alambra, a Middle Cypriot village, the excavators found none and noted that windows "may have occurred at a higher level than is preserved" [18].
Hearths and benches were built in. At Khirokitia a typical hearth was a small rectangular platform topped with a stone slab or pebbles, to hold embers carried in from a fire lit outside [2, p. 22]. Benches of mudbrick or stone ran along walls, and floors were beaten earth, earth with a lime skim, or bedrock.
The flat earth roof
Put the materials together and you have the roof that, on the evidence we have, covered most Cypriot houses from Khirokitia to Old Paramali. Swiny set down the traditional version, as built in the coastal villages until the 1950s [1, p. 57]. Beams were laid across the room 16 to 30 cm apart, usually about 20. Densely packed reeds or branches went across them at right angles, then a well-trampled bed of brush (thyme or spiny burnet; seaweed near the sea). On that went 10 to 13 cm of dry earth, sealed by 5 to 7 cm of chaff-tempered mud, and over everything a thin skin of well-tamped clay, renewed every year. The whole was 20 to 40 cm thick and weighed about 500 kg a square metre. "Flat" roofs were in fact pitched towards one long wall to drain.
Build that roof on a house at Sotira-Kaminoudhia, a layer at a time from the beams to the clay skin, and watch the load on every square metre climb as each goes on. No roof survived at the site, so this one follows the village houses Swiny recorded.
Opens on the build sequence, step 5 of 12: beams, girder and post. Loads about 9 MB (2 MB on phones).
A Stone House at Sotira-Kaminoudhia
Open the full reconstructionc. 2300 to 2200 BC · Sotira-Kaminoudhia
The roof beams go across the rooms of a stone house at Sotira-Kaminoudhia. Step on through reeds, brush, earth, mud plaster and the clay skin; the weight rises with each layer, and the earth is the heaviest.
Swiny calls that weight "a serious consideration when determining the width of a room and the size and availability of beams" [1, p. 57]. Rooms at Sotira average about 3.5 m across [1, p. 58]; a wider room needed help. Sotira's Unit 7 had stones with hollows pecked into their tops, which Swiny reads as seats for a post propping a crossbeam [1, p. 23], and the larger rooms at Marki often had central posts [7]. The Lemba experiment showed how such posts multiply. Its first roof leaked after storms, so more soil was added over the years, until a timber of the ring-beam (the circle of timbers laid on the wall top to take the roof) split at a notch and had to be propped. Thomas saw that, repeated over a building's life, this would scatter posts across the floor "in an apparently random pattern" [4]; at Kissonerga one floor was pierced by more than thirty post-holes, which the excavators read as roof repairs [17]. Excavated round houses have no drip-trenches round them, so their roofs probably had no projecting eaves [4].
Tiles arrive late
Terracotta roof tiles came late and stayed a minority. When the excavator of a late Hellenistic building on the islet of Yeronisos argued that it was a temple, its tiled roof, unusual for Cyprus, was part of the case [15, p. 111]. Even in the later 4th century AD, in the Earthquake House at Kourion, only one room had a full tiled roof. Room 8, the largest covered space in the house, about 7.65 × 6.40 m, had flat pan tiles (tegulae) with angled cover tiles (imbrices) bedded in lime mortar with river gravel, probably on two slopes of about 22.5° from a north to south ridge. Some 250 iron nails lay in the room, and a column of two reused drums on six stacked slabs held up the middle of the roof [8, pp. 34-35]. The rooms beside it kept their earth roofs, patched here and there with a few tiles [8, p. 39].
Set the roof of that hall beside the earth roof of a Khirokitia house, cut through the wall-head of each and drawn at one scale, and open each layer to see what it was made of and how well it is known.
Two buildings, layer by layer
Khirokitia household and Kourion Earthquake House
Khirokitia household
Aceramic Neolithic, about 7000 to 5200 BC. Through the wall of S.97 on the court side, along one roof bearer.
Tap a layer in the drawing, or choose one from the list
Roof
Timber
Walls
Fittings
Kourion Earthquake House
Late Roman, later 4th century AD. Through Wall N of Room 8, the tiled hall, at the eaves.
Tap a layer in the drawing, or choose one from the list
Roofs
Walls
Floors
- Excavated
- Strong inference
- Reconstruction
A Neolithic flat roof of reeds and earth at Khirokitia beside the tiled roof of Room 8 in the Earthquake House at Kourion, drawn at one scale. Two schematic sections, drawn at one scale from each reconstruction's own dimensions. Each band is as thick as the reconstruction makes it (the bar is one metre); the wall is shortened at the break line, and levels are in metres in the reconstruction's own frame. The line round each band shows how well that layer is known. The unlabelled fill round the timber ends is mud packing, a reconstruction. After Le Brun 1997, BCH 1984 and Dikaios 1953 (Khirokitia household); Costello 2014, with the tile size from Rautman 2003 (Kourion Earthquake House).
Khirokitia household: the reconstructionKourion Earthquake House: the reconstruction
Over the other rooms the roof was the old kind. Room 7's debris held packed mud and the wood of its roof [8], and when David Soren's team first dug the house in the 1980s, one piece of fallen roof plaster still bore the impression of reeds [16].
Quiz
Check yourself
Question
At a Chalcolithic site you find a low ring of large stone blocks with a core of mud and small stones, four courses high. What is it most likely to be?
Question
Stone footings at Marki-Alonia often survive to well over a metre. Why does that not prove the walls were stone to that height when they stood?
Question
An old report describes a prehistoric wall as pisé. How should you read the word?
Question
Build the traditional flat earth roof Swiny recorded, from the beams upwards.
Tap an item, then tap its place. Or use the arrows
Question
About how many kilograms did a square metre of traditional flat earth roof weigh?
Question
Which of these on a wall tell you it is Late Bronze Age or later ashlar?
Tick every answer that applies
Question
Schaeffer and Dikaios linked Cypriot ashlar with Mycenaean settlers arriving after 1200 BC. What rules that out?
Question
How was the Earthquake House at Kourion roofed when it fell in the later 4th century AD?
What to look for
- A low wall of rubble or cobbles is usually a socle, the stone base of a wall whose upper part was mudbrick or massed earth. Look in the fill beside it for decayed brick: fine clay, often flecked with chaff, that differs from the soil around it.
- Wall stone tells you the place: dark rounded river cobbles near the Troodos rivers, angular slabs of tabular limestone or chalk on the plateaux, squared sandstone blocks where the builder could afford them.
- A smooth band cut round the edges of a block's face (a drafted margin), a rough knob left in the middle (a boss) and tall slabs on edge along a wall foot (orthostats) mean Late Bronze Age or later ashlar. Expect mudbrick above it, and rubble behind the dressed face.
- Measure the room. About 3 to 4 m across suits a flat earth roof on poles; a flat stone with a pecked hollow in the middle of a wider room is a post base.
- A stone with a smooth cup-shaped hollow just inside a doorway is a pivot stone: the door turned on it. Raised thresholds and steps down into a room are normal.
- Hard white floors are lime plaster; thin pale slabs at doorways in the south may be gypsum. Roof tiles in the debris belong late in the sequence, and even then they usually covered only some rooms.
Go deeper
The reconstructions let you build these walls and roofs layer by layer: Sotira-Kaminoudhia for the stone house and its earth roof, Marki-Alonia for mudbrick on a stone socle, the Chalcolithic round house for mudwall and lime floors, Khirokitia for the Neolithic double wall and the burnt roof, and the Earthquake House for the tiled hall. The compendium's architecture page gives the period-by-period overview, and the site pages for Khirokitia, Sotira, Lemba, Kalavasos-Tenta, Maroni, Enkomi and Kourion describe what is on the ground.
References
- 1.Swiny, S. (2003). The settlement, with an appendix on roof beams in Cypriot vernacular architecture. In S. Swiny, G. Rapp & E. Herscher (Eds.), Sotira Kaminoudhia: An Early Bronze Age Site in Cyprus (ASOR Archaeological Reports 8 / CAARI Monograph 4, pp. 9–101). Boston: American Schools of Oriental Research.
- 2.Le Brun, A. (1997). Khirokitia: A Neolithic Site. Nicosia: Bank of Cyprus Cultural Foundation. (With S. Hadjisavvas on the reconstructed houses.)
- 3.Dikaios, P. (1953). Khirokitia: Final Report on the Excavation of a Neolithic Settlement in Cyprus on Behalf of the Department of Antiquities, 1936–1946. London: Oxford University Press.
- 4.Thomas, G. D. (2005). The Prehistoric Buildings of Chalcolithic Cyprus: The Lemba Experimental Village. BAR International Series 1444. Oxford: Archaeopress.
- 5.Amadio, M. (2023). Building in Prehistoric Cyprus: Tracing Transformations in the Built and Social Environment of Early Cypriot Communities. Studi ciprioti 2.
- 6.Frankel, D. & Webb, J. M. (2000). Marki Alonia: a prehistoric Bronze Age settlement in Cyprus. Antiquity, 74, 763–764.
- 7.Frankel, D. & Webb, J. M. (2012). Household continuity and transformation in a prehistoric Cypriot village. In B. J. Parker & C. P. Foster (Eds.), New Perspectives on Household Archaeology (pp. 473–500). Winona Lake, IN: Eisenbrauns.
- 8.Costello IV, B. (2014). Architecture and Material Culture from the Earthquake House at Kourion, Cyprus: A Late Roman Non-Elite House Destroyed in the 4th Century AD. BAR International Series 2635. Oxford: Archaeopress.
- 9.Karageorghis, V. (1984). Chronique des fouilles et découvertes archéologiques à Chypre en 1983. Bulletin de correspondance hellénique 108 (Khirokitia: season report by A. Le Brun).
- 10.Fisher, K. D. (2014). The creation and experience of monumentality on Protohistoric Cyprus. In J. F. Osborne (Ed.), Approaching Monumentality in Archaeology. Albany: State University of New York Press.
- 11.Kearns, C. (2022). The Rural Landscapes of Archaic Cyprus: An Archaeology of Environmental and Social Change. Cambridge: Cambridge University Press.
- 12.Driessen, J. (2015). A power building at Maroni-Vournes. In C. F. Macdonald, E. Hatzaki & S. Andreou (Eds.), The Great Islands: Studies of Crete and Cyprus Presented to Gerald Cadogan. Athens: Kapon Editions.
- 13.Legrand, A. (2007). Fabrication et utilisation de l'outillage en matières osseuses du Néolithique de Chypre: Khirokitia et Cap Andreas-Kastros. BAR International Series. Oxford: Archaeopress.
- 14.Strabo, Geography 14.6.5 (quoting Eratosthenes). Trans. H. L. Jones, Loeb Classical Library.
- 15.Steel, L. (2004). Archaeology in Cyprus 1997–2002. Archaeological Reports, 50, 93–111.
- 16.Soren, D. (1985). An earthquake on Cyprus: new discoveries from Kourion. Archaeology, 38(2), 52–59.
- 17.Peltenburg, E., et al. (1998). Lemba Archaeological Project II.1A: Excavations at Kissonerga-Mosphilia 1979–1992. Studies in Mediterranean Archaeology 70:2. Jonsered: Paul Åströms Förlag.
- 18.Coleman, J. E., Barlow, J. A., Mogelonsky, M. K. & Schaar, K. W. (1996). Alambra: A Middle Bronze Age Settlement in Cyprus. Archaeological Investigations by Cornell University 1974–1985. Studies in Mediterranean Archaeology 118. Jonsered: Paul Åströms Förlag.
- 19.Knapp, A. B. (2024). Cyprus and Ugarit: Connecting Material and Mercantile Worlds. Leiden: Sidestone Press.
- 20.Peltenburg, E. et al. (1998). Lemba Archaeological Project II.1B: Excavations at Kissonerga-Mosphilia 1979–1992. University of Edinburgh, Department of Archaeology, Occasional Paper 19.