
Ancient Cypriot Architecture·Lesson 3
Round Houses of the Chalcolithic
For sixteen centuries Chalcolithic Cypriots built in circles: post rings, then mud walls on stone socles under flat earth roofs, the great houses of Kissonerga and the burnt Pithos House. How to read the footing, hearth and fallen roof.
Alexis Drakopoulos·Period by period·14 min read
Share


Lesson 3·Course contents, 14 lessons
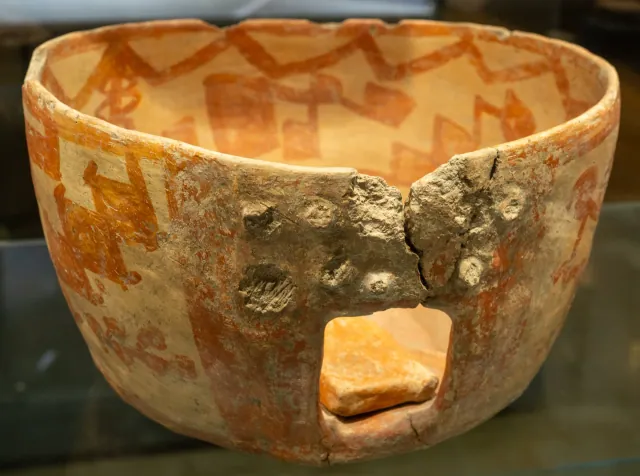
Late in the fourth millennium BC, at Kissonerga on the coast north of Paphos, someone cut a pit 1.5 m long and 36 cm deep beside a cluster of large round houses and buried a house in it [1]. The house was clay: a deep Red-on-White bowl (white-slipped pottery painted in red) with a doorway cut through its side. Its maker had given it a door that turned on a pivot, a loop in the wall to hold the top of the door post, a hearth in the middle of the floor and low ridges running from the hearth to the wall, and had painted its walls. Before burial the relief above its doorway and the door-post loop were snapped off and the painting was hidden under a thick white coating. It went in packed with figurines, beside a little pottery stool and a triton shell [8, p. 195], its doorway facing the way real Kissonerga doorways faced [2, pp. 257-258].
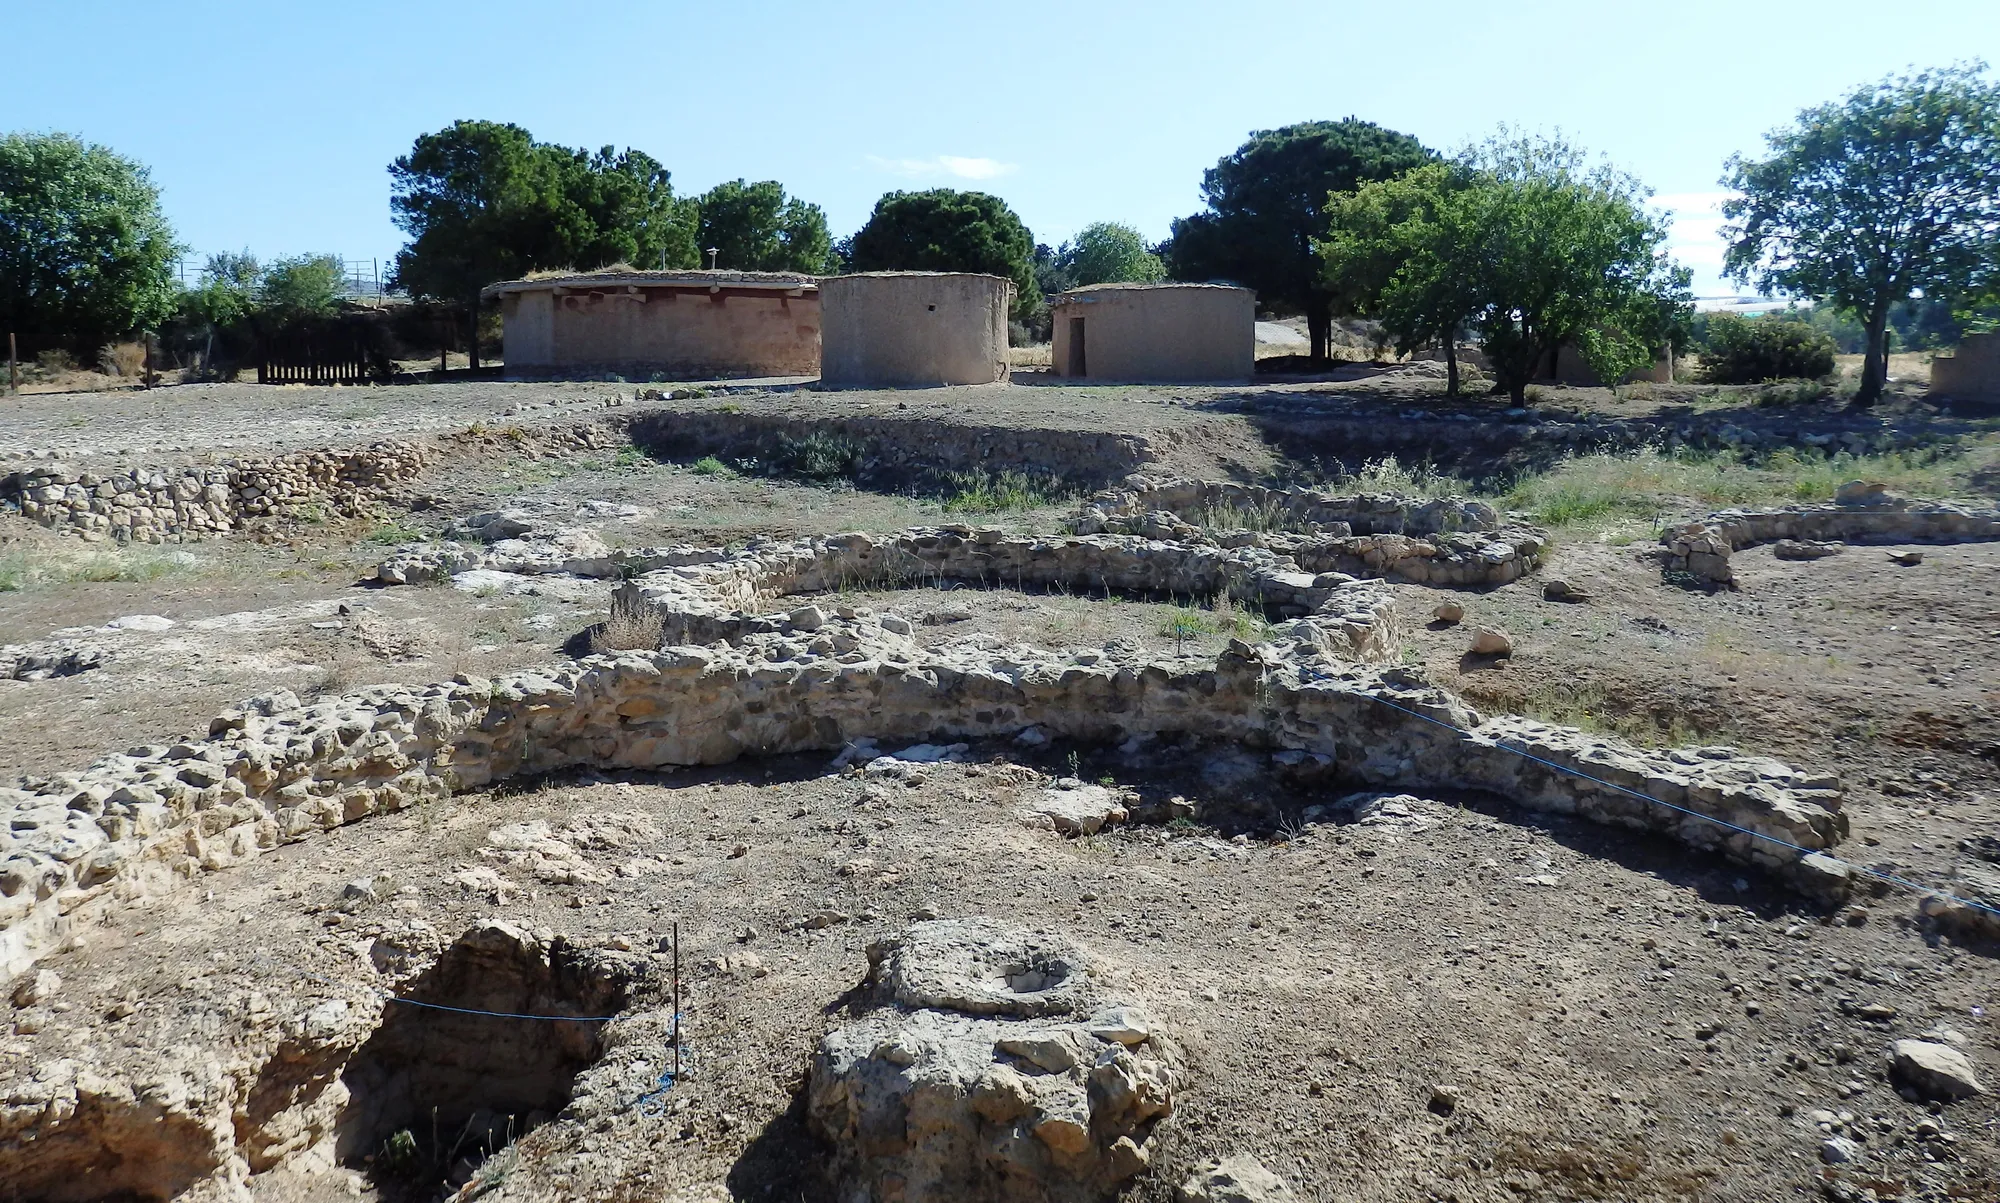
The model is the fullest Chalcolithic house we have, because the real ones stop at knee height. Excavators find a ring of footing stones a few courses high, a saucer-shaped floor, the base of a hearth and a thick layer of the mud that once stood above. The tallest Chalcolithic wall on record, almost 2 m of stone, is known only because it fell where it stood and could be measured on the ground [1].
The houses stayed round through the whole Chalcolithic, c. 4000 to 2400 BC, as most Neolithic houses had been (Lesson 2). In 1972 the archaeologist Kent Flannery linked circular houses with temporary residence, a sharing, communal way of life and polygynous extended families [2, pp. 255-256]. Chalcolithic Cypriots stayed in the same places for centuries, built round houses more than 14 m across, filled one with thirty-seven storage jars, and went on building circles after the builders of Kissonerga had tried square rooms. The lesson follows the circle through the period's three stages: Early (to about 3500 BC), Middle (about 3500 to 2900 BC) and Late (about 2900 to 2400 BC).
From post ring to stone ring
At Kissonerga-Mylouthkia, near Mosphilia, the excavators followed one patch of ground from a pit, to shelters framed on posts, to a stone-founded round house [5]. The post-framed shelters were ovals and circles 5 to 6.5 m across, with hearths inside. Then stone arrived: Building 200, 6.0 m across, had a rubble wall 0.60 m thick in a stepped foundation cut 0.50 m into the ground, and a predecessor had a white plaster floor up to 10 cm thick. Even these walls held so much mud that the report speaks of builders "still more attuned to post-frame concepts" [5]. The deep Early Chalcolithic pits once read as pit-dwellings were only pits; here, as at Kalavasos-Ayious, the houses stood above ground [5].
Building 200 ended in fire, with a juvenile lying face down beside the hearth: Peltenburg reads the burning as the deliberate closing of a house [2, p. 257]. Its debris held daub (mud plaster, here baked by the fire) printed with reeds and timber: the first coat of mud on the reed mat of a flat roof [6]. At Erimi near Kourion, Porphyrios Dikaios in the 1930s recorded the same drift from hollows and timber to stone footings, "a sequence of increasingly robust structures up to 7 m in diameter" [2, p. 255]. At Lemba the earliest houses had mud walls set straight on the ground, with no stone at all, some barely 3 m across [6; 7].
That mud needs a name. Gordon Thomas, who classified the buildings of Kissonerga and Lemba, calls the technique mudwall: wet, tempered earth heaped by hand in horizontal lifts and left to dry, close to the cob of English farmhouses. Older reports say pisé, earth rammed between boards, but nothing suggests the shuttering pisé needs, and mould-made mudbrick has not been found in this period [6].
Anatomy of a Middle Chalcolithic house
The builders began with a broad, shallow hollow, often terraced into the slope. Just inside its edge they laid the socle, the stone footing that keeps a mud wall off wet ground. At Kissonerga it was faced with blocks of calcarenite (a sandy limestone) and sandstone, around 0.40 by 0.50 m, laid flat face outwards with river stones among them, round a core of mud and rubble. Socles are 0.40 to 0.75 m wide, and none survives more than four or five courses, about 0.60 m [3; 6]. On top of several lay uneroded mud full of chaff impressions: the bottom of the mudwall [3]. Its height is an estimate: Thomas put it at a minimum of 1.8 to 2.0 m [6], and the collapse of Building 2 left a layer of washed-down wall mud 0.60 m thick, the deepest at the site [4].
Cut through the wall at the roof edge, a Middle Chalcolithic house reads from the ground up: the stone socle, the hand-laid mudwall on top of it, render outside and plaster within. Open the mud wall to see why its height is a minimum.
Layer by layer
Chalcolithic round house
Middle Chalcolithic, about 3500 to 2900 BC. Through the wall and the roof edge, along one rafter.
Mud wall · 60 cm thick, to a wall-head at 2.00 m
Walls
- Material
- Hand-laid courses of chaff-tempered mud, with pebbles pressed in between the lifts
- Size
- 60 cm thick, to a wall-head at 2.00 m
- Known
- Strong inferenceindirect but good evidence
Chaff-tempered mud survives on top of the stone socles. No wall stands above about 80 cm, so the height is the minimum the evidence suggests.
Floor
- Excavated
- Strong inference
A Middle Chalcolithic round house after Kissonerga and Lemba, cut through the wall along one rafter. The roof above is drawn pale. A schematic section, drawn from the reconstruction's own dimensions. Each band is as thick as the reconstruction makes it (the bar is one metre); the wall is shortened at the break line, and levels are in metres in the reconstruction's own frame. The line round each band shows how well that layer is known. The unlabelled fill round the timber ends is mud packing, a reconstruction. Pale bands are drawn for context only. After Thomas 2005 and the Lemba Archaeological Project.
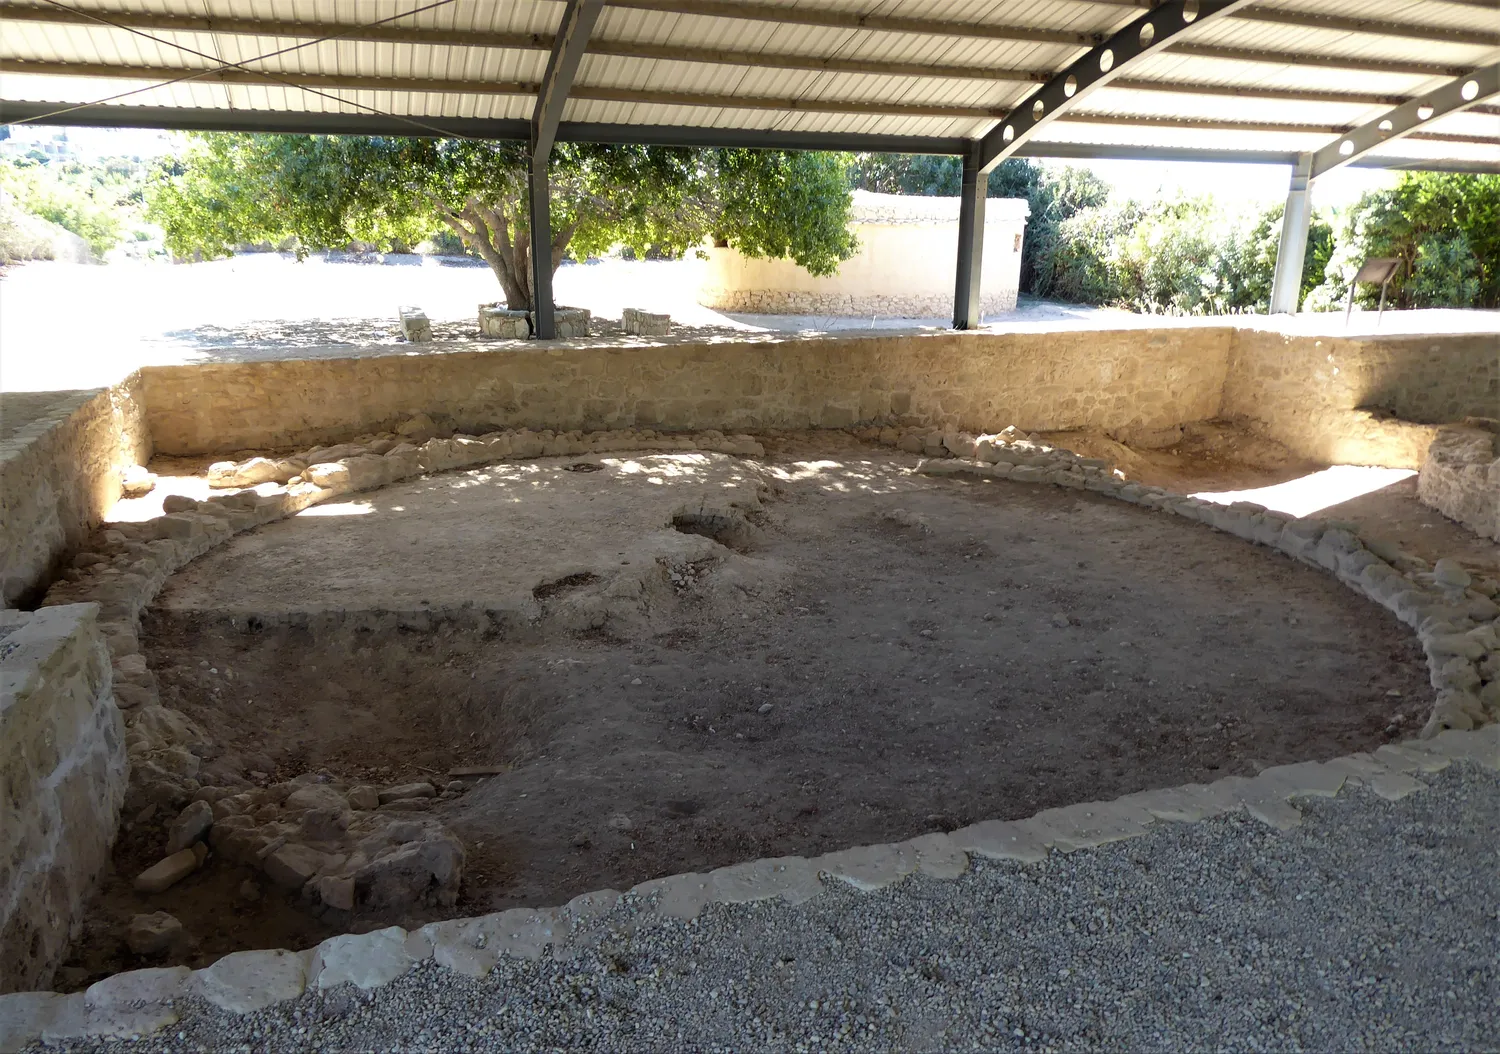
Inside, walls were rendered with mud and, in the bigger houses, finished with lime plaster (made by burning limestone), curving down into a floor dished towards the hearth. The doorway, about a metre wide in the larger houses, followed a fixed rule. Wherever the pivot stone survives at Kissonerga and Lemba it lies just inside on the left as you enter: the door post turned in its hollow and the leaf swung inwards to the left, as on the model. Nine were found in place at Kissonerga [3; 6].
The hearth sat at the centre. The hallmark of the period is the circular platform hearth, a low disc of cobbles and mud about 0.75 m across, plastered, with a scorched firebowl about 25 cm wide in the middle; at Kissonerga some Middle Chalcolithic houses had instead a square platform up to 2.2 m long, like the model's [3; 6]. Dikaios took the Erimi hearths for the bases of central roof posts, but they are ashy, reddened and too fragile to carry one [6]: a drawing that stands a post in the hearth is out of date.
Two low ridges, about 20 cm wide and 10 cm high, ran from the corners of the hearth to the wall and fenced off the quarter of the floor to the right of the door. The model has them. In the larger houses that quarter was floored with hard lime plaster on a bed of cobbles, some 20 cm deep in all, sometimes stained or painted red, and later floors built up on one side of the ridges only [3]. Peltenburg reads the house as four fixed segments around the hearth, for cooking, for sleeping and receiving, and for storing food and tools, with no partition walls, and the dead buried beside the sleeping segment [2, pp. 256-257]. What happened in the quarter on the right is unknown; it was set apart and kept up.
Step inside the reconstructed house, to the quarter on the right of the door: follow the two ridges out from the corners of the hearth to the wall, and look at the hard floor laid between them.
Opens on the guided tour, stop 5 of 10: the quarter on the right. Loads about 9 MB (2 MB on phones).
A Chalcolithic Round House, Layer by Layer
Open the full reconstructionc. 3500 to 2900 BC · Kissonerga-Mosphilia, Lemba-Lakkous
A Middle Chalcolithic house after Kissonerga and Lemba. House after house marks out this quarter, and the clay model does too; what happened in it is not known.
Over all this went a flat roof: timbers, a mat of reeds or brush, a layer of mud, earth and a crust of havara, the crumbly white decayed limestone that Cypriot village builders still spread on roofs. The evidence is the reed-printed daub, the absence of drip trenches round excavated houses (a roof with eaves leaves one), and the flat roofs of Khirokitia [6]. Dikaios had imagined conical roofs of wattle and daub, "although no evidence for this proposition is presented", in Thomas's words [6]. How the timbers were laid out is the weakest part of any reconstruction of these houses.
Drawn through the same house at one scale, three ways of carrying the roof show what each asks for: a spine beam with rafters, the radial frame built for Roundhouse 1 at Lemba, and Dikaios's cone, which needs a ring of internal posts that no excavated house has.
Key to the line styles and hatching
Line: how well it is known
- ExcavatedMeasured on excavated remains
- Strong inferenceIndirect but good evidence
- ReconstructionWorked out from experiment, engineering or parallels
- SpeculativeNo direct evidence
- RejectedRuled out by the evidence; shown for comparison
Hatching: material
- Stone, cut
- Mud
- Earth fill
- Natural ground
- Floor make-up
- Lime or havara plaster
- Havara cap
- Cobble bed
- Brush and straw
- Timber, along the grain
- Timber, cut across
- Thatch (rejected roof)
(a) Flat roof on a spine beam
Earth on reeds over rafters and one spine beam 24 cm across, flush with the wall. Reed-impressed daub and heavy roof collapse in burnt houses support a flat earth roof; the frame follows the second Lemba experimental house. Dotted: a possible smoke-hole 40 cm square behind the spine. How smoke left these houses is unknown.
(b) Radial frame (Lemba Roundhouse 1)
Four posts in a 2.05 m square carry a ring beam 2.30 m up. 12 radial rafters run from it to the wall-head with rings of branches between, under the reed mat and earth of the flat roof. The frame is Roundhouse 1 of the Lemba experimental village scaled to 0.68. Middle Chalcolithic houses show no such post plan, the posts crowd the hearth and the ridged floor, and Thomas thought the spine-beam roof probably more accurate for small houses. Dotted: a smoke-hole at the centre, where Roundhouse 1 left its opening.
(c) Conical thatch
A cone of reed thatch rising 3.10 m above the wall-head on 24 rafters, with eaves 45 cm deep and 8 posts on a ring 3.40 m across to stop the rafters sagging. Dikaios postulated a conical roof for round buildings, though he presented no evidence for it. Excavated houses have no rings of internal postholes, no thatch or daub from a pitched roof, and no drip-trenches that eaves would cut.
Three roofs for one Middle Chalcolithic house, cut through the door axis: (a) the favoured flat roof on a spine beam; (b) the radial frame of the Lemba experimental Roundhouse 1, a weaker case; (c) conical thatch, rejected.
Drawing from A Chalcolithic Round House, Layer by Layer, fig. 6, where its sources are given in full.
The great houses of Kissonerga
In the excavators' Period 3B, about 3200 to 2900 BC, Kissonerga-Mosphilia had a raised compound of "three imposing circular structures and one rectilinear structure set around an open court", cut off from the lesser buildings by a wall, a ditch and a paved track [2, p. 255]. With internal areas of 77 m² or more, the round ones were in Peltenburg's words the largest buildings of prehistoric Cyprus, and they "required sophisticated engineering skills" [1].
The largest, Building 206, the "Red Building", survives only on its east side. Its circle was projected from wall arcs covering more than a quarter of the circumference, giving a diameter of about 14.5 m and 132.7 m² of roofed floor [3]. Its wall was up to 0.90 m thick, its stone socle perhaps never higher than the three courses that survive [3]. A radial wall, still 0.55 m high, closed off an eastern room of 40.5 m², nearly a third of the house. That room's floor was painted red, a skin 2 mm thick over a cement-hard plaster floor, and its white plastered wall was set with small inlays of pink plaster 10 to 20 cm above the floor [3]. The hearth was square, up to 2 m a side.
Nobody knows how it was roofed. Apart from two post settings inside Building 206 whose date is unproven, the large houses of this phase have no internal postholes at all, which for Thomas creates "daunting problems" for any roof over a span of 14 m [6]; every published roof for the Red Building is a proposal. Peltenburg reads it as a house, home to a household of higher standing [2, p. 261].
Square rooms were already part of the picture. Small rectilinear buildings stood on the same ground before the great houses (the paved track blocked the doorway of one, Building 1161 [1]), and when another, Building 1000, appeared in 1987, Peltenburg reported it as "contrary to all known Chalcolithic architecture" [8, p. 195]. Elsewhere houses stayed modest. At Souskiou-Laona, a village of carvers of picrolite (a soft blue-green stone), most buildings were under 7 m across, and only two reached 8 m or more, the larger about 9 m [10].
Building them again at Lemba
In 1988 Thomas and the Lemba Archaeological Project began building Chalcolithic houses at full size beside the excavated remains at Lemba-Lakkous, to test how they were made and how they decay [7]. Roundhouse 1, 10 m across, with radial rafters on four posts and eaves, was by Thomas's own description "a hybrid that never existed in prehistory" [6]. Within a year or two its roof leaked after almost every heavy storm and the drip from its eaves had cut a trench at the foot of the wall. Earth added to the roof split a ring-beam timber, which was propped, and Thomas saw that "a continuation of this process through time would lead to a proliferation of posts within the building in an apparently random pattern" [6]: a plausible reason why the ancient posthole plans make so little sense.
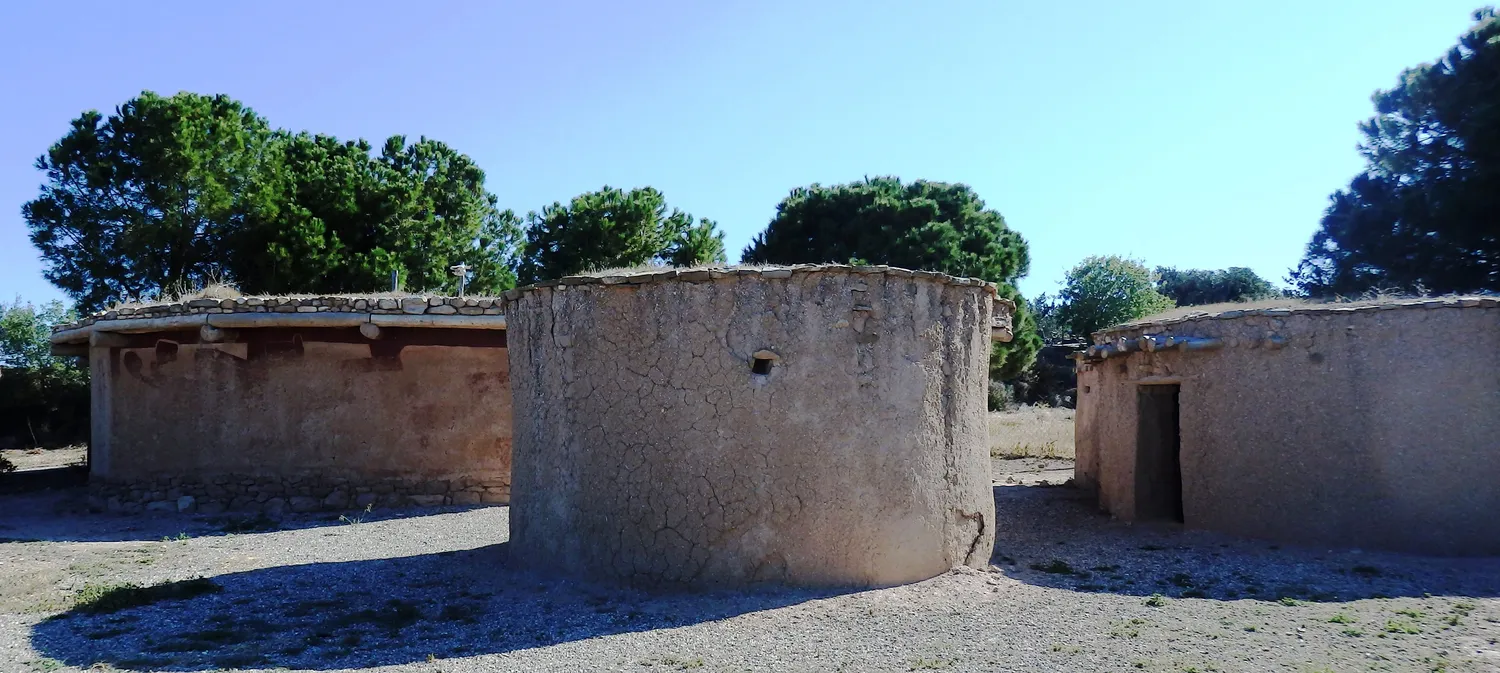
Roundhouse 2, 5 m across and built in stone to the Late Chalcolithic pattern, took two people seven weeks without metal tools [6; 7]. Its havara cap, laid dry, broken down and soaked, set into a laminated, waterproof skin [6]. The experiments test ideas; they cannot show what a particular house looked like.
Stone to the wall-head: the Late Chalcolithic
Around 2900 BC Kissonerga and Lemba were abandoned for perhaps two centuries, and Dikaios's part of Erimi was left too; other sites stayed occupied, so the gap was local [3]. The houses that followed were built differently: walls were now of small stones packed in plenty of mud, and the stone may have run up to the roof; the houses were generally about 6 m across, a few 8 or 9 m [6]. Ridges and plastered quarters disappeared, floors were plain earth, and a new fitting appeared: a broken saddle quern (a flat grinding stone) set on edge 1.0 to 1.5 m inside the door, between door and hearth, found seven times at Kissonerga. It may have braced a bar across the door, though that reading is doubted [3].
Houses now faced any direction and gathered round shared yards. Porches appear, with eight posts round the entrance of Kissonerga Building 834 [6]. Peltenburg sees the later households as groups of two to five buildings in adjacent unwalled compounds, and since most buildings are small and have their own hearths, "related individuals may have occupied separate quarters" [2, p. 262]. Large houses had not ended everywhere. At Chlorakas-Palloures, a short way down the coast towards Paphos, Building 1 was 14 m across, with a wall about 1 m thick, a hearth platform 2.5 m wide and white plaster on its floor, walls, threshold and porch; a charred roof post is dated 2875 to 2665 BC [11].
The Pithos House
Building 3, which dominated early Late Chalcolithic Kissonerga, was 9.1 m across outside and roofed about 48 m² [4]. Its wall, of small stones in mud, survives seven courses high, 0.78 m, and was rendered inside with a coat of clay about 20 mm thick through which the stones always showed [4]. A paved threshold faced south, with the pivot stone in its usual place on the left and an edge-set quern 1.5 m inside. In the centre was a platform hearth 1.30 m across. Three probable pairs of shallow postholes, and flat stones 0.80 m from the hearth that may have carried posts, are all that held up the roof [4].
The room was full of jars. The final report counts thirty-seven storage vessels, with more originally, set on stone-ringed stands against the back wall and standing loose across the floor to within 2 m of the door; together they held about 4,000 litres, "far in excess of the needs of a normal domestic unit" [4]. Peltenburg put its likely household at six or seven people [9].
On the plan, find the band along the back wall opposite the door, where the jars stood in their hollows, then the loose jars that filled the floor to within 2 m of the door, and the hearth in the middle with the post settings round it.
Plan · c. 2700 to 2500 BC
The Pithos House
Kissonerga-Mosphilia, Building 3
5 of 10
The storage bank
Along the back wall, opposite the door, ran a band about 1.5 m deep “set aside for permanent storage”: jar stands that were shallow hollows in the floor, 0.5 to 1.0 m across.
LAP II.1B
Key
- Excavated
- Roofed floor
- Fitting
- Area marked on the floor
It burned. On the floor lay ash and charred timbers, most of them aligned north-east to south-west and some in line with the postholes; above them lay reed-printed daub, then fire-blackened stones and burnt mud that had crashed onto the jars. "The roof collapsed and stones and compacted mud from the upper walls followed subsequently" [4]. An infant lay in the western collapse of the upper wall and roof [4].
Open the reconstructed house at the moment the roof falls, then step on: the walls come down on top, and two stops later the house lies as the excavators found it, the bases of the jars still in their hollows beneath the debris.
Opens on the guided tour, stop 12 of 15: fire: the roof falls.
The Pithos House at Kissonerga
Open the full reconstructionc. 2700 to 2500 BC · Kissonerga-Mosphilia
The fire as the debris records it. How it began is not known, and no starting point is shown.
In 1991 Peltenburg wrote that the house had "presumably" burnt down unexpectedly, "since the body of a child was found trapped by fallen masonry" [1]. The experiments changed the question, because houses of earth and stone burn badly: only posts, beams and doors catch [12]. By 2014 Peltenburg wrote that experiments showed such fires "must have been deliberate", and called this one "probably a deliberate destruction", a rejection of "the concentration of economic resources in a single household" [2, pp. 257, 262]. Bleda Düring, who agrees it was orchestrated, asks whether the jars belonged to the whole village [12]. Five or six of thirty-four Kissonerga buildings ended in fire [13]. The debris cannot say who lit it. What came next is clearer: small houses with a few jars each, such as Building 204, 3.9 m across, with at least five storage vessels [4].
Why the circle held, and where it stopped
Peltenburg turns Flannery's model round. At Kissonerga in Period 3A, food preparation and storage that had been done in the open, in common, moved indoors, so that in Cyprus the circular house came with settled life and private stores [2, p. 261]. No one has explained why the circle lasted so long, but Flannery's answer fails here: in Cyprus the round house belonged to people who stayed.
At Kissonerga the circle ends in the ruin of the Pithos House. A small oval house, Building 86, about 5.6 m across, was built into the burnt debris with its door over the old door, and the stump of the old wall served as the edge of its yard [4]. Peltenburg called it "one of the best constructed prehistoric buildings of Cyprus", its masonry pecked flat on the inner face; this is the fallen wall that shows stone standing almost 2 m high [1]. Over it lay basins, pits and wash holding the first material of the Philia phase (c. 2400 to 2250 BC), the opening of the rectilinear world of Lesson 4, in levels so cut by ploughing and terracing that separating them from the Late Chalcolithic below is, in Peltenburg's phrase, fraught with difficulties [1].
Quiz
Check yourself
Question
Put the end of the Pithos House in order, as the excavators read it from the debris.
Tap an item, then tap its place. Or use the arrows
Question
Together, about how many litres did the storage jars of the Pithos House hold?
Question
Sort these statements about Chalcolithic houses by how well they are known.
Tap a statement, then the bin it belongs in
To sort (6)
Question
You step through the doorway of a house at Kissonerga or Lemba. Where should the pivot stone for the door be?
Question
Gordon Thomas calls the walls of these houses mudwall. How were they built?
Question
Within a year or two, the drip from the eaves of Lemba's Roundhouse 1 had cut a trench at the foot of its wall. Why does that matter for the ancient houses?
Question
A house about 6 m across has walls of small stones packed in mud, a plain earth floor with no ridges, and a broken saddle quern set on edge between the door and the hearth. When was it built?
What to look for
- A ring of stones two to five courses high around a floor that dips towards the middle is the footing of a round house, with mud once standing on top. Big flat-faced blocks with mostly mud debris above suggest Middle Chalcolithic; small stones packed in mud, possibly to full height, suggest Late Chalcolithic.
- A low round or square platform at the centre is the hearth, never a post base. A square platform with ridges running from its corners to the wall marks Middle Chalcolithic Kissonerga.
- A hard plaster floor in the quarter to the right of the door, fenced by low ridges, is the set-apart sector of the Middle Chalcolithic house.
- A stone with a pecked hollow just inside the doorway on the left held the door post. A broken quern standing on edge between door and hearth is a Late Chalcolithic signature.
- Charred timbers and reed-printed daub on the floor, under fallen stones, mean a flat earth roof that fell first.
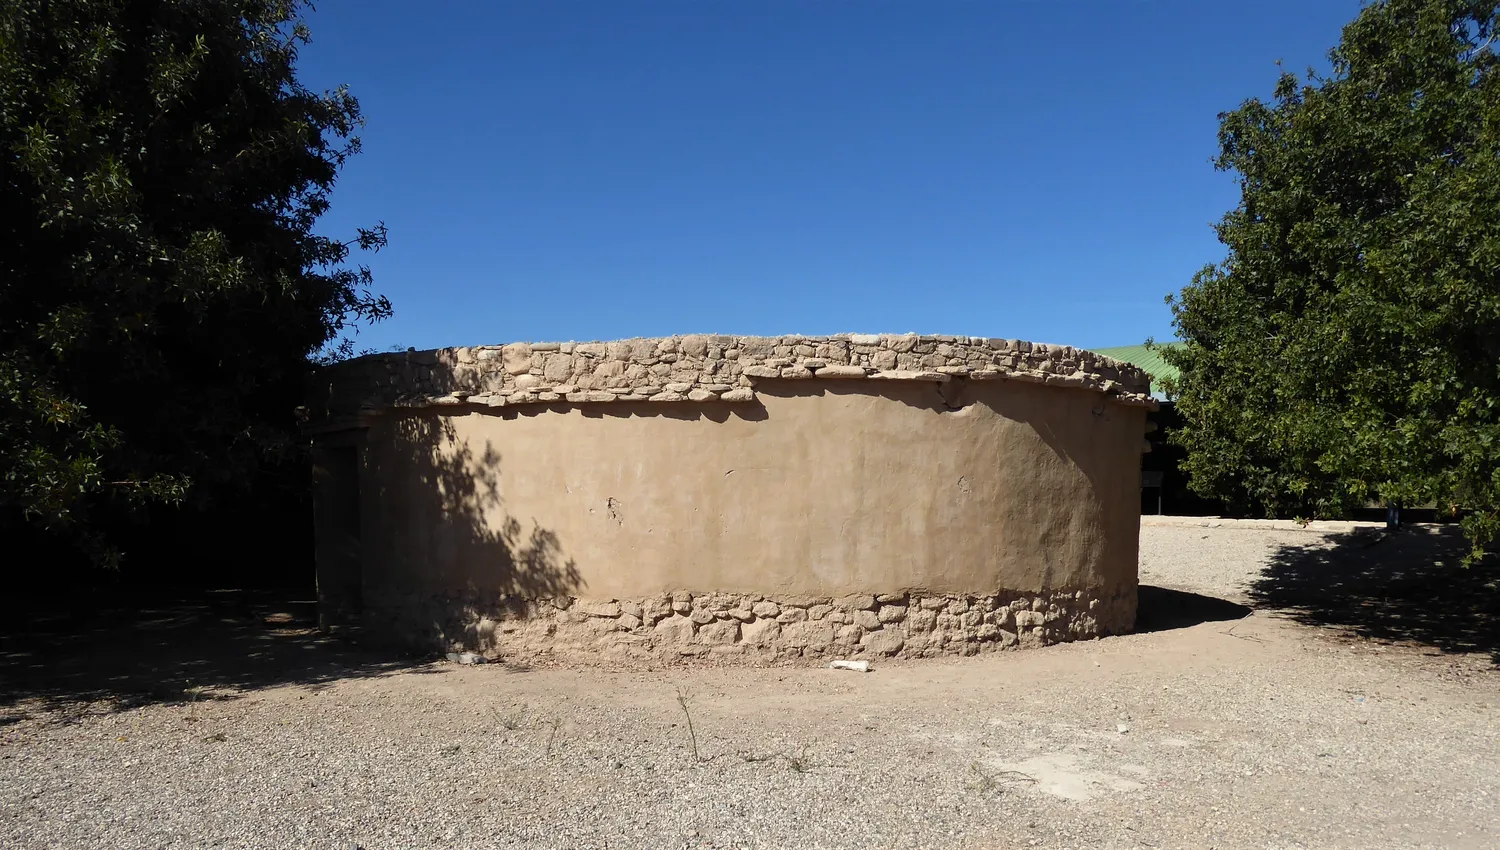
- The standing round houses at Lemba and Kissonerga are modern: the Lemba village is an experiment, and the house rebuilt at Kissonerga-Mosphilia in 2010 reuses stone footings from the site and has modern roofing felt under its earth [14].
Go deeper
Take apart a Middle Chalcolithic house layer by layer in A Chalcolithic Round House, Layer by Layer, and watch the storehouse fill and burn in The Pithos House at Kissonerga. The site pages for Kissonerga, Lemba-Lakkous, Erimi and Chlorakas-Palloures give the excavations; the Chalcolithic period and architecture pages of the compendium set them in context, and the cruciform figures follow the picrolite carvers of Souskiou.
References
- 1.Peltenburg, E. (1991). Kissonerga-Mosphilia: A major Chalcolithic site in Cyprus. Bulletin of the American Schools of Oriental Research, 282/283, 17-35.
- 2.Peltenburg, E. (2014). Cyprus during the Chalcolithic period. In M. L. Steiner and A. E. Killebrew (eds), The Oxford Handbook of the Archaeology of the Levant, c. 8000–332 BCE, 252–264. Oxford: Oxford University Press.
- 3.Peltenburg, E., et al. (1998). Lemba Archaeological Project II.1A: Excavations at Kissonerga-Mosphilia 1979–1992. Studies in Mediterranean Archaeology 70:2. Jonsered: Paul Åströms Förlag.
- 4.Peltenburg, E. et al. (1998). Lemba Archaeological Project II.1B: Excavations at Kissonerga-Mosphilia 1979–1992. University of Edinburgh, Department of Archaeology, Occasional Paper 19.
- 5.Peltenburg, E. (ed.) (2003). The Colonisation and Settlement of Cyprus: Investigations at Kissonerga-Mylouthkia, 1976–1996. Lemba Archaeological Project III.1. Studies in Mediterranean Archaeology 70:4. Sävedalen: Paul Åströms Förlag.
- 6.Thomas, G. D. (2005). The Prehistoric Buildings of Chalcolithic Cyprus: The Lemba Experimental Village. BAR International Series 1444. Oxford: Archaeopress.
- 7.Thomas, G. D. (1999). The role of research and education in site management at the Lemba Experimental Village, Cyprus. Conservation and Management of Archaeological Sites 3, 109–123.
- 8.Peltenburg, E. J. (1989). Lemba Archaeological Project, Cyprus, 1987. Levant 21, 195–197.
- 9.Peltenburg, E. (1993). Settlement discontinuity and resistance to complexity in Cyprus, ca. 4500–2500 B.C.E. Bulletin of the American Schools of Oriental Research 292, 9–23.
- 10.Peltenburg, E., Bolger, D. and Crewe, L. (eds) (2019). Figurine Makers of Prehistoric Cyprus: Settlement and Cemeteries at Souskiou. Oxford: Oxbow.
- 11.Düring, B. S., Klinkenberg, V., Souter, E., Croft, P. and Gamble, M. (2023). The 2015–2017 excavations at the Chalcolithic site of Chlorakas-Palloures. Mediterranean Archaeology and Archaeometry 23.
- 12.Düring, B. S. (2023). Rethinking the emergence of social inequalities: the case of Chalcolithic Cyprus. In T. Bürge and L. Recht (eds), Dynamics and Developments of Social Structures and Networks in Prehistoric and Protohistoric Cyprus, ch. 5. London: Routledge.
- 13.Klinkenberg, V. (2022). Building biographies of the Cypriot Chalcolithic. Levant 54.3, 295–308.
- 14.American Schools of Oriental Research (2021). Shepard Grant Report: Chalcolithic Roundhouse, Cyprus. ASOR News, July 2021.