
Contents
No sanctuary of the Early Bronze Age has been excavated in Cyprus. The oldest picture of one is a clay model from a tomb at Bellapais-Vounous, made at the very end of the Early Cypriot period, which shows a round walled enclosure with figures gathered before three bull-headed poles [2, p. 149]. Built sanctuaries appear in the Middle Bronze Age at a handful of sites and become common in the Late Bronze Age, when towns such as Kition and Enkomi set aside whole quarters for cult [4, p. 59]. They share a plan: a walled court with a hearth altar and an offering table, a hall, and one or more small inner rooms. Around 1200 BCE several of them were rebuilt in large cut-stone blocks, at Kition and Palaepaphos on a scale the island had not seen before [1, pp. 98–103; 6]. The course lesson on houses for the gods follows the same buildings on the ground.
The Vounous and Kotchati models
The model from Vounous Tomb 22
The model was found in fragments in Tomb 22 at Vounous (no. 26) and is now in the Cyprus Museum, Nicosia. It has been heavily restored, though in Karageorghis's judgement "the composition is by no means conjectural; only the details of the figures are sometimes questioned" [2, p. 149]. It is a shallow flat-based bowl, 37 cm across, whose wall stands 8 cm high and rises to 12 cm at a doorway with a raised lintel [2, p. 149; 3, p. 49].
Opposite the door, three vertical poles are modelled in relief on the inner wall, each topped by what looks like a bull's head, joined by horizontal bars from which a wavy band hangs. A low curved ridge on the floor closes them off. A kneeling figure faces the poles; other figures sit on benches, six stand in a ring, and one in a turban sits on a large four-legged chair with a backrest, facing the poles. To the right of the entrance a figure tends two oxen in a pen, and outside, one figure climbs the wall to look in [2, p. 149]. Karageorghis read the poles as a triad "probably of xoana", wooden images "fastened on the wall", wearing bull masks and holding snakes, and the oxen as animals waiting for sacrifice [1, pp. 53–54; 3, p. 49]. He also suggested the figures holding infants and the watcher on the wall point to a rite of "mystic character" open only to initiates [1, p. 54].
Four readings of the model
Porphyrios Dikaios, who excavated the tomb, read the scene as a religious ritual, with the bull and the snake standing for fertility and death (1938; 1961), and James Stewart took the same view in 1962, treating Vounous as a religious centre [2, pp. 149–150]. David Frankel and A. Tamvaki (1973) saw instead a burial scene inside a tomb, comparing a relief figure set between panels in a dromos at Karmi-Palealona. L. Mogelonsky (1988) looked closely at the objects in the model, the benches, the pens and the model's scale, and proposed a burial ceremony held outside a tomb. S. Morris (1985) read it as a village scene at the end of a day's work [2, p. 150].
Karageorghis rejected the alternatives and held Dikaios's interpretation to be "still valid" [2, p. 150]. He thought the model "may represent in miniature an existing sanctuary in the settlement of Vounous which has not yet been excavated", an open-air enclosure [3, p. 49]. The round shape is the difficulty: houses at the end of the Early Bronze Age were four-sided, not circular, though, as he noted, "there is no reason why sacred architecture should follow the developments of domestic architecture." The Chalcolithic building model from Kissonerga-Mosphilia, published by Edgar Peltenburg in 1988 and about a thousand years older, gave the debate a precedent: Karageorghis took both models to "represent a particular building associated with a specific communal ritual" [2, pp. 149–150]. The model's tomb setting is described under Vounous and Early Bronze Age burial, and the Vounous tomb reconstruction rebuilds a chamber of the cemetery.
The Kotchati models and a later round sanctuary
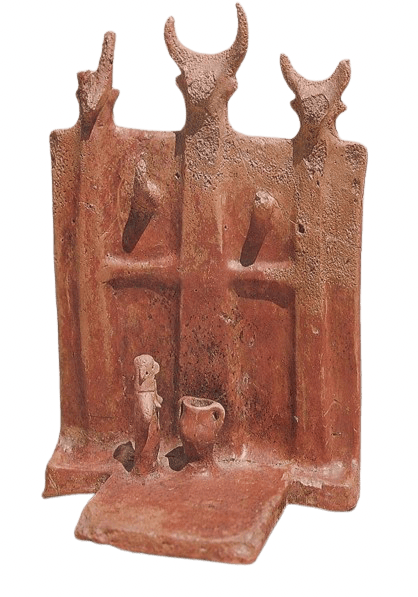
Two Red Polished models came from a tomb at Kotchati. The better known, the Kotchati sanctuary model in the Cyprus Museum (1970/V-28/1), is 19 cm high and dates to the end of the Early Bronze Age. It is a flat rectangular panel with three poles in relief, each topped by a bull's head, and two horned projections; a female figure in front pours libations into a jar. Karageorghis saw it as possibly "an abbreviated version of the Vounous sanctuary model", and similar models from the north and centre of the island as signs of shared beliefs [1, pp. 53–54]. The clay models page covers the whole group, and the bowls used in the same tombs are under tulip bowls and cult vessels.
A built sanctuary of roughly circular plan did exist later. At Ayios Iakovos in the Late Bronze Age, the cult place was "a roughly circular area with a maximum diameter of about 10 metres" (Paul Åström, 1972), and E. Sjöqvist compared it with the Vounous model as early as 1940 [2, p. 149].
The Late Cypriot sanctuary plan
Court, hall and inner room
Cult material turns up at almost every Late Cypriot site, but Jennifer Webb counted reliably dated sanctuaries in only eight settlements. Three go back to the Middle Bronze Age: Athienou, Ayios Iakovos-Dhima and Myrtou-Pigadhes. Ayia Irini, Palaepaphos and Kition Temples 2 and 3 are attested by Late Cypriot IIB; Kition Temples 1, 4 and 5, the Enkomi sanctuaries and Idalion-Ambelleri only in Late Cypriot III [4, p. 59]. Webb's type, as Bettina Fischer summarises it, is a "free-standing two-room structure (sometimes with an additional third room), oriented east-west and connected to an unroofed courtyard or enclosure with an altar" [4, p. 62]. At Ayia Irini, for example, a rectangular court led to a two-room cult house with rubble benches, tables and a hearth [4, p. 60].
Karageorghis described the Kition temples in the same terms, and noted that their plan "remained unchanged in Late Cypriot II and III": a rectangular court, a holy-of-holies, one or two porticoes, a hearth altar and an offering table. He compared the type with temples at Lachish, Tell Farah and Tel Qasile in the Levant [1, p. 102]. Fischer pointed to the Temple of Baal at Ugarit for the larger buildings of Late Cypriot IIIA [4, p. 62] (see Ugarit and the Levant), while Webb and others stress that the courtyard plan was an older Cypriot tradition that the new buildings kept [6].
Altars, benches and offering tables
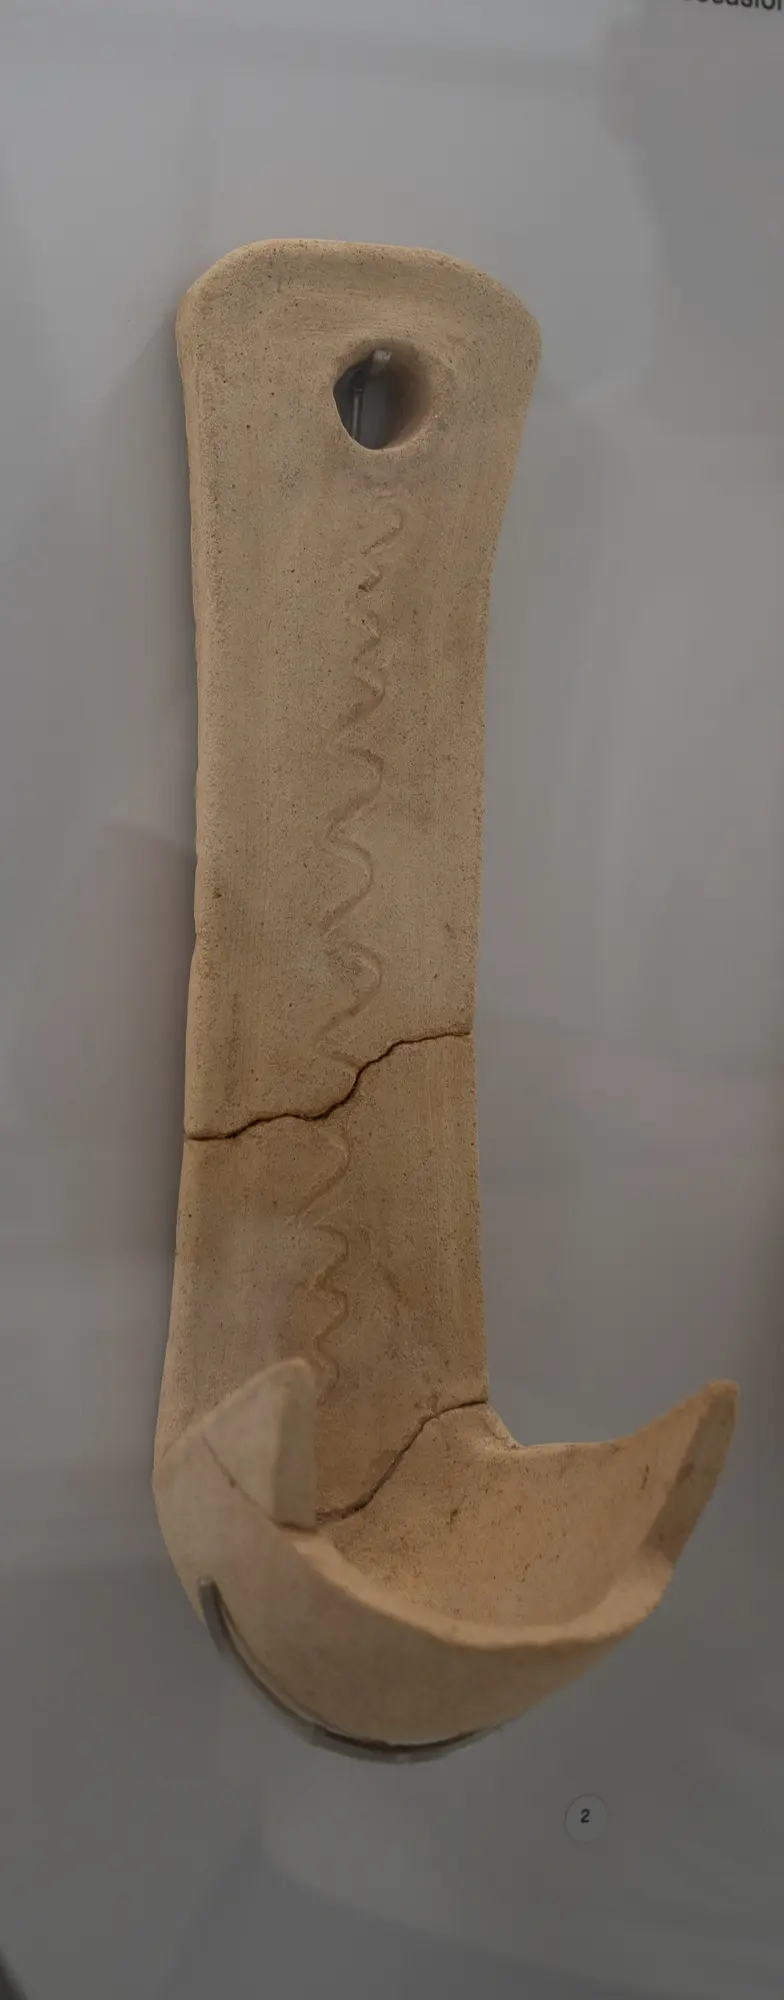
The fittings recur from site to site. A hearth altar stood in the open court beside a low offering table, often of ashlar; benches along the walls held offerings; and freestanding stone blocks served the sacrifice. In the Ingot God sanctuary at Enkomi one block was pierced, perhaps for tethering an animal, and another had a hollowed top, perhaps for slaughter [1, p. 98]. At Myrtou-Pigadhes a bench in the eastern court had pierced stones set in the wall for fastening animals [1, p. 103]. Skulls of oxen and of other horned animals lay on the floors at Enkomi and Kition, some perhaps worn as masks [1, pp. 96, 102]. The finds include libation bowls, offering stands, terracotta bulls and clay wall brackets [4, p. 59; 5]; a Plain White wall bracket in the Larnaca Museum, and another in the Ashmolean Museum, show the type. Bulls are a thread through the whole sequence (see bulls in Cypriot art and Base Ring bulls).
Horns of consecration and stepped capitals
Two stone fittings mark the larger sanctuaries of the 12th century BCE. Horns of consecration, a pair of stone horns set on an altar or a platform, have been found at Kition, Palaepaphos and Myrtou-Pigadhes [1, p. 100; 7]. At Kition a pair lay beside the ashlar offering table of Temenos A and "had obviously stood originally at the top"; a second pair was reused in a later wall [1, p. 100]. Stepped capitals, which crowned square stone pillars, come from Kition, Enkomi, Palaepaphos, Myrtou-Pigadhes and Erimi-Pitharka [1, p. 98; 7].
What the horns mean for the island's population is debated. Karageorghis called them "a symbol of Aegean religion" [1, p. 104], and the form began in Minoan Crete and was taken up in Mycenaean Greece [4, p. 62] (see the Minoans and the Mycenaeans). Webb noted that Cypriot horns have "flat, square terminals" and are less naturalistic than Aegean ones [7]. In the discussion of Fischer's paper, A. L. D'Agata argued that stone horns were Cretan until the end of the 15th century and then confined to mainland Greece, so that "immigrants from mainland Greece, and especially from the regions of Pylos and Gla, should be put on top of the list"; Fischer replied that showing horns on altars "could reflect a strong will to connect oneself to mainland Greece" [4, p. 63]. The stepped capitals have "no secure Aegean parallels" and go with ashlar building of Levantine tradition [7]; Fischer thought they "might possibly be a local Cypriot creation" [4, p. 62]. Ioannis Voskos and Bernard Knapp found no secure support in this evidence for an Aegean colonisation [7].
| Sanctuary | Date | Plan | Altar and fittings |
|---|---|---|---|
| Kition, Temple 2 | Late Cypriot II, rebuilt | 14.5 x 9 m; screen wall with two openings | Bench, hearth altar, offering table |
| Kition, Temple 1 | c. 1200 BCE (Late Cypriot IIIA) | Court 33.6 x 22 m; three-room holy-of-holies on the west | Pool, garden pits; horns in Temenos A |
| Enkomi, Horned God | 12th century BCE | Hall on two pillars; two inner rooms | Altar, offering table, ox skulls |
| Enkomi, Ingot God | c. 1150 BCE | Hall 16.4 x 9.6 m; north-east room 2 x 1.9 m | Hearth, slaughtering and tethering blocks, benches |
| Myrtou-Pigadhes | c. 1300 to c. 1175 BCE | Rooms round a court | Stepped ashlar altar c. 2.27 m high, horns |
| Palaepaphos, Sanctuary I | c. 1200 BCE | Open temenos and pillared hall | Stepped capitals, horns |
The table draws on Karageorghis, Fischer, Webb and Georgiou [1, pp. 96–103; 4, p. 59; 5; 6].
Kition: the sacred quarter at Kathari
Temples 2 and 3 and the sacred garden
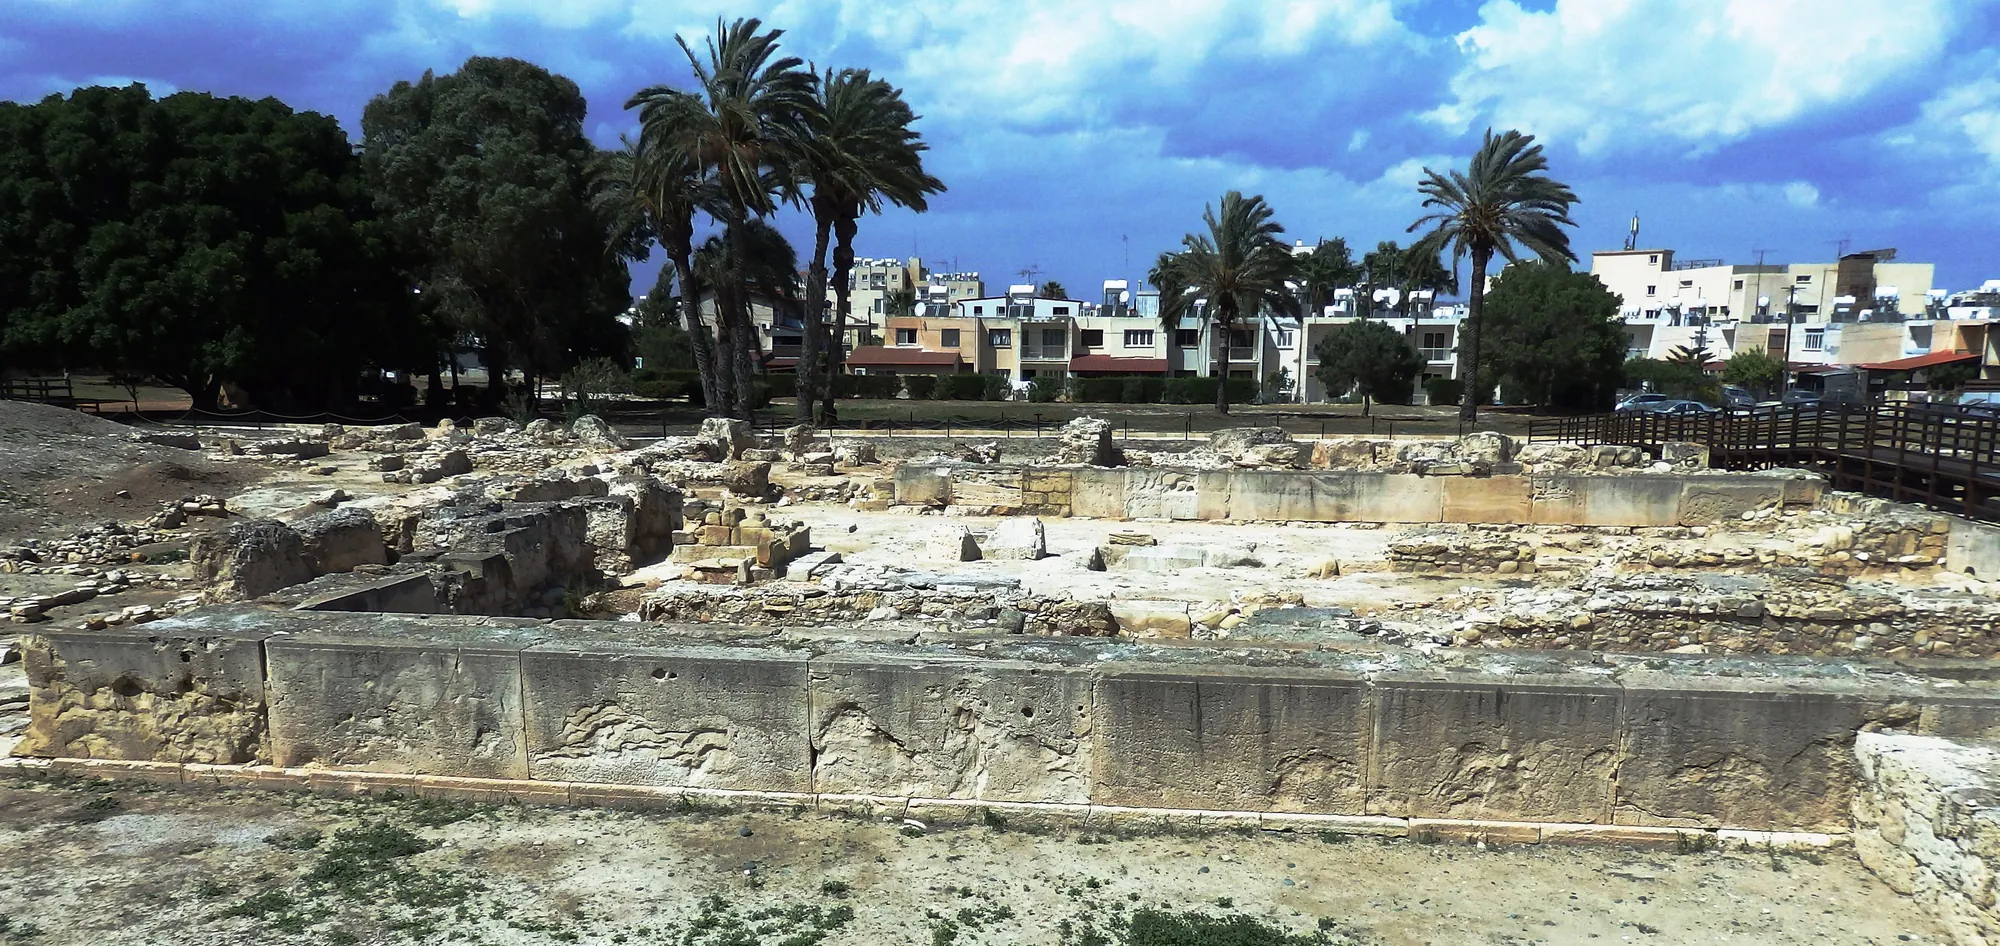
In Late Cypriot II two sanctuaries, Temples 2 and 3, stood at the northern edge of Kition close to the city wall (see fortifications), with a sacred garden between them [1, p. 98]. Temple 2 measured 14.5 x 9 m, on a socle of embossed ashlar over a rubble foundation. An ashlar screen wall with two side openings closed off the holy-of-holies, a bench ran along the south wall, and a low offering table was later added beside the hearth altar [1, p. 99].
Temple 1 and the temene
After the destruction at the end of Late Cypriot IIC the sacred area was enlarged. Temple 3 disappeared under the floor of an open court, Temenos A, and Temple 1 was built in ashlar, 33.6 m east to west and 22 m north to south [1, p. 98]. Its walls are two parallel rows of drafted-edge blocks with rubble fill; the largest block on the south façade is 3.5 m long and 1.5 m high (the technique is covered under ashlar masonry) [1, p. 99]. The temple was a large rectangular court with two side entrances. The east one had a propylaeum with sockets in the floor, probably for banner poles as in Egyptian temples; the south one was reached by a ramp and a staircase. Along the west side lay the holy-of-holies, long, narrow and 5.3 m deep, divided into three compartments that did not connect with each other and each opened onto the court. A well and channels watered garden pits about 30 cm deep and wide, for bushes rather than trees, and a rock-cut pool 4.6 x 1.8 x 0.9 m with a pebbled floor may have held "sacred fishes", as in the sacred lakes of Egypt [1, p. 98].
Temples 1 and 2 and the court between them, Temenos B, formed one unit with an east façade 23.5 m long, built of one course of orthostats on an embossed socle. The main entrance to Temenos B was 4.2 m wide, and a portico stood on two pillars, perhaps of wood, whose stone bases and stepped capitals were found on the floor [1, pp. 99–100]. In Temenos A a slightly raised altar of cement held carbonised bones and bowl fragments in ash [1, p. 100].
Temples 4 and 5, anchors and workshops
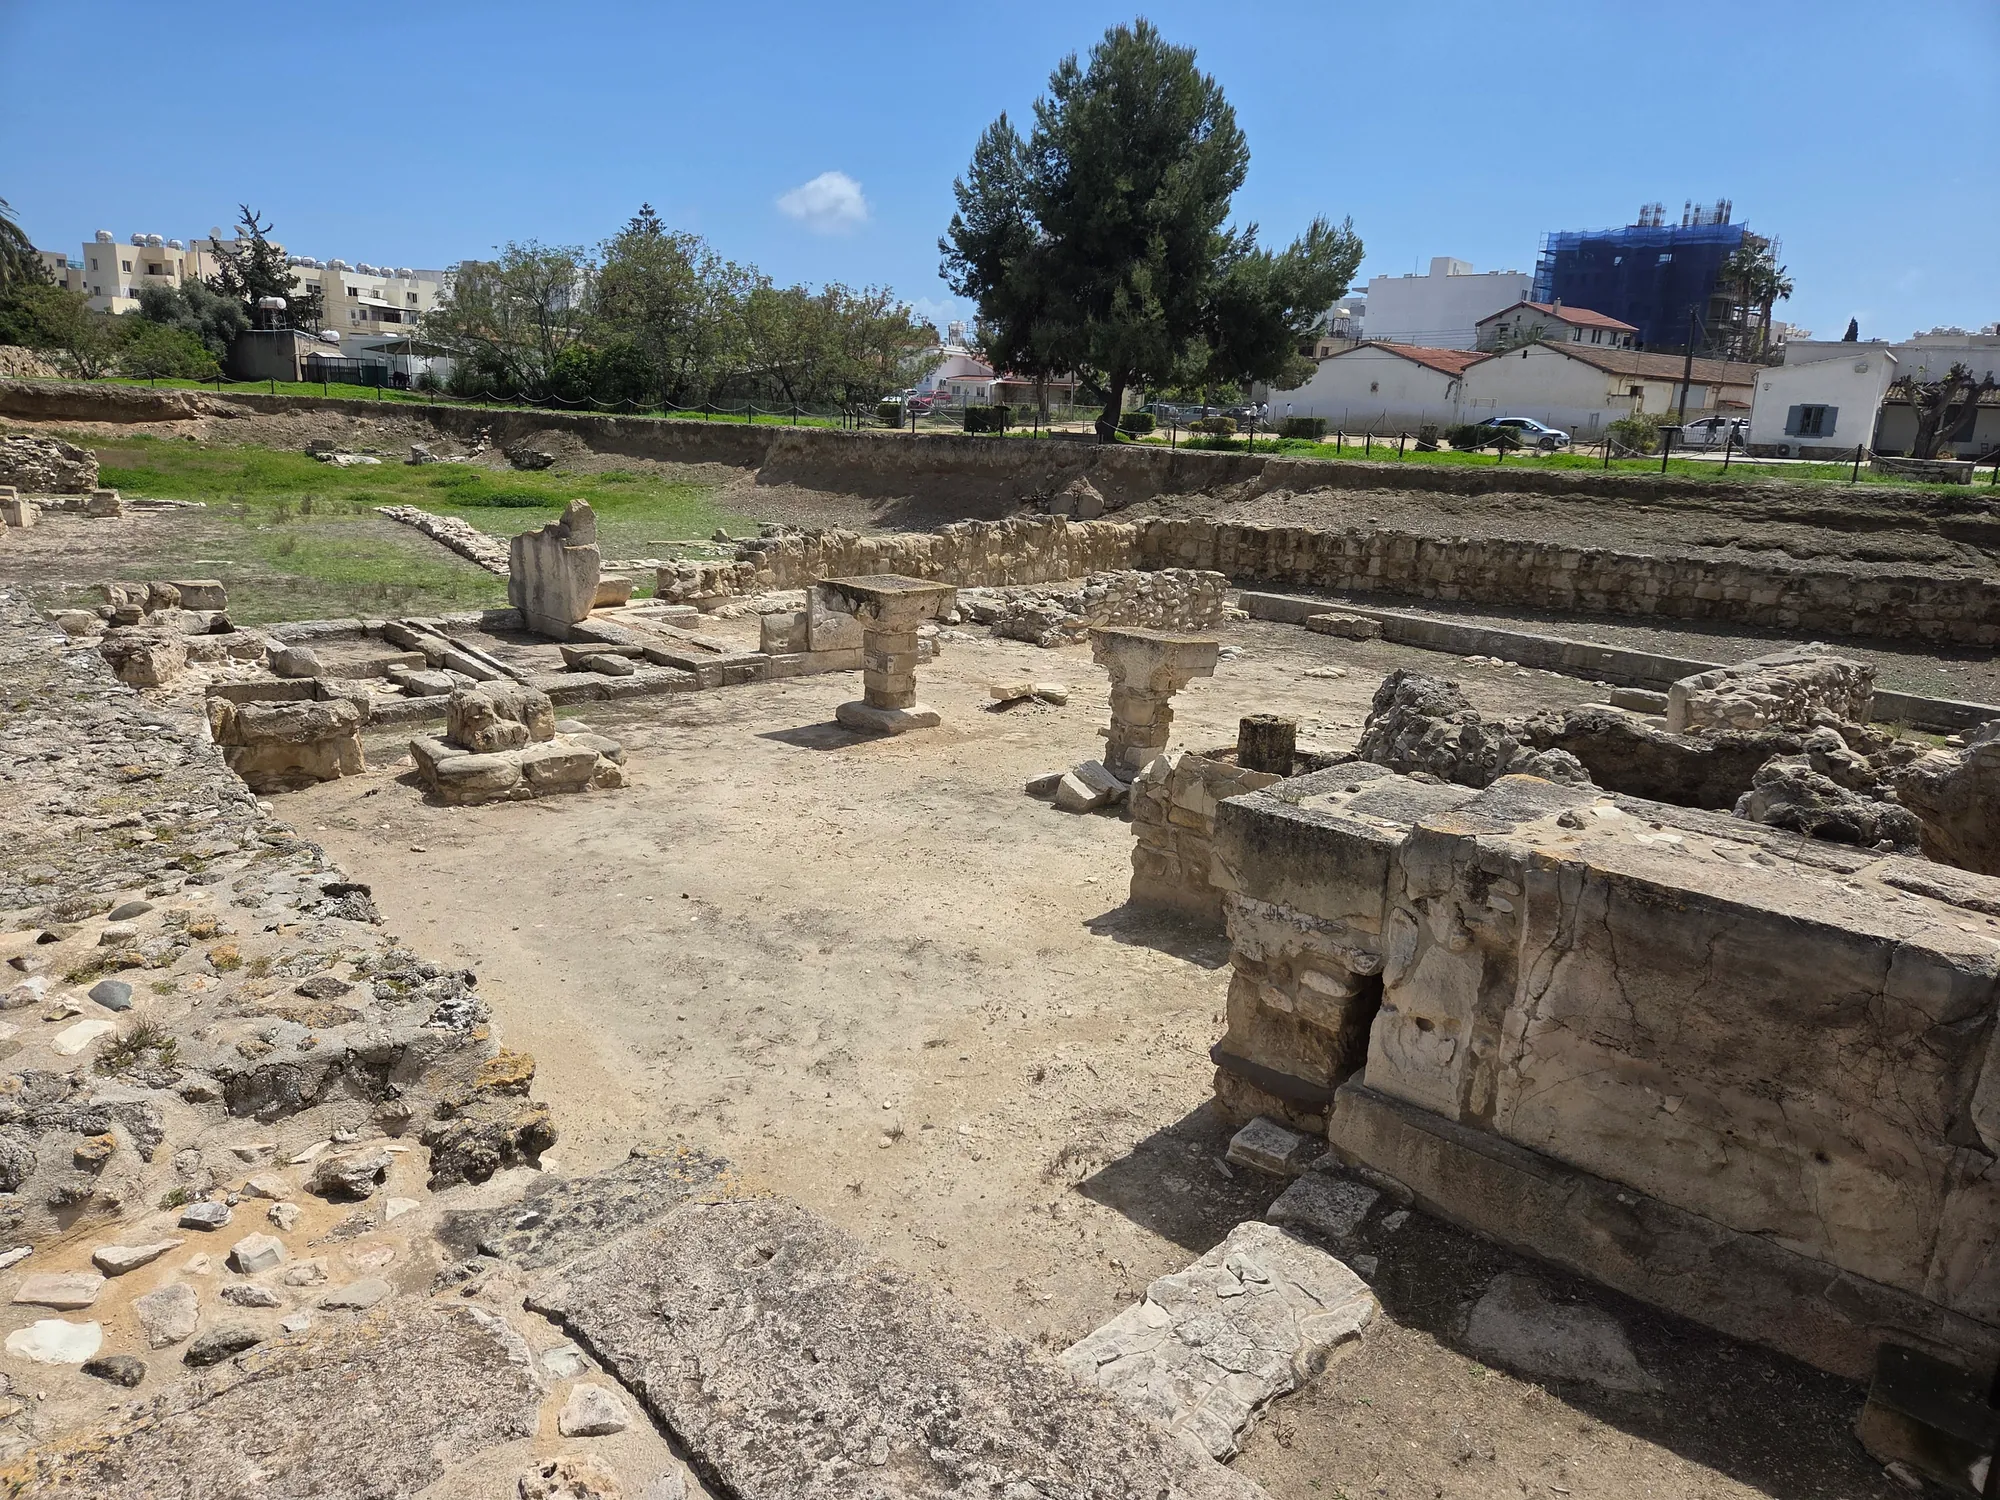
Temple 4 stood by the city wall near the north-west gate. Small ashlar was used only on its north side, and the foundations of its south and west walls were built of stone anchors. Unlike the others, its holy-of-holies lay on the east of the court, flanked by two small rooms that held ivories and libation bowls. An offering table and a sacrificial altar stood in the middle of the court, a stone-lined well supplied water, and a foundation deposit under the floor held two unfinished bronze tools and a large bronze peg with Near Eastern parallels. Karageorghis suggested that the temple's place near the gate had to do with festivals that carried the gods into the city [1, p. 101].
Temple 5 had rubble foundations and mudbrick upper walls. Its holy-of-holies, on the west, was reached through a small side opening, and against the screen wall stood an offering table 2 x 1.8 m with a votive stone anchor leaning on it; another anchor stood upright on the floor. Porticoes on wooden pillars ran along the north and south sides, and burnt patches in the open parts mark altars, one with antlers of the Mesopotamian fallow deer [1, p. 102].
Copper workshops lay along the north wall of Temple 1 and west of Temenos A, reached through an opening in the north-west corner of the Temple 1 court. They were open to the sky and held furnaces, crucibles, tuyères and slag; storerooms behind the holy-of-holies held bone ash, used as a flux, and a furnace for roasting bone [1, p. 102]. The island's copper industry is covered under copper metallurgy, and the copper reconstruction shows how smelting worked.
The Phoenician rebuild
Temple 1 was abandoned around 1000 BCE. In the mid 9th century BCE Phoenicians from Tyre built a new temple on its foundations, to the same dimensions, with porticoes along the north and south walls on 28 wooden pillars and a holy-of-holies that kept its plan without the dividing walls [1, p. 127]. Karageorghis called it "one of the largest in the Phoenician world" [1, p. 128]. Its story belongs with the Phoenicians and the Iron Age sanctuaries.
Enkomi: sanctuaries inside the town
The Horned God and the Ashlar Building
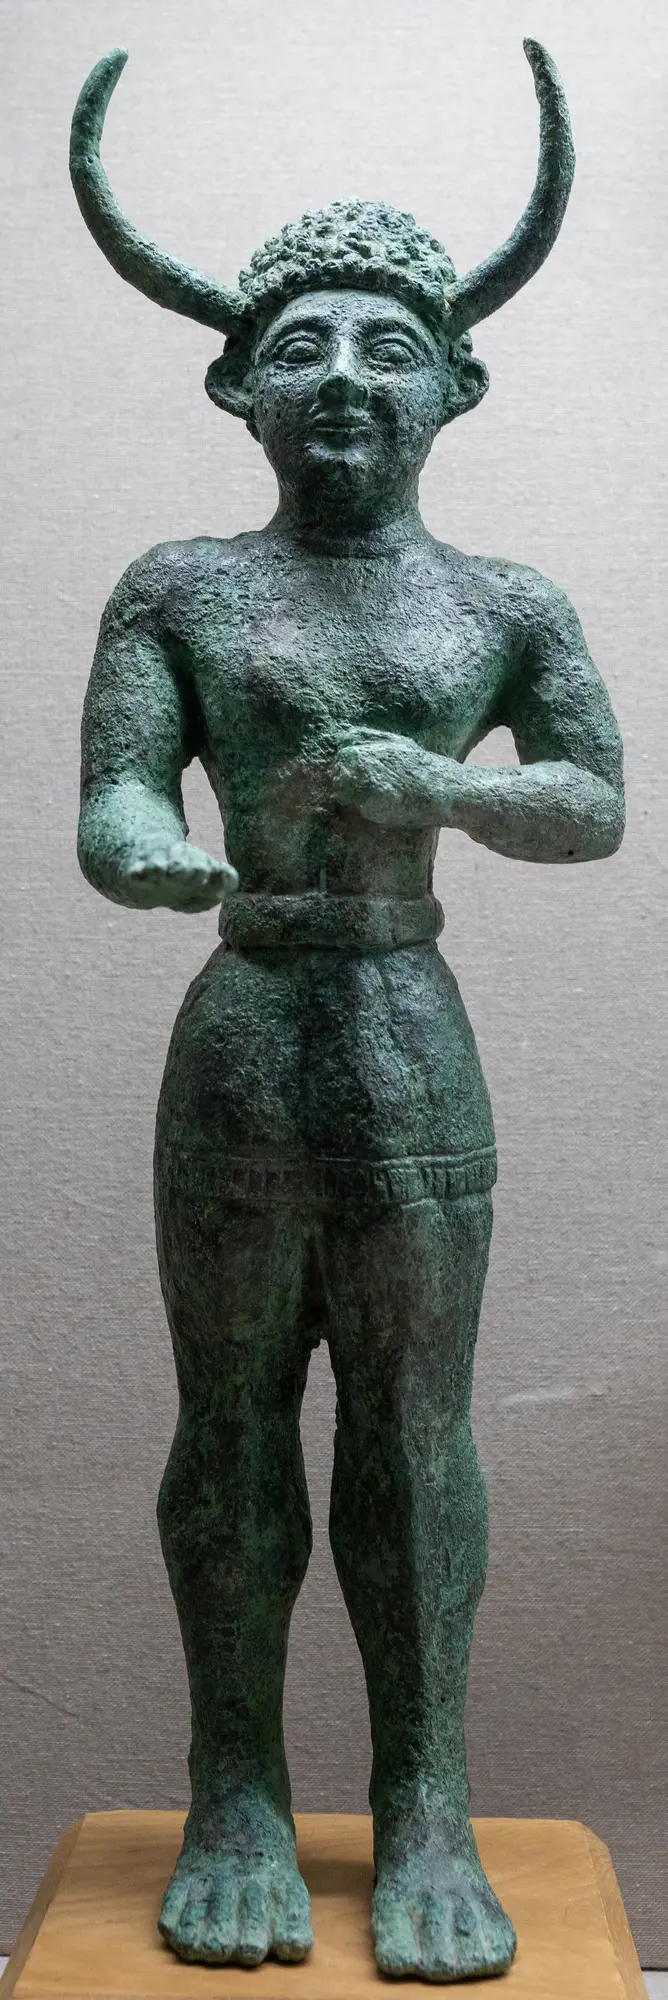
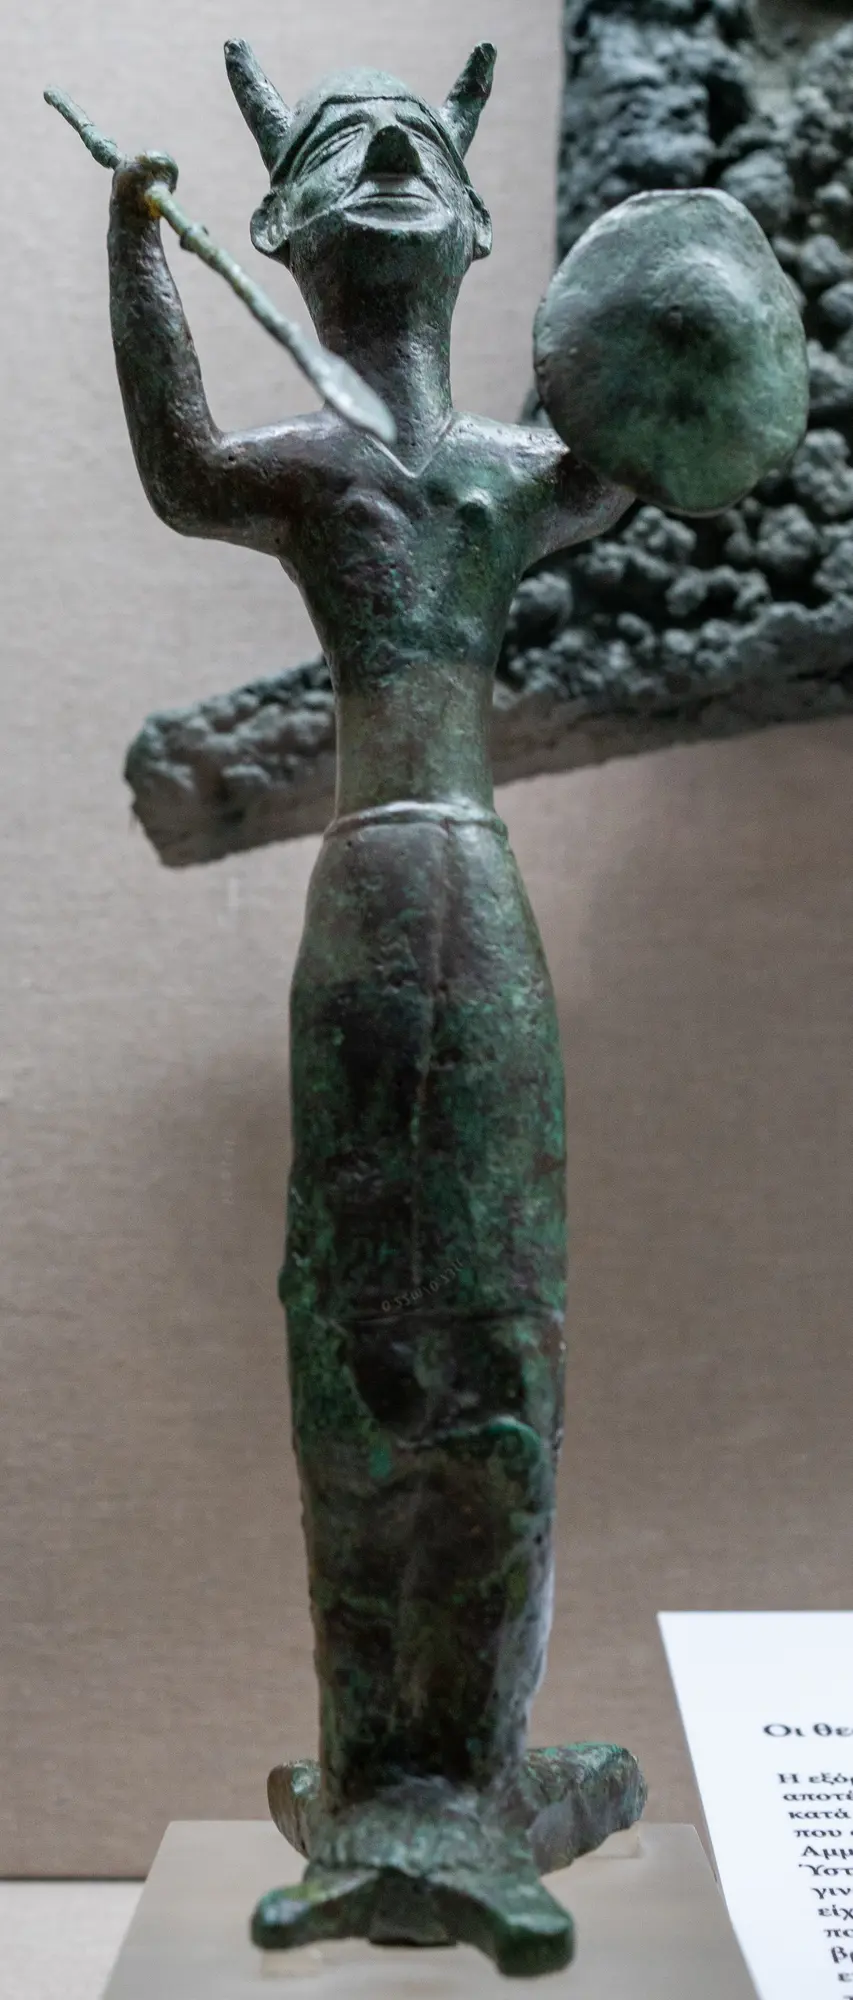
At Enkomi the sanctuaries stood in the town centre and the copper workshops by the city wall to the north [1, p. 98] (the town plan is under Late Bronze Age towns). Dikaios excavated the first of them, inside the Ashlar Building on the main north–south street, between 1948 and 1958. The building measured 32.5 x 28.5 m; it was put up in Level IIIA, destroyed around 1190 BCE, rebuilt in IIIB and in use until the town was abandoned in the early 11th century [8]. Its core was a hall whose roof rested on two rectangular pillars, with two inner cult rooms to the east. One held the bronze Horned God, now in the Cyprus Museum. Round the altar and offering table in the hall lay many skulls of oxen, deer and goats and quantities of libation bowls. A smaller sanctuary next door had a hearth altar beside an offering table and an inner room with a small bronze double-headed female figure, which Karageorghis thought "may have been the consort" [1, p. 96].
Dikaios called the pillared hall, 15.80 x 4.50 m, a "megaron", and Karageorghis allowed that the plan "may show affinities to the megaron type of Aegean architecture" [1, p. 97]. George Papasavvas finds the analogies with Mycenaean halls "unconvincing" [8], and Voskos and Knapp state plainly that "true Mycenaean megara did not exist on Cyprus" [7]. Dikaios's dates have also been lowered: Late Cypriot IIIA is now thought to begin some 30 years after his 1220 BCE [8].
The Sanctuary of the Ingot God
The French mission excavated a third sanctuary in 1961–65, named after the bronze Ingot God found in it (the figure is described under bronze figurines) [5]. Karageorghis described it, around 1150 BCE, as a rectangular court with a hearth altar, benches and a small cella in the north-east corner [1, p. 98]. Webb's re-reading makes the main space a roofed hall, 16.4 x 9.6 m: six stone bases and a 6 m central wall point to three rows of roof supports. The north-east room where the Ingot God lay measured 2 x 1.9 m, and a west room of 2.5 x 3.5 m opened through a 1.5 m door. The floor was paved with blue pebbles, the walls and benches were of rubble, and an open courtyard may have lain outside to the west, as such courts were "regularly associated with Late Cypriot cult sites" [5].
Webb also found an earlier cult building beneath, of Late Cypriot IIC to early IIIA, about 15 x 10 m inside, with metal workshops to its north and west. Its successor "produced the largest and most varied array of objects from any excavated cult building in Cyprus": ox skulls and horns, incised ox shoulder blades, Proto White Painted kraters, Canaanite jars, wall brackets, inscribed clay balls, a bronze ox horn and 37 broken figurines. In its last phase a stone baetyl and a plaster platform were set up in the west room [5]. Webb argued that the sanctuary served two deities [5].
Closing the sanctuaries
The Horned God was left in an unsealed pit. Dikaios took this for a hasty flight before an attack; Webb reads it, and the caching of the Ingot God, as a deliberate closure of the cult places. The Ingot God sanctuary's main phase came before the town's final abandonment [5]. Papasavvas adds that it outlasted the closure of the Horned God sanctuary, which suggests that different groups left Enkomi at different times [8].
Myrtou-Pigadhes, Athienou and Palaepaphos
Myrtou-Pigadhes and its altar
The sanctuary at Myrtou-Pigadhes stood inside a settlement and was in use from Middle Cypriot III. Its first phase was a five-room building with an open court, an ante-room with a niche and a pit, and a room filled with a rubble podium at least 0.4 m high; a bull figurine and offering stands came from it. In Late Cypriot IIC a new complex was built round a rectangular court, and a stepped altar of ashlar, originally about 2.27 m high, was set on top of the old podium, with horns nearby [4, pp. 59–60]. Karageorghis gives the excavators' dates: built about 1300 BCE, in use until about 1175, with the altar built in the western court around 1200 [1, pp. 103–104]. Fischer placed the altar in Late Cypriot IIIA because it was built after the court floor, and Webb suggested that the cult moved into the western unit when it was set up [4, p. 60]. Finds include terracotta bulls, wall brackets, offering stands, bronze daggers and tripods, Mycenaean rhyta and some traces of metalworking [4, p. 59].
Athienou
On the outskirts of the settlement at Athienou, which Karageorghis called Golgoi, a sanctuary produced hundreds of miniature vases, nodules of copper slag and bronze objects left part-made. Karageorghis dated its building to the 14th century and its use to Late Cypriot III, placed it on a possible copper route from the Troodos to Kition, and thought a cult tied to metalworking "quite possible" [1, pp. 103–104]; Webb's list takes the sanctuary back to the Middle Bronze Age [4, p. 59].
Palaepaphos Sanctuary I
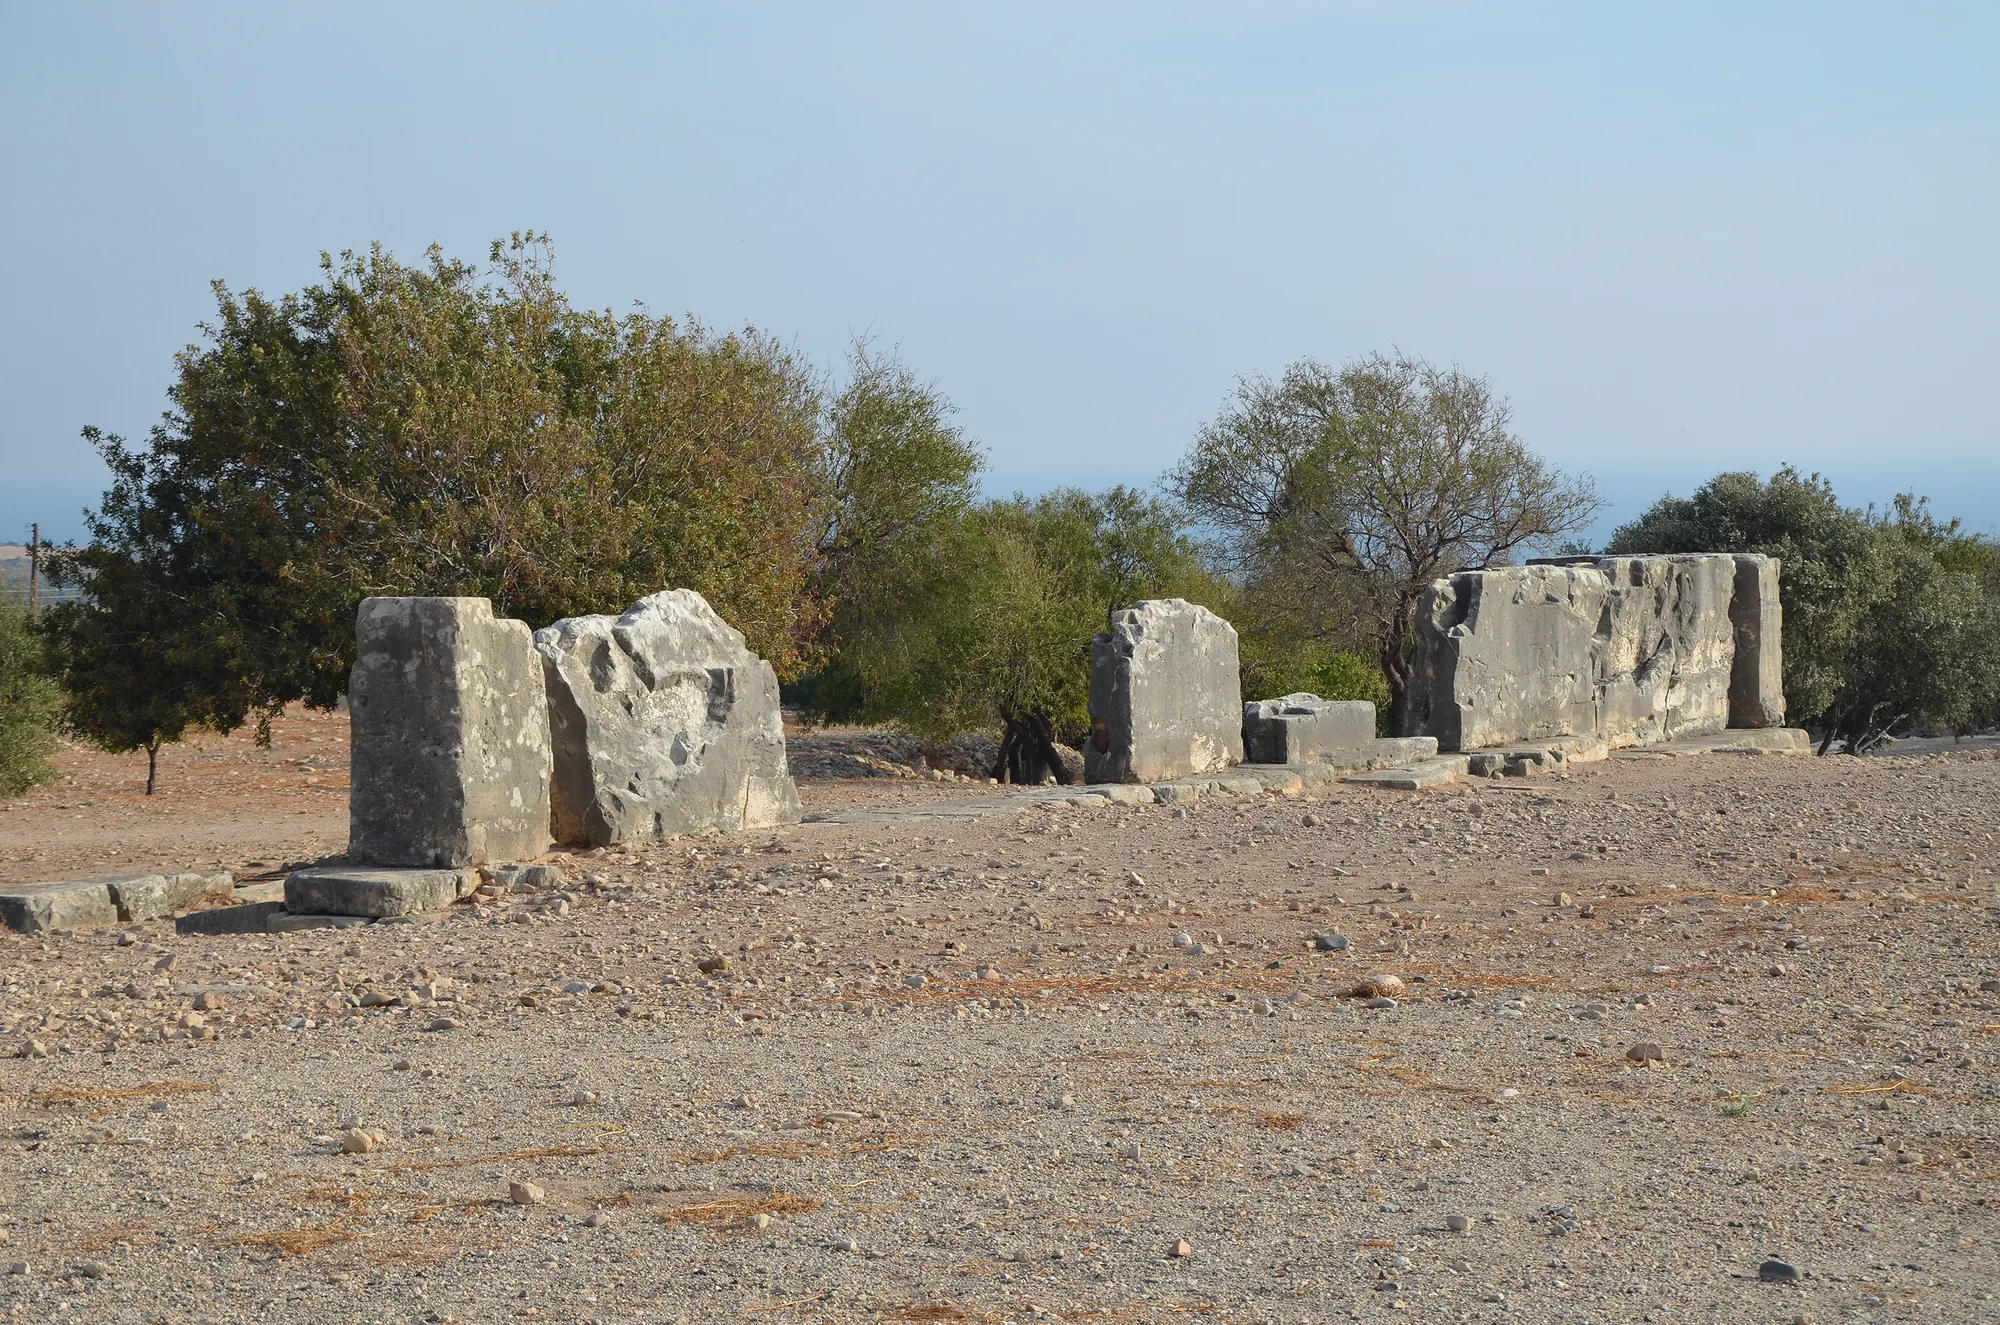
The great sanctuary at Palaepaphos (Kouklia) was long thought Roman [1, p. 102]. Its Late Bronze Age date rests on a large Late Cypriot III pithos half-buried in a rock-cut pit below the floor and a clay bathtub [1, p. 103]; Artemis Georgiou adds that the pithos carries cylinder-seal impressions of a lion attacking a bull and of a sphinx, a bird and felines round a tree. Sanctuary I was built around 1200 BCE on the Alonia plateau above the south-west coast, for a female deity known as Aphrodite only in the first millennium BCE, and stayed in use into Late Antiquity [6]. It had two parts: an open temenos to the south and a colonnaded hall to the north. The west wall is built of orthostats up to 5 m long and 2.2 m high on a plinth, and the hall, with fine drafted ashlar on its north and south walls, stood on two rows of stone bases and was probably roofed. Four stepped capitals of the same grey limestone and two broken pairs of horns of consecration come from the site. Georgiou calls it "the island's first truly monumental structure" [6].
The plan has been "variously reconstructed", since the building was remodelled in Roman times and damaged by a sugar refinery in the 15th century CE [6]. Roman coins, gems and sealings show a three-part shrine with a conical stone in the centre and two pillars topped by horns, and a dark conical stone, the betyl, was found on the surface of the sanctuary. Karageorghis warned that "it is unlikely, however, that the Late Bronze Age plan of the sanctuary remained unaltered down to the Roman period" [1, p. 103]. Fischer noted that the Palaepaphos hall lacks a secluded inner room, and that Webb allowed some of its features to date as early as Late Cypriot IIC [4, pp. 60, 62].
Monumental temples in the 12th century
The large temples were built while other centres were emptying. Maroni-Vournes and Kalavasos-Ayios Dhimitrios were abandoned at the close of the 13th century BCE and Alassa in the 12th, while Kition refurbished Temple 1 on a monumental scale and Palaepaphos built Sanctuary I; Maria Iacovou sees the empty south-central coast as a gain for both [6]. Neither building replaced the island's religious architecture with a foreign one: both keep the open courtyard of the older Cypriot sanctuaries [6]. Fischer drew the same conclusion from the sanctuaries as a whole, finding no clear sign of foreign settlers in them and reading the new size, columns and ashlar as a local wish for display, perhaps in competition between neighbouring centres [4, pp. 62–63]. See the Late Bronze Age for the wider period.
Objects on this page
References
- 1.Karageorghis, V. (1982). Cyprus from the Stone Age to the Romans. London: Thames and Hudson.
- 2.Karageorghis, V. (1991). The Coroplastic Art of Ancient Cyprus I: Chalcolithic–Late Cypriote I. Nicosia: A. G. Leventis Foundation.
- 3.Karageorghis, V. (1981). Ancient Cyprus: 7000 Years of Art and Archaeology. Baton Rouge and London: Louisiana State University Press.
- 4.Fischer, B. (2003). Immigration versus continuity: A view from the Cypriote sanctuaries. In B. Fischer, H. Genz, É. Jean & K. Köroğlu (Eds.), Identifying Changes: The Transition from Bronze to Iron Ages in Anatolia and Its Neighbouring Regions (pp. 57–64). Istanbul: Türk Eskiçağ Bilimleri Enstitüsü.
- 5.Webb, J. M. (2001). The Sanctuary of the Ingot God at Enkomi: A new reading of its construction, use and abandonment. In P. M. Fischer (Ed.), Contributions to the Archaeology and History of the Bronze and Iron Ages in the Eastern Mediterranean: Studies in Honour of Paul Åström. Vienna.
- 6.Georgiou, A. (2017). Flourishing amidst a 'crisis': The regional history of the Paphos polity at the transition from the 13th to the 12th centuries BCE. In P. M. Fischer & T. Bürge (Eds.), 'Sea Peoples' Up-to-Date: New Research on Transformations in the Eastern Mediterranean in the 13th–11th Centuries BCE (Contributions to the Chronology of the Eastern Mediterranean 35, pp. 207–228). Vienna: Austrian Academy of Sciences Press.
- 7.Voskos, I., & Knapp, A. B. (2008). Cyprus at the end of the Late Bronze Age: Crisis and colonization or continuity and hybridization? American Journal of Archaeology, 112(4), 659–684. https://www.jstor.org/stable/20627514
- 8.Papasavvas, G. (2014). Feasting, deposition and abandonment in the Sanctuary of the Horned God at Enkomi. In J. M. Webb (Ed.), Structure, Measurement and Meaning: Studies on Prehistoric Cyprus in Honour of David Frankel (Studies in Mediterranean Archaeology 143, pp. 245–260). Uppsala: Åströms Förlag.