
Contents
Ashlar is stone cut into squared blocks and dressed on its visible face. On Cyprus it belongs to the Late Bronze Age. It first appears around 1500 BC in the gateway of the fort at Nitovikla, then in built tombs at Enkomi, and in the 13th century BC it became the mark of a small number of large buildings at Enkomi, Kition, Kalavasos-Ayios Dhimitrios, Maroni and Alassa [1, 2]. An ashlar wall was rarely stone from top to bottom. The cut stone formed a base or facing that rose to about 1.5 m or a little more above the floor, and above it the wall continued in plastered and painted mudbrick [1]. Most houses in the same towns were built of rubble and mudbrick, so ashlar marked out one or two buildings in each settlement. This page covers how the walls were built, the main ashlar buildings, the argument over where the style came from, what it meant to the people who paid for it, and how the blocks were reused in the Iron Age. The town plans around these buildings are covered under Late Bronze Age towns, and the ordinary rubble, mudbrick and plaster on building materials and techniques. The course lesson on ashlar and the first towns gives a shorter, illustrated introduction.
How an ashlar wall was built
Stone and quarry
The builders used the soft sedimentary stones of southern Cyprus (see stone). Kalavasos, Maroni-Vournes and Tsaroukkas, Alassa and Palaepaphos all used a good calcareous sandstone of the Pachna formation. The Kalavasos stone probably came from a quarry at Tochni, about 4 km to the east, which is still worked today [1]. The Pachna beds are cut by natural joints into a rough rectangular grid, which made rectangular blocks easier to lift out and may explain why the block sizes in a single wall vary so much [1].
Kition used three grades of stone. A porous calcareous sandstone from the Nicosia and Athalassa formations, about 4 km away, went into utilitarian work such as the towers of the city wall (see fortifications) and into lesser elite houses at Hala Sultan Tekke. The orthostats of Temple 1 were cut from a whitish reef limestone of the Koronia formation, brought about 20 km by sea across Larnaca Bay, and they stood on a plinth of conglomerate that was available on the site [1]. Lefkara chalk was sawn into thin slabs as a wall veneer, as in the Basin Room of House A at Hala Sultan Tekke, and gypsum, which is fairly common on the island, could also be cut into thin slabs [1].
No quarry has been securely dated to the Late Bronze Age, so the method has to be inferred from the blocks. Philokyprou and Wright reconstruct it as trenches cut round a marked block with bronze axes, chisels and hammers, perhaps saws, then wedges driven into notches to split it from the bed, and levers to move it. The first dressing was done at or near the quarry, and a lifting boss was left on the face to take ropes. Blocks travelled overland, perhaps by ox cart, or by sea [1].
Plinth, orthostat and shell wall
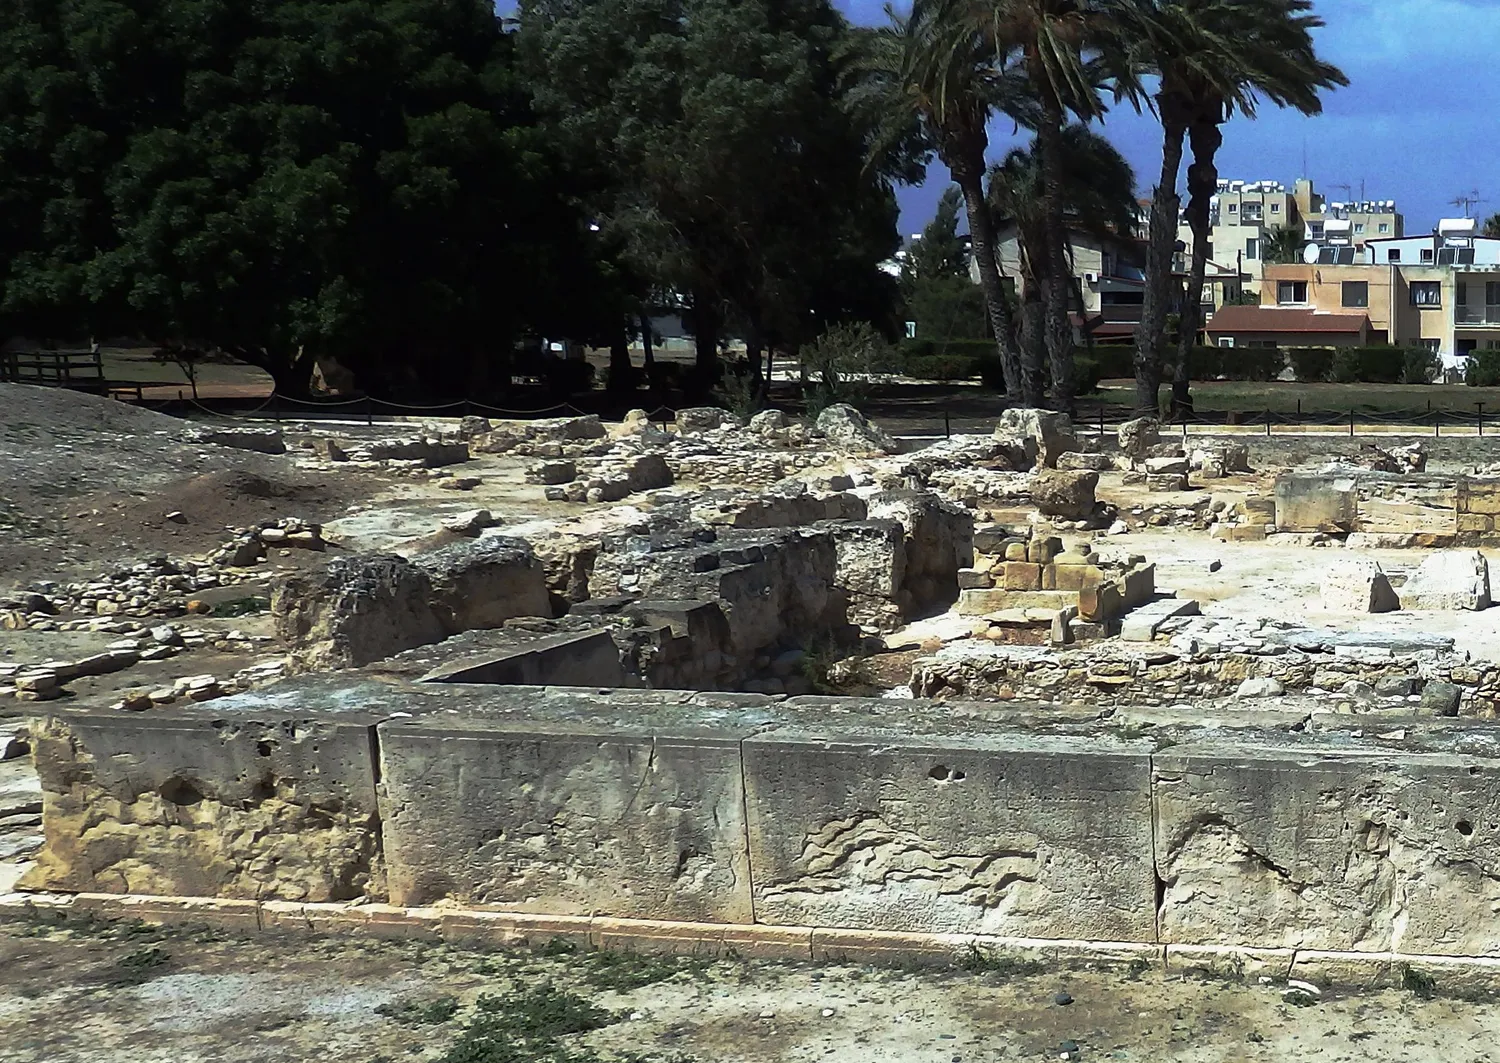
Cypriot ashlar walls range from the most elaborate type, a large projecting plinth of blocks with drafted margins carrying a row of tall slabs set on edge (orthostats), to plain solid or shell walls of small square or rectangular blocks [1]. A drafted margin is a narrow, flat band cut along three, or sometimes four, edges of the face, leaving a raised central panel that may still carry a lifting or manoeuvring boss. The front joints are neat, while the top is rough and the sides are cut back in a V or an irregular trapezoid, so that the joints behind the face could be packed with rubble [3].
Most walls were shells: two skins of dressed blocks with a core of rubble between them, the blocks finished only on the faces that would show [1]. At Kition the walls of Temple 1 are two parallel rows of ashlar blocks with drafted edges, the space between filled with rubble. The largest block, on the outer face of the south wall, is 3.5 m long and 1.5 m high. Only the south wall has foundations of unhewn stones with flat tops to carry a socle of embossed ashlar blocks; the other sides have no socle [4, p. 99]. The east wall of Temenos B, the 23.5 m facade of the sacred complex, is a single course of orthostats on a socle of embossed ashlar [4, p. 100].
Above the stone courses the walls were mudbrick. At Alassa the walls of Building II carried a superstructure of mudbrick made of terra rossa, and pigment on fallen bricks shows that the surface was painted red [5, p. 131]. At Maroni-Vournes many internal and some external walls of the Ashlar Building were mudbrick, originally covered with white plaster "to resemble ashlar masonry" [5, p. 130].
Finishing in place
Much of the final dressing was done after the blocks were set. At Maroni-Vournes the earlier buildings were sealed at the end of Late Cypriot IIB by a dense layer of plaster and stone chips, probably from trimming the blocks of the Ashlar Building on the spot, and tool marks run from one block across to the next, so the faces were finished once the blocks were in place [6]. At Enkomi chips from dressing the ashlar were used to level floors in the central part of the Ashlar Building, and Nelson (2003) has argued that blocks were laid with extra stone on top so that a whole course could be levelled in situ [1]. Some blocks have mortises or rabbets to take timbers [1], and ashlar thresholds at Enkomi have rabbets for door frames and drilled pivot holes [7].
The drafted margin began as a guide for aligning blocks and became a feature of style in its own right. Finishes vary. On the exterior orthostats of Kition Temple 1 the margins are barely visible and the central boss is fully dressed, while in the interior of the west wall of Building X at Kalavasos, in the Pithos Hall, the margins are fully dressed and the central boss is left rough with tool marks showing. Lifting bosses were often left on [1].
The ashlar buildings
Nitovikla and the first cut stone
The earliest ashlar on the island is at the fort of Nitovikla, of Late Cypriot IB, about 1500 BC [2]. There, blocks with drafted margins were used for jambs and corners in walls that were otherwise rubble [1]. The gate had two ashlar orthostats with drafted margins standing on ashlar plinths, which also had drafted margins [3]. The fort itself is described on fortifications. About a hundred years later, ashlar was used for the built tombs of Late Cypriot IIA-B at Enkomi [2], a different tradition from the rock-cut Bronze Age chamber tombs used by most of the island (the built tombs have their own page, royal and built tombs). Ashlar became more common in the 13th century BC [2].
Kalavasos-Ayios Dhimitrios Building X
Building X stands at the northern end of the town of Ayios Dhimitrios, on the west bank of the Vasilikos river. It is the largest building on the site and the only one with ashlar masonry. It is about 30.5 m square, laid out in three parts around a pebble-paved court, with a hall in the west wing that held at least 47 pithoi. The main entrance, 3.50 m wide, is in the middle of the south side. Ashlar was used on the exterior and in the important interior spaces, with blocks up to 3.20 m long, many of them with drafted margins, and there were monolithic stone pillars and rectangular pillar bases in the Pithos Hall. Foundations up to 2 m thick, and a staircase near the entrance, point to an upper storey [5, pp. 130-131]. Its excavator, Alison South, has read it as an administrative centre or as a residence for members of the elite who controlled part of the economic life of the community [5, p. 131]. The west facade of Building X is one of the long ashlar fronts of the period [7].
Maroni-Vournes
The Vournes building was excavated mainly in 1982-1989 by Gerald Cadogan, and its most ambitious architecture belongs to the late 14th and early 13th centuries BC (Late Cypriot IIC) [6]. The Ashlar Building measures about 30.5 m along its main axis and about 20.5 m across the south facade, narrowing to about 18.5 m. It has three parts, with the Room of the Olive Press in the east wing and a south entrance like a veranda with a large central pillar base. A street 4.50 m wide separates it from the West Building, an aisled storeroom [5, p. 130]. As noted above, much of it was mudbrick plastered white to match the cut stone.
Sophocles Hadjisavvas groups Maroni, Kalavasos and Alassa together. All three ashlar buildings stand apart from the ordinary architecture of their settlements, sit on high ground at the northern end of the settlement, have spacious rooms and large storage, and stored olive oil; at least two were connected with its production, and their wall thickness suggests at least a second storey [5, p. 130].
Alassa-Paliotaverna Building II
Alassa, at 258 m, is the highest Late Bronze Age settlement of urban character on the island [5, p. 131]. Building II is square, 37.70 m a side, arranged in a Π-shape round a court, with a portico on the east inner side [5, p. 132]. It covers 1,410 m², and its builders cut back the rock to a level surface and raised the lower slope with havara [5, p. 131]. Its plinth is made of very large ashlar blocks with drafted margins, one of them weighing nearly 3 tons [5, p. 131], and another block is nearly 5 m long and 0.75 m wide [1]. On the north outer wall two courses of orthostats were set in shell-wall technique, with a plinth projecting on both the inside and the outside and drafted margins on both faces [5, p. 131]. Kevin Fisher notes that Building II is the only building that makes extensive use of the most elaborate form of ashlar [1].
Enkomi and Kition
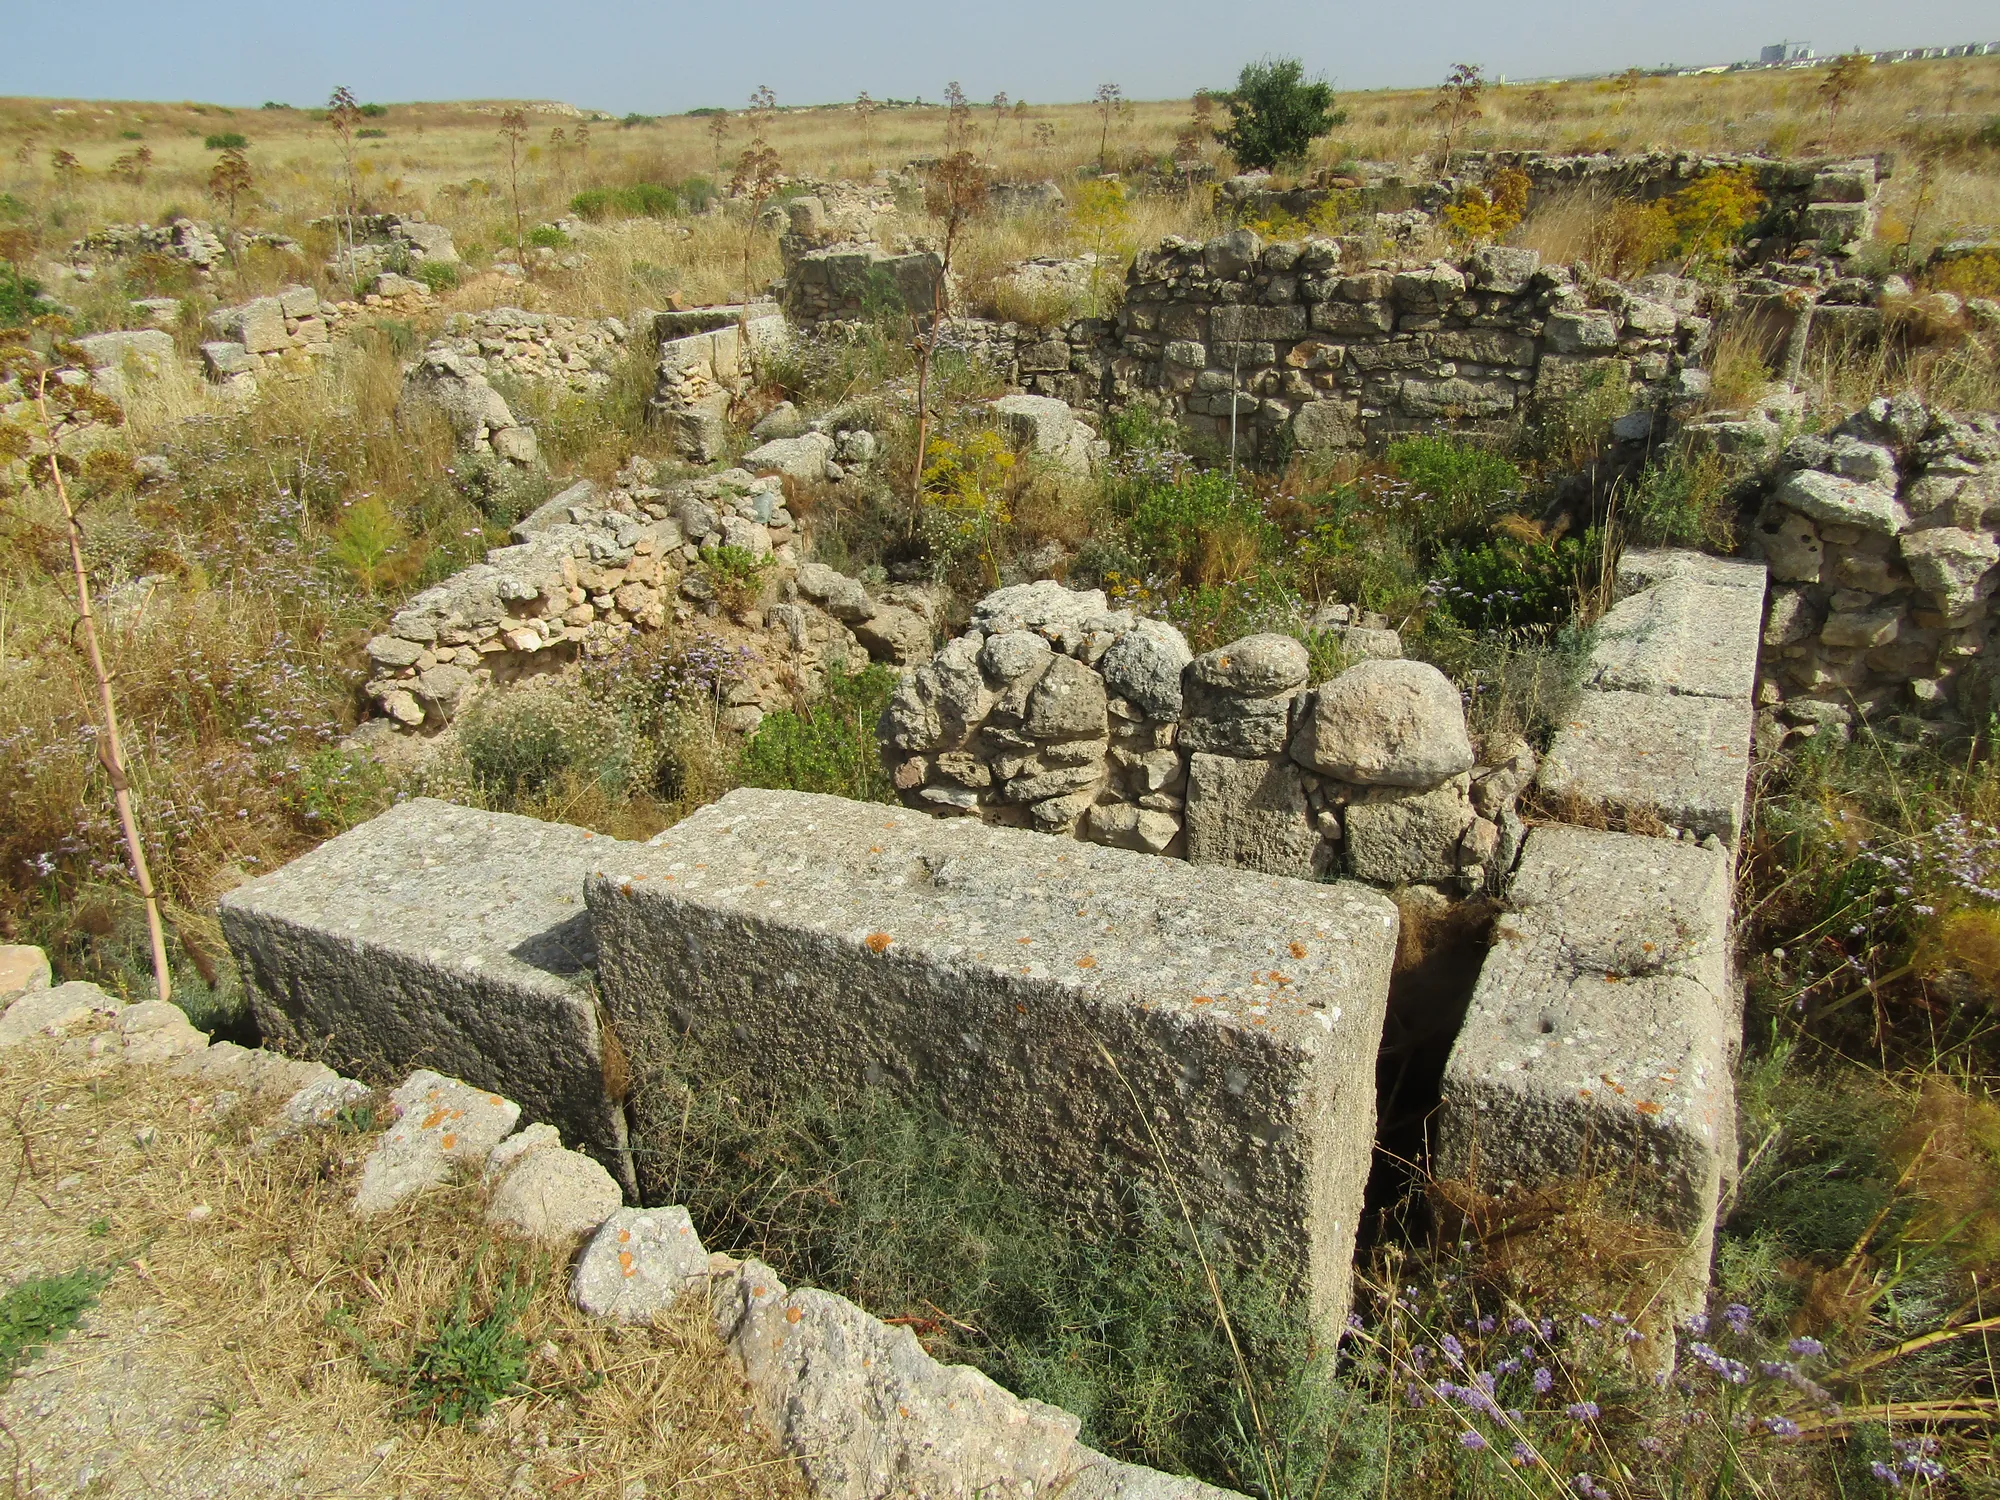
At Enkomi the orthostats of Bâtiment 18 reach 3 m wide, 0.7 m thick and 1.4 m high, figures given by Claude Schaeffer [11]. The south facade of Building 18 is one of the long ashlar fronts of the period, with the west facade of Building X at Kalavasos and Temple 1 at Kition [7]. In Room 14 of the Ashlar Building, in Level IIIA, plinth blocks with drafted margins are topped by orthostats [7]. Ashlar was laid at Enkomi beside a great deal of rubble walling: the Ashlar Building's Room 45 has the same layout and size as Room 14 but is built mostly of rubble [8].
At Kition most buildings were of rubble and mudbrick with plaster facings, and cut ashlar begins in Floor IIIA. Temple 2 was faced with ashlar, and Temple 1 shares an ashlar wall with Temenos B [9, p. 82]. Only the embossed socle of Temple 2 survives, on a rubble foundation [4, p. 99]. Temenos B had stone pillar bases and capitals with stepped profiles, an ashlar offering table and stone horns of consecration, from Floor III of about 1200-1150 BC [4, p. 100]. The published dimensions of Temple 1 differ between excavation reports and later surveys, so none is given here. At Palaepaphos the large orthostats of the Late Bronze Age sanctuary of Aphrodite, of about 1200 BC and once thought to be Roman, recall the walls of the temples at Kition and Enkomi [4, p. 103]. The temples themselves are described under Bronze Age sanctuaries.
| Building | Date | Size | Ashlar |
|---|---|---|---|
| Building X, Kalavasos-Ayios Dhimitrios | 13th c. BC | c. 30.5 m square | Exterior and main rooms; blocks to 3.20 m, many with drafted margins |
| Ashlar Building, Maroni-Vournes | Late Cypriot IIC | c. 30.5 x 20.5 m | Finely dressed ashlar; mudbrick walls plastered white |
| Building II, Alassa-Paliotaverna | 13th c. BC | 37.70 m square, 1,410 m² | Plinth with drafted margins, one block c. 3 tons; two courses of orthostats |
| Bâtiment 18, Enkomi | Late Bronze Age | Orthostats to 3 x 0.7 x 1.4 m | |
| Temple 1, Kition | After 1200 BC | Figures differ | Two rows of drafted blocks with rubble core; largest block 3.5 x 1.5 m |
Where the idea came from
The Mycenaean theory
Both of Enkomi's main excavators, Claude Schaeffer and Porphyrios Dikaios, linked ashlar masonry with the Mycenaeans [2]. Dikaios saw Mycenaean settlers at Enkomi and called the central hall of the Ashlar Building (Rooms 10, 13 and 14) a megaron of Mycenaean type [8]. Fisher answers that even supporters of a Mycenaean colonisation now accept that there are no Mycenaean megara on Cyprus, and that the Ashlar Building was one of many monumental elite buildings in the town at the same time, not a palace [8].
The dates also tell against the theory. Ashlar was in use at Nitovikla around 1500 BC and in the Enkomi tombs a century later, and when it spread in the 13th century BC it came without any notable change in the pottery [2]. Louise Hitchcock adds that by the 13th century BC the technique was "widespread and well developed on Cyprus, whereas it is absent in Mycenaean Greece. Thus, it is not a Mycenaean import, nor is it a 'Sea People's Innovation'" [3]. For the Aegean side of the period see Mycenaeans and Mycenaean imports and local imitations.
Syria, Crete or a shared style
The other proposals look east, to Crete, or to the island itself. Hult (1983) linked Cypriot ashlar mainly with Syria, with possible Minoan influence. Wright (1992) agreed in part but thought the style was developed locally from masonry devices common to a broad eastern Mediterranean koine. Philokyprou (2011) noted that drafted margins and orthostats also occur in Minoan Crete and on the Levantine coast, above all at Ugarit [2]. Enkomi lies about 100 km from Ugarit, a day's sail, and the two cities share ashlar, urban burial customs, stone anchors and other material features [2]; see Ugarit and the Levant.
An older proposal had a Syrian master builder working at Nitovikla, by comparison with a gate at Qatna. Hitchcock objects that the Qatna gate is more than a century later and lacks the drafted plinth. She stresses the Minoan parallels: drafted orthostats without bosses in the west wall of room 58a in the first palace at Phaistos, a reused drafted block at Hagia Triada and Room IV.1 at Mallia, with bossed stonework going back to the plastered foundation blocks of Old Kingdom Egypt. In her view stone-working skill grew on Cyprus over a long time, from the worked threshold blocks of Early and Middle Bronze Age settlements; the first uses were sparing, and the example of foreign city-states may have encouraged elites to push an existing tradition further [3]. See Minoans and Egypt.
Fisher (2020) argues that Cypriot elites drew on both local traditions and building elements common across the eastern Mediterranean, adapting them to local ways of organising society [2]. Bernard Knapp sees "multiple, globalised aspects of ashlar construction", among which Syrian influences were the most prominent [2].
What ashlar meant
Stone where it would be seen
Ashlar was placed with care. The most elaborate masonry went where it was most likely to be seen, or where the most important meetings took place [1]. Fisher scores each room by the size of its blocks, their coursing and the presence of drafted margins, and argues that ashlar became an integral part of the identity of urban Cypriot elites [7]. In Room 14 of the Enkomi Ashlar Building, the lines of sight from Rooms 21 and 25 converge on the hearth in front of the plinth-and-orthostat wall [7].
The same logic held when blocks were reused. In Level IIIB a sanctuary was installed in the Enkomi Ashlar Building, the findspot of the bronze Horned God (see bronze figurines). Here reused ashlar faced the worshippers in Room 9, while the side towards Room 10 was rubble, and reused blocks were set up as orthostats to mark the doorways off the central hall, Room 45 [7].
Where a face would not be seen, the builders saved work. At Alassa the lifting bosses were left on the plinth blocks, which were meant to be below ground, and on the outer face of the north wall where it could not be seen from the streets [5, p. 131]. At Kition the reef limestone orthostats brought by sea stood on a plinth of local conglomerate [1].
Bosses, labour and permanence
The rough bosses left on many faces have two readings. Wright (1992) calls the practice an "aesthetics of economy". Fisher reads the leftover bosses as deliberate reminders of the quarrying, hauling and management that went into the wall, and so of the elite who controlled that work. In towns built mostly of mudbrick, he argues, stone stood for permanence [1]. The Alassa evidence, with bosses kept only where they were hidden, fits the economy reading in those places at least.
Hitchcock stresses the organisation behind such buildings: planning, full-time specialists and a managed workforce, and three parties to every project, the patron, the architect and the builders [3]. She finds no fixed canon in Cypriot ashlar. Each building tries to outdo the last, with Alassa the largest and most elaborate, and she reads this competition as evidence for several administrative centres on the island [3].
Reuse in the Iron Age
Kition's temple rebuilt on old blocks
When Kition was reoccupied in the 9th century BC, the temple of Astarte was built over the old Temple 1 and kept its ashlar blocks in their original positions, with the same orientation and doorways [10]. In the north wall of Temple 1 the drafted ashlar is on the inner face, with unhewn stones outside, while the west, south and east walls have rubble cores faced with ashlar on both sides [10]. Joanna Smith notes that the Phoenician identity of the builders of Floor 3 is not assured, and places the first Phoenician design of the temple in Floor 2A [9, p. 82]. See Phoenicians and the Cypro-Geometric period.
Salamis and Tamassos
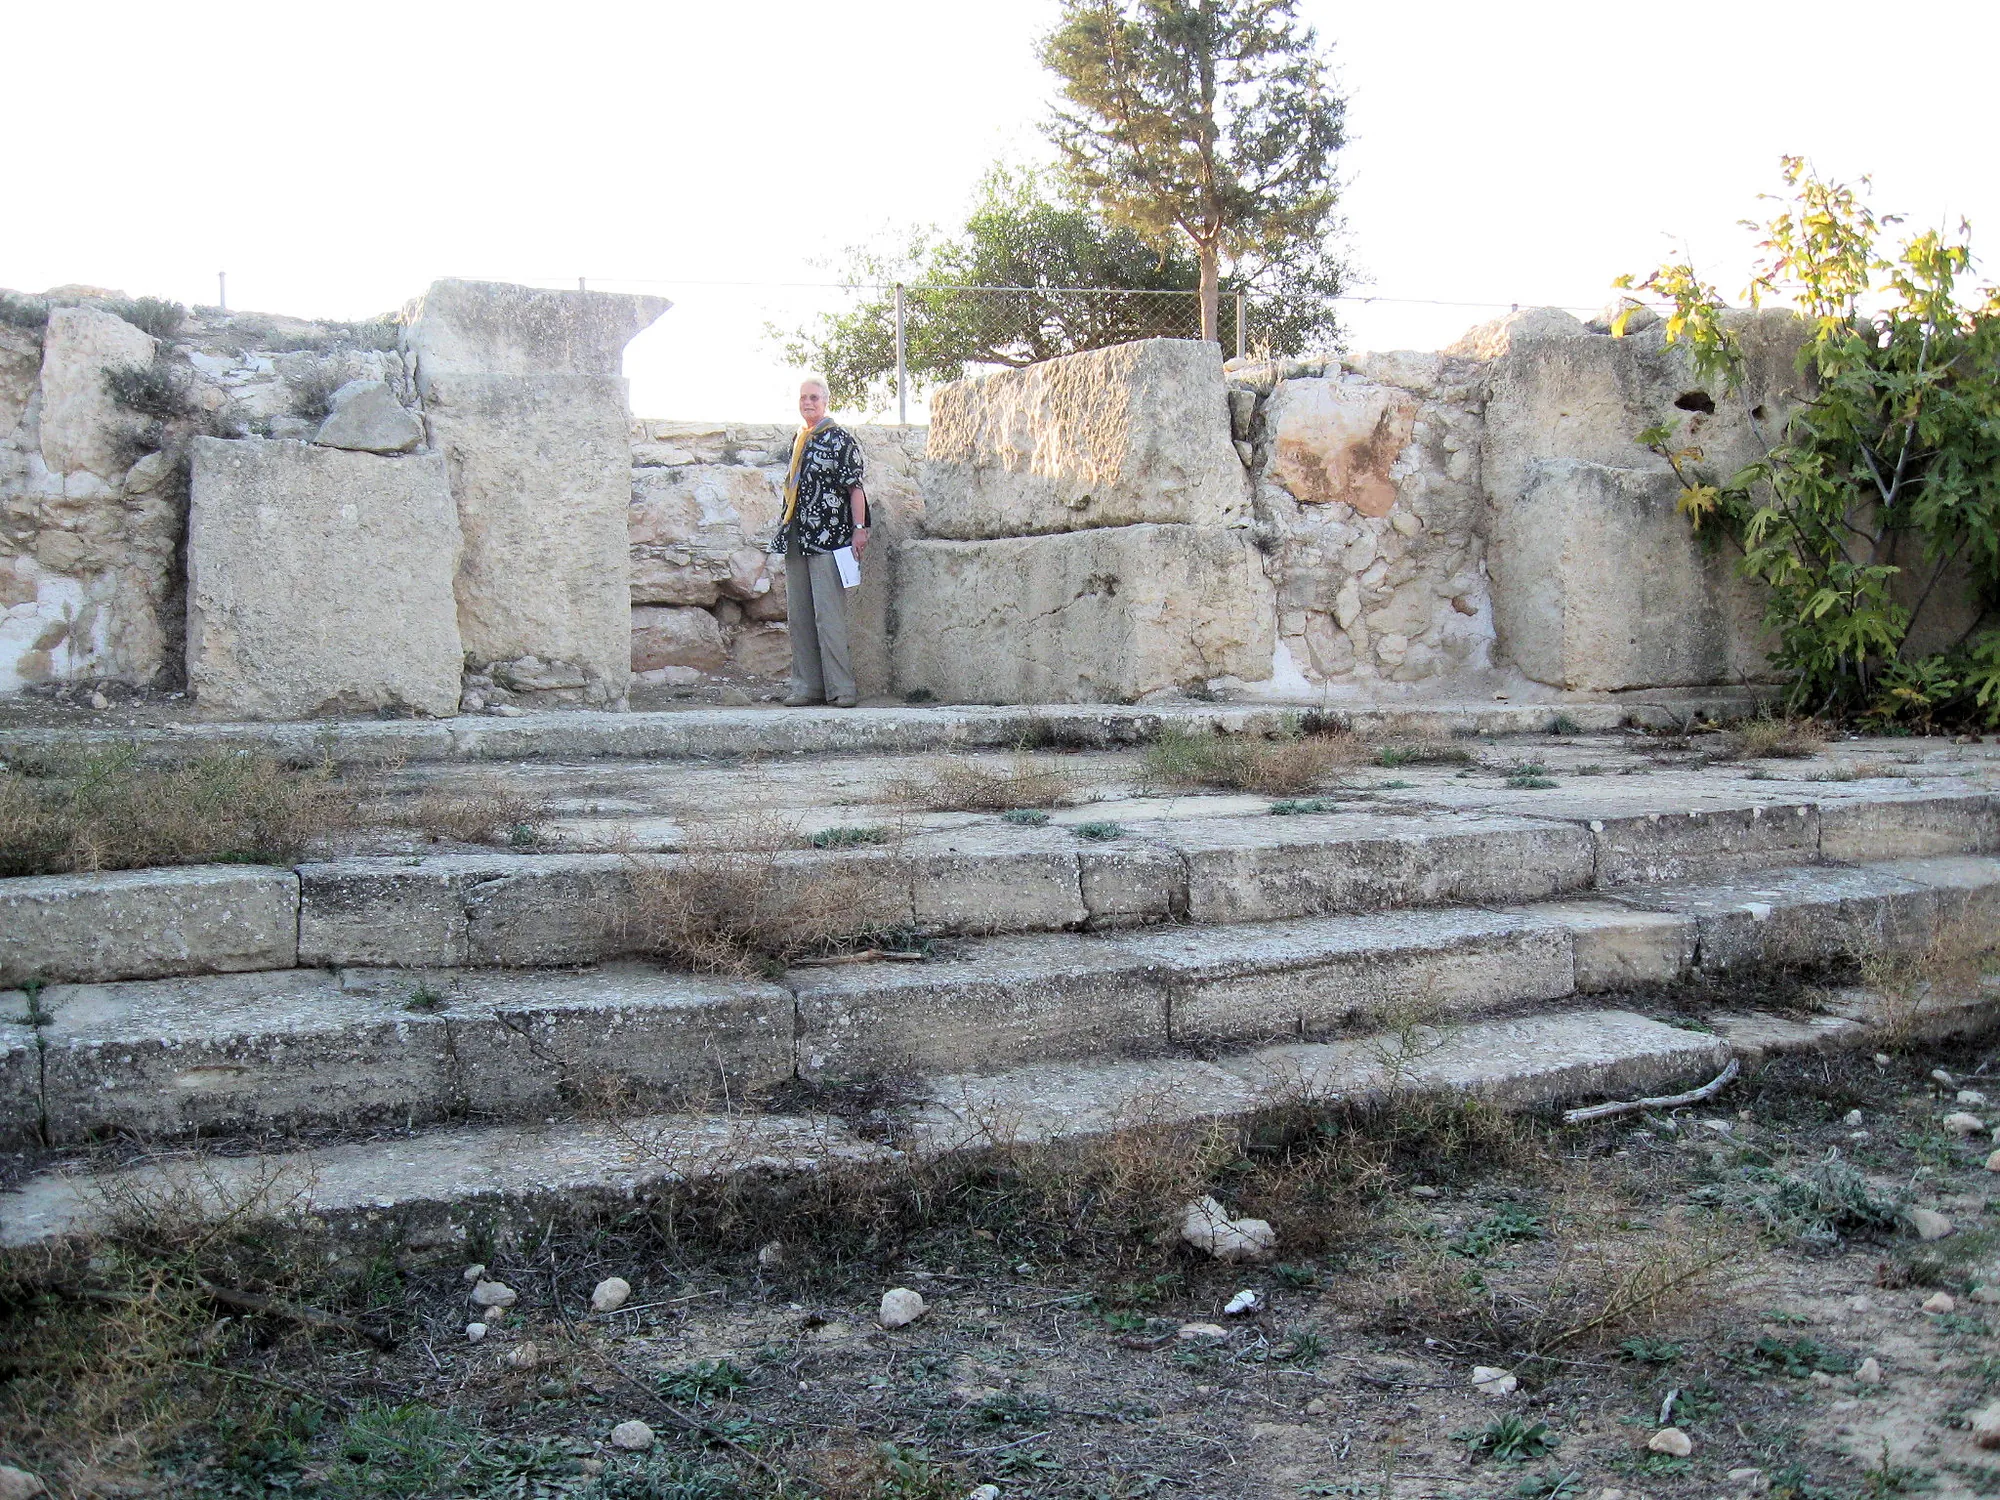
Orthostats with horizontal slabs above them, typical of Enkomi, occur again in Royal Tombs 47 and 79 at Salamis. The propylaeum of Tomb 47 has three orthostats: the block on the north-west facade is 2.15 m wide, 0.8 m thick and 1.8 m high, and the other two 1.4 by 0.8 by 1.8 m. Nathan Blackwell suggests that these blocks may have come from the ashlar buildings at Enkomi, not more than 2 km away, and that building with Enkomi stone carried a message of Salaminian supremacy [11]. He offers the reuse as a possibility, since the blocks cannot be traced to a particular building. Tomb 79 is shown in the Salamis Tomb 79 reconstruction.
The Cypro-Archaic royal tombs at Tamassos belong to a different tradition. Their finely dressed ashlar imitates headers and stretchers, though without true bonding, since the headers are no deeper than the stretchers. Headers and stretchers are a Levantine feature of the first millennium BC, and with the Proto-Aeolic capitals at the entrance, paralleled in Israel, they point to Phoenician influence, as Buchholz, Matthäus and Walcher set out in their survey of the Tamassos royal tombs [12]. The Tamassos royal tomb reconstruction shows one of them.
References
- 1.Fisher, K. D. (2014). The creation and experience of monumentality on Protohistoric Cyprus. In J. F. Osborne (Ed.), Approaching monumentality in archaeology (pp. 335-383). State University of New York Press.
- 2.Knapp, A. B. (2024). Cyprus and Ugarit: Connecting material and mercantile worlds. Sidestone Press.
- 3.Hitchcock, L. A. (2008). 'Do you see a man skillful in his work? He will stand before kings': Interpreting architectural influences in the Bronze Age Mediterranean. Ancient West & East, 7, 17-48.
- 4.Karageorghis, V. (1982). Cyprus from the Stone Age to the Romans. Thames and Hudson.
- 5.Hadjisavvas, S. (2009). Aspects of regionalism in Late Cypriot architecture and the case of Alassa. In I. Hein (Ed.), The formation of Cyprus in the 2nd millennium B.C.: Studies in regionalism during the Middle and Late Bronze Ages (pp. 127-133). Austrian Academy of Sciences.
- 6.Driessen, J. (2015). A power building at Maroni-Vournes. In C. F. Macdonald, E. Hatzaki & S. Andreou (Eds.), The great islands: Studies of Crete and Cyprus presented to Gerald Cadogan. Kapon.
- 7.Fisher, K. D. (2009). Elite place-making and social interaction in the Late Cypriot Bronze Age. Journal of Mediterranean Archaeology, 22(2), 183-209.
- 8.Fisher, K. D. (2006-2007). The 'Aegeanization' of Cyprus at the end of the Bronze Age: An architectural perspective. In T. P. Harrison (Ed.), Cyprus, the Sea Peoples and the Eastern Mediterranean: Regional perspectives of continuity and change (Scripta Mediterranea 27-28, pp. 81-103).
- 9.Smith, J. S. (2009). Art and society in Cyprus from the Bronze Age into the Iron Age. Cambridge University Press.
- 10.Mierse, W. E. (2012). Temples and sanctuaries from the Early Iron Age Levant: Recovery after collapse. Eisenbrauns.
- 11.Blackwell, N. G. (2010). Mortuary variability at Salamis (Cyprus): Relationships between and within the Royal Necropolis and the Cellarka cemetery. Journal of Mediterranean Archaeology, 23(2).
- 12.Buchholz, H.-G., Matthäus, H., & Walcher, K. (2002). The royal tombs of Tamassos: State of research and perspectives. Cahiers du Centre d'Études Chypriotes, 32. https://www.persee.fr/doc/cchyp_0761-8271_2002_num_32_1_1415