
Contents
Iron Age Cyprus built its sanctuaries as walled yards. A wall of rubble or field cobbles marked off a piece of ground, an altar stood in the open inside it, and around the altar went the cult stone, the sacred trees, light shelters on wooden posts and, at most, one or two small roofed rooms for the image of the god. Casson observed in 1937 that through the whole period of the kingdoms, under Persian and under Egyptian rule, no temple of normal Greek Doric, Ionic or composite type was built on the island, and that probably none was built until Roman times [1, p. 216]. A. T. Reyes put the same evidence in positive terms: the local sanctuaries "combined large open-air spaces for some aspects of worship and small buildings for others", and what Cyprus shows above all "is a tradition of small-scale religious architecture" [2, p. 27]. This page covers that tradition from the Cypro-Geometric foundations of about 800 BCE through the Cypro-Archaic and Cypro-Classical kingdoms to the Roman rebuilding of Kourion and Palaepaphos. The Bronze Age temples that came before are on the page for Bronze Age sanctuaries, and the course lesson on houses for the gods walks through both.
The open-air sanctuary
Peribolos, altar and the small rooms
The enclosure wall, the peribolos, is the one element every Iron Age sanctuary shares. At Ayia Irini it was a rubble wall round an irregular court [3, p. 145]. At Athienou-Malloura the Hellenistic and Roman wall, 0.60 m wide and built of field cobbles, enclosed at least 400 m², and fragments of older limestone sculpture, among them a headless life-size votary, were built into it [4, p. 97]. At Meniko the walls stood on foundations of igneous river boulders with mudbrick above [3, p. 151].
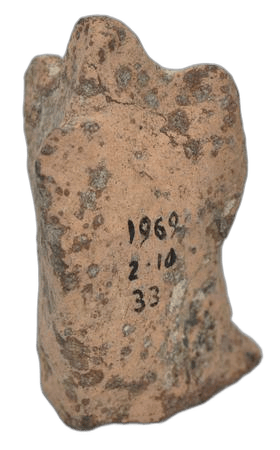
The altar sat in the open court. It could be a block of stone carrying the cult symbol, as at Ayia Irini, where the symbol was a smooth oval stone [3, p. 145]; a large mudbrick platform scorched by heavy burning, as at Malloura [4, p. 97]; or simply a thick layer of ash where the animals were burnt, as in front of the staircase in the second unit at Meniko [3, p. 154]. Small rectangular enclosures near the altar at Ayia Irini and Meniko are read as fences for sacred trees, and stone bases for wooden posts show that parts of the court were shaded by roofs [3, pp. 145, 151]. At Malloura a limestone block cut to take two wooden roof beams survives from one of these covered areas [4, p. 97]. Rows of worked limestone blocks along the walls carried the statues, an arrangement recorded at Malloura and compared there with Tamassos, Idalion, Lefkoniko and Achna [4, p. 97]. The sacred tree also appears in clay: a tiny terracotta tree-top from the sanctuary at Achna, in the British Museum, probably comes from a model group such as a ring of dancers.
Where a roofed building existed it was small. Reyes noted that the dimensions of the excavated rooms suggest they were meant simply to house the cult figures, and were never halls for a congregation [2, p. 27]. The worshippers stood in the court; their gifts, from small snowman figures to life-size terracottas and limestone votaries, stood round the altar or along the walls.
Gjerstad's types and their critics
Einar Gjerstad and the Swedish Cyprus Expedition sorted the excavated sanctuaries into four local variants [2, p. 26]:
| Type | Plan | Examples |
|---|---|---|
| 1 | Open, irregular court with peribolos and altar | Achna, Ayia Irini, Tamassos-Frangissa |
| 2 | Detached chapel without a temenos court | Ayios Iakovos, Vouni |
| 3 | Temenos with a chapel | Idalion, Kition, Voni |
| 4 | One or two regular courts with a recess, chapel or cella at the rear, built as one unit | Idalion, Meniko, Vouni |
Reyes called the scheme "over-schematic, perhaps, based as it is on few examples, several of which were incompletely excavated", and pointed out that the types differ mainly in whether a roofed building is present [2, p. 26]. Scranton went further and argued that the difference "could readily be explained as due to comparatively inconsequential factors" [2, p. 26]. Read that way, the four types are points on one continuum: a walled court with an altar, to which a community added a room for the cult image or did not. Vassos Karageorghis described the same range as running from the "primitive type" of Ayia Irini to "the more advanced, with an enclosed temenos and a roofed chapel, as in the sanctuaries at Idalion and Voni" [3, p. 146].
What the shrine models show
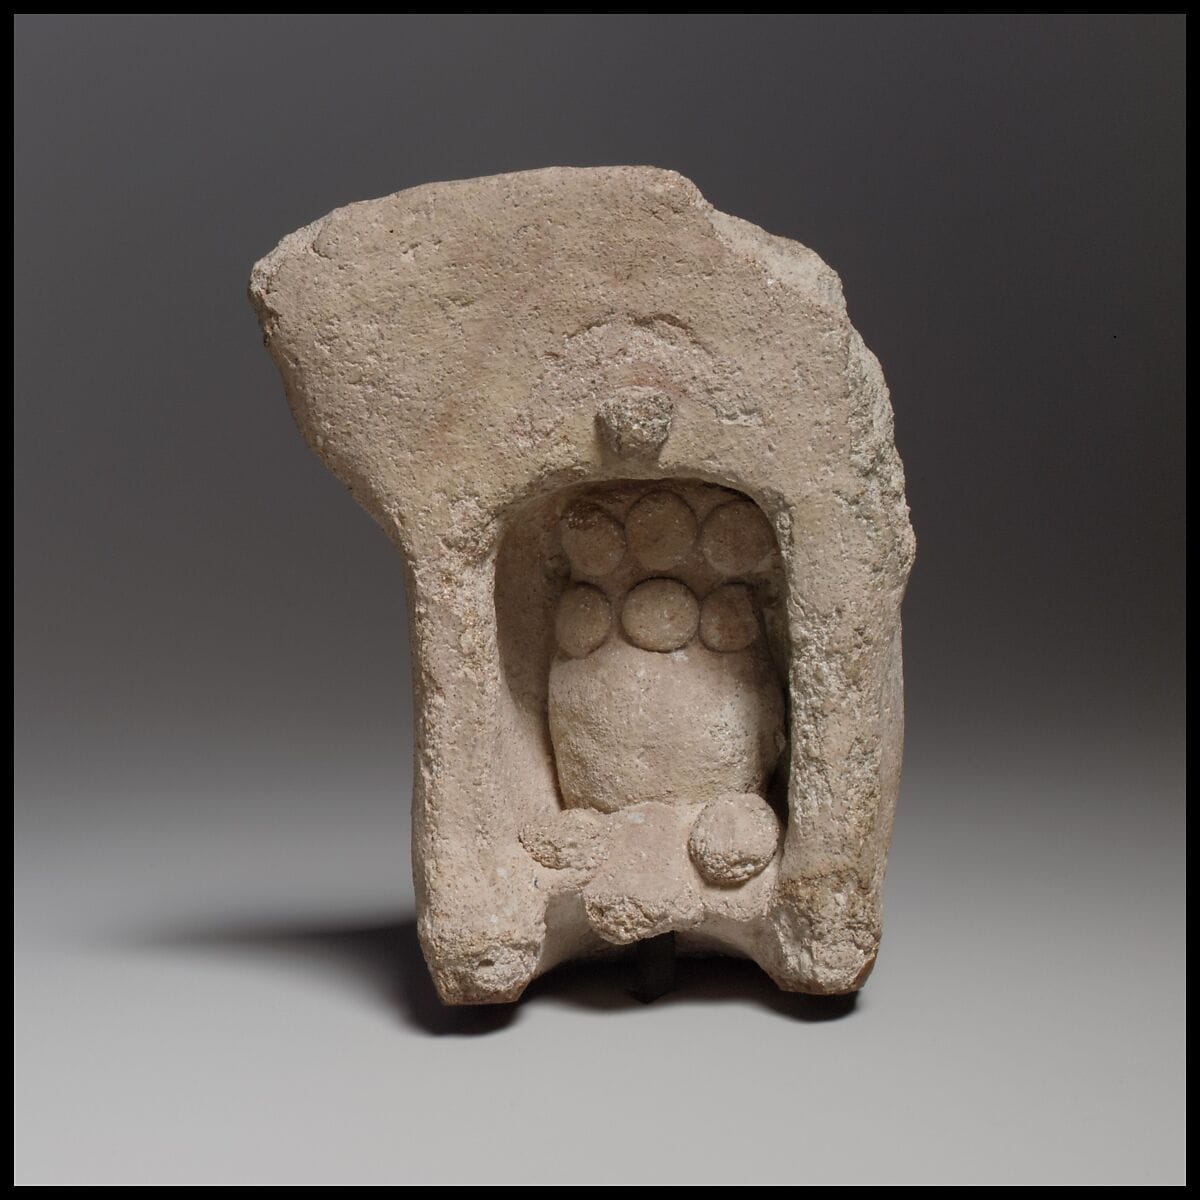
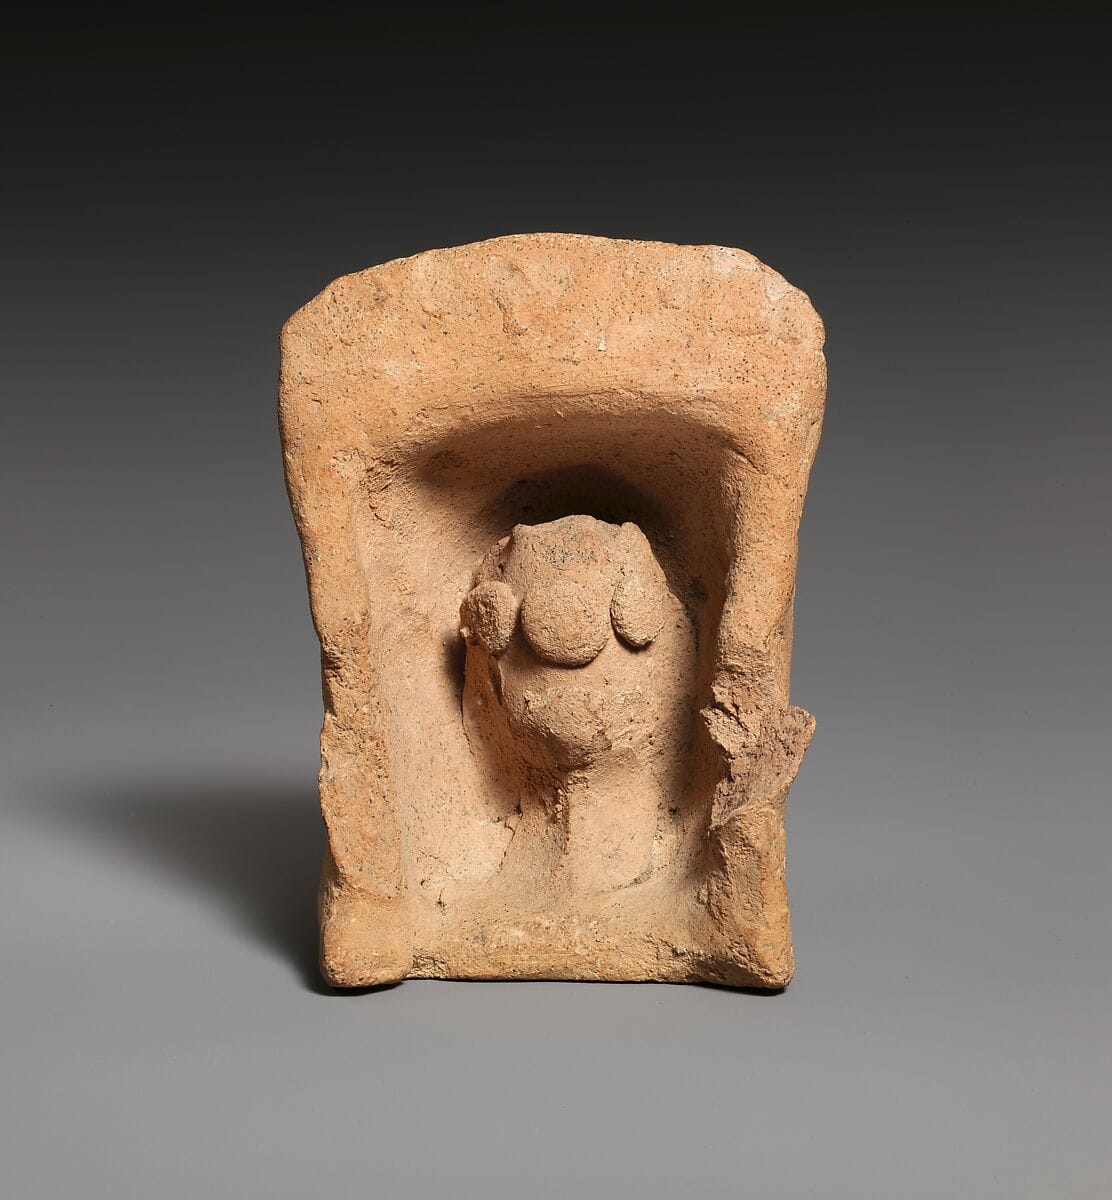
Because the excavated buildings are, in Reyes's words, "with few exceptions, disappointingly uninformative", the small terracotta models of shrines carry much of the evidence for what a Cypriot sanctuary building looked like [2, pp. 25–26]. Cypro-Archaic models come from Amathus, Golgoi, Idalion, Kition and Trikomo. They show a rectangular room with a porch in front and columns between the projecting side walls, or simply a room with a doorway, sometimes with windows in the side walls. The capitals are Aeolic or lotus-shaped. A cavetto cornice runs over the door, carrying uraei in relief on one model from Amathus and painted red triangles on another, and above it is a disc-and-crescent, usually inverted. Roofs are flat or slightly curved; the Trikomo model has a conical roof [2, pp. 25–26].
A shrine model in the Metropolitan Museum (museum record), 9.9 cm high, shows a baetyl, the aniconic stone of the god, standing in the doorway under a disc-and-crescent. A second Met model once had pilasters flanking the opening. The museum notes that all the excavated examples of the type come from tombs, so the models were also offerings for the dead (see mortuary practices) as well as pictures of buildings for the living.
Rural sanctuaries
Ayia Irini
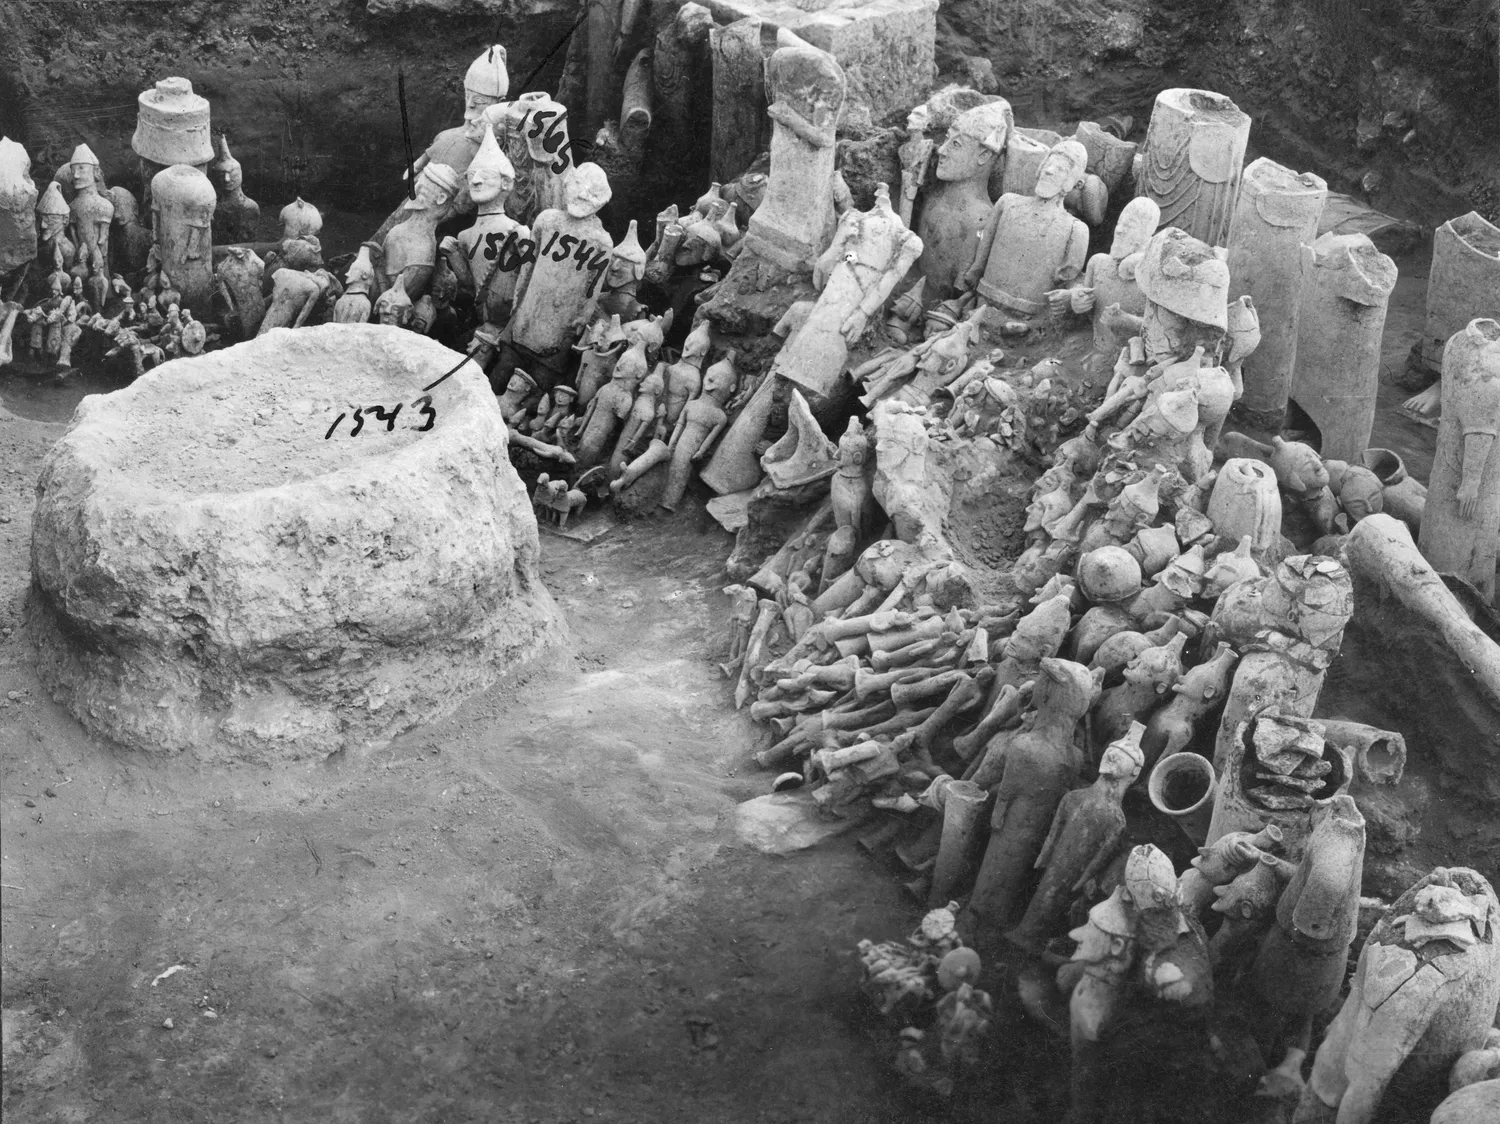
The sanctuary of Ayia Irini, on a rock plateau between the Morphou plain and Cape Kormakitis, was excavated in the winter of 1929–30 by Erik Sjöqvist and published by Gjerstad in 1935 [5]. Its plan in the Cypro-Archaic I phase is the textbook case of the open temenos. A rubble peribolos fenced an irregular court; at its centre stood the altar with the oval cult stone; next to the altar a small structure of two rectangular "rooms" is identified as enclosures for sacred trees, and bases for wooden posts probably held the roofs of two shelters [3, p. 145]. Almost 2,000 terracottas came from the site, with chariots, bulls and centaurs prominent among them, while stone and bronze sculpture is very rare [5]. About half of the figures are in the Medelhavsmuseet in Stockholm and half in the Cyprus Museum [3, p. 146].
The figures were found standing in rings round the altar, the smallest in front and the largest at the back, and how they got there is the main point of debate. Gjerstad divided the site into twelve strata and seven periods running from the 12th to the 1st century BCE, and Karageorghis read it as continuous from the end of the Late Bronze Age, following the model of the open-air sanctuary seen in the Vounous clay model [3, p. 145]. Sabine Fourrier (2007), as summarised by Giorgos Bourogiannis, found no continuity between Late Bronze Age and Iron Age use, dated the Iron Age foundation no earlier than about 800 BCE, and argued that the statues round "the limestone Cypro-Geometric III altar" were set up in one deposition, graded by size from the chariots at the lowest level to the largest figures on an artificially raised level at the back [5]. Sjöqvist saw two floods where Gjerstad saw four, and Houby-Nielsen has shown that the excavation archive plan includes structures left out of, or adjusted in, the 1935 publication [5]. Cult use ended about 510/500 BCE, and the site lay idle for almost four centuries [5].
Bourogiannis called Ayia Irini a "uniquely preserved temenos sanctuary with an altar enclosed within a precinct wall", and stressed that "the absence of architectural monumentality is not surprising for an extra-urban sanctuary situated in an agrarian area, remote from any major settlement" [5].
Meniko-Litharkes
The sanctuary at Meniko, in the centre of the island near the copper mines, shows the more developed plan of a court and a cella built as one unit. In its second period it consisted of two parallel units separated by a staircase [3, p. 151]. In the first, an open outer courtyard with patches of burnt soil and ash, the remains of sacrifices, led up a staircase to an inner court with a cella at the far end, probably roofed. On the right as one entered the cella, a small rectangular enclosure "may have been for a sacred tree", and a further room opened onto the outer court. The second unit, east of the first, repeated the scheme with two rectangular rooms, an open court with a tree enclosure in the corner, and a thick layer of ash in front of its staircase marking the altar [3, pp. 153–154]. Karageorghis called them "twin sanctuaries, each with a cella, an additional room, a staircase, an open courtyard, an altar for sacrifices and a sacred tree" [3, p. 154].
In the first cella stood a terracotta seated god, bearded, with twisted ram's horns, a long chiton, and a throne with footstool, 18.5 cm high and of the 6th century BCE, which Karageorghis identified as Baal Hamman, beside two clay incense stands and one of limestone [3, pp. 151–152]. For him this showed "in the middle of the 6th century BC there was a Phoenician cult in the centre of Cyprus" [3, p. 153]. Large limestone "horns of consecration" in the second cella he read as a symbol of Tanit, the consort of Baal Hamman, rather than a survival from the Aegean Bronze Age, though he allowed that the goddess might be Astarte [3, p. 154].
Athienou-Malloura
Malloura was found in 1862 by the French mission of de Vogüé, and about 70 sculptures in the Louvre have been identified as coming from it; the site was relocated in 1991 by the Athienou Archaeological Project [4, p. 95]. Its sequence shows how a rural sanctuary grew. Activity began in late Cypro-Geometric III, in the 8th century BCE, with a small pottery deposit and no architecture. The sanctuary flourished in Cypro-Archaic II, when a 3 × 5 m structure with a clay-lined hearth stood in it, and a rectangular east-west building, possibly Cypro-Classical, had a circular hearth or altar of upright sherds set in a clay rim. It was reorganised at the end of the 4th century BCE [4, p. 96].
The Hellenistic and Roman sanctuary is the best-documented phase: the cobble peribolos, the rows of statue bases, the burnt mudbrick altar with a bucranium and a statuette near it, post bases and the beam-cut "epistyle" block showing that parts of the court were roofed, and an entrance probably in the east wall, near which lay a limestone wall bracket carved with Bes [4, p. 97]. The finds run from limestone statuary up to over life-size to terracotta warriors, chariots and animals, and the gods are shown with the iconography of Herakles, Zeus Ammon, Bes, Apollo and Pan [4, p. 97]. See Athienou for the site and its town.
Golgoi-Ayios Photios
Much of the limestone sculpture in the Cesnola Collection comes from the sanctuary of Golgoi at Ayios Photios, and its plan is known almost entirely from Luigi Palma di Cesnola's own account. He drew a principal "temple" of 18.20 × 9.10 m, with statues and statuettes on bases against the two long walls, twelve of them bases for pairs of statues, and reported a thick layer of ash with carbonised wood at its centre [6, p. 16]. Colonna-Ceccaldi, who reproduced the drawing, never saw a wall. Robert Hamilton Lang watched the work from the first day, described "two very distinct buildings", the first about 80 × 40 ft, and accused Cesnola of mixing their finds "in order to create thus the temple of Golgos". A second site to the west yielded 32 statues and 26 bases [6, p. 16]. Whether Ayios Photios was one sanctuary or two remains open. No dedication from the site is addressed to Aphrodite, and once the syllabary was read Cesnola dropped his name "temple of Venus" [6, p. 16].
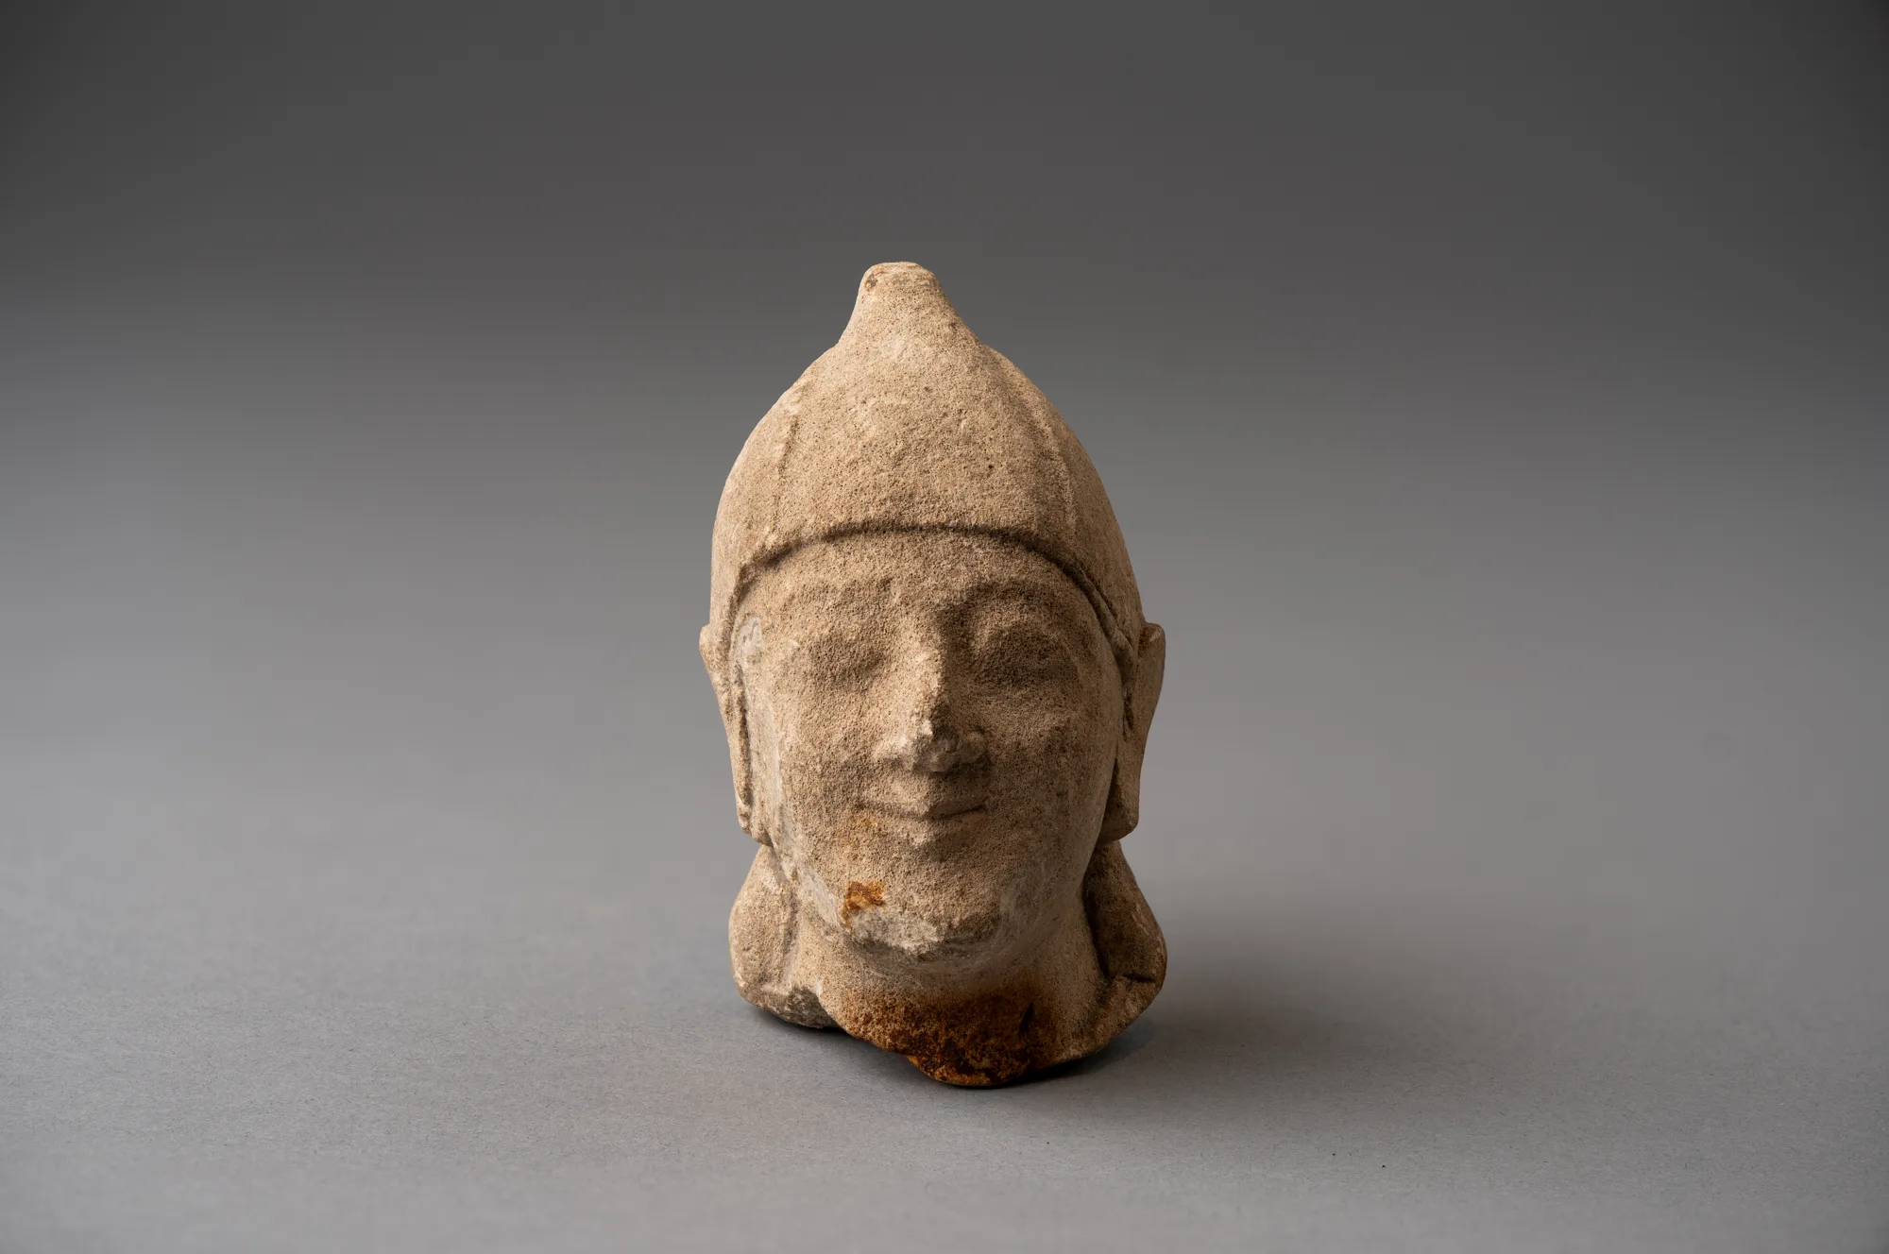
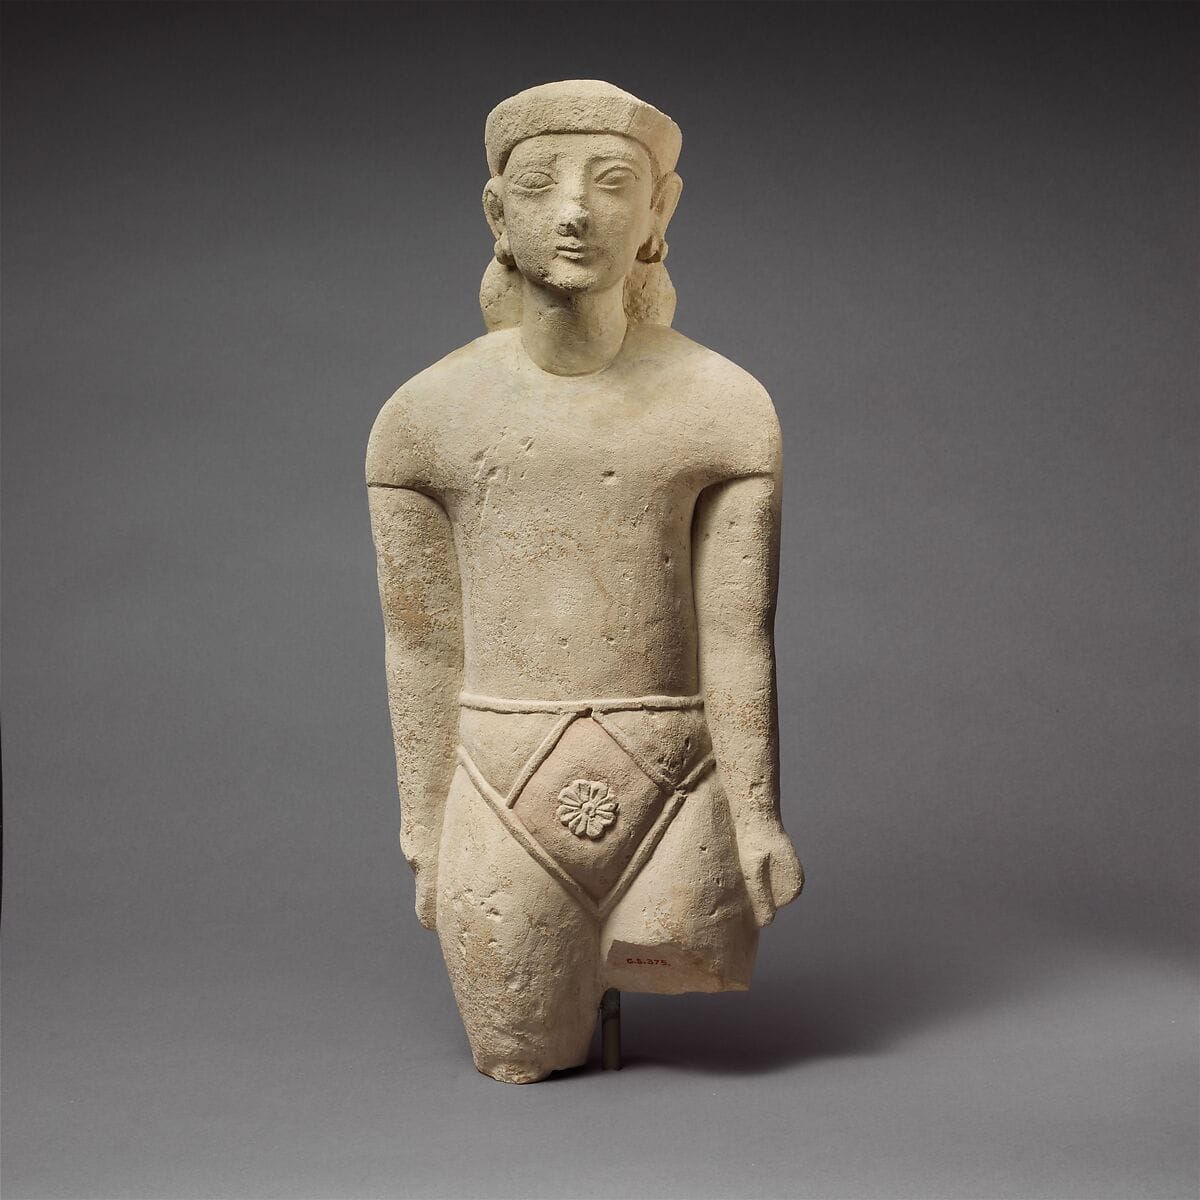
Statues of this kind stood on those bases: a limestone votary in a Cypriot loincloth and diadem from the sanctuary, 47 cm high and of about 600–550 BCE, is in the Metropolitan Museum. A limestone head of a beardless votary in a conical helmet in the Drakopoulos Collection, of the 6th century BCE, is of the type that workshops at Golgoi, Idalion, Tamassos, Salamis and Kition all produced, with almond eyes, a smiling mouth and a tall ribbed cap ending in a knob. The Cesnola colossal head comes from the same sanctuary.
Sanctuaries of the city-kingdoms
Idalion's walled bowl
At Idalion the excavations reported by Pamela Gaber showed in 1993 that a whole natural bowl in the hillside of the East Acropolis, about six acres, "was ringed by a substantial peribolos wall" [7]. Gaber took it to be "probably a single temenos", an outdoor sanctuary with no temple building, which meant revising long-held ideas about the "Temple of Apollo" placed there by Lang; the villagers called the bowl the "theatre" [7]. A round pit cut 78 cm into the bedrock, 40 cm across and edged with a curved row of stones, may have held a tree, as at Kourion. Many sherds had been pierced before firing, perhaps so that vessels could hang from branches, and horse figurines were common: Gaber suggested a sacred grove [7]. A room in the north-west held an oil-extracting stone and a votive column, a Levantine temple practice [7]. A limestone group from the sanctuary of Apollo at Idalion in the British Museum shows a man with a jug and a three-legged stool beside a child carrying skewers, the equipment of a sacrificial meal. The history of the work there is told in the history of Idalion's expeditions.
Kition: Kathari and Bamboula
At Kition the Iron Age sanctuary reused a Bronze Age temple. By the mid-9th century BCE Phoenicians were established in the city, and at Kathari a new temple went up on the foundations of the abandoned Temple 1, with the same dimensions, 33.5 × 22 m, and a new interior: a courtyard with porticoes along its north and south walls, each roofed on two rows of seven wooden pillars, whose stone bases survive in place [3, p. 127]. A Red Slip bowl from the temple, read by Dupont-Sommer as recording a sacrifice to Astarte by a Phoenician from Tamassos, dates before the first destruction by fire about 800 BCE; most Phoenician scholars accept at least the reference to Astarte [3, p. 128]. Fourrier dates the reoccupation later: the place, "abandoned around the turn of the millennium, ... was reinvested in the VII century BC and its monumental ashlar temple transformed to suit the new needs of the cult" [8]. The Bronze Age phases belong on the page for Bronze Age sanctuaries.
The sanctuary at Bamboula belonged to a male god. Karageorghis described it as "the predecessor of the Sanctuary of Heracles-Melqart of the Cypro-Archaic period", perhaps dedicated to the same god from the start [3, p. 127]. Fourrier identifies the deity as "perhaps the Ba'al of Kition" named in two Classical Phoenician inscriptions, shown from the late Archaic period as a smiting god mastering a small lion, the "Herakles-Milqart" type that also appears on the city's coins of the first half of the 5th century BCE (see Melqart) [8]. Miniature terracotta plaques were burnt in a hearth in the Bamboula sanctuary [8], and a limestone head of a bearded votary in a pointed cap from Bamboula is in the British Museum.
Sanctuaries and territory
Fourrier has argued that the extra-urban sanctuaries of Iron Age Cyprus mark out the territories of the kingdoms. Their votives can usually be traced to a single production centre, so each depended on one city and did not draw worshippers from its neighbours; "there has never been in Cyprus a 'pan-Cypriot' sanctuary that rallied worshippers from the whole island", and even at Palaepaphos the Archaic votives are exclusively local [9]. The sanctuaries cluster in the Troodos foothills round Tamassos and in the Mesaoria round Idalion, line the routes from Kourion up the Kouris valley and from Soloi to Kakopetria, and stand at the edges, at Arsos and Vavla-Kapsales, where Idalion, Amathus and Kition met [9]. Arsos is the exception: its votives are in both Salaminian and Idalian styles, which Fourrier reads as a boundary zone, either shared ground or held by each kingdom in turn [9]. Malloura probably lay in the territory of Idalion [4]. For Ayia Irini, which had no straightforward link to any city, Bourogiannis prefers Soloi to Lapithos, because the abandonment about 500 BCE coincides with the destruction of Soloi after the Ionian revolt of 499/498 BCE [5].
The terracottas carry the same regional signatures. A hollow mould-made female votary in the Drakopoulos Collection, Cypro-Archaic II, belongs to the class associated with the sanctuary at Achna in the Salamis sphere of eastern Cyprus: pressed in a two-part mould in orange-buff clay, she wears a veil over a beaded fillet, a beaded collar and a deep necklace of pointed pendants, raises both hands beneath the breasts, and carries at the waist a rounded ornament with a small figure in relief. See Astarte figures and terracotta figurines for the class.
From precinct to temple
Apollo Hylates at Kourion
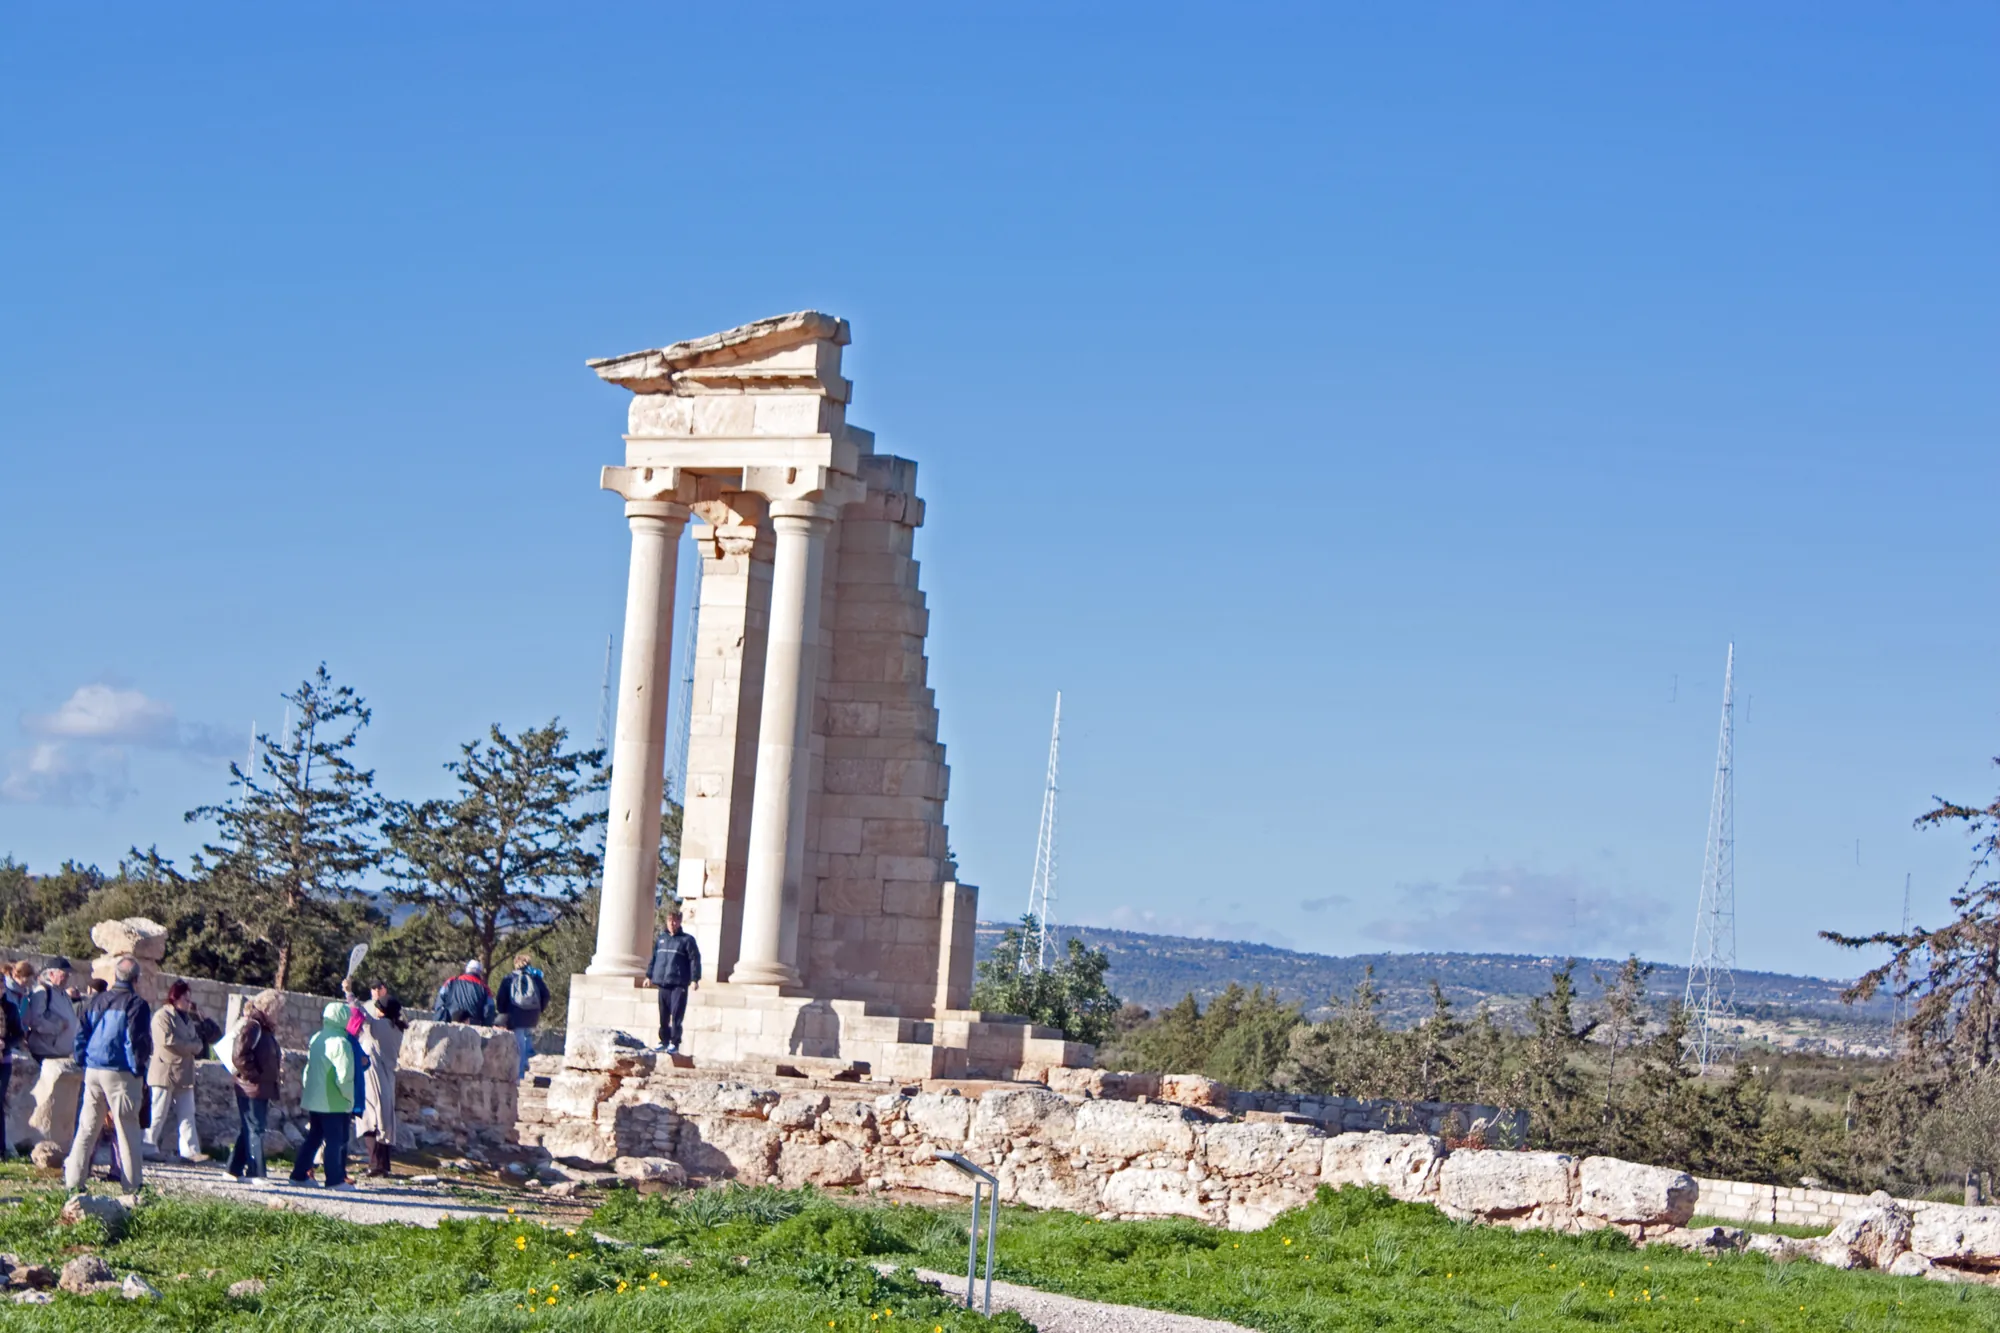
At the sanctuary of Apollo Hylates near Kourion the excavations of 1978–85 directed by David Soren traced it back to at least the 7th century BCE [10, p. 44]. Diana Buitron found that the sacred core was laid out for animal sacrifice "by some time not long after 600 B.C.", over traces of an earlier wall beneath the altar; visitors brought clay votives and goats or sheep [10, p. 44]. Gold and silver bull figurines of the 7th century BCE were found at the Archaic altar, with a large pit of figurines near it [3, p. 145]. A terracotta mask of a bearded man in the Metropolitan Museum (museum record), Cypro-Archaic II, is said to come from the sanctuary.
Soren's team set out the development in stages [10, p. 55]. By the 6th century BCE there was a simple open-air site with an altar in the Archaic Precinct. Later in that century came a main street, a first, simple "temple" beneath the later Temple of Apollo, a West Enclosure containing the Round Building, and rock-cut channels for planting. The fill of the first temple's cella held only Archaic pottery, the latest of the mid to late 6th century, and a T-shaped rock-cut channel marked the temenos and framed the building with landscaping [10, pp. 59–60]. The Round Building "apparently is unique in Mediterranean archaeology: it is a cult building, perhaps for ring dancing, planted with sacred trees" [10, p. 58]; compare the ring-dance groups. Reyes, writing later, judged the Archaic cult structure "if any, ... uncertain" and thought no reconstruction possible [2, pp. 26–27]. The cult passed to Apollo in the Classical period [10, p. 57].
The late 4th century BCE brought a boom (half of the Greek coins from the site), and there were Hellenistic alterations, but "the Romans did not change the ritually fixed division of this space" [10, p. 55]. Augustan building culminated in Neronian works, probably including the rusticated second Temple of Apollo, set over planting pits that were filled when it was built [10, pp. 55, 59]. A statue of Nero was dedicated in AD 65 or 66 by the proconsul L. Annius Bassus, whose name apparently appears on the temple's dedicatory inscription [10, p. 218]. Mavrojannis disagrees: he takes the Neronian inscription to record repair after the earthquake of 15 BCE, follows Mitford in treating the colonnaded porch as "manifestly a later, presumably Trajanic, accretion", and concludes that "the tetrastyle temple with the Nabataean capitals is not Neronian" [11]. The sanctuary was not rebuilt after the earthquake of 21 July 365 [10, pp. 57–58]. See also Iron Age Kourion.
Soli-Cholades
At Soli on the north coast the Swedish Cyprus Expedition began in October 1927 by looking for Strabo's Temple of Aphrodite and Isis, and found the theatre instead [12]. On the Cholades hill east of the city they then excavated six temples, A to F, rebuilt in four periods, of Cypro-Hellenistic and Roman date: A and B were assigned to Aphrodite and Cybele, C and/or D to Isis, E to Sarapis, Canopus and Eros, and F probably to Mithras [12]. The temples were published by Westholm in 1936 and then backfilled, so nothing of them is visible today [12]. The Hellenistic theatre is covered with the other theatres, baths and public buildings.
Palaepaphos Sanctuary II
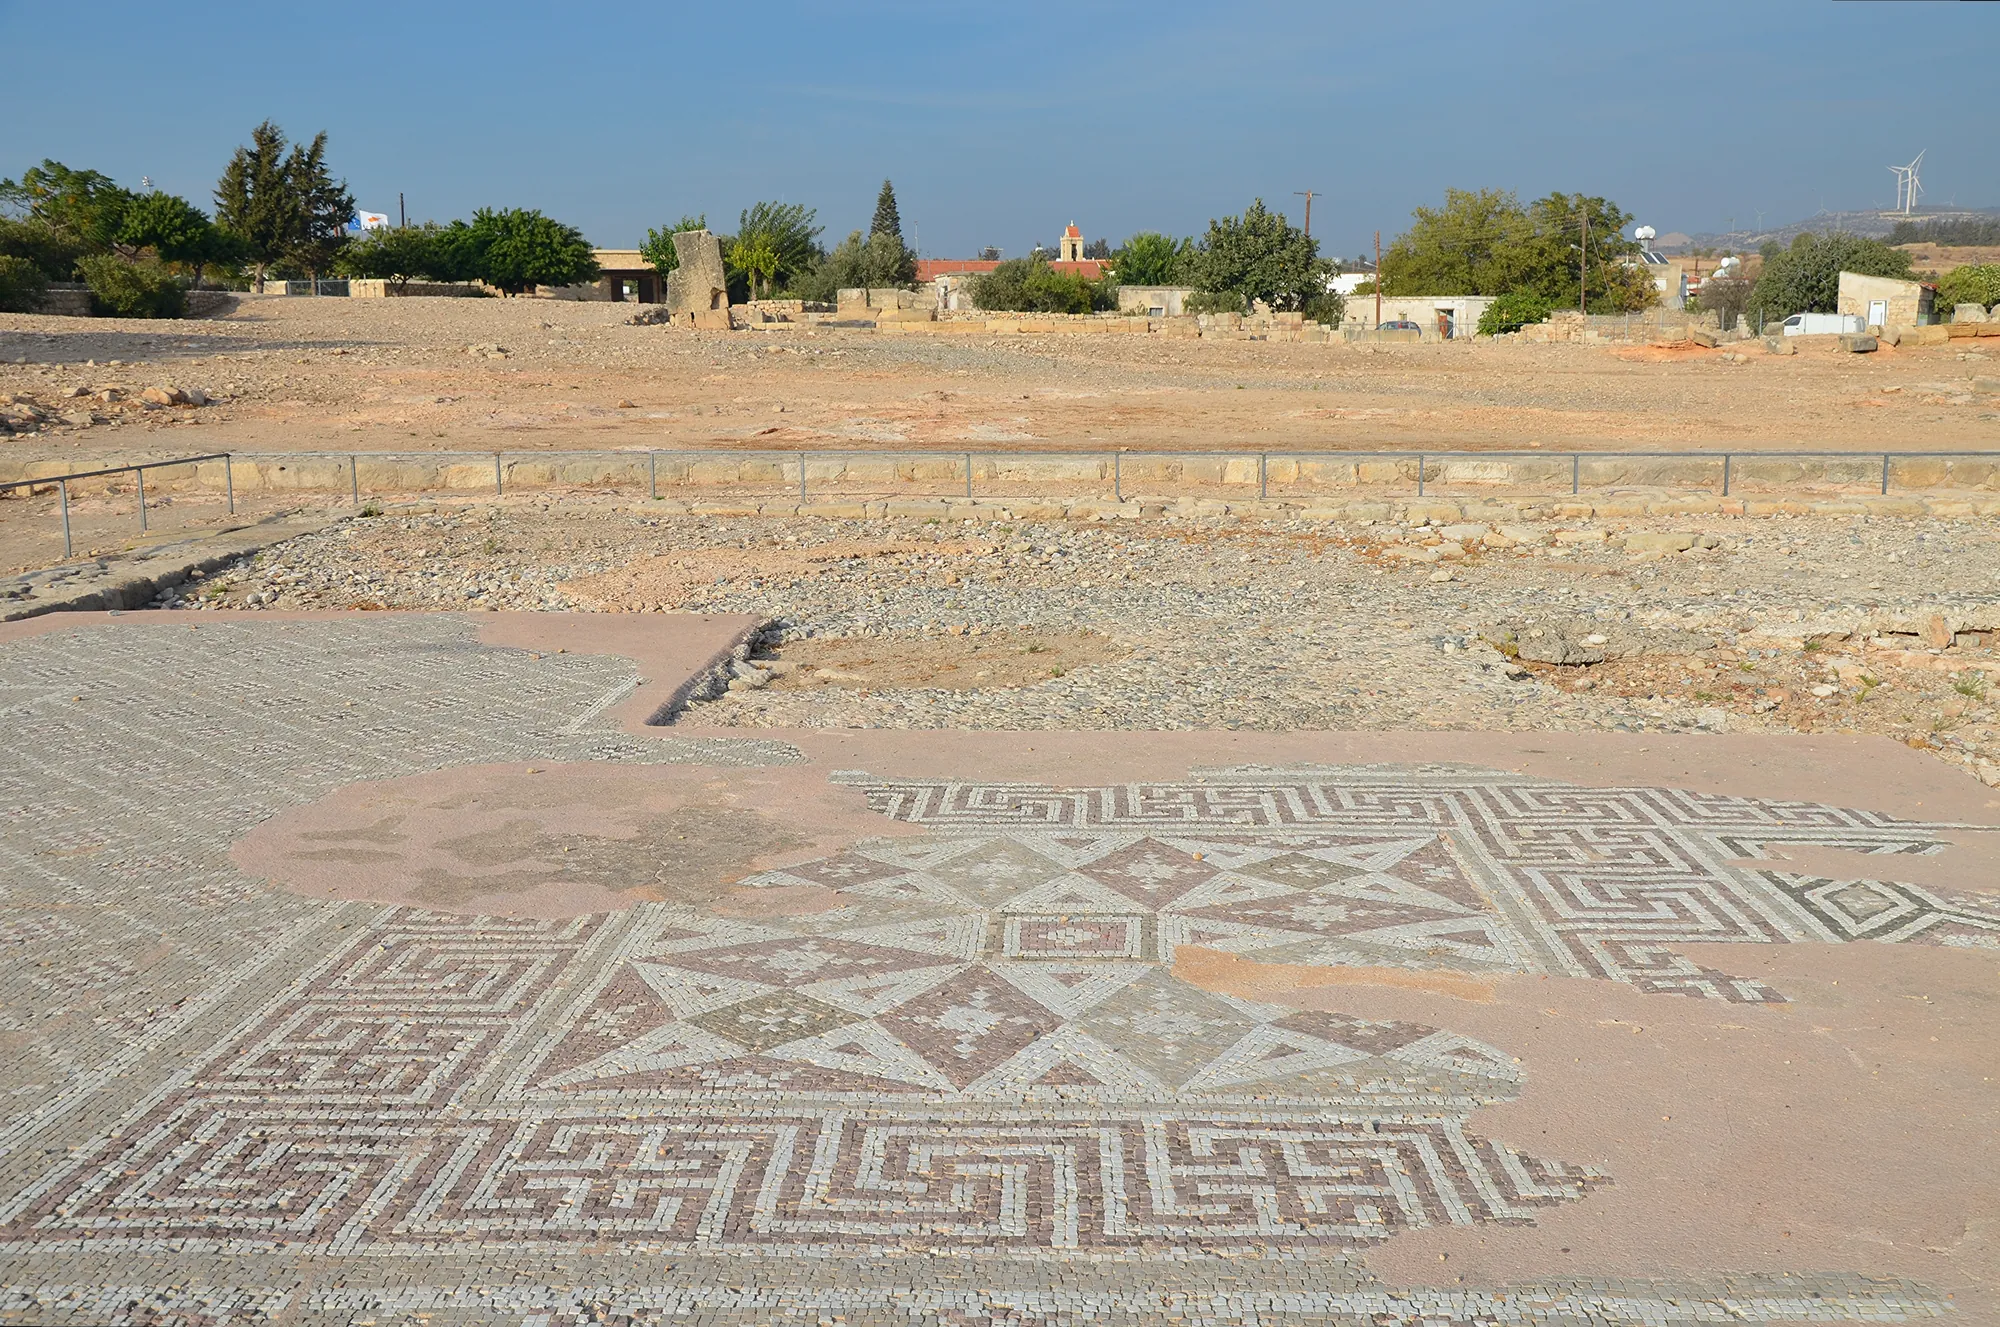
The Roman sanctuary of Aphrodite at Palaepaphos is one homogeneous building of the end of the 1st or the beginning of the 2nd century CE, probably put up after the earthquake of AD 76/77; Titus, who visited in AD 69 and consulted the oracle, may have helped [13, p. 274]. Remnants of the Late Bronze Age shrine remained part of it: in the old Temenos a pavement of large reused limestone slabs survives [13, p. 274]. Immediately north of this lay Sanctuary II, a rectangular complex of 79 × 67 m with oblong halls on the north and south and an East Wing round a large open court, entered from the east through a passage 5.50 m wide; its west side lies under modern houses [13, p. 275]. The South Stoa was an undivided hall with a central row of Roman Doric columns, a raised platform 3.0 m wide, and a low inner wall round a mosaic floor of maeanders and rhomboids 56 × 11 m. Its East Wing and South Stoa follow earlier structures of a different orientation, whose date cannot be fixed [13, pp. 184, 275].
Maier read the halls as cultic banqueting rooms, the continuous platform replacing the stone couch, with parallels in buildings at Kourion of after AD 76/77 [13, p. 278]. The floors rose in steps from the Temenos to the North Stoa, so that the complex made a show from the sea, where Aphrodite was worshipped as Euploia [13, p. 279]. Roman votives are scarce, and hundreds of statues on inscribed bases, including imperial statues from Augustus to the Severans, are lost; the Koinon Kyprion had its seat here [13, p. 280]. Where the shrine with the conical cult stone stood, in the Temenos of Sanctuary I or in the court of Sanctuary II, "will unfortunately never be proved archaeologically" [13, p. 101].
The open court under Rome
Even the grandest Roman sanctuary on the island kept the old plan. Maier wrote that Palaepaphos "never represented a temple of Classical Graeco-Roman design" and that the basic character of the traditional open-court sanctuary and its "Oriental antecedents remained unaltered throughout the centuries" [13, pp. 278–279]. At Kourion the Roman builders likewise kept the division of space fixed in the Archaic period [10, p. 55]. The walled court with its altar, laid out at Ayia Irini and Malloura from about 800 BCE, was still the frame of Cypriot worship in the 2nd century CE.
Objects on this page
 Terracotta Tree Top ModelArchaic II · 600–300 BC
- Terracotta model of a shrineArchaic II · 600–480 BC
 Terracotta model of a shrineArchaic II · 600–480 BC
 Limestone statuette of a male votary with Cypriot shorts and a diademArchaic II · 600–550 BC
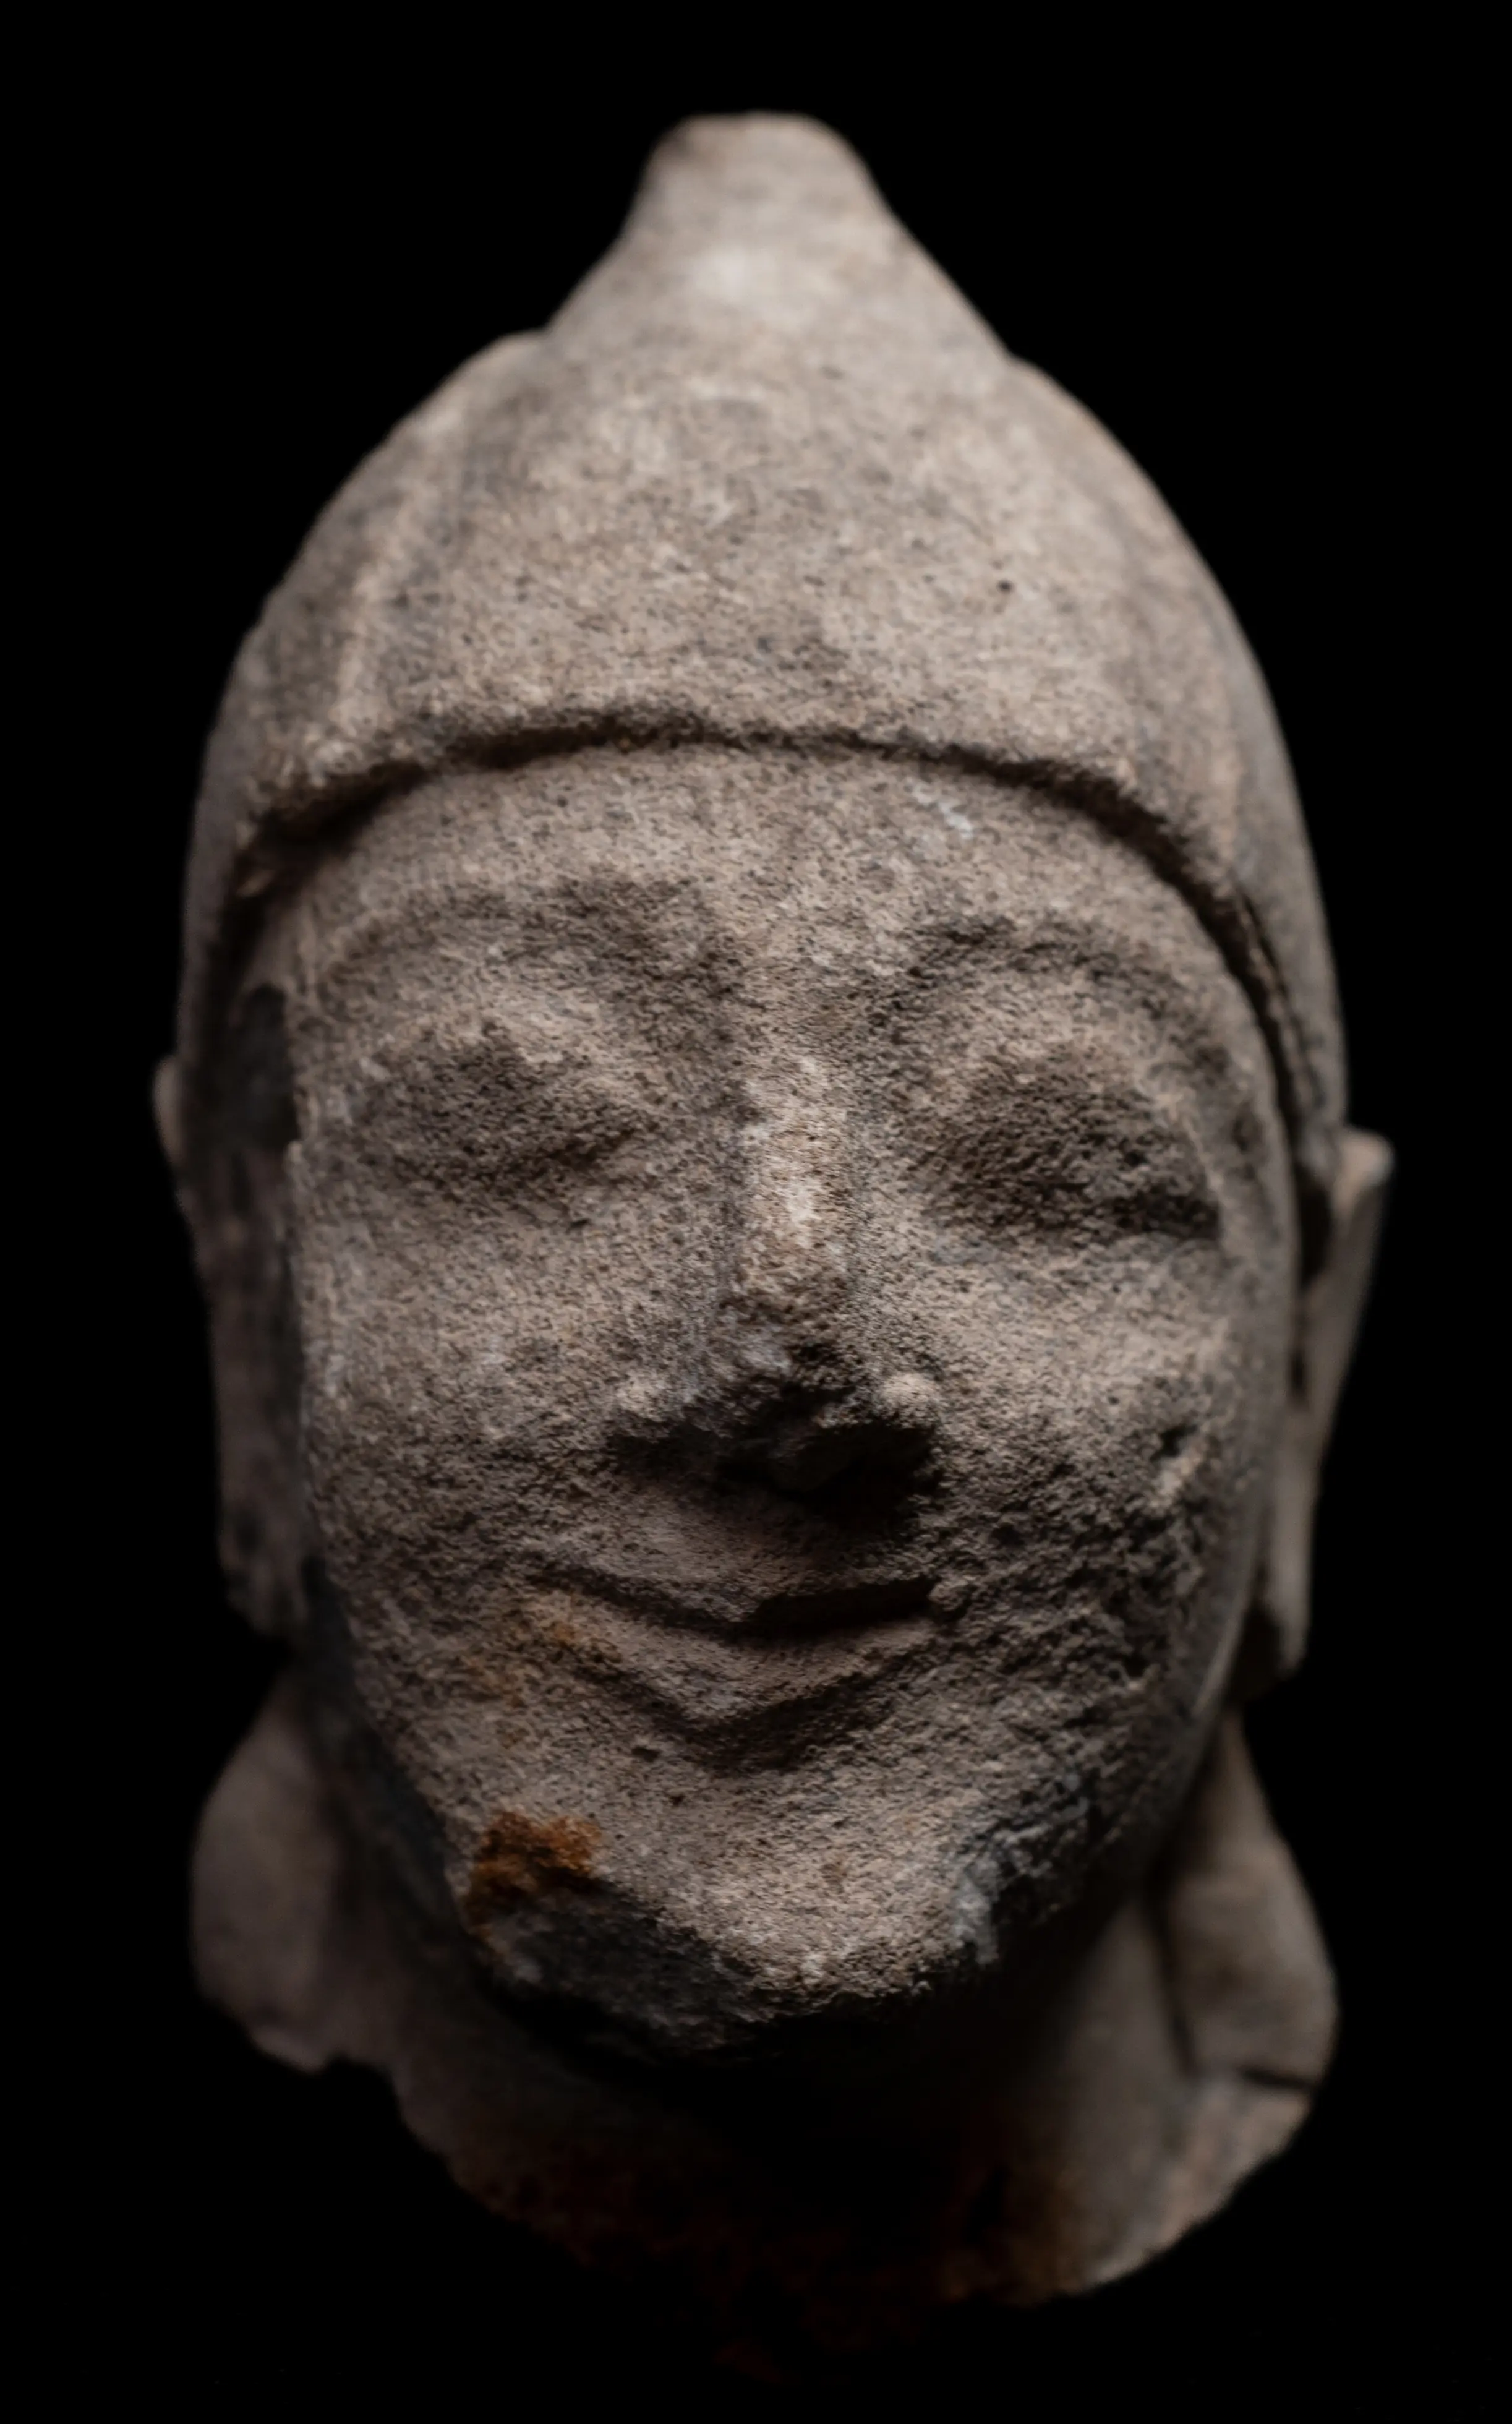 Limestone Head of a Beardless Votary in a Conical HelmetArchaic II · 600–500 BC
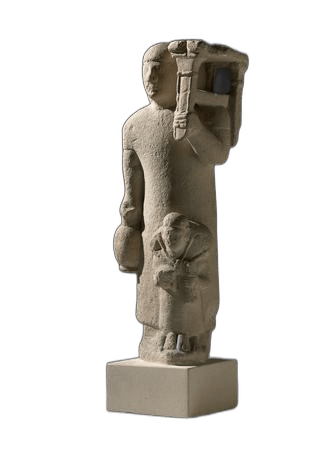 Limestone Votive GroupArchaic II · 600–550 BC
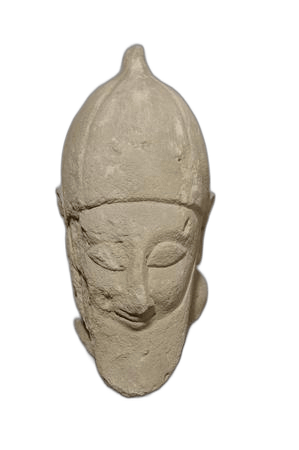 Bearded Votary StatueArchaic II · 600–550 BC
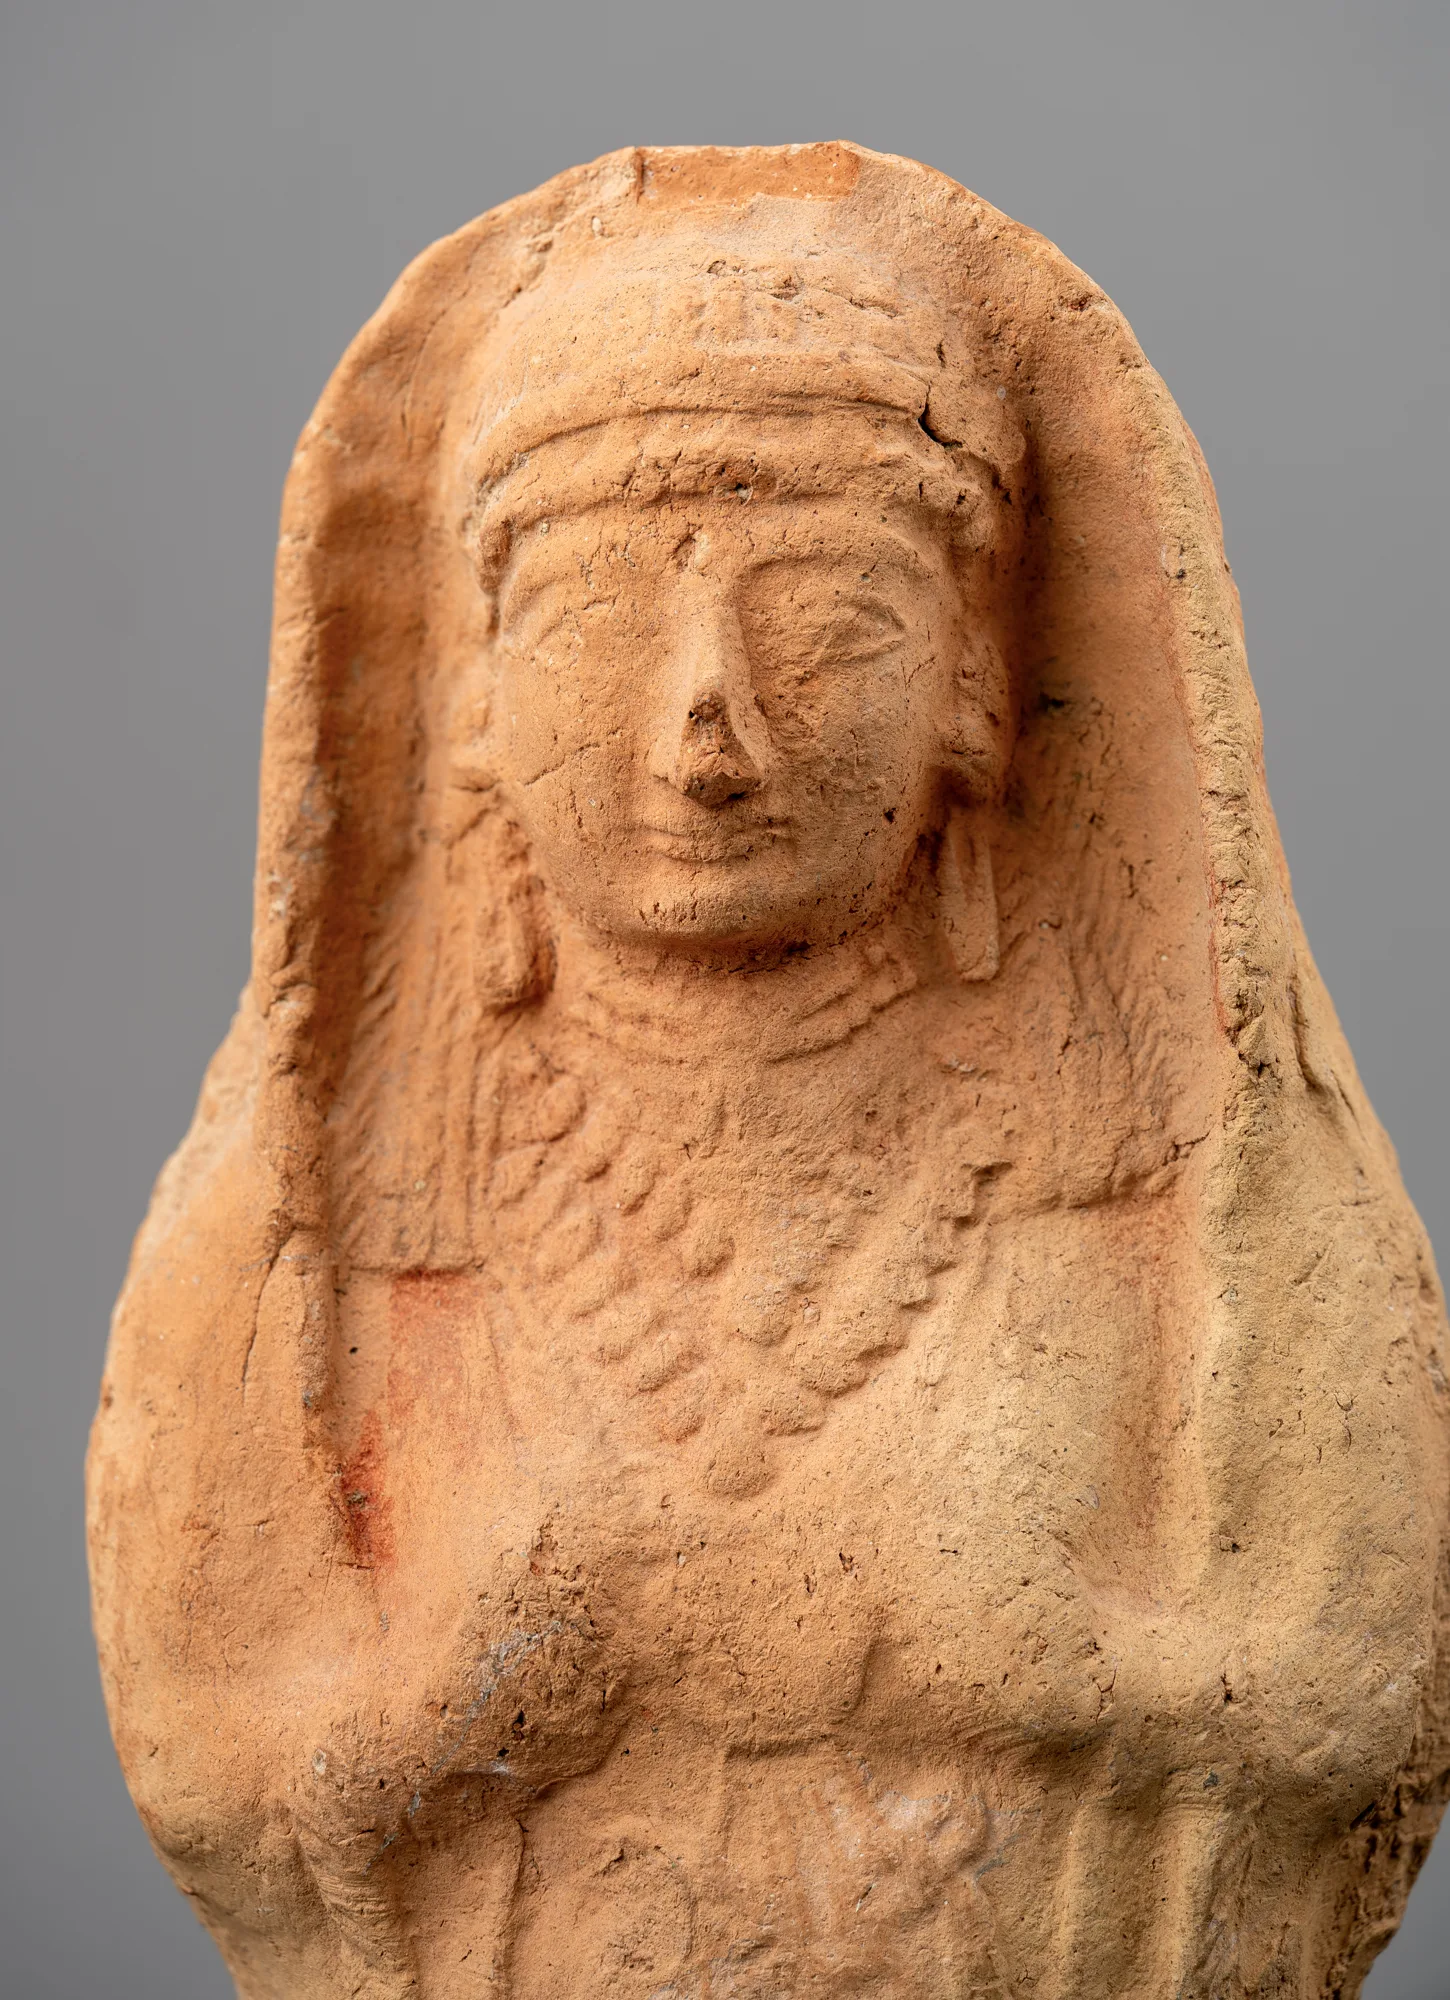 Hollow Mould-Made Female Votary of the Achna Type, Hands to the BreastsArchaic II · 600–480 BC
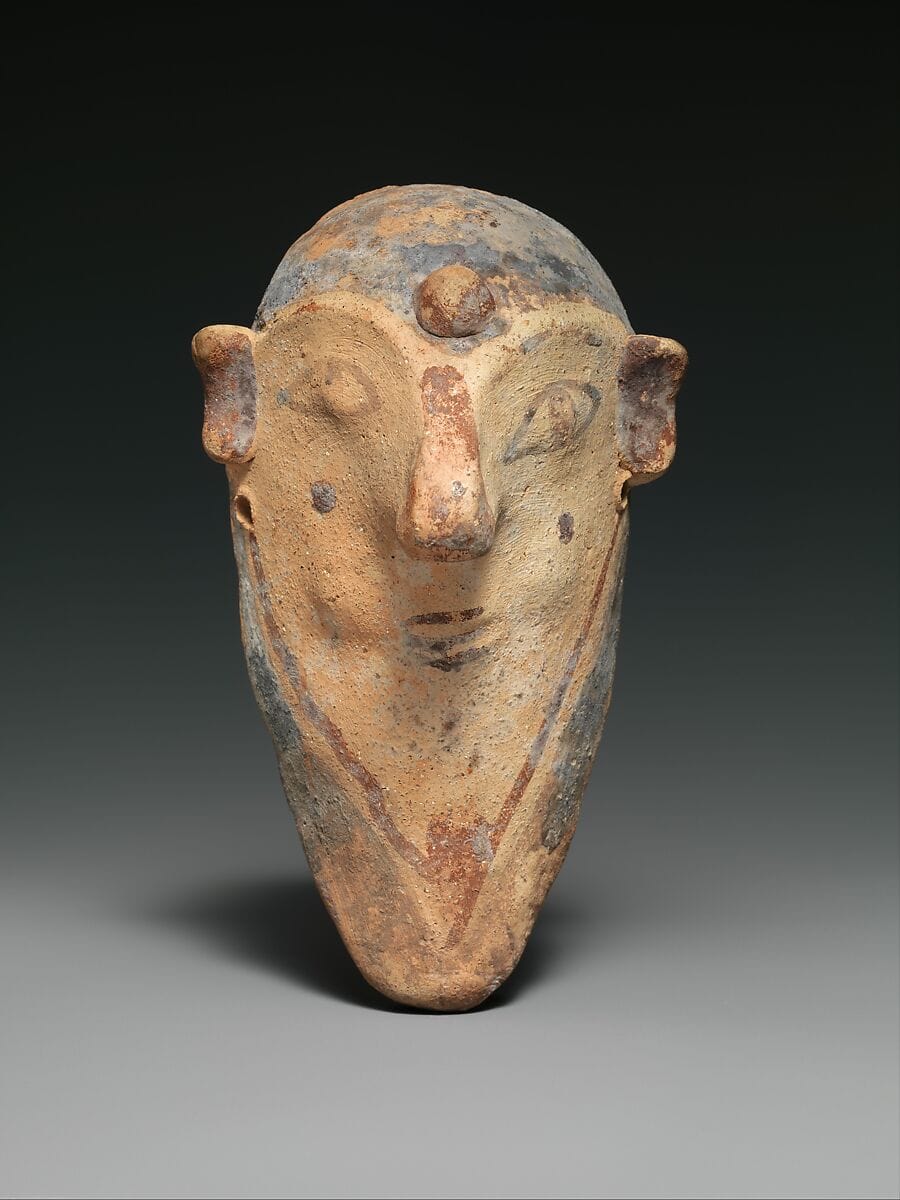 Terracotta mask of a bearded manArchaic II · 600–480 BC
References
- 1.Casson, S. (1937). Ancient Cyprus: Its art and archaeology. London: Methuen.
- 2.Reyes, A. T. (1994). Archaic Cyprus: A study of the textual and archaeological evidence. Oxford: Clarendon Press.
- 3.Karageorghis, V. (1982). Cyprus from the Stone Age to the Romans. London: Thames and Hudson.
- 4.Toumazou, M. K., Kardulias, P. N., & Counts, D. B. (Eds.). (2011). Crossroads and boundaries: The archaeology of past and present in the Malloura Valley, Cyprus (Annual of the American Schools of Oriental Research 65). Boston: American Schools of Oriental Research.
- 5.Bourogiannis, G. (2020). Ayia Irini at the end of the Cypro-Archaic period: Between mirage and archaeological testimony. In M. Christidis, A. Hermary, G. Koiner, & A. Ulbrich (Eds.), Classical Cyprus (Kypriaka 5, pp. 37–56). Vienna: Holzhausen.
- 6.Hermary, A., & Mertens, J. R. (2014). The Cesnola Collection of Cypriot art: Stone sculpture. New York: The Metropolitan Museum of Art.
- 7.Gaber, P. (1996). Idalion. In W. G. Dever (Ed.), Preliminary excavation reports: Sardis, Idalion, and Tell el-Handaquq North (Annual of the American Schools of Oriental Research 53). Boston: American Schools of Oriental Research.
- 8.Fourrier, S. (n.d.). Kition. In Cyprus: Crossroads of civilizations [exhibition catalogue].
- 9.Fourrier, S. (2013). Constructing the peripheries: Extra-urban sanctuaries and peer-polity interaction in Iron Age Cyprus. Bulletin of the American Schools of Oriental Research, 370, 103–122.
- 10.Soren, D. (Ed.). (1987). The sanctuary of Apollo Hylates at Kourion, Cyprus. Tucson: University of Arizona Press.
- 11.Mavrojannis, T. (2015). The Roman temples of Kourion and Amathous. In G. Xenis (Ed.), Literature, scholarship, philosophy and history: Classical studies in memory of Ioannis Taifacos. Stuttgart: Franz Steiner.
- 12.Summerer, L., & Kaba, H. (Eds.). (2016). The northern face of Cyprus: New studies in Cypriot archaeology and art history. Istanbul.
- 13.Maier, F. G., & Karageorghis, V. (1984). Paphos: History and archaeology. Nicosia: A. G. Leventis Foundation.