
Contents
Around 2400 BC, at the start of the Early Bronze Age, the people of Cyprus stopped building single round rooms and began to build rectangular houses of several rooms [1]. For the next eight centuries, through the Middle Bronze Age, the usual house was a group of small roofed rooms set behind or beside a yard, built of mudbrick on stone footings or, where stone was plentiful, of rubble to the roof. Three excavated villages carry most of the evidence: Marki-Alonia, occupied for five or six centuries; Sotira-Kaminoudhia, a village of stone on the south coast; and Alambra-Mouttes, a Middle Bronze Age settlement of long houses sharing party walls [2, 4]. No palace, temple or house of a ruler is known from these centuries, and the fittings of the houses show little difference in wealth from one household to the next [2, p. 300]. Late Middle Bronze Age forts are covered under fortifications, tombs under Vounous and Early Bronze Age burial and Bronze Age chamber tombs, and daily life on the Early Bronze Age and Middle Bronze Age village-life pages. Two houses can be explored in 3D in the Marki-Alonia compound and Sotira-Kaminoudhia house reconstructions, and the course lesson on square rooms and Bronze Age villages gives a shorter, illustrated introduction.
From round houses to rectangular rooms
What changed around 2400 BC
Through the Chalcolithic the Cypriot house was a single circular room (see Chalcolithic round houses). Webb and Frankel list "multi-roomed rectilinear architecture (replacing a mono-cellular circular system)" among the changes that mark the beginning of the Bronze Age, together with extramural burial in cemeteries in place of burial within the settlement [1]. Stuart Swiny likewise stresses the "stark contrast" with "the essentially circular tradition of the preceding Chalcolithic" [4].
The new houses came with other new things. Webb and Frankel place cattle, equids, perhaps screw-horned goats, and probably the plough and backed sickle blades alongside the new architecture in the Philia phase [3, p. 40]. Swiny links the cattle and plough to a rise in the number of known sites from under 100 in the Chalcolithic to over 300 [4]. Some of the new villages were founded where there had been little or no Chalcolithic settlement, such as Marki-Alonia and Nicosia-Ayia Paraskevi; others went up on existing or recently abandoned sites, among them Kissonerga-Mosphilia and Sotira-Kaminoudhia [3, p. 40]. Marki was founded around 2400 BC, perhaps by a few dozen people who left a larger farming and herding village to be nearer the copper of the northern Troodos foothills [2, p. 290].
Marki is still the only Philia settlement excavated on any scale [1]. At other Philia sites, such as Vasilia and Kyra, only finds and floors have come to light, so the first Bronze Age houses are known almost entirely from Marki [5, p. 65].
Newcomers or local change
Why the change happened is one of the main arguments in Cypriot prehistory, and Webb and Frankel describe the debate as polarised [1]. On one side, as they summarise it, Bernard Knapp (1990, 1994, 2001), with Watkins (1981) and Manning (1993), explains the Bronze Age as internal development on the island, stimulated by contact with Anatolia and driven by outside demand for copper, a secondary products revolution in farming and an economy of prestige goods [1]. On the other, David Frankel and Jennifer Webb argue for the arrival of "autonomous communities from south-western Anatolia", extended family groups who settled first in the west of the island, followed by the gradual acculturation of the local population [1; 3, p. 40]. In their view the new kind of house arrived with the newcomers.
The houses themselves do not settle the question. Swiny finds that the irregular, accretive plan of Sotira-Kaminoudhia "is without obvious antecedent in the surrounding countries" [5, p. 66], so the village layout cannot simply be traced to a mainland model. For the people, see also cultures of ancient Cyprus.
Marki-Alonia: one village over five centuries
Marki-Alonia lies on the boundary between the limestones of the central plain and the igneous rocks of the Troodos [7]. It was occupied for 500 to 600 years, from about 2400 BC to the Middle Cypriot II phase around 1800 BC. It grew from a few households into "a larger settlement with streets", reached about 400 inhabitants at its largest, then declined and was abandoned [2, p. 287]. On about 2,000 m² of a site of some 6 hectares, Frankel and Webb identified 33 separate households, which they call compounds, built and rebuilt over nine phases labelled A to I. Each phase is "a palimpsest of perhaps three generations" [2, pp. 287–290]. The community grew its own cereals, herded animals and made its own pottery, textiles and stone tools, while its location tied it to copper [2, p. 287].
The house compound
Most compounds were "a walled rectangular courtyard with small enclosed rooms built of mud-brick on stone foundations located toward the rear" [2, p. 289]. Webb describes the standard plan: a single entrance led into the courtyard, at first enclosed informally and later by walls, and at the back of the courtyard two or three inner rooms stood side by side or one behind the other [6, p. 357]. Most compounds covered about 100 m² [6, p. 358]. The inner rooms usually opened one from another, so that the furthest room was also the most private [2, p. 299]. Short screen walls blocked the view of the hearths from passages and doorways [6, p. 357].
Arrangement stayed the same from the first settlement to the last. Compounds of "two or more inner, covered rooms set at the rear of a larger courtyard were the norm at Marki from the first settlement until final abandonment", and every household was entered through its courtyard [2, p. 299].
Hearths, benches and household work
The inner rooms held the fixed furniture of the house. They were "typically furnished with plaster wall benches, hearths, clay ovens, central posts and/or solidly built pot emplacements which were set deeply into the floor alongside walls" [2, p. 289]. At least one room in every compound had a hearth with a semicircular or rectangular plaster fender, set against a low bench along the wall, and rectangular bins were built against the walls [6, p. 357]. Hearths, benches and bins were found only in inner rooms. Ovens stood in the courtyard in the earliest phases and regularly appear indoors from Phase C onward [2, p. 299]. In the courtyards, pots were set into the floor in clusters away from the walls, and there were pens and work places [2, p. 289; 6, p. 358].
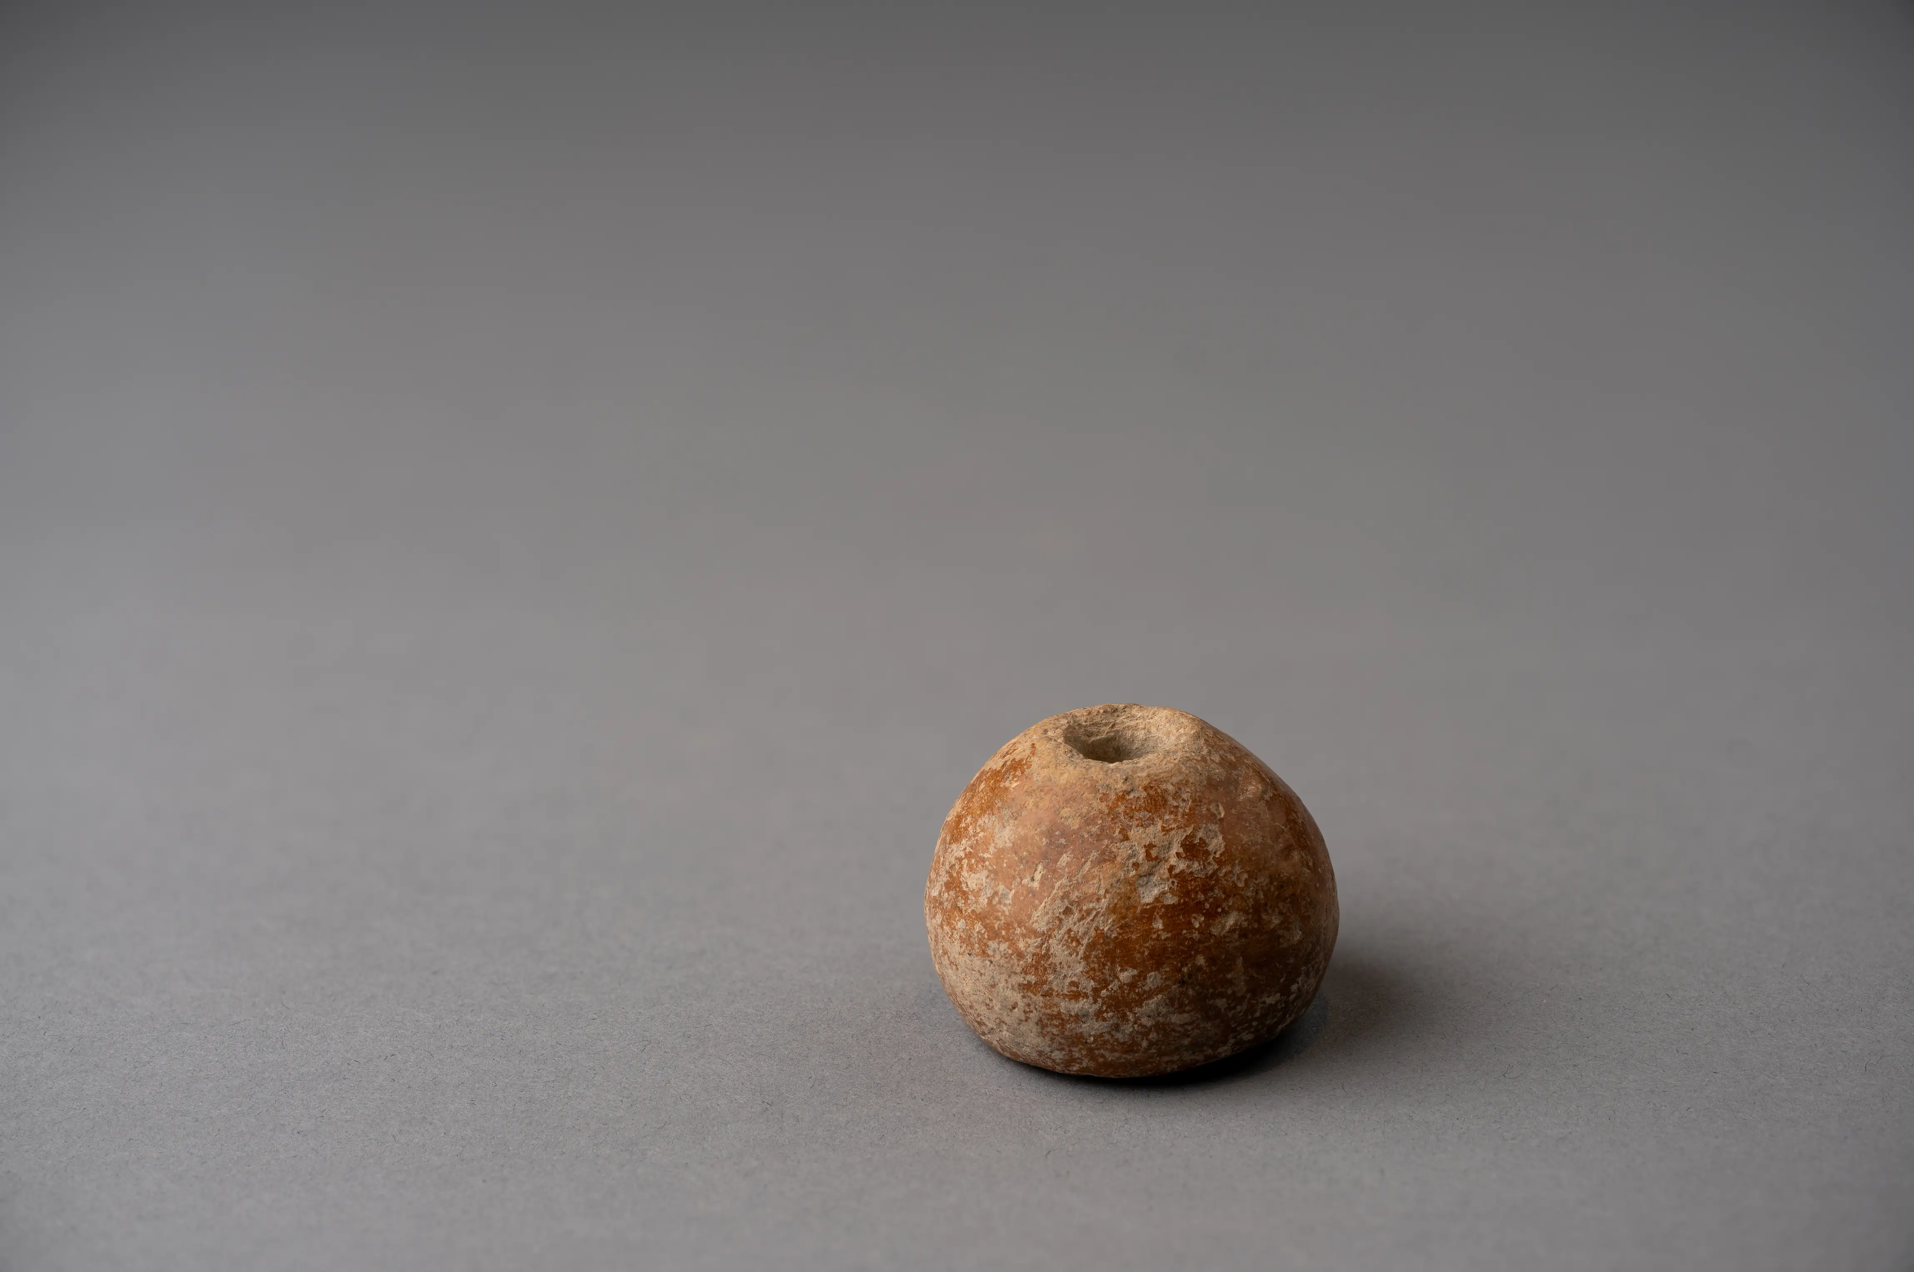
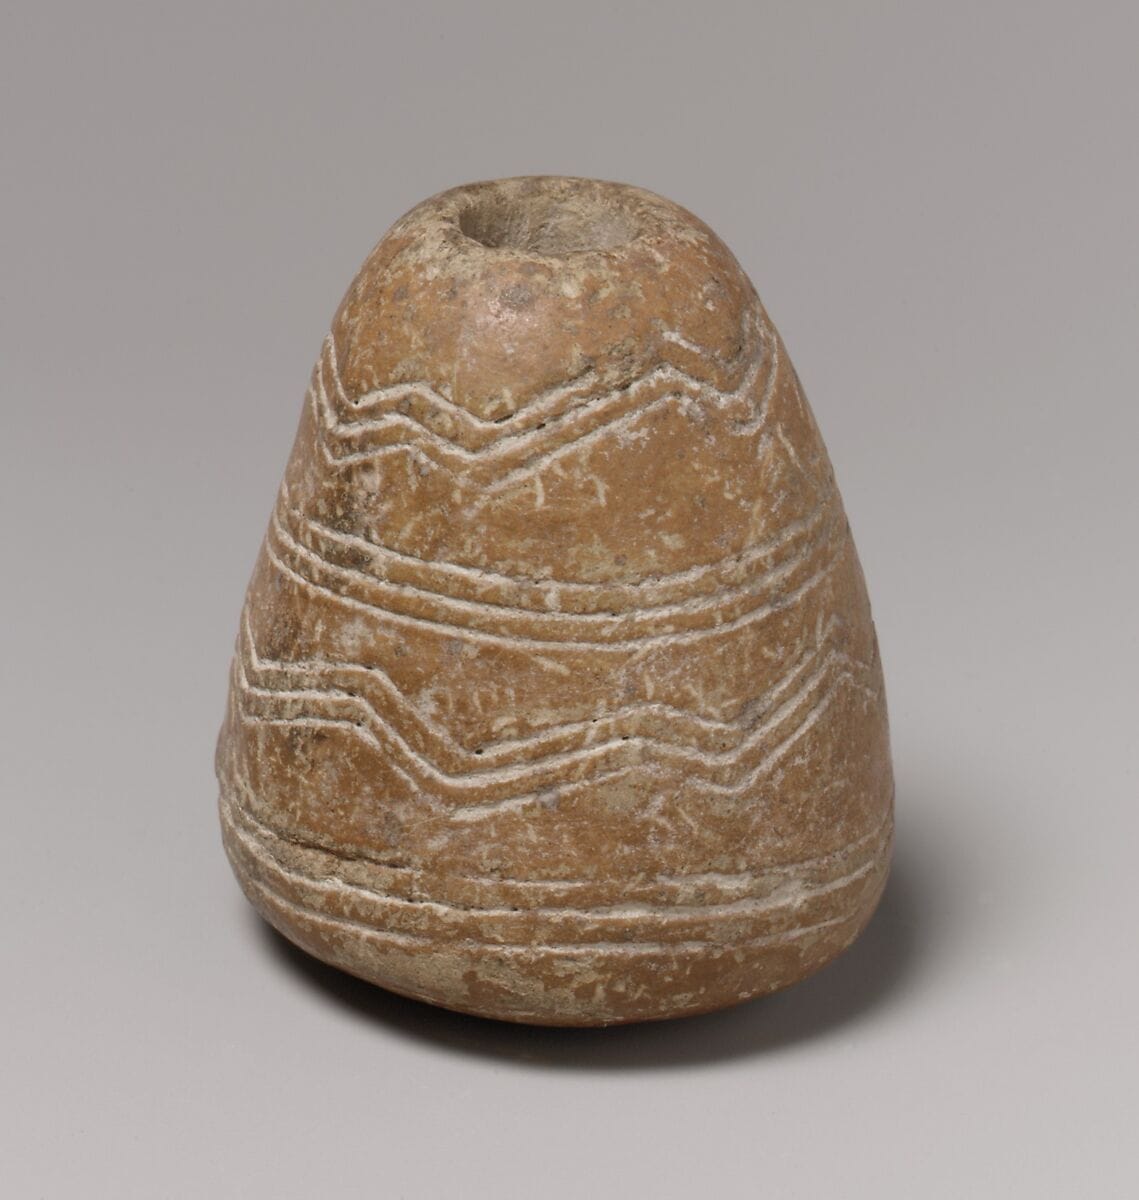
Most of the objects found in the compounds come from the hearth rooms, and they show what was done there: cereals were processed and stored in small quantities, food was prepared and eaten, stone tools were made, perhaps wood and hide were worked, and thread was spun and cloth woven [6, p. 358]. Other rooms were for storage and sleeping. Spinning has left its most durable trace in clay spindle whorls (see spindle whorls and textile tools). A plain Red Polished spindle whorl in the Drakopoulos Collection is a squat, rounded whorl with a flat underside and a wide perforation, its red-brown surface keeping patches of a deeper red slip. The Cesnola terracotta spindle whorl in the Metropolitan Museum of Art (74.51.931), dated Early Cypriot III to Middle Cypriot II, belongs to the same tradition. See also furniture and food storage.
Building in mudbrick on stone
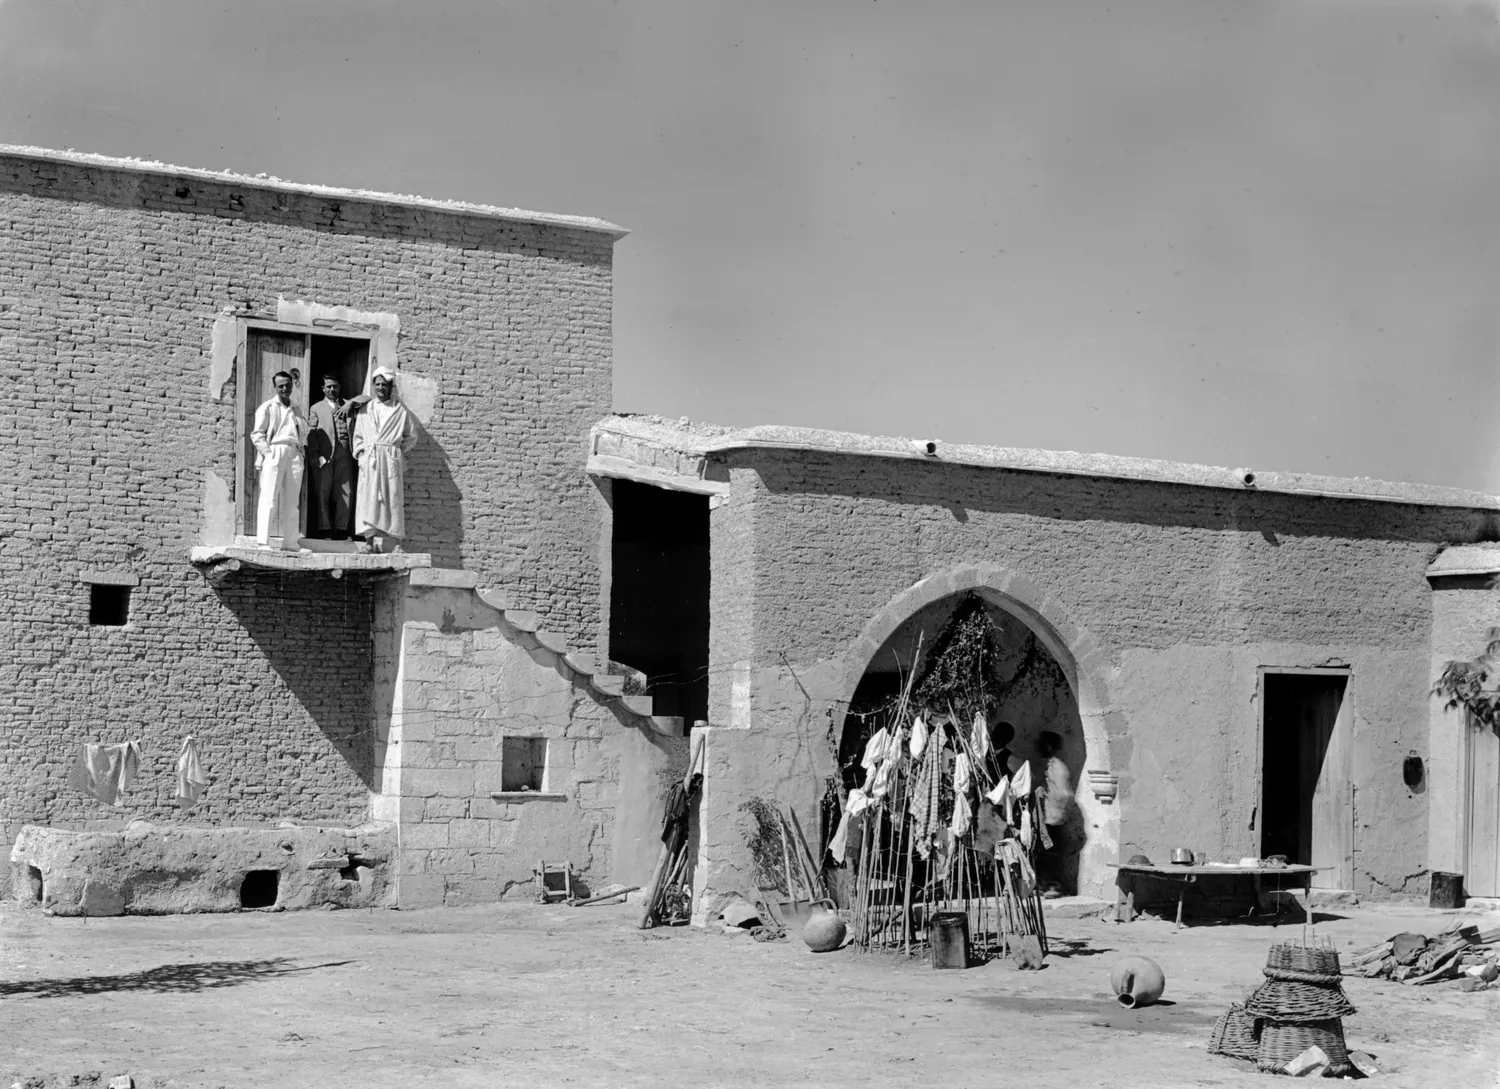
What survives at Marki are the stone footings of mudbrick walls. They are normally two stones thick, of random dry rubble, usually butted against each other and sometimes bonded, and some stand over a metre high; their lower courses were sometimes buried as the building went up [7]. The stone came from the river (cobbles) and from the nearby hills (limestone and slabs of chalk). The mudbrick above has rarely survived in place [7]. As far as the excavators can tell, every building had a single storey [8, p. 480].
Mudbrick needs constant care and frequent repair [8, p. 480]. In recent Cyprus mudbrick buildings "rarely lasted as long as a century", and at Marki "new walls were normally built directly on surviving wall-stumps or offset a half-wall width to one side", which Frankel and Webb take to imply that the same household kept control of the same ground [2, p. 289]. Rebuilding often removed 20 to 30 cm of floor and the fill below it. Some rebuilds cut new walls through the old ones and packed rubble between the foundations to make solid, fairly high platforms [2, p. 289]. Frankel describes a technique known only from Marki: a frame of stone footings was built and filled with builders' rubble and old midden, partition walls were set on the fill, and the floors were laid last [7]. Renovation could change a room's owner. In Unit LI the door was blocked, a new bench and hearth were built against the opposite wall and a new door was opened to the south, so that the room passed from one household to another [7]. Materials and methods across all periods are covered under building materials and techniques.
From shared yards to closed houses
The nine phases show how the compounds changed. In Phase B, in the Philia period, Compounds 3 and 4 had no barrier between them and shared a yard with a large bread oven, small pens and sheds, and a pithos with an infant burial set below the floor at its southern edge. Frankel and Webb read this as two households with their own inner rooms that shared the resources of one courtyard [2, p. 291]. In Phase C they were replaced by Compounds 6 and 7, of roughly equal size, which shared "a substantial common wall" with "no direct access between them" [2, pp. 291–293].
Webb sets out the general sequence. In the Philia phase courtyards were "defined by light fences or informally demarcated by animal pens, outhouses, or lean-tos"; in Early Cypriot I "substantial stone walls were built to enclose courtyards on three sides, leaving fairly wide entrances"; and "by EC III courtyards were fully enclosed with access via narrow entrances or internal passageways" [6, p. 358]. In Phase D a formal north to south lane was laid out through the village, which "must have involved considerable re-negotiation of spatial boundaries and, presumably, of property rights". The first compounds with no courtyard at all appear in the same phase [2, p. 294]. From Phase D onward courtyards grow smaller and small sheds and animal pens are no longer obvious [2, p. 299]. By Phase E all three inner rooms of Compound 6 had hearths [2, p. 295].
Webb suggests that the early sharing may have been "a survival mechanism in a community numbering only a few dozen people", and that within a hundred years the village was made up of self-contained households [6, p. 358]. Frankel and Webb read the closing of the courtyards as an "increasing need or desire for inter-household privacy, perhaps linked with an increased emphasis on private property, intergenerational inheritance and the control and manipulation of space" [2, p. 299].
Ownership and planning
Frankel and Webb found little sign of large-scale planning. The village grew through an "on-going process of inter-household negotiation", and compound sizes stayed much the same over time [2, p. 300]. Compounds 6 and 7 "maintained their physical boundaries for three or four centuries". With a private passage into Compound 6, a dependent off-shoot (Compound 8) entered from its courtyard, and their resistance to being divided, the families who lived in them were "likely to have exercised some social dominance" [2, p. 300]. Yet there is "nothing in the nature of these internal fittings or in systemic discard residues to suggest significant differentials in wealth and status" [2, p. 300]. The long life of the boundaries implies "inherited rights to both space and built property" [2, p. 300].
How deliberate the crowded plan was is also debated. The houses of this period are often described as agglutinative, built against one another and sharing party walls; Swiny quotes Wright (1992) on sub-rectangular housing "organized in the agglutinative manner ... without any regard for part or whole" [5, p. 64]. Frankel argues that at Marki the dense clusters "should be seen as a product of a complex history of rebuilding and infill architecture, not as a deliberate concept of design" [7].
Sotira-Kaminoudhia: a village of stone
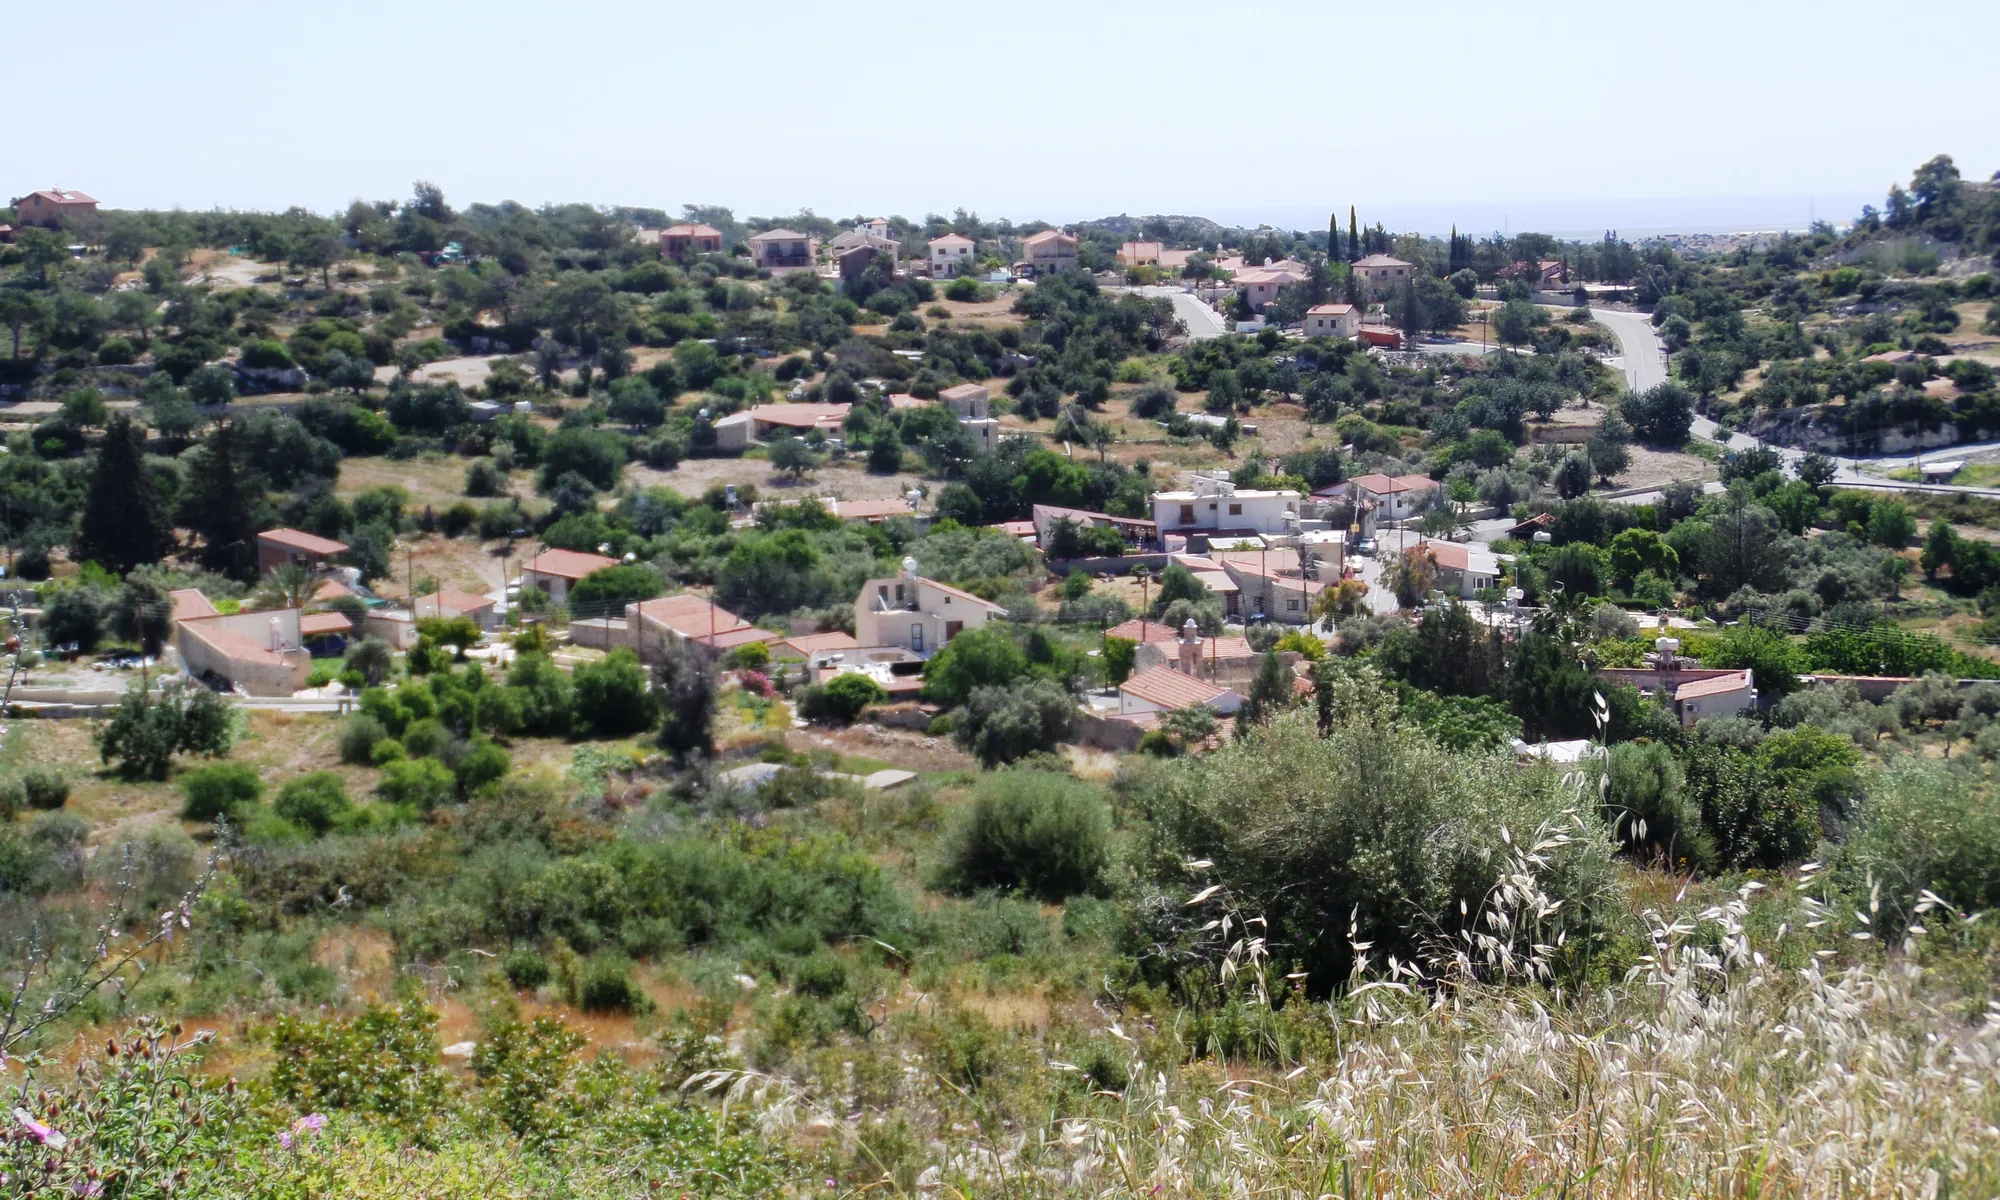
Sotira-Kaminoudhia lies at the edge of the modern village of Sotira, near the south coast. Stuart Swiny excavated it for the American Schools of Oriental Research from 1981 [4]. The houses were grouped in three clusters (Areas A, B and C), and the village was abandoned around 2230 to 2200 BC [4; 5, p. 66]. Its stone architecture shows what Bronze Age houses looked like in a region with plenty of good building stone. Swiny notes that it "bears little resemblance to the preceding Chalcolithic tradition with its consistent use of a circular model" [5, p. 64].
Walls of tabular limestone
The walls were built of local tabular limestone fieldstones. Of 84 stones counted, 86 per cent were of a preferred size of about 30 × 22 × 10 cm and the rest were larger, about 55 × 30 × 15 cm [5, p. 59]. The walls were built with two faces and a rubble core, laid in mud mortar 3 to 4 cm thick, with no small stones wedged into the gaps and only rough headers and stretchers [5, p. 59]. Most were founded on bedrock [5, p. 56]. Swiny states that "no sun-dried mudbrick was used in wall construction"; the only mudbricks found, 5 cm thick and about 40 cm long or wide, were set on edge in a single feature [5, p. 59]. More on Cypriot building stone is under stone.
Because the walls were stone throughout, some fell as whole sections. In three places a length of wall "had toppled southwards as a unit ... with each course of stones remaining in situ" [5, p. 56]. From nine fallen stones in Unit 1, each 12 to 15 cm thick with at least 3.5 cm of mortar per course, plus a stump 45 cm high still in place, Swiny calculated that wall WI was at least 1.93 m high [5, p. 11]. Wall WH, with 2.5 m of fallen courses, stood at least 3.04 m [5, p. 56]. Comparing the 3 m height of traditional single-storey rubble houses in Sotira village, he concluded that the walls "stood to at least 2 m and probably closer to 3 m in height, without any use of mudbrick or pisé" [5, p. 56]. His published estimates for the tallest wall differ. In 2003 he judged that a courtyard wall whose tumble was at least 2.1 m high would have stood "an unlikely 4 m high" [5, p. 56]; in 2008 he described a white-plastered wall "five-to-six-meter-high" in the Unit 12 Complex that fell "in a single cohesive block", with the rest of that perimeter of "the more typical two to two-and-a-half meters in height" [4].
Roofs of beams, brush and earth
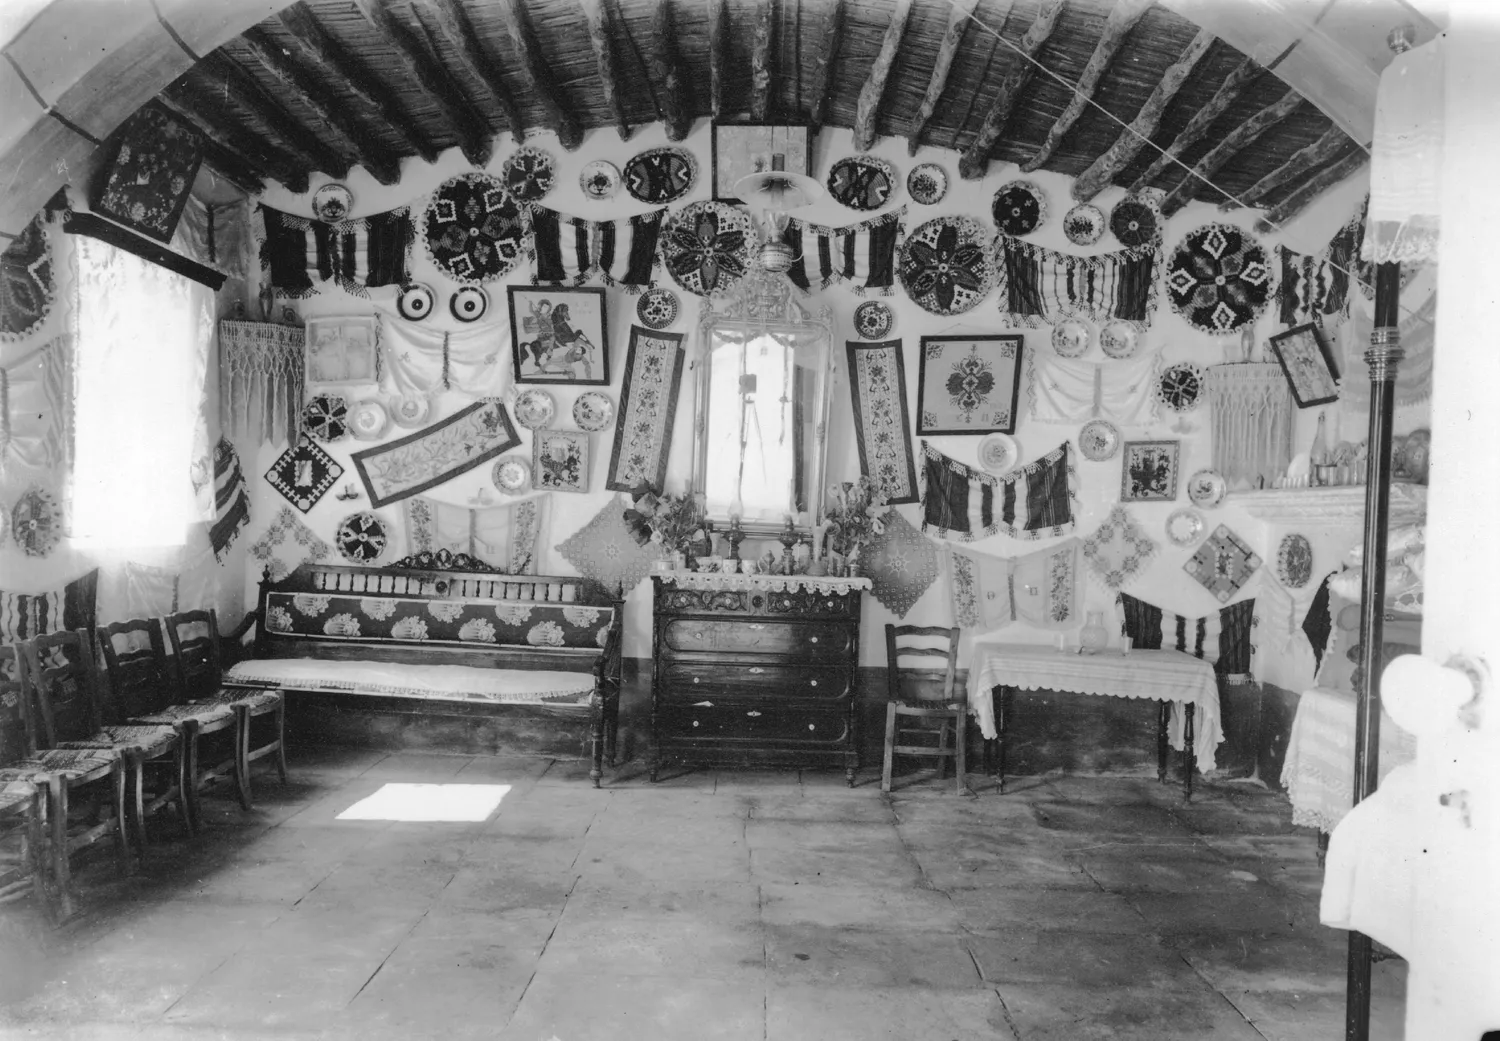
"No direct evidence for the manner in which buildings were roofed was discovered" at Sotira: no charred beams or reed impressions, probably because the roofs were of dry earth [5, p. 57]. Swiny reconstructs them from the flat roofs of recent village houses. Beams were laid 16 to 30 cm apart (usually about 20 cm), with reeds or branches across them, then brush (seaweed near the sea), 10 to 13 cm of dry earth, 5 to 7 cm of chaff-tempered mud plaster, and a thin clay rendering renewed every year, 20 to 40 cm in all [5, p. 57]. Such "flat" roofs are "actually pitched toward one of the long walls", and weigh about 500 kg per square metre. Reed impressions of this kind of roof have been recorded at Khirokitia and Maa-Palaeokastro [5, p. 57]. When an old house at Paramali burned in 1985, its roof of "some thirteen tons" fell whole and left no impressions [5, p. 57].
The length of a beam set the width of a room. Rooms at Sotira averaged 3.5 m wide, which called for beams about 4.5 m long with about 40 cm resting in each wall. Each weighed 36 to 40 kg, so a donkey could carry two [5, p. 58]. Some wider rooms, Units 2, 12, 21 and perhaps 16, would have been hard to roof without a central post like the one in Unit 7 [5, p. 58].
Fittings and household work
Swiny found no standard building plan: rooms were rectangular, square or triangular, and some walls were curved. Some units of two or three rooms resemble those at Alambra; others were entered through a courtyard as at Marki [4]. Nine doorways, 80 cm to 1.2 m wide, were usually set at the corners of rooms. Three had monolithic stone thresholds, two of them with pivot holes for a door; the threshold of Unit 6 is 1.32 m long, 23 cm wide and 27 cm high [5, p. 59]. The lanes between houses had no hard surface, and their level rose faster than the room floors, so the high thresholds kept street debris out [4]. Flat slabs in the tumble of Units 6, 14 and 16 may come from stone shelves [5, p. 64]. One D-shaped complex (Units 27 to 29) had a floor cut into the bedrock and walls standing 1.37 m high with no doorway, "a true basement", the only one of 27 rooms and courts without an entrance [4].
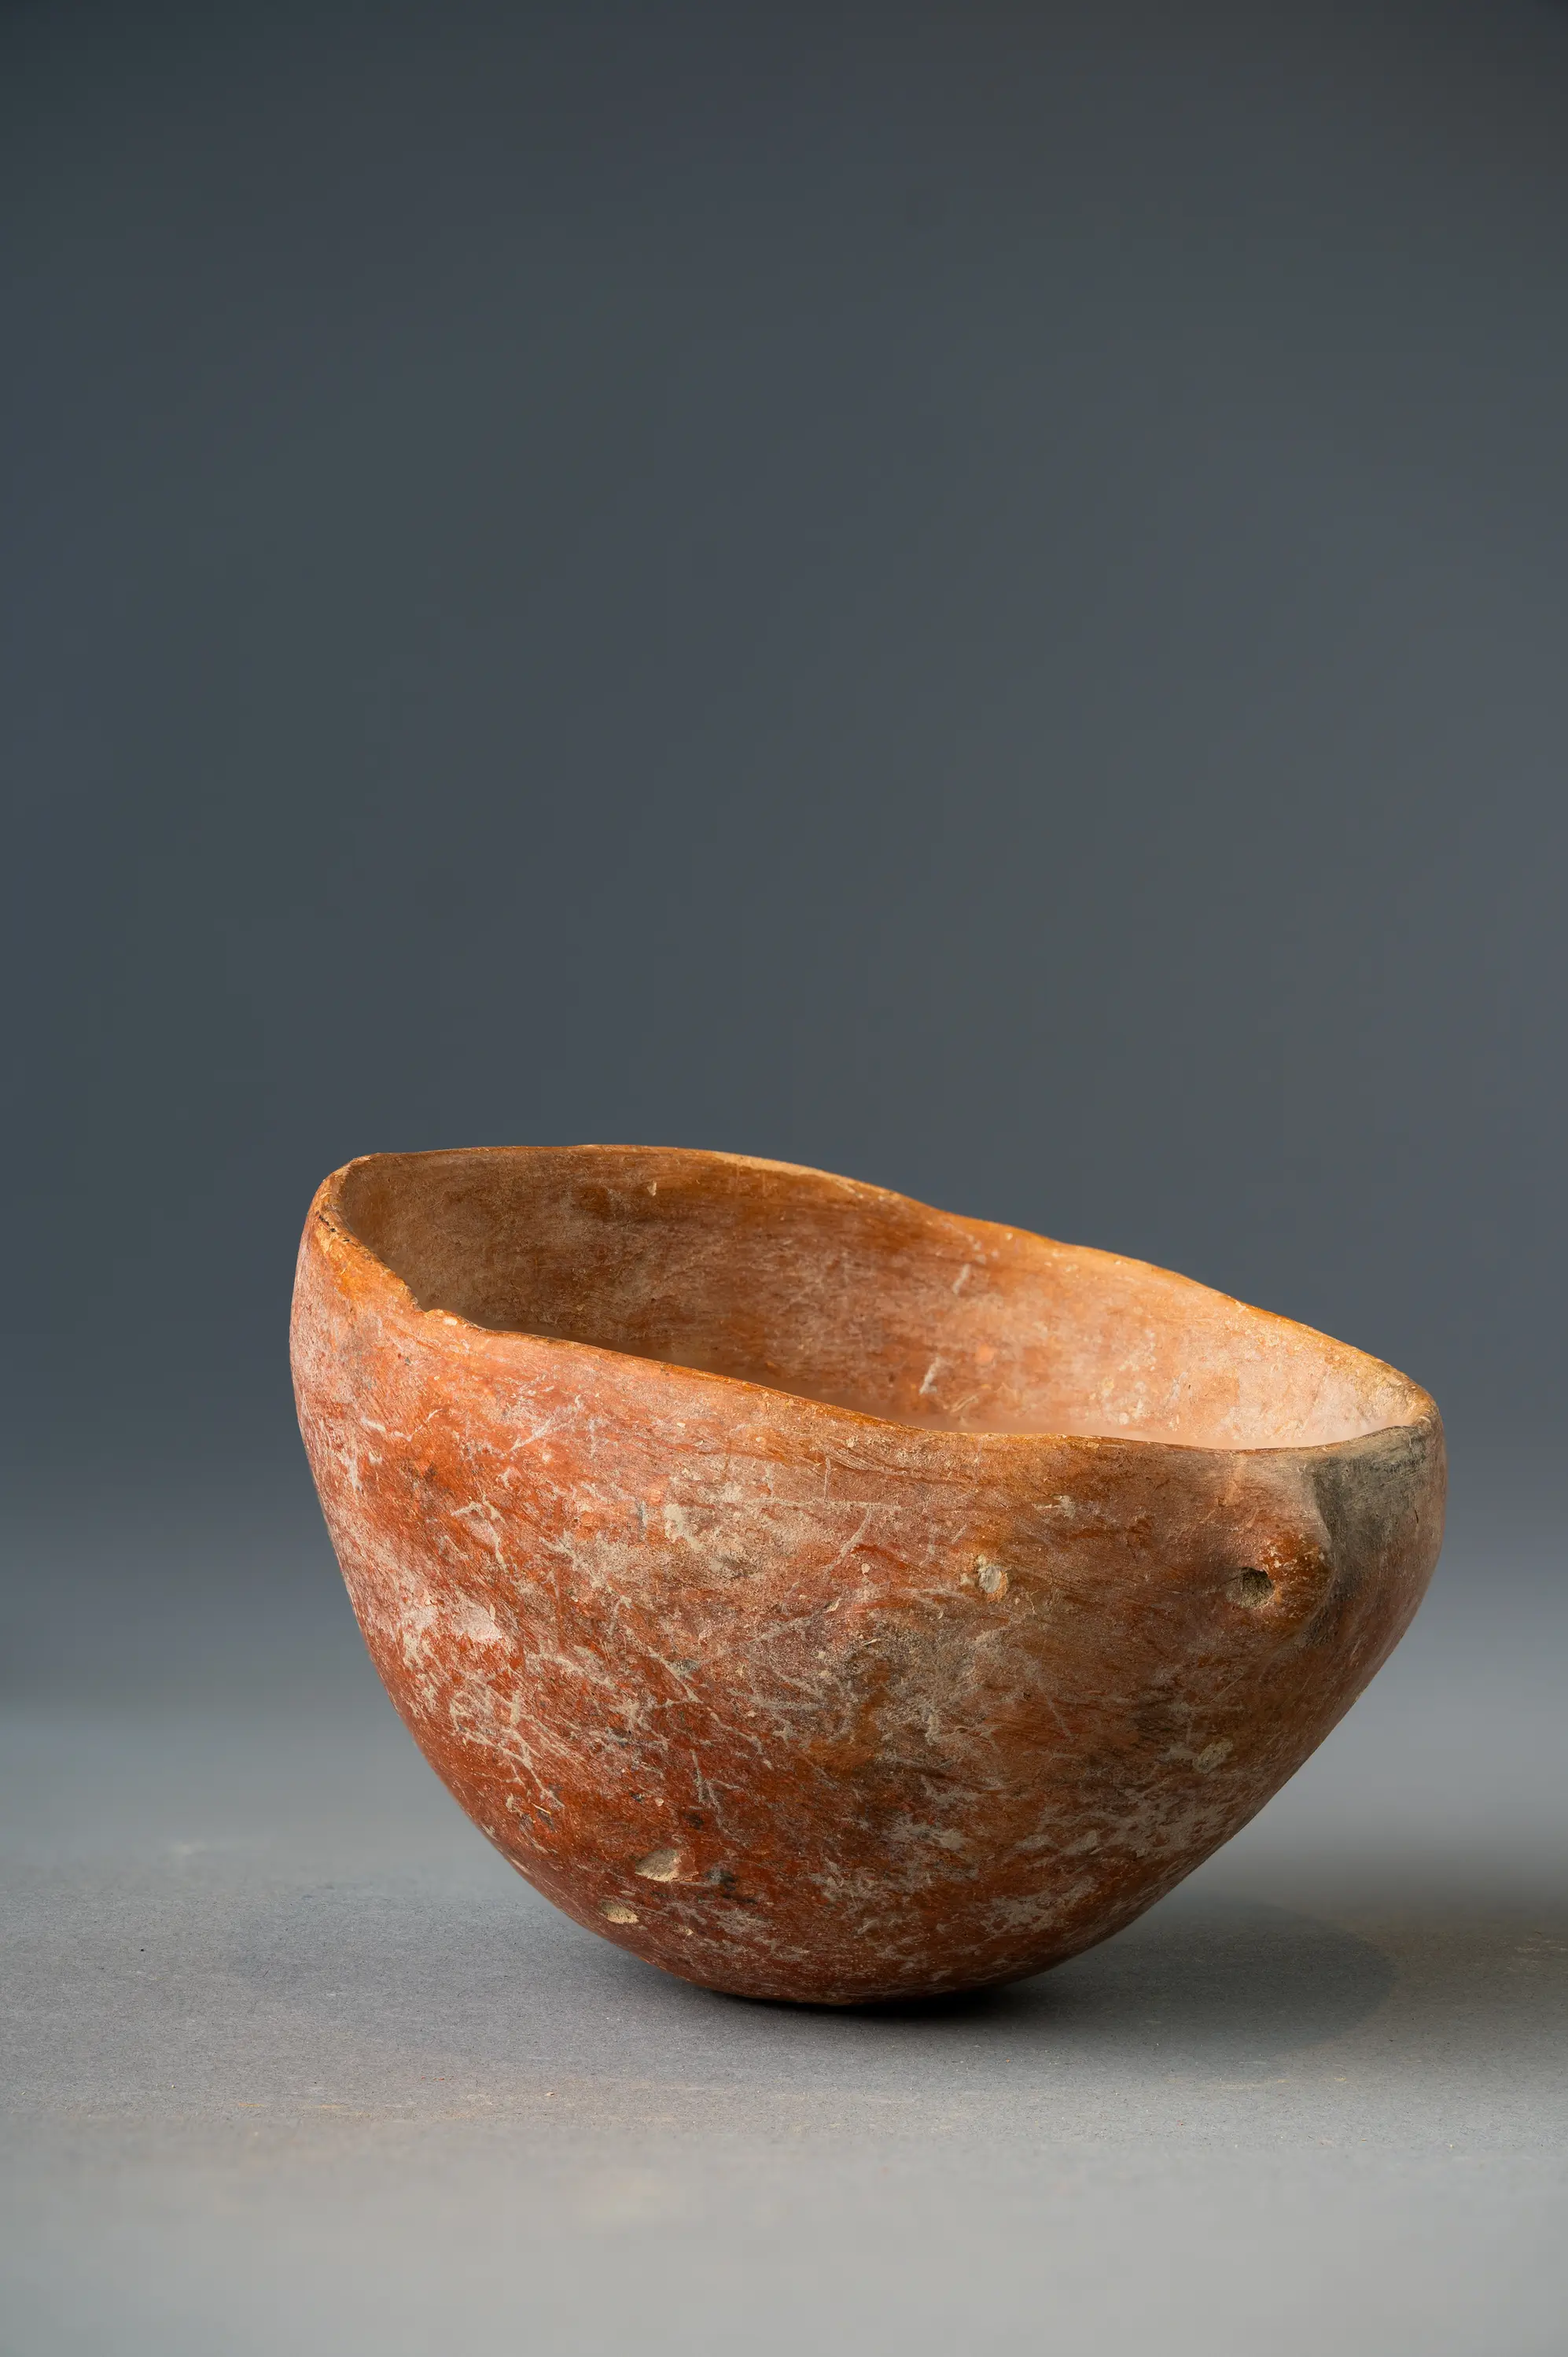
The rooms show the same kinds of work as the Marki hearth rooms. In Unit 12b a pair of saddle querns stood on a grinding platform, and picrolite from the bed of the Kouris river was worked in the village [4]. In Unit 44 more than a dozen bowls and jugs stood against the walls, on a low bench and on a shelf [4]. A Red Polished bowl with a pierced knob lug in the Drakopoulos Collection is the plain kind: hand-made, with a thin, uneven rim, red slip inside and out, and a small lug pierced horizontally below the rim (see Red Polished ware).
The end of the village
On the floor of Unit 44 lay the skeleton of a young woman, and a second woman was found about 50 m away. Swiny interprets them as victims of an earthquake, which he also reads in the walls that fell in coursed sections [4]. The earthquake is his interpretation of these finds. He distinguishes these bodies from the burials made in abandoned units at Marki, which follow a different pattern [4].
Swiny traced the southern building tradition of Sotira for about six centuries, to the Late Cypriot I village at Episkopi-Phaneromeni, 7 km away, which "suggests that in southern Cyprus little development had taken place" [5, pp. 64, 66]. He judged Marki "a more formalized tradition". Low benches, monolithic thresholds, lime-plaster bins and double hearths were rare or unknown there, while Marki had clay hobs and elaborate clay hearths not found in the south [5, p. 65].
Middle Bronze Age villages
The number of villages grew greatly. One survey counted 44 sites of Early Cypriot I and II and 345 of Early Cypriot III and Middle Cypriot I and II [6]. Long-lived villages were the norm [6].
Alambra-Mouttes: row houses with party walls
Alambra-Mouttes was excavated by John Coleman for Cornell University [4]. Swiny describes it as a row of rectangular buildings of several rooms that held "living, storage, and manufacturing quarters", the houses of an "egalitarian community lacking evidence for social stratification" [4]. The Alambra houses were built of mudbrick "although excellent building stone was available on site" [5, p. 66]. Measured bricks range from 0.41 × 0.23 × 0.07 m to 0.52 × 0.25 × 0.05 m, and most rooms had 1 to 2 cm of mud plaster on the walls [9].
Party walls ran the whole length of a building, usually at least 10 m, and "never have doorways or other openings which allow direct passage from one building to the adjacent one" [9]. Cross walls divided each building into a front and a rear part [9]. Swiny describes the house as a rectangular portico leading to an inner area subdivided into smaller rooms. He rejects Schaar's 1985 comparison with the row houses of Early Bronze II Tarsus in Anatolia, which are half a millennium earlier, with Marki, which does not fit the comparison, in between [5, p. 65]. Walls were 0.36 to 0.81 m thick and stand on average 1.1 m high. Where houses backed onto a scarp of bedrock, the stone socles may have been raised a metre above the rock to keep runoff from soaking the mudbrick [9]. Doorways were simple openings, closed, if at all, with cloth or skins [9]. Room 1 of Building II was a storeroom with five complete or nearly complete storage jars, 0.75 to 1 m high, with wide mouths and two vertical handles [9]. The houses spread over at least 6 to 15 hectares and, over much of the site, were separated by 10 to 15 m of open ground; only in Area A were they packed closer, sharing party walls [9].
Politiko-Troullia: courtyards and copper workshops
At Politiko-Troullia, six stratified phases fall between about 2050 and 1850 cal BC [11]. In Troullia West two large rectangular open courtyards were bounded by an alley 2 m wide leading to Kamaras Creek. The southern courtyard was used for communal activities: feasting on Mesopotamian fallow deer, textile work, gaming stones and plank figures, among them the largest stone plank figure known from Cyprus [11]. A well with stone steps led down to the water table [11]. Just after 2000 cal BC there was a "major architectural dislocation", which the excavators connect with erosion of the local landscape, possibly from heavier rainfall; the buildings moved a metre or more upslope, and the latest is a two-room mudbrick structure [11].
In Troullia East a compound of "two roofed rooms ... surrounded by smaller outbuildings" had an outdoor work area with a pit furnace, copper tongs, a limestone mould, slag and ore: "a household scale metallurgical workshop". A similar workshop in Troullia North had a terracotta oven and fragments of tuyères [11]. The smelting and casting themselves are covered under copper metallurgy.
Erimi-Laonin tou Porakou: basins cut in the rock
At Erimi-Laonin tou Porakou, occupied from Early Cypriot III into Late Cypriot IA, terrace walls divide the hill into zones: a workshop on the top, a probable domestic quarter on the terrace below, and a cemetery [12]. In the workshop complex, 20 × 15 m, the bedrock was carved into deep basins at different depths, joined by flow channels and lined with a hard grey plaster to hold water. The cut rock served as the foundation of the walls, whose lower parts were of pebbles and small squared stones and whose upper parts were mudbrick [12]. Bombardieri describes the activity as "some form of industrial activity (possibly textile dyeing or leather processing)", and its exact purpose remains open [12].
Kalopsidha re-read
Einar Gjerstad excavated a house at Kalopsidha in 1924. Karageorghis describes ten rooms, eight of them rectangular, on three sides of an open courtyard about 15 × 12 m, with a flat roof and no evidence for a second storey [10]. Gjerstad called it a "merchant's house" because of wheel-made vessels thought to be Syrian imports. It dates to Middle Cypriot III and was finally abandoned in Late Cypriot IA [13, p. 53]. Room 5 had been read as a central court because the heavy burning in it seemed possible only in the open. Jennifer Webb argues that "given the routine presence of cooking hearths in roofed units excavated more recently at Marki and Sotira, this is no longer convincing": Rooms 5 and 6 form one hearth room like those in every well-preserved Marki compound, the semi-enclosed area to the north is its courtyard, and Rooms 4 and 7 may belong to a neighbouring compound [13, p. 53].
Episkopi-Phaneromeni and the first upper floor
At Episkopi-Phaneromeni the houses of the end of the Middle Cypriot and the start of the Late Cypriot period (about 1600 to 1500 BC) had "several roughly rectangular rooms with rubble stone foundations and mudbrick and wood superstructures. At least one of the houses had a second storey" [14]. Karageorghis describes multi-roomed buildings divided by a street, with flat-roofed mudbrick and pisé superstructures and lime-plaster bins in many rooms [10]. Swiny notes that all the buildings seem to have been "intentionally torched and ransacked" [4]. At Marki, by contrast, every building seems to have had one storey [8, p. 480], and the Kalopsidha house shows no sign of an upper floor [10]. The forts built late in the Middle Bronze Age are described under fortifications, and the towns that followed under Late Bronze Age towns.
The sites compared
| Site | Date | Walls | House form | Key evidence |
|---|---|---|---|---|
| Marki-Alonia | c. 2400–1800 BC | Mudbrick on stone footings | Courtyard with two or three rooms behind | 33 compounds over nine phases |
| Sotira-Kaminoudhia | Abandoned c. 2200 BC | Tabular limestone to the roof, no mudbrick | Accretive units, no standard plan | Fallen walls at least 1.93 m and 3.04 m high |
| Alambra-Mouttes | Middle Bronze Age | Mudbrick on stone socles | Row houses with party walls, front and rear parts | Storeroom with five storage jars |
| Politiko-Troullia | c. 2050–1850 BC | Stone foundations, mudbrick | Rooms beside large courtyards | Household copper workshops |
| Erimi-Laonin tou Porakou | Early Cypriot III to Late Cypriot IA | Cut bedrock, pebble socles, mudbrick | Workshop with basins, domestic terrace | Plaster-lined basins and channels |
| Episkopi-Phaneromeni | c. 1600–1500 BC | Rubble foundations, mudbrick and timber | Houses on a street | A second storey |
Across eight centuries the household was the unit of building. Each family had its rooms, its hearth and, in most villages, its own yard, and the changes that can be traced, at Marki above all, are changes in how households closed themselves off from their neighbours. No house of these centuries stands out from the rest in size or fittings. The size of the villages is discussed under population and demography.
Objects on this page
References
- 1.Webb, J. M., & Frankel, D. (2007). Identifying population movements by everyday practice: The case of third millennium Cyprus. In S. Antoniadou & A. Pace (Eds.), Mediterranean crossroads. Pierides Foundation.
- 2.Frankel, D., & Webb, J. M. (2006). Neighbours: Negotiating space in a prehistoric village. Antiquity, 80(308), 287–302.
- 3.Webb, J. M., & Frankel, D. (1999). Characterizing the Philia facies: Material culture, chronology, and the origin of the Bronze Age in Cyprus. American Journal of Archaeology, 103(1), 3–43.
- 4.Swiny, S. (2008). Of cows, copper, corners, and cult: The emergence of the Cypriot Bronze Age. Near Eastern Archaeology, 71(1–2), 41–51.
- 5.Swiny, S. (2003). The settlement, with an appendix on roof beams in Cypriot vernacular architecture. In S. Swiny, G. Rapp, & E. Herscher (Eds.), Sotira Kaminoudhia: An Early Bronze Age site in Cyprus (ASOR Archaeological Reports 8; CAARI Monograph Series 4, pp. 9–101). American Schools of Oriental Research.
- 6.Webb, J. M. (2014). Cyprus during the Early Bronze Age. In M. L. Steiner & A. E. Killebrew (Eds.), The Oxford handbook of the archaeology of the Levant c. 8000–332 BCE. Oxford University Press.
- 7.Frankel, D. (1998). Constructing Marki Alonia: Reflections on method and authority in archaeological reporting. Journal of Mediterranean Archaeology, 11(2), 242–256.
- 8.Frankel, D., & Webb, J. M. (2012). Household continuity and transformation in a prehistoric Cypriot village. In B. J. Parker & C. P. Foster (Eds.), New perspectives on household archaeology (pp. 473–500). Eisenbrauns.
- 9.Coleman, J. E., Barlow, J. A., Mogelonsky, M. K., & Schaar, K. W. (1996). Alambra: A Middle Bronze Age settlement in Cyprus. Archaeological investigations by Cornell University 1974–1985 (Studies in Mediterranean Archaeology 118). Paul Åströms Förlag.
- 10.Karageorghis, V. (1982). Cyprus from the Stone Age to the Romans. Thames and Hudson.
- 11.Falconer, S. E., Ridder, E., Pilaar Birch, S. E., & Fall, P. L. (2023). Prehistoric Bronze Age radiocarbon chronology at Politiko-Troullia, Cyprus. Radiocarbon.
- 12.Bombardieri, L. (2012). Detecting a sequence: Stratigraphy and chronology of the Workshop Complex area at Erimi-Laonin tou Porakou. In A. Georgiou (Ed.), Cyprus: An island culture. Society and social relations from the Bronze Age to the Venetian period (pp. 48–64). Oxbow.
- 13.Webb, J. M. (2012). Kalopsidha: Forty-six years after SIMA volume 2. In J. M. Webb & D. Frankel (Eds.), Studies in Mediterranean archaeology: Fifty years on (SIMA 137, pp. 49–58). Åströms Förlag.
- 14.Nicolaou, K. (1978). Archaeological news from Cyprus, 1976. American Journal of Archaeology, 82(4), 521–535.