
Contents
For most of its ancient history Cyprus was built from four materials: stone from the fields and river beds, earth from the ground beneath, a few straight poles of timber, and reeds or brush. Walls stood on a base of stone and rose in mud, pisé or mudbrick, and most roofs were flat, of beams, brush and packed earth. What survives of these buildings is mostly the stone base of a wall, a floor, and a scatter of charcoal. This entry follows those materials from the quarry and the river bed to the finished roof. For a guided introduction, see the course lesson on stone, earth, timber and reed; the wider subject is introduced on the architecture hub.
Raw materials and where they came from
Stone from the field and the river bed
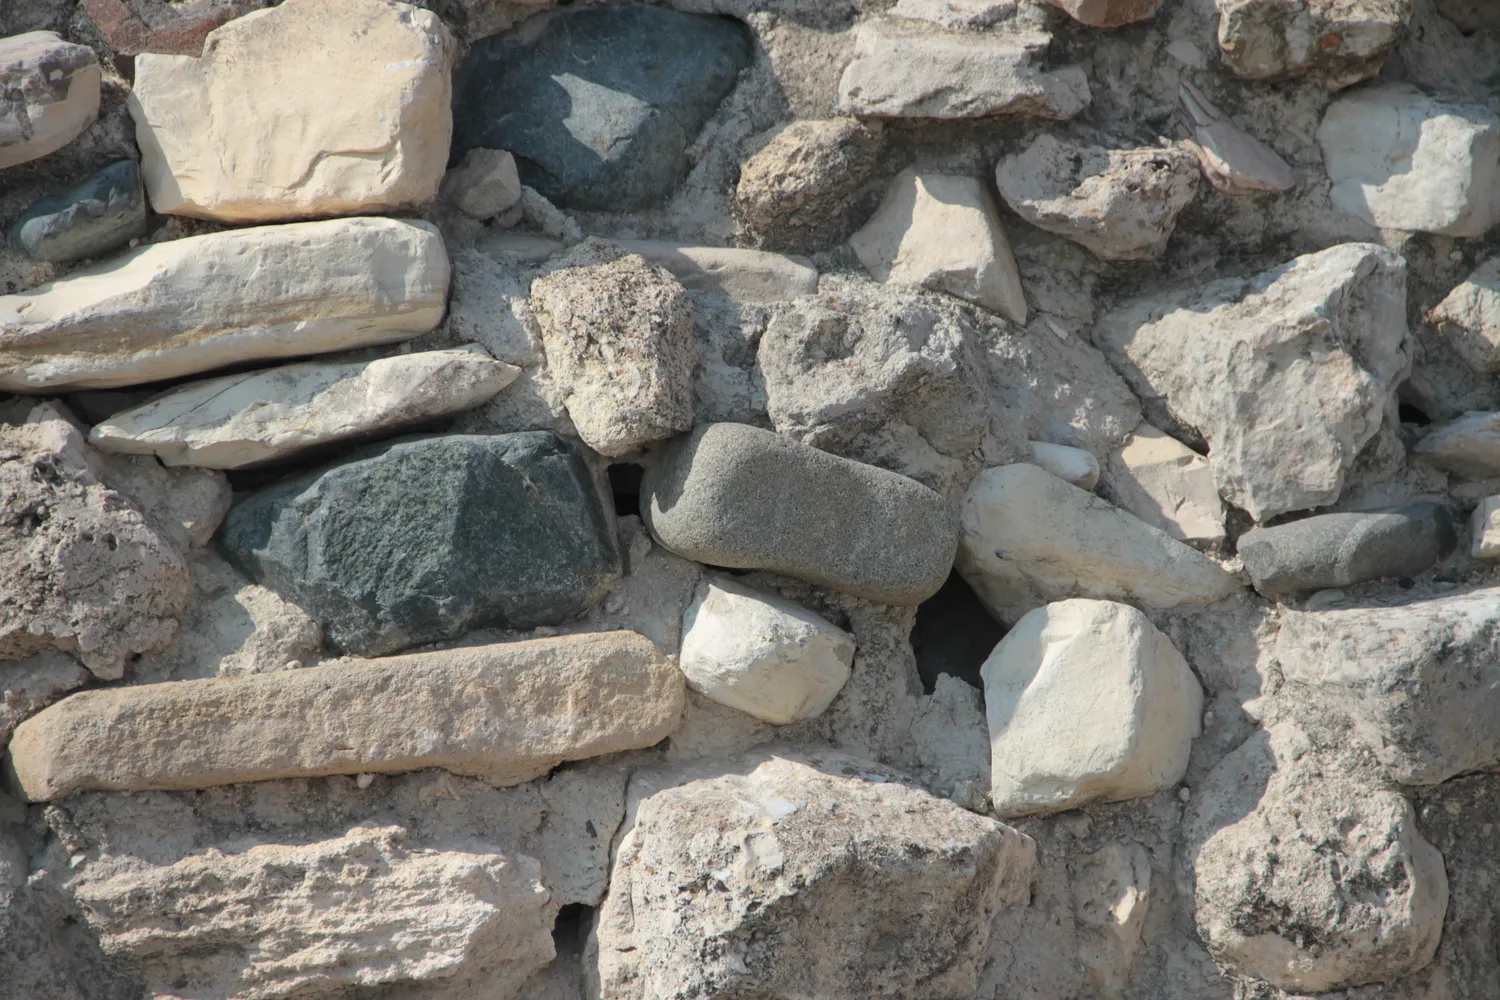
Builders took stone from what lay nearest. At Neolithic Khirokitia the walls combine pale limestone blocks with dark river cobbles, laid in mud. In one wall near Tholos XXV, Porphyrios Dikaios recorded courses of mudbrick alternating with stone, and an inner face built in steps, about 0.40 m and 0.80 m high and 0.25 m wide, "to render the wall more resistant" [1, p. 169]. The Khirokitia wall types range from stone laid in mud mortar to stone alternating with layers of brick or mud, and there is one example of baked brick [2].
At Early Bronze Age Sotira-Kaminoudhia (see Sotira), every wall was built of angular, tabular limestone "fieldstones" from local strata 10 to 15 cm thick. Stuart Swiny measured the stones in one wall: 72 of the 84 stones counted (86 per cent) were close to a preferred block of about 30 x 22 x 10 cm, with a larger module of about 55 x 30 x 15 cm. Igneous cobbles had to be brought in and were rarely used, and old querns were built into the walls [3, p. 59].
The same habit continued into late antiquity. At Kalavasos-Kopetra in the Vasilikos valley, builders used the local sandstone and sandy limestone (pouropetra) for lintels, thresholds and mouldings, took fieldstones of basalt, dolomite and andesite (sideropetra) from the river bed, and salvaged blocks from the Late Bronze Age town of Ayios Dhimitrios, about 400 m away. Cyprus "lacks any good source of structural marble", and the marble seen in Roman buildings was imported [4]. The island's rocks are described more fully under stone.
Earth: mud walls, pisé and mudbrick
Earth was used in three ways, and the old excavation reports mix up their names. Strictly, pisé is earth rammed between shutters. Swiny notes that the term is widely and "incorrectly" used for walls of paddled mud [3, p. 60], and Amadio and Thomas prefer "mud wall" or "cob" for earth built up by hand in courses [5, p. 43; 2]. Dikaios himself described the Khirokitia bricks as "of yellowish pisé with a fair admixture of tiny pebbles and finely chopped straw". They measured 25 to 30 cm long and 6.5 to 7.5 cm thick, and were laid in horizontal rows with "the joints between them occurring above the middle of an underlying brick" [1, p. 169], which is a running bond.
Hand-made bricks are known already at Neolithic Kalavasos-Tenta, Akanthou-Arkosykos, Khirokitia and Cape Andreas. They are made of calcareous sediment with vegetable temper and have an "irregular loaf shape and inconsistent proportions" [5, p. 43]. Hand-shaped bricks continued "well into the Chalcolithic period" alongside mud walls, and Amadio, following Thomas, treats the Chalcolithic mud wall as a cultural and functional choice. It was no step backwards from the Neolithic brick [5, p. 43]. In the Middle and Late Chalcolithic, builders moved to a built stone foundation with a mud wall above it [5, p. 43].
The experimental round houses at Lemba show what a mud wall involves. For RH4, a storeroom 3.0 m across built in 1990, the mud was mixed drier than for plaster, laid by hand and "pounded into shape using a stone hammer", in courses about 0.10 to 0.12 m high. Each batch took 72 buckets of soil, 18 buckets of straw and 160 litres of water, and was left to mature for one to three days. The wall rose in 16 courses, with mud door jambs and an earth threshold given a lip to keep out run-off [2].
"Mudbrick technology was more widely adopted at the beginning of the Philia period" [5, p. 43]. Bricks shaped in moulds appear at Marki-Alonia, Alambra-Mouttes, Politiko-Troullia, Erimi-Laonin, Ambelikou-Aletri and possibly Kissonerga-Skalia, and their consistent size suggests wooden forms. Traditional Cypriot brickmakers either set the mould on the ground and filled it, or laid the mud down and pressed the mould over it. Intact bricks at Erimi-Laonin measure "40 x 14 x 12 cm, with minor variations of 1-2 cm". Fired bricks, smaller than the sun-dried ones, occur at Early Bronze Age Marki (Phase C) and Middle Bronze Age Ambelikou-Aletri [5, pp. 43-44].
Mudbrick was a choice, and it was not universal. At Sotira-Kaminoudhia, built in the same centuries as Marki, "no sun-dried mudbrick was used in wall construction", although a few chaff-tempered bricks, 5 cm thick and 40 cm long or wide, were set on edge in a feature in Unit 5 [3, p. 59]. At Marki, by contrast, David Frankel and Jennifer Webb found buildings "constructed of mould-made mud-bricks laid on lower courses of stone" [6]. Kaminoudhia had tabular limestone to hand in blocks of a useful size [3, p. 59], and its builders used stone to the top of the wall.
Timber, reed and brush
A roof needed beams, and the length and strength of the beams set the width of a room. Swiny's study of traditional building in the Episkopi region found that "cypress is superior to poplar". A seasoned cypress beam weighs about 8 kg per metre, so a beam about 4.5 m long, set about 40 cm into the wall at each end, weighs 36 to 40 kg: "two per donkey", and two people can lift one into place. Cypress was planted along irrigation ditches in the area as windbreaks and for timber [3, p. 58]. The Old Paramali house had lintels of Phoenician juniper or olive and myrtle branches between its beams and its earth [3, p. 57].
Above the beams went a mat of reeds or branches, then brush: fine-branched shrubs such as thyme or spiny burnet, or seaweed near the coast [3, p. 57]. On coastal houses the brush or reeds lay under about 2 cm of seaweed (Posidonia oceanica), and grander houses had about 4 cm of it [3, pp. 57-58].
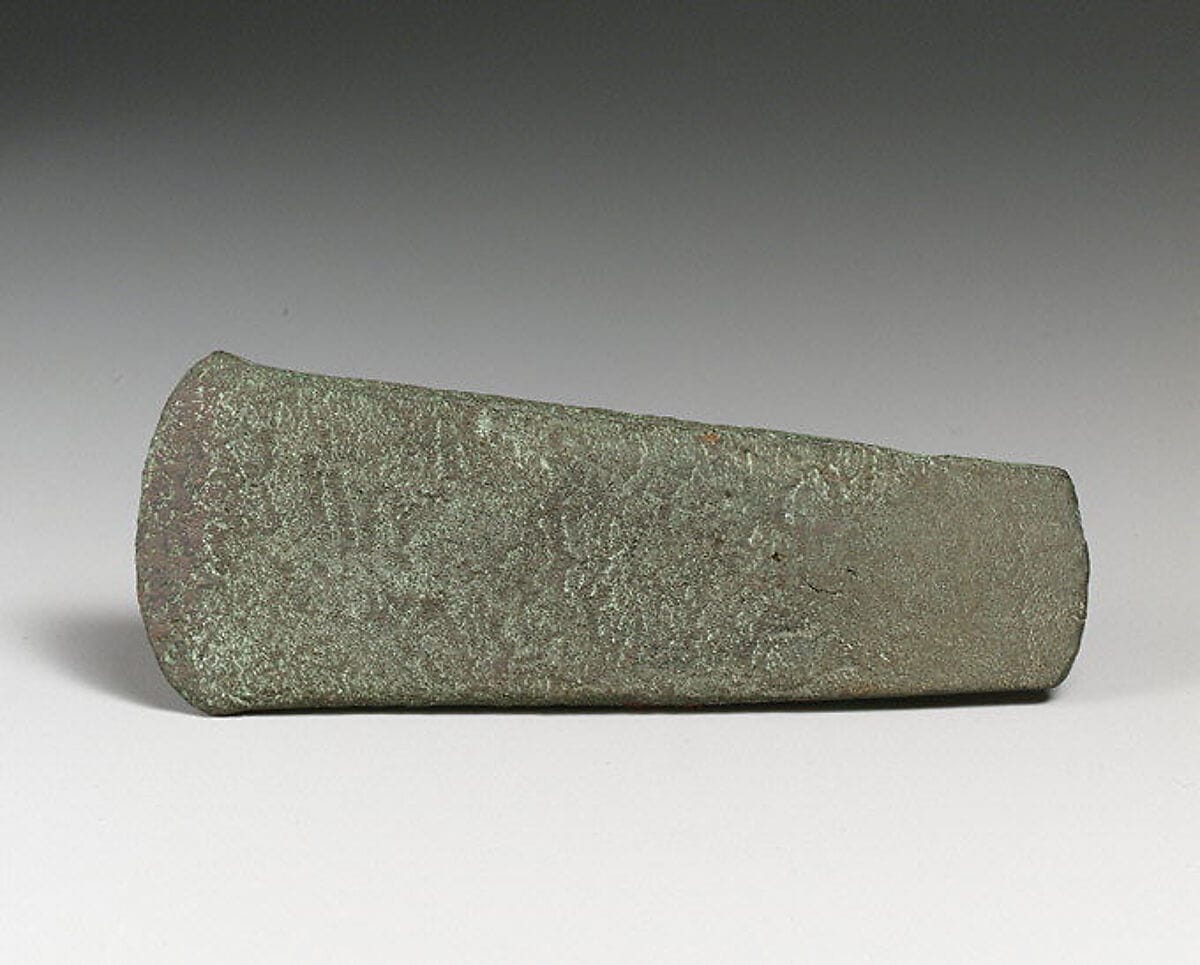
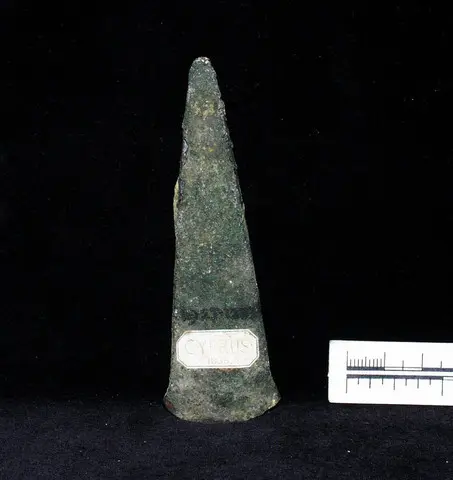
Roundwood was felled and trimmed with copper-alloy axes such as the Early Bronze Age axehead in the Metropolitan Museum, 10.5 cm long, from the Cesnola Collection. A copper axe of Early Cypriot III to Middle Cypriot I date in the Ashmolean Museum, 14.4 cm long and 557.3 g in weight (AN1927.1279), and a small bronze flat axe-head in the same museum (AN1927.1283) are further examples. The ancient woodland was large. Strabo preserves the statement of Eratosthenes that the plains of Cyprus were once so overgrown with forest that no one could settle them [7]. The use of wood as fuel for smelting is discussed under copper metallurgy.
Building a wall
The table sets out the walls and roofs of six buildings discussed on this page.
| Site | Date | Walls | Roof | Source |
|---|---|---|---|---|
| Khirokitia | Aceramic Neolithic | Stone, with courses of hand-made brick in places | Flat: beams, branches and reeds, mud above | [1], [8] |
| Lemba | Chalcolithic | Stone footing with a mud wall above | Flat earth | [2], [5] |
| Sotira-Kaminoudhia | Early Bronze Age | Shell-built limestone rubble to the top | Flat, of dry earth | [3] |
| Marki-Alonia | Philia to early Middle Cypriot | Stone footing with mould-made mudbrick | [6] | |
| Erimi-Laonin | Bronze Age | Stone base about 50 cm high with 40 x 14 x 12 cm bricks | [5] | |
| Earthquake House, Kourion | 4th century AD | Limestone foundations with mudbrick above | Earth roofs; one tiled room | [9] |
The stone socle
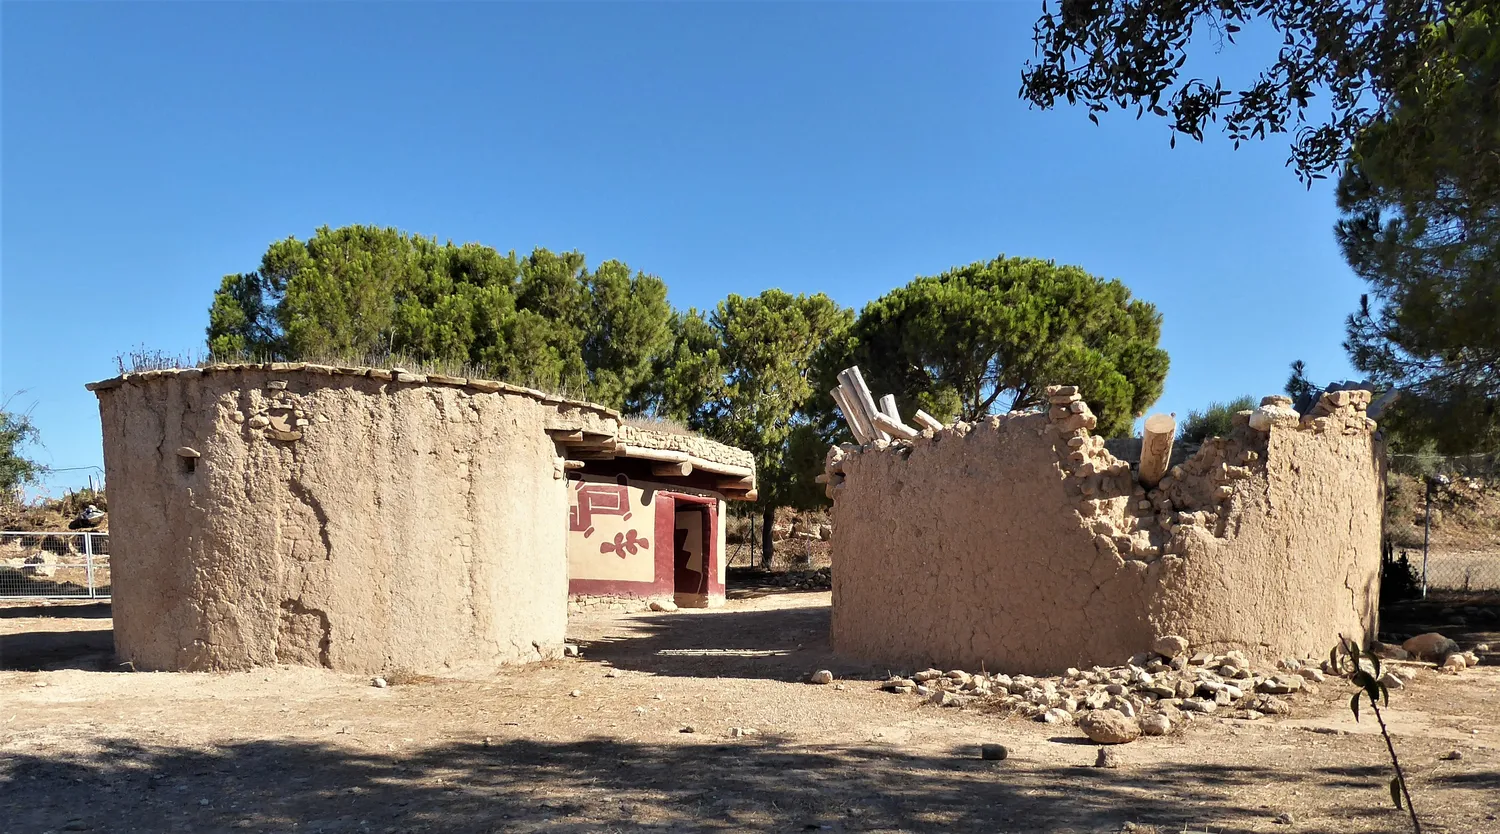
Where a wall was of earth, its lowest courses were usually of stone. At Marki-Alonia few mudbrick walls survive in place, but "the stone footings are commonly preserved to well over 1 m" [6]. At Erimi-Laonin the stone wall bases measure about 50 cm, with the bricks laid across the wall above them in running bond; one partition is laid in English bond [5, p. 44]. The Marki-Alonia compound reconstruction builds its brick walls on socles of this kind.
The Lemba experiments showed what happens to an earth wall at ground level. In the first experimental house, rising damp appeared as "a white line c0.50m above the floor", and a drip trench formed in the ground along the downslope side [2]. Stone footings under earth walls were still being built in late antiquity. At the Earthquake House at Kourion, the foundations, about 30 to 60 cm thick, were of dressed and undressed limestone, and decayed mudbrick lay throughout the debris. Costello reconstructs "a hybrid construction with stone foundations supporting a mudbrick superstructure, a technique that continues to be used in Cyprus today" [9, p. 31].
Shell-built rubble and mud mortar
The Kaminoudhia walls are "shell" built random rubble: two faces of stone with a rubble core between them, set in plenty of mud mortar. The stones are laid roughly as headers and stretchers, with an occasional through-stone, or binder, tying the two faces together. The mud mortar is normally 3 to 4 cm thick on both the bed and the rising joints [3, p. 59]. It is hard to tell from the surrounding soil, and chaff impressions survive in the mortar of Feature 5. Swiny quotes Wright on the weakness of the method: "Such masonry is dependent for its strength on the mortar retaining its cementitious properties" [3, p. 60].
At the Kourion Earthquake House the stone was laid in mud mortar in irregular courses, with fragments of limestone and sometimes of pottery packed into the gaps [9, p. 31]. Village walls, and the larger walls that enclosed whole settlements, are treated under fortifications.
Render, plaster, lime and gypsum
A mud wall needs a skin. At Khirokitia both the inner and outer faces of the walls were covered with havara plaster [5, pp. 31-32]. At Sotira-Kaminoudhia, by contrast, Swiny found no consistent mud render on the walls, and mud plaster was used mainly for hearths, of a pale brown clay like the fabric of the stone basins [3, p. 60]. At Lemba the experimental houses were rendered outside with reddish-brown soil, renewed after several years. One interior back wall received a mud render, then clay plaster, then lime plaster, in succession [2].
Lime plaster was made by burning stone. At Lemba, kafkalla and charcoal were heaped in layers and fired. The stones turned to powder in about six hours and were slaked to a putty over six to ten days. Kilns 1 to 4 yielded 630 litres of putty, which was mixed one to one with powdered kafkalla as a filler [2].
Gypsum (gypsos) is easier to burn: it calcines at about 100 to 130 °C, against about 900 °C for limestone. Rautman observes that "Comparison of recent gypsum products with Late Bronze Age mortars shows how little the basic technology has changed since prehistory", and that havara was sometimes used as a structural cement [4]. Gypsum slabs were in use at Khirokitia: in Tholos XLVII "both the threshold and the sides of the doorway were covered with gypsum slabs", and part of a floor was paved with them [1, pp. 204, 210]. "During the Hellenistic period gypsum-based materials became especially popular, perhaps helping to compensate for the poor quality of local stone" [4].
Cut stone belongs to a later tradition. In the Late Bronze Age, buildings such as Building X at Kalavasos-Ayios Dhimitrios, 35 x 30 m, were built with a large amount of ashlar [8]. That technique is described under ashlar masonry.
The flat earth roof
Layer by layer
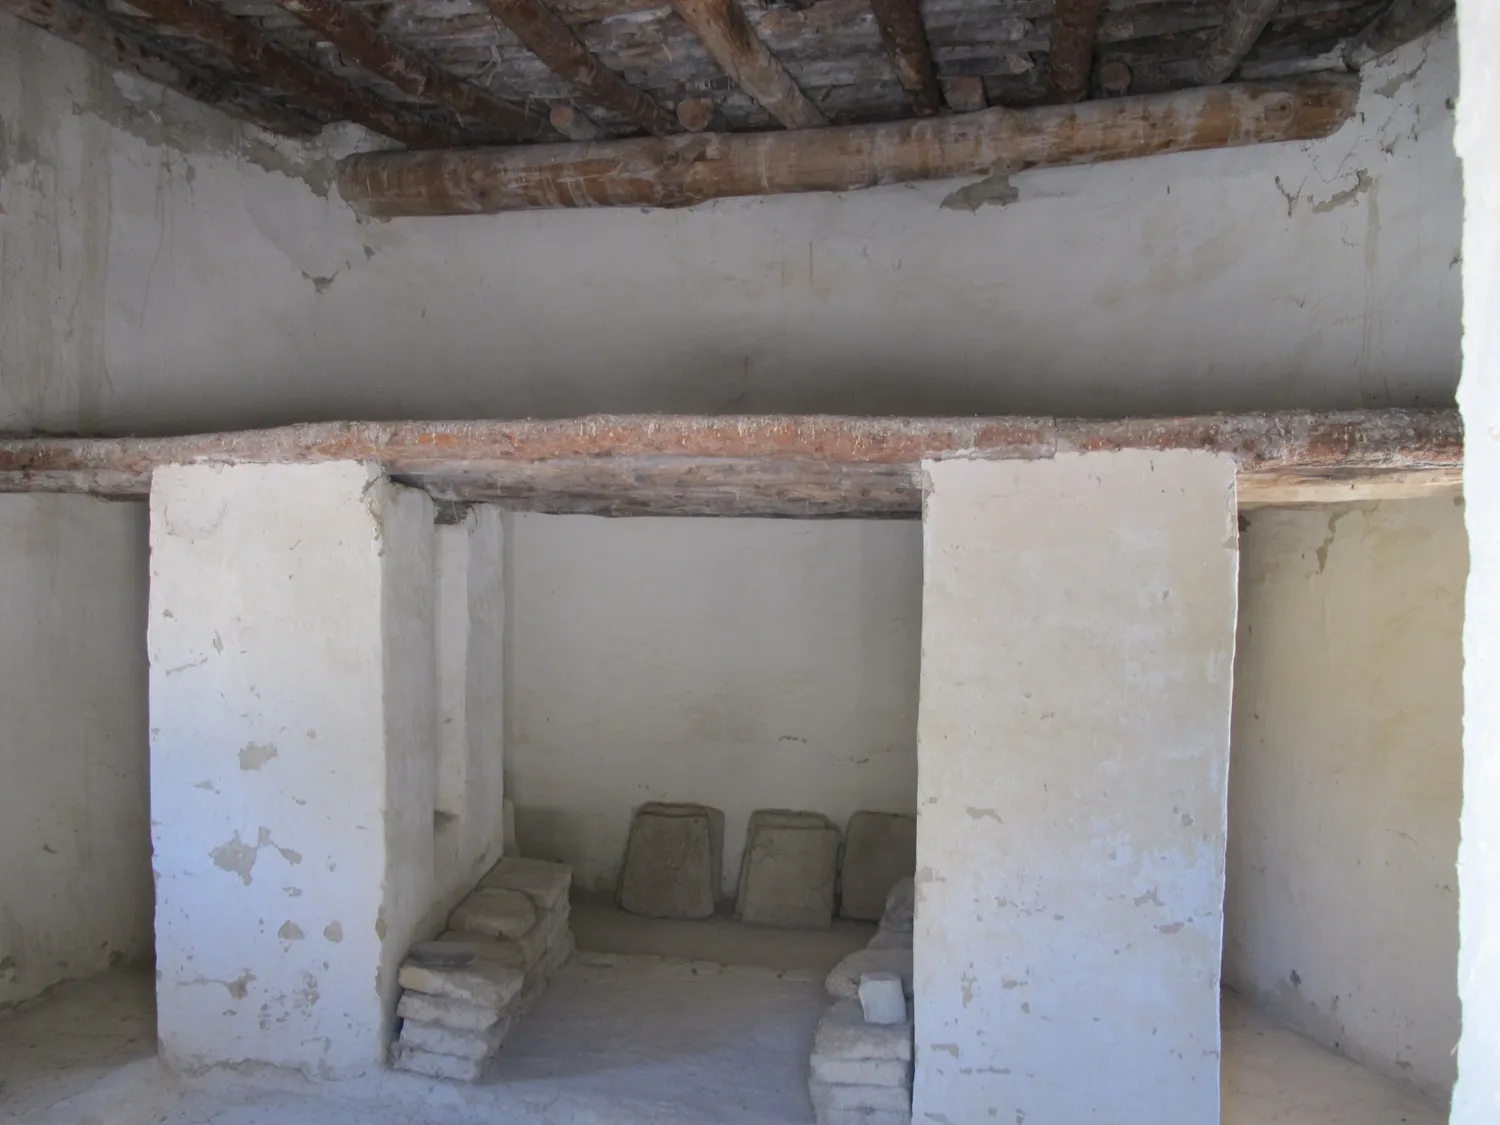
Swiny describes the earth roof of coastal Cyprus as it was still built up to the 1950s [3, p. 57]. Beams were laid 16 to 30 cm apart, normally about 20 cm. Densely packed reeds or branches went across them at right angles, then a layer of brush (or seaweed near the sea), well trampled. On top came 10 to 13 cm of dry earth, then 5 to 7 cm of mud plaster tempered with chaff, and finally "a thin rendering of well-tamped clay renewed every year". The whole was 20 to 40 cm thick. Such roofs look flat, but they are "actually pitched toward one of the long walls to ensure the proper drainage of rainwater". A roof of this kind weighs "approximately 500 kg m2, a serious consideration when determining the width of a room and the size and availability of beams" [3, p. 57].
There is no direct roofing evidence at Kaminoudhia: no charred beams, and no reed impressions even in the burnt Unit 17. Swiny argues that the main roofing material there was "most probably not mud plaster, but dry soil", which implies that building took place "between spring and autumn" [3, p. 57]. Impressions of reeds in fired roof clay are rare, recorded "from the Neolithic at Khirokitia ... to the late Bronze Age at Maa Palaeokastro" [3, p. 57].
The Khirokitia evidence settled an old debate. Dikaios read the round houses (tholoi) as domed, with "a dome of mud-brick or pisé on a low masonry substructure" [1, p. 366], and took the inward curve of one upper wall as the springing of a vault [1, p. 169]. In Le Brun's later excavation, the burnt Structure 85 yielded fire-hardened mud fragments "smooth and flat on one side but bore marks of branches and reeds on the other", with the marked side facing the floor and no postholes. They "finally disproved the theory that tholos roofs were used at Khirokitia": the roof was of wooden beams under a layer of branches and reeds covered with mud, "a common Cypriot roofing-method" [8]. The houses themselves are described under Neolithic round houses, and the Khirokitia house reconstruction builds one with a flat roof.
Spans, posts and upkeep
Beam length limited the span. Dikaios, in his report on Sotira, noted that in Cypriot villages of his day "spans of 3 to 4 meters are normal", and that the brushwood laid between the pole-rafters (volikia) and the mud above formed "a characteristic fringe projecting over the walls". Spans of more than 5 m at Sotira needed main beams carried on intermediate posts [10]. The average width of the sub-rectangular rooms at Kaminoudhia is 3.5 m. Units 2, 12, 21 and perhaps 16 would have been hard to roof without posts like those found in Unit 7 [3, p. 58]. At Old Paramali the room widths ran from 3.05 to 3.37 m, and one room of 3.20 x 11.05 m had 42 beams, 10.5 to 13.5 cm in diameter [3, p. 58]. The Sotira-Kaminoudhia house reconstruction shows a roof of this kind going on layer by layer.
Posts were also added later. Dikaios observed that extra posts went in as "the sagging of a main beam or a rafter under weight of added mud, or the rotating of the end of a beam" made them necessary, so "not every post ... is to be regarded as an essential and original part of the roof construction" [10]. The Lemba experiment produced the same result. The roof of the first house leaked "after almost every major rainstorm within a year or two", because the springy myrtle underlay would not compact. Birds nested in the projecting eaves, and tons of soil were added to the roof over the years. One ring-beam timber "split at the point where it had been notched" and was propped with another, and Thomas concluded that "a continuation of this process through time would lead to a proliferation of posts within the building in an apparently random pattern" [2]. A plan of postholes in an excavated floor may therefore record years of repairs as well as the original roof. The Chalcolithic round house reconstruction shows a roof of the Lemba type, and the houses of the period are described under Chalcolithic round houses.
Drainage was a further problem. At Lemba, gutters and spouts of clay plaster on RH2 caused severe erosion and were removed in 1993 for "3 rows of recessed stones set in a mud mortar" [2].
Roof tiles
Terracotta tiles appear late in this record and were used sparingly. At the Kourion Earthquake House, most rooms had flat or gently sloping earth roofs [9, p. 32]. Room 8, 7.65 x 6.40 m and the largest covered space, was "the only one possessing a tile roof at the time of destruction". Its central support was a stack of six limestone slabs, each about 52 x 52 cm, with two column drums on top, 3.24 m high in all [9, p. 34]. Costello reconstructs a north-south ridge with slopes of about 22.5 degrees. Some 250 iron nails were found in the room, and "Corinthian type imbrices were then cemented to the underlying tegulae with lime plaster containing small river gravel aggregate" [9, p. 35]. A roof tile from a tomb at Marion, excavated by the Swedish Cyprus Expedition, is in the Medelhavsmuseet in Stockholm (Marion Tomb 32). At the time of Swiny's study the old earth roofs of the Episkopi villages were being replaced with tiles or cement slabs [3, p. 58]. The later houses of Nea Paphos and Kourion are described under Hellenistic and Roman houses.
Doors, floors and fittings
Doorways, thresholds and pivot stones
The doorways at Khirokitia were narrow. Houses had a single door about 0.5 m wide [5, pp. 31-32], and some were set high in the wall. In Tholos XLVII the threshold lies 1.70 m above the base of the wall, the doorway is 0.50 m wide on the inside and wedge-shaped [1, p. 204], and it was reached by stairs inside and out [1, p. 210]. The earliest thresholds there are slabs set in mud [1, p. 227].
The Bronze Age doorways of Kaminoudhia, Marki and Alambra were wider. At Kaminoudhia, nine doorways measured from 80 to 90 cm up to 1.2 m wide and usually sat at the corners of rooms. Three had monolithic thresholds, two of them (Units 6 and 25) "complete with well-used pivot holes". The largest, in Unit 6, is 1.32 m long, 23 cm wide and stands 27 cm above the floor; similar thresholds are not recorded at Marki or Alambra [3, p. 59]. Doorways at Marki measured about 0.60 to 1.10 m and at Alambra 0.6 to 1.3 m [5, pp. 31-32]. A pivot hole means a wooden door, and "at Marki-Alonia many of the pivot stones identified and recovered show striations around the circular hollow left by swinging doors" [5, p. 89]. Amadio singles out the monolithic limestone thresholds of Sotira-Kaminoudhia and Erimi-Laonin [5, p. 89].
At the Kourion Earthquake House the doorways follow a standard plan: one or more large threshold blocks, with lower jambs of dressed ashlar blocks or slabs [9, p. 32]. The floors often lay well below the thresholds, up to 43 cm below, and were reached by stone steps; one step is an upside-down pilaster capital [9, pp. 32, 35].
Floors, hearths and lofts
Most floors were of earth. At the Earthquake House the floors were plain beaten earth, resurfaced from time to time, with lime plaster only rarely [9, pp. 32, 35]. At Kaminoudhia the hearths were plastered with the same pale brown clay used for the stone basins [3, p. 60].
Posts inside a house could carry more than the roof. Dikaios thought that some posts near hearths framed a chimney and others held a loft: "This feature known as the sénde is common in houses in Cyprus to this day" [10]. Benches and other built furniture are covered under furniture, and the households that used them under Early Bronze Age village life and Middle Bronze Age village life. The Early and Middle Bronze Age houses entry describes the house plans.
Climate, earthquakes and repair
Building season and weather
The building year followed the weather. Raw materials were chosen locally, and brickmaking was part-time work done mainly in the "hot and less-rainy summers" [5, p. 46]. A roof of dry soil, as Swiny proposes for Kaminoudhia, could only be laid between spring and autumn [3, p. 57]. The clay skin of a traditional roof was renewed every year [3, p. 57], and at Lemba the outside render needed renewing after several years [2]. The island's climate is described under climate and landscape.
When the roof came down
A traditional house shows what happens when such a roof falls. In 1985 a single-roomed house in the abandoned village of Old Paramali, built early in the 20th century of stone bonded in mud mortar, with lintels of Phoenician juniper or olive and roof beams of cypress, caught fire during a military exercise, and its earth roof fell into the room in one piece. When the house was examined later, roots had broken up the charred beams, "only leaving specks of charcoal similar to those commonly found on shallow Cypriot archaeological sites" [3, p. 57].
A roof weighing about 500 kg per square metre [3, p. 57] is dangerous when its walls move. At Old Paramali, a room 3.20 x 9.50 m with walls 2.5 m high carried some thirteen tons of earth [3, p. 57]. The Earthquake House at Kourion, destroyed in the 4th century AD, had earth roofs on walls of mudbrick over stone foundations, and one tiled room [9, pp. 31-32]. Published reconstructions of the house showed its walls in stone throughout, but Costello points out that "neither material", stone or mudbrick, is present in quantities sufficient to permit a complete reconstruction, and he restores mudbrick on a stone socle [9, p. 31]. The Kourion Earthquake House reconstruction shows the house before its fall. The dates and sources for the island's earthquakes are set out under earthquakes, and the course lesson on how buildings fall follows a collapse step by step.
Rebuilding reused whatever survived. Throughout Kourion, column drums, querns, basins and tabletops were built into later walls [9, p. 31], and at Kopetra builders took blocks from the Late Bronze Age town nearby [4]. At Marki-Alonia houses were demolished and rebuilt over and over [6].
What survives of most of these buildings is the lower part: the stone socle, the threshold and pivot stone, the floor and its hearth. The brick, the earth, the timber and the brush of the roof have usually gone back into the soil, leaving decayed mudbrick in the debris [9, p. 31] and specks of charcoal [3, p. 57].
Objects on this page
References
- 1.Dikaios, P. (1953). Khirokitia: Final report on the excavation of a Neolithic settlement in Cyprus on behalf of the Department of Antiquities, 1936-1946. London: Oxford University Press.
- 2.Thomas, G. (2005). The prehistoric buildings of Chalcolithic Cyprus: The Lemba Experimental Village (BAR International Series 1444). Oxford: Archaeopress.
- 3.Swiny, S. (2003). The settlement. In S. Swiny, G. Rapp, & E. Herscher (Eds.), Sotira Kaminoudhia: An Early Bronze Age site in Cyprus (ASOR Archaeological Reports 8; CAARI Monograph Series 4). Boston: American Schools of Oriental Research.
- 4.Rautman, M. (2003). A Cypriot village of late antiquity: Kalavasos-Kopetra in the Vasilikos Valley (Journal of Roman Archaeology Supplementary Series 52). Portsmouth, RI: Journal of Roman Archaeology.
- 5.Amadio, M. (2023). Building in prehistoric Cyprus: Tracing transformations in the built and social environment of Early Cypriot communities (Studi ciprioti 2).
- 6.Frankel, D., & Webb, J. M. (2000). Marki Alonia: A prehistoric Bronze Age settlement in Cyprus. Antiquity, 74, 763-764.
- 7.Karageorghis, V. (1982). Cyprus: From the Stone Age to the Romans. London: Thames and Hudson.
- 8.Symons, D. J. (1987). Archaeology in Cyprus, 1981-85. Archaeological Reports, 33, 62-77. https://www.jstor.org/stable/581086
- 9.Costello, B., IV. (2014). Architecture and material culture from the Earthquake House at Kourion, Cyprus: A Late Roman non-elite house destroyed in the 4th century A.D. (BAR International Series 2635). Oxford: Archaeopress.
- 10.Dikaios, P. (1961). Sotira (University Museum Monographs). Philadelphia: The University Museum, University of Pennsylvania.