
Contents
Through the Chalcolithic (c. 3900–2500 BCE), nearly every house in Cyprus was round. The island had some 80 settlements of the period [1, p. 255], and the best known lie in the west, Kissonerga, Lemba and Mylouthkia, with Erimi and Souskiou. What survives of their houses is low: rings of stone footings, plastered floors, hearths, pits, door pivots and lumps of burnt roof clay pressed with reeds. From these, excavators have reconstructed a building type that changed in size, finish and grouping over some fourteen centuries while keeping its circular plan. This page follows the type from its timber beginnings to the last round houses before the Bronze Age. The Neolithic houses that came before are on Neolithic Round Houses, the generic materials (mudwall, lime, roofs) on Building Materials and Techniques, and a shorter teaching version is the course lesson on round houses of the Chalcolithic.
From pits to stone footings
Pits at Kalavasos-Ayious
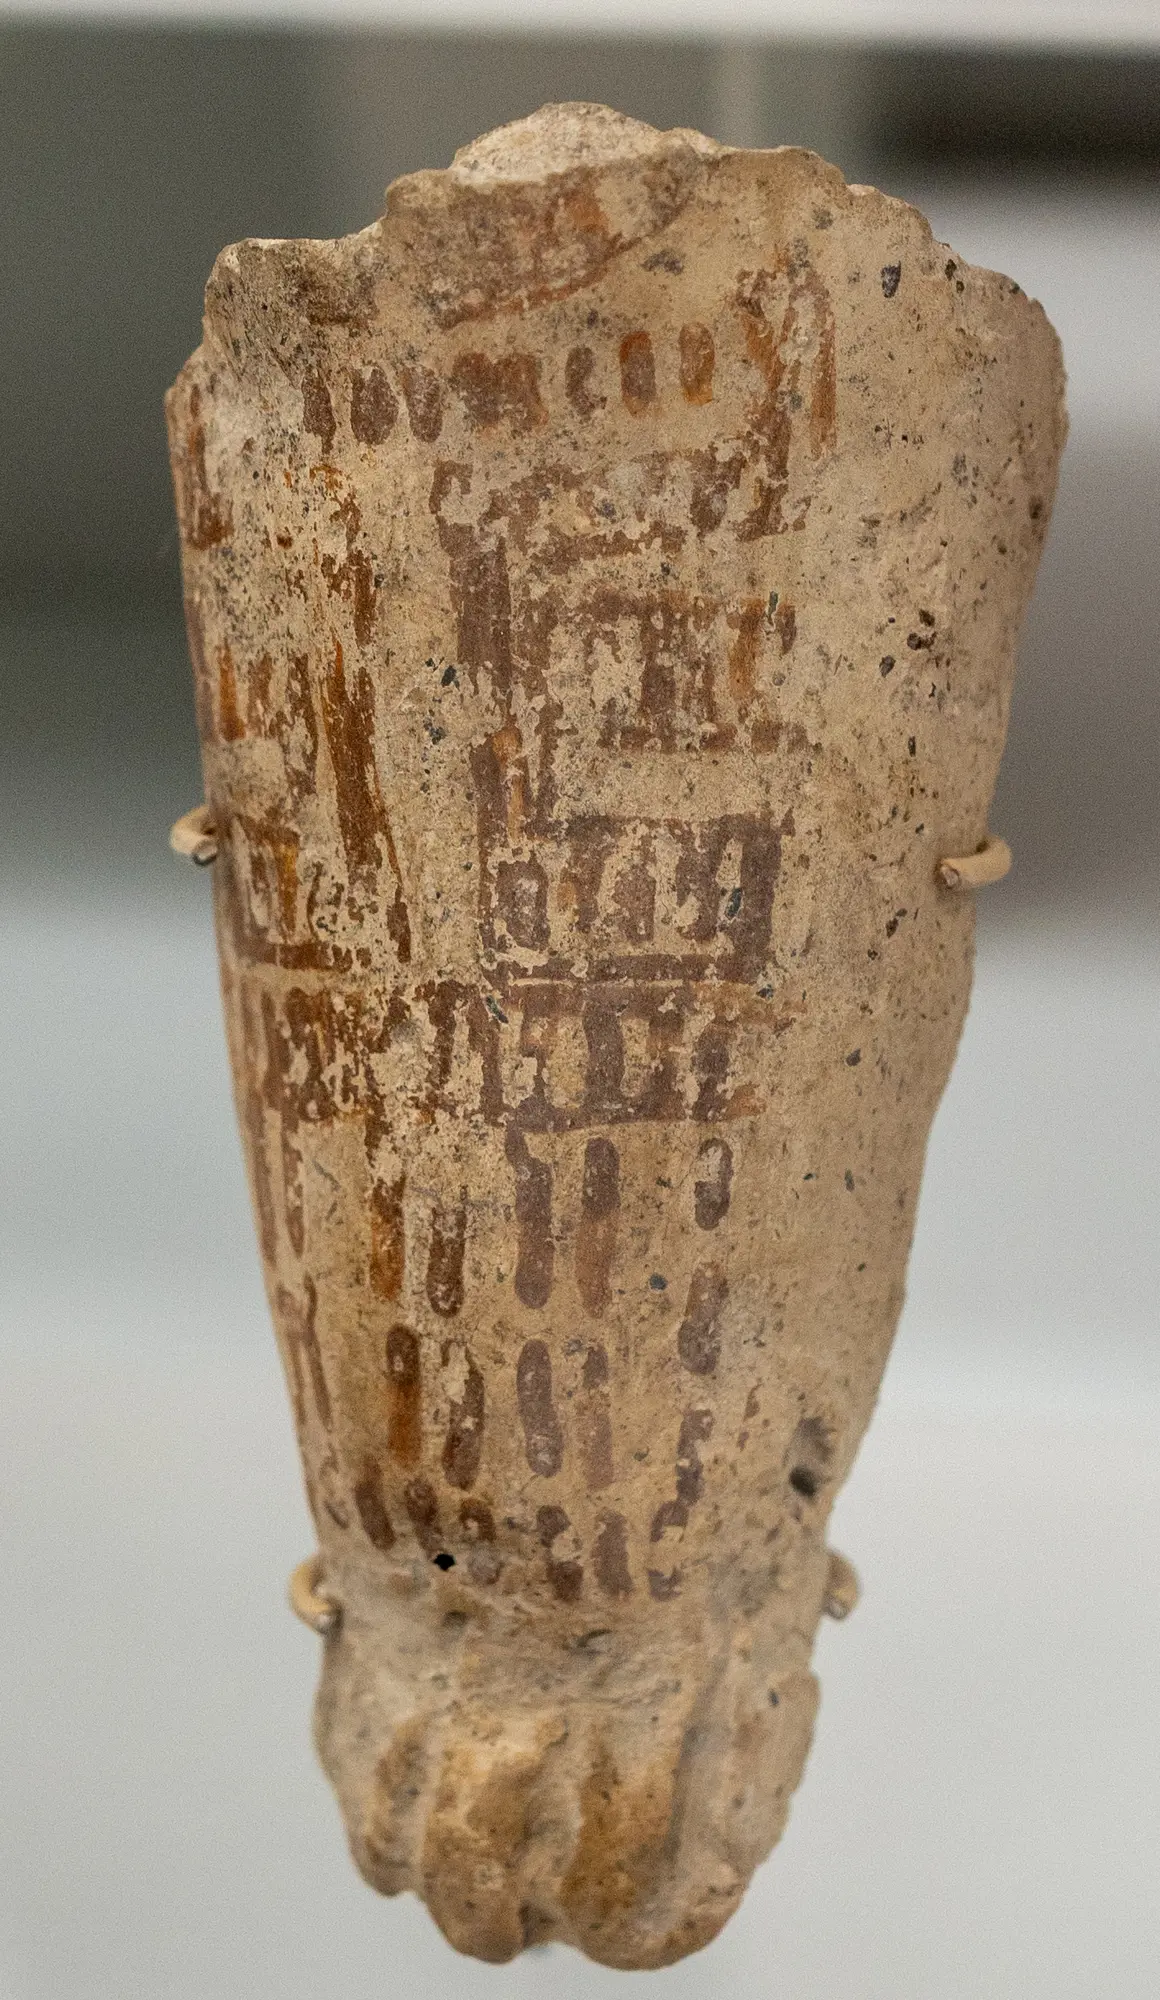
The Early Chalcolithic settlement at Kalavasos-Ayious, published by Ian Todd and Paul Croft, consists mainly of large pits, often bell-shaped. Some were burnt out (fire pits), some plastered, and many seem to have been used for storage. Joanne Clarke points out that they are rarely large enough for long-term living, seldom more than 2 m across and 2 to 3 m deep, and that none was furnished like a real house [2]. Whatever people lived in at Ayious, the pits are the part that survived. The site also produced a painted Early Chalcolithic figurine sherd from Kalavasos-Ayious now in the Larnaca Museum.
Post rings and the Mylouthkia sequence
At several sites of the late fifth and early fourth millennia, the house was a timber frame: "a series of posts set around a roughly circular depression in the ground", sometimes with a channel around the edge. Clarke lists such post-frame structures at Vrysi (late phase), Kalavasos-Kokkinoyia, Erimi, Maa, Pamboules and Mylouthkia [2].
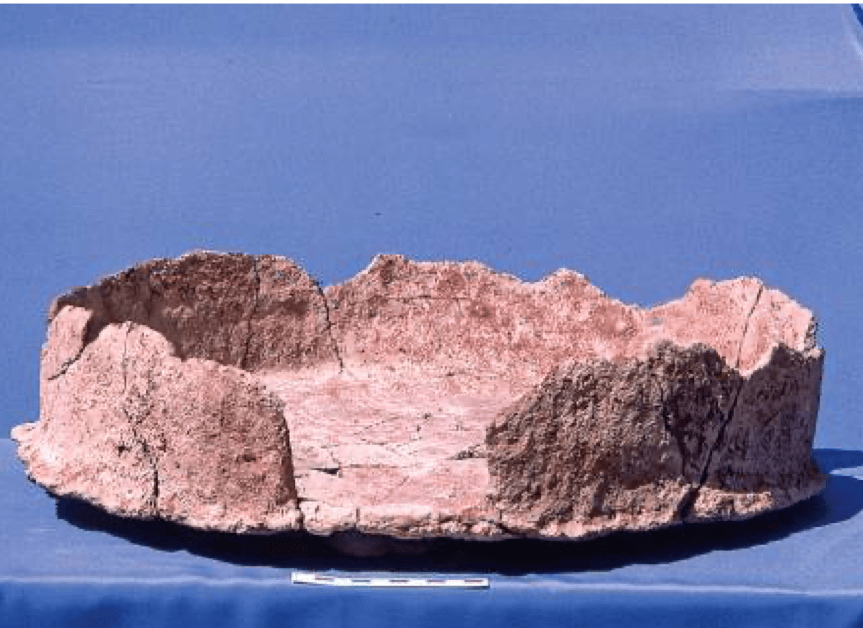
Kissonerga-Mylouthkia shows how this timber tradition turned into the stone-footed round house. There, a pit (Pit 300) was followed by at least two superimposed above-ground structures, and the last of them, Building 200, was fully excavated. Clarke reads the Pit 300 to Building 200 sequence as uninterrupted development "from a pit, to semi-subterranean post-frame structures to a mud-built Chalcolithic round house with stone foundations", while noting that the excavators disagree on details [2]. In the final report Edgar Peltenburg concludes that "the origins of the circular stone building plan ... lay in the post-frame traditions" of the Early Chalcolithic, as at Mylouthkia Building 152 and in Period 2 at Kissonerga-Mosphilia. The early stone-based walls at Mylouthkia contain a great deal of mud, "as if builders were still more attuned to post-frame concepts than to the benefits of drystone masonry", and they are cruder than the walls of Kissonerga Period 3A. Mylouthkia and Kissonerga are the two western settlements where a change from timber to stone can be followed, about the middle of the fourth millennium cal BC; Porphyrios Dikaios found a similar sequence at Erimi [3]. A flanged-base tray from Building 152, a Ceramic Neolithic form that carried on into the Early Chalcolithic, comes from one of these timber buildings. Building 200 is also among the best evidence for the upper parts of a house (see the door and roof section below). A Red-on-White bowl fragment from Mylouthkia that Peltenburg gave to the Ashmolean Museum (AN1978.39) is a reminder that these settlements are also known from their Red-on-White pottery.
Clarke places the main break in Cypriot building at this boundary between the Late Neolithic and the Early Chalcolithic, at the start of the fourth millennium. In her view Cypriot builders kept techniques that mainland neighbours had long given up, and they did not adopt the rectilinear houses of the Levant [2].
Erimi and Lemba Area 1
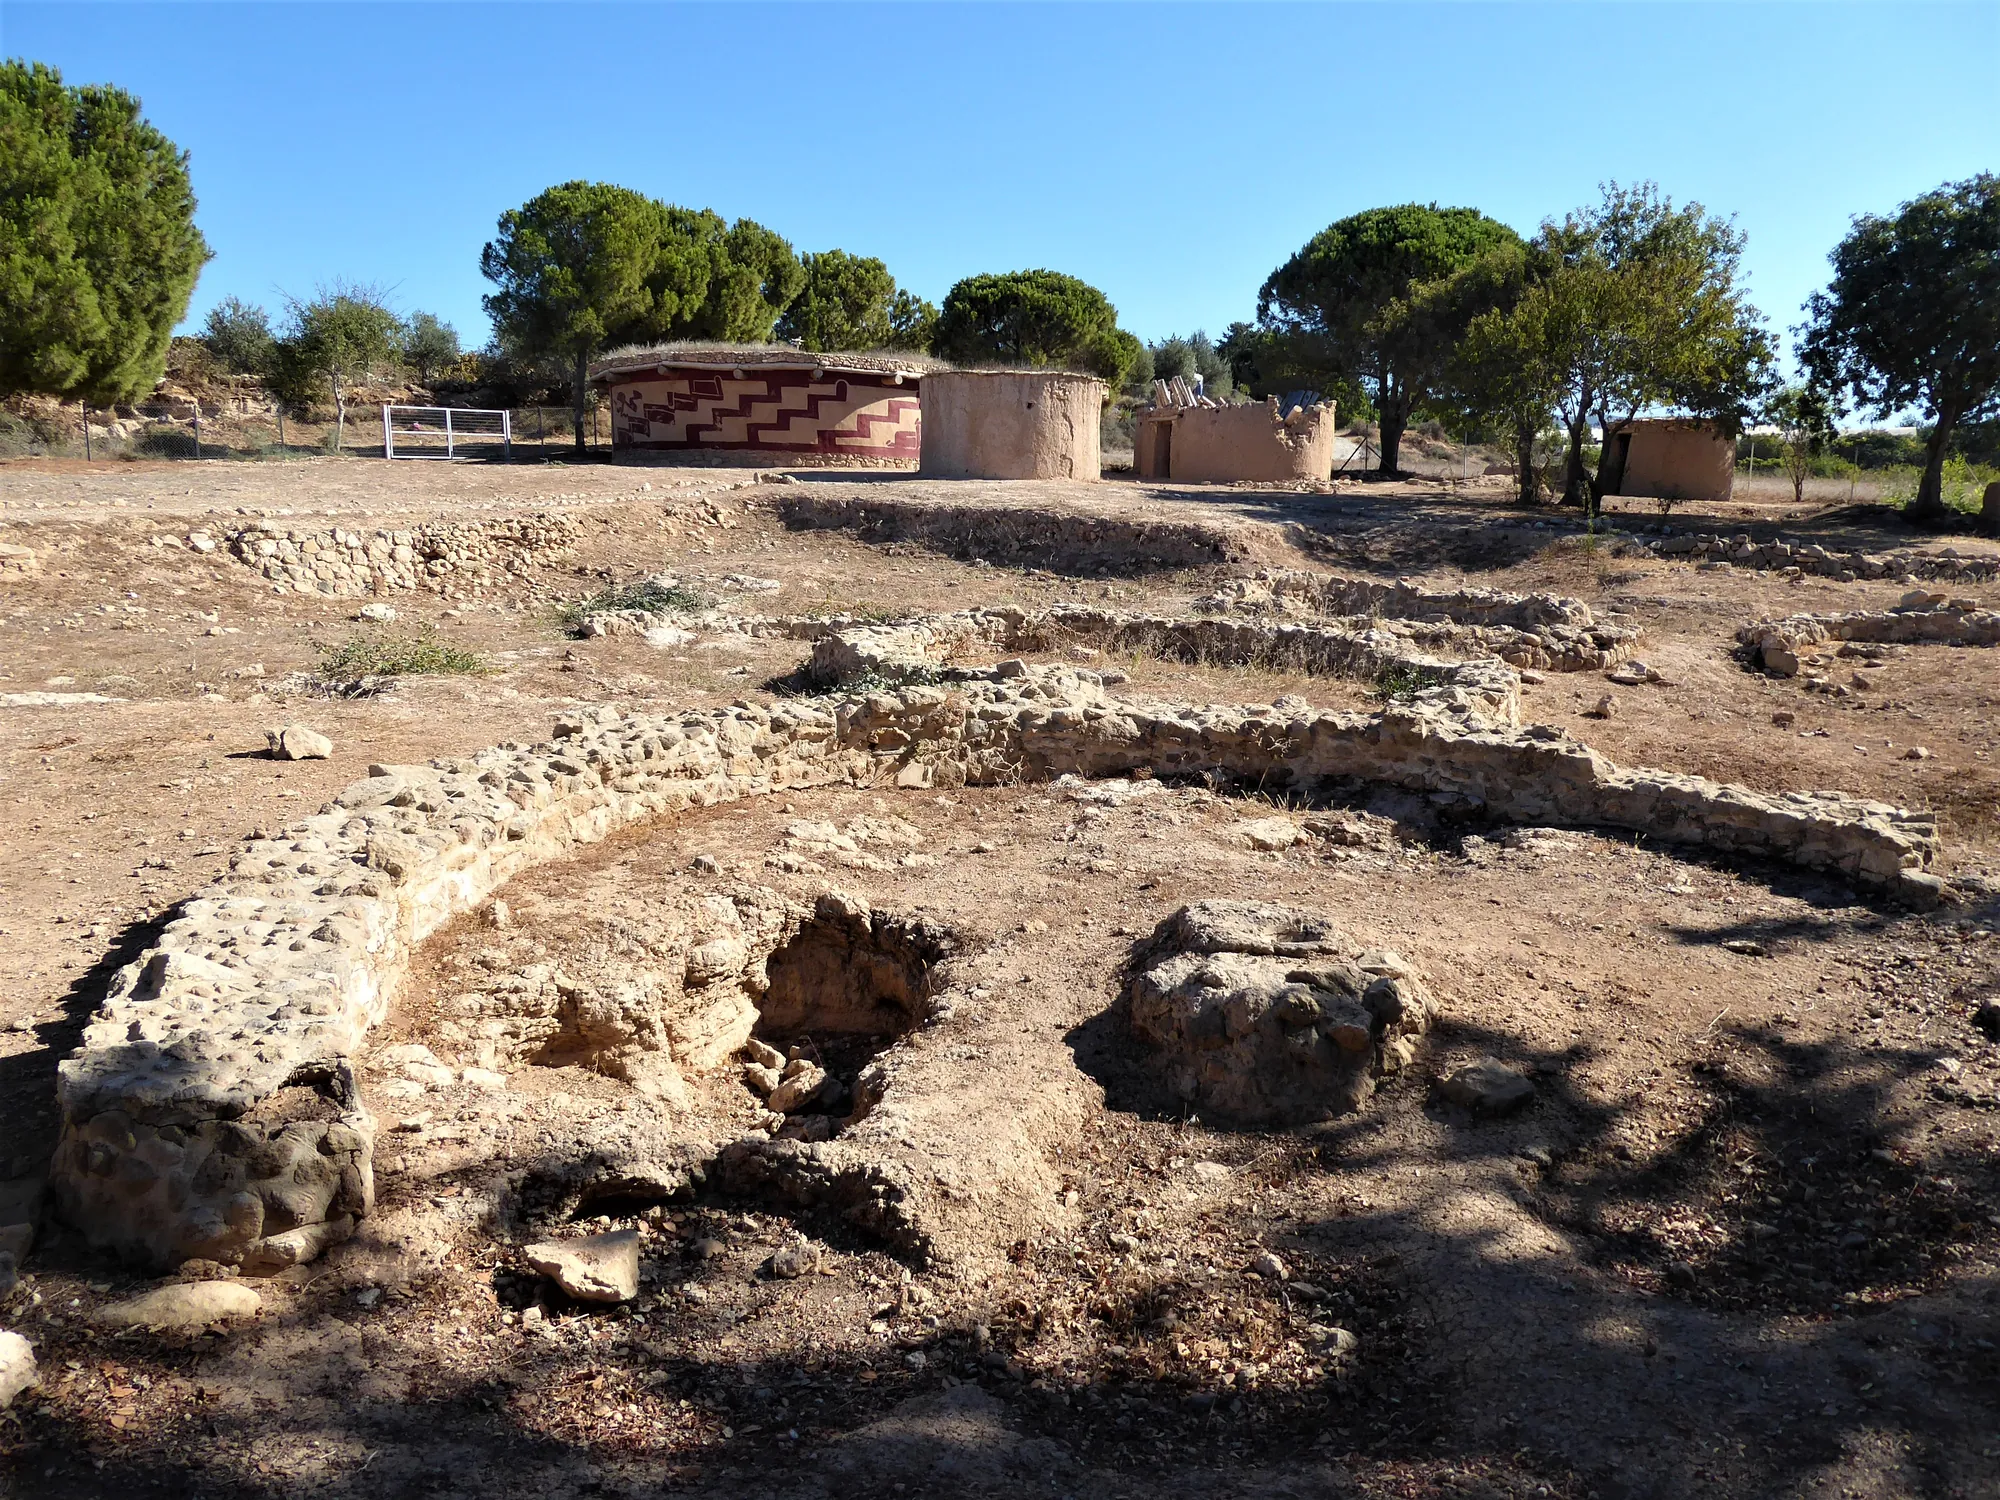
At Erimi, Dikaios excavated "a sequence of increasingly robust structures up to 7m in diameter" [1, p. 255]. A Red-on-White bowl sherd from Erimi is in the Ashmolean Museum (AN1935.714.aa), presented by the Cyprus Museum in 1935.
At Lemba, the earlier Chalcolithic houses of Area 1 were "small circular buildings constructed of a pebble-reinforced mud wall set directly onto the ground around the edge of a scooped floor". Every doorway faced south-east, each house had a central circular plaster hearth, and the interiors were divided into compartments. None of the walls survives more than 20 to 30 cm high [4, p. 113]. In Lemba Period 2 the buildings were set contiguously [1, p. 255].
How a Chalcolithic round house was built
Footings, walls and terraces
By the Middle Chalcolithic, at Lemba Area II and at Kissonerga, all walls stood on well-built stone foundations, and some were stone all the way up. Mud superstructure survives only in patches. Diameters were "often in excess of 10m" [4, p. 113]. Gordon Thomas, who studied these buildings for the Lemba Archaeological Project, argues from the Kissonerga houses Buildings 1016 and 1547 that the upper wall was of mudwall and "most likely stood a minimum of 1.80-2.0m high", finished inside with clay plaster [5].
On sloping ground, builders cut level stances into the hill. At Souskiou-Laona, Building 850 is the most easterly of a row of four buildings (850, 915, 984 and 995) set along the 140 m contour, each on a terrace cut back into the hillside. Building 850, the largest, was founded on bedrock; it measured about 9 m across outside and 7.4 m inside, with a wall 80 to 100 cm thick, although over 80 percent of it has fallen away into the gorge. The Souskiou excavators classify foundations by type, from a dished hollow with the wall set near its edge (Type 1) to a platform with a front edge of boulders retaining soil against a cut in the slope (Type 5) [6].
Floors, plaster and the hearth
Floors ranged from beaten earth to hard lime plaster. Thomas describes well-made clay floors at Kissonerga, and a "true lime plaster industry" appears in the Middle Chalcolithic [4, p. 113; 5]. In the largest Kissonerga buildings the best floor, of hard lime layers, belonged to "a prestigious room to the east of the entrance" [7, p. 22].
The hearth sat in the middle of the floor. The standard form was a circular platform hearth, which "occurs both in preceding Late Neolithic and succeeding Late Chalcolithic habitations" [7, p. 23]. The great houses of Kissonerga Period 3 instead had rectangular central hearths, "an unusual form in Late Neolithic and Chalcolithic Cyprus" [7, p. 22]. In Building 1016, Thomas records a denuded rectilinear platform hearth with radial ridges running to it [5].
Radial divisions and the four segments
The round house had no internal party walls. Peltenburg describes "four functional segments" for cooking, for sleeping and reception, and for storage, each in a fixed place relative to the entrance, which "tended to face southeast". He infers the plan from where artefacts were left on the floors [1, p. 256]. Low partitions marked the segments. In Building 1016 "two radial mud and stones ridges" run from the wall to the central hearth [5]. Square hearths combined with low radial floor ridges are known in only three contemporary structures at Kissonerga, and in the large circular buildings of Period 3 radial walls take the place of ridges, enclosing paved floors "always situated in the east quadrant of the building" [7, p. 25].
The dead were sometimes buried inside settlements, beside the sleeping segment or in the shells of abandoned buildings [1, p. 257]; the burials themselves are covered on Neolithic and Chalcolithic burial.
Door and roof
Doors were solid and swung on a pivot. "The vast majority of Chalcolithic structures are circular and many retain the door pivot on the inside of the entrance" [7, p. 25], and the Kissonerga model (below) shows the full arrangement: a door rotating in a socket and held at roof level by a bracket [4, p. 113].
The roof is harder to recover, because it fell in and dissolved. At Mylouthkia, Building 200 burnt down, and its destruction deposit held burnt timbers, daub with reed impressions 3 to 5 mm across, leaf impressions and pieces of impressed render, though no piece was large enough to show the shape of the upper wall or the roof [3]. Semi-vitrified mud with timber and reed impressions came from Kissonerga too [4, p. 113]. Thomas concludes that "flat roofs resting on either reeds or very regular long branches and constructed with at least the initial layer in mud were commonplace", in line with the roof evidence from Neolithic Khirokitia [5]. The posts that held such a roof are often found scattered without pattern inside excavated houses. Thomas explains this from his experiments at Lemba: as a roof grew heavier with fresh layers of earth, timbers split and had to be propped, and "a continuation of this process through time would lead to a proliferation of posts within the building in an apparently random pattern" [5].
The great houses of Kissonerga
The Period 3B compound and Building 206
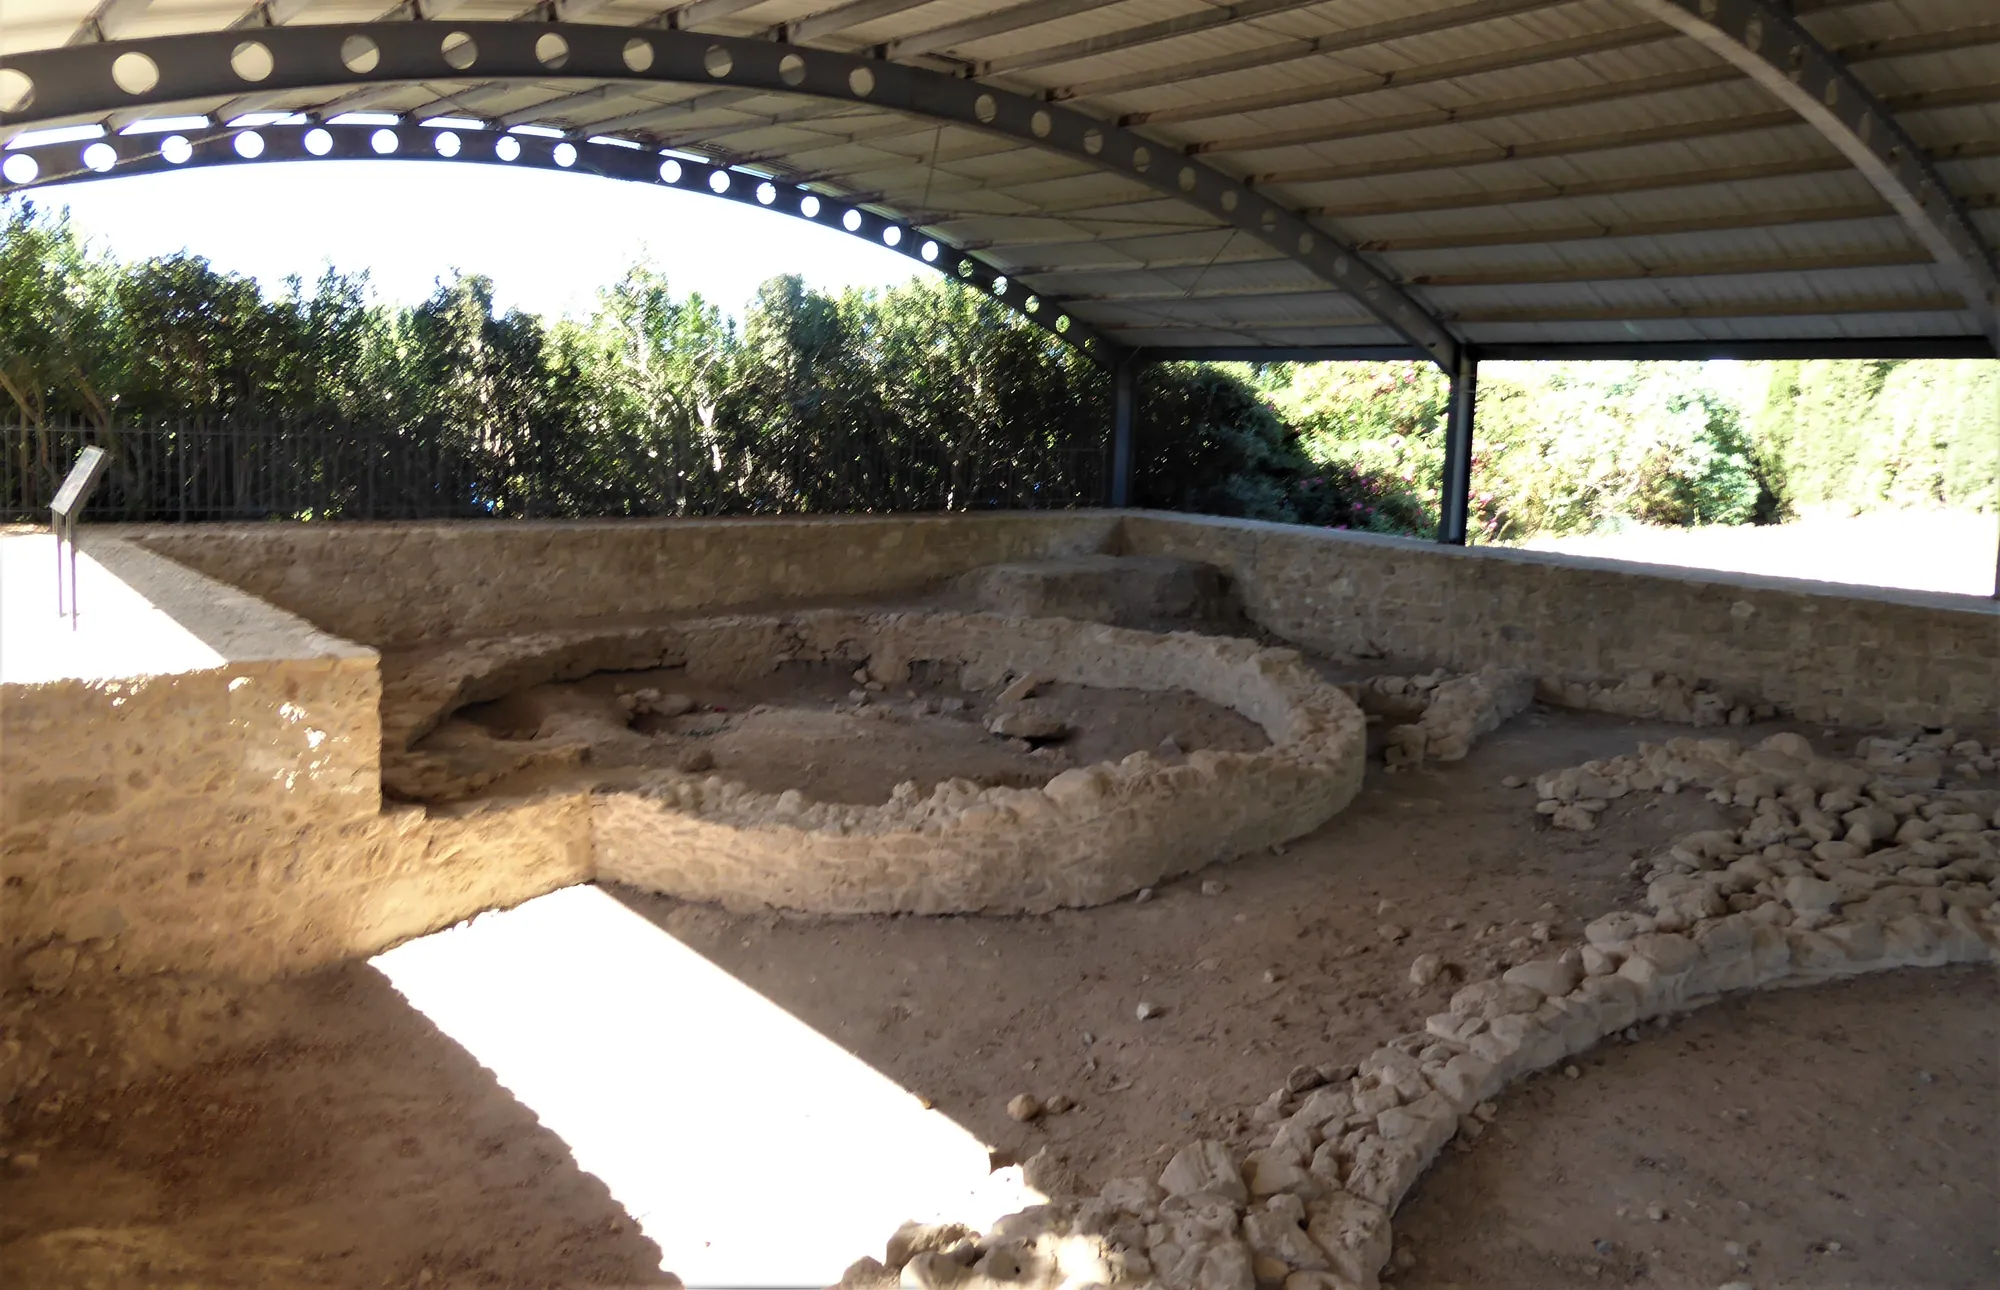
In the later Middle Chalcolithic (Period 3B), Kissonerga-Mosphilia was rebuilt on a new scale. A north-south paved road "at least 15 m long" was laid out with a set of large buildings, and it blocked the doorway of the small Building 1161, which shows that the small buildings came first [7, p. 22]. Peltenburg describes a two-tier settlement: "separated from less substantial buildings by a wall, ditch, and paved track, lay a raised compound of three imposing circular structures and one rectilinear structure set around an open court" [1, p. 255]. (Chalcolithic walls and ditches are discussed under fortifications.)
The new buildings, "With internal areas of 77 m² or more, ... are the largest in prehistoric Cyprus and they required sophisticated engineering skills". They had "diameters in excess of 8.5 m; accurately positioned, low wall foundations incorporating calcarenite blocks; and hard, limelayered floors". They were placed with care so as not to cut into their neighbours, and they were abandoned before many alterations had been made [7, p. 22]. The largest, Building 206, was first reported as "12-15 m in diameter with 113-177 m² roofed floor space", approached by the paved road from the north [8, p. 12]. Its floors and walls were painted red [7, p. 22]. Beside it lay an open area of large earth ovens and smashed pots, where the building-model deposit was buried [8, p. 12]. Building 206 was abandoned "and perhaps burnt" [8, p. 15].
Peltenburg concludes that "it is a major house, not to be confused with specialized ceremonial constructions like the central communal hall of Beidha 2" [8, p. 12]. He reads the size range at Kissonerga as "sharply gradated house sizes", with labour concentrated on certain households [7, p. 26].
Square rooms beside round ones
Rectilinear buildings stood among the round ones in Period 3, and they vary. Building 1161, 4.5 by 5 m, was taken up mostly by an oven, placed so that the door would strike it when opened; another had a conventional circular platform hearth, and at least one seems to have been a dwelling [7, pp. 22–23]. One of the four buildings of the Period 3B compound was rectilinear [1, p. 255]. Thomas called the rectilinear form, for the time being, "enigmatic" [4, p. 113]. The same period saw the first pithoi in Cyprus kept inside buildings, some boldly painted, and a pit at Kissonerga was full of mushroom-shaped limestone pithos lids up to 30 cm across [7, p. 23]. Storage jars are treated on Food Storage.
Souskiou-Laona
The Souskiou settlement had terraced dwellings on the hillsides [1, p. 255], the row of houses along the 140 m contour described above [6]. The site is best known for its cemeteries and its picrolite figures, published together with the settlement in a volume edited by Peltenburg, Diane Bolger and Crewe; the figures are covered on Neolithic and Picrolite Figurines and Cruciform Figurines.
The Kissonerga building model
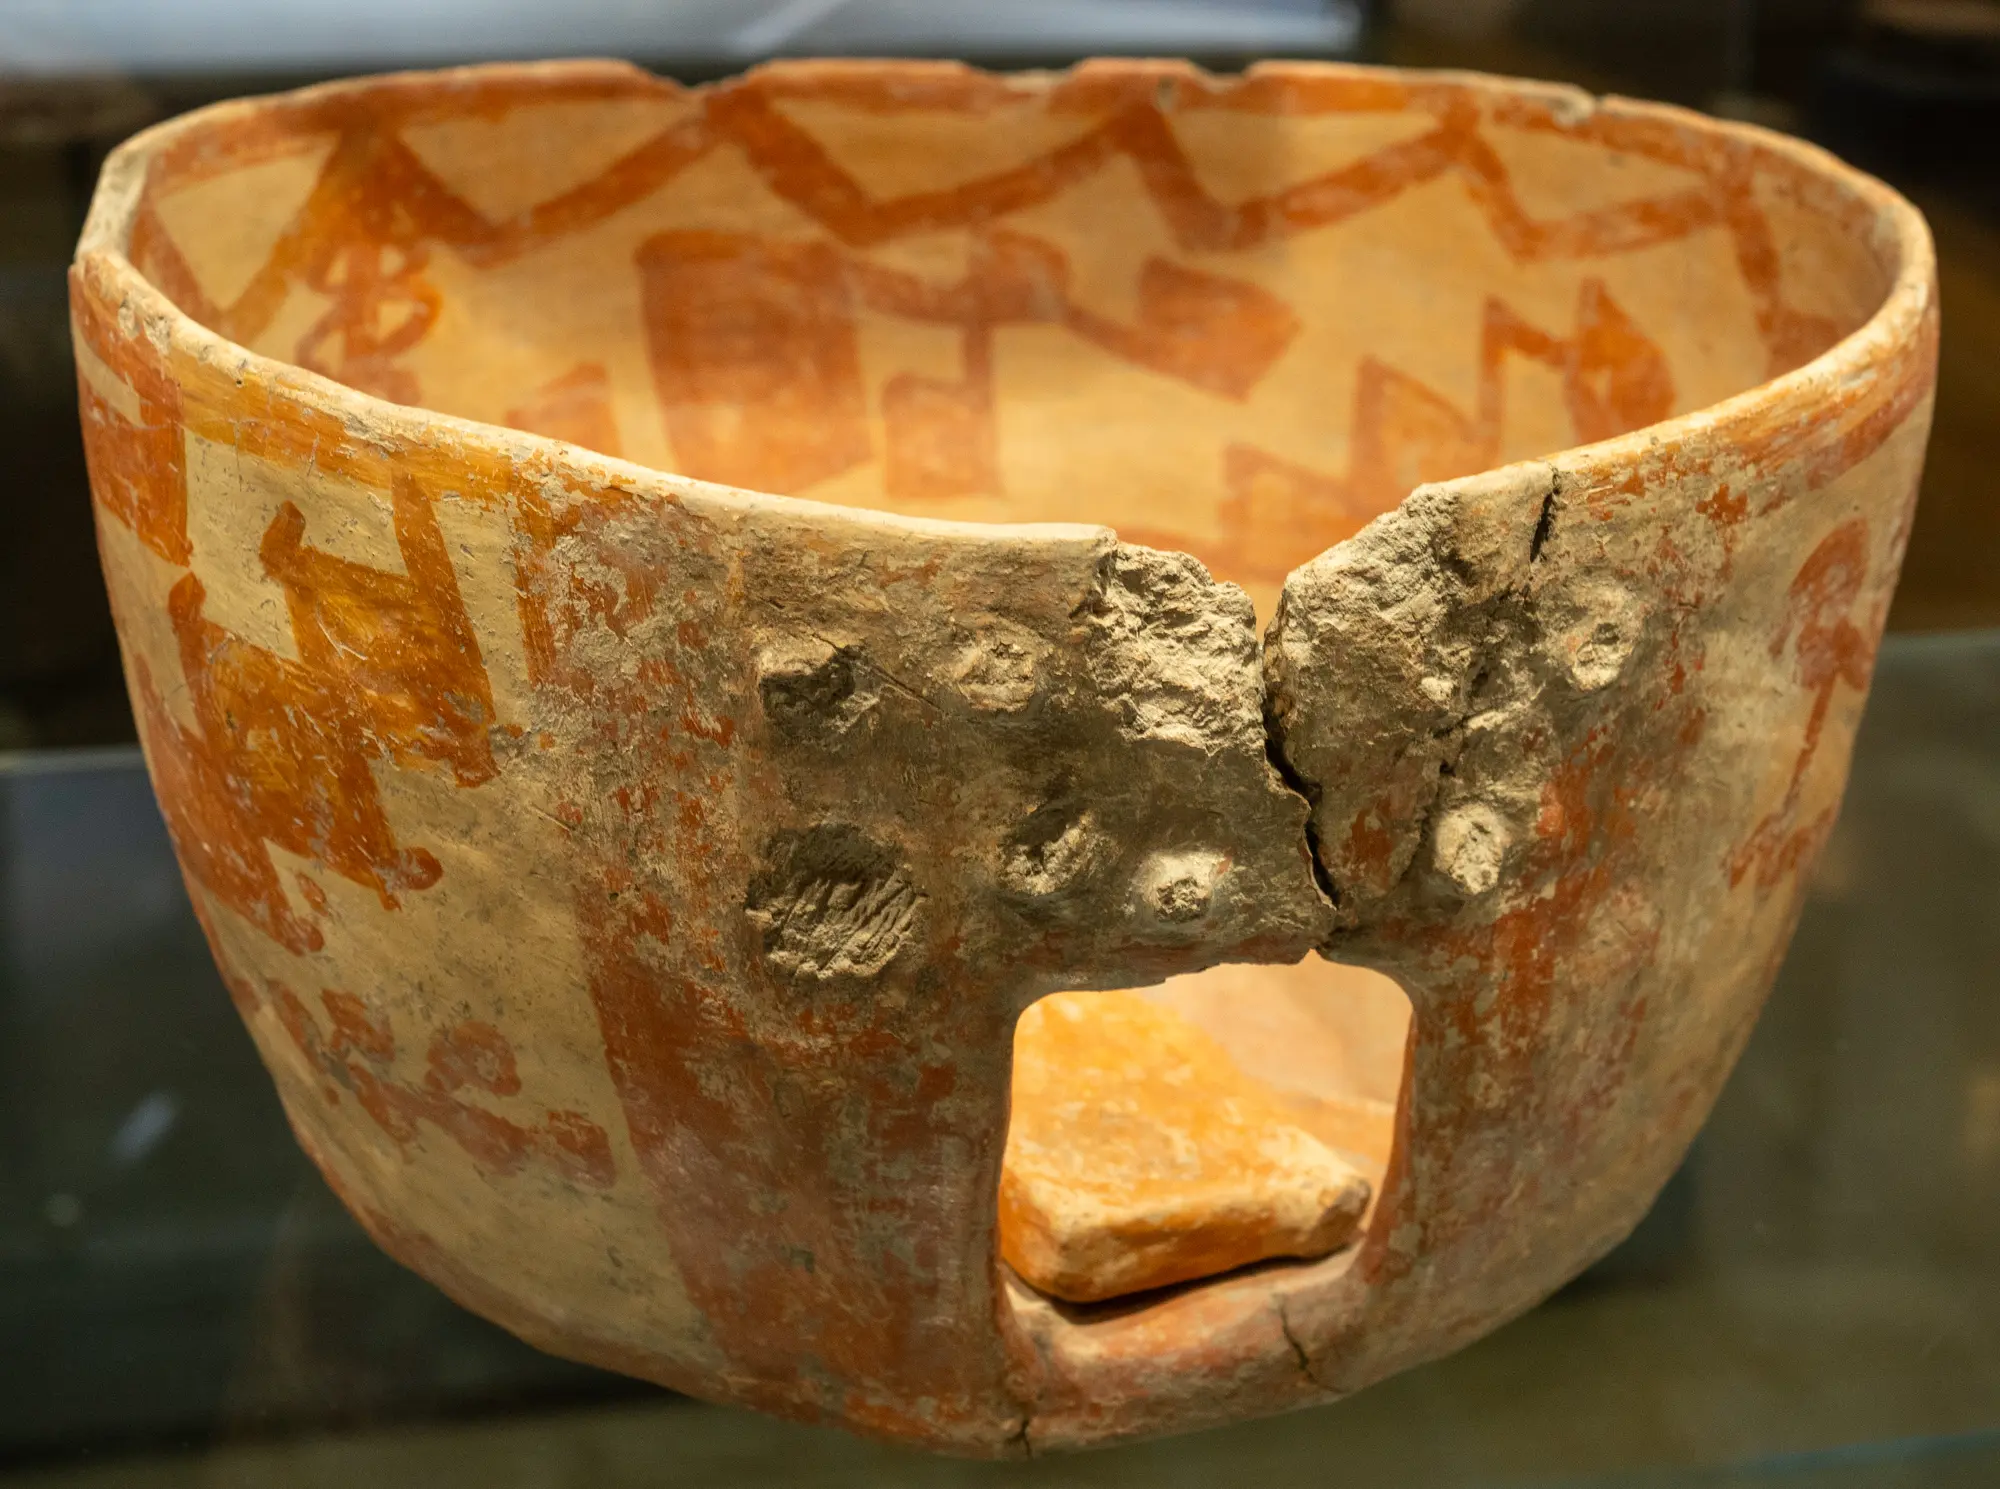
In September 1987 the Kissonerga excavators found a pit, Unit 1015, cut below the floor of Building 994 and measuring 1 by 1.5 by 0.36 m [7, p. 23; 5]. It held a stack of vessels, and the lowest bowl was packed with figurines and other objects; the published counts differ, 41 in the first report and some fifty in later accounts [7, p. 24; 1, p. 257]. That bowl, now in the Cyprus Museum, is the Red-on-White building model [5]. It "depicts a building with entrance, detachable door, bracket and pivot in which the door rotated, central hearth, and floor ridges", and its inside walls are painted with stepped squares, a line with blobs and a pole with streamers [7, p. 24].
For architecture the model matters because it is accurate. Peltenburg notes that it "faithfully depicts recovered house features such as painted walls, hearth shape, and floor ridges", and that it was even placed in the pit with its doorway facing the same way as those of standing buildings [1, p. 258]. Thomas adds that it "incorporates accurate information on the ground plan" [4, p. 113]. Its square hearth and floor ridges match only a few houses at Kissonerga, so Peltenburg calls it a "realistic building model of a type of structure that is atypical" [7, p. 25].
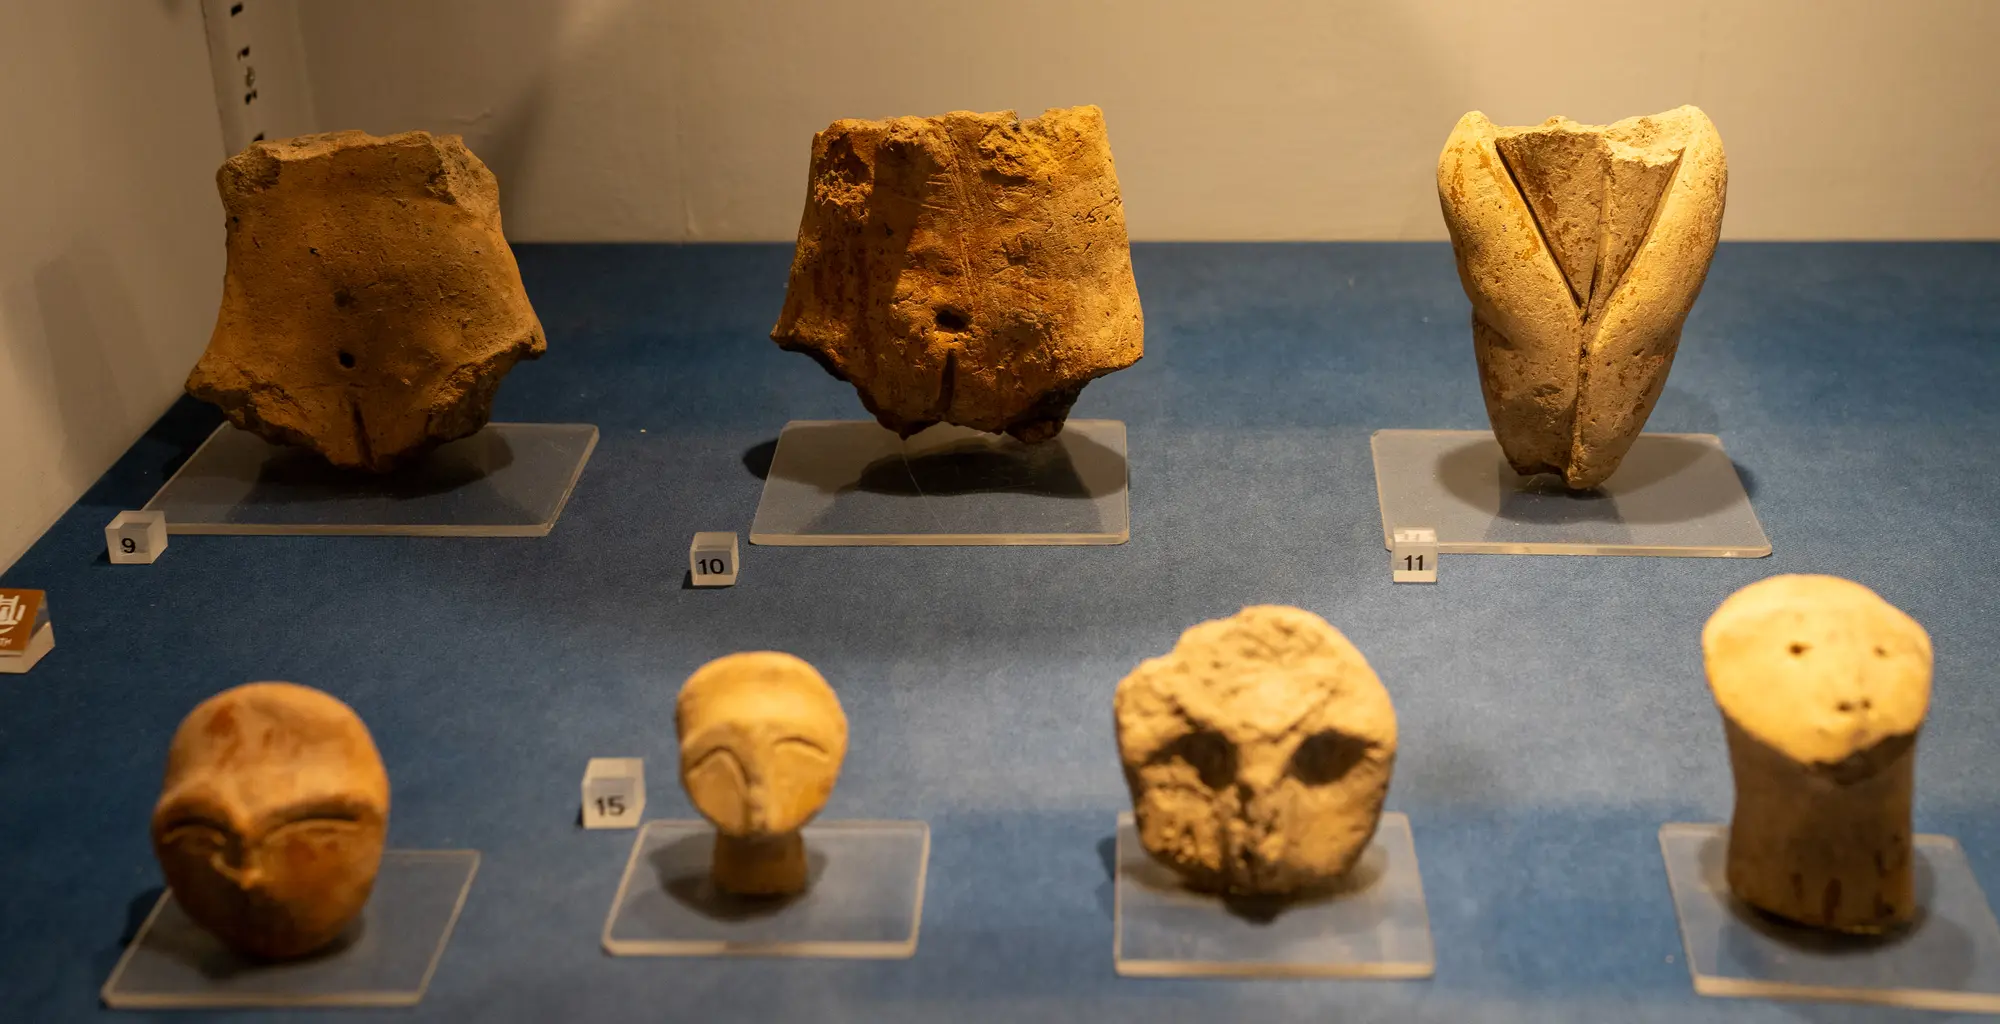
Before burial the model was defaced. The painted walls and red-framed doorway were covered with unfired buff slip, and the bracket, the door tenon and fittings inside were snapped off, as were "broken stubs of nine protomes" above the entrance [7, p. 25]. What those nine stubs were is debated. Peltenburg called them protomes; Thomas favours projecting roof timbers, which suits his case for flat roofs on beams [4, p. 114; 5]. Peltenburg reads the deposit as a closure ceremony before that part of the settlement was abandoned [7, p. 25]. The model's place among other Cypriot models is discussed on Clay Models, and a group of Chalcolithic figurine heads in the Cyprus Museum shows the figure styles of the period; the article Cruciform Figures of Chalcolithic Cyprus looks at the figures themselves. Peltenburg compared the model's form with the Early Bronze Age Vounous "Sacred Enclosure" model, remarking that "the form has thus persisted yet the content has changed" [7, p. 26].
Late Chalcolithic houses and the Pithos House
Smaller houses in compounds
After Period 3, Kissonerga was empty for an interval, perhaps of a few centuries. When it was settled again in Period 4, with Red and Black Stroke Burnished pottery, "the circular plan remains ubiquitous" [7, p. 25]. The buildings were generally smaller and lacked the plaster floors of Period 3 [8, p. 15]. In the final phase, around the middle of the third millennium BCE, numerous small structures stood beside one major building, Building 3, in a layout like that of nearby Lemba Period 3. Some of the small ones had special uses: Building 1052 had an oven that took up much of its interior, and Building 1046 held three basins in compartments [7, p. 28].
Peltenburg describes the later Period 4 households as "two to five structures arranged in adjacent unwalled compounds", where "related individuals may have occupied separate quarters". At Lemba the compound was an arc of subsidiary buildings around a major structure with "libation holes" leading to five graves under its floor [1, p. 262]. A circular Late Chalcolithic building is also known at Ambelikou-Ayios Georghios in the north [1, p. 262], and excavation at Chlorakas-Palloures has added more Late Chalcolithic buildings [9].
Building 3, the Pithos House
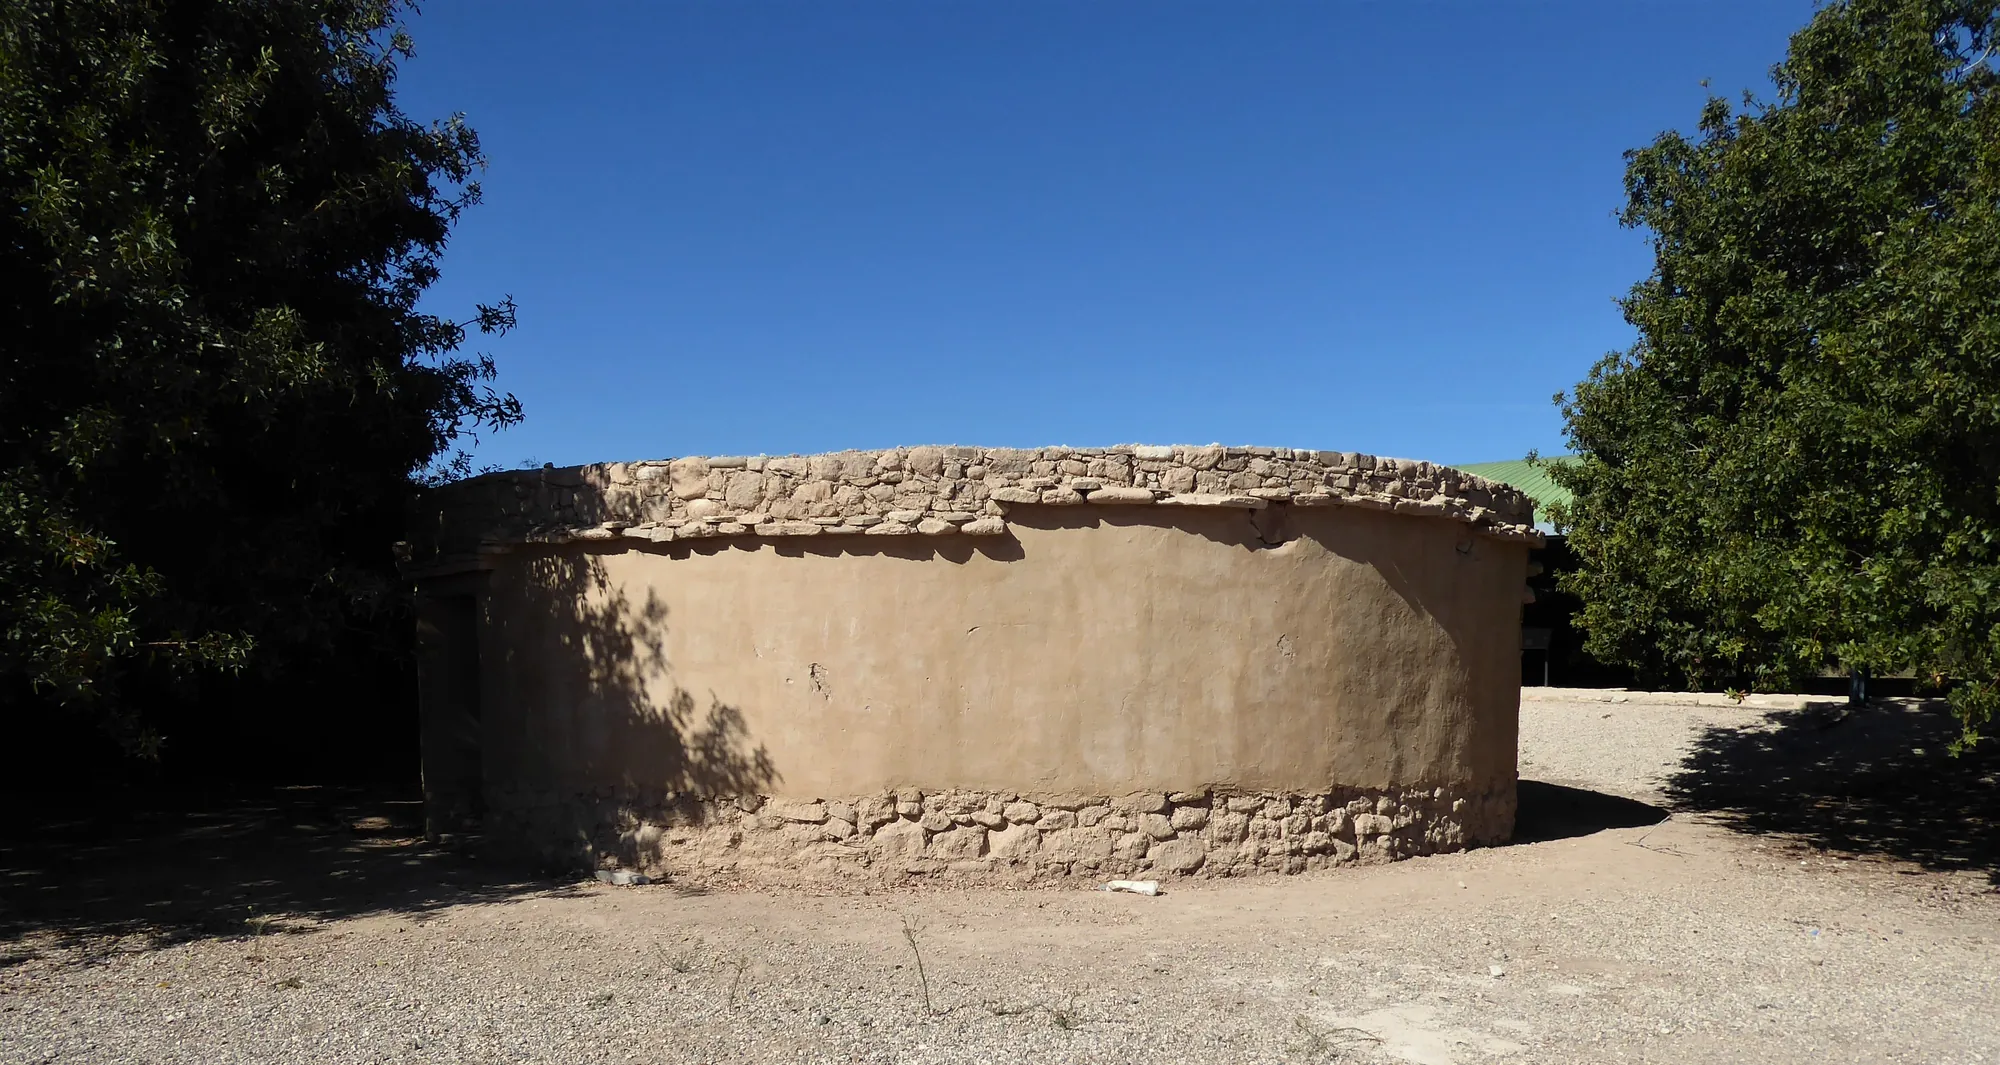
Building 3 was "destroyed in a fire that caused roof timbers to come crashing onto the floor" [7, p. 28]. It was first reported as "a severely burnt structure some 10 m in diameter and containing over 40 pithoi" [8, p. 15]; the 1991 account gives some 40 pithoi and 20 smaller vessels, filling half the floor [7, p. 28]. It had "the standard features of contemporary houses, especially the central platform hearth", and by Naroll's formula room for "six to seven occupants". Only 12 pithoi had purpose-made settings [8, p. 15], and in 1991 Peltenburg suggested that many of the others had been stacked and were probably empty [7, p. 28]. A child's body was found trapped by fallen masonry [7, p. 29]. The building is reconstructed in the Kissonerga Pithos House interactive model, and its storage on Food Storage.
The building's function and its end are both argued over. In 1991 Peltenburg called it "a major dwelling, not a specialized or public structure", which "was converted into a central repository of pithoi at certain times in the agricultural cycle", and thought the fire unexpected because of the trapped child [7, p. 29]. In 1993 he suggested, from its standard small bowls, ladle-like bowls and conical stones, "a central storage and redistribution facility" [8, p. 15]. By 2014 he wrote of "what was probably a deliberate destruction of the Pithos House ... a rejection of the concentration of economic resources in a single household", followed by a more egalitarian settlement [1, p. 262], and noted that experiments on replica buildings show that such fires "must have been deliberate and could not happen as a result of accident" [1, p. 257]. Bleda Düring argues against an accidental olive-oil fire, since olive oil is hard to set alight without extra fuel. He proposes that valuables were placed in a run-down building, fuel was added, and it was set on fire; the infant, presumably already dead, may have been placed there too. He counts about one building in five ending in fire at Kissonerga-Mosphilia (6 of 32) and about one in ten so far at Chlorakas-Palloures (2 of 20), where Building 15 resembles the Pithos House [9].
Building 86 and the last round houses
Building 86 was sunk into the debris of Building 3. Peltenburg calls it "one of the best constructed prehistoric buildings of Cyprus" [7, p. 29]: it has "a stone wall almost 2 m high, by far the tallest recorded Chalcolithic elevation", and two phases. The Period 5 material above it gives "the clearest sequence in Cyprus for the transition from the Chalcolithic to the Early Bronze Age" [7, p. 30]. The rectilinear houses that followed are the subject of Early and Middle Bronze Age Houses; the period is introduced on the Early Bronze Age page and its pottery on Red Polished Philia ware.
Testing and interpreting the round house
The Lemba Experimental Village
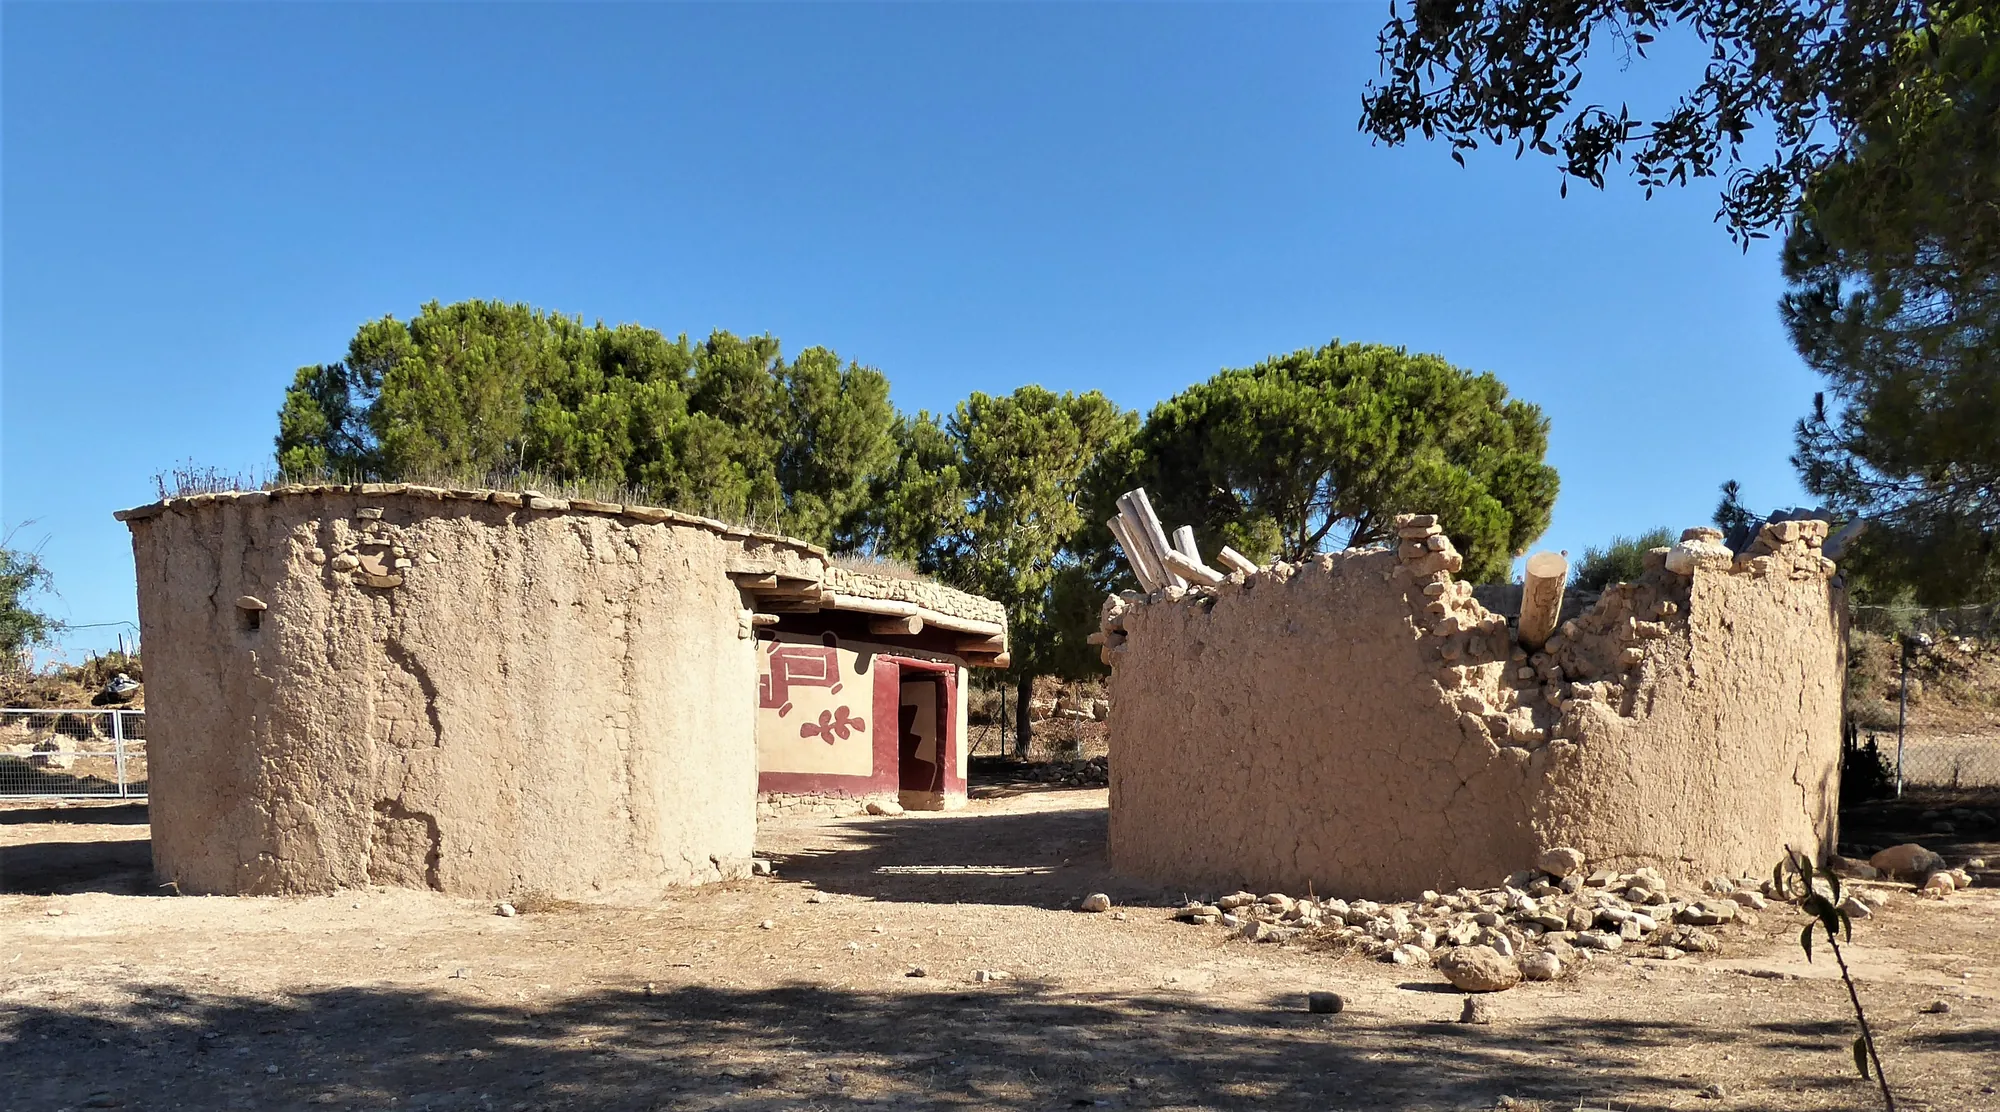
The Lemba Archaeological Project of the University of Edinburgh, directed by Peltenburg, dug at Lemba and Kissonerga for over 15 seasons [4, p. 113]. In 1988 it began building full-scale Chalcolithic houses beside the Lemba excavations, to understand how sites form and to test mud construction, lime-plaster making and building methods [4, p. 110]. The village had three aims: to test construction and interpretations, to watch how buildings decay into archaeological sites, and to serve as a visitor centre and field station. By 1999 "seven roundhouses have been completed at Lemba and a total of 35 experiments related to construction practices have been carried out" [4, p. 115]. Thomas also recorded traditional houses in the abandoned village of Souskiou, with stone foundations, mud walls and flat earth roofs, and excavated one of them as a comparison [4, p. 114].
The experiments explain several things excavators find. In Roundhouse 1, extra soil on the roof flattened the myrtle branches beneath, the added weight split a ring-beam timber where it was notched, and the timber had to be propped, which is Thomas's explanation for irregular postholes. Plants and silt filled the foundation cut under the eaves, rising damp left a line about 0.50 m above the floor, and dripping water from the roof edge dug a pitted arc on the downhill side. The red-brown external render needed renewing, and red ochre paint was tried on the outside in 1993. Inside, the walls received mud render, clay plaster and lime plaster, and the lime-plaster floor got a hearth with two radial ridges. Roundhouse 2 was designed as a 5.0 m circular building with a mud-and-stone wall and a flat earth and mud roof on reeds over rafters; its clay gutters and spouts failed and eroded the wall, and were replaced in 1993 with stones set into mud mortar, while the gently cambered earth roof shed water [5]. The village houses are modern tests of the evidence. A further interactive version is the Chalcolithic Round House reconstruction.
Sizes of excavated round houses
| Site | Building | Period | Size as published | Source |
|---|---|---|---|---|
| Erimi | Successive houses | Chalcolithic | Up to 7 m diameter | [1, p. 255] |
| Lemba Area 1 | Small circular houses | Earlier Chalcolithic | Walls survive 20–30 cm high | [4, p. 113] |
| Lemba Area II, Kissonerga | Middle Chalcolithic houses | Middle Chalcolithic | Often over 10 m diameter | [4, p. 113] |
| Souskiou-Laona | Building 850 | Middle Chalcolithic | c. 9 m outside, 7.4 m inside | [6] |
| Kissonerga-Mosphilia | Period 3B great houses | Middle Chalcolithic | Over 8.5 m diameter, 77 m² or more inside | [7, p. 22] |
| Kissonerga-Mosphilia | Building 206 | Middle Chalcolithic | 12–15 m diameter (first report) | [8, p. 12] |
| Kissonerga-Mosphilia | Building 3 (Pithos House) | Late Chalcolithic | Some 10 m diameter (first report) | [8, p. 15] |
| Kissonerga-Mosphilia | Building 86 | Late Chalcolithic | Stone wall almost 2 m high | [7, p. 30] |
| Lemba Experimental Village | Roundhouse 2 (modern) | 1990s experiment | 5.0 m diameter | [5] |
Interpretations of the circular plan
The round plan itself has been read in different ways. Flannery's 1972 model linked circular houses with "more temporary residence, a more sharing, communal lifestyle, and polygynous extended systems" [1, pp. 255–256]. Peltenburg's Cypriot evidence points the other way: fixed segments inside each house, and households of two to five buildings in their own compounds by the Late Chalcolithic [1, pp. 256, 262]. Clarke sees the persistence of the circle as a Cypriot choice to keep an old form [2].
Objects on this page
References
- 1.Peltenburg, E. (2014). Cyprus during the Chalcolithic period. In M. L. Steiner & A. E. Killebrew (Eds.), The Oxford handbook of the archaeology of the Levant c. 8000-332 BCE (pp. 252-264). Oxford University Press. https://doi.org/10.1093/oxfordhb/9780199212972.013.018
- 2.Clarke, J. (2007). On the margins of Southwest Asia: Cyprus during the 6th to 4th millennia BC. Oxbow Books.
- 3.Peltenburg, E. (Ed.). (2003). The colonisation and settlement of Cyprus: Investigations at Kissonerga-Mylouthkia, 1976-1996 (Lemba Archaeological Project III.1; Studies in Mediterranean Archaeology 70:4). Paul Åströms Förlag.
- 4.Thomas, G. (1999). The role of research and education in site management at the Lemba Experimental Village, Cyprus. Conservation and Management of Archaeological Sites, 3(1-2), 109-123. https://doi.org/10.1179/135050399793138680
- 5.Thomas, G. D. (2005). The prehistoric buildings of Chalcolithic Cyprus: The Lemba Experimental Village (BAR International Series 1444). Archaeopress.
- 6.Peltenburg, E., Bolger, D., & Crewe, L. (Eds.). (2019). Figurine makers of prehistoric Cyprus: Settlement and cemeteries at Souskiou. Oxbow Books.
- 7.Peltenburg, E. (1991). Kissonerga-Mosphilia: A major Chalcolithic site in Cyprus. Bulletin of the American Schools of Oriental Research, 282/283, 17-35. https://www.jstor.org/stable/1357260
- 8.Peltenburg, E. (1993). Settlement discontinuity and resistance to complexity in Cyprus, ca. 4500-2500 B.C.E. Bulletin of the American Schools of Oriental Research, 292, 9-23. https://www.jstor.org/stable/1357245
- 9.Düring, B. S. (2023). Rethinking the emergence of social inequalities: The case of Chalcolithic Cyprus. In T. Bürge & L. Recht (Eds.), Dynamics and developments of social structures and networks in prehistoric and protohistoric Cyprus (Chapter 5). Routledge.