
Contents
The first farmers of Cyprus lived in round buildings. From the earlier 9th millennium BCE to the end of the Aceramic Neolithic around 5200 BCE, villages on the island were made of circular rooms, at a time when the Levant was moving over to rectilinear buildings [1, p. 70]. The houses of the Ceramic Neolithic, after about 4500 BCE, kept curved walls and rounded corners even where their plans became squarer. They were built of field stone, river pebbles, mudbrick and pisé, roofed with timber, reeds and packed earth, and plastered inside and out [2, pp. 19–20]. For a long time they were drawn as beehive domes; the later excavations at Khirokitia have shown that the roofs were flat, and that the best-known "dome" was a wall pushed over by the hillside [2, pp. 19, 54]. This page follows the round house through its main sites in order; for the periods themselves see Neolithic Cyprus, and for the course lesson on the same buildings see The first villages: round houses of the Neolithic.
The first buildings
Sunken shelters and the communal building at Klimonas
The earliest structure on the island that can be called architecture is Feature 300 at Ayia Varvara-Asprokremnos, a simple semi-subterranean shelter with mainland parallels. It had a light enclosure of daub or silt, or more probably reeds and shrubs, and was used in at least three phases; a large quern and ashy patches lay inside, and the building ended in a fire. Its excavators suggest that the whole community used it [3].
At Ayios Tychonas-Klimonas, in the Limassol district, a village of the first half of the 9th millennium BCE (the Cypro-PPNA), only the foundation trenches of curved buildings survive; the walls above them, of timber and daub or of mud, are gone [3]. The houses were semi-subterranean and circular, mostly domestic, and between 3 and 8 m across [4]. They were set round Building 10, a large semi-subterranean circular building about 10 m in diameter [3]. Building 10 stood in the centre of the village, and no later structure encroached on its space. It held pits with unusual objects and four elaborate hearths arranged in an inner circle, and it was rebuilt at least four times, one floor above the last. Clarke and Wasse, following the excavators, read it as the village's communal focal point [4], and Winkelmann compares it with mainland buildings interpreted as storage or communal facilities [3].
Timber and stone at Shillourokambos
At Shillourokambos the earliest phase (Early Phase A) left its buildings only "in negative": features cut into the soft havara bedrock. There are cylindrical wells and basins, ditches, and post-holes and stake holes outlining trapezoidal and circular enclosures, some of them possibly animal pens. The first buildings there were of wood, and only in later phases were house foundations laid with boulders brought from the Troodos [1, p. 55]. The earliest phase at Kalavasos-Tenta was also built of wood. Wells of the same kind were cut at Shillourokambos and at Kissonerga-Mylouthkia: cylindrical shafts in the havara, belling out at the base, with foot- and hand-holes for climbing [1, p. 55].
Kalavasos-Tenta
The hilltop buildings: Structures 36, 17 and 14
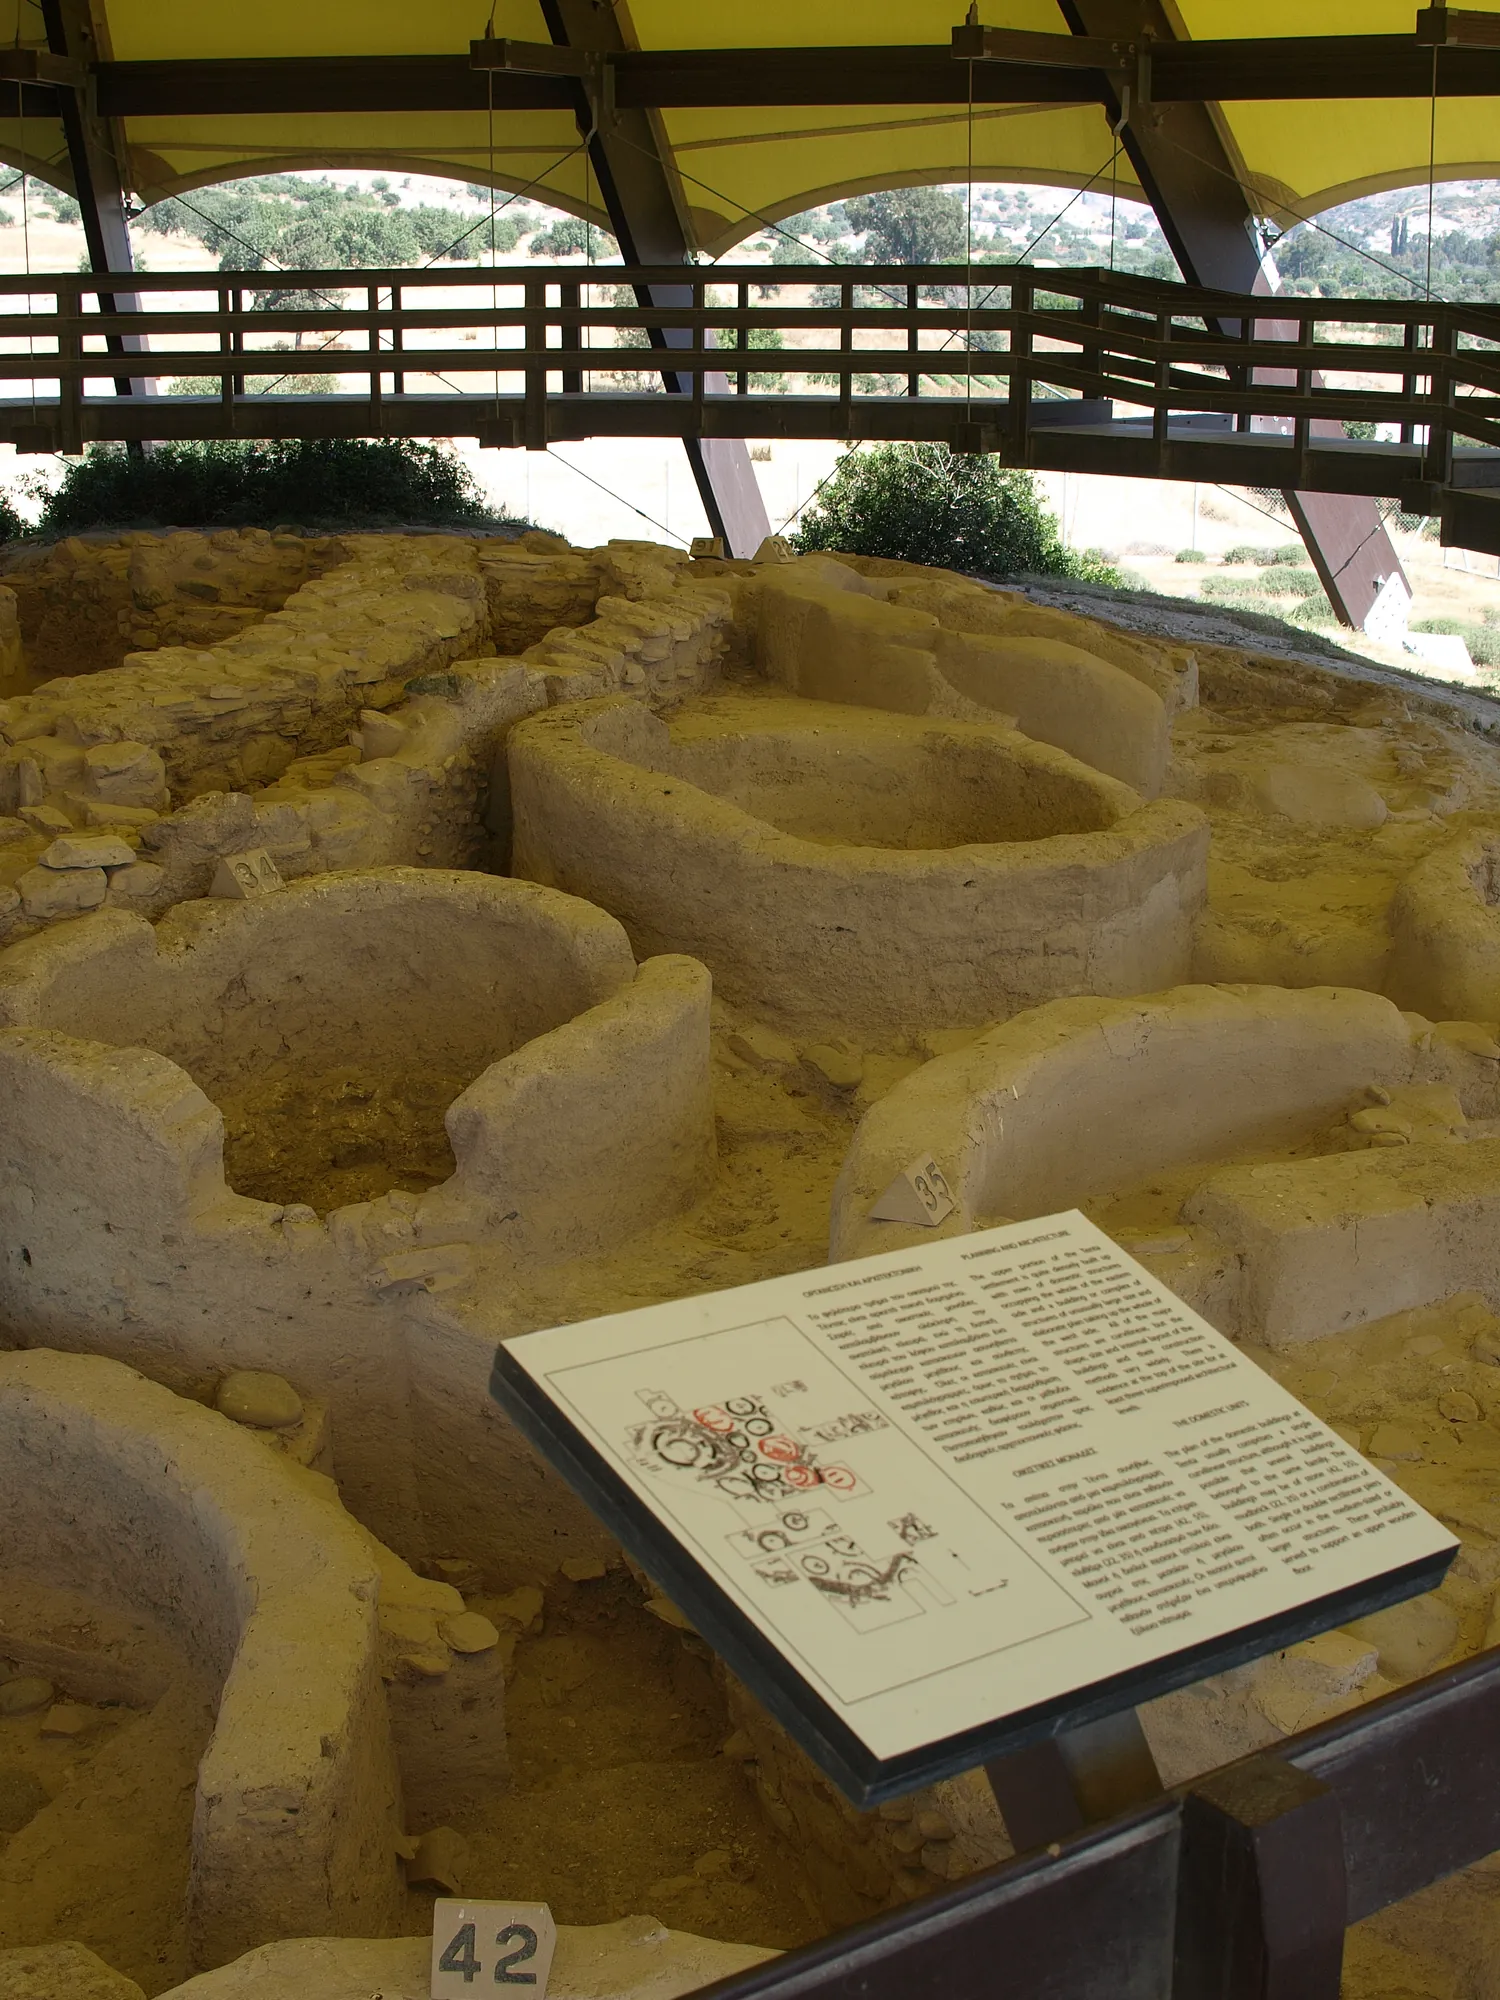
At Kalavasos-Tenta, in the Vasilikos valley, the summit of the hill was crowned by three large circular buildings with concentric walls, Structures 14, 17 and 36. Steel describes them as the "crystallisation of the typical Cypriot aceramic Neolithic circular architectural form" [1, p. 55]. Edgar Peltenburg pointed out that their position on the summit, their plan with radial cells, and the smaller single-celled buildings round their outside recall the PPNA village of Jerf el-Ahmar in the Levant [1, p. 55]. Concentric walls with projecting piers occur at Tenta's Structure complex 14, at Khirokitia and at Cape Andreas-Kastros [5, p. 187].
Structure 14 produced only 345 pieces of chipped stone. Todd and his colleagues wrote that "[e]ither the building was cleared out prior to abandonment, or it was never used for domestic or subsistence tasks", and the excavator concluded that, when it went out of use, it was formally closed and completely backfilled. A radiocarbon date from one of its hearths makes it unlikely to be later than about 7250 cal BCE [4].
How these buildings relate to the rest of the village is debated. Clarke and Wasse (2019) argue that the hilltop held a sequence of circular communal buildings, the earliest being Structure 36, built first of stone and mudbrick, then entirely of mudbrick, then entirely of stone, and that this sequence is older than the smaller houses (Tenta periods 4–2) that surround it. In their reading, Tenta's first occupants were closer to the people of Klimonas and Asprokremnos, and the arrangement recalls the sequence of special buildings at Göbekli Tepe [4].
The painted pier of Structure 11
On the south edge of the hilltop, Structure 11 (grouped with Structures 42 and 55) had a central pier, Structure 82, whose east face was painted. When Todd published it in 1982 it was the only wall painting known from prehistoric Cyprus. The paint, presumably red ochre from the nearby Kalavasos mines, had later been covered by a thick layer of plaster [6, p. 47]. The design has two parts. The southern one is a figure with a square head on a long, narrow neck, a solid red upper body, and both arms raised, each hand with five fingers; the northern part is more fragmentary and probably showed a similar figure [6, p. 48]. The southern section was lifted by Costas Hasapopoulos of the Department of Antiquities and is now on display in the Cyprus Museum, Nicosia [6, p. 47]. Gordon Thomas calls it "the earliest piece of structural art in Cyprus" [5, p. 187]. For other early images of the human figure see Neolithic and picrolite figurines.
Houses, bricks and roofs
All the buildings at Tenta are circular, but they vary greatly in size, and Todd suggested that the smaller ones were ancillary or storage units within household compounds [5, p. 186]. Walls were of stone and mudbrick; the mudbricks measure about 35 by 24 by 7 cm and were laid in mud mortar about 7 cm thick. Floors were plastered, though Thomas doubts this was lime plaster, since it has not been analysed. Double free-standing piers inside the rooms are common [5, p. 187]. Todd left the roofs open: Tenta's buildings could have been domed tholoi or covered by flat earth roofs [5, p. 187].
Khirokitia
The Late Aceramic village of Khirokitia, on a hillside by the Maroni river, is the type-site of the round house. Porphyrios Dikaios called the circular buildings tholoi; the French mission led by Alain Le Brun calls them units, and groups them into houses [2, pp. 19, 22].
Building a unit
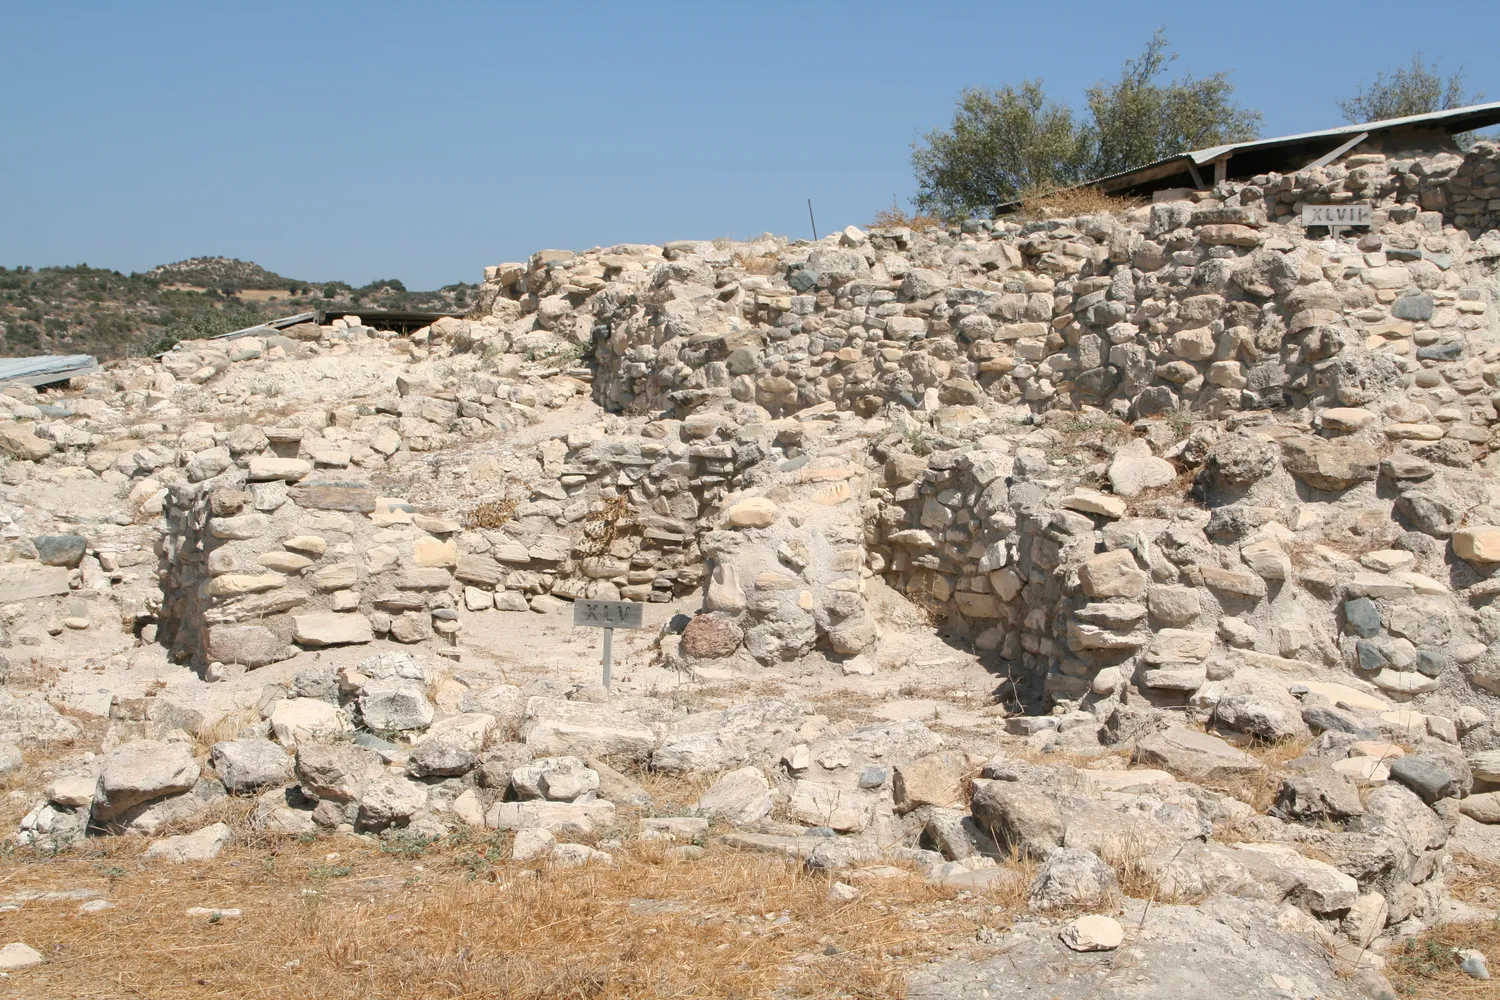
The basic building block at Khirokitia is a circular unit with an outside diameter of 2.3 to 9.2 m and an inside diameter of 1.4 to 4.8 m [2, p. 19]. The builders roughly levelled the ground, sometimes coated it, and set the walls straight onto the deposits beneath, with no foundation trench. Most units were in fact founded on the walls of earlier buildings [5, p. 186]. The materials came from close by: light limestone blocks collected on the surface, dark diabase pebbles from the river bed, and earth mixed with straw, either rammed as pisé or shaped into sun-dried mudbricks [2, p. 19]. The bricks were made by hand, not in moulds, and contained decayed plant matter [5, p. 186].
These materials were used alone or together. Some walls are of stone in one or two courses bedded in mud mortar; some are of mudbrick or pisé; some have stones set into pisé; and some are two concentric rings, an outer one of stone and an inner one of pisé or mudbrick [2, p. 19]. Unit XLV has a wall 2.10 m thick made of three concentric circles of stone, with one of its two piers leaning against the inner face [2, p. 54]. Inside and out, the walls were covered with whitish earth plaster, and flat stones set on edge round the foot of the wall protected it from rain [2, p. 19]. On the inside, the plaster sometimes carried red ochre paint [1, p. 70], though the painted decoration at Khirokitia is too poorly preserved for its motifs to be read [2, p. 20].
A unit had a single doorway, usually about 0.5 m wide, often with a paved threshold and reached by one or more steps [2, p. 19]; Steel describes the typical entrance as leading two or three steps down into the room [1, p. 70]. Unit XLVII had a south-west door with gypsum slabs on its jambs and threshold, and steps inside and out [2, p. 55]. Some units had small openings for light and air, and one in zone D had three windows averaging 0.45 m wide [2, p. 19]. For the materials across the whole sequence see stone in ancient Cyprus and building materials and techniques.
Inside: hearths, platforms and piers
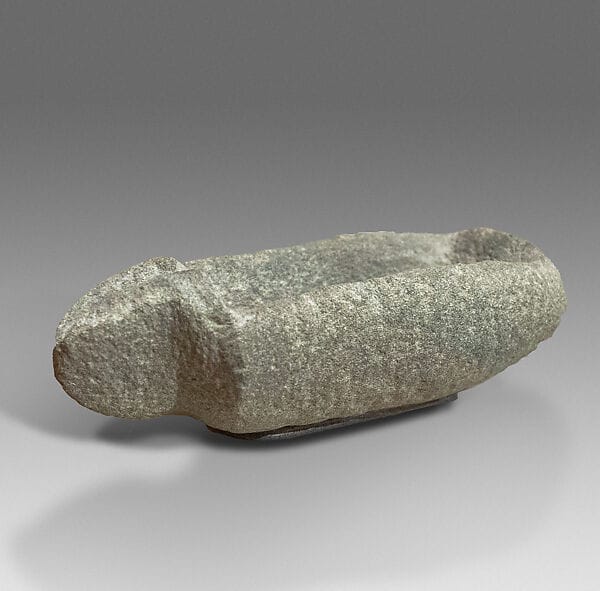
The floors were of earth plaster, renewed from time to time, and the plaster ran up the walls and over the piers [2, p. 20]. Inside, steps, low walls and platforms, usually trapezoidal, divided areas for work from areas for rest, and the units held bowls, basins and hearths [2, p. 21]. Radial divisions in some floors lead to a central hearth [5, p. 186]. Cooking was done indoors on a special kind of hearth found only in roofed spaces: a small rectangular platform with a stone slab or pebble paving, which held charcoal from fires lit outside and so kept the smoke down [2, p. 22]. Stone vessels such as the spouted diabase bowl excavated at Khirokitia in 1934, now lent by the Cyprus Museum to the Metropolitan Museum of Art, belong to this equipment; see stone vessels.
Many units have a pair of large stone piers standing free in the room. Le Brun takes them as the supports of a platform: the usable floor "might be increased by a platform resting on large stone piers, which alone have survived", as in unit IA, the first that visitors to the site see [2, p. 21]. Since the roof needed no internal props (see below), the piers were free for this use [2, p. 19]. Dikaios had made a similar suggestion from his work at Sotira: posts and piers may have carried lofts like the sende, the wooden loft "common in houses in Cyprus to this day", possibly at Khirokitia too [7]. Double free-standing piers are standard in these buildings [5, p. 186]. On platforms and benches as furniture, see furniture.
The house as a compound
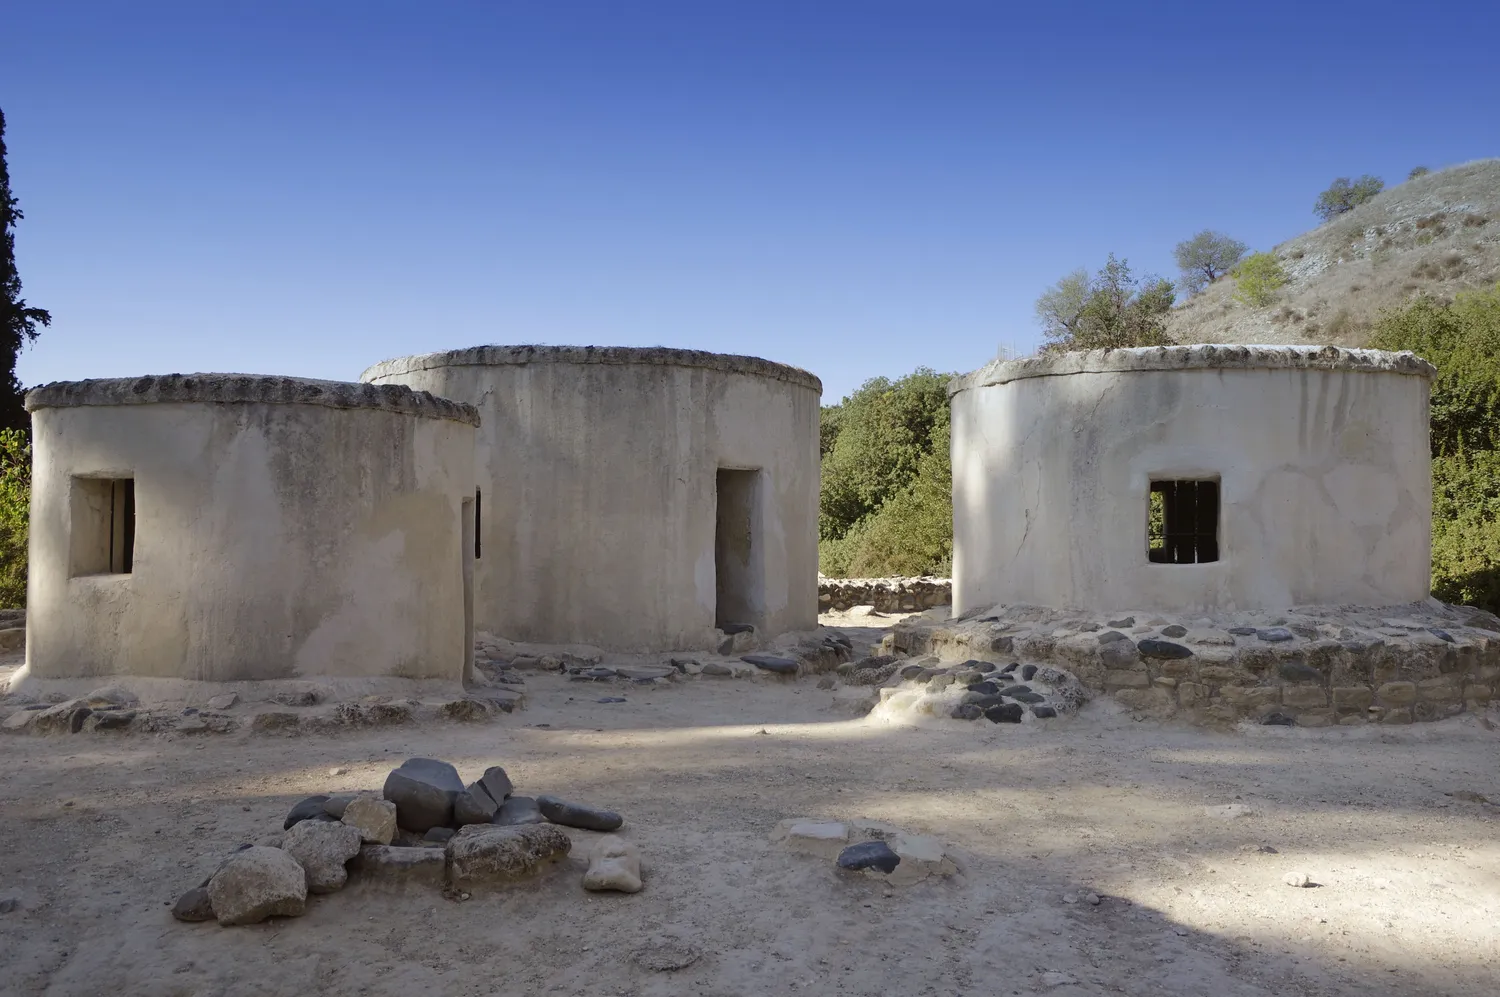
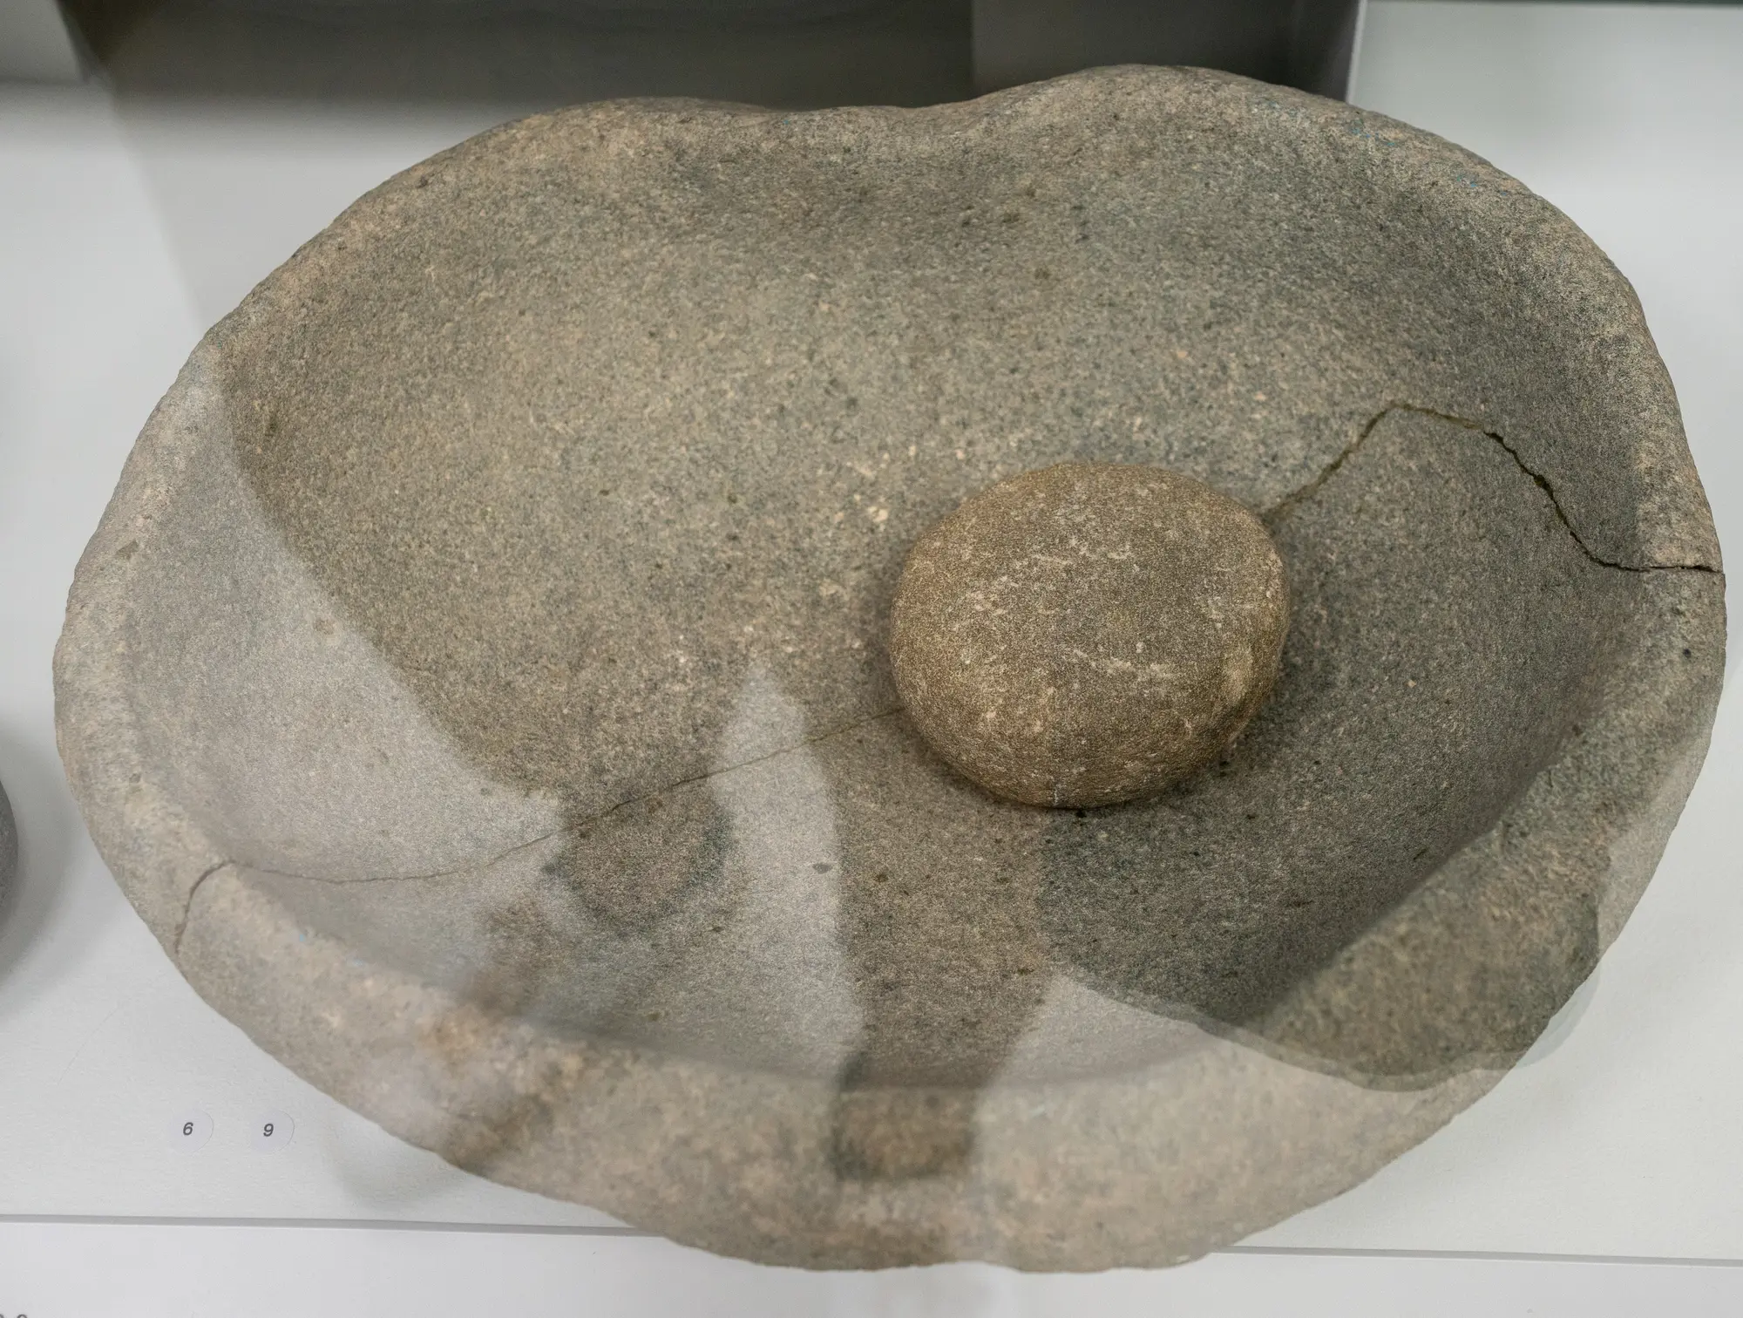
A single unit was a room. The house was "a compound of several of these circular units around an unroofed space, a sort of small inner 'courtyard'", large enough for a family [2, p. 22]. In the court stood a fixed quern surrounded by pebble paving, and grain was ground there, while cooking went on inside [2, p. 22]. One house in zone D has seven units [2, p. 22]. A Neolithic grinding stone and bowl in the Larnaca District Museum shows the kind of equipment involved. At Tenta, Todd's suggestion that small units served as stores within compounds points to the same arrangement [5, p. 186].
Near the site, the Department of Antiquities has built copies of five units, part of the enclosure wall and one entrance, using data from the French mission and mudbrick, pisé and stone from round the site and the Maroni river bed. Their flat roofs follow the imprints on burnt roof fragments [2, p. 61]. The household reconstruction on this site, the Khirokitia house, builds a compound of units round its court in 3D, from the wall up to the flat roof.
Flat roof or dome?
The walls of many units at Khirokitia seem to curve inwards as they rise, and there are no post-holes or other traces of roof supports inside. For Dikaios this meant domes. He reconstructed unit XLVII with a dome of stone and pisé 3.70 m high over an interior 3 m across, and XLVII became "the one most often cited to demonstrate that these units were domed" [2, p. 54]. Older books show the Khirokitia tholoi as domed for this reason [1, p. 70].
Le Brun re-examined XLVII and found no corbelling. "The wall in its entirety appears to have toppled over", and a mudbrick wall to the north leans in the same direction; the pressure of the hillside earth has distorted the upper parts of the walls, and so the lean "does not justify the reconstruction of a domed roof" [2, p. 54]. The roof, he concludes, was flat [2, p. 19].
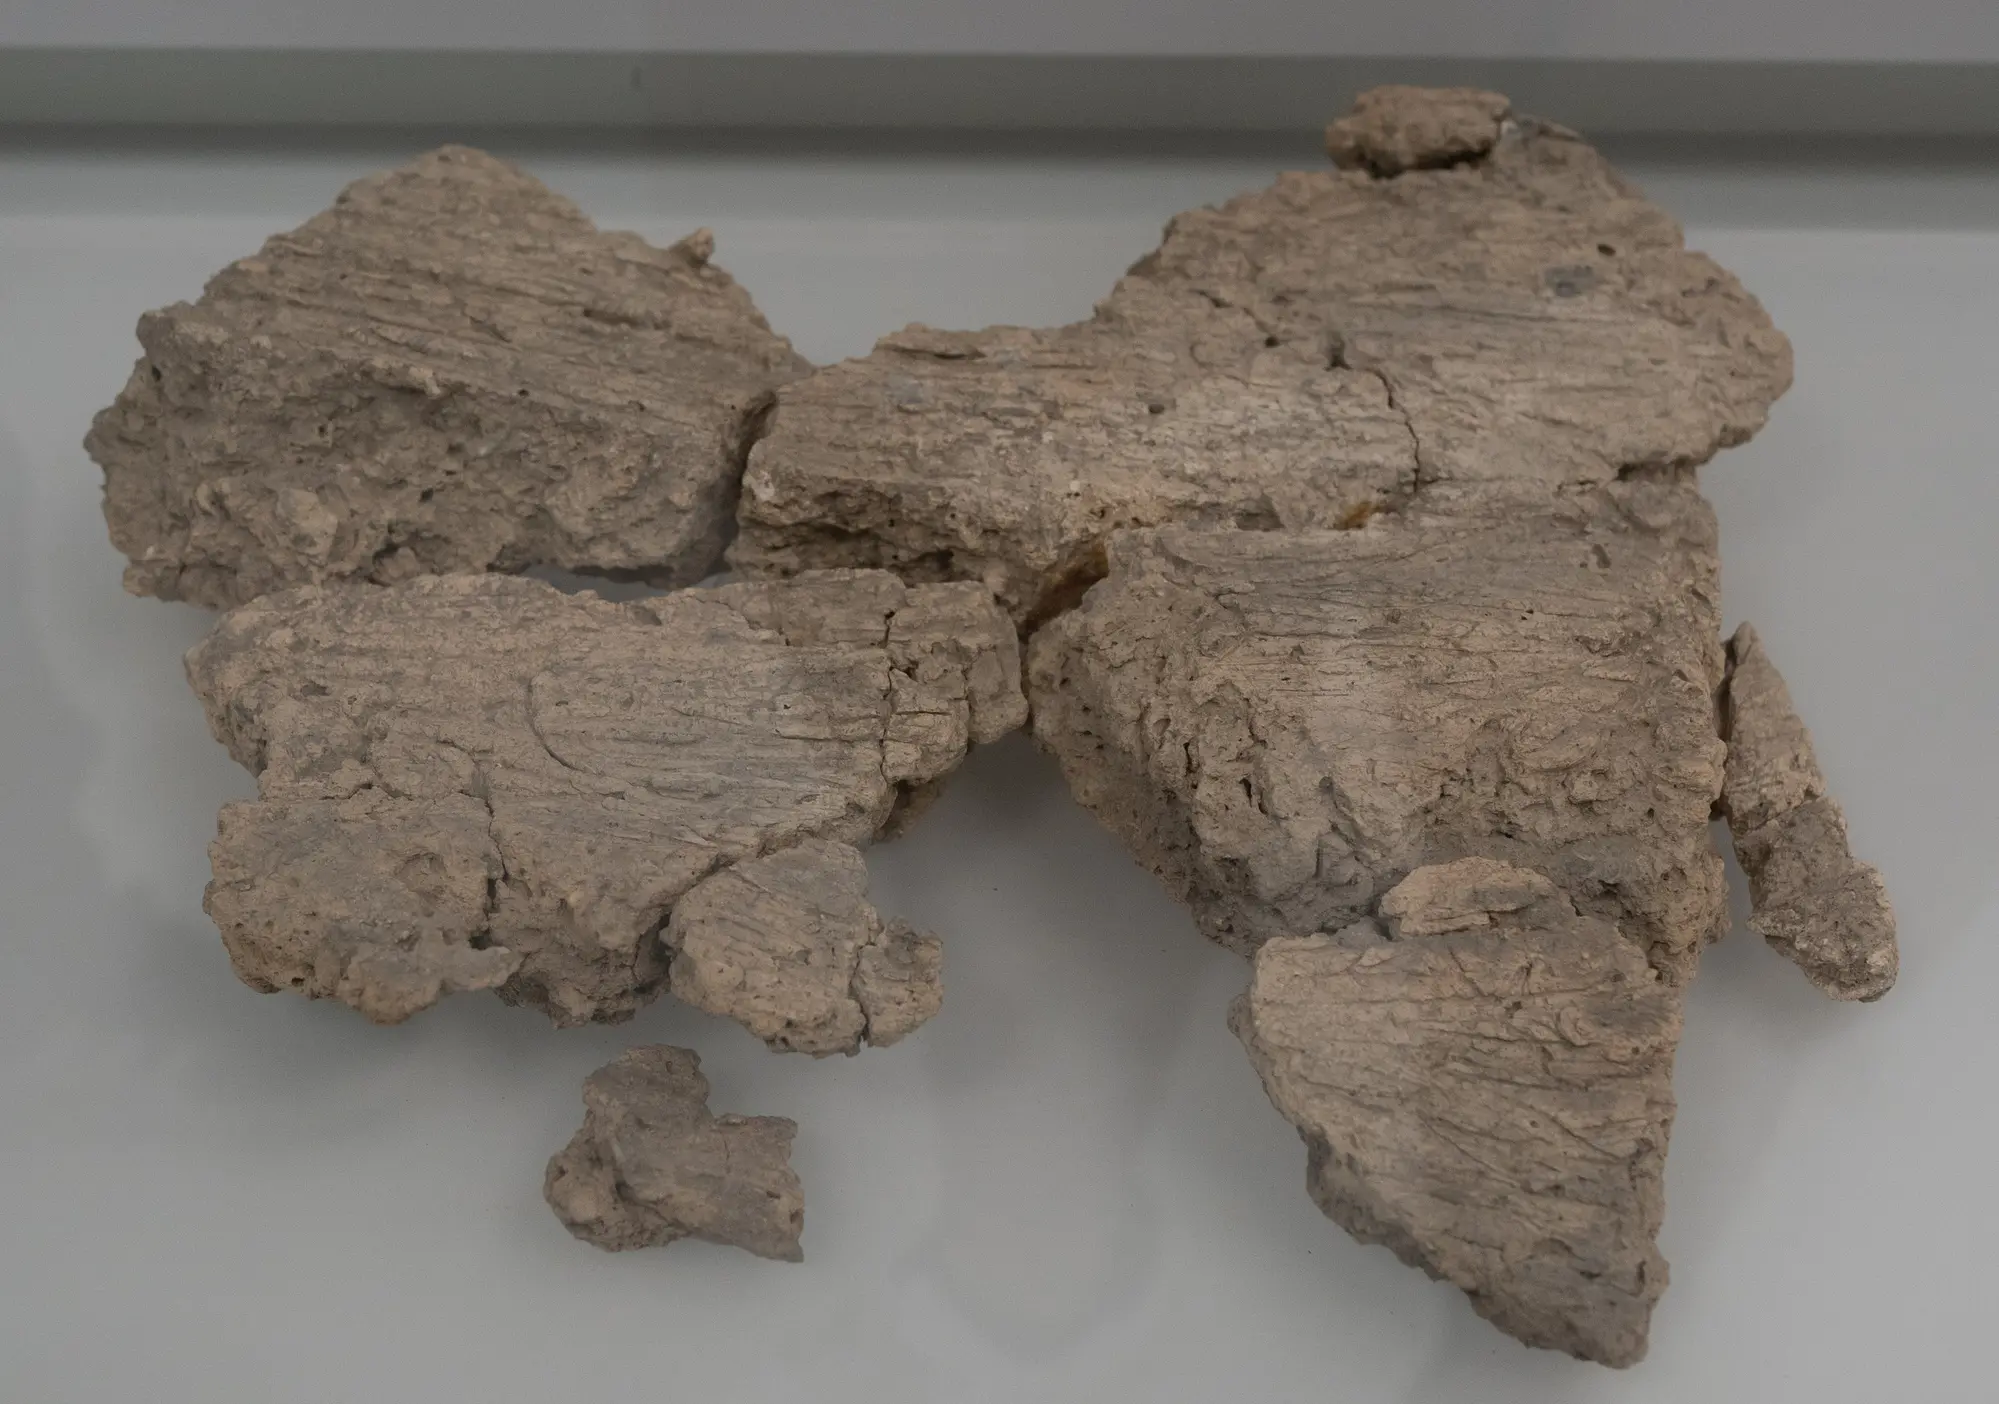
The proof came from a small unit that burnt down by accident. Its collapsed roof lay strewn across the floor as fragments of burnt earth, flat, with plant impressions on one side [2, p. 19]. A fragment of this kind is displayed in the Larnaca District Museum. The burnt remains show how the roof was built: timber rafters resting on the wall tops, sticks laid across them at right angles, two crossed layers of plants (probably reeds), then several layers of mud and compacted earth [2, p. 20; 5, p. 186]. The reed impressions are about 1.5 cm across at intervals of about 10 cm, the earth layer was at least 12 cm thick, the edges were bound with a continuous band of organic material, and the rafters sat on the inner skin of the wall, so the roof had no eaves [5, p. 186]. Steel (2004) treats the flat roof as established [1, p. 70].
The positive case rests mainly on that one small burnt room. Thomas gives one reason the dome lasted so long in the literature: flat earth roofs are the commonest roofing across the Near East, yet "on ethnographic evidence, a flat roof on a circular structure is arguably less common, if not unusual" [5, p. 189].
The village wall and burials beneath the floors
The houses stood inside a village wall whose size, labour and controlled entrances Le Brun reads as "the wish to live inside an enclosed world" [2, p. 19]; see fortifications. The dead were buried under the house floors, and in unit XLVII twenty-four of the twenty-nine burials were of newborn babies [2, p. 55]; see Neolithic and Chalcolithic burial and the Khirokitia burial reconstruction.
Ceramic Neolithic houses
After a gap in the record, villages reappear around the mid-5th millennium BCE with pottery (see Combed Ware and Neolithic and Chalcolithic wares). The typical Ceramic Neolithic house is a single room on one storey, square with rounded corners, built of mudbrick or pisé on a stone foundation and plastered inside, with pine timber used extensively. The period ends with the start of the Chalcolithic around 4000/3900 BCE. The houses at Sotira stand apart from one another, while those at Vrysi and Troulli are built wall to wall. The average floor area is 14.2 m² at Vrysi and about 16 m² at Sotira [1, p. 92].
Sotira-Teppes: rounded rectangles and posts
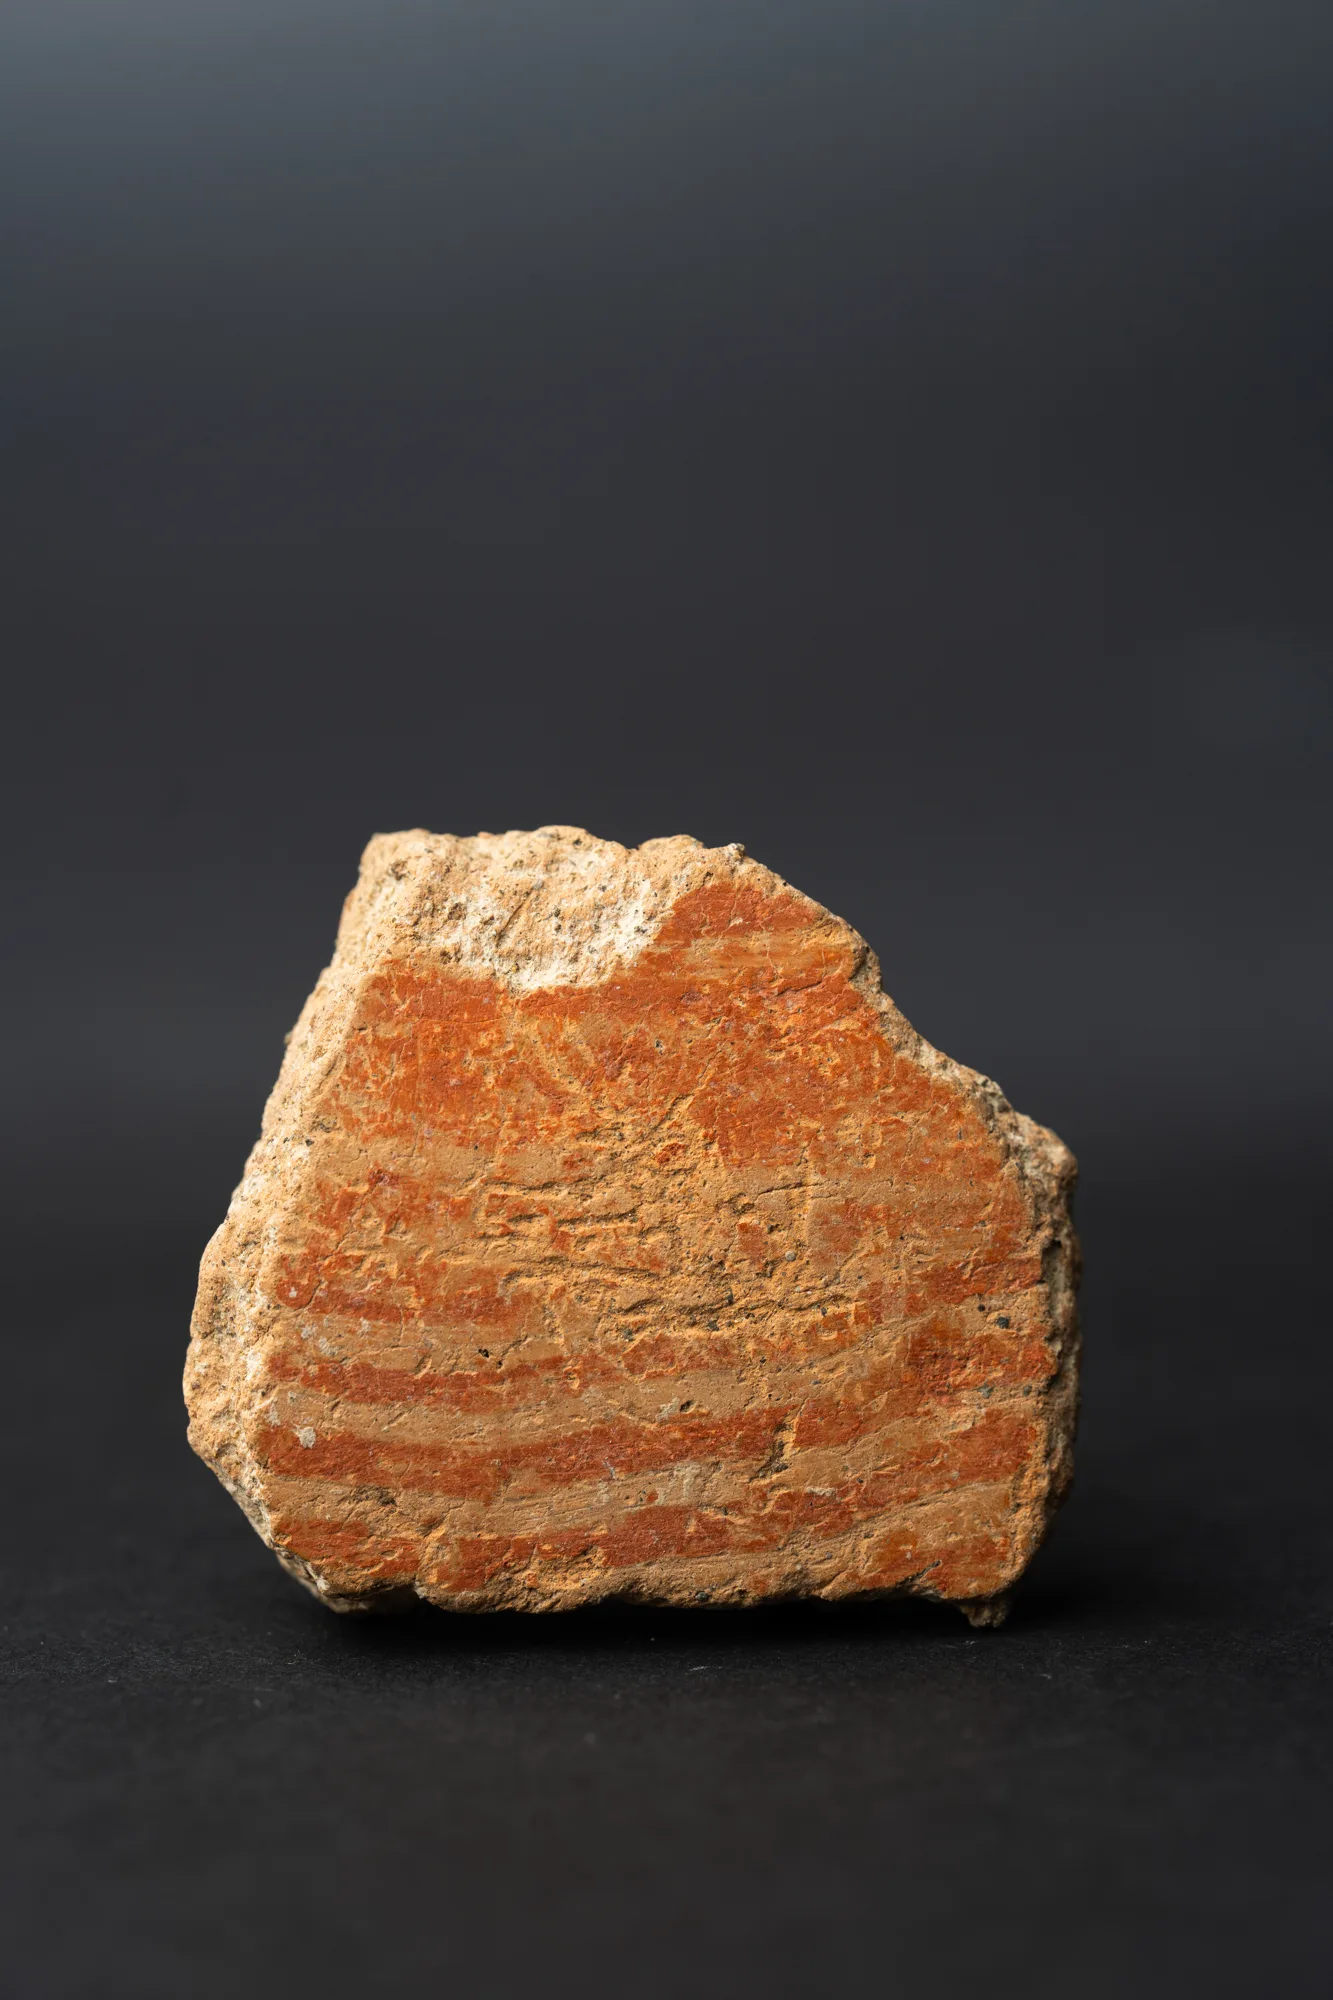
At Sotira-Teppes Dikaios distinguished six house plans: near-circular, oval, rectangular, square with rounded corners, horseshoe-shaped and irregular. The commonest is rectangular with rounded corners [5, p. 187]. The walls are of coarse limestone blocks, about 25 to 40 cm by 25 cm, laid as two faces 40 to 50 cm apart with a rubble core and mud mortar. One or two courses usually survive, in places up to ten. Little mudbrick was found, and Thomas thinks the upper walls were more probably of mud. Of seventeen doorways, eleven face south-west, south or south-east. The floors lie lower than the ground outside, and thresholds are of slabs, mud or pebbles, two of them with steps. There are five types of hearth, including low mud platforms with a fire pit, and low platforms, benches, piers and arcs of stones divide the floor [5, p. 187]. Sherds of Combed Ware bowls in the Drakopoulos Collection belong to the pottery of this culture.
Dikaios thought the round houses at Sotira "may owe something to the traditional domical architecture found at Khirokitia", but that they broke with it in the roof: "we observed an elaborate system of posts supporting the roof which in many cases must have been flat." His typical hearth is a round mud platform with a central pit, some with four posts at the corners, and he recorded post-holes and cupstones [7]. He read the new rectangular and square plans as the work of newcomers [7]. Thomas accepts a flat earth roof on pole rafters, and later a ridge beam carried on posts, for which the post supports and holes are good evidence, but he finds no evidence presented for the conical wattle-and-daub roof that Dikaios drew for the round houses [5, p. 187].
Ayios Epiktitos-Vrysi: houses in hollows
At Ayios Epiktitos-Vrysi, a coastal settlement on a headland, the houses were built mainly in large artificial hollows, so that the Early and Middle Phase houses were partly underground. Their walls changed over time from timber (perhaps) to stone and pisé to walls founded on stone [8]. The houses were used for crafts as well as daily living, and no building is significantly more important than the others. In House 1, pottery lay on the central floor with fixtures round the walls, and Peltenburg took this, with the probable sloping roofs, to imply lofts inside. The doorways were set so high that ladders or ramps were needed to get in [8]. Steel notes that House 1 sat in the centre and was occupied longest, with upright stones, perhaps cult stones, in its north-west corner behind a low wall, and that House 7 may have been a communal store [1, p. 92]. A deep ditch cut across the headland in the Early Phase [8] (see fortifications).
The collapse of House 1 Floor 5 shows how hard these roofs are to reconstruct. Some features fitted a conventional flat mud roof of joists, reeds and a thick coat of rolled mud, but the overall arrangement did not [9, p. 22]. There were no reed cross-members, so Peltenburg set out five possibilities: uneven preservation; the upper part of a timber-framed wall; the beams of a sende loft under a light reed roof; a conical or lean-to roof of beams and reeds set separately on the stone wall base; or internal shoring with a reed cover for the north wall. A post aligned with a later roof support fits the fourth, but "there were no post-holes in Floor 5 ... the evidence, good though it is, is deficient in several respects" [9, p. 23]. The house was destroyed suddenly: the pisé upper wall fell downhill, then the stone base, trapping crushed pots on the floor beside a platform hearth with a lamp [9, p. 23]. Steel concludes that the architecture of the Ceramic Neolithic as a whole points to "egalitarian communities" [1, p. 92].
Why the houses stayed round
| Site | Phase | Plan | Walls | Roof evidence |
|---|---|---|---|---|
| Ayios Tychonas-Klimonas | Cypro-PPNA | Semi-subterranean circles 3–8 m, Building 10 c. 10 m | Timber and daub or mud (lost) | None preserved |
| Parekklisha-Shillourokambos | Cypro-PPNB | Post-built enclosures, later boulder foundations | Wood, later stone | None preserved |
| Kalavasos-Tenta | Cypro-PPNB to Late Aceramic | Circular, concentric hilltop buildings with radial cells | Stone and mudbrick | Open: dome or flat |
| Khirokitia | Late Aceramic | Circular units round a court | Stone, mudbrick, pisé, often in two rings | Flat: burnt roof fragments |
| Sotira-Teppes | Ceramic Neolithic | Free-standing, mostly rectangular with rounded corners | Double-faced limestone, mud above | Flat on posts, later ridge beam |
| Ayios Epiktitos-Vrysi | Ceramic Neolithic | Contiguous houses in hollows | Timber, then stone and pisé | Debated: flat, sloped or loft |
Isolation or choice
The round house lasted on Cyprus long after the mainland had given it up [4]. Its persistence, with the long absence of pottery, used to be read as a sign that the island was cut off. Steel set out the alternative in 2004: that these elements were missing because the people of Neolithic Cyprus chose to do without them, a view she noted had not then been explored [1, p. 70]. The communal buildings at Klimonas and Tenta show that the circular form was used for the village's shared buildings as well as for its houses from the start [4].
The roof as the open question
At each site the walls survive and the roof does not. Khirokitia has the best evidence, a flat roof proved by one burnt room; Tenta's roofs remain undecided; Sotira had posts and flat roofs on Thomas's reading; and Vrysi's House 1 left five possible readings. The houses that followed in the Chalcolithic, from Kalavasos-Ayious to Lemba and Kissonerga, are covered in Chalcolithic round houses, with the Chalcolithic round house reconstruction and the Chalcolithic period.
Objects on this page
References
- 1.Steel, L. (2004). Cyprus before history: From the earliest settlers to the end of the Bronze Age. Duckworth.
- 2.Le Brun, A. (1997). Khirokitia: A Neolithic site (L. Steel, Trans.). Bank of Cyprus Cultural Foundation, in collaboration with the Department of Antiquities.
- 3.Winkelmann, C. (2020). The Neolithic and Chalcolithic figurines of Cyprus. Zaphon.
- 4.Clarke, J., & Wasse, A. (2019). Time out of joint: A re-assessment of the Cypriot Aceramic Neolithic site of Kalavasos-Tenta and its regional implications. Levant, 51(1). https://doi.org/10.1080/00758914.2020.1741969
- 5.Thomas, G. D. (2005). The prehistoric buildings of Chalcolithic Cyprus: The Lemba experimental village (BAR International Series 1444). BAR Publishing.
- 6.Todd, I. A. (1982). Vasilikos Valley Project: Fourth preliminary report, 1979–1980. Journal of Field Archaeology, 9(1), 35–77. https://doi.org/10.1179/009346982791974714
- 7.Dikaios, P. (1961). Sotira. The University Museum, University of Pennsylvania.
- 8.Peltenburg, E. J. (1975). Ayios Epiktitos Vrysi, Cyprus: Preliminary results of the 1969–1973 excavations of a neolithic coastal settlement. Proceedings of the Prehistoric Society, 41, 17–45. https://doi.org/10.1017/S0079497X00010884
- 9.Peltenburg, E. J., et al. (1982). Vrysi: A subterranean settlement in Cyprus. Excavations at prehistoric Ayios Epiktitos-Vrysi 1969–1973. Aris & Phillips.