
Lecture·Archaeological Research Unit - University of Cyprus·2021
Tamassos: Results of the City Excavation
Florian Schimpf
Chapters
About the lecture
Florian Schimpf of the University of Cyprus presents a morphological and stratigraphic study of the city excavations conducted at Tamassos in the 1970s by Hans-Günter Buchholz and the German Archaeological Institute. Shortly before his death in 2011, Buchholz entrusted the written records, photographs and plans to Hartmut Matthäus and Matthias Recke; the archive has since been digitized, allowing Schimpf to prepare the unpublished intra-urban remains for final publication.
The lecture opens with the geographical and historical setting of Tamassos in the Mesaoria plain near modern Politiko and Pera, alongside the Pedieos River and near the Troodos copper deposits. Listed on the prism of Esarhaddon, the kingdom left no coins or known fifth-century BC kings, suggesting it lost its autonomy in the Cypro-Classical period before being sold to Kition and later given during Alexander's campaign to Pnytagoras of Salamis. Schimpf briefly reviews Max Ohnefalsch-Richter's 19th-century excavations at the rural sanctuary of Apollo at Frangissa, the Pedieos riverbed shrine that yielded the Chatsworth Head, and the royal tombs of Tamassos.
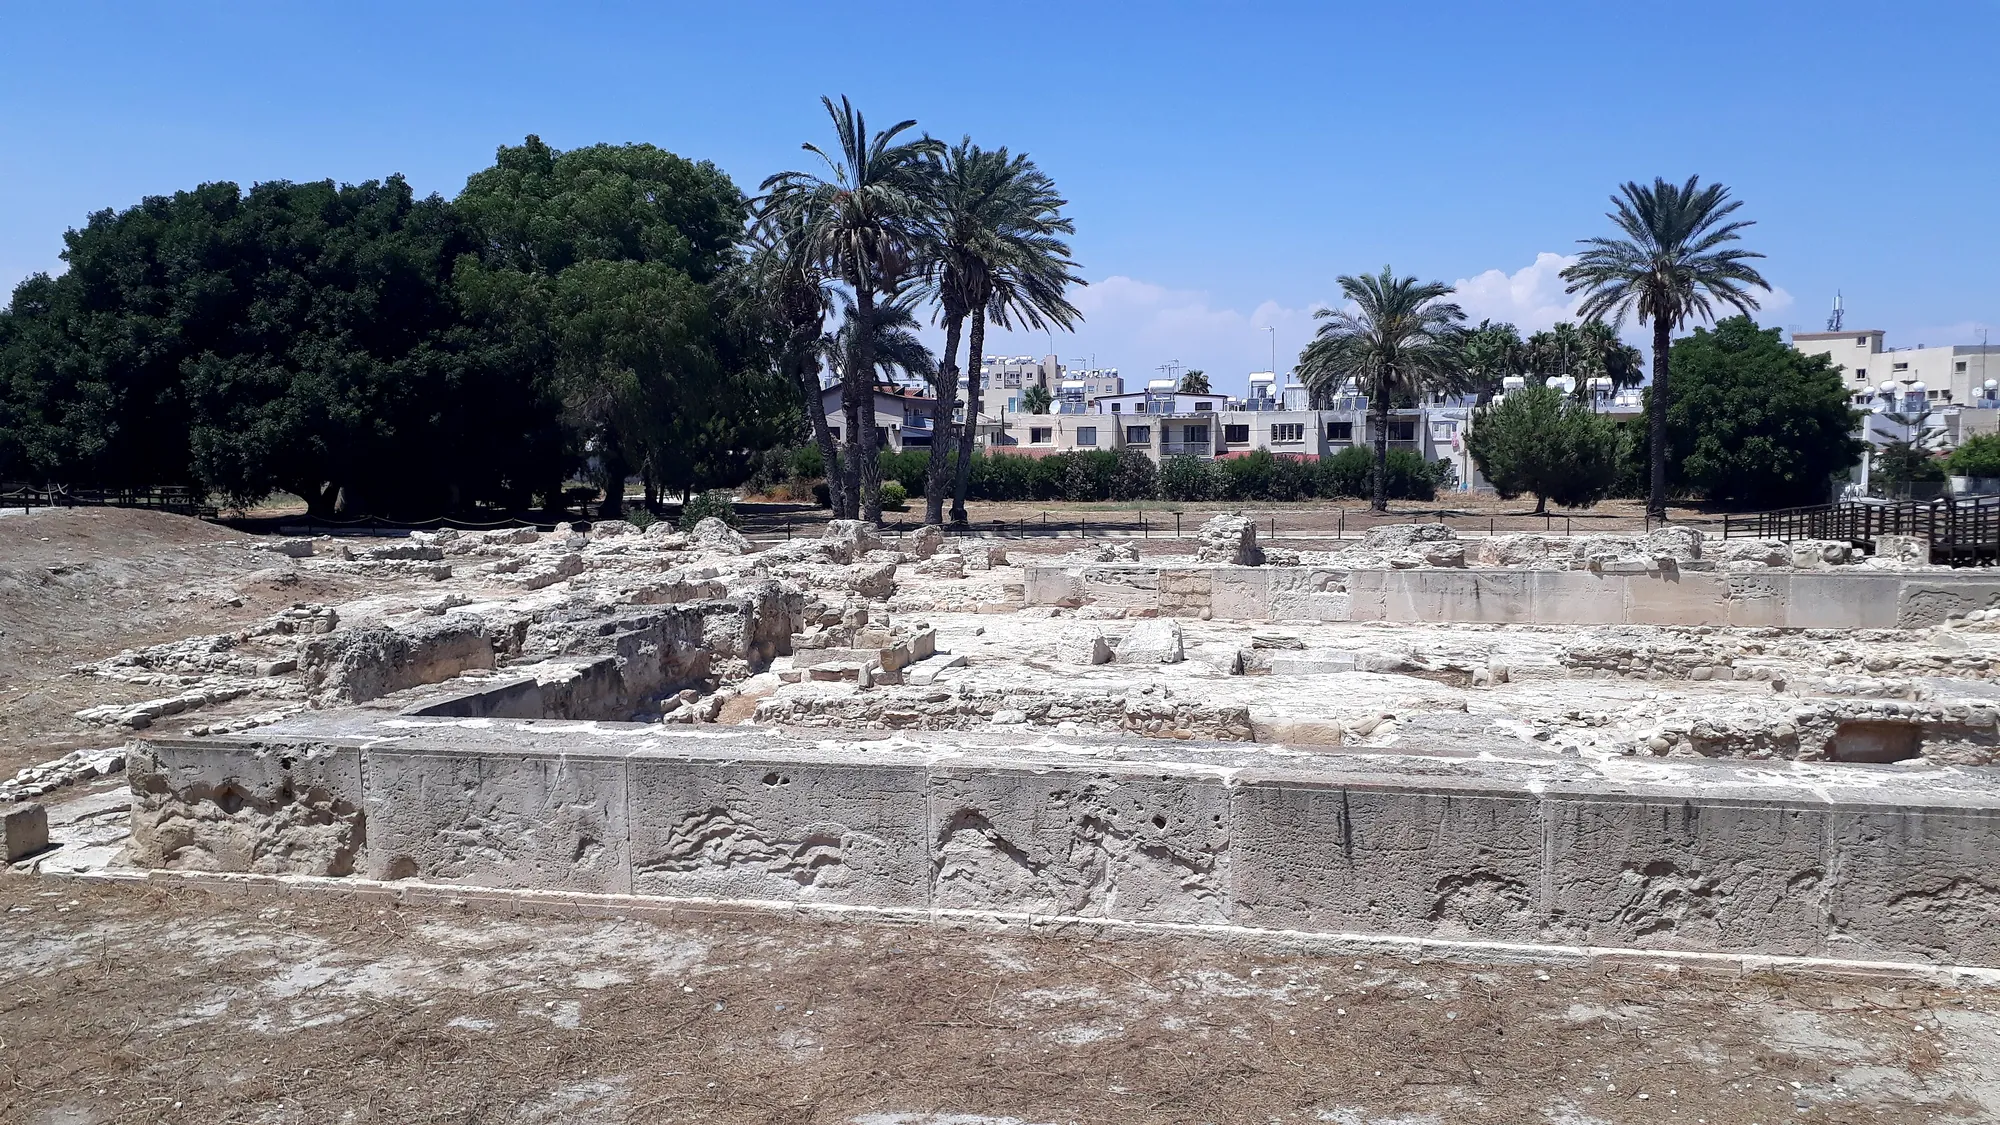
The core of the talk analyzes the intra-urban sanctuary of the Cypriot goddess, located south of the royal tombs and city wall. Built primarily with river stone foundations supporting straw-tempered mudbrick superstructures, the temple precinct features a courtyard with a plaster floor, a cubic limestone altar, and an edifice with an orthostatic pedestal of dressed ashlar masonry that Schimpf compares to Temple 1 at Kition. Votive deposits containing bowls, saucer lamps, ceramic sherds incised with an alpha, a temple boy, and Astarte plaques identify the cult. Using the architectural typologies of Gjerstad and Wright, Schimpf classifies the complex as a broad-room temple set at the margin of two courts, comparable to the sanctuary of Athena at Vouni.
Stratigraphic analysis reveals three main building phases spanning the Cypro-Archaic and Cypro-Classical periods, from the 7th to the late 4th century BC. The earliest phase includes an oblong river-stone building and a stratum with copper slag and casting waste, indicating that metalworking and ritual activity coexisted in the 7th century BC. The second phase, transitional between Cypro-Archaic II and Cypro-Classical I, saw the construction of the main altar and temple compound. In the third phase, dating to the late 4th century BC, the precinct was raised with the orthostatic socle, and a large multi-roomed building with Corinthian-style roof tiles and shell-wall ashlar masonry was constructed to the west.
From our collection
Pieces in the Drakopoulos collection of the kinds and periods this talk covers: Terracotta figurine.
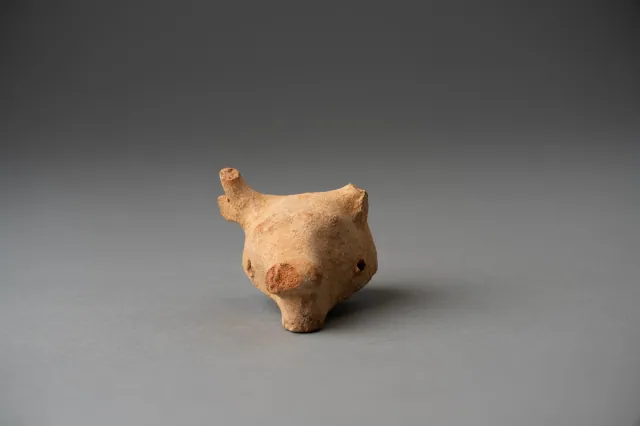
Head of a Terracotta Bull Figurine
Terracotta figurine
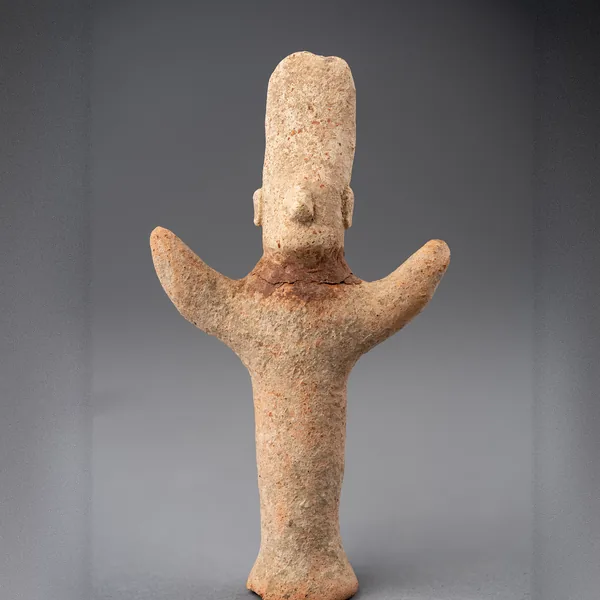
Terracotta Figure with Upraised Arms and Tall Cylindrical Headdress
Terracotta figurine
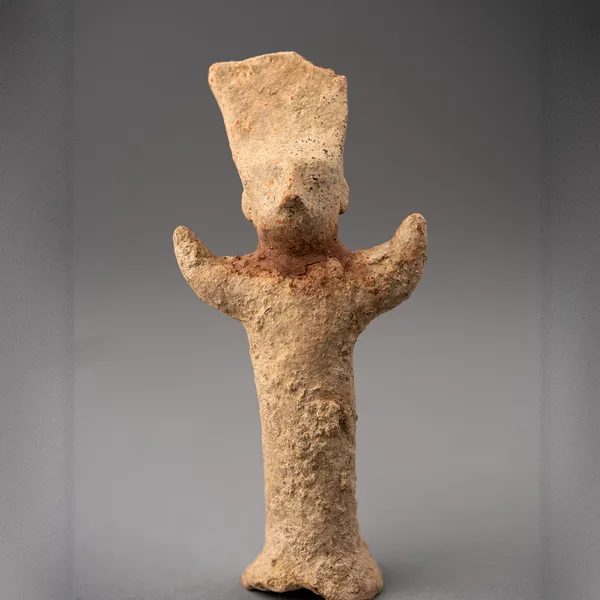
Terracotta Figure with Upraised Arms and Flaring Headdress
Terracotta figurine
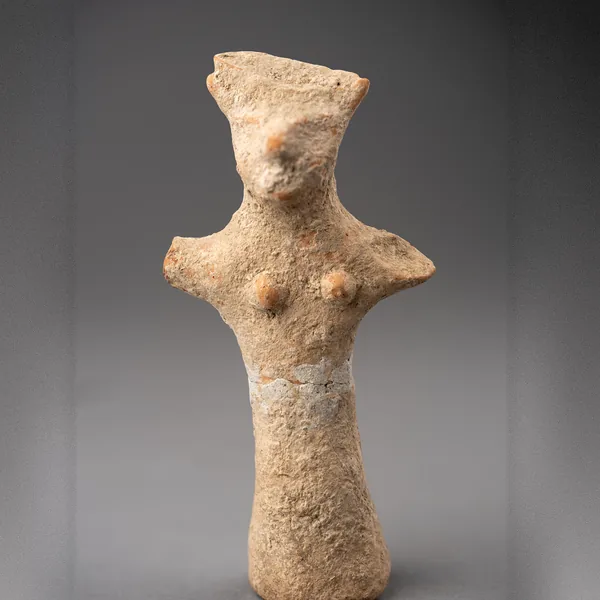
Terracotta Female Figure with Outstretched Arms
Terracotta figurine
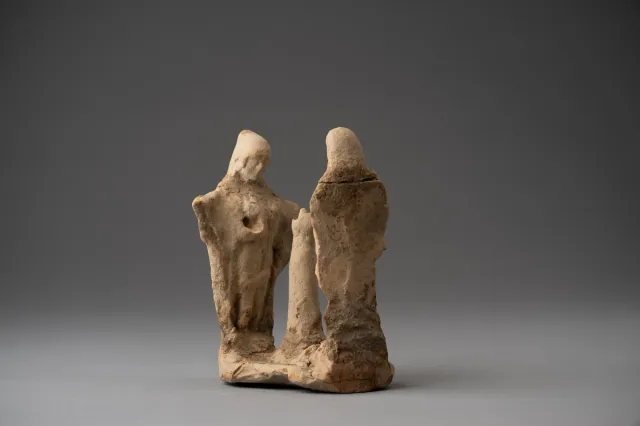
Two Veiled Figures from a Terracotta Ring-Dance Group, with the Stump of the Central Tree
Terracotta figurine
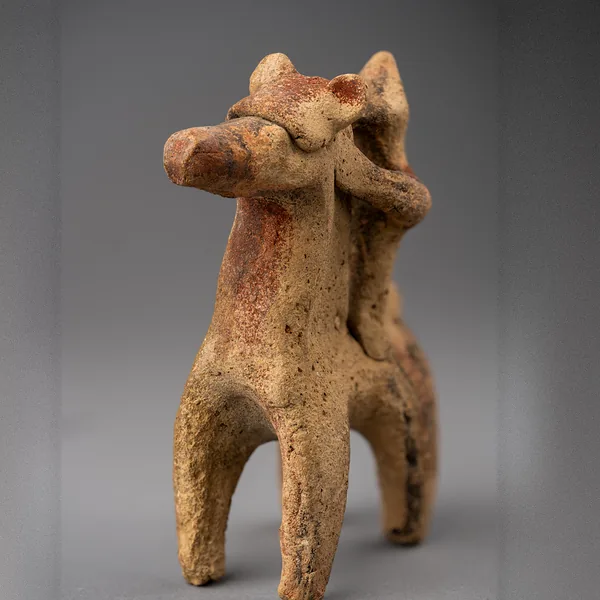
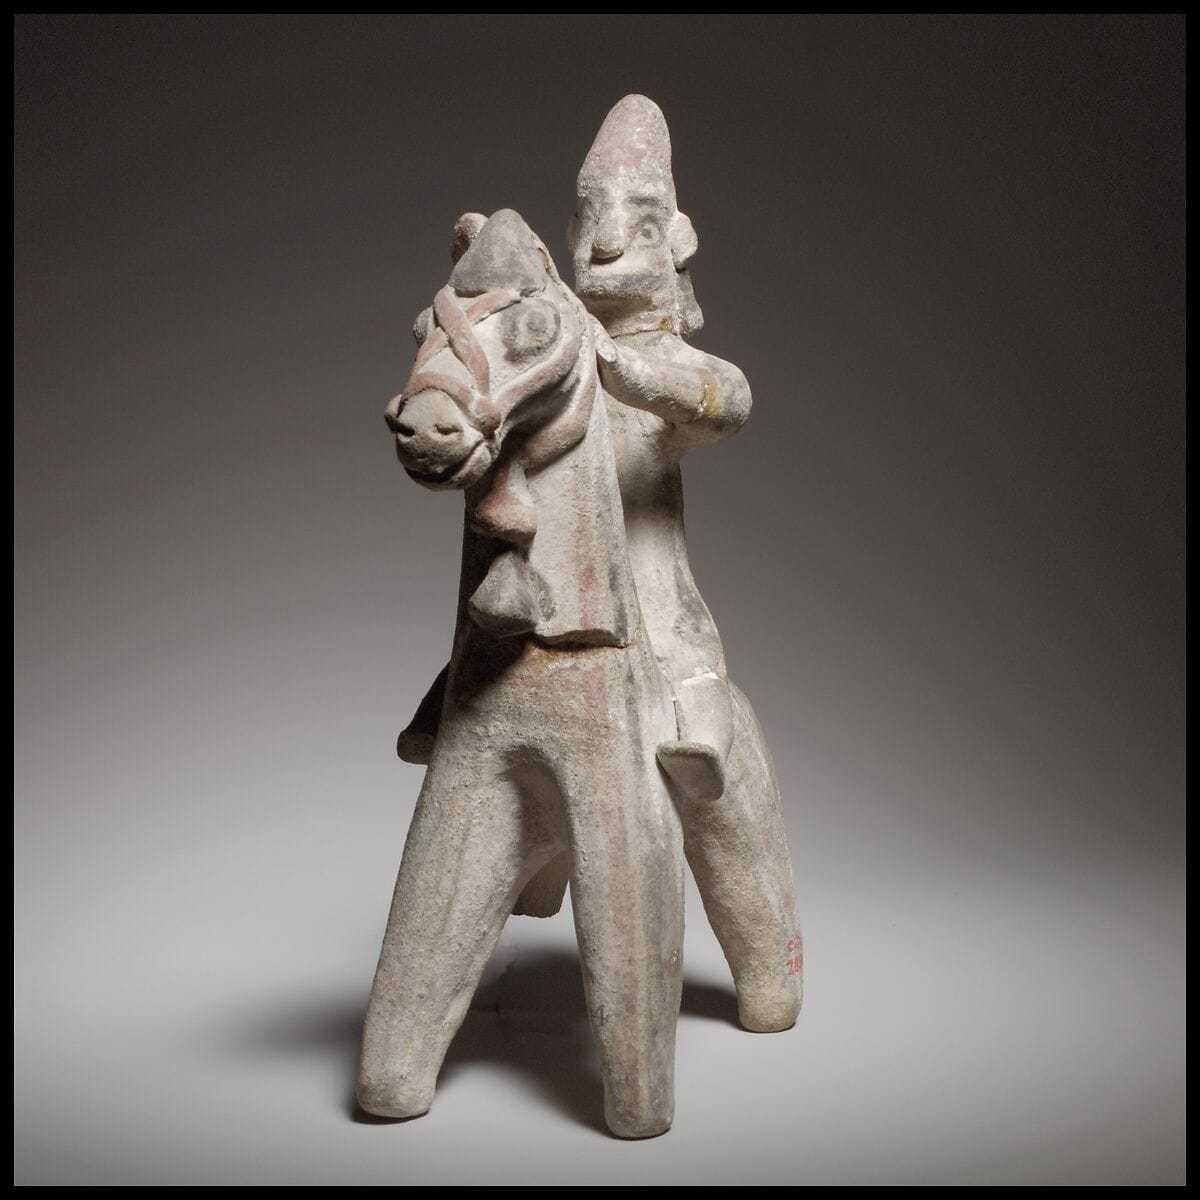
Horse and Rider Figurine with a Painted Star on the Neck
Terracotta figurine
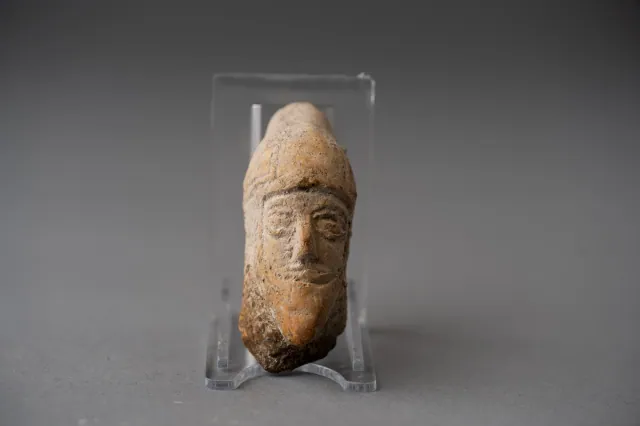
Terracotta Head of a Bearded Votary in a Pointed Cap
Terracotta figurine
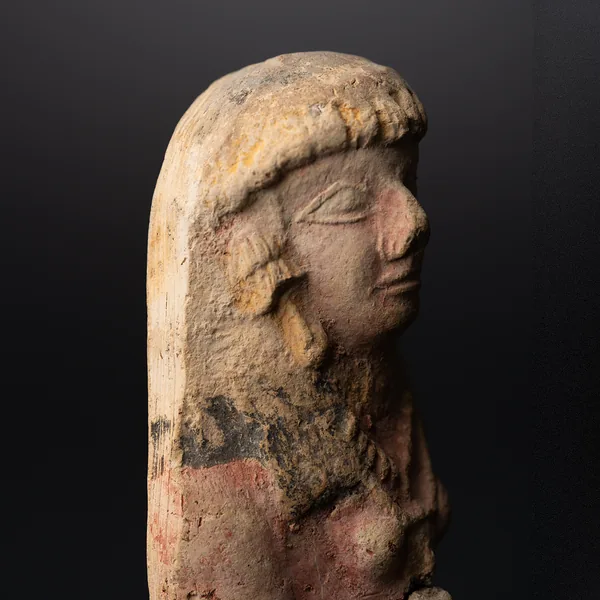
Upper Part of a Mould-Made Female Figure with an Egyptianizing Wig
Terracotta figurine
Found at the places discussed
Objects in our catalogue, in museum collections, recorded as found at these sites.

Background
Where to read more on this site before or after watching.
The site
Tamassos
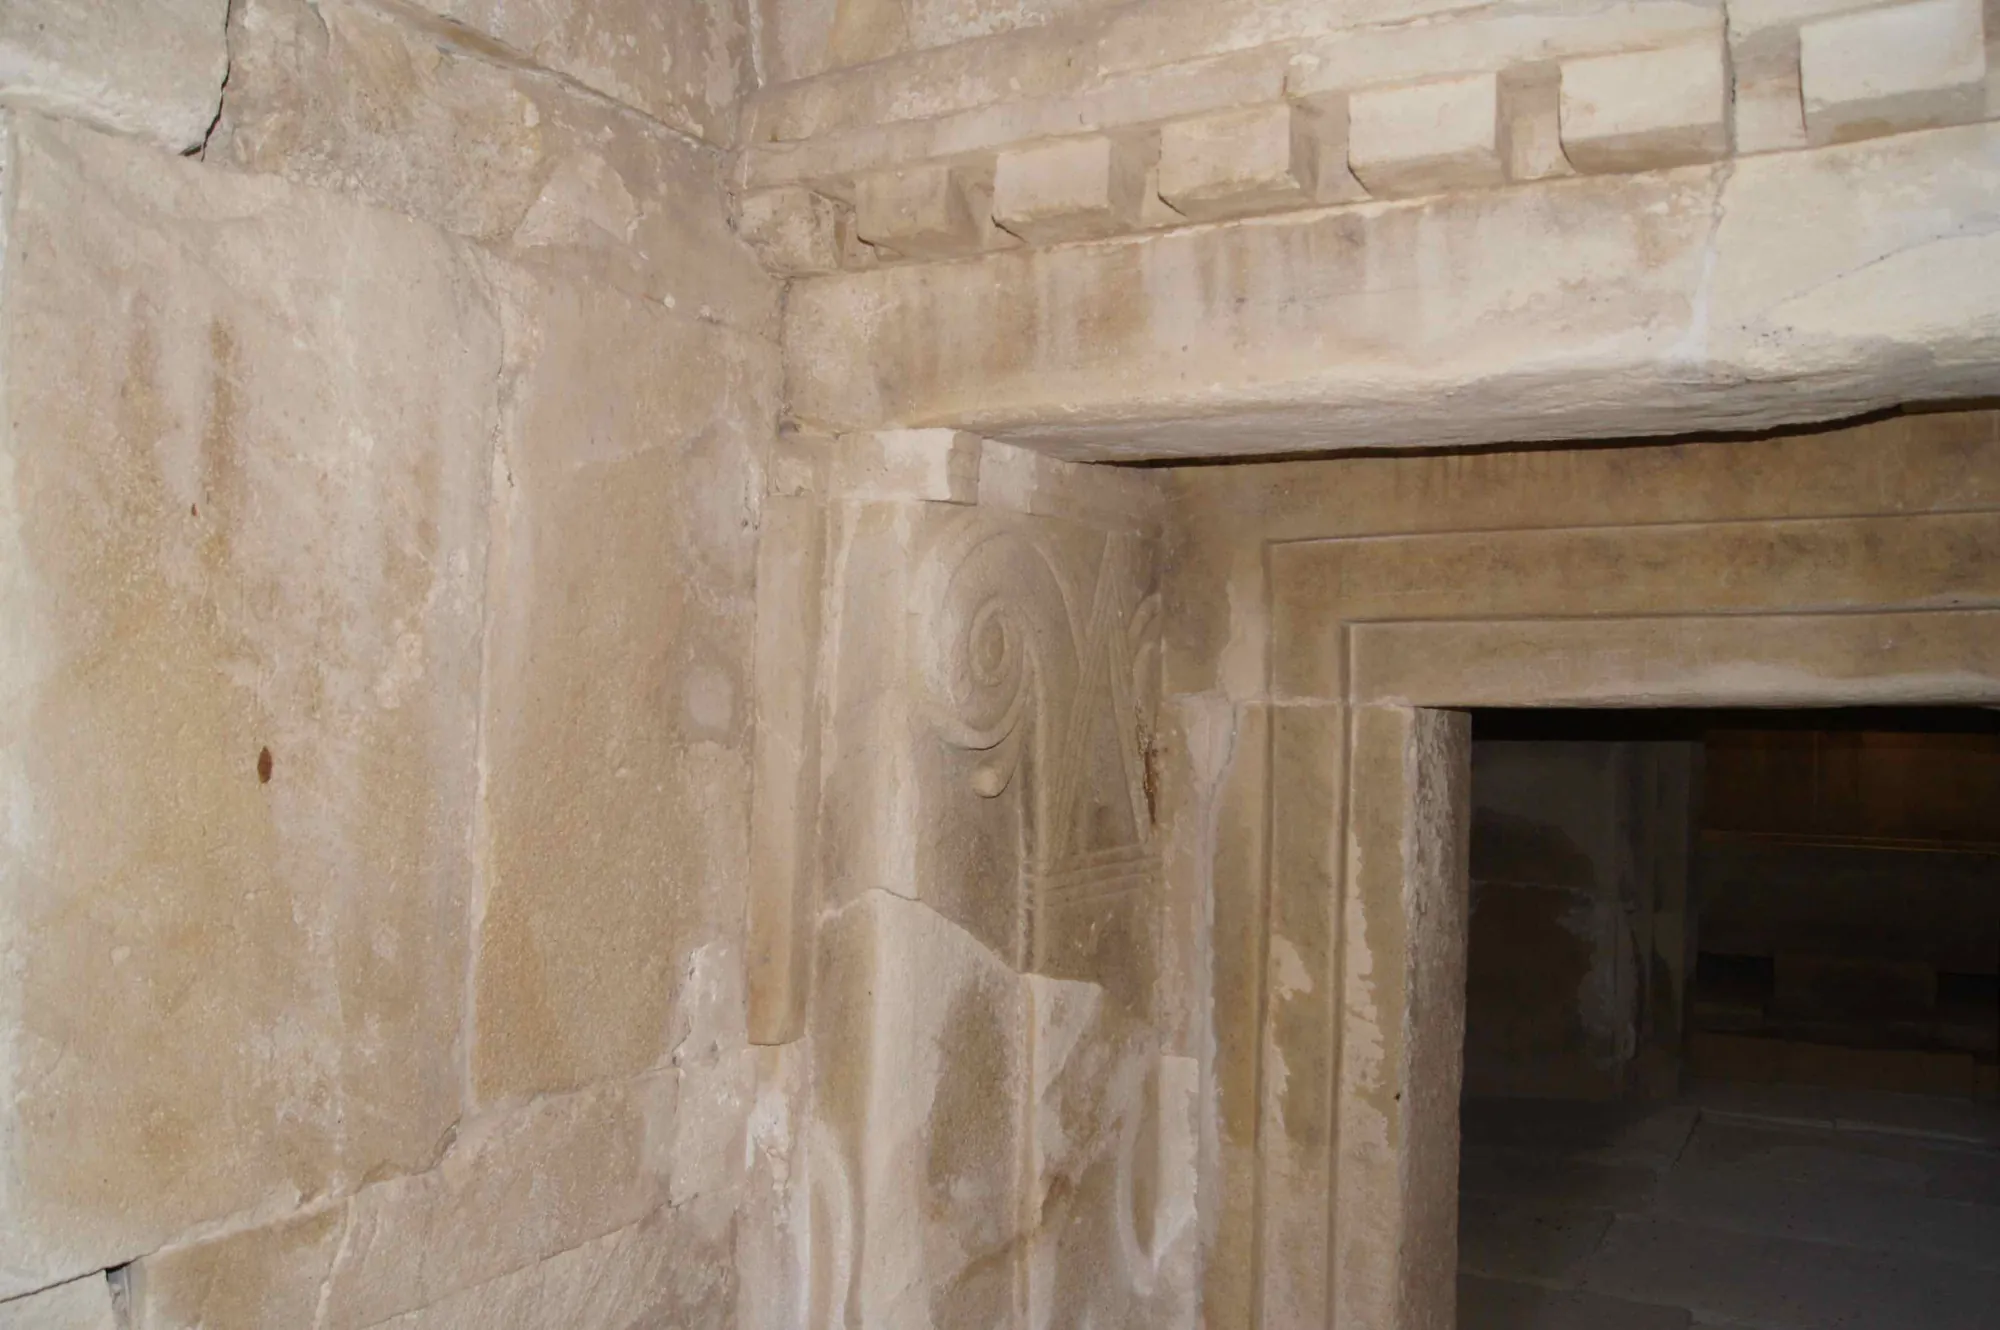
Tamassos was one of the Iron Age kingdoms of Cyprus, at the modern village of Politiko in the copper-bearing foothills of the Troodos. It is named among the ten Cypriot kingdoms on the prism of Esarhaddon (673/2 BC), was sold by its last king Pasikypros to Pumiathon of Kition in the 4th century BC, and is known for its built royal tombs, a sanctuary of Aphrodite-Astarte beside copper workshops, and the sanctuary of Apollo at Frangissa.
In the compendium
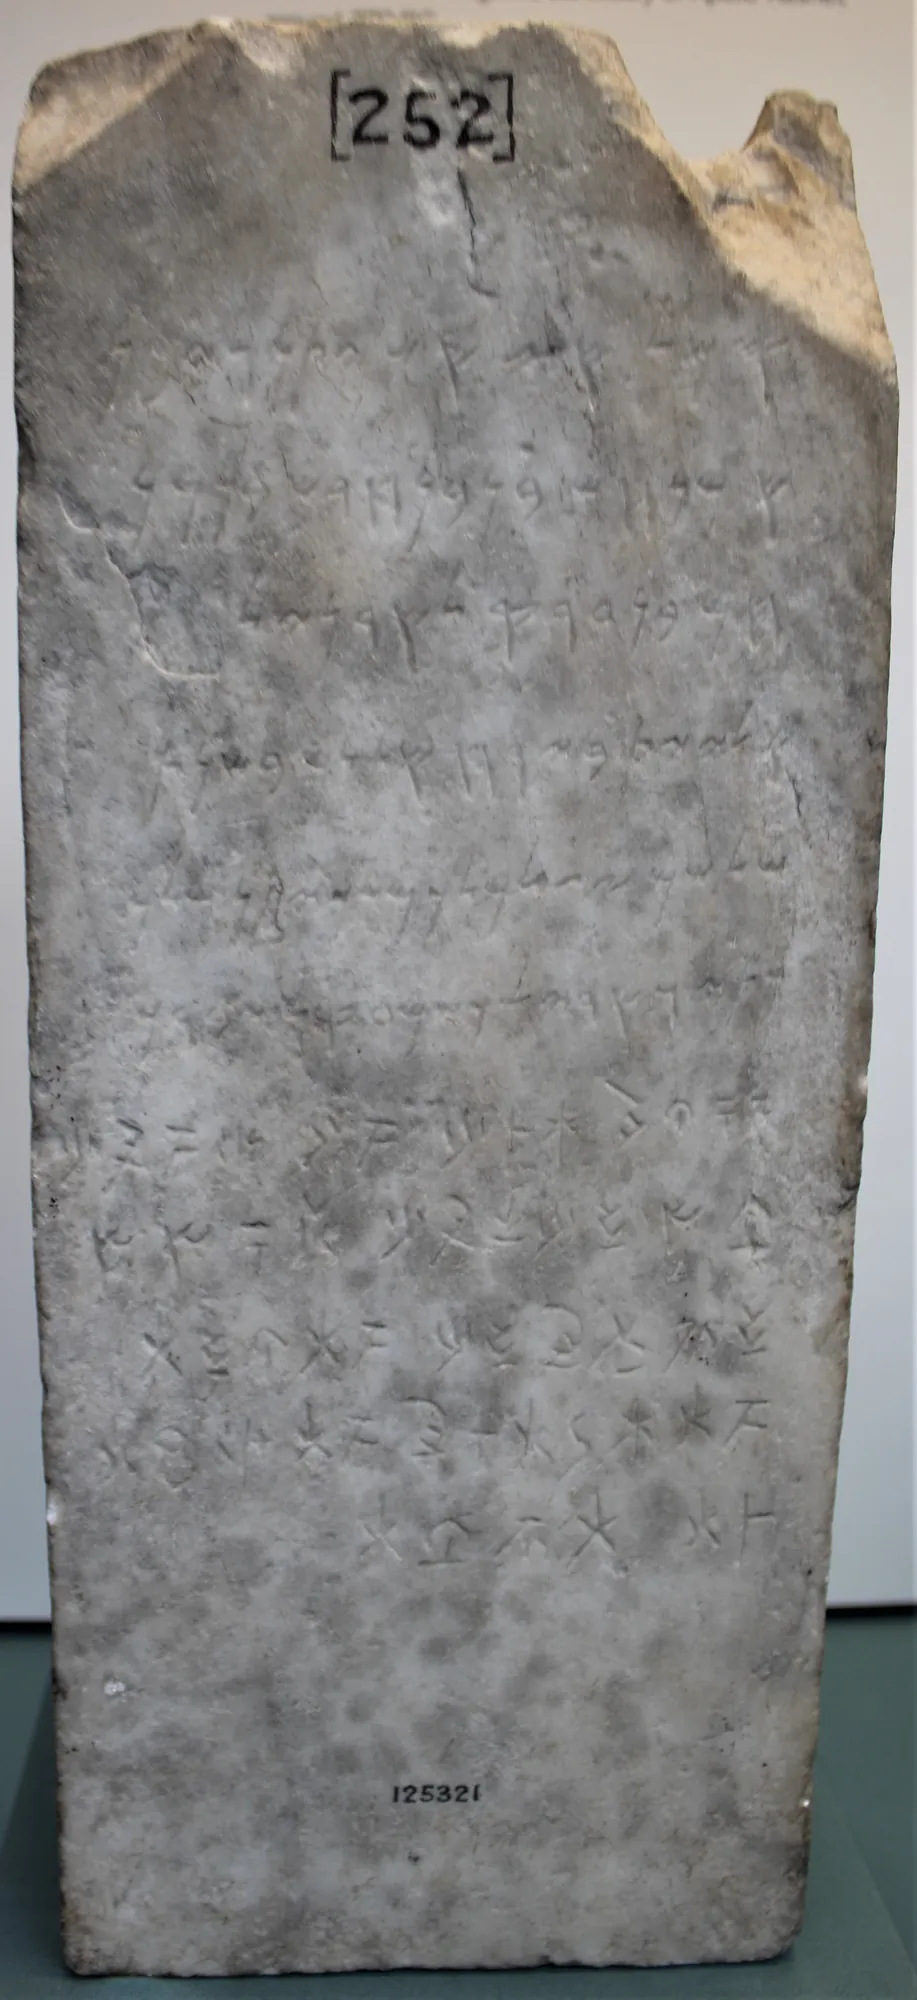
Max Ohnefalsch-Richter: Excavator, Dealer and the Divided Finds of British Cyprus
The German excavator whose finds left British Cyprus lawfully through the division of finds of 1880 to 1895, the patrons he dug for, the sales of 1887 and 1896, and the record he left.
In the compendium
Ashlar Masonry
Squared, dressed stone used on Cyprus from about 1500 BC for gateways, tombs and the largest buildings of the Late Bronze Age towns, set below walls of mudbrick.
In the compendium
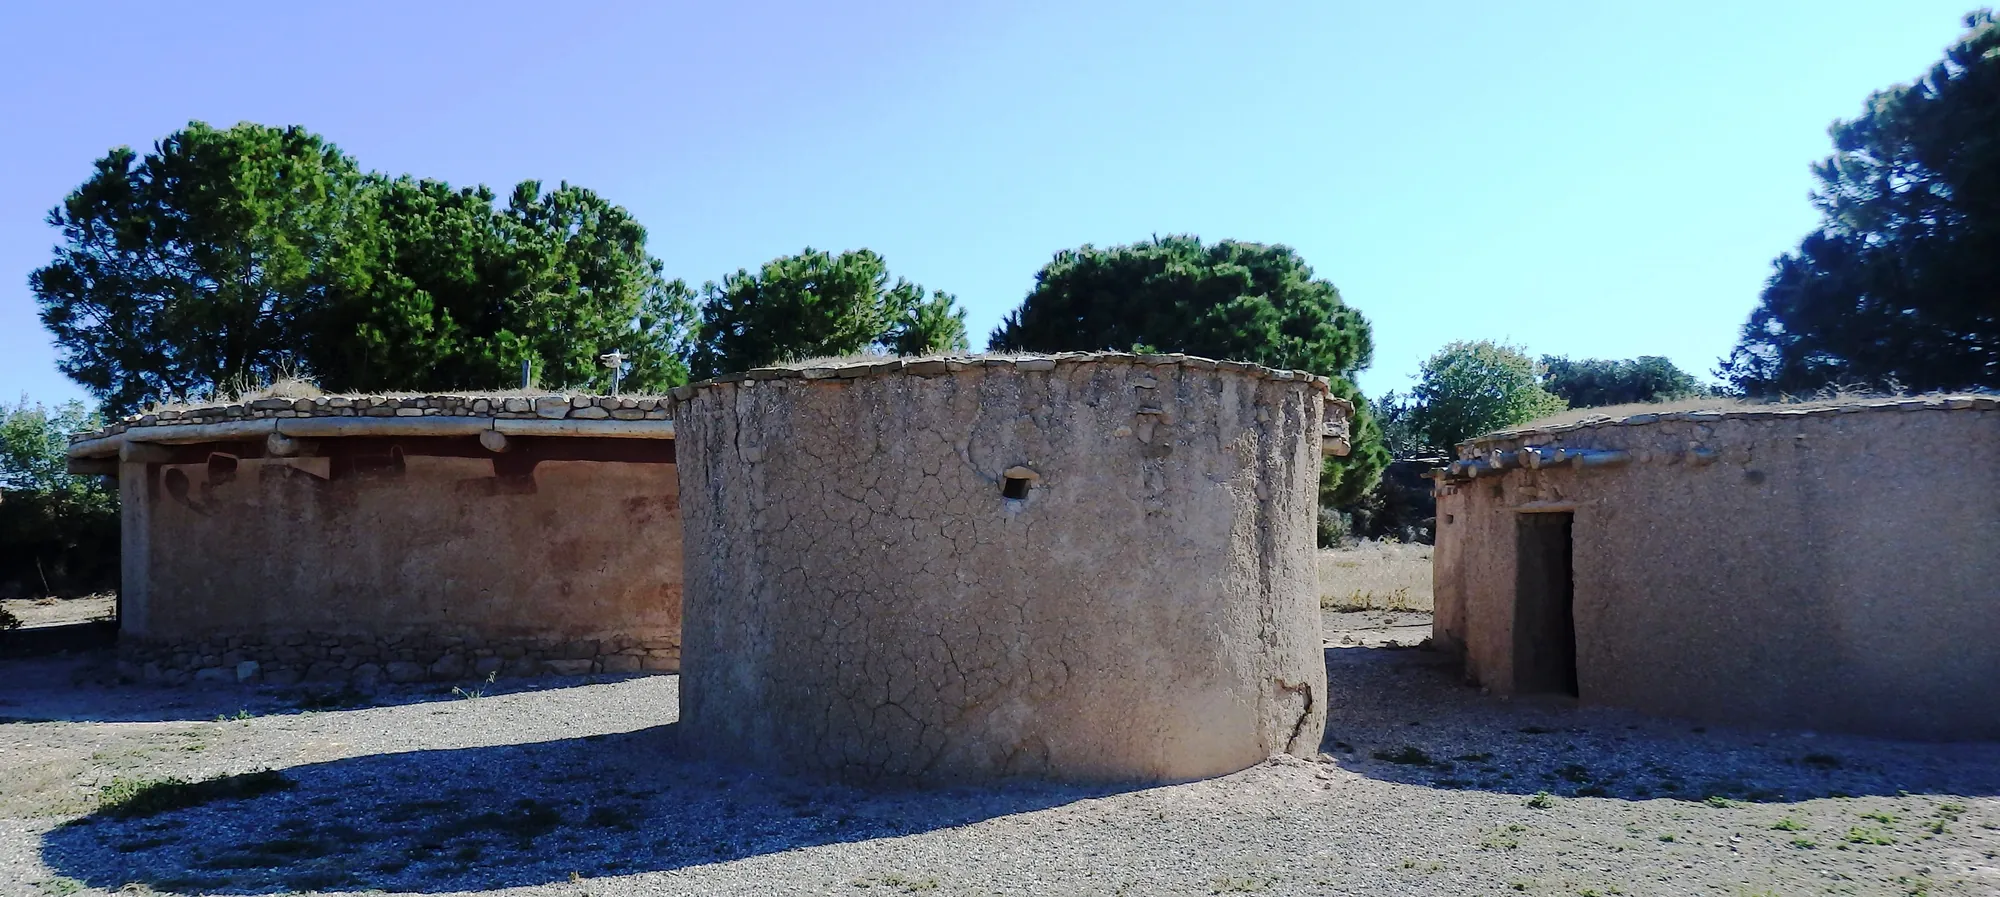
Building Materials and Techniques
Cypriot houses were built of local stone, earth and timber: walls of rubble or mudbrick on stone socles, under flat roofs of beams, brush and packed earth.
Map of Cyprus
Places discussed in the talk
- Has a page on this site
- Other places
- Ground above 200, 500, 1,000 m