
Lecture·Archaeological Research Unit - University of Cyprus·2024
A new Greco-Roman temple in Cyprus? A set of decorated stone details from the Latsithkia site: Reconstruction potential and research prospects
Anna Urszula Kordas, Monika Rekowska, Aleksandra Brzozowska-Jawornicka and Szymon Popławski
Chapters
About the lecture
Anna Urszula Kordas, Monika Rekowska, Aleksandra Brzozowska-Jawornicka and Szymon Popławski present the preliminary findings of a Polish research project investigating decorated limestone architectural fragments from the site of Latsithkia near Kourion, and assess whether they belong to an unrecorded Greco-Roman temple.
Following an introduction to the project by Rekowska, Kordas explains how she encountered the material in the Archaeological Museum in Episkopi while studying Greek stonemasons' marks. The 38 architectural elements, collected during surface surveys in 1997 and 2000 directed by Eleni Prokopiou of the Department of Antiquities, come from a plateau overlooking the Roman road between Paphos and Kourion, close to the Sanctuary of Apollo Hylates. Because the plateau shows three rock-cut arcosolia, quarry traces and no visible foundations, Prokopiou had initially suggested that Latsithkia was a quarry rather than a building site. Kordas documents matching Attic column bases with masons' marks, column shafts, blocked-out capitals, cornices with modillions, an Ionic architrave with three fasciae, an uninscribed cippus interpreted as an altar, and a frame fragment from a niche or window crowned by a semicircular cornice and pointed pediment.
Brzozowska-Jawornicka analyses the seven fragments of blocked-out capitals, a simplified Corinthian form originating in Alexandria and dated between the 1st century BC and early 3rd century AD. She compares the three lower halves and three upper corners from Latsithkia with examples from the Temple of Apollo Hylates at Kourion, the Temple of Aphrodite at Amathus, the House of Dionysos and the Hellenistic House at Nea Paphos, and Palaepaphos. One twisted corner from an engaged support bears scroll-like discs closely resembling Egyptian prototypes.
Comparing dimensions, Kordas shows that the Latsithkia elements are smaller than those of the Temple of Apollo Hylates and were not quarried for it. Popławski then presents a theoretical reconstruction: using the 53 cm lower column diameter, Vitruvian proportions and the three preserved lower capitals, he proposes a tetrastyle portico about five metres high with a pedimented niche in the facade.
Rekowska concludes with results from a five-day non-invasive survey conducted with Demetrios Michaelides and Maksym Mackiewicz. Drone photogrammetry and ground-penetrating radar found no walls in situ, but recorded 60 further decorated blocks and column drums scattered on the southern slope.
From our collection
Pieces in the Drakopoulos collection of the kinds and periods this talk covers: Hellenistic.
The Drakopoulos collection →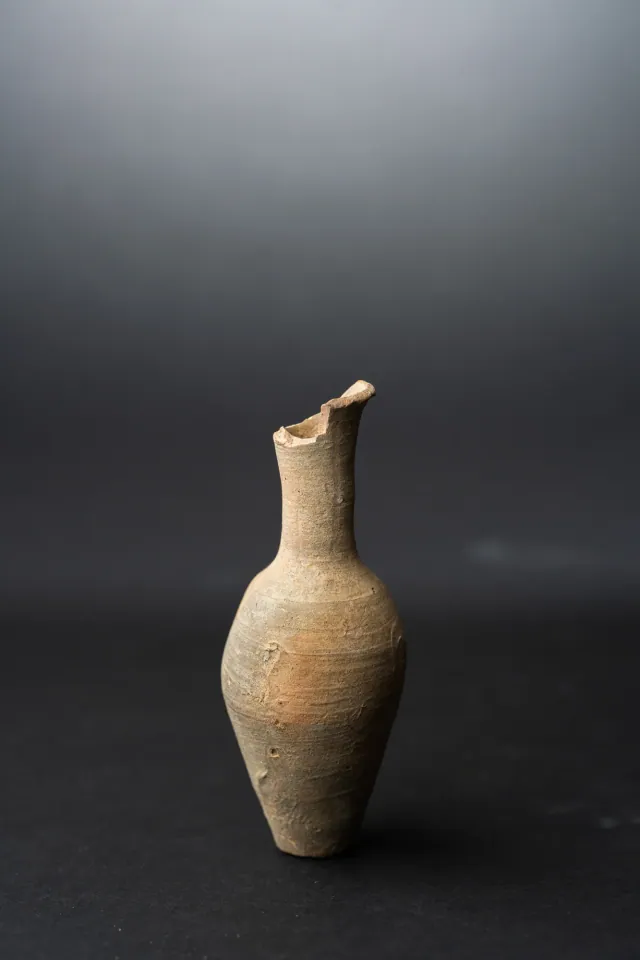
Found at the places discussed
Objects in our catalogue, in museum collections, recorded as found at these sites.
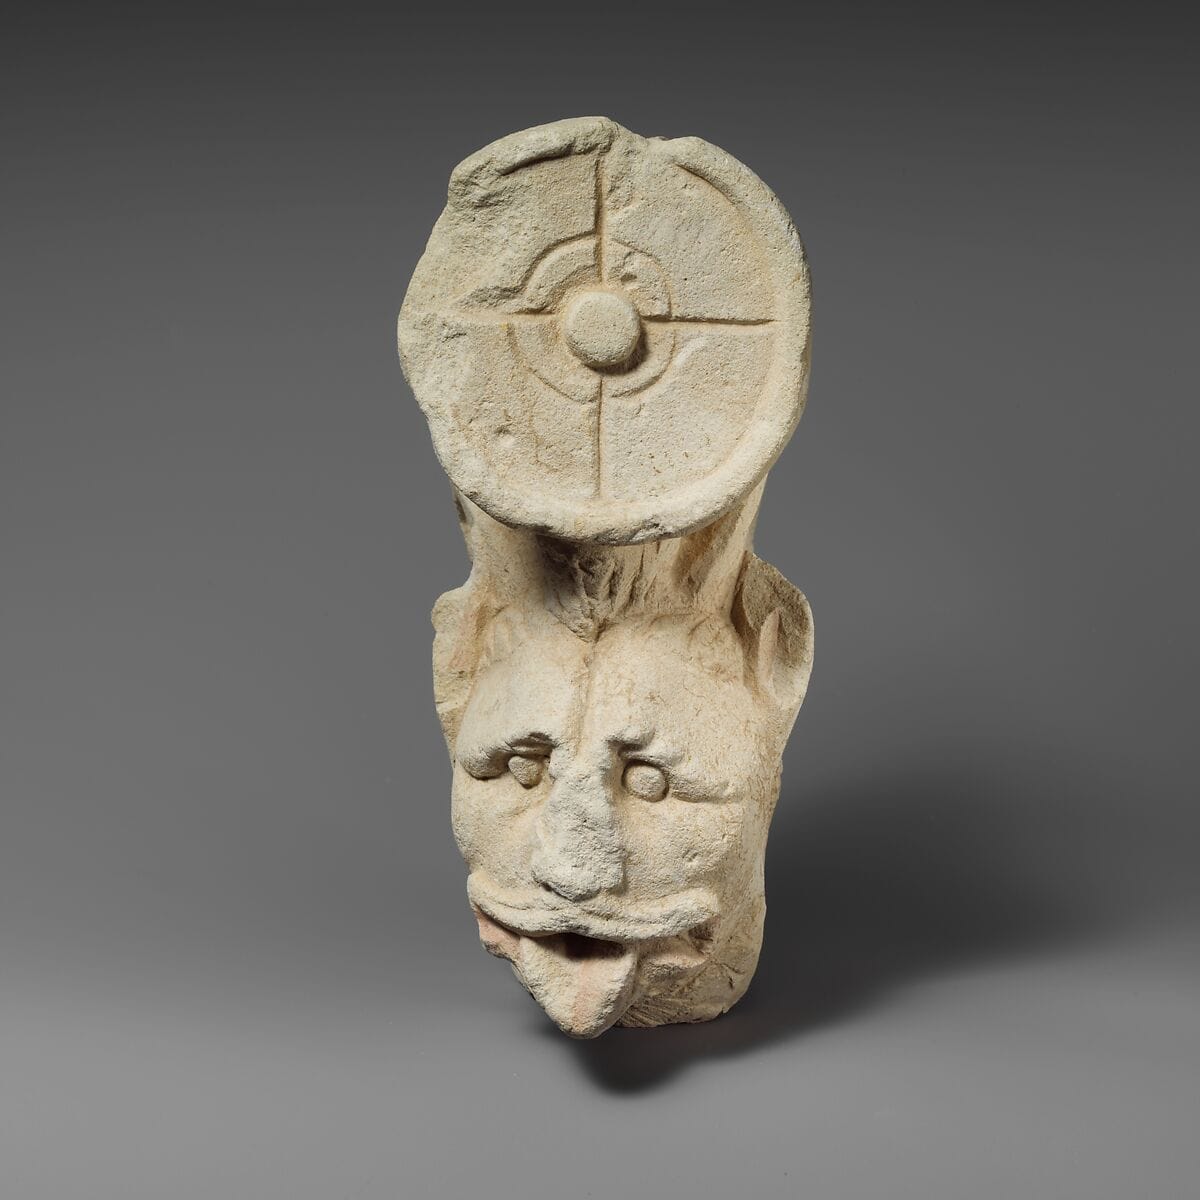
Fragment of a limestone throne (?) with the head of a horned lion
Amathus · Metropolitan Museum of Art

Limestone statuette of a temple boy
Kourion · Metropolitan Museum of Art

Limestone statuette of a temple boy
Kourion · Metropolitan Museum of Art

Limestone statuette of a temple boy
Kourion · Metropolitan Museum of Art
Background
Where to read more on this site before or after watching.
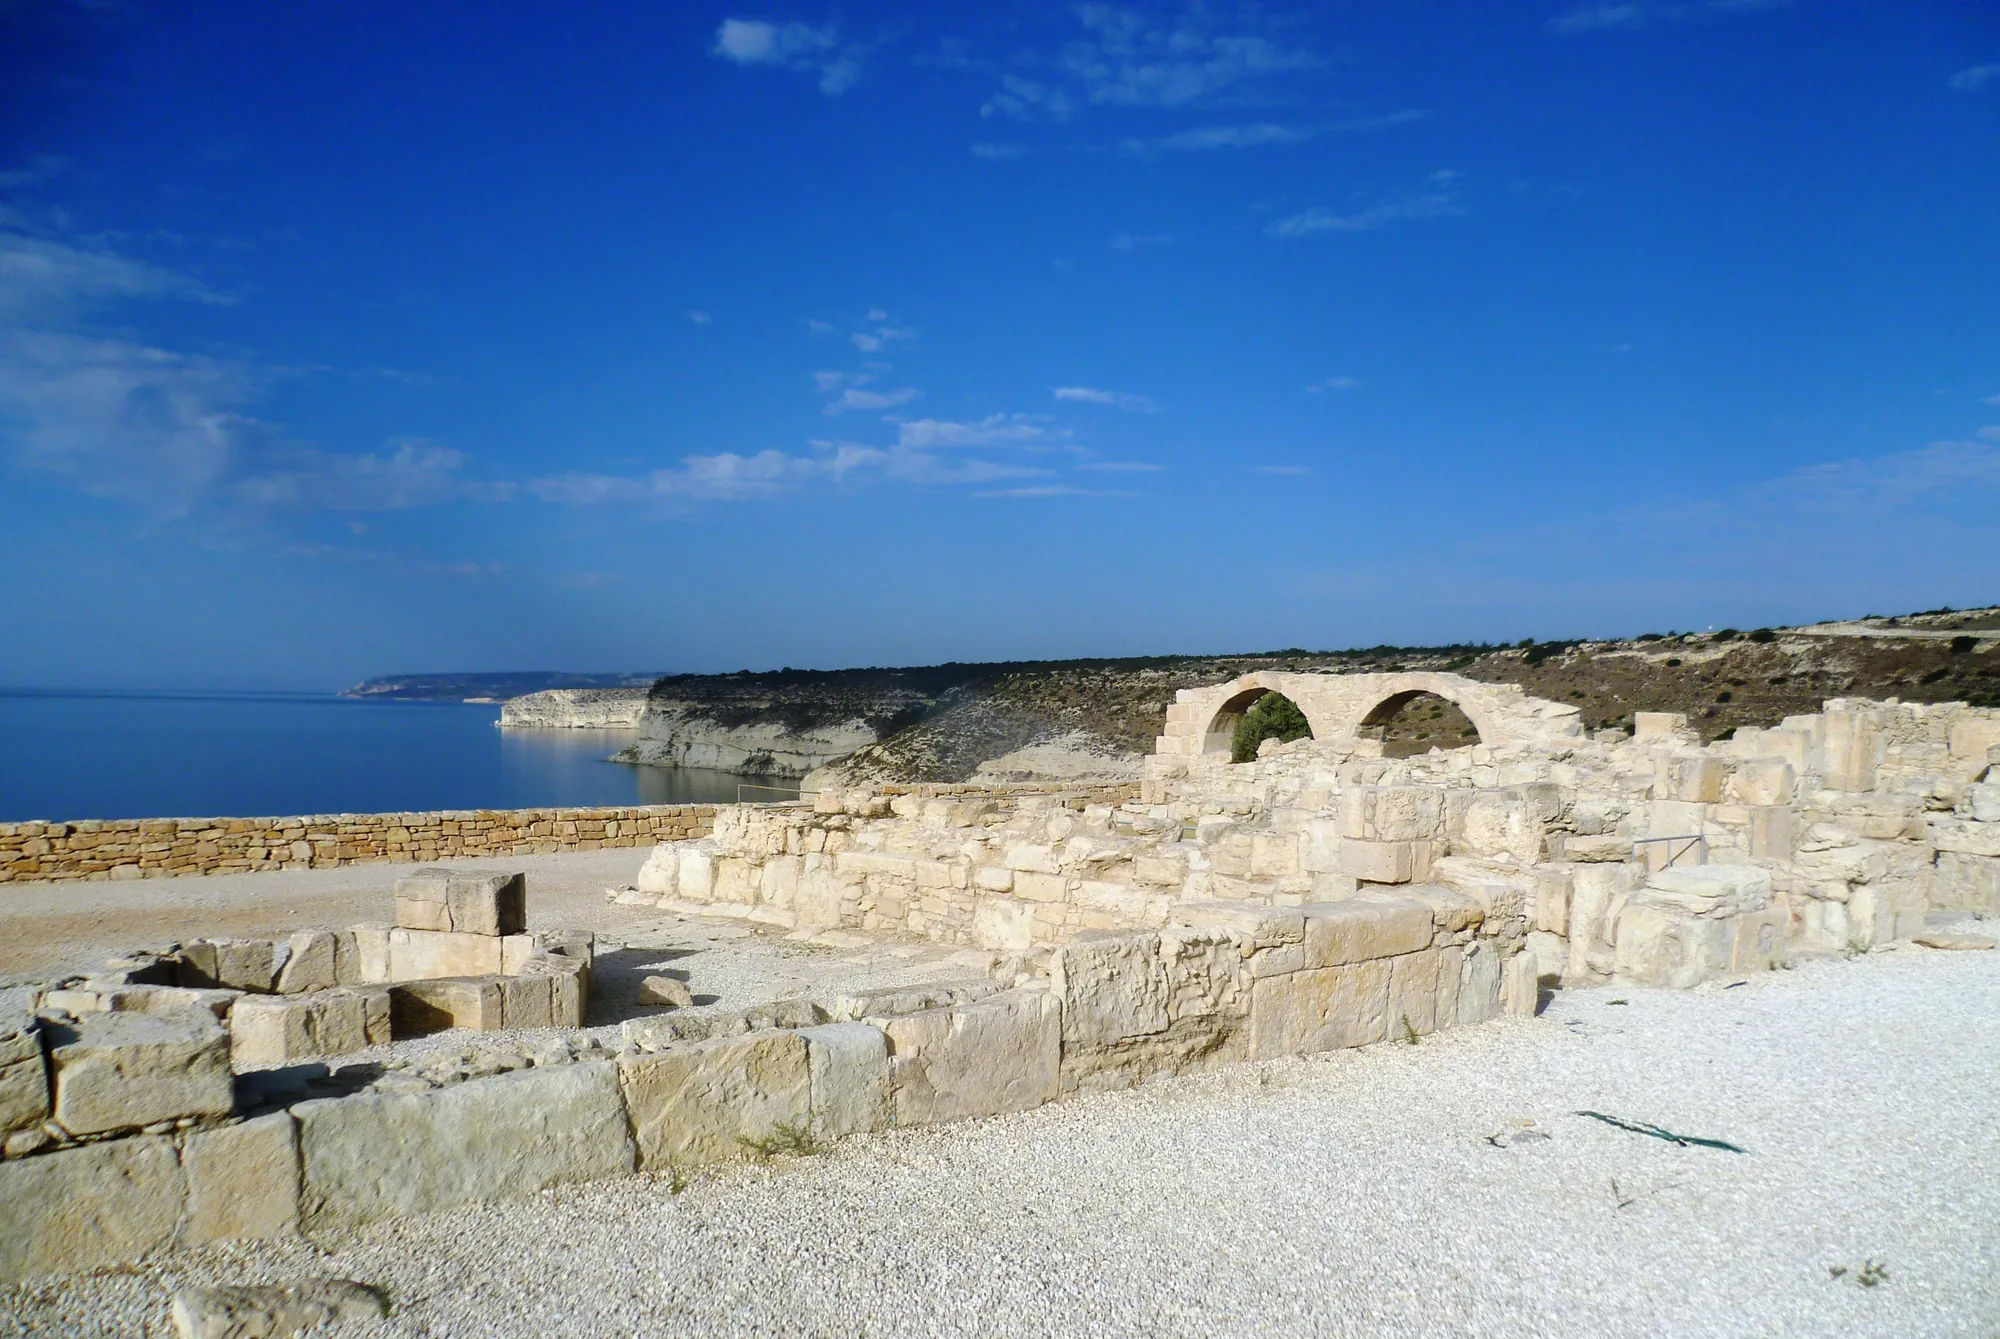
The site
Kourion
Kourion stands on a limestone bluff above Episkopi Bay, west of Limassol. It was the seat of one of the Iron Age kingdoms of Cyprus, then a Hellenistic and Roman city with a theatre, baths and houses with mosaic floors, and a great sanctuary of Apollo Hylates to the west. An earthquake in the later 4th century AD destroyed the city; a Christian town with a bishop's church grew up over the ruins and was abandoned in the later 7th century.
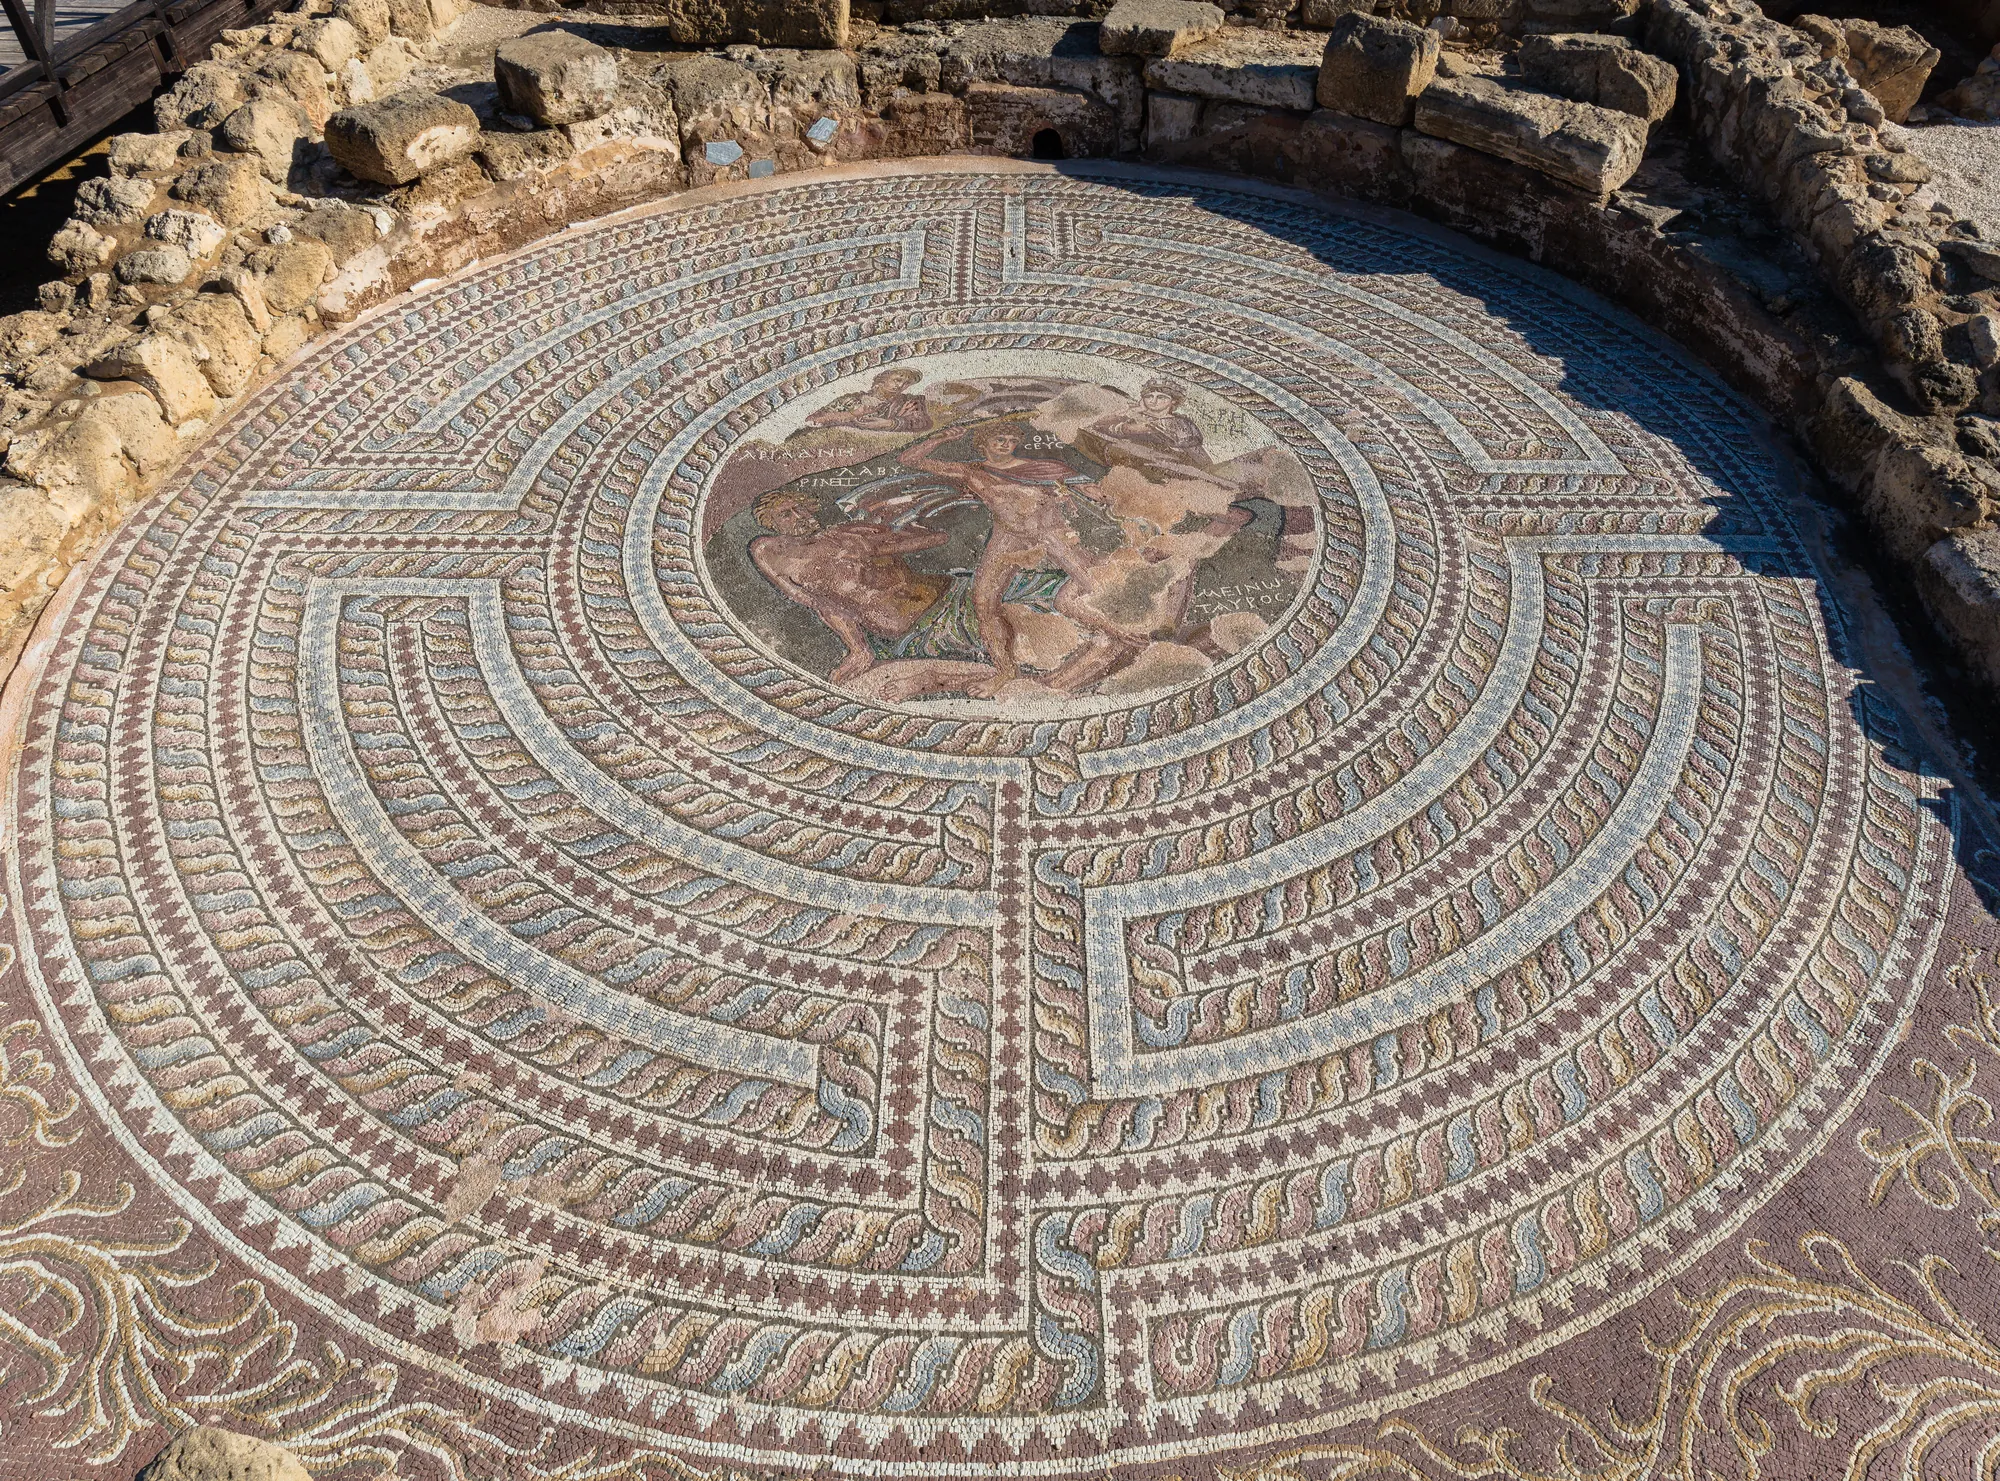
In the compendium
Hellenistic and Roman Houses
Town houses on Cyprus from the founding of Nea Paphos in the late 4th century BC to the earthquakes of the 4th century AD, from mosaic-floored peristyle houses to a mudbrick house at Kourion.
In the compendium
Egypt
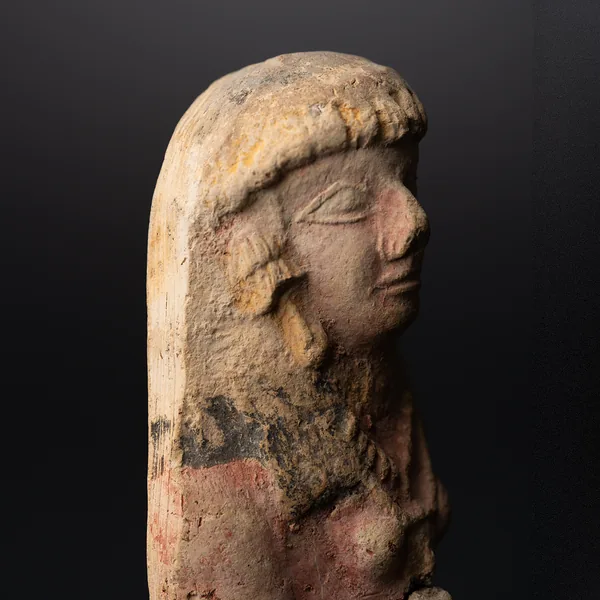
Ancient Egypt, Cyprus's partner in copper, pottery and prestige goods from the Middle Kingdom to the Ptolemies, who annexed the island.
In the compendium
Stone in Ancient Cyprus
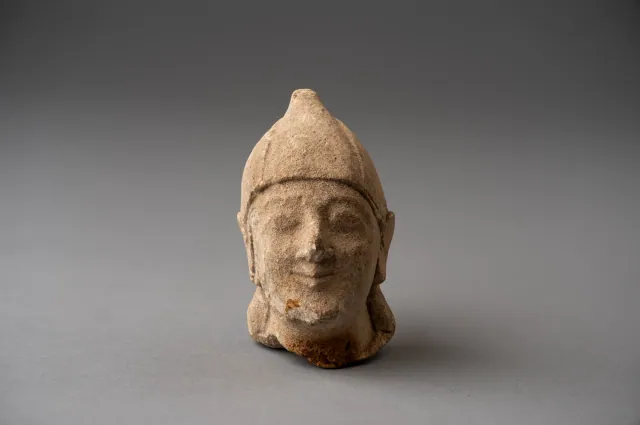
Cypriots worked local chert, igneous rocks, picrolite and limestone from the Neolithic onwards, and imported marble, alabaster and gemstones.
Map of Cyprus
Places discussed in the talk
- Ground above 200, 500, 1,000 m
Places