
Lecture·CAARI Cyprus·2023
Where the Streets Have No Name: Results of the Research Project ‘MA-P Maloutena and Agora in the Urban Layout of Paphos’
Where the streets have no name. Results of the research project ‘MA-P Maloutena and Agora in the urban layout of Paphos: Modelling the cityscape of the Hellenistic and Roman capital of Cyprus’.
Chapters
About the lecture
Ewdoksia Papuci-Władyka presents the results of the MA-P project, a joint expedition of the Jagiellonian University, the University of Warsaw, the Warsaw University of Technology, the University of Hamburg and Wrocław University of Science and Technology, which reconstructs the urban layout of Nea Paphos in the Hellenistic and Roman periods.
The lecture begins with a review of Polish fieldwork in Paphos since 1965. At Maloutena, the University of Warsaw mission uncovered the Villa of Theseus, the House of Aion and the so-called Hellenistic House. Re-examination of the Hellenistic House indicates that its final phase dates to the first and second centuries AD, and that adjacent mosaic rooms once attributed to a separate Roman house belonged to it, forming a residence or public building of over 2,000 square metres with two courtyards. In the Agora, first excavated by Kyriakos Nicolaou for the Department of Antiquities, the Jagiellonian University project established between 2011 and 2019 that the square was founded in the second century BCE rather than the second century AD, and that with its surrounding porticoes it covered 2.5 hectares.
To test the orthogonal street grid reconstructed by Jolanta Młynarczyk in 1990, the project combined magnetometry across 18 hectares of the archaeological park and ground-penetrating radar in the Agora with trial trenches at street intersections. At Maloutena, trenches along Street A and at the crossing with Street 11 exposed rock-cut drainage channels whose pottery dates their construction to the late third or early second century BC, a century after the city's foundation, and confirmed Wiktor Daszewski's proposal that the city insulae measured 105 metres in width. Sixteen trenches around the Agora confirmed among others Street P, which ran with two phases of water pipes from the theatre and nymphaeum to the Agora, and the crossing of Streets M and 2a, where columns of the East Portico had fallen outward onto the street pavement during an earthquake.
The final part of the lecture explains how the Warsaw University of Technology team uses Historic Building Information Modelling, procedural modelling based on comparative rules from Olynthos, Priene and Ptolemais, and space syntax analysis to generate 3D reconstructions of the cityscape. Papuci-Władyka shows models of the Hellenistic city, the Fanari Hill sanctuary, the Fabrika Hill temple with its stibadium dining area, the two courtyards of the Hellenistic House, the phases of the Villa of Theseus, and the Roman Agora, where the building beside the Odeon traditionally called the Asclepieion is reinterpreted as a basilica.
From our collection
Pieces in the Drakopoulos collection of the kinds and periods this talk covers: Hellenistic.
The Drakopoulos collection →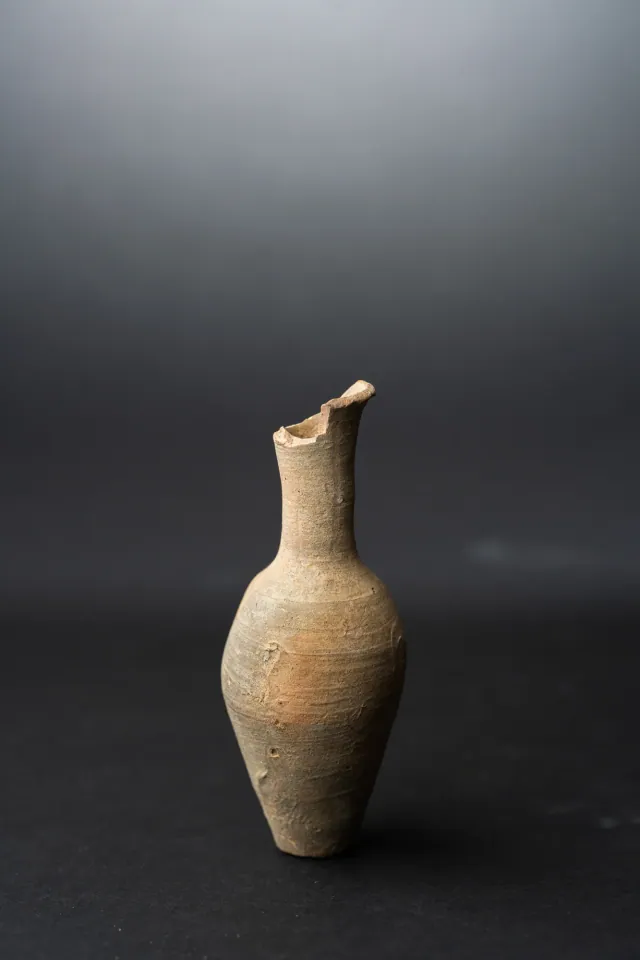
Background
Where to read more on this site before or after watching.
The site
Nea Paphos
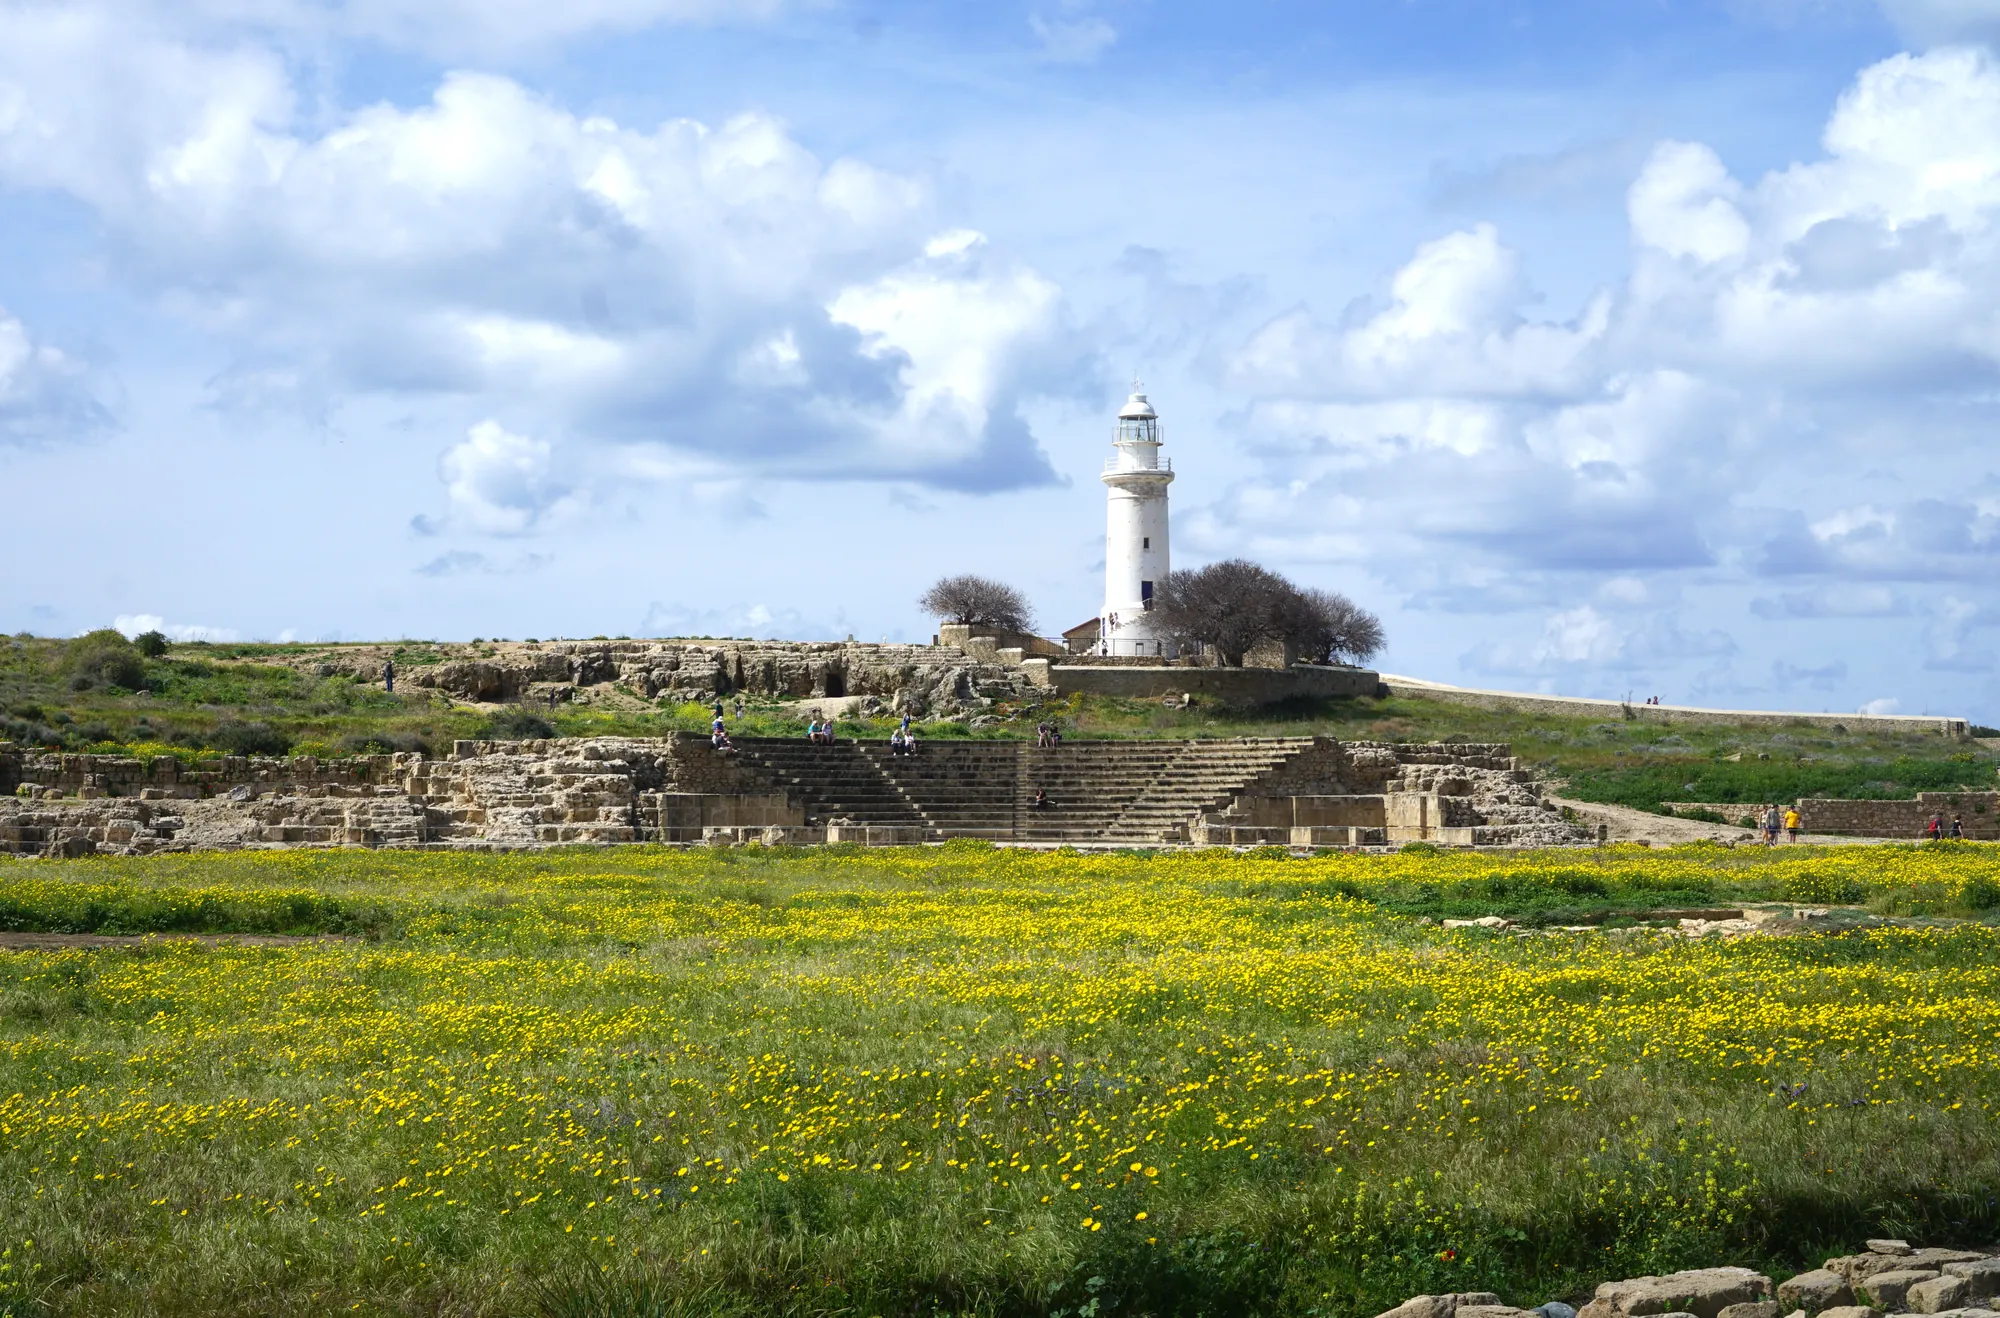
Nea Paphos, New Paphos, lies under Kato Paphos on the south-west coast of Cyprus. Founded about 320 BC as a harbour town for the kingdom of Paphos, it became the seat of the Ptolemaic governors of the island and then the capital of the Roman province until the 4th century AD. Its walls, theatre, civic centre, mosaic-floored houses and rock-cut tombs are part of the UNESCO World Heritage Site of Paphos, inscribed in 1980.
In the compendium
Hellenistic and Roman Houses
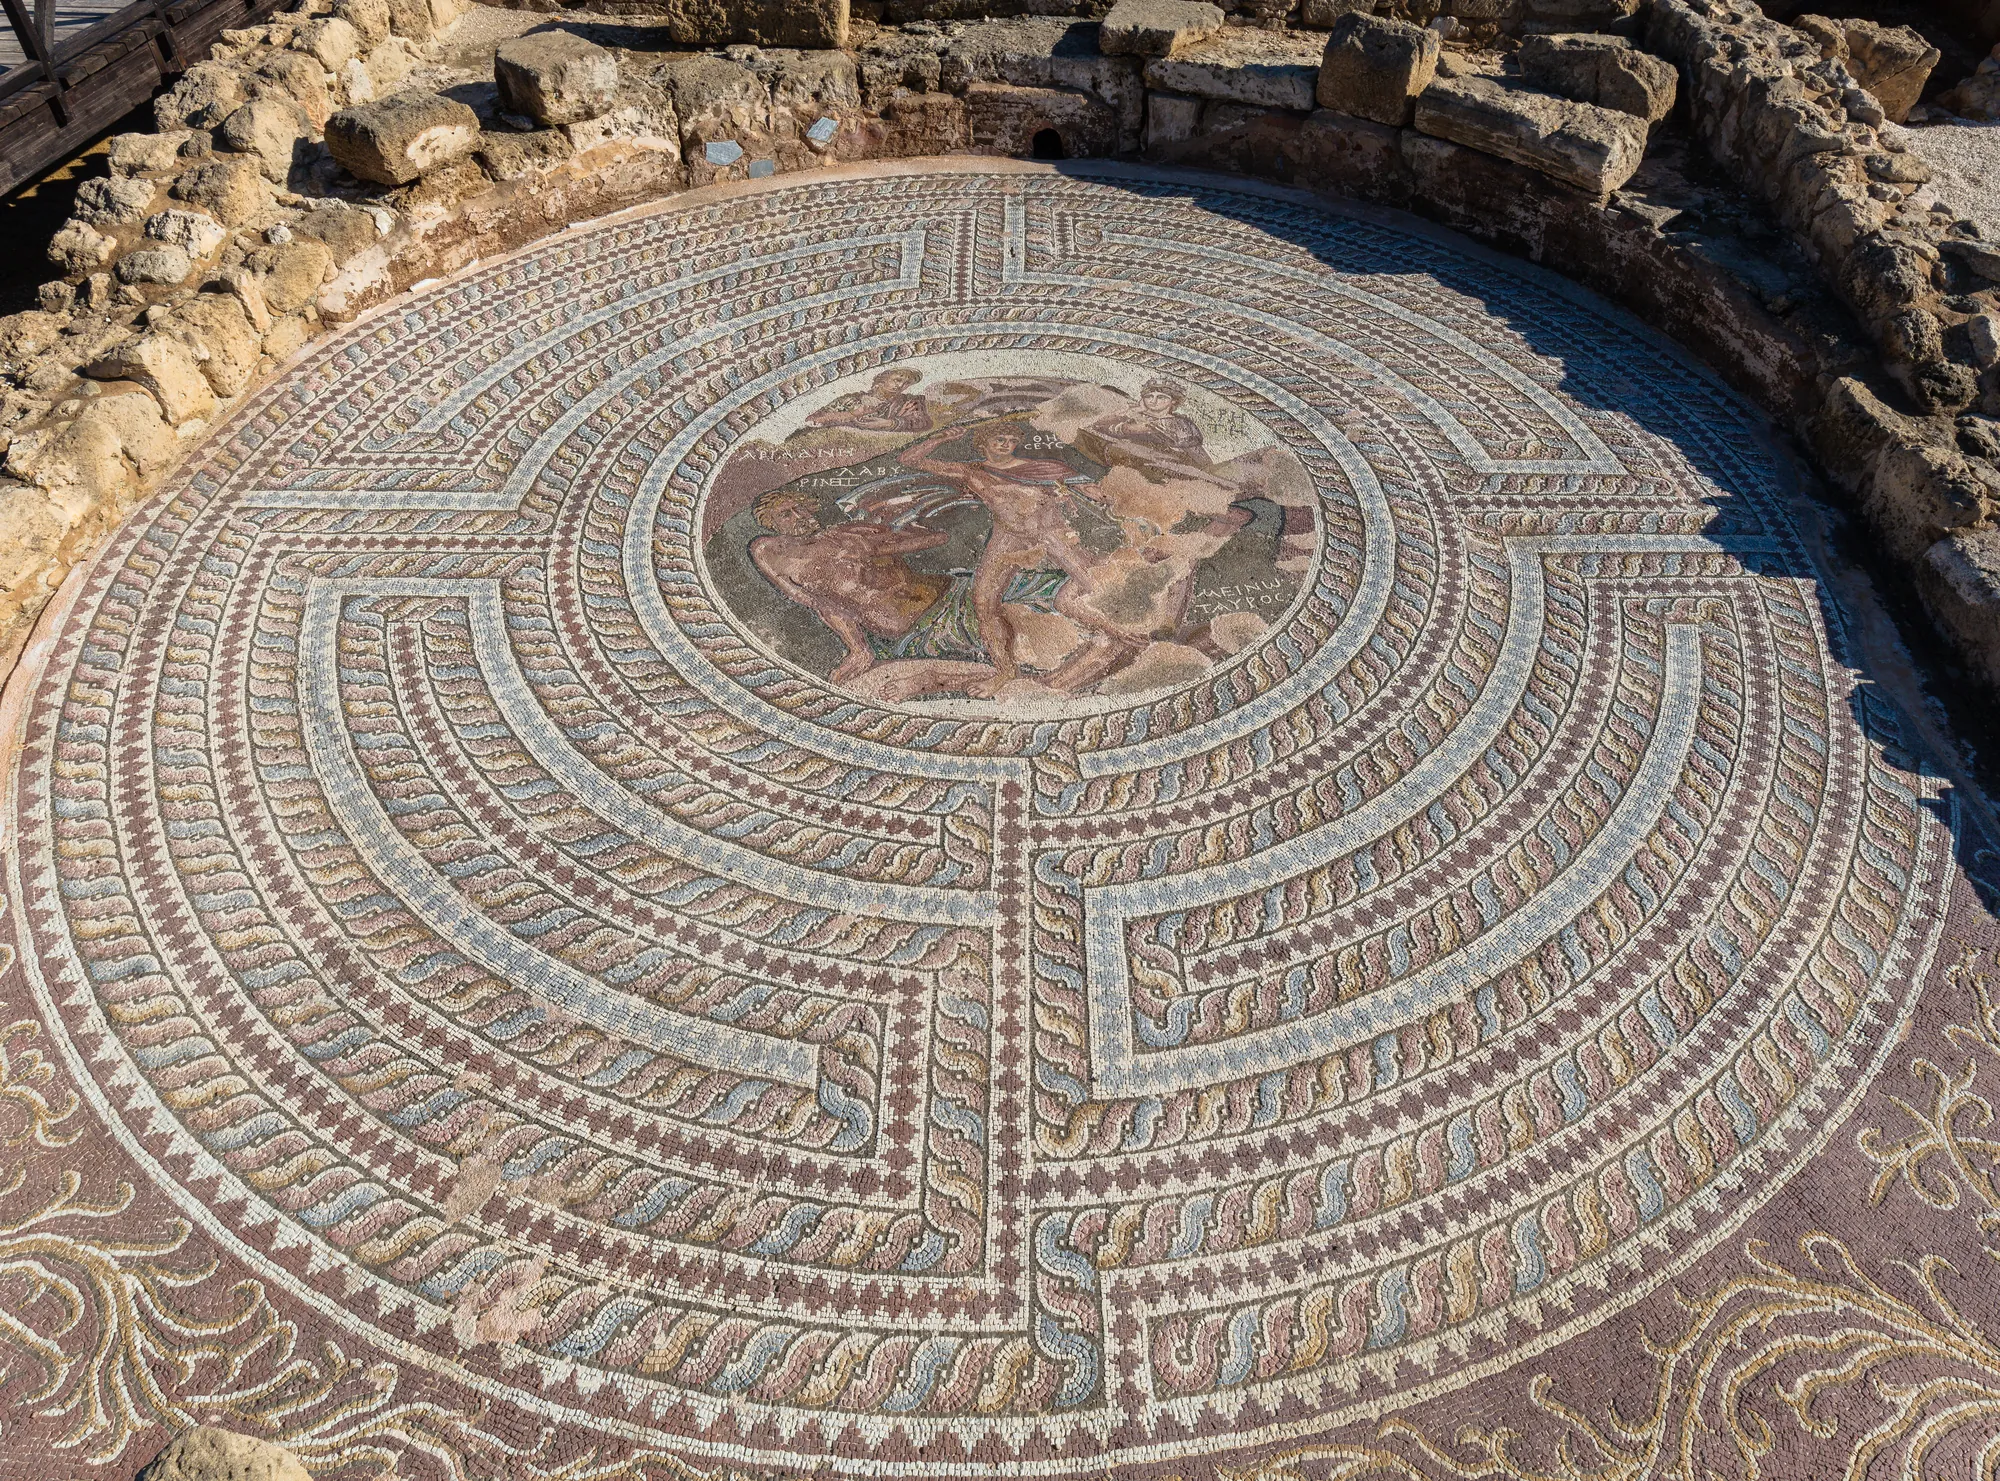
Town houses on Cyprus from the founding of Nea Paphos in the late 4th century BC to the earthquakes of the 4th century AD, from mosaic-floored peristyle houses to a mudbrick house at Kourion.
In the compendium
Theatres, Baths and Public Buildings
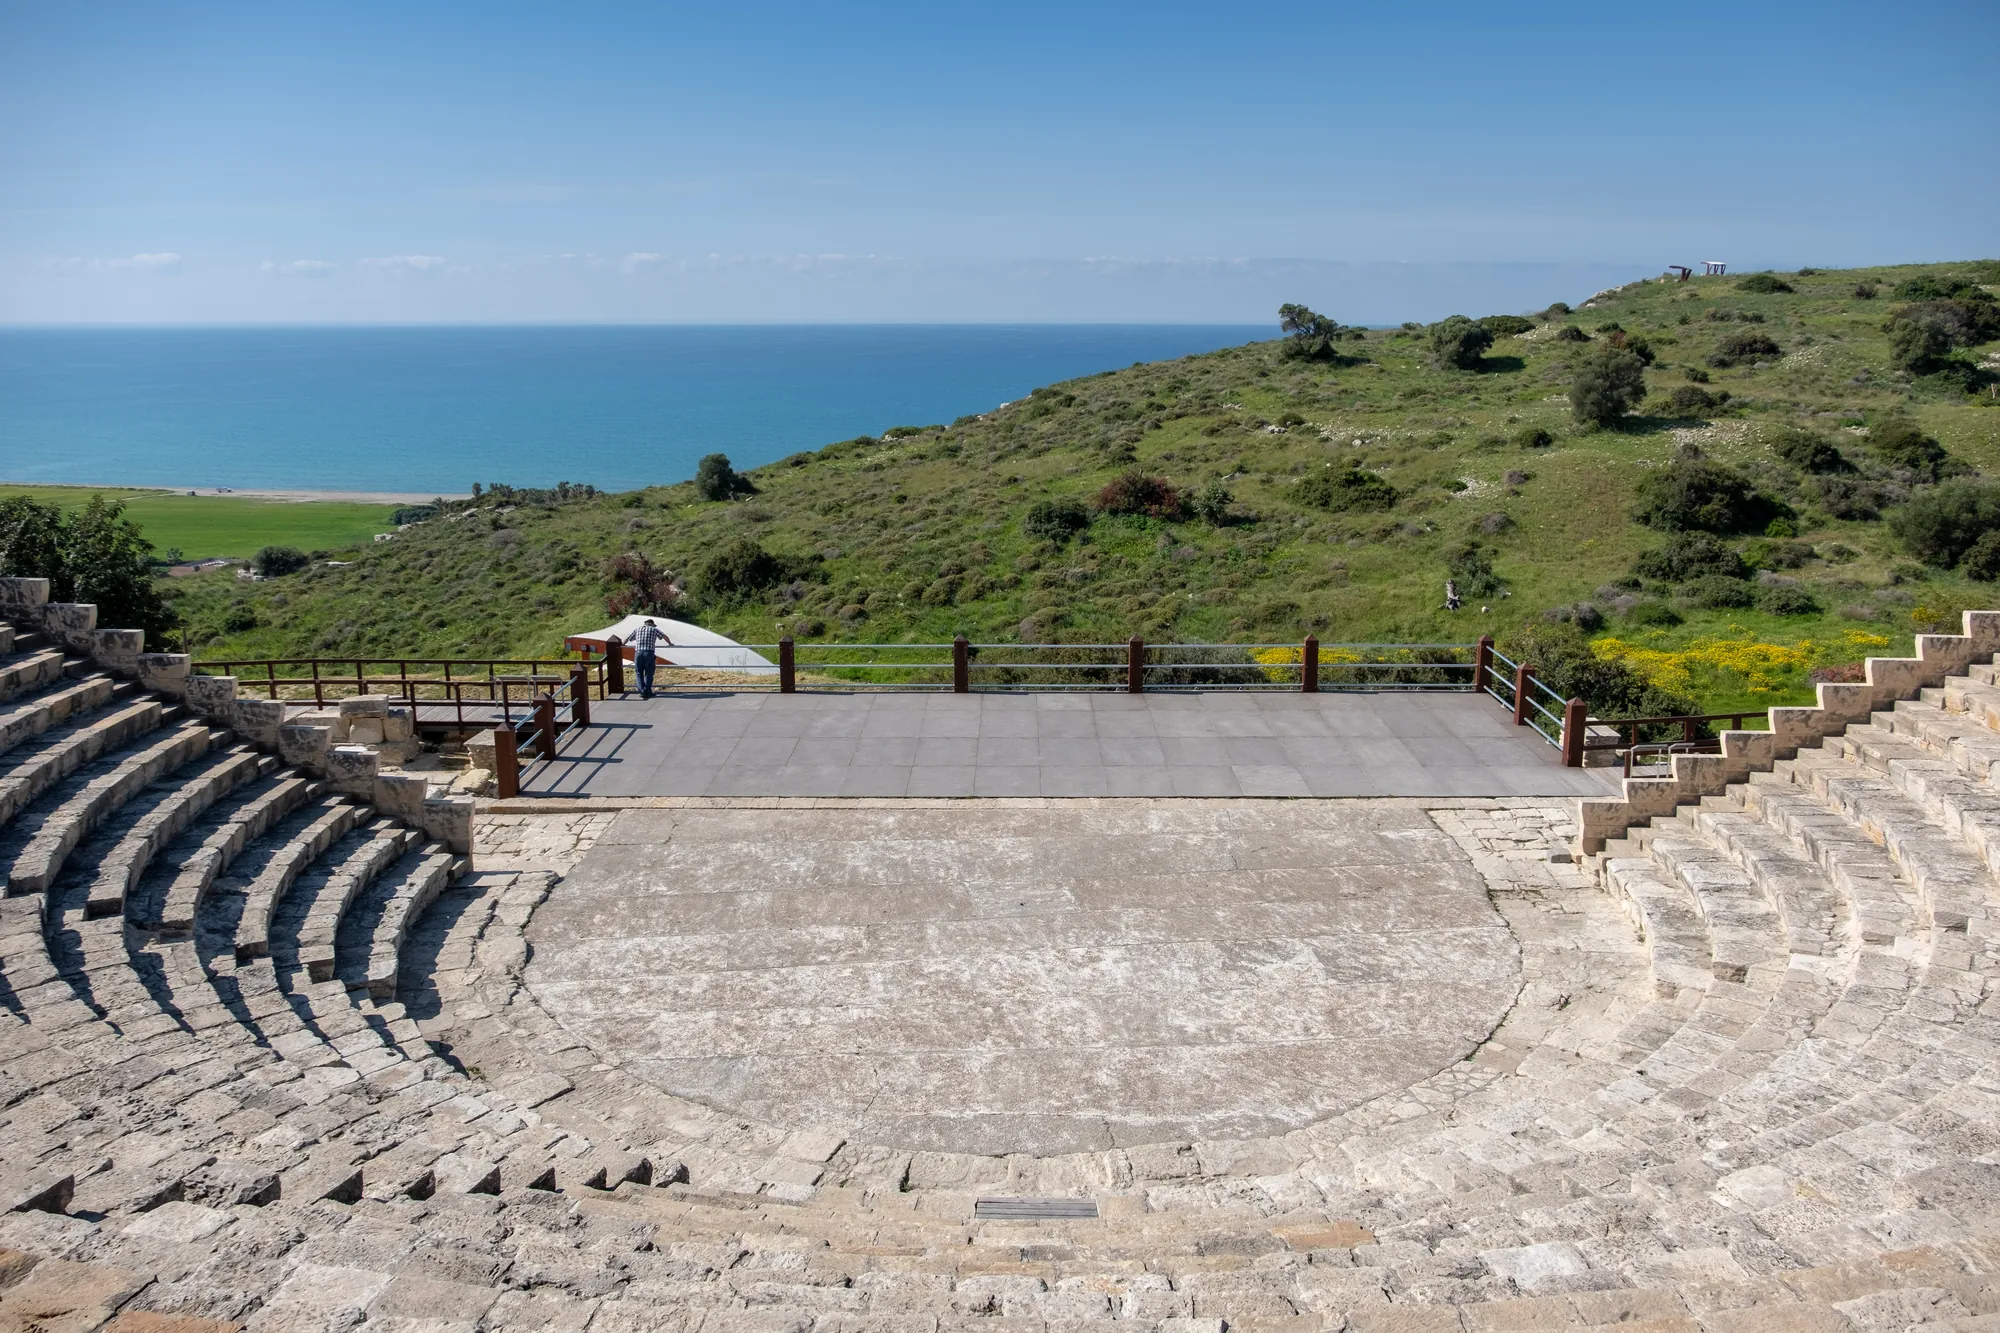
The public buildings of Hellenistic and Roman Cyprus: theatres, an odeion, agoras, the Salamis gymnasium, the Kourion stadium and heated baths, mostly rebuilt after AD 76/77.
In the compendium
Earthquakes in Ancient Cyprus
The earthquakes proposed for ancient Cyprus, from disputed Bronze Age destructions to the 4th-century CE shocks that left Kourion in ruins.