
IV · Sharing it · Reconstructions and games
Houses, tombs and crafts, rebuilt
Live
Houses, tombs and boats of ancient Cyprus, rebuilt from the reports of the excavations that found them. Each has a page of its own in three parts: a written report for a reader new to the subject; drawings in the manner of an excavation report, with plans, sections and construction details; and a 3D model to take apart layer by layer, watch being built, or walk through on a guided tour.
Every one has a recorded guide who explains what was found and how we know, and answers questions pinned to the model. Every part of a model is marked as excavated, inferred, reconstructed or speculative, and popular versions that the evidence rules out are shown too, flagged as rejected. The games are built on real objects: pieces from the Drakopoulos Collection, a sale catalogue of 1926, and photographs of objects in museums.
- reconstructions
- 21
- reconstructions
- of them tombs
- 12
- of them tombs
- drawings in their reports
- 210
- drawings in their reports
- guide recordings
- 2,974
- guide recordings
- places on the map
- 17
- places on the map
- games
- 5
- games
What is in it
The reconstructions by kind and by period
21 reconstructions are published, across ten periods from the Neolithic to the Roman, drawn from 17 places on the island. Each report has its own numbered drawings and further reading, and every one has a recorded guide. The figures below are counted from the reconstructions themselves each time the site is built.
By kind
- Houses and buildings8
- Tombs12
- Boats1
| Reconstruction | Kind | Date | Drawings | Works cited | Guide recordings |
|---|---|---|---|---|---|
| First crossings boats | Ship | c. 9000–8000 BC | 11 | 24 | 171 |
| Khirokitia household | Settlement | c. 7000–5200 BC | 11 | 13 | 156 |
| Khirokitia, Tholos III | Tomb | Khirokitia culture, c. 7000–5200 BC | 10 | 7 | 122 |
| Chalcolithic round house | Building | c. 3500–2900 BC | 7 | 11 | 175 |
| Souskiou-Laona Tomb 158 | Tomb | c. 3000 BC | 8 | 10 | 127 |
| Pithos House, Kissonerga | Building | c. 2700–2500 BC | 13 | 20 | 168 |
| Kaminoudhia Tomb 14 | Tomb | c. 2400–2200 BC | 9 | 9 | 113 |
| Marki-Alonia compound | Building | c. 2400–1800 BC | 8 | 10 | 174 |
| Sotira-Kaminoudhia house | Building | c. 2300–2200 BC | 8 | 5 | 169 |
| Vounous Tomb 36 | Tomb | c. 2150–2000 BC | 10 | 13 | 115 |
| Lapithos Tomb 313 | Tomb | c. 2000–1850 BC | 11 | 9 | 133 |
| Kalavasos Tomb 11 | Tomb | c. 1400–1375 BC | 10 | 14 | 115 |
| Skales Tomb 49 | Tomb | c. 1050–950 BC | 9 | 4 | 124 |
| Salamis Tomb 79 | Tomb | around 700 BC | 10 | 12 | 118 |
| Tamassos Royal Tomb 12 | Tomb | c. 600–550 BC | 11 | 15 | 134 |
| Marion Kaparka Tomb 14 | Tomb | c. 450–375 BC | 9 | 7 | 130 |
| Kourion Tomb 8 | Tomb | 3rd c. BC to 4th c. AD | 11 | 6 | 132 |
| Tombs of the Kings, Tomb 8 | Tomb | 2nd c. BC to 4th c. AD | 11 | 9 | 123 |
| Kourion theatre | Building | late 2nd century BC to the later 4th century AD | 12 | 10 | 161 |
| Roman bath | Building | 1st to 4th century AD | 9 | 21 | 145 |
| Kourion Earthquake House | Building | later 4th century AD | 12 | 8 | 169 |
In time and place
Every reconstruction on a timeline and a map
Each bar is one reconstruction, set against the periods of Cypriot archaeology; each square on the map is a place its evidence comes from. Choose either to see its drawing, its date and what its page holds, then open it. The arrow keys step through them in date order.
Neolithic
9000 BC
Chalcolithic
3900 BC
Early Bronze Age
2500 BC
Middle Bronze Age
1950 BC
Late Bronze Age
1650 BC
Cypro-Geometric
1050 BC
Cypro-Archaic
750 BC
Cypro-Classical
480 BC
Hellenistic
310 BC
Roman
30 BC
A square for each place; the number says how many reconstructions draw on it. Choose a place to see them in turn.

Ship · Aceramic Neolithic · c. 9000–8000 BC
Which boat could carry a cow?
The boats that brought the first farmers, their cattle, sheep, goats and pigs to Cyprus over 70 km of open sea: a ten-metre oak dugout, two logs paired under a deck, and the reed and hide craft that rival them, each loaded and put to sea.
From · Parekklisha-Shillourokambos
- drawings
- 11
- drawings
- works cited
- 24
- works cited
- guide recordings
- 171
- guide recordings
Each period has an equal share of the timeline, so the long Neolithic is compressed and the short Roman centuries are spread out. Positions on the map are those of the site register; some are approximate.
The drawings
The opening drawing of each reconstruction, by kind
Each page opens on an ink drawing of the whole, which stands in for the 3D model until it is opened. The reports go on to the plans, sections, elevations and construction details: 210 numbered drawings in all, each drawn from the same measurements as its model.
Houses and buildings · 8
 Aceramic Neolithic · c. 7000–5200 BCKhirokitia householdKhirokitia
 Middle Chalcolithic · c. 3500–2900 BCChalcolithic round houseKissonerga-Mosphilia · Lemba-Lakkous
 Late Chalcolithic · c. 2700–2500 BCPithos House, KissonergaKissonerga-Mosphilia
 Philia to Middle Cypriot I · c. 2400–1800 BCMarki-Alonia compoundMarki-Alonia
 Early Cypriot III · c. 2300–2200 BCSotira-Kaminoudhia houseSotira-Kaminoudhia
 Hellenistic to Late Roman · late 2nd century BC to the later 4th century ADKourion theatreKourion
 Roman · 1st to 4th century ADRoman bathKourion · Amathus · Salamis
 Late Roman · later 4th century ADKourion Earthquake HouseKourion
Tombs · 12
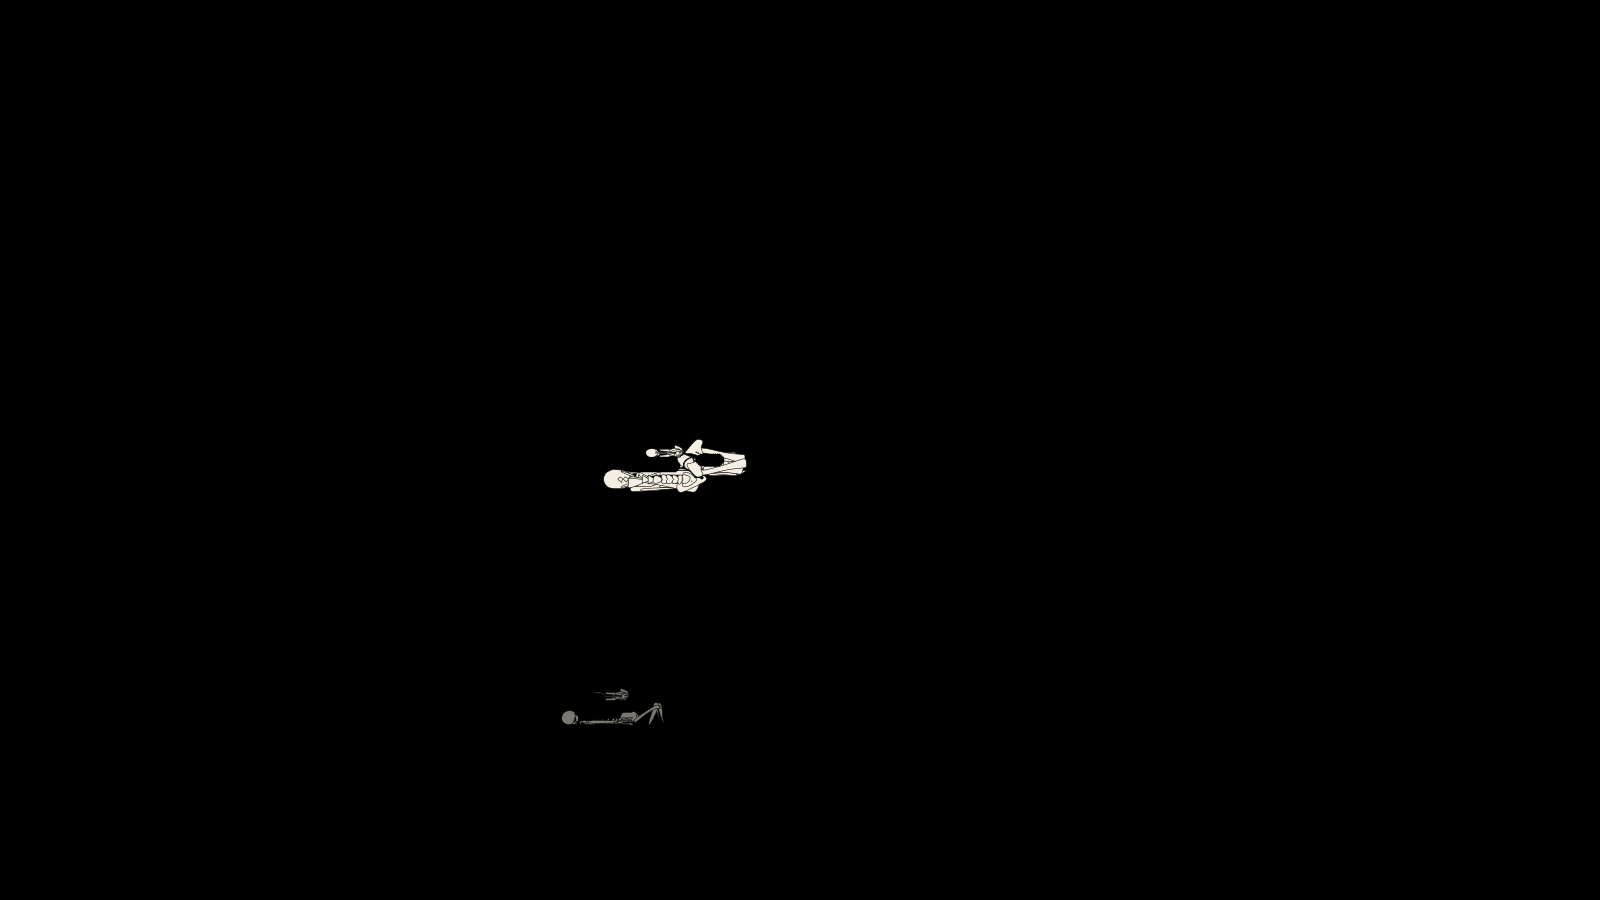 Aceramic Neolithic · Khirokitia culture, c. 7000–5200 BCKhirokitia, Tholos IIIKhirokitia
 Middle Chalcolithic · c. 3000 BCSouskiou-Laona Tomb 158Souskiou-Laona
 Philia to Early Cypriot I–II · c. 2400–2200 BCKaminoudhia Tomb 14Sotira-Kaminoudhia
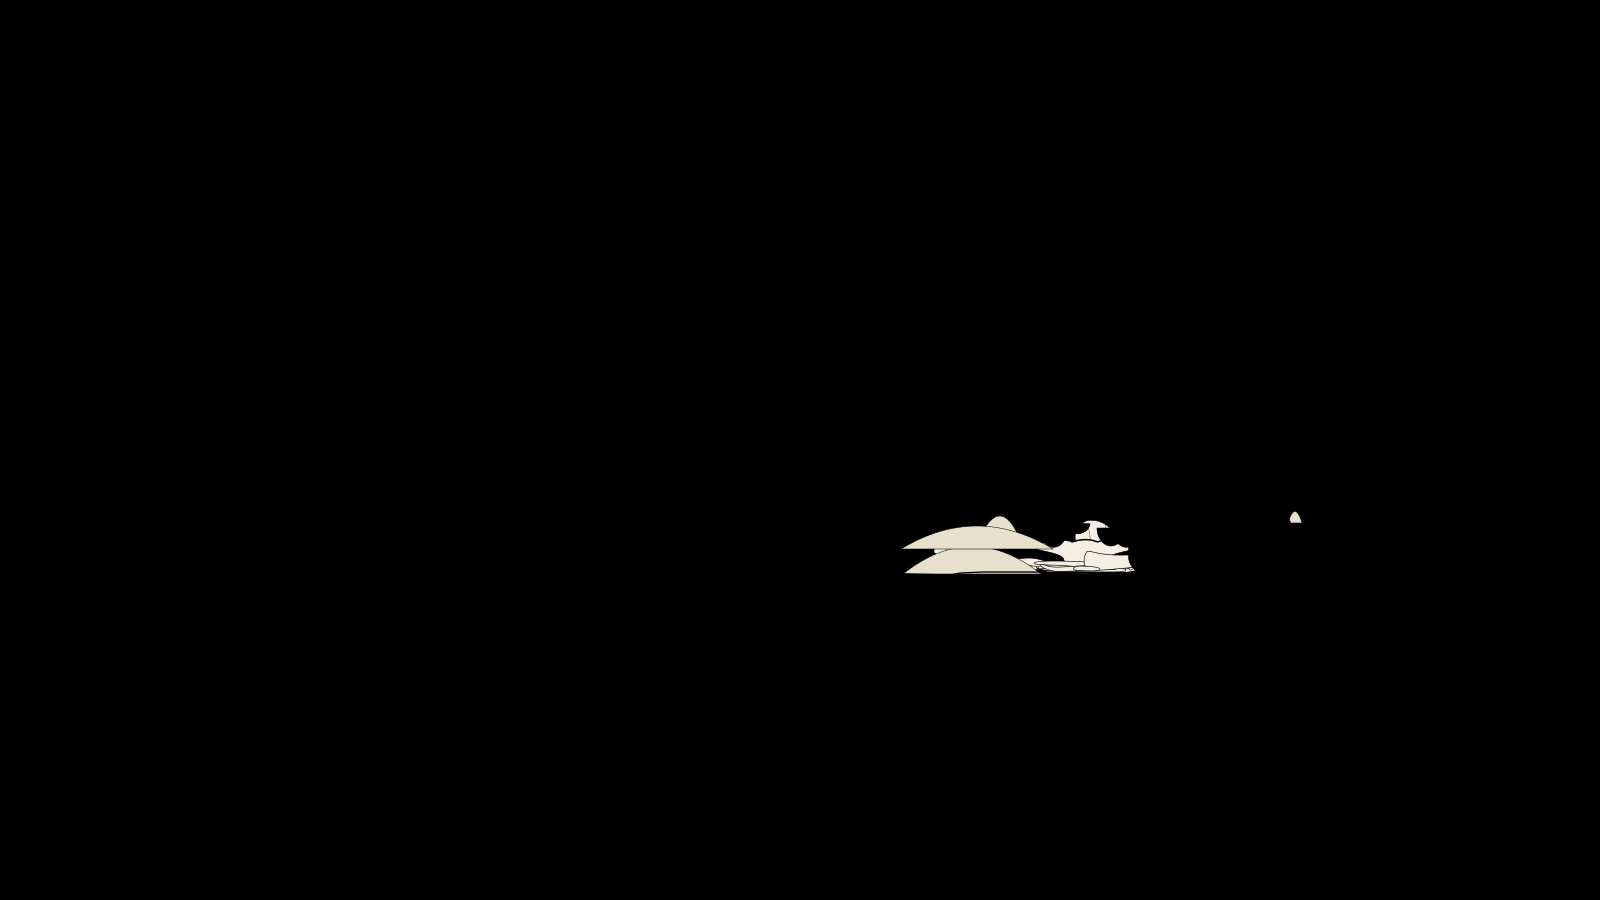 Early Cypriot II–III · c. 2150–2000 BCVounous Tomb 36Bellapais-Vounous
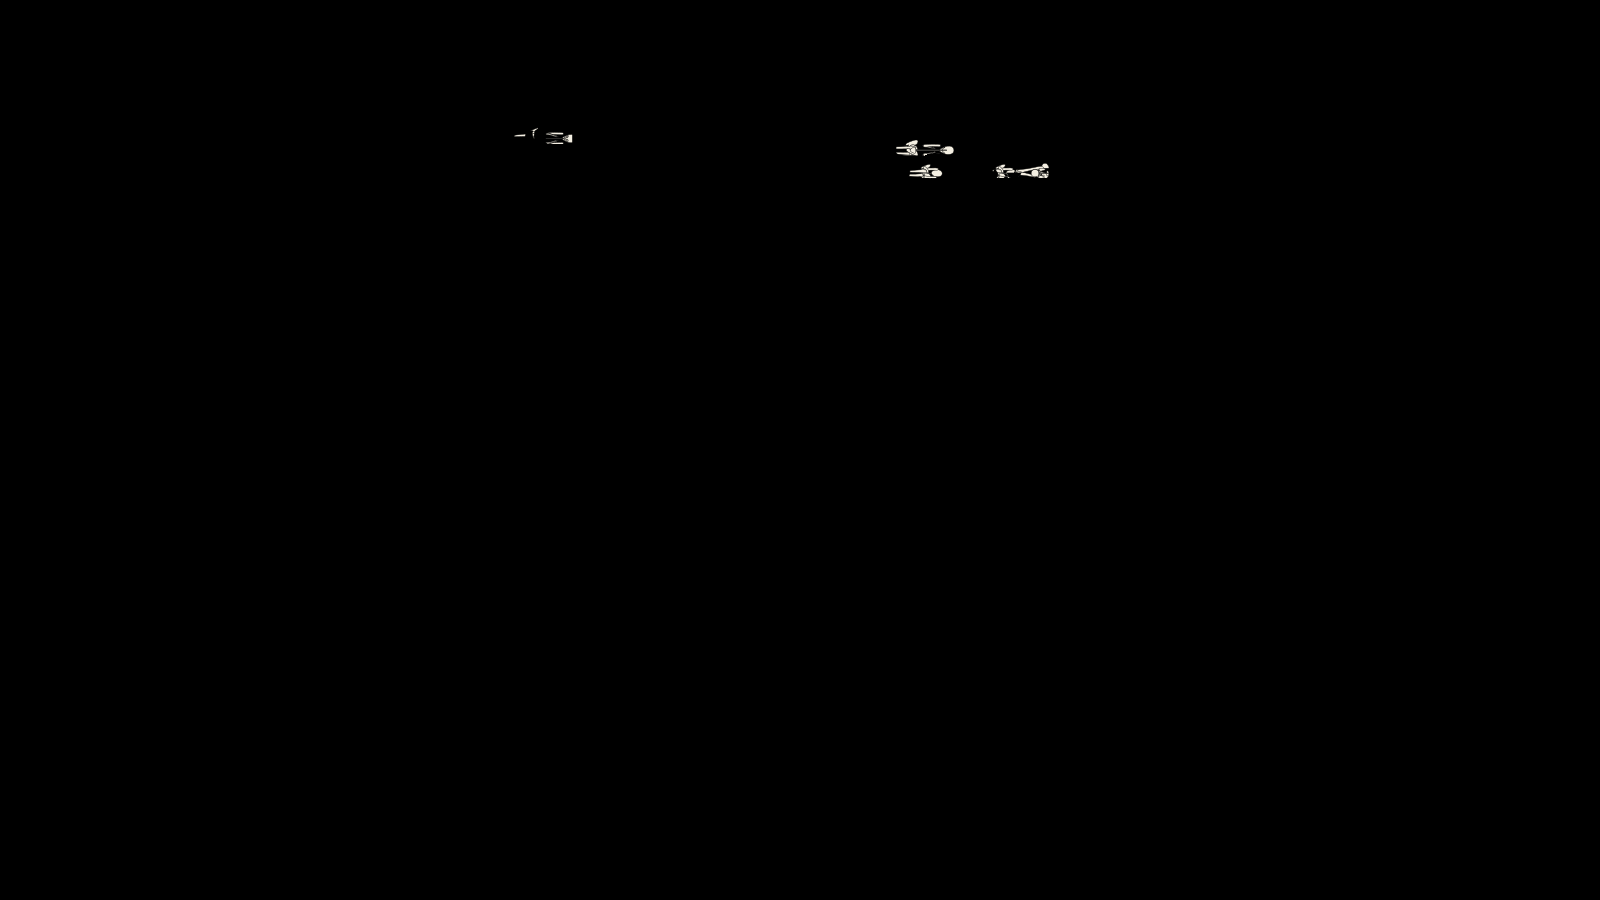 Middle Cypriot I · c. 2000–1850 BCLapithos Tomb 313Lapithos-Vrysi tou Barba
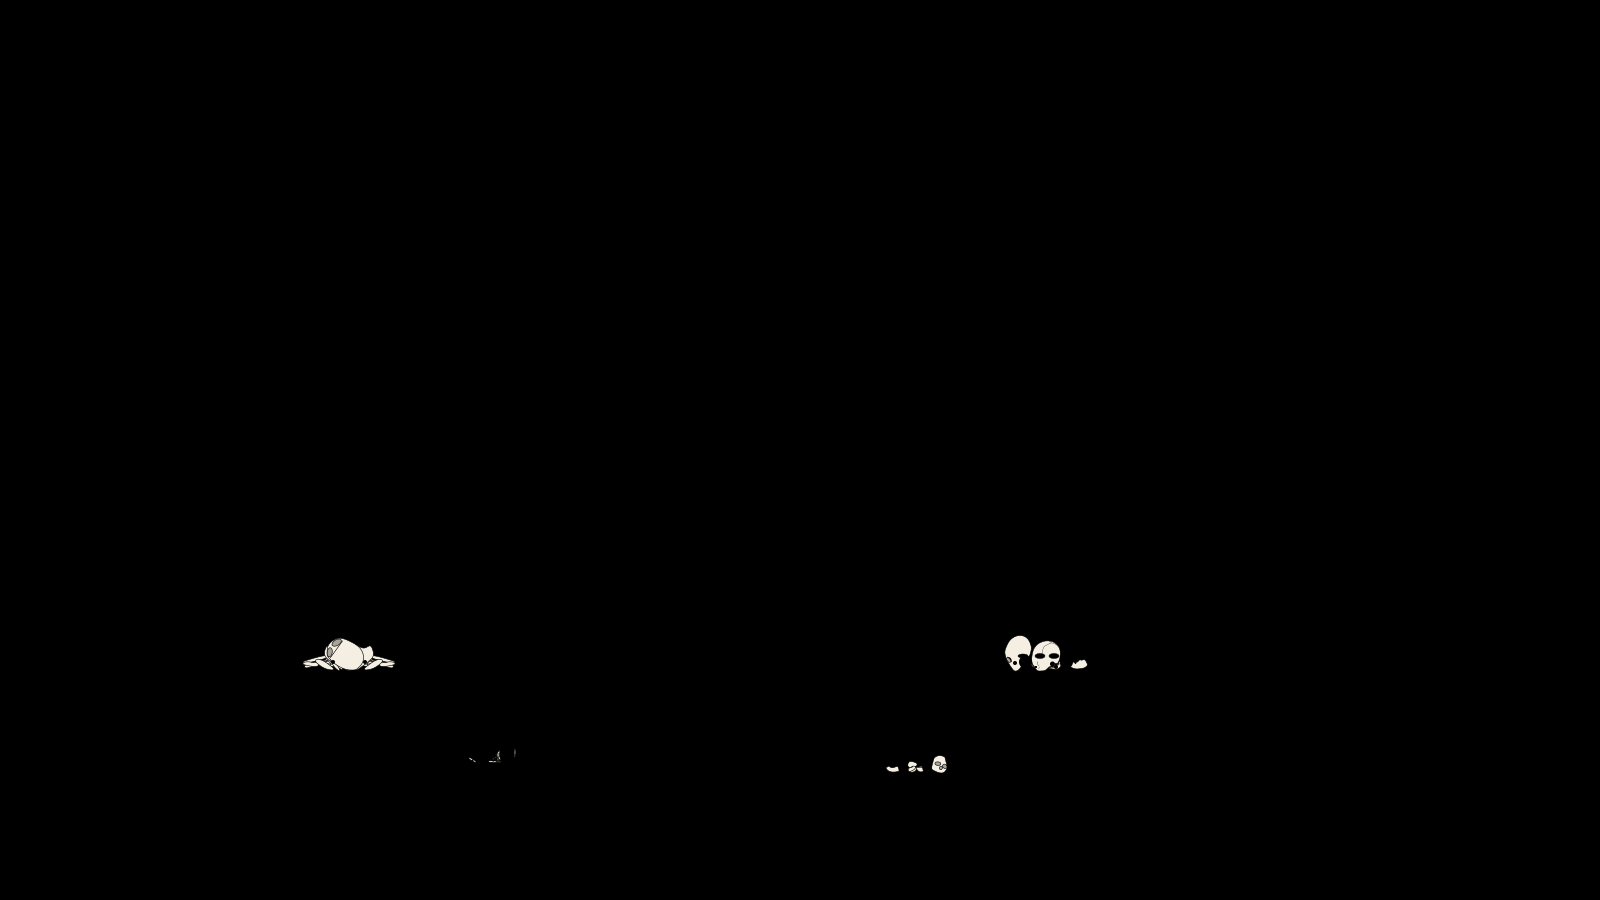 Late Cypriot IIA · c. 1400–1375 BCKalavasos Tomb 11Kalavasos-Ayios Dhimitrios
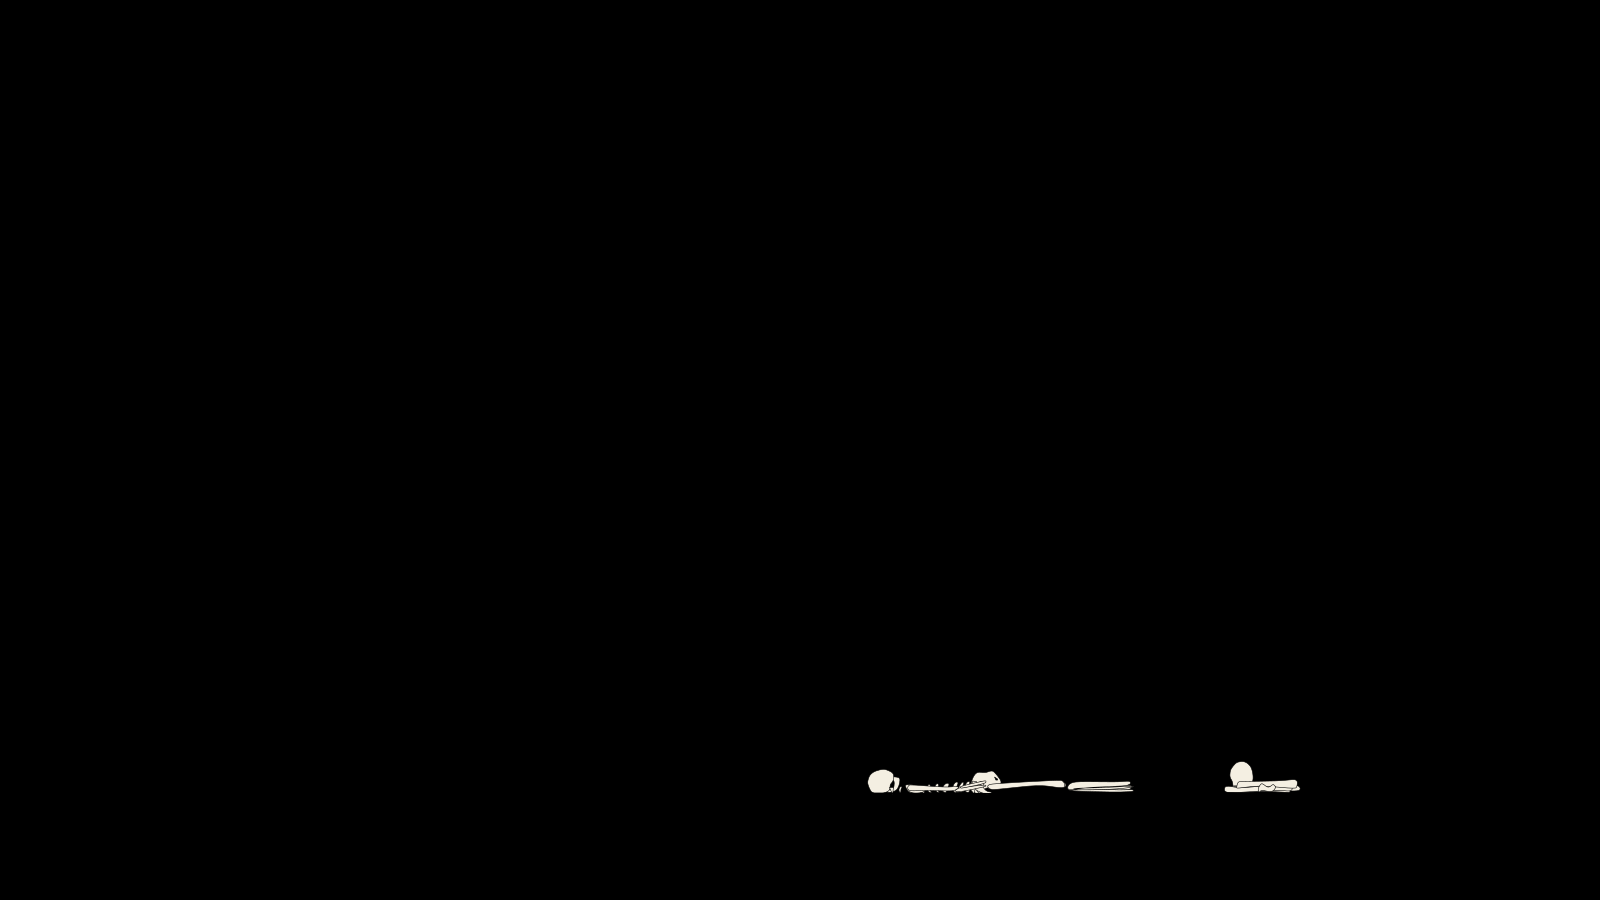 Cypro-Geometric I · c. 1050–950 BCSkales Tomb 49Palaepaphos-Skales
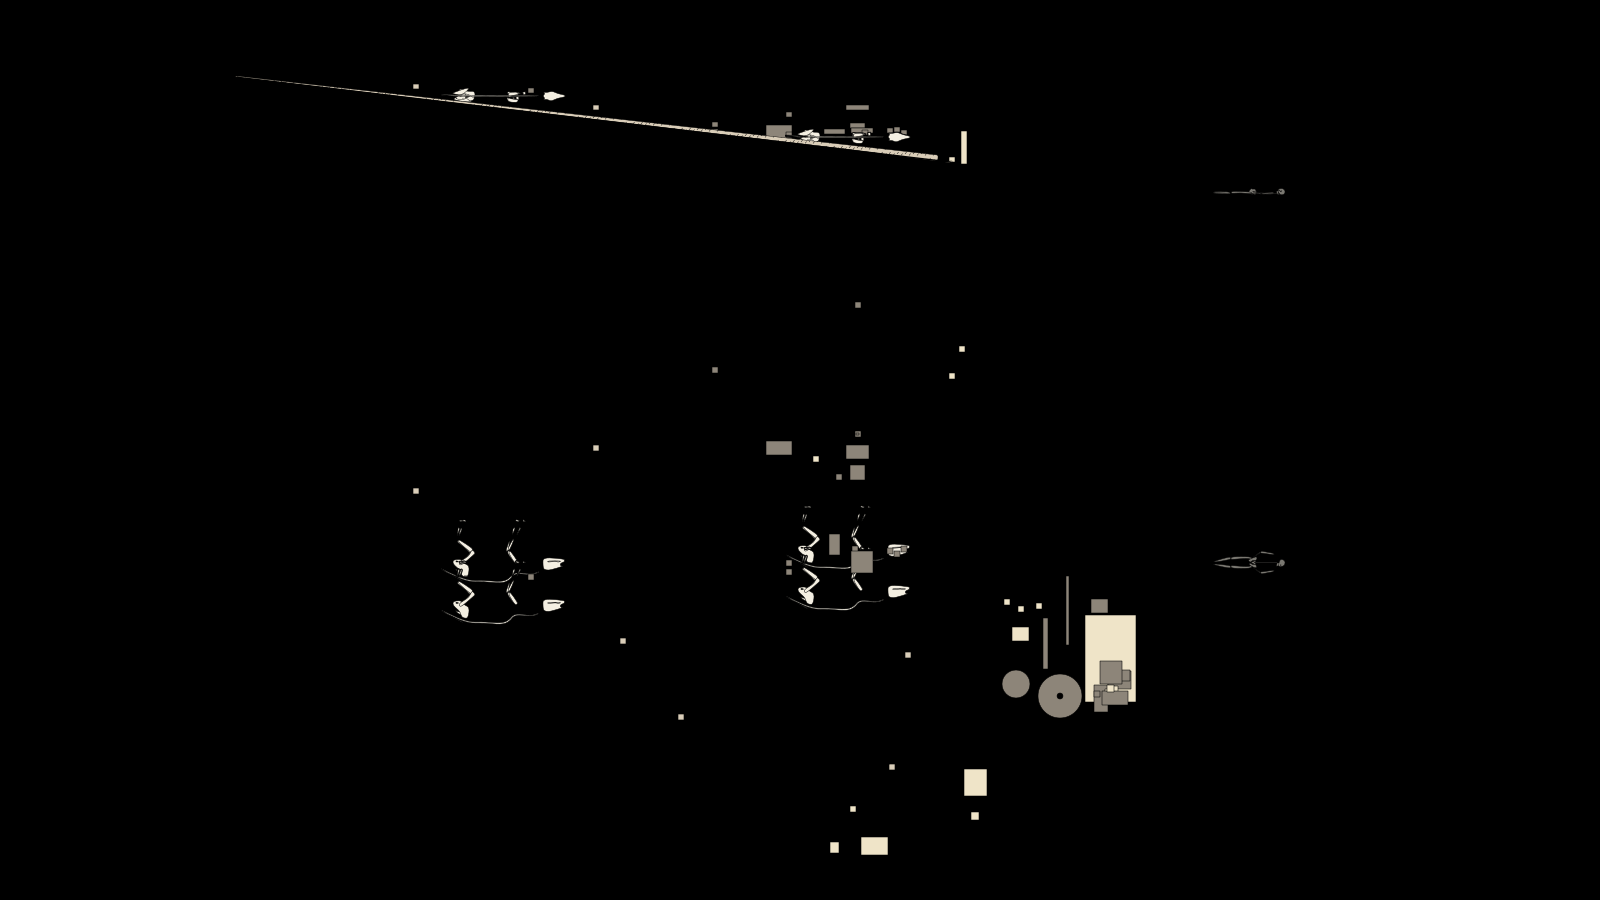 Cypro-Archaic I · around 700 BCSalamis Tomb 79Salamis
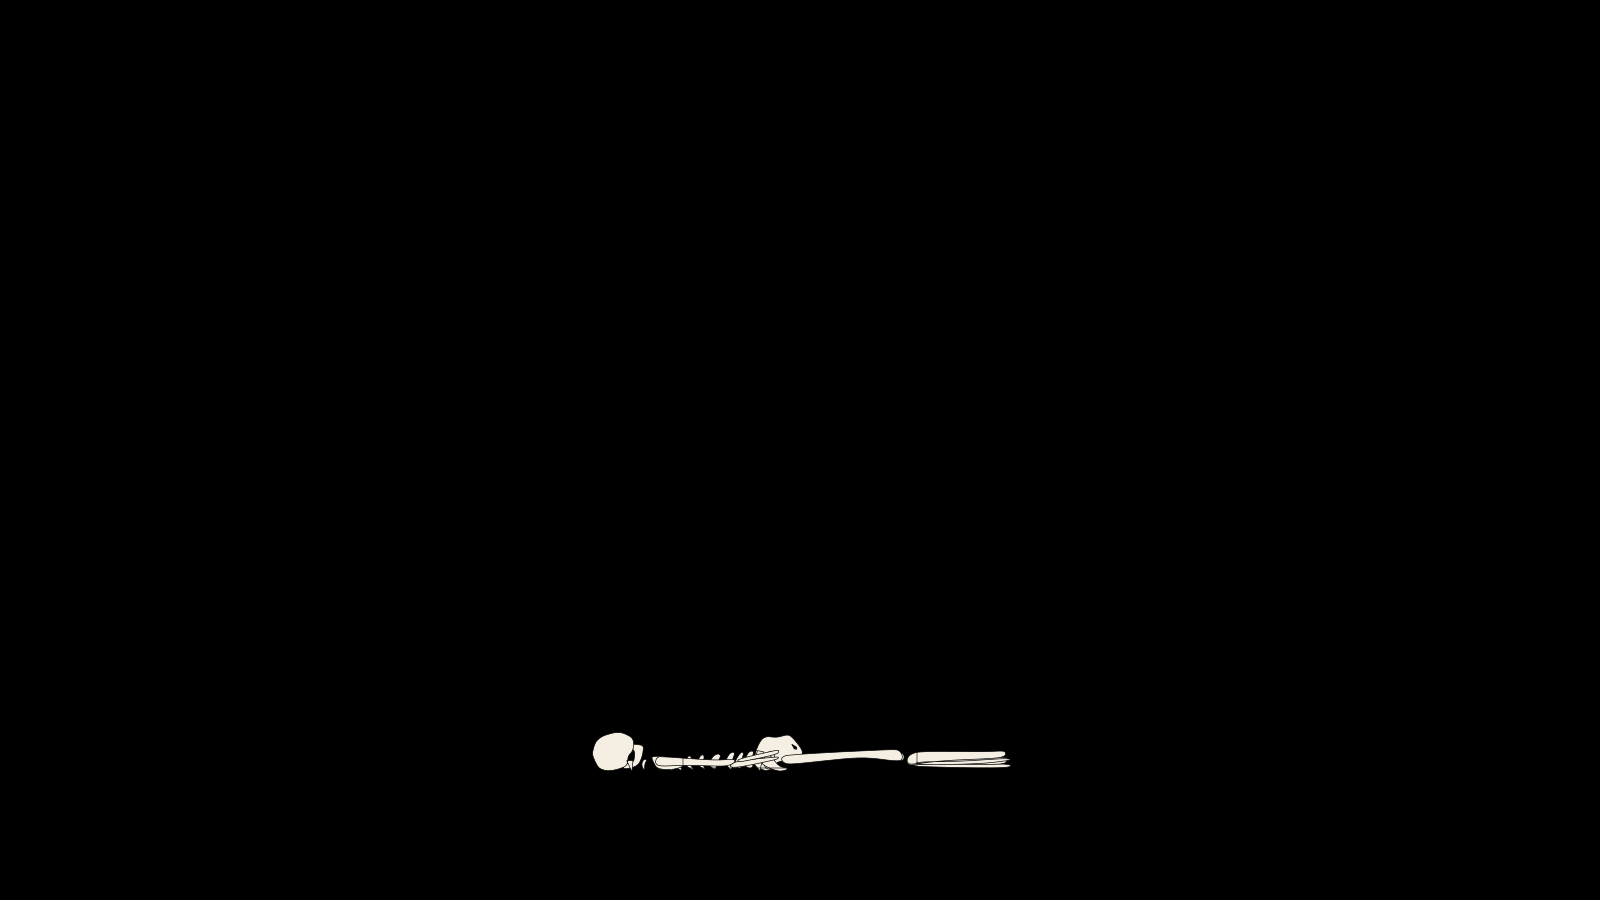 Cypro-Archaic II · c. 600–550 BCTamassos Royal Tomb 12Tamassos
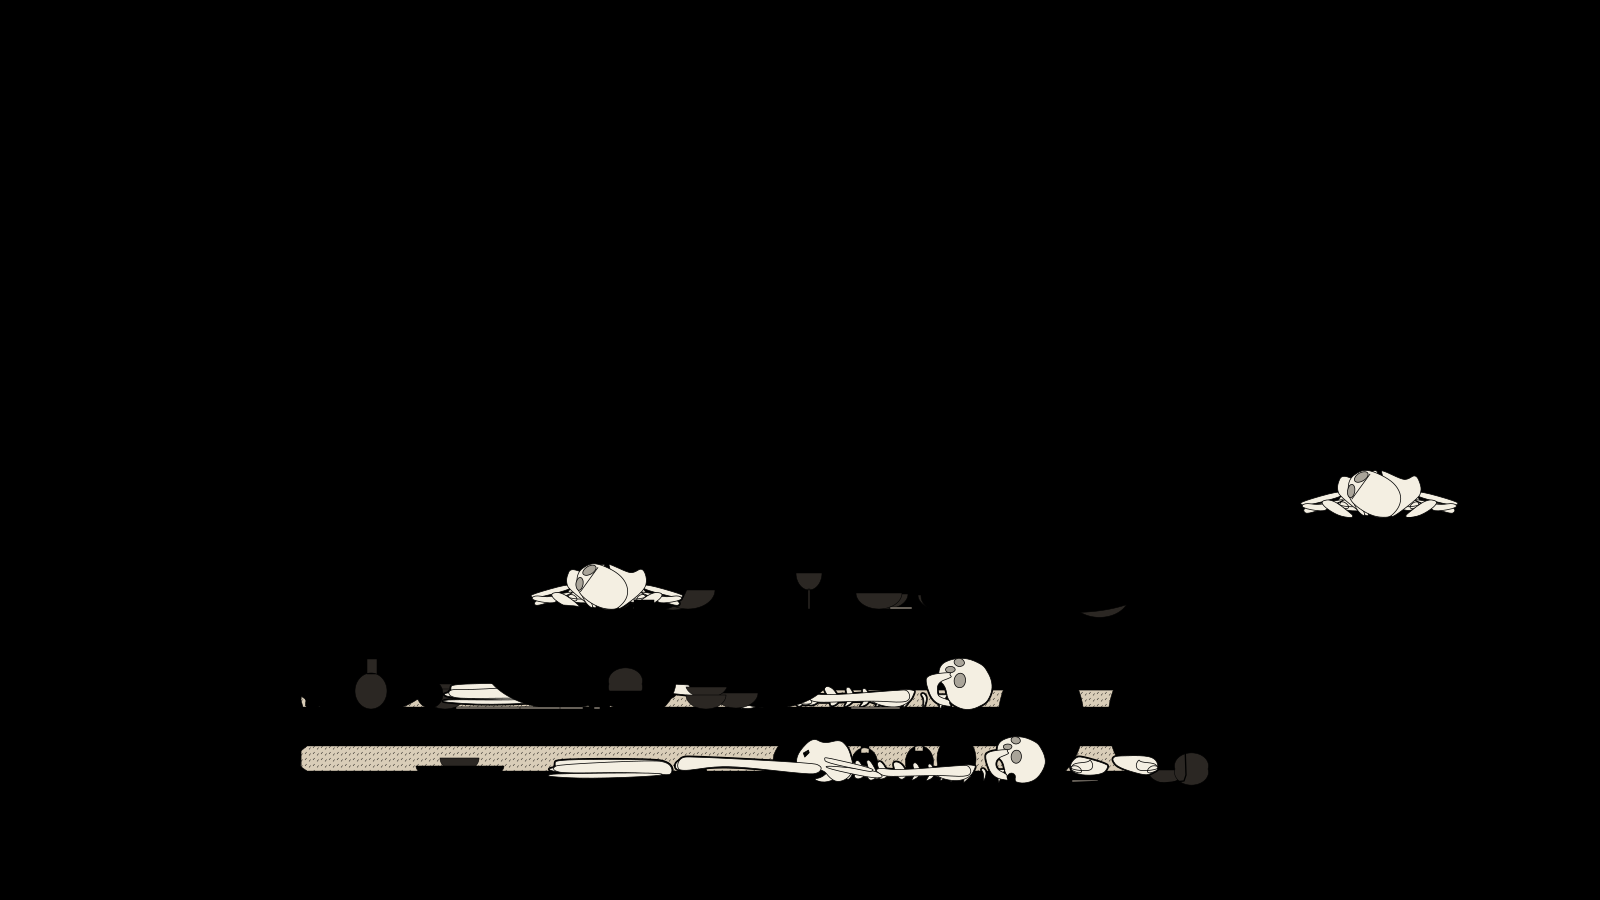 Cypro-Classical I–II · c. 450–375 BCMarion Kaparka Tomb 14Marion (Polis tis Chrysochou), Kaparka cemetery
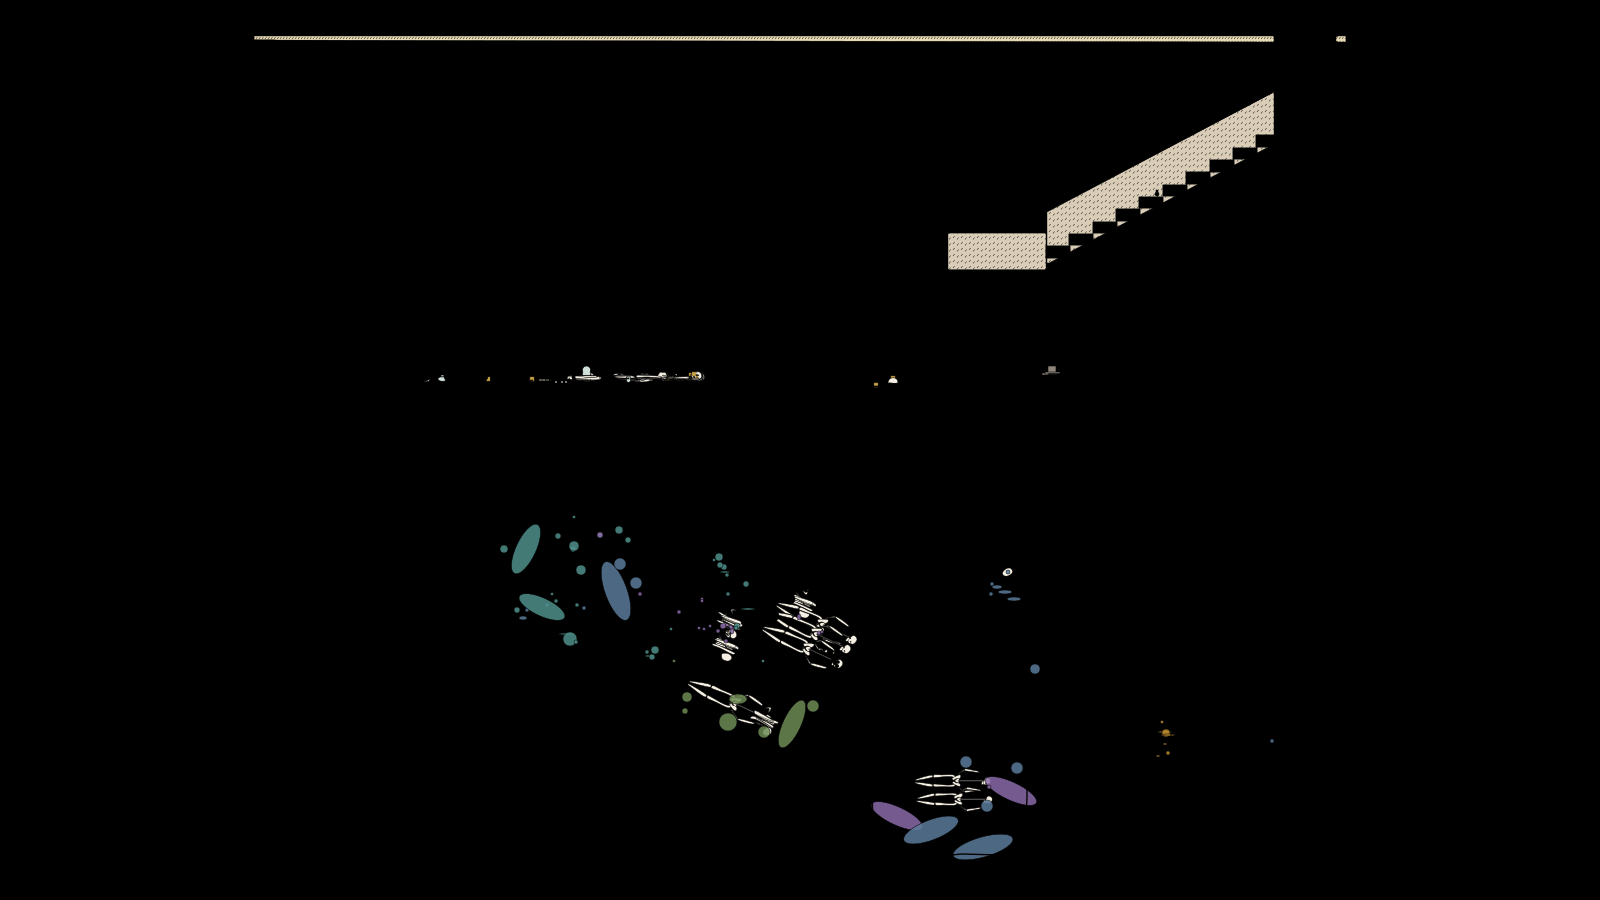 Hellenistic to Roman · 3rd c. BC to 4th c. ADKourion Tomb 8Kourion, Ayios Ermoyenis
 Late Hellenistic to Roman · 2nd c. BC to 4th c. ADTombs of the Kings, Tomb 8Nea Paphos, Tombs of the Kings
How a reconstruction is made
One worked example: the Chalcolithic round house
The round house was the first reconstruction we built, and the others follow its method. It is a middling house of the Middle Chalcolithic, rebuilt from the excavated buildings of Kissonerga and Lemba in the west of the island and from a clay model of a house made at the time. Here it is taken apart in the order it was made.
1 · The excavated evidence
We start from the excavation reports: the plans, sections and measurements of the houses as they were found, their floors, hearths and fallen walls. The experimental village built at Lemba is used only for measures of labour. The round house draws on eleven works, among them:
- Peltenburg, E. et al. 1985. Lemba Archaeological Project I (Lemba-Lakkous). Studies in Mediterranean Archaeology 70:1.
- Peltenburg, E. 1991. “Kissonerga-Mosphilia: a major Chalcolithic site in Cyprus.” Bulletin of the American Schools of Oriental Research 282/283.
- Peltenburg, E. et al. 1998. Lemba Archaeological Project II.1A: Excavations at Kissonerga-Mosphilia 1979–1992. Studies in Mediterranean Archaeology 70:2. With G. Thomas, “Structural components of buildings: typology” (§15.3).
- Peltenburg, E. (ed.) 2003. The Colonisation and Settlement of Cyprus: Investigations at Kissonerga-Mylouthkia, 1976–1996. Lemba Archaeological Project III.1. Studies in Mediterranean Archaeology 70:4.
2 · One set of measurements, drawn
Every dimension is kept in one place. The drawings, the 3D model, the quantities of material and labour, and the numbers quoted in the report are all worked out from it, so they cannot disagree. The plan below is the report’s own.
3 · The model, layer by layer
The model has 30 layers, each a material in plain words with the evidence for it: 17 make the house as it opens, and the rest are alternatives a reader can switch in, rejected ones among them. Every layer carries a level of evidence, shown by the line it is drawn with and by its colour in 3D. Open a layer to read why it is there.
Roof
Smoke-holealternativeSpeculative
A square opening through every layer of the roof, framed below by short poles and ringed on top by a low kerb of stones set in mud. On the flat roof it sits beside the spine beam, behind the hearth; on the radial roof it is at the centre of the frame.
How smoke left these houses is unknown: through the door, a hole in the roof or vents high in the wall. No excavated roof survives to show an opening. Roof holes come from the Lemba experimental houses: Roundhouse 1 left a 1 m opening at the centre of its rafters, and a small house there had a triangular smoke-hole framed in stone (Thomas 2005).
Thatch (rejected)alternativeRejected
Reed thatch laid in courses over the battens and carried out over the wall as eaves.
No thatch, and no daub from a pitched roof, has been found in these houses. Eaves drop rainwater by the foot of the wall and cut a drip-trench, as they did at Roundhouse 1 of the Lemba experimental village, and no drip-trenches have been found around excavated houses. What burnt houses leave on their floors is compacted mud with reed impressions, the collapse of a heavy flat earth roof.
Havara capReconstruction
Havara, the local chalky marl, laid dry and then soaked so it sets into a hard, waterproof crust.
Havara was used for plasters and renders in these houses. As a roof skin it is the solution that worked when the Lemba experimental houses were built and weathered.
Earth fillStrong inference
Red-brown earth, thicker at the centre to give the roof a gentle camber.
Burnt houses leave compacted mud from the roof collapse on their floors, sometimes laminated and holding plant impressions.
Tempered mudStrong inference
Mud mixed with chaff, pressed onto the matting.
Lumps of burnt daub carry the impressions of reeds on one face, so wet mud was laid directly onto reed matting.
Brush and strawSpeculative
An optional bedding of brush or straw between the reeds and the mud.
Traditional flat roofs often have one, but nothing shows it in these houses.
Reed mattingStrong inference
Reeds or canes laid tight across the rafters, parallel to the spine beam (on the radial roof, in the same direction over the cross-pieces).
Reed impressions on daub from the Pithos House at Kissonerga show the mat was there. Which reed was used is not known.
Timber
Cross-piecesalternativeReconstruction
Rings of pine branches laid from rafter to rafter, and in the middle poles across the ring beam with branches over them.
Roundhouse 1 at the Lemba experimental village had sixteen rings of pine branches, about 256 pieces from 2.1 m long at the wall to 20 cm near the centre, then myrtle and seaweed. The springy myrtle kept the soil from compacting and the roof leaked after almost every storm, so here the reed mat and mud of the flat roof go directly on the branches (Thomas 2005).
Cone rafters (rejected)alternativeRejected
Poles from the outer edge of the wall-head to an apex, tied to rings of thin battens.
Dikaios postulated a conical wattle-and-daub roof for round buildings, though he presented no evidence for it. Angled slots once read as rafter sockets at Lemba and Kissonerga are more likely the holes of upright posts outside the wall. A steep cone also pushes its rafters outwards against the top of a mud wall. Thomas rejected the conical roof because it needs more internal posts than the evidence allows (Thomas 2005).
Radial raftersalternativeReconstruction
Pine poles running up from the wall-head to rest on the ring beam, their outer ends bedded in mud.
Roundhouse 1 at the Lemba experimental village had sixteen radial rafters 5 m long with eaves 40 cm deep, which cut a drip-trench and let birds nest. Here twelve are trimmed at the wall face. Thomas judged this layout to need further modification, and thought the spine-beam roof of Roundhouse 2 probably more accurate for small houses (Thomas 2005).
RaftersReconstruction
Debarked poles running from the spine beam to the wall-head, their ends bedded in mud.
Burnt timber stains 10 to 30 cm wide and daub with parallel pole impressions come from roof collapses. The layout follows the second Lemba experimental house.
Ring beamalternativeReconstruction
Four pine logs pegged into a square frame on top of the posts.
Roundhouse 1 at the Lemba experimental village carried its rafters on a 3 m square ring beam of pine logs 30 cm thick, pegged with olive wood. The frame here is that house scaled to 0.68, from 10 m across to 6.8 m. Over the years soil was added to stop leaks, and the extra weight split one log at a notch, which then had to be propped (Thomas 2005).
Spine beamReconstruction
One pine or mulberry log across the house, set into the wall-heads.
Pine structural timber is known from Kissonerga, and mulberry from the burnt Pithos House. A single spine beam is one reading of how the roof was carried.
Posts (optional)optionalReconstruction
Two props under the spine beam, on flat stone pads.
Post-holes from 5 to 25 cm across occur, but Middle Chalcolithic houses show no regular post plan. Posts standing on stones would leave little trace.
Four postsalternativeReconstruction
Four pine posts in a square around the hearth, standing on flat stones.
Roundhouse 1 stood its ring beam on four pine posts 40 cm across, set in holes 70 cm square. Middle Chalcolithic houses show no such plan, and the largest have no internal postholes at all. Posts here crowd the hearth and the radial ridges, a conflict with the ridged floors that Thomas noted himself (Thomas 2005).
Post ring (rejected)alternativeRejected
A ring of eight posts carrying a ring plate that props the rafters halfway up the cone.
A cone of this size needs an inner ring of posts to keep its long rafters from sagging. Excavated Middle Chalcolithic houses have no rings of postholes inside, and the largest have no internal postholes at all. Thomas rejected the conical roof because it needs more internal posts than the evidence allows (Thomas 2005).
Walls
DoorReconstruction
Three boards split from a log and dressed with an adze, pegged and lashed to two cross-bars on a slim heel post (or, as the alternative, a hurdle of withies woven on a pole frame). The post turns in a cup pecked into an unshaped stone inside on the left, its top held in a withy loop. Above, a lintel of poles bedded in mud; below, squared stone jambs, a pebble and lime-plaster threshold and a small doorstop stone.
The doorway is a gap in the wall about 0.9 m wide, bridged by a few poles bedded in the mud. The door hangs on its own upright post. The foot of the post turns in a shallow hollow pecked into a stone set in the floor just inside, on the left as you enter, and its top is held in a loop on the wall. Every door stone found in place at Kissonerga, Lemba and Erimi sits in this spot, and the clay house model from Kissonerga shows the same arrangement, with a small solid door that could be opened and closed (LAP II.1A (Thomas), pp. 49–51; Thomas 2005, doc pp. 53, 79). At Souskiou the socket is 8 cm across and the post stood 10 cm from the inner corner. The door itself has not survived anywhere. The builders had stone axes and adzes, wedges and bone chisels, and no saws, so we show a few boards split from a log and dressed with an adze, pinned and lashed to two cross-bars. A hurdle of woven withies on the same post would fit the model as well. The height of the doorway is our estimate, because no wall of this period stands high enough to keep its lintel.
Window (possible)alternativeSpeculative
A small opening through the mud wall under two thin poles bedded in the mud, with rendered reveals and a slightly raised plaster sill. No shutter.
This opening is our guess. Its size and height follow small openings found in older houses on Cyprus: a blocked opening 26 by 35 cm set 1.2 m above the floor at Ayios Epiktitos-Vrysi, a window about 90 cm above the floor at Kalavasos-Tenta, and openings under wooden lintels at Khirokitia (Thomas 2005, doc p. 188; Todd 1982; Dikaios 1953, doc p. 229). We know of no window from a house of this period. The walls rarely survive more than half a metre high, so an opening higher up would leave no trace, yet the clay house model from Kissonerga has paint round its whole wall and no opening except the door (Thomas 2005, doc p. 80). It is placed over the special floor to the right of the door, well away from the doorway.
Painted bands, outsidealternativeSpeculative
Red ochre and dark red-brown paint on the havara render: a band along the top of the wall and one along the bottom, each with a zigzag fringe, and zigzags hanging from the top band.
The clay building model from Kissonerga (KM 1446) has bands along the top and bottom of its outer wall with zigzags hanging from them (Thomas 2005). No painted exterior render survives on a real house. Here the model's scheme is enlarged in proportion to a 2 m wall, with strokes the width of a hand-held brush; that scaling is an assumption. The paint is worn at the foot of the wall and beside the door.
Exterior renderStrong inference
Havara, the pale local marl, smoothed over the wall as a fine white-grey render.
The most common wall finish at Kissonerga is havara or clay render laid directly on the wall, in one building a dense, very fine white-grey clay up to 28 mm thick. Red-soil render is a later Cypriot tradition, used at the Lemba experimental village.
Mud wallStrong inference
Hand-laid courses of chaff-tempered mud, with pebbles pressed in between the lifts.
Chaff-tempered mud survives on top of the stone socles. No wall stands above about 80 cm, so the height is the minimum the evidence suggests.
Pink plaster inlaysalternativeExcavated
Small pieces of pink lime plaster, each in its own uncut shape, set flush into the white plaster in a band just above the floor.
Building 206 at Kissonerga, first called "Painted Unit 206", owes its colour to inlays: irregular pieces of pink plaster set in the white plaster of wall 168, 10 to 20 cm above the floor. Fallen pieces show they also went higher up the wall, though they never covered much of it (LAP II.1A, p. 27). Running them round the whole room is an assumption.
Painted designs, insidealternativeReconstruction
Red ochre and dark red-brown paint on the white plaster: festoons hanging from a band under the wall-head, panels of hatching and zigzags, and a wavy line above the skirting.
Painted plaster is excavated: red on the walls of Lemba B 5, 3 mm red and black bands on a Kissonerga render fragment (S284), painted pieces from Building 206 (Thomas 2005). The layout follows the inside of the Kissonerga building model, with its dependent festoons, hatched areas, zigzags and wavy lines, enlarged in proportion to a 2 m wall. Whether full-size walls carried these designs is not known. The Lemba experimental house had them painted on its back wall in red ochre.
Interior plasterExcavated
Mud render finished with thin coats of havara and lime plaster, and a low plastered skirting.
Pink and white plaster coats survive in Building 206 at Kissonerga, and red painted plaster at Lemba.
Stone socleExcavated
Calcarenite facing blocks and river cobbles with a rubble and mud core.
The stone socle is what excavators find: rings of stone, two to five courses high, that give the house its plan.
Floor
Hearth and fittingsExcavated
A square plastered platform hearth with a central fire-bowl, two radial ridges, a plaster basin and a storage jar.
Platform hearths, radial ridges, basins and jar settings are excavated features. The Kissonerga building model shows the same square hearth.
Red-painted flooralternativeExcavated
A thin coat of red paint over the lime platform floor, in the sector to the right of the door.
In Building 206 the eastern room (Room 970) had a first floor painted red, 2 mm thick, and the excavators think the whole floor was a vivid red, as on the Kissonerga building model; a later lime floor in the same building keeps its red colour (LAP II.1A, pp. 27, 52). Red floors and the inlaid walls belong to the same climax phase of the Middle Chalcolithic, so the red floor comes with either kind of decoration.
Lime platform floorExcavated
Hard lime plaster on a bed of cobbles, stained red, in the sector to the right of the door.
In the Middle Chalcolithic houses at Kissonerga this special floor recurs in the same place: the sector to the right on entering, between the two ridges.
Floor skimExcavated
A thin skim of lime or havara plaster, renewed as it wore.
Plastered floors, often relaid, are excavated surfaces.
Floor make-upExcavated
Compacted earth and clay in a shallow dish.
Floors sit in hollows cut into the ground, dished towards the centre.
4 · The build, the tour and the guide
The house is built again in 13 steps, with running totals of earth moved, water, canes and person-days, and visited in ten stops, outside and in. A recorded guide speaks each one and answers 28 topics pinned to the model, with five things to find; 175 recordings in all.
Step 1 · Levelling the site
The builders clear a patch of ground among the other houses and level it, cutting a terrace where the ground slopes. Inside the ring they scoop out a shallow dish, deepest in the middle, so that the finished floor will lie about 15 cm below the ground outside at the wall and a little lower at the centre. A trench for the stone socle follows the edge of the cut.
5 · What stays uncertain
The report says plainly what the evidence leaves open, and the model shows which layers each question touches.
How were the roof timbers laid out?
Beams survive only as burnt stains and impressions, and the bigger houses show no post-holes at all, so the spine and rafters here are one workable answer among several.
How tall were the walls?
No wall stands above about 80 cm; the depth of fallen mud suggests at least 1.8 to 2 m, and that is the height used here.
How thick was the roof, and was it capped with havara?
Fallen roofs leave compacted mud and reed-marked daub, but no roof has been found in section; the layers and the havara cap come from what worked in the Lemba experiments.
Where did the smoke go?
We know of no smoke-hole, wall vent or sooted plaster from these houses, so smoke may simply have drifted out through the door and the roof.
Accuracy
What is excavated, what is inferred, and how uncertainty is shown
A reconstruction has to fill gaps: walls survive to knee height, roofs fall in, and a tomb report may give a count where we would like a position. We fill them openly. Every element of every model carries one of five levels, the same in the drawings, the 3D and the guide.
Excavated8 of the round house’s layers
Measured on excavated remains. In 3D: full colour.
Strong inference5 of the round house’s layers
Indirect but good evidence. In 3D: colour slightly faded.
Reconstruction10 of the round house’s layers
Worked out from experiment, engineering or parallels. In 3D: nearly grey.
Speculative4 of the round house’s layers
No direct evidence. In 3D: pale and see-through.
Rejected3 of the round house’s layers
Ruled out by the evidence; shown for comparison. In 3D: a pale ghost crossed by red hatching.
The line beside each level is the one the drawings use for it.
The rules we build by
- Each building is rebuilt from its own period’s excavated evidence. Older houses are used only to show that a feature, such as a flat roof, was possible.
- Experimental villages and modern replicas test ideas. We use them for measures of labour, and check any feature borrowed from one against the excavated record and the tools of the time.
- No modern craftsmanship: without saws, boards are split and adzed, with wavy seams and worn edges, and lashings and pegs do the work of nails and hinges.
- Where walls survive only knee-high, the evidence is silent on windows and upper parts. We say we know of none, and offer such a feature as a speculative option where there is a parallel for it.
- Colours follow the finishes found in excavation, and a house assembled from several excavated buildings says so.
- Where the reports disagree, both readings are given with their sources. The popular picture a reader may arrive with, a domed hut or a conical thatch, is shown as a rejected alternative with the reasons.
- Modern restorations are kept apart from the ancient building. Tombs in the illegally occupied north are rebuilt from the excavations made there before 1974.
The tombs: where each find’s position comes from
In the twelve tomb models, 1,397 objects and burials are placed. Each says where its position comes from, and a view in the model colours them by it.
- Excavation plan (27%)Read from the excavator's plan of the tomb.
- Excavator's description (18%)Placed where the excavator's words put it; the exact spot is ours.
- Cemetery practice (52%)Not located in the publication: placed by the cemetery's recorded practice (our reconstruction).
- Estimated count (3%)The publication gives no number: how many there were, and where, is our estimate.
- Khirokitia, Tholos III49% from the plan
- Souskiou-Laona Tomb 15813% from the plan
- Kaminoudhia Tomb 1445% from the plan
- Vounous Tomb 366% from the plan
- Lapithos Tomb 31343% from the plan
- Kalavasos Tomb 117% from the plan
- Skales Tomb 491% from the plan
- Salamis Tomb 7917% from the plan
- Tamassos Royal Tomb 1231% from the plan
- Marion Kaparka Tomb 1457% from the plan
- Kourion Tomb 861% from the plan
- Tombs of the Kings, Tomb 810% from the plan
The games
The games and the real objects they are built on
The games are for anyone curious, and each is built on real things: pieces from the Drakopoulos Collection, the tombs that the reconstructions rebuild, a sale catalogue of 1926, and photographs of objects held in museums, shown before each step so that what the player makes can be checked against the real thing.
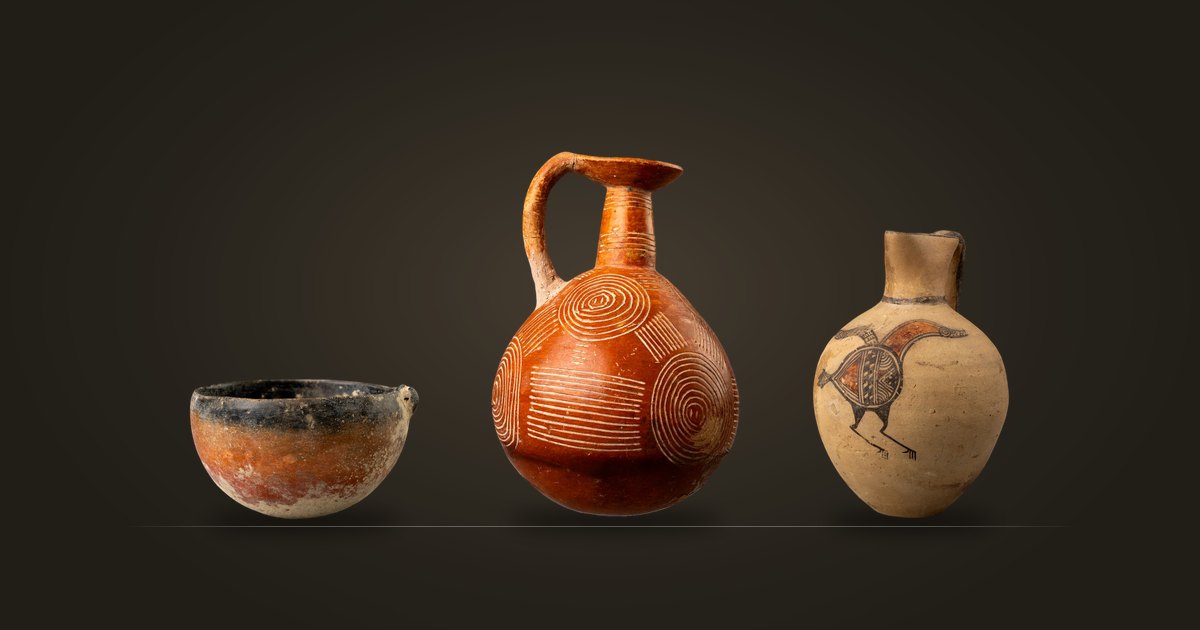 Make · about 5 minutesThe Potter’s Workshop
Choose a real piece from the Drakopoulos Collection, then make it again as an ancient Cypriot potter would have: shape it by hand or on the wheel, decorate it, and fire it. There are tips after every step, and a firing where things can go wrong.
- Why Red Polished pots were burnished to a shine with a pebble
- How the same red slip can fire red or black, depending on the air in the fire
- Which pots were built by hand and which were thrown on the wheel
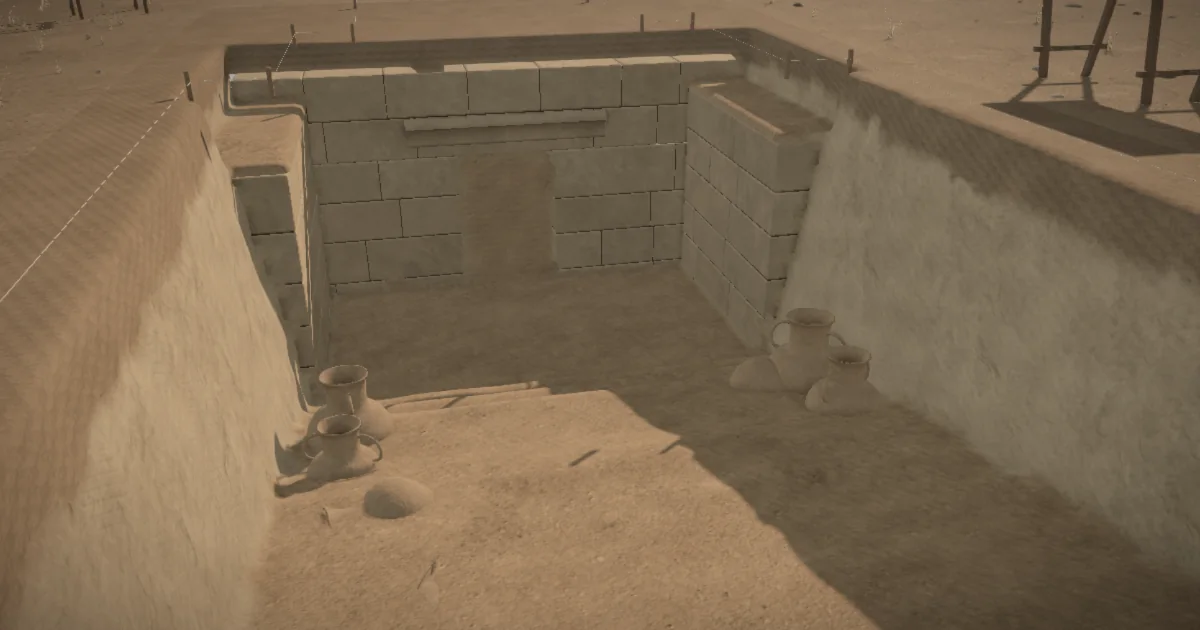 Dig · about 5 minutesThe Excavation
Excavate four real kinds of Cypriot burial, from a Neolithic house at Khirokitia to a royal tomb at Salamis, one marked area at a time. As each find comes up, see what archaeologists found there and why it matters.
- Why the people of Khirokitia buried their dead beneath their own floors
- How a family tomb at Vounous was opened again for each new burial
- What was left in the passage of a royal tomb at Salamis, c. 700 BC
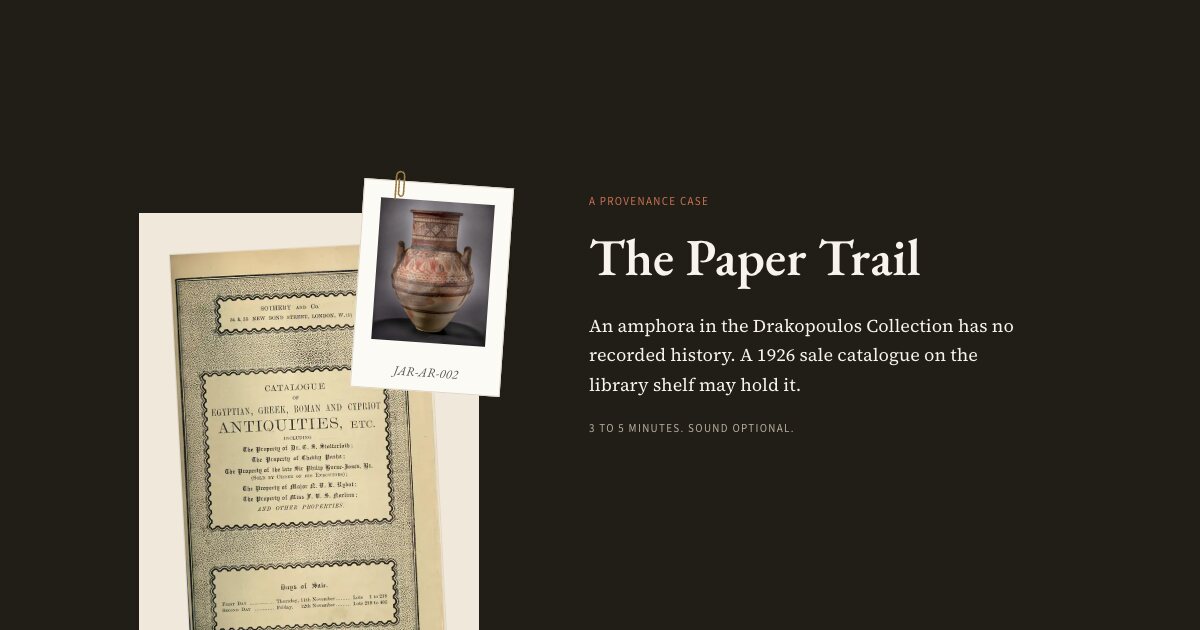 Trace · about 5 minutesThe Paper Trail
Play a provenance researcher. Find the lotus amphora in a real 1926 Sotheby’s catalogue, match it to the right plate, write down the lot number and file the case.
- How a 1926 sale catalogue describes a lot and records its buyer
- How to match an object to a catalogue plate, detail by detail
- Why a documented history matters for an antiquity today
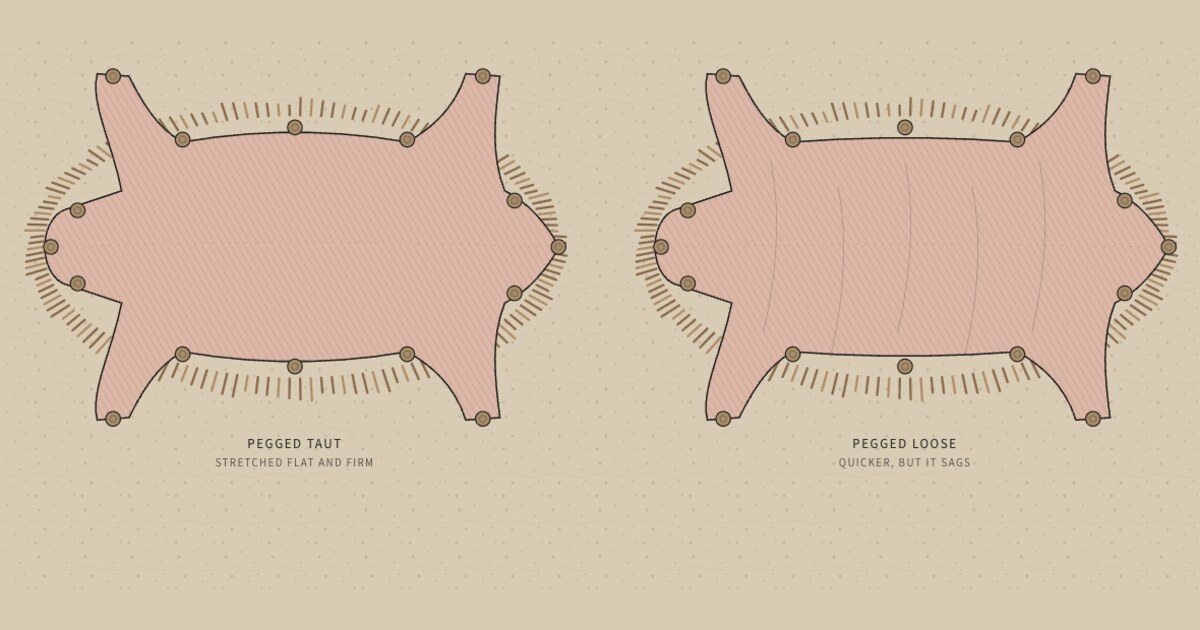 Weave · about 10 minutesMaking Cloth
Follow one household's craft through five eras of Cypriot history, from Neolithic Khirokitia to the kingdom of Marion. Scrape and soften a deer skin, ret and spin flax, weave on an upright loom and dye with murex purple. Every step opens with a photo of a real object from a museum, then you try the work yourself.
Built on · photographs of 36 objects held by 15 museums and collections, among them Metropolitan Museum of Art, New York; Kourion Archaeological Museum, Episkopi; Drakopoulos Collection.
- How a stone scraper and ochre turned a fresh skin into leather
- Why a spindle whorl's weight decides how fine the thread can be
- How an upright loom's clay weights kept the threads taut
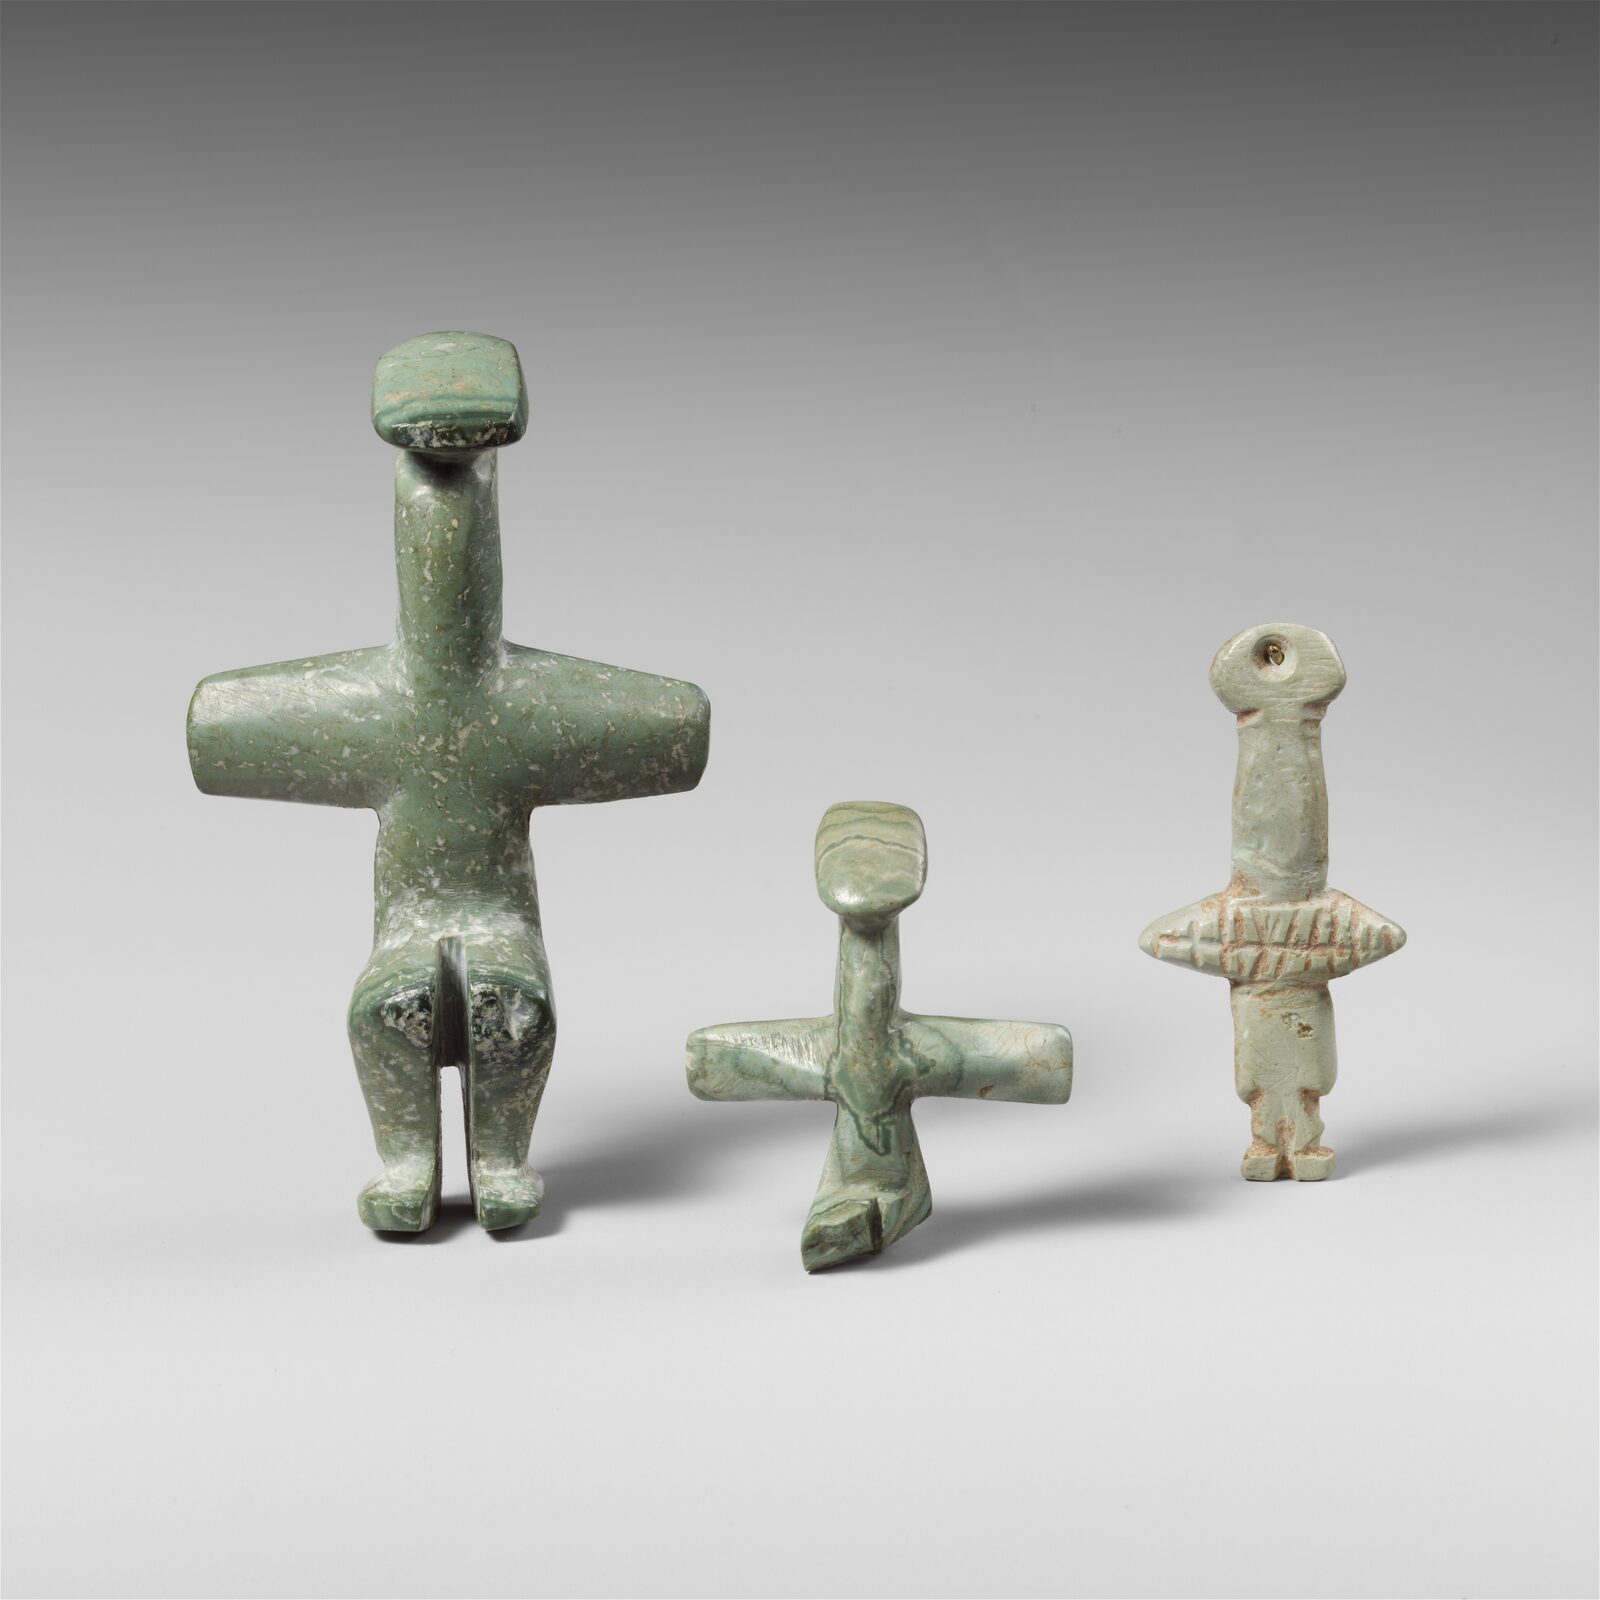 Carve · about 15 minutesThe Carver of Souskiou
Be a carver at Souskiou, in the west of Cyprus, about 3200 BC. Make your own tools from chert, carve a pendant and a cross-shaped figure from a soft blue-green stone called picrolite, and string them into a necklace with tusk shells from the beach. Then follow your pieces through their whole life: worn for years, mended, buried, and found again five thousand years later. Every step opens with a photo of a real object from a museum.
Built on · photographs of 16 objects held by six museums and collections, among them Department of Antiquities of Cyprus; Metropolitan Museum of Art, New York; Cyprus Museum, Nicosia.
- How soft picrolite was carved with harder stones: chert to cut and drill, dolerite to grind
- How a worn hole turns pear-shaped, and how broken figures were mended
- What a looted piece loses that an excavated one keeps
- All the gamesEvery game on one pageEach is played in the browser and takes about 5 to 15 minutes.The games →
Start here
Six reconstructions to open first
- Building · c. 3500–2900 BCA Chalcolithic Round House, Layer by LayerThe first we built and the pattern for the rest: one round room on a stone socle, from the houses of Kissonerga and Lemba.
- Settlement · c. 7000–5200 BCA Khirokitia HouseholdSmall round rooms round a plastered court, with flat roofs where the old reconstructions put domes.
- Ship · c. 9000–8000 BCWhich boat could carry a cow?Which craft could have carried the first farmers and their animals over 70 km of open sea, each loaded and put to sea.
- Tomb · c. 1400–1375 BCKalavasos-Ayios Dhimitrios Tomb 11: An Intact Late Cypriot Chamber Tomb Under the TownAn intact tomb of about 1400 BC, found in 1984, with the order in which its dead and their gold were laid in it.
- Tomb · around 700 BCSalamis Tomb 79: A Royal Tomb with Chariots in the DromosA royal tomb of two funerals around 700 BC, its vehicles and horses in the passage, every count marked as excavated or estimated.
- Building · later 4th century ADThe Earthquake House at KourionA late Roman house brought down by an earthquake, shown as it stood on its last day and as it was first built.
Using it
Citing and reusing the reconstructions
Each reconstruction ends with its further reading. Please cite the excavation reports for the facts, and the reconstruction page for the reconstruction itself, for example:
“A Chalcolithic Round House, Layer by Layer.” Ancient Cyprus. https://www.ancientcyprus.com/reconstructions/chalcolithic-round-house.
The reconstructions rest on the work of the excavators and the institutions that published them, credited on each page. The site is free and non-commercial. To use a drawing or a model in teaching, an exhibition or a publication, please get in touch.
The reconstructions are listed at /reconstructions, by period, and the games at /games. The places they come from have pages of their own under /sites, and the tombs rebuilt here are in the tomb register with the rest of the island’s excavated tombs.
If you own an object like those found in these tombs, or papers about one, we would be glad to hear from you. Our advice is confidential, unless the law requires us to share it.
What comes next
More houses and tombs, the crafts, and ships
We rebuild a building only where a published plan is complete enough to model it without inventing rooms. These are among the next.
Houses and public buildings
Among them a Late Bronze Age building of dressed stone at Kalavasos-Ayios Dhimitrios, the Northeast Gate of Palaepaphos with the siege works against it, the sacred quarter of Kition, Maa-Palaeokastro, and a town house at Idalion.
Crafts
How things were made: copper from the ore to the ingot and cloth from fleece and flax to clothing are in preparation, with the firing of pottery, bread and olive oil to follow.
Ships
The Kyrenia ship, the one ancient hull from Cypriot waters published in enough detail to rebuild strake by strake, with its cargo; how a Bronze Age hull was joined; and the stone anchors of the Bronze Age.
Tombs
At least one for every period, each a single published tomb, shown as it was cut, used, reopened and found.
Some pictures will stay out because the evidence is against them: a Cypro-Geometric town or palace, since none has been excavated; a Greek-style columned temple at an Archaic sanctuary, which in Cyprus was an open court; and anything copied from a modern replica. Where readers expect them, they appear on the nearest page as rejected alternatives.