
Lecture·Archaeological Research Unit - University of Cyprus·2019·In Greek
Art and Technique of the Construction of the Laona Tumulus: A Microstratigraphic Approach
Τέχνη και τεχνική της κατασκευής του τύμβου της Λαόνας: μια μικροστρωματογραφική προσέγγιση
Chapters
About the lecture
Given in Greek, this lecture by Panagiotis Karkanas (Director of the Malcolm H. Wiener Laboratory for Archaeological Science at the American School of Classical Studies at Athens), introduced by Vasiliki Kassianidou, presents the geoarchaeological study of the Laona tumulus at Palaepaphos. Conducted with Myrsini Gouma alongside Maria Iacovou's excavations for the University of Cyprus, the research treats the earthen mound itself as an engineered monument rather than a mere covering over buried architecture.
Located about one kilometre east of the sanctuary at Kouklia and 70 metres north of the complex at Hadjiabdoulla, the artificial mound measures roughly 100 by 60 metres and stands 10 metres high, comprising about 14,000 cubic metres of sediment dated by sparse pottery sherds to the transition between the Cypro-Classical period and the Hellenistic period (4th to 3rd centuries BC). It buries an earlier fortification wall surviving to six metres with two opposing staircases on its eastern side, and at its centre a four-by-four-metre structure standing up to 3.5 metres high.
Karkanas outlines the methodology of soil micromorphology, using resin-impregnated block samples and thin sections to read the three-dimensional arrangement of grains and sediments. He identifies five materials used in the mound: grey-green marl quarried from the immediate bedrock, volcanic conglomerates, calcareous red soils from kafkalla formations, decalcified clay-rich red soils brought from further afield, and thin horizons of crushed lime-rich building debris such as plasters and floors.
By analysing grain-size grading and sloping beds formed by gravity, Karkanas reconstructs the building process. Thick, continuous sloping layers at the base show that large volumes of sediment were tipped in single loads, pointing to the use of carts or wheelbarrows pushed up shifting earthen ramps to form initial cones, which were then joined by horizontal fills. Because quarried marl leaves large voids and becomes unstable when wet, the builders deliberately alternated it with compact red soils to bind and stabilise the slopes.
The stratigraphy reveals two main construction phases and at least two later repairs. A smaller proto-tumulus first covered the central four-by-four-metre structure and was sealed with a wet-compacted shell of crushed lime plaster. The main tumulus was then raised over both this proto-tumulus and the eastern fortification wall. Truncated erosion surfaces, secondary gypsum crystals, and biogenic calcite from plant roots show that the mound stood exposed for long periods between repairs, each capped anew with a pinkish shell of recycled plaster.
In the discussion that follows, Iacovou notes that the recycled plaster shells explain why the mudbrick walls of the buried Laona fortress were found stripped of their wall plaster, unlike those at Hadjiabdoulla, and explains that the central four-by-four-metre structure had no interior chamber, having been packed solid with worked marl from the start.
From our collection
Pieces in the Drakopoulos collection of the kinds and periods this talk covers: Cypro-Classical, Hellenistic.
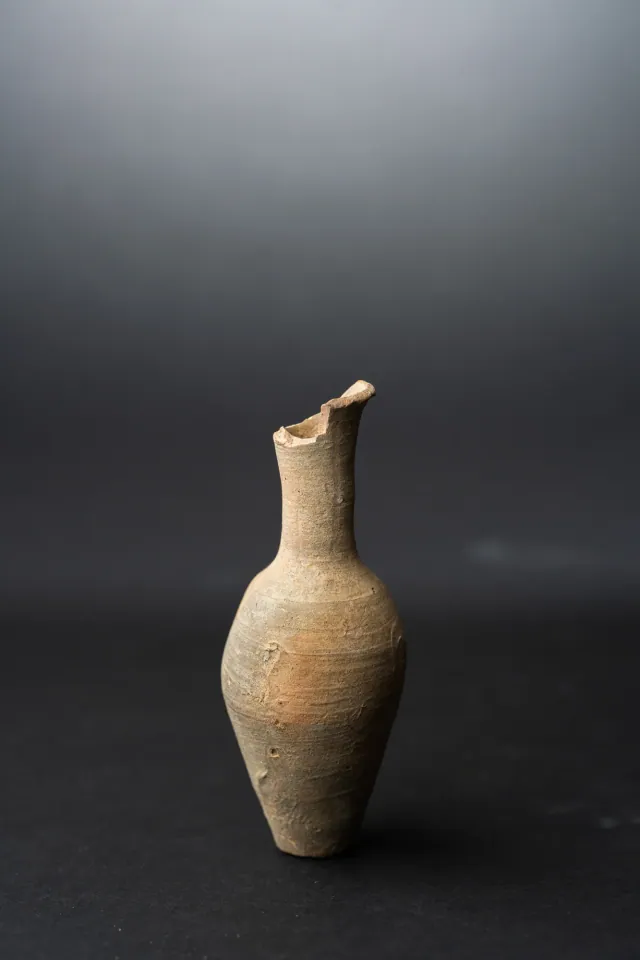
Fusiform Unguentarium
Hellenistic
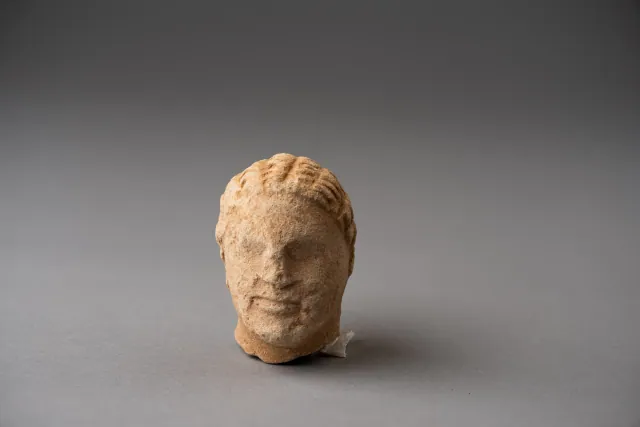
Limestone Head of a Boy, probably from a Temple Boy Statuette
Cypro-Classical
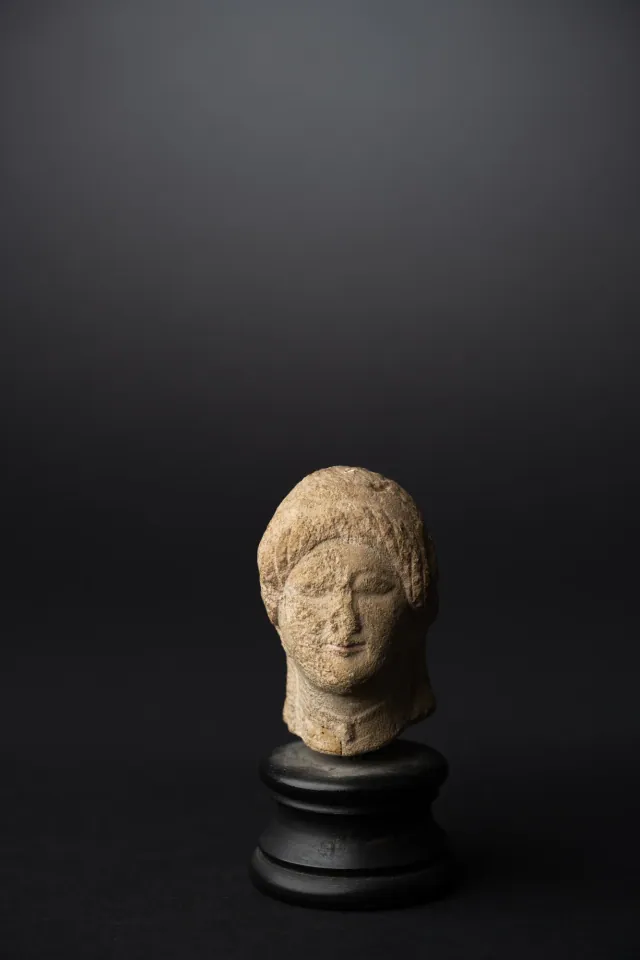
Limestone Head of a Votary with a Wreath
Cypro-Classical
Found at the places discussed
Objects in our catalogue, in museum collections, recorded as found at these sites.

Background
Where to read more on this site before or after watching.
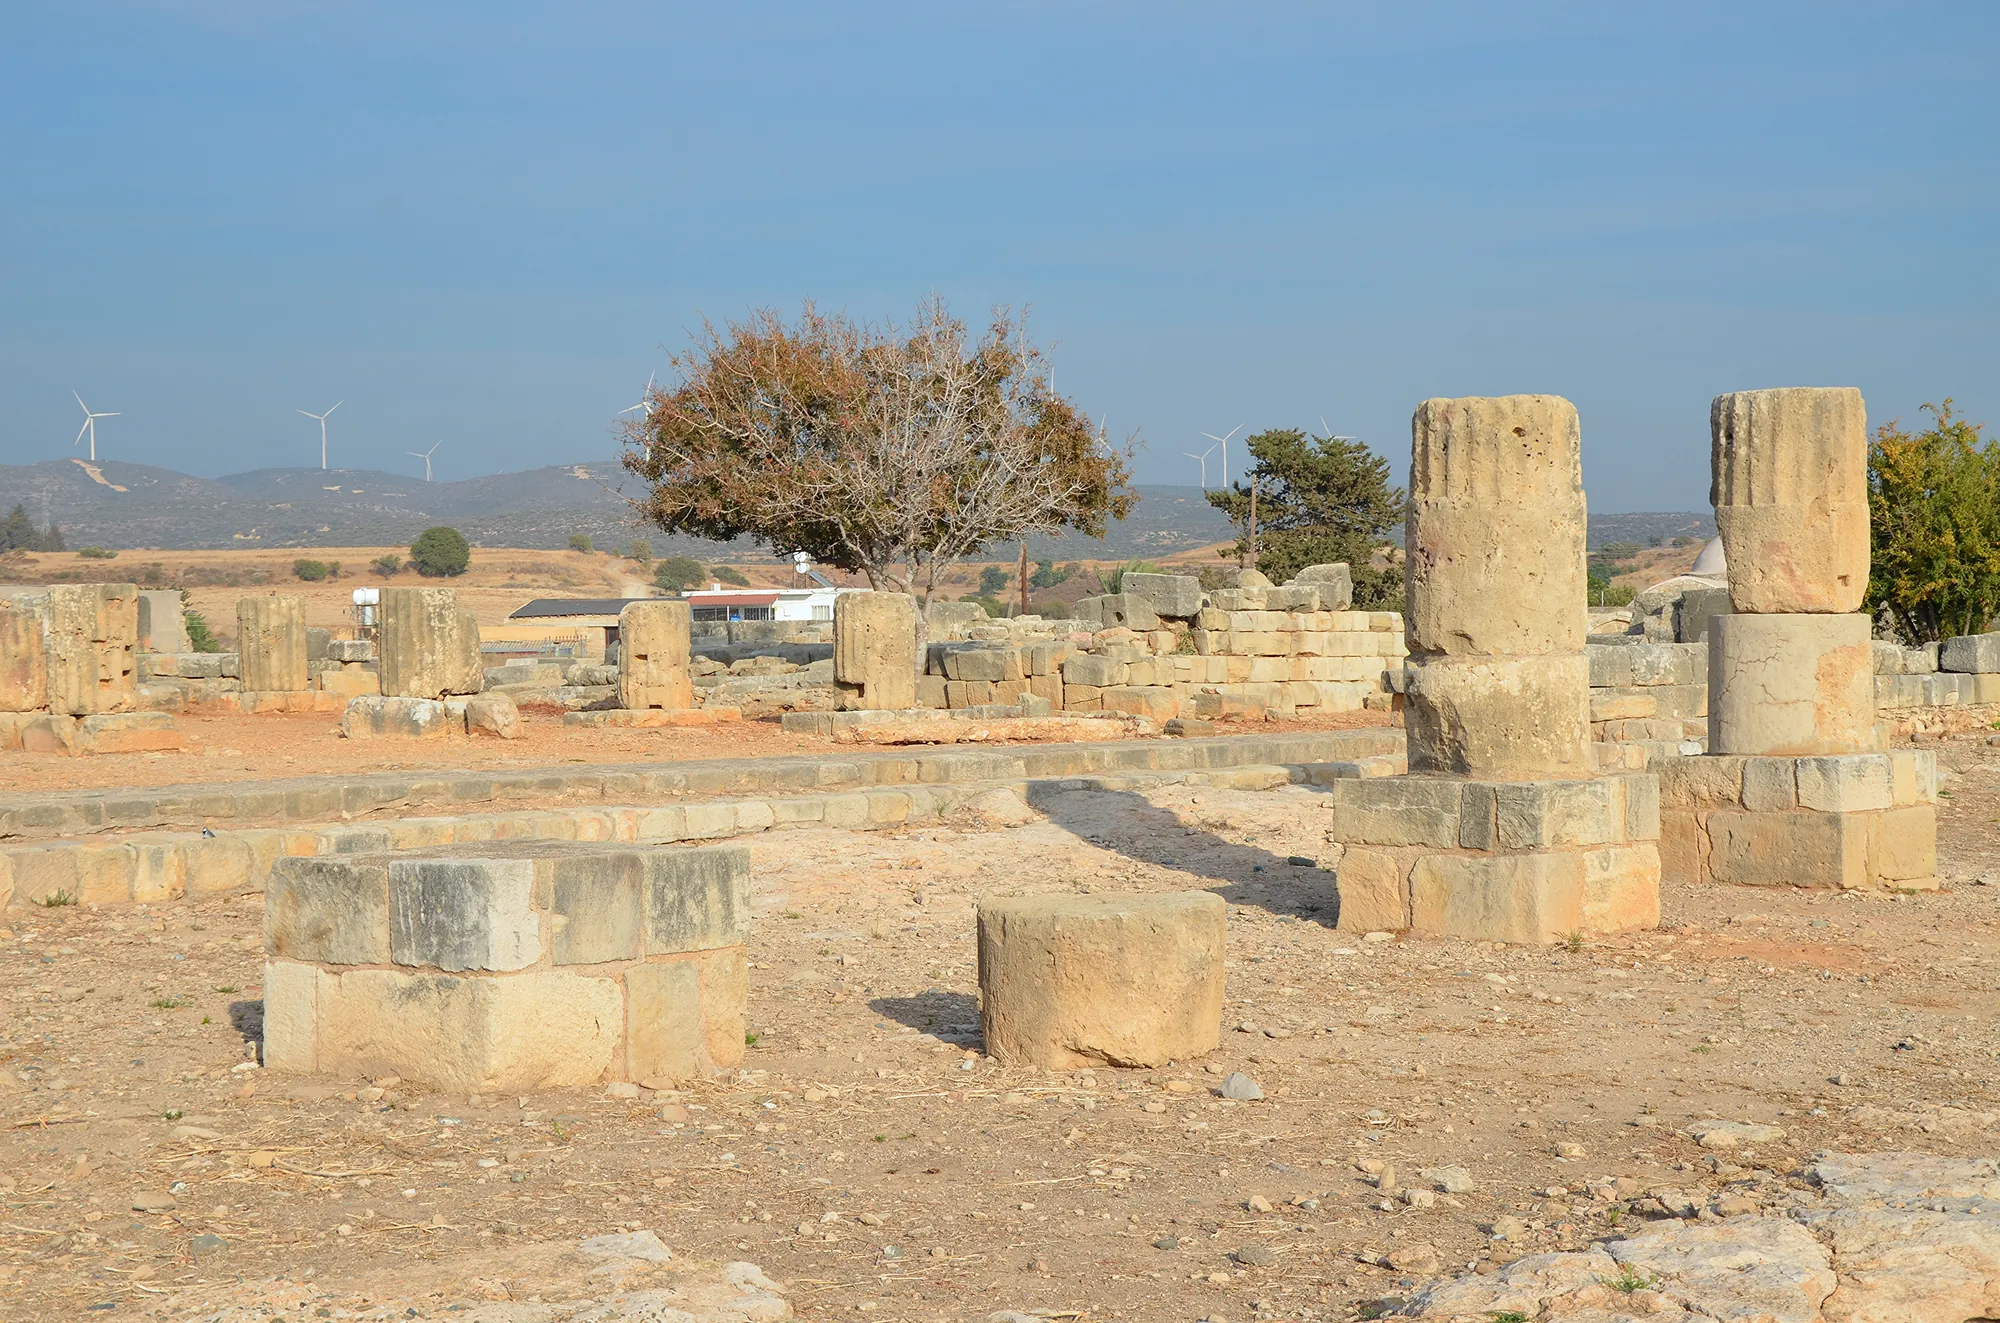
The site
Palaepaphos (Kouklia)
Palaepaphos, Old Paphos, lies under and around the village of Kouklia in western Cyprus. Founded in the Middle Bronze Age, it was the only large town of the south-west until the early Hellenistic period, the seat of the kings of Paphos and the site of the sanctuary of the Paphian goddess, Aphrodite, worshipped here from about 1200 BC to the end of the 4th century AD.
In the compendium
Building Materials and Techniques
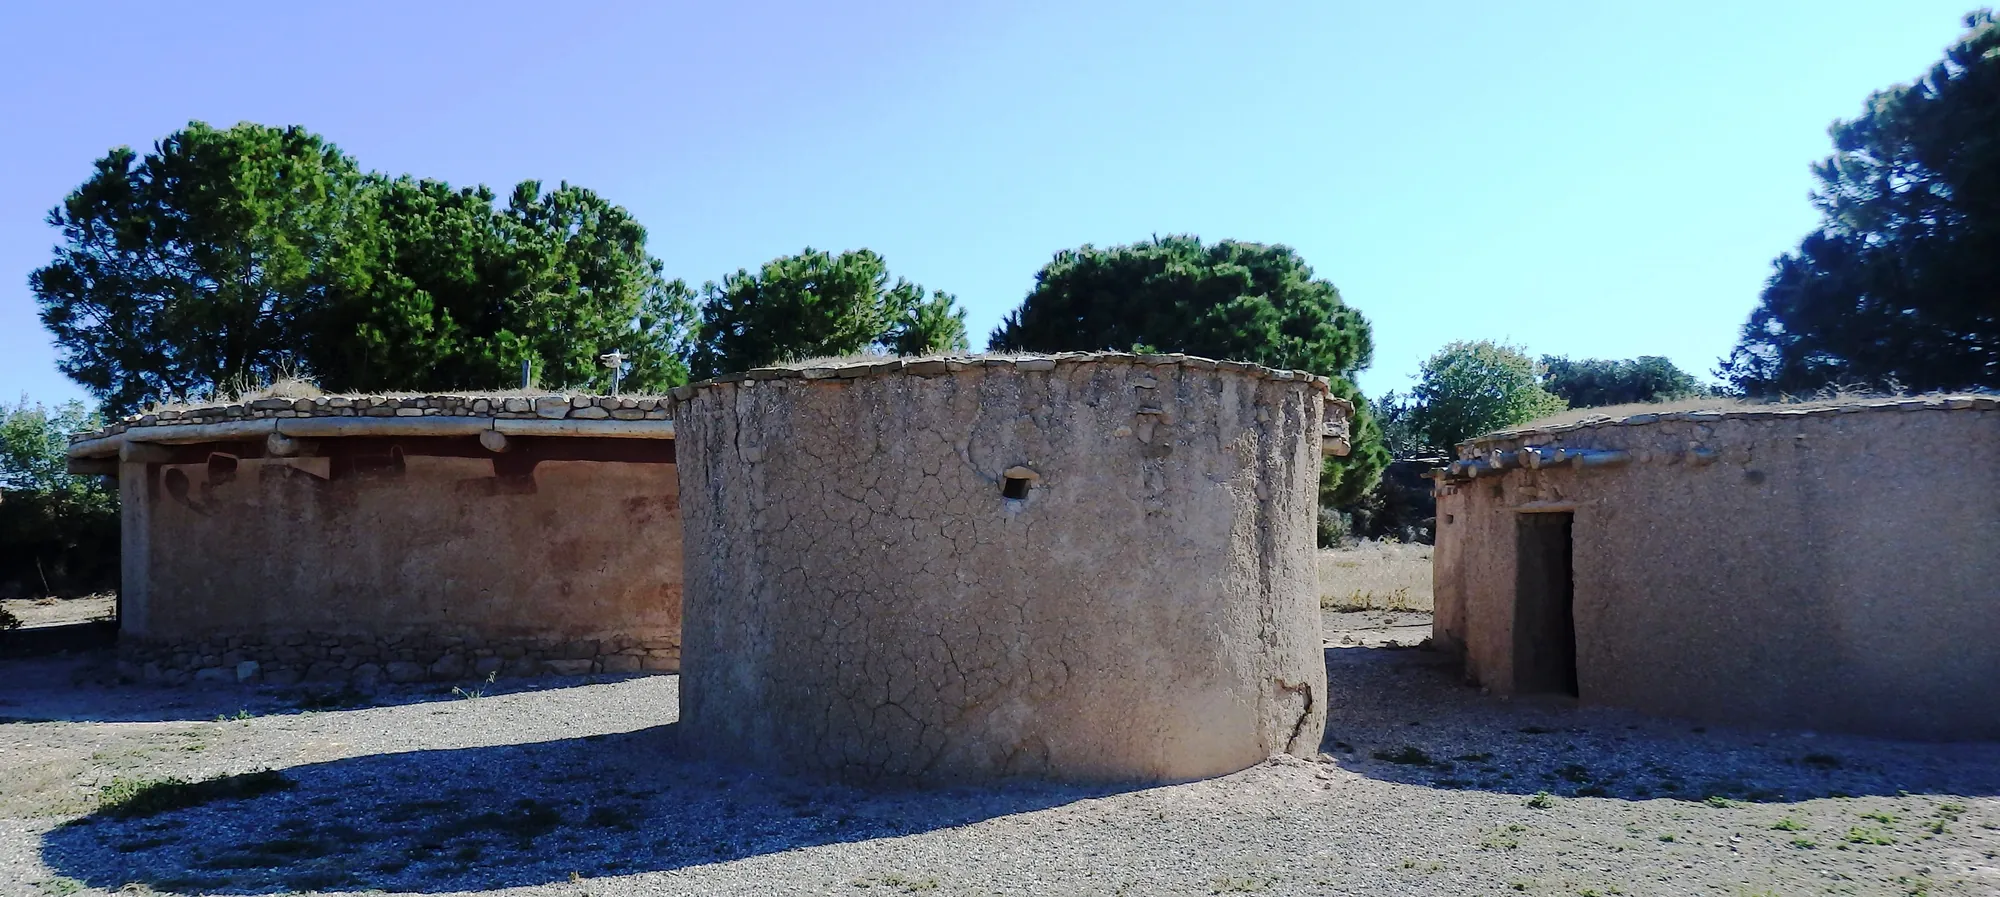
Cypriot houses were built of local stone, earth and timber: walls of rubble or mudbrick on stone socles, under flat roofs of beams, brush and packed earth.
In the compendium
Fortifications in Ancient Cyprus: From Khirokitia to the Siege of Paphos
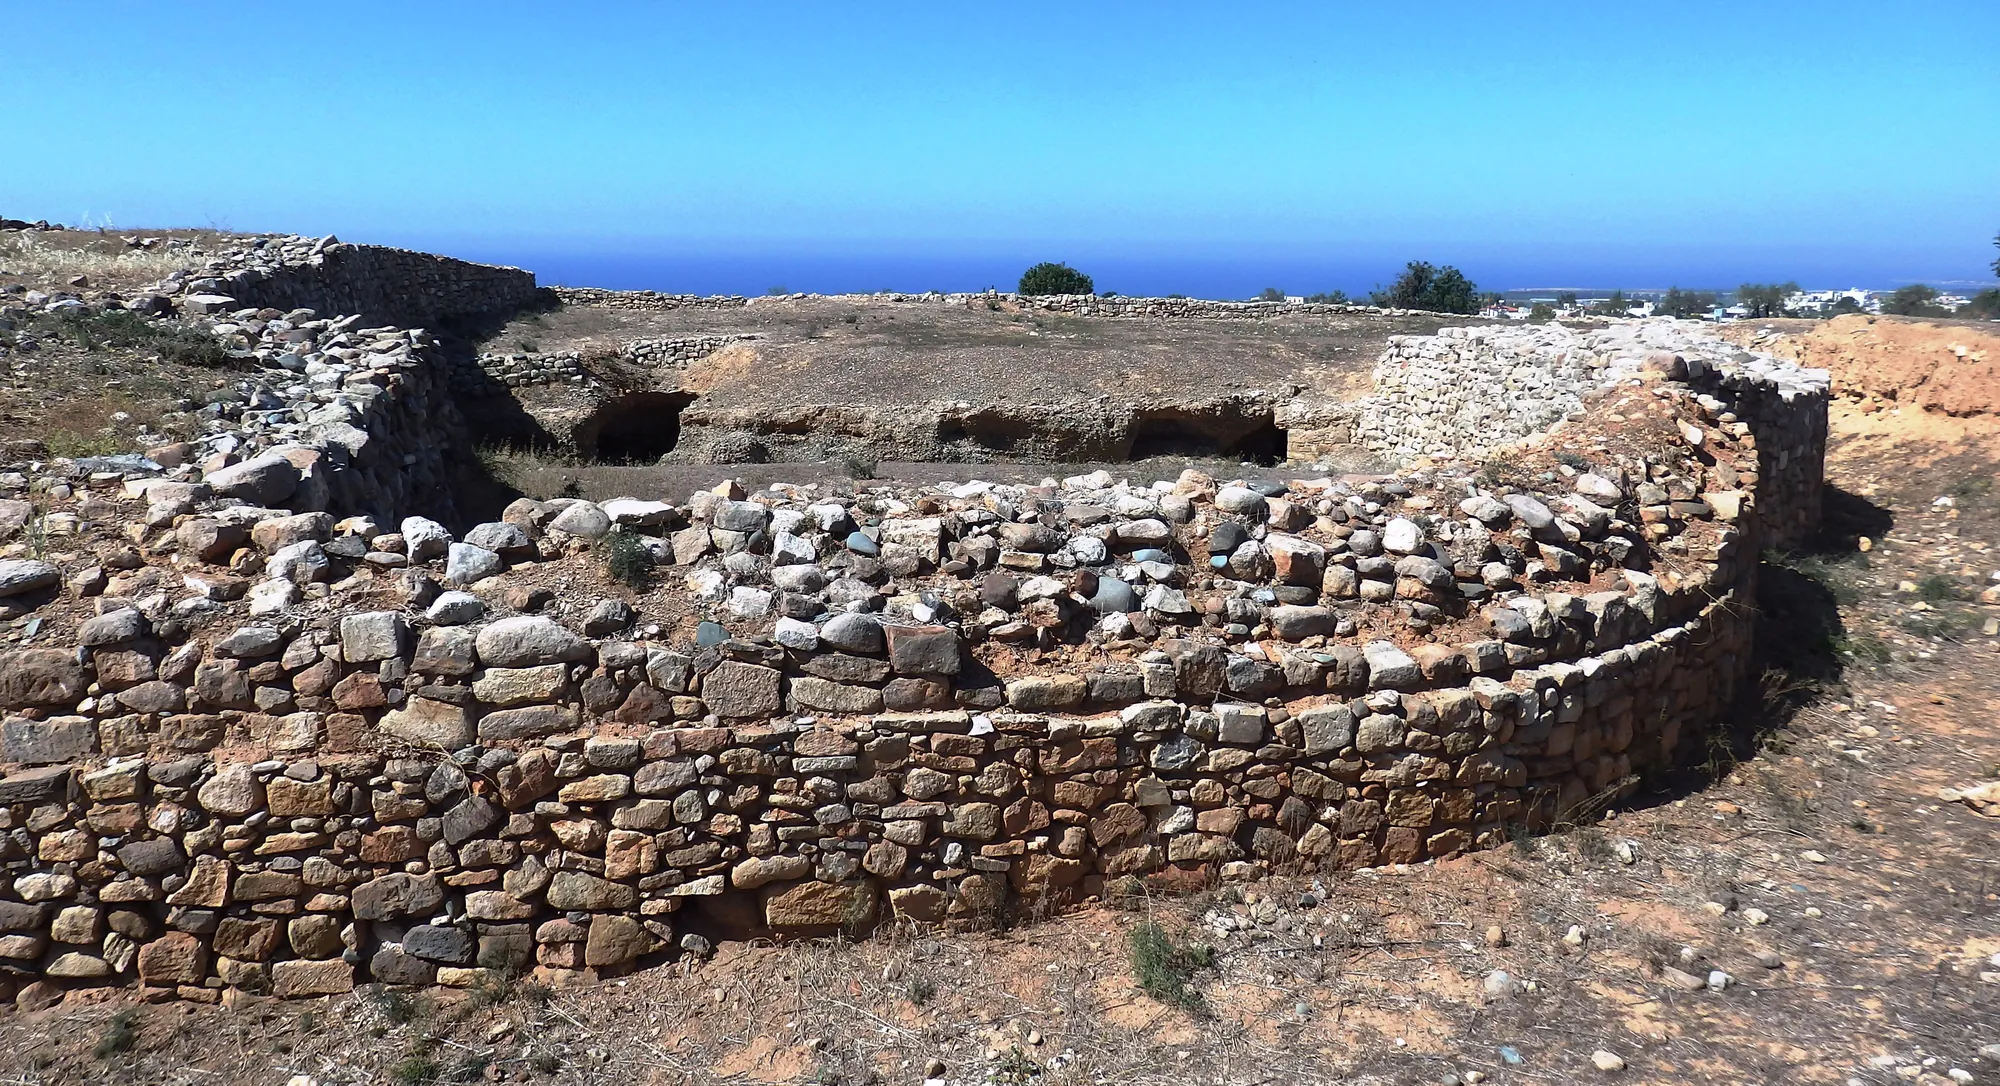
The walls, forts and enclosures Cypriots built in a few distinct episodes, from Aceramic Khirokitia to the city walls of the Iron Age kingdoms.

The period
Cypro-Classical
The last phase of the Cypriot city-kingdoms, c. 480–310 BCE, under loose Persian overlordship, ending when Ptolemy I abolished the kings.
Map of Cyprus
Places discussed in the talk
- Has a page on this site
- Other places
- Ground above 200, 500, 1,000 m
Places
- 1Palaepaphos
- 2Hadjiabdoulla (approx.)