
Series·Swedish Cyprus Expedition
Vouni: field drawings and plans
86 drawings, 15 plans · 1928–29
Sites: Vouni, Soli-Cholades
This series holds 101 drawings and plans from the excavation of Vouni, the hilltop building on the north-west coast that Alfred Westholm excavated for the Swedish Cyprus Expedition in 1928–1929. The expedition's architect, John Lindros, moved between its sites to draw and photograph; the museum records name him on one sheet here and give no draughtsman for the others.
Read moreShow less
There is a plan of Vouni at 1:100 in eight parts; sections and profiles through rooms and test trenches at 1:20 and 1:50, including the long "Stora profilen" (the great section); facades and elevations of single walls; and find plans at 1:10 and 1:20 that record where objects lay on the floors. Many captions give a room number with an earlier one beside it ("Room 58, formerly Room 65"), because the rooms were renumbered, and several sheets are marked as unpublished. One drawing is filed here by mistake: Lindros's perspective reconstruction of the temples at Soli-Cholades, published in Westholm's The Temples of Soli; see also the Cholades series. For the rooms themselves see rooms 1–65 and rooms 66–135.
Sources
- Gjerstad, E., Lindros, J., Sjöqvist, E. and Westholm, A. 1937. The Swedish Cyprus Expedition: Finds and Results of the Excavations in Cyprus 1927–1931, vol. III. Stockholm, pp. 111–228.
- Göransson, K. 2012. "The Swedish Cyprus Expedition: The Cyprus collections in Stockholm and the Swedish excavations after the SCE". Cahiers du Centre d'Études Chypriotes 42, pp. 399–421 (p. 400).
In the field diaries
- DII:3aVouni I · Alfred Westholm1928 · 180 pages
- DII:3bVouni, Korakas and the palace · Alfred Westholm1928–1929 · 165 pages
- DII:3cPetra tou Limniti and Vouni · Alfred Westholm1928–1930 · 164 pages
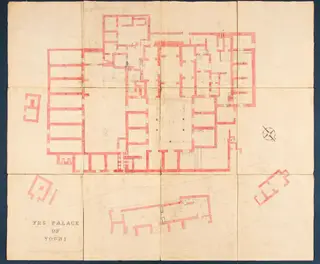 CS-J1A-10-0001Plan of the palace at Vouni
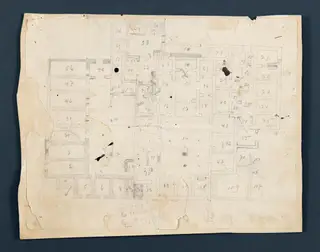 CS-J1A-10-0002Key to Vouni: sketch of the palace with original room numbering
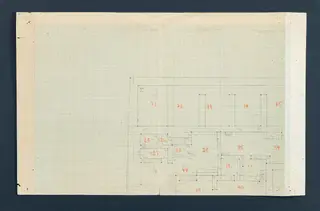 CS-J1A-10-0004Plan of Vouni, one of eight parts (CS-J1A-10, no. 4-11), scale 1:100
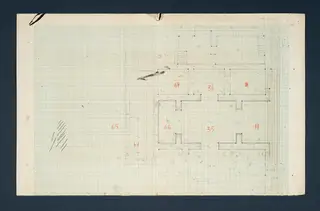 CS-J1A-10-0005Plan of Vouni, one of eight parts (CS-J1A-10, no. 4-11), scale 1:100
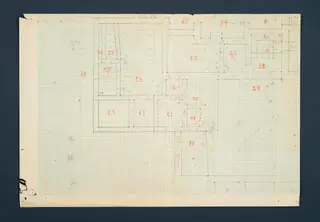 CS-J1A-10-0006Plan of Vouni, one of eight parts (CS-J1A-10, no. 4-11), scale 1:100
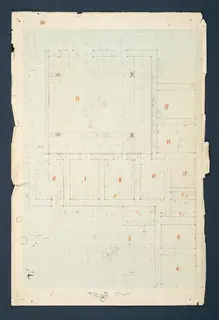 CS-J1A-10-0007Plan of Vouni, one of eight parts (CS-J1A-10, no. 4-11), scale 1:100
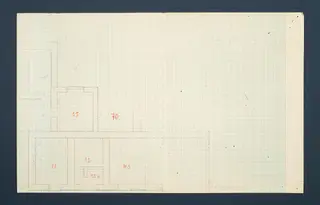 CS-J1A-10-0008Plan of Vouni, one of eight parts (CS-J1A-10, no. 4-11), scale 1:100
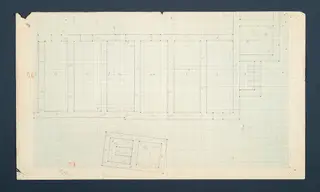 CS-J1A-10-0009Plan of Vouni, one of eight parts (CS-J1A-10, no. 4-11), scale 1:100
 CS-J1A-10-0010Plan of Vouni, one of eight parts (CS-J1A-10, no. 4-11), scale 1:100
 CS-J1A-10-0011Plan, one of eight parts (CS-J1A-10, no. 4-11), scale 1:100
 CS-J1A-10-0012Plans and sections of cisterns and wells at Vouni, J1a-10-0012 to J1a-10-0026
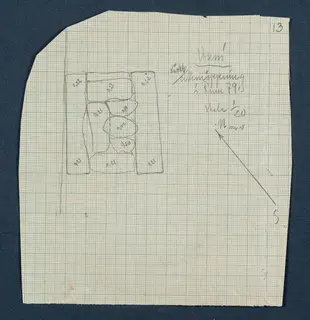 CS-J1A-10-0013Field drawing: Room 26 (formerly Room 79), cistern opening, scale 1:20
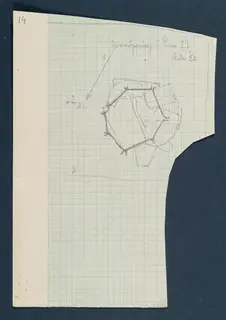 CS-J1A-10-0014Field drawing: cistern opening, former room 29, Vouni, scale 1:20
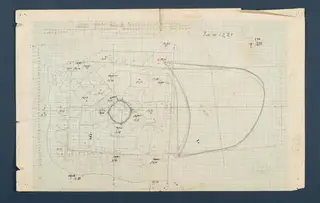 CS-J1A-10-0015Field drawing: Room 14 (formerly), cistern opening, scale 1:20
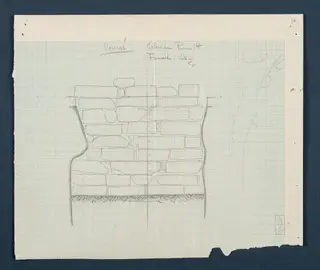 CS-J1A-10-0016Field drawing: Room 14, cisterns, facade, scale 1:20
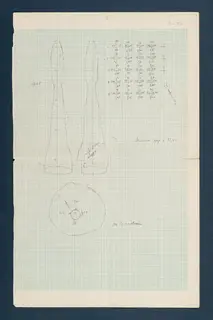 CS-J1A-10-0017Field drawing: Room 14 (formerly Room 47), the well
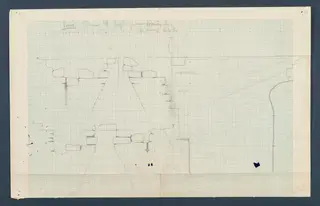 CS-J1A-10-0018Field drawing: Room 47 (formerly Room 14), profiles, well at Vouni
 CS-J1A-10-0019Field drawing: Room 47 (formerly Room 14) at Vouni
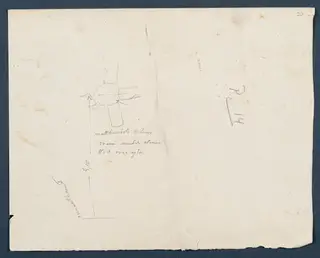 CS-J1A-10-0020Field drawing: Room 47 (formerly Room 14) at Vouni
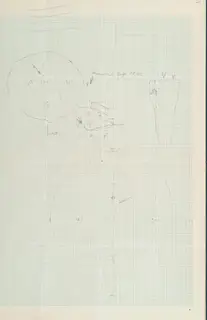 CS-J1A-10-0021Well. Field drawing
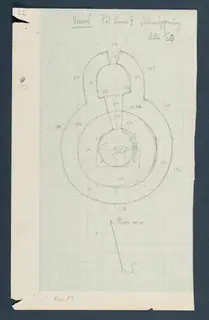 CS-J1A-10-0022Field drawing: Room 7 (formerly room), cistern opening
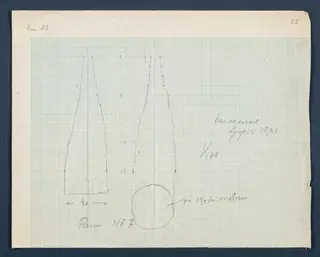 CS-J1A-10-0023Field drawing: Room 7 (formerly room 7), well
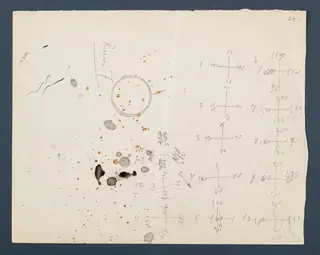 CS-J1A-10-0024Field drawing: Room 7 (formerly room 7)
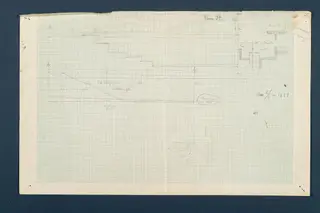 CS-J1A-10-0025Former Room 34: stair profile, field drawing
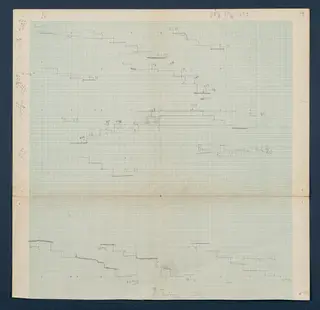 CS-J1A-10-0026Staircase profiles at Vouni
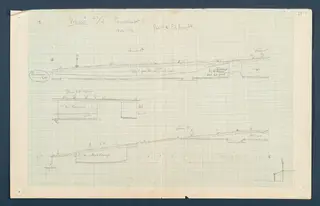 CS-J1A-10-0027Field drawing: profile, test trench 1, scale 1:50
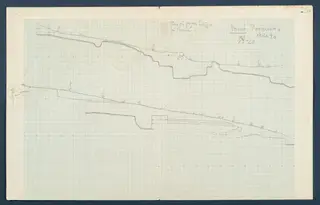 CS-J1A-10-0028Field drawing: profile, test trench 6, scale 1:50
 CS-J1A-10-0029Field drawing: 'The large profile', section III, scale 1:50
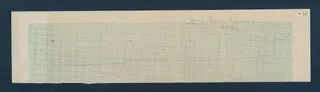 CS-J1A-10-0030Vouni, top. Longitudinal profile 2
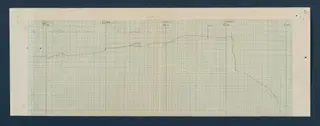 CS-J1A-10-0031Field drawing: "Large profile", in 6 parts, parts 4-5 included in section III, scale 1:50
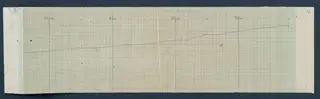 CS-J1A-10-0032Field drawing: "Stora profilen" (the great section), parts 4-5 in section III, 1:50
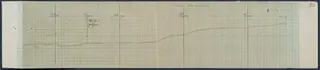 CS-J1A-10-0033Field drawing: 'Stora profilen' at Vouni, scale 1:50
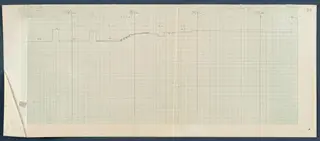 CS-J1A-10-0034Field drawing: "Stora profilen" (the great section), parts 4-5 in section III, 1:50
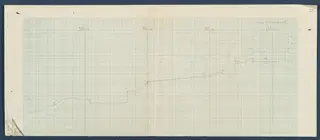 CS-J1A-10-0035Field drawing: "Stora profilen" (the great section), parts 4-5 in section III, 1:50
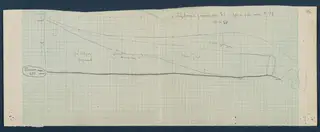 CS-J1A-10-0036Field drawing: Room 10 (formerly Room 71), longitudinal profile, 1:20
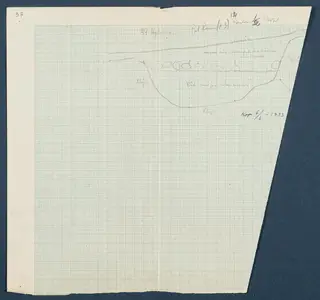 CS-J1A-10-0037Field drawing: Room 12 (formerly Room 73), profile, detail, scale 1:2
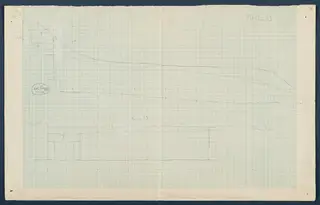 CS-J1A-10-0038Field drawing: Room 12 (formerly Room 73), profile, 1:20
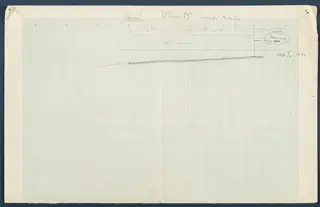 CS-J1A-10-0039Field drawing: Room 16 (formerly Room 55), profile, scale 1:20
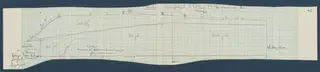 CS-J1A-10-0040Field drawing: Room 19 (formerly Room 29), angle profile, scale 1:20
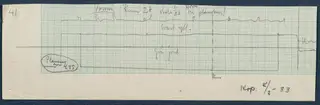 CS-J1A-10-0041Field drawing: Room 23 (formerly Room 27), profile, scale 1:20
 CS-J1A-10-0042Field drawing: Room 32 (formerly Room 40), angle profile, scale 1:20
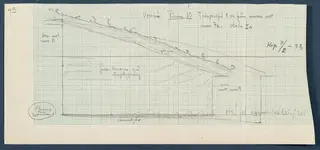 CS-J1A-10-0043Field drawing: Room 42 (formerly Room 10), profile, scale 1:20
 CS-J1A-10-0044Field drawing: Room 39 (formerly Room 13), profile, 1:20
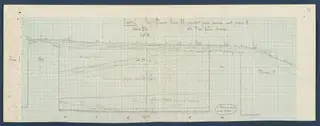 CS-J1A-10-0045Field drawing: Room 44 (formerly Room 11), profile, scale 1:20
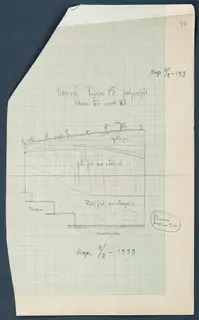 CS-J1A-10-0046Field drawing: Room 46 (formerly Room 15), profile, 1:20
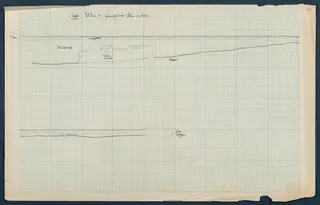 CS-J1A-10-0047Field drawing: Room 47 (formerly Room 14), soil section under south-east stone edge, scale 1:20
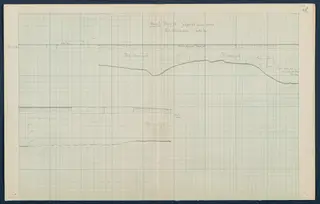 CS-J1A-10-0048Field drawing: Room 47 (formerly Room 14), soil section under the floor, north-western stone edge, scale 1:20
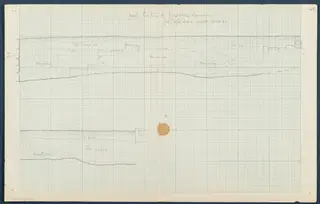 CS-J1A-10-0049Field drawing: Room 47 (formerly Room 14), soil section under the floor, scale 1:20
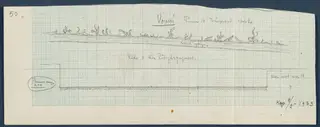 CS-J1A-10-0050Field drawing: Room 54 (formerly Room 16), profile, 1:20
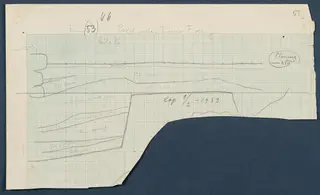 CS-J1A-10-0051Field drawing: Room 66 (formerly Room 53), profile between squares F and G, scale 1:10
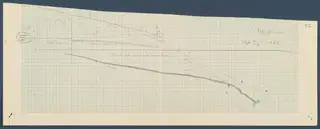 CS-J1A-10-0052Field drawing: Rooms 5487-89 (formerly Rooms 83-84), profile, 1:20
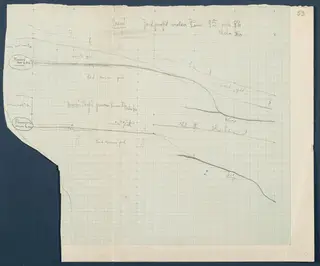 CS-J1A-10-0053Field drawing: Room 89 (formerly Rooms 85-86), profile, scale 1:20
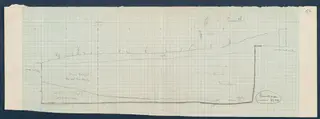 CS-J1A-10-0054Field drawing: Room 89 (formerly Room 88), profile, 1:20
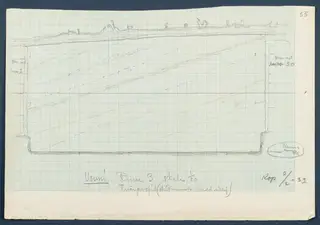 CS-J1A-10-0055Field drawing: Room 93 (formerly Room 3), profile, 1:20
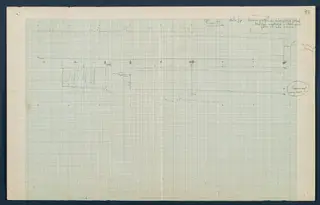 CS-J1A-10-0056Field drawing: Room 97 (formerly Room 47), profile, scale 1:20
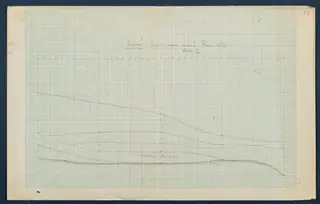 CS-J1A-10-0057Field drawing: Room 122 (formerly Room 100), profile, 1:10
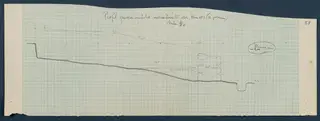 CS-J1A-10-0058Field drawing: Room 124 (formerly Room 101), profile through the entrance, 1:20
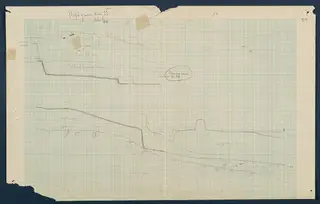 CS-J1A-10-0059Field drawing: Room 126 (formerly Room 95), profile, 1:20
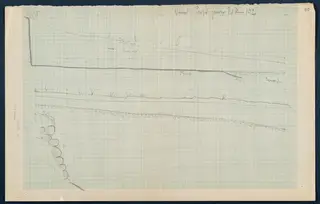 CS-J1A-10-0060Field drawing: Room 130 a-b (formerly Room 102), profile, scale 1:20 at Vouni
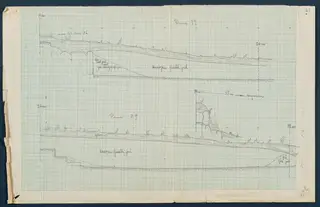 CS-J1A-10-0061Field drawing: Rooms 19-29 (formerly rooms 19-29), profiles through several rooms, scale 1:20
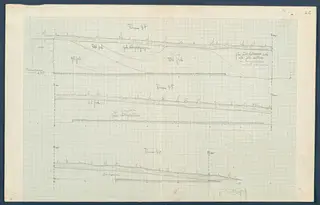 CS-J1A-10-0062Field drawing: Rooms 55-52-49 (formerly Rooms 34-35-36), profiles through several rooms, scale 1:20
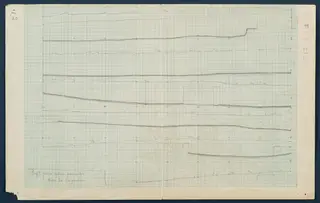 CS-J1A-10-0063Rooms 56 and others, south-eastern palace area: profiles through several rooms, scale 1:20
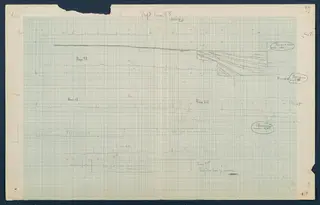 CS-J1A-10-0064Field drawing: profiles through Rooms 66-69-68/56-57-58-53, scale 1:20
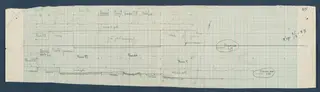 CS-J1A-10-0065Field drawing: Rooms 66-60/66-67-68 at Vouni, profiles, scale 1:20
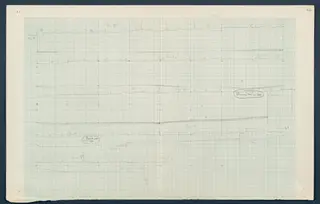 CS-J1A-10-0066Field drawing: Rooms 100-98/76-73-72 (formerly Rooms 48-56/49-51-69), profiles through several rooms, scale 1:20
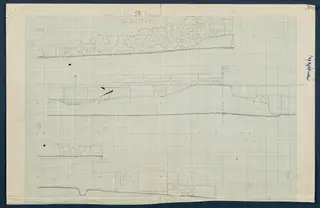 CS-J1A-10-0067Field drawing: Room 16 (formerly Room 55), elevation, unpublished, scale 1:20
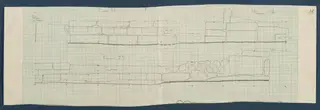 CS-J1A-10-0068Field drawing: Rooms 19, 30, 31 (formerly Rooms 29, 37, 38), facades, scale 1:20
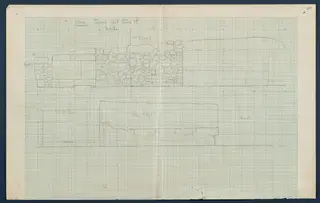 CS-J1A-10-0069Field drawing: Room 47 (formerly Room 14), facade, unpublished, scale 1:20
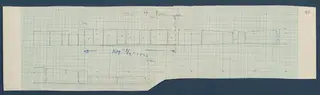 CS-J1A-10-0070Field drawing: Room 53 (formerly Room 66), facade, unpublished, scale 1:20
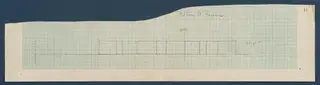 CS-J1A-10-0071Field drawing: Room 51 (formerly Room 17), facade, unpublished, scale 1:20
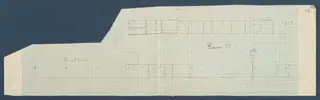 CS-J1A-10-0072Field drawing: Room 52 (formerly Room 35), facade, unpublished, scale 1:20
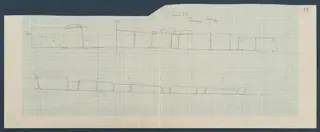 CS-J1A-10-0073Field drawing: Room 57 (formerly Room 64), facade, unpublished, scale 1:20
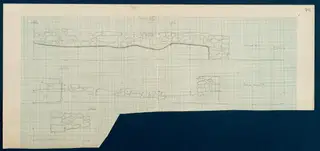 CS-J1A-10-0074Field drawing: Room 58 (formerly Room 65), facade, unpublished, scale 1:20
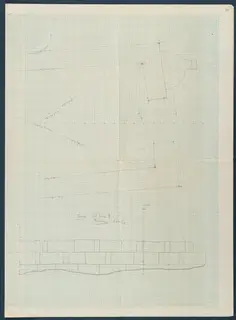 CS-J1A-10-0075Field drawing: Room 91 (formerly Room 4), elevation, 1:20
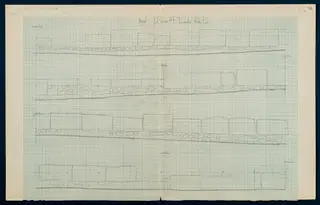 CS-J1A-10-0076Field drawing: Room 97 (formerly Room 47), facade, unpublished, scale 1:20
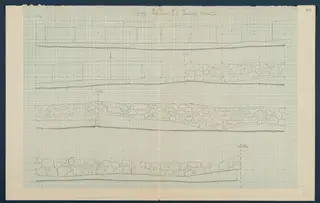 CS-J1A-10-0077Field drawing: Room 98 (formerly Room 56), facade, unpublished, scale 1:20
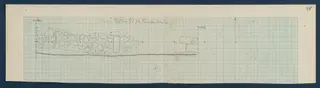 CS-J1A-10-0078Field drawing: Room 98 (formerly Room 56), facade, 1:20
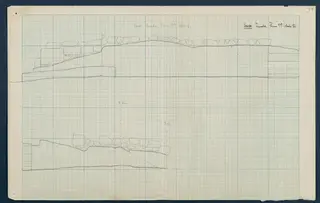 CS-J1A-10-0079Field drawing: Room 129 (formerly Room 99), facade, unpublished, scale 1:20
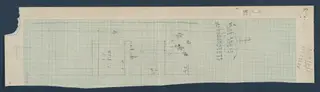 CS-J1A-10-0080Field drawing: Rooms 10-12 (formerly Rooms 73-75), plan with find markings
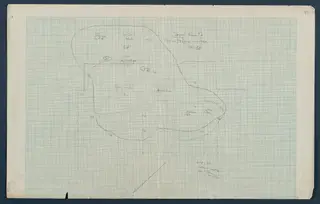 CS-J1A-10-0081Field drawing: Room 13 (formerly Room 72), unpublished plan with finds, scale 1:20
 CS-J1A-10-0082Field drawing: Room 30 (formerly Room 37), unpublished plan with finds 551-558, scale 1:20
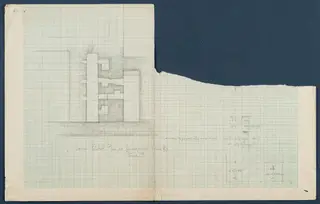 CS-J1A-10-0083Field drawing: Rooms 41 and 85 (formerly Room 9), plan of the thermopolium, scale 1:20
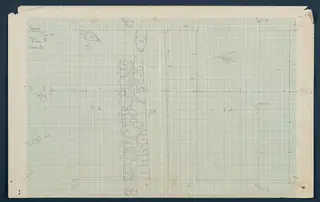 CS-J1A-10-0084Field drawing: Rooms 43-44 (formerly Room 11) at Vouni, unpublished plan with finds, scale 1:20
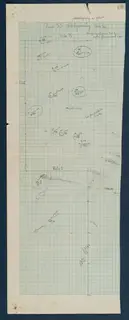 CS-J1A-10-0085Field drawing: Room 66 (formerly Room 53), find plan, scale 1:10
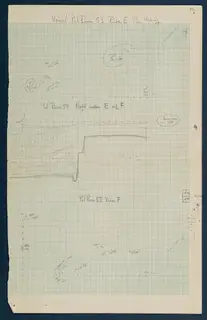 CS-J1A-10-0086Field drawing: Room 66 (formerly Room 53), squares E and F, find plan and profile, 1:10
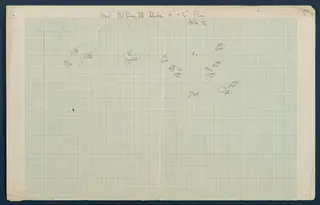 CS-J1A-10-0087Field drawing: Room 69 (formerly Room 58), find plan, scale 1:10
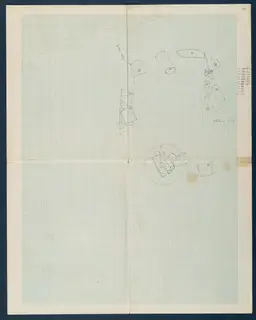 CS-J1A-10-0088Field drawing: Room 83 (formerly Room 7), detail plan, 1:20
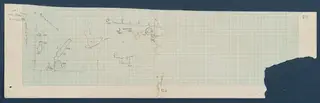 CS-J1A-10-0089Field drawing: Room 134 (formerly Room 105), unpublished find plan, scale 1:20
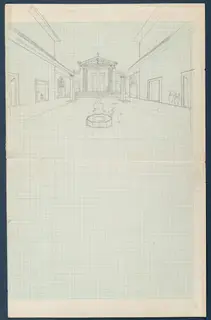 CS-J1A-10-0090Reconstruction sketch of the court at the palace at Vouni
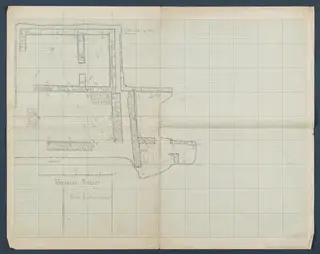 CS-J1A-10-0091Field drawing: plan of the Herakles Temple (?), scale 1:40
 CS-J1A-10-0092Field drawing: base drawing for section VI, in four parts, no scale given
 CS-J1A-10-0093Field drawing: base drawing for section VI, in four parts, no scale given
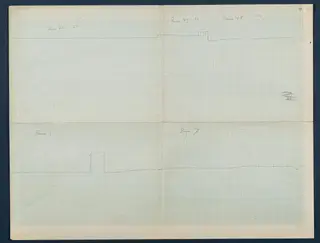 CS-J1A-10-0094Field drawing: base drawing for section VI, in four parts, no scale given
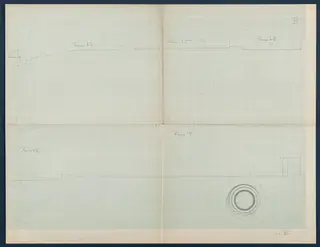 CS-J1A-10-0095Field drawing: base drawing for section VI, in four parts, no scale given
 CS-J1A-10-0096Base drawing for section VII, in four parts
 CS-J1A-10-0097Field drawing: base drawing for section VII at Vouni
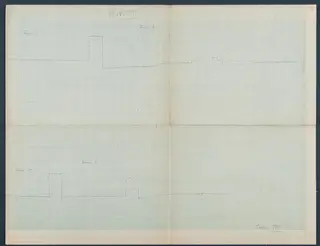 CS-J1A-10-0098Field drawing: base drawing for section VII at Vouni
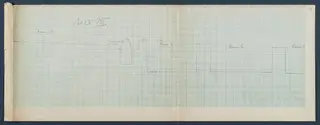 CS-J1A-10-0099Field drawing: base drawing for section VIII, Vouni
 CS-J1A-10-0100Field drawing: base drawing for section VIII, Vouni
 CS-J1A-10-0101Field drawing: base drawing for section VIII, Vouni
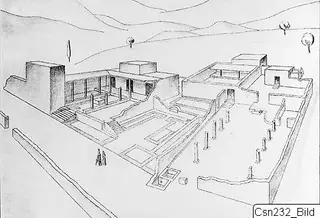 CS-J1B-31-0001Drawing by John Lindros of the palace at Vouni
Photographs: Swedish Cyprus Expedition, Medelhavsmuseet, Stockholm (CC0)