
Plan·CS-J1A-10-0010·1928–29
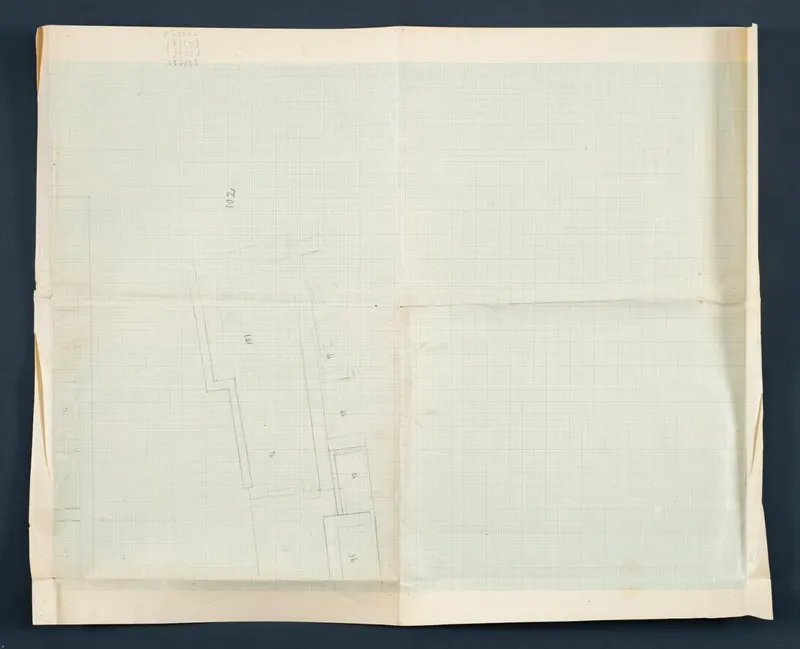
Plan of Vouni, one of eight parts (CS-J1A-10, no. 4-11), scale 1:100
Description
A pencil plan on squared grid paper, with the sheet's folded and creased margins visible against a dark backdrop. In the lower left, thin lines outline the walls of several rooms, each with a small number written inside. Small handwritten notes run sideways at the top left, and the rest of the sheet is empty grid.
English, translated from the Swedish record
Plan, one of eight parts (CS-J1A-10, no. 4-11), scale 1:100. Original room numbering: field drawing.
Swedish, as on the record
Plan, en av åtta delar (CS-J1A-10, nr 4-11), skala 1:100. Ursprunglig rumsnumrering Fältritning, Svenska Cypernexpeditionen.
More from Vouni
1,383 items in the archive
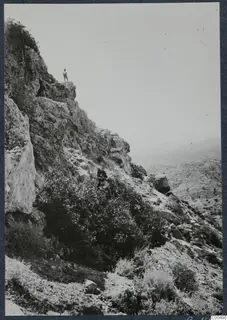 C00490South-west slope at Vouni
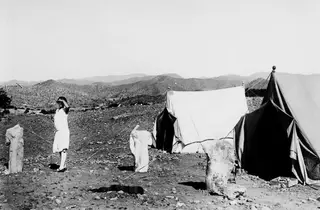 C00504Two tents at Vouni, with a woman possibly Vivi Gjerstad
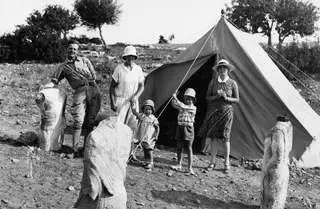 C00508The Gjerstad family and their nanny outside the tents at Vouni
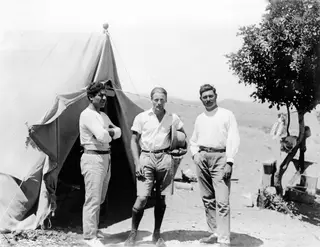 C00509Kristos Giorgiou, Alfred Westholm and Lazaros Nikolaou outside a tent at Vouni
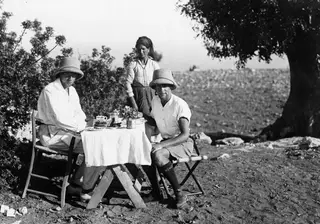 C00510Breakfast at a laid table with flowers at Vouni
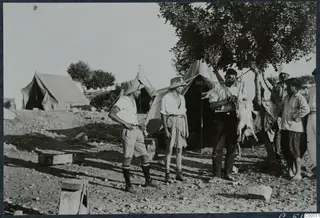 C00511Three tents and people around a tree with an animal hanging for slaughter at Vouni
Photographs: Swedish Cyprus Expedition, Medelhavsmuseet, Stockholm (CC0)