
Drawing·CS-J1A-10-0069·1928–29
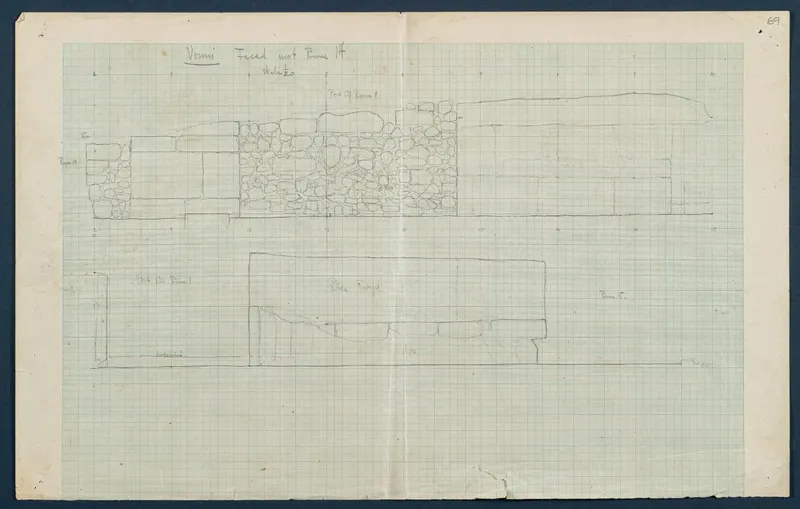
Field drawing: Room 47 (formerly Room 14), facade, unpublished, scale 1:20
Description
A pencil field drawing on squared graph paper showing wall elevations at scale. The upper elevation outlines a long wall of irregular rounded stones with a lower rectangular section to its left and a sloping line along the top edge. Below it, a second rectangular outline has a diagonal line across it and a level base line, with handwritten lettering and grid numbers around the edges.
Other scan of this record (1)
- Description, scan 1
- This is the back of a plain cream sheet with a vertical crease down the centre and a creased, torn lower edge. In the upper right corner are handwritten room numbers, one struck through, and a red numeral 47 underlined in red. Apart from these notes, the sheet shows no drawing or writing.
English, translated from the Swedish record
Room 47 (formerly Room 14). Facade, unpublished. Scale 1:20.
Swedish, as on the record
Rum 47 (före detta rum 14). Fasad, ej publicerad. Skala 1:20. Fältritning, Svenska Cypernexpeditionen.
More from Vouni
1,383 items in the archive
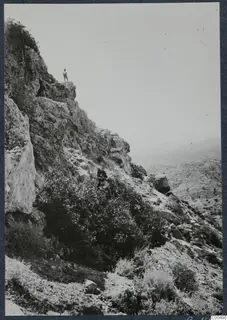 C00490South-west slope at Vouni
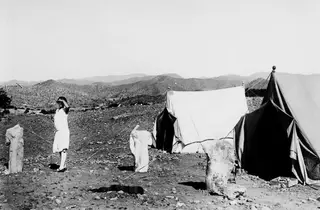 C00504Two tents at Vouni, with a woman possibly Vivi Gjerstad
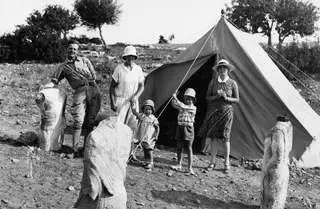 C00508The Gjerstad family and their nanny outside the tents at Vouni
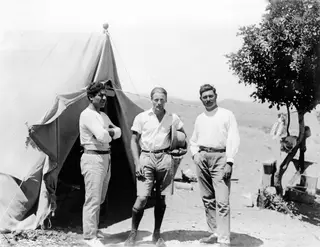 C00509Kristos Giorgiou, Alfred Westholm and Lazaros Nikolaou outside a tent at Vouni
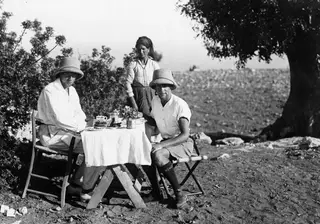 C00510Breakfast at a laid table with flowers at Vouni
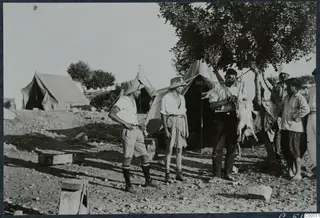 C00511Three tents and people around a tree with an animal hanging for slaughter at Vouni
Photographs: Swedish Cyprus Expedition, Medelhavsmuseet, Stockholm (CC0)