
Drawing·CS-J1A-10-0075·1928–29
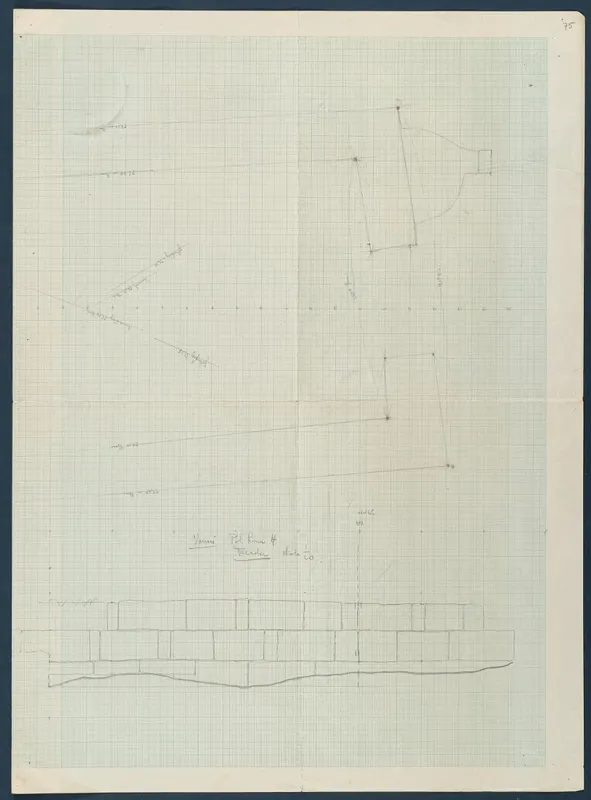
Field drawing: Room 91 (formerly Room 4), elevation, 1:20
Description
Pencil field drawing on squared grid paper showing an elevation of a wall built of rectangular blocks in several courses, with an irregular ground line beneath. Above it are plan-like outlines of rectangles and straight lines with small handwritten annotations, and a handwritten title and scale sit below the wall. A dark blue border surrounds the sheet and a page number appears in the top right corner.
Other scan of this record (1)
- Description, scan 1
- The reverse of a large sheet of paper folded into quarters, shown against a dark background. The surface is plain and cream-coloured, with fold creases and a strip of tape in the lower right corner. A blue handwritten mark and a red number label sit in the top right corner, and a thin grid-ruled strip runs along the left edge.
English, translated from the Swedish record
Room 91 (formerly room 4). Elevation, unpublished. Scale 1:20. The sheet also includes part of a plan of the Temple of Athena. Cf. elevation drawing, pl. XXII, 1-3. Scale of the plan 1:50. Field drawing.
Swedish, as on the record
Rum 91 (före detta rum 4). Fasad, ej publicerad. Skala 1:20. På bladet även del av plan över Athenatemplet. Jämför fasadritning, pl XXII, 1-3. Planens skala 1:50. Fältritning, Svenska Cypernexpeditionen.
More from Vouni
1,383 items in the archive
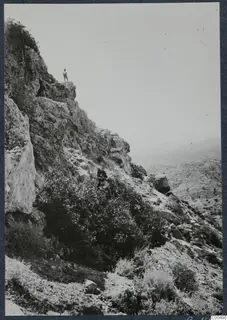 C00490South-west slope at Vouni
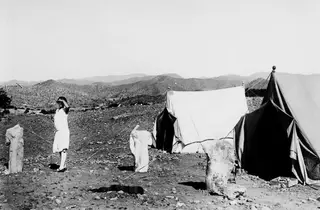 C00504Two tents at Vouni, with a woman possibly Vivi Gjerstad
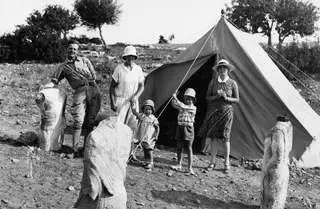 C00508The Gjerstad family and their nanny outside the tents at Vouni
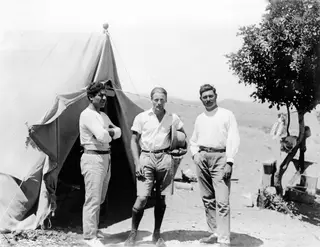 C00509Kristos Giorgiou, Alfred Westholm and Lazaros Nikolaou outside a tent at Vouni
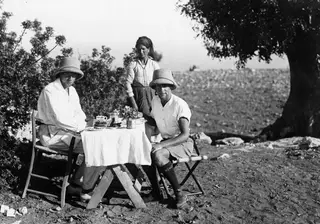 C00510Breakfast at a laid table with flowers at Vouni
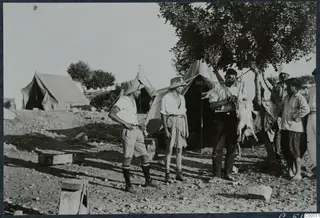 C00511Three tents and people around a tree with an animal hanging for slaughter at Vouni
Photographs: Swedish Cyprus Expedition, Medelhavsmuseet, Stockholm (CC0)