
Plan·CS-J1A-10-0001·1928–29
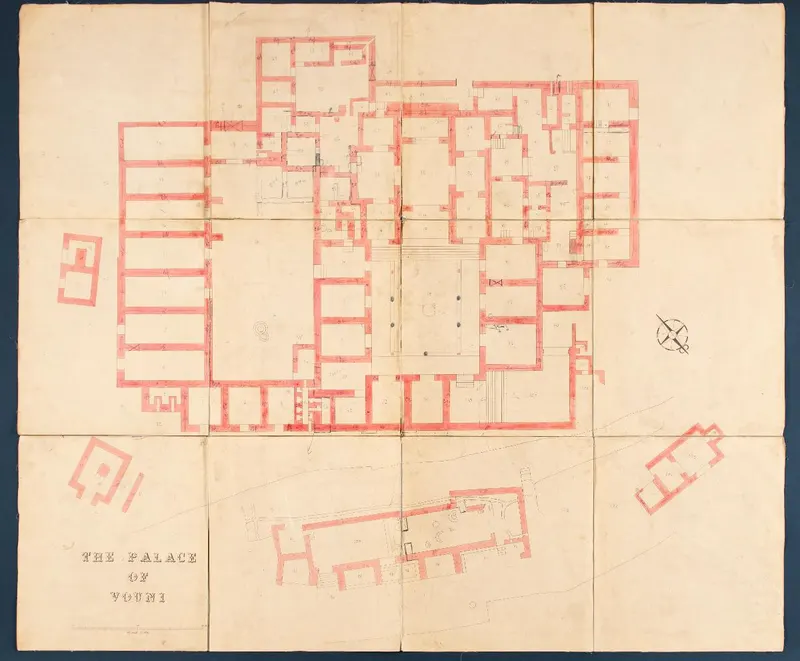
Plan of the palace at Vouni
Description
Ground plan of a large complex of rooms around a central court, with the walls filled in red and room numbers written in the rooms. A compass rose sits to the right, and a scale bar and the title "The Palace of Vouni" are at lower left. Smaller building plans appear at the left, lower left and lower right, and a long building with rooms runs along the bottom centre.
English, translated from the Swedish record
The Palace of Vouni. Plan mounted on cloth, scale 1:100, original room numbering. Printed and coloured in red ink. Drawing. It is unclear whether this drawing was actually made in the field or afterwards.
Swedish, as on the record
"The Palace of Vouni". Plan uppfordrad på väv. Skala 1:100, ursprunglig rumsnumrering. Tryckt och färglagd med röd färg. Rritning, Svenska Cypernexpeditionen. (Oklart om denna ritning faktiskt var i fält eller är gjord i efterhand).
More from Vouni
1,383 items in the archive
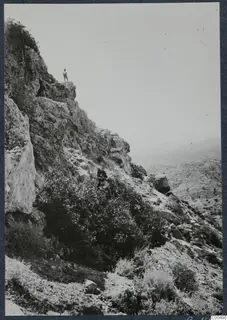 C00490South-west slope at Vouni
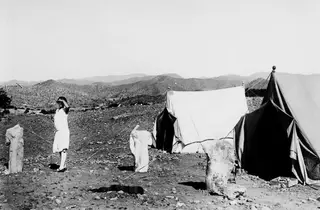 C00504Two tents at Vouni, with a woman possibly Vivi Gjerstad
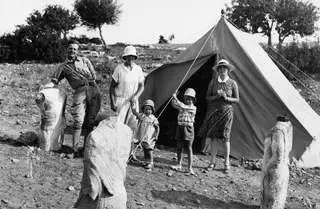 C00508The Gjerstad family and their nanny outside the tents at Vouni
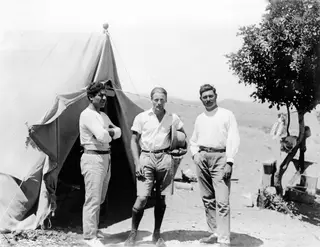 C00509Kristos Giorgiou, Alfred Westholm and Lazaros Nikolaou outside a tent at Vouni
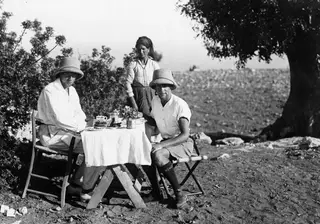 C00510Breakfast at a laid table with flowers at Vouni
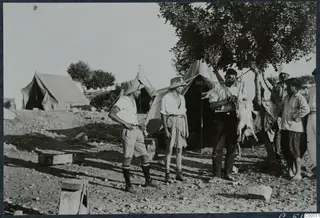 C00511Three tents and people around a tree with an animal hanging for slaughter at Vouni
Photographs: Swedish Cyprus Expedition, Medelhavsmuseet, Stockholm (CC0)