
Plan·CS-J1A-10-0080·1928–29
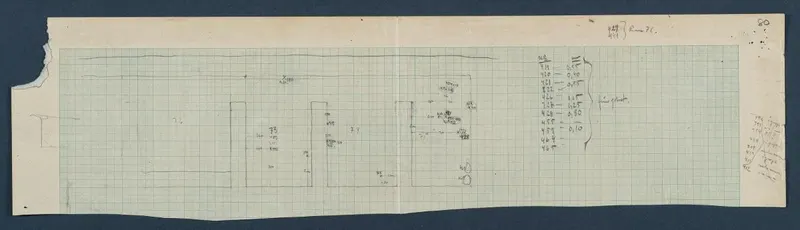
Field drawing: Rooms 10-12 (formerly Rooms 73-75), plan with find markings
Description
A pencilled plan on squared graph paper shows rectangular room outlines in a row, with small numbers and find markings inside them. A long line crosses the top of the plan, and a column of handwritten figures with a brace stands at the right. The torn sheet lies on a dark blue ground.
English, translated from the Swedish record
Rooms 10-12 (formerly Rooms 73-75). Unpublished plan with find markings. Field drawing.
Swedish, as on the record
Rum 10-12 (före detta rum 73-75). Opublicerad plan med fyndmarkeringar. Fältritning, Svenska Cypernexpeditionen.
More from Vouni
1,383 items in the archive
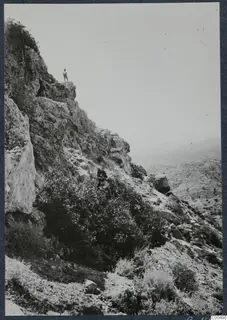 C00490South-west slope at Vouni
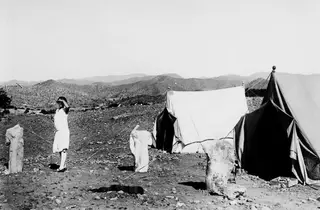 C00504Two tents at Vouni, with a woman possibly Vivi Gjerstad
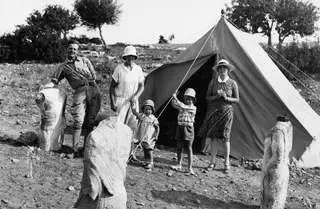 C00508The Gjerstad family and their nanny outside the tents at Vouni
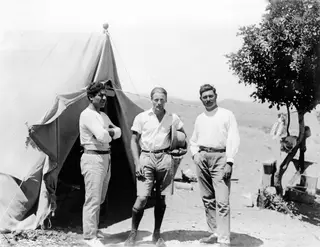 C00509Kristos Giorgiou, Alfred Westholm and Lazaros Nikolaou outside a tent at Vouni
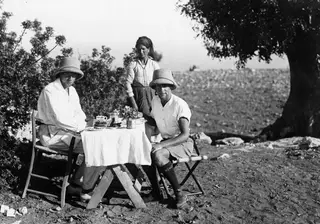 C00510Breakfast at a laid table with flowers at Vouni
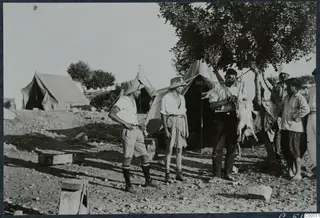 C00511Three tents and people around a tree with an animal hanging for slaughter at Vouni
Photographs: Swedish Cyprus Expedition, Medelhavsmuseet, Stockholm (CC0)