
Plan·CS-J1A-10-0009·1928–29
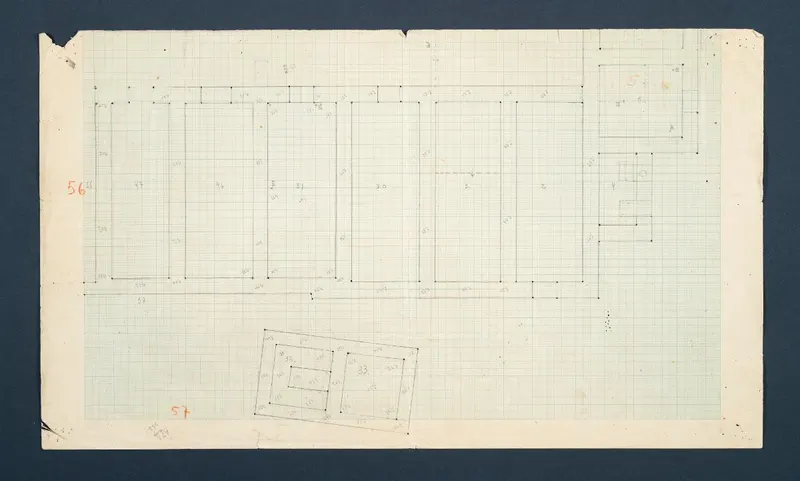
Plan of Vouni, one of eight parts (CS-J1A-10, no. 4-11), scale 1:100
Description
A pencil plan of a row of rectangular rooms drawn on squared graph paper, with wall lines, measurements and handwritten room numbers. Smaller rooms and a stepped or subdivided block sit to the right, and a further group of rooms with a rotated outline appears below the main row. The sheet has torn and stained edges against a dark backdrop.
English, translated from the Swedish record
Plan, one of eight parts (CS-J1A-10, no. 4-11), scale 1:100. Original room numbering: field drawing.
Swedish, as on the record
Plan, en av åtta delar (CS-J1A-10, nr 4-11), skala 1:100. Ursprunglig rumsnumrering Fältritning, Svenska Cypernexpeditionen.
More from Vouni
1,383 items in the archive
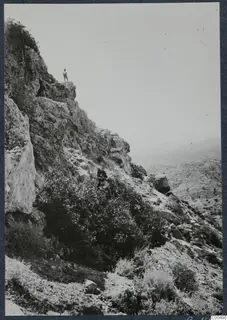 C00490South-west slope at Vouni
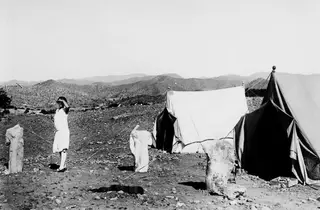 C00504Two tents at Vouni, with a woman possibly Vivi Gjerstad
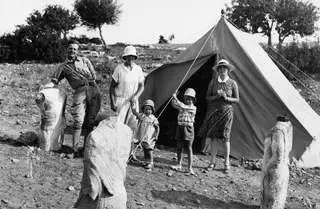 C00508The Gjerstad family and their nanny outside the tents at Vouni
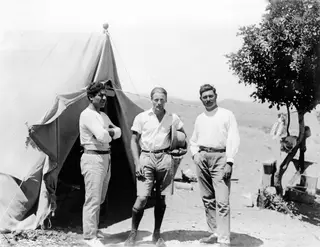 C00509Kristos Giorgiou, Alfred Westholm and Lazaros Nikolaou outside a tent at Vouni
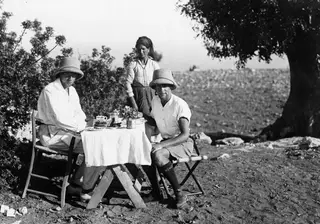 C00510Breakfast at a laid table with flowers at Vouni
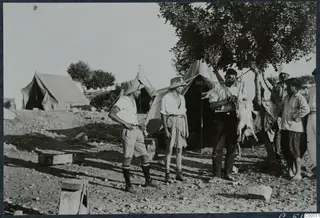 C00511Three tents and people around a tree with an animal hanging for slaughter at Vouni
Photographs: Swedish Cyprus Expedition, Medelhavsmuseet, Stockholm (CC0)