
Fieldwork·Brief
French team traces a 2 m-thick Late Roman wall, probably defensive, on the Amathus acropolis
Fallen roof tiles covered a tiled floor east of the wall, and a trench above an Archaic fortification yielded Iron Age figurines and pottery.



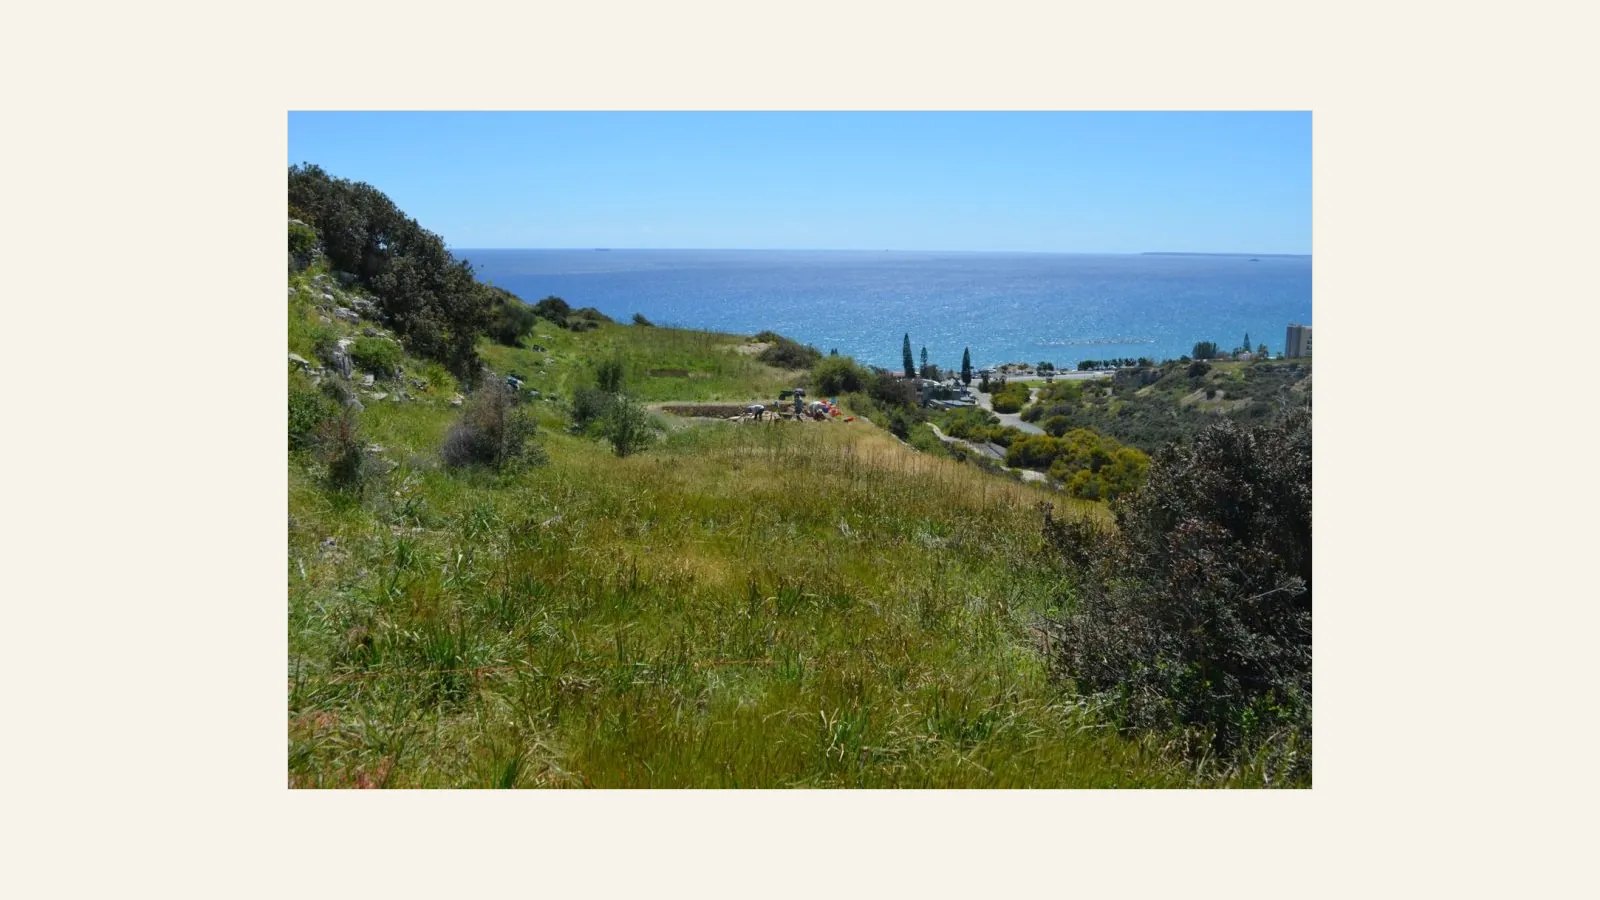
The French mission at Amathus (Amathous) has traced a wall about 2 m thick along the west terrace of the city's acropolis, dated to the Late Roman period and probably built for defence. The Department of Antiquities announced the results on 29 May 2026. The season, the second on the terrace, ran from 30 March to 24 April under Dr Anna Cannavò of HiSoMA at the Maison de l'Orient et de la Méditerranée in Lyon, for the French School at Athens and the French Ministry of Foreign Affairs.
A wall in two phases
After a geophysical survey in 2024, the first season in 2025 opened Trench 1 in the middle of the terrace and exposed a short length of north–south wall beneath a thick collapse full of well-preserved Late Roman roof tiles. This year the trench was enlarged by 4 m to the north and 1 m each to the south and west, to 12 by 8 m.
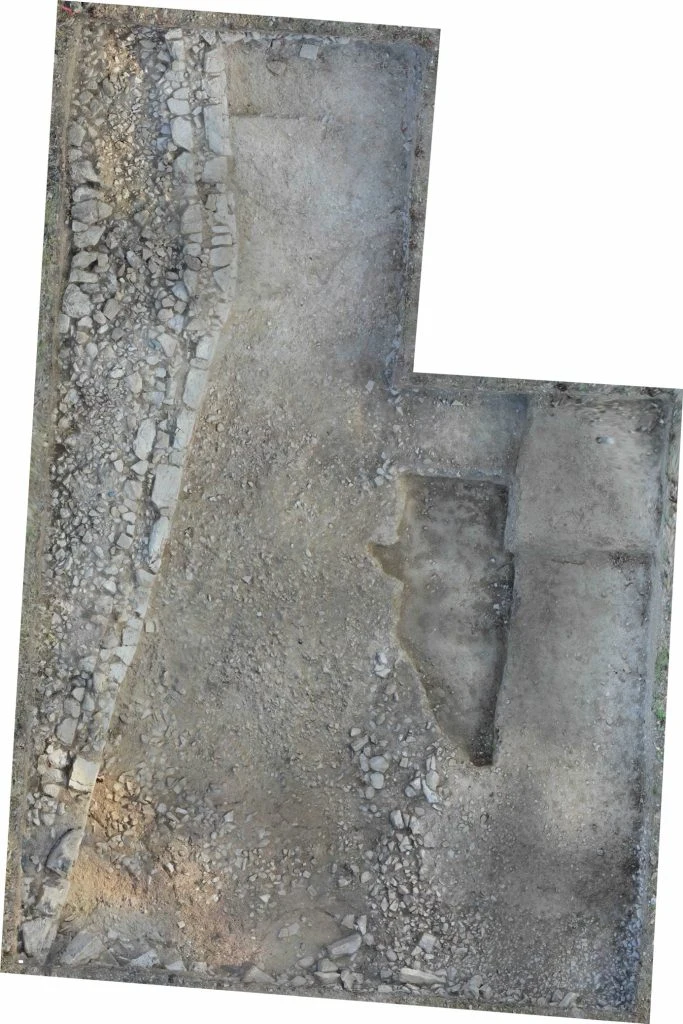
The wall now runs the length of the trench's western side. It keeps to the natural edge of the terrace, turns slightly west at its southern end and survives to an average height of 50 cm. East of it the team found a floor laid on compacted small gravel and partly paved with roof tiles. Most of the finds were transport amphorae and roof tiles, and on that material the excavators date wall and floor alike to the Late Roman period.
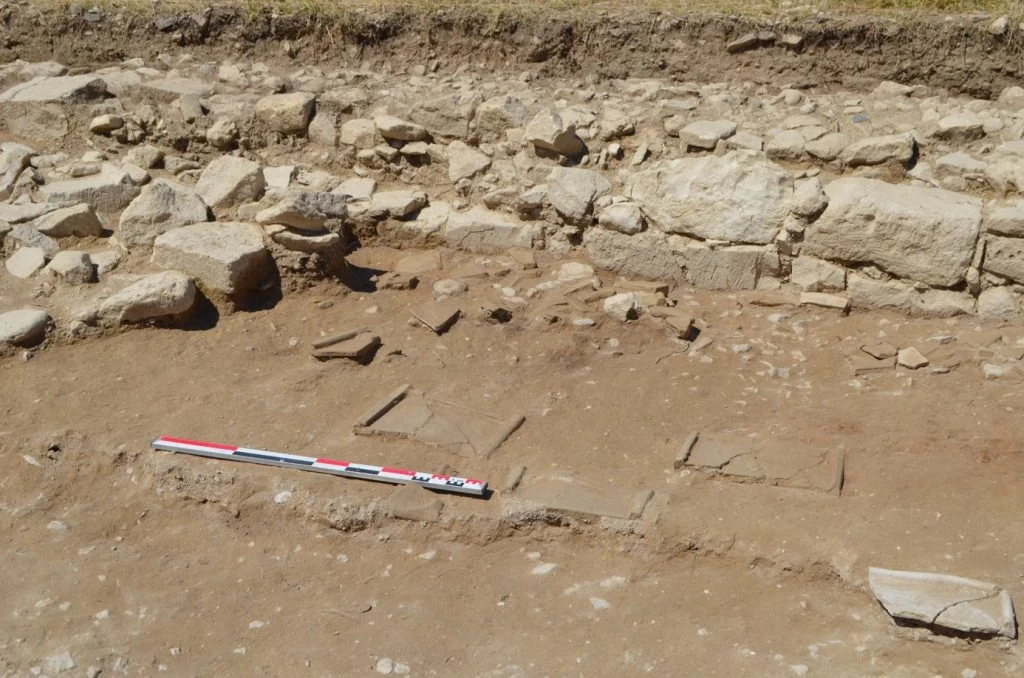
Over the floor lay the collapse: large limestone blocks from the wall, some reused from older buildings, a mass of well-preserved roof tiles and mudbrick from the wall's upper part.
The wall itself has a core of small and medium rubble packed with earth behind an east face of large limestone blocks, some roughly squared. There are probably two phases: a first wall 135 cm thick, later thickened on the east by a second row of big blocks set 10 to 20 cm out from the old face, with fill between. A small sounding east of the wall at the northern end reached its foundations. The west face was left buried, since exposing it so close to the terrace edge could bring it down.
Why guard the west slope
The Department reads the wall as defensive, built to protect the upper acropolis and the basilica that took the place of the sanctuary of Aphrodite. The west slope is steep but climbable, and so needed extra protection in times of danger. In the Department's view the season confirms that the terrace was well occupied in the Late Antique period.
Earlier French work on the summit found that at the end of the 6th or the beginning of the 7th century CE the Roman temple of Aphrodite was almost entirely taken down and its blocks went into the foundations of a Christian complex centred on a small church with three aisles. Halfway up the hill, the city wall had its main phase in the 6th century CE, and in the 7th its west gate was blocked. Antoine Hermary, who co-directed and later directed the mission, attributes the last phase of the city walls to defence against the Arab attacks of the mid-7th century.
Iron Age finds on the northern edge
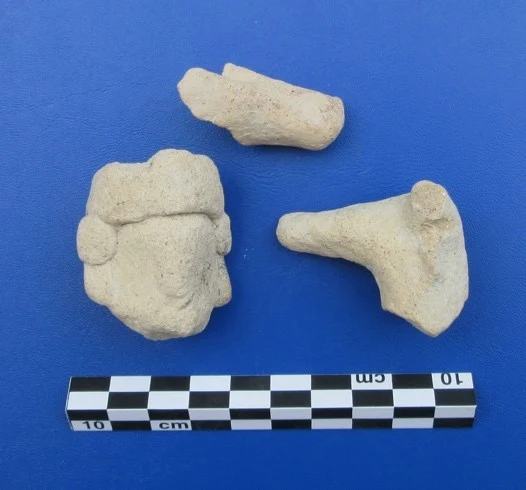
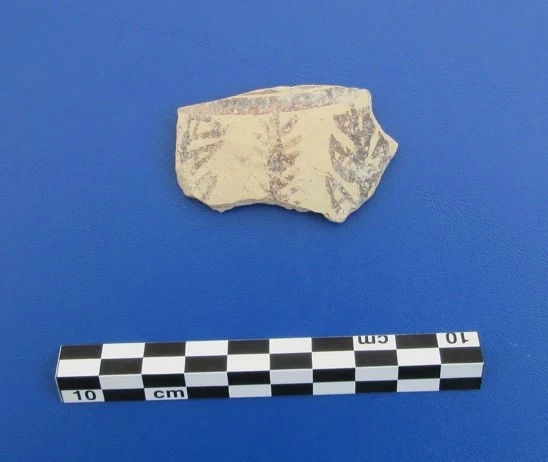
Trench 3, 5 by 5 m, lay on the northern edge of the terrace, above an Archaic fortification wall that the French mission excavated in 1976–1977. It found no built structures, but its deep fill was rich in Iron Age material, including terracotta figurines and pottery in the local "Amathus style".
Further work is planned to establish the layout of the defences, what the tiled spaces east of the wall were, and whether the wall stands on earlier structures.
Original source
On ancientcyprus.com
More in Fieldwork
- Hellenistic quarry under Paphos's Fabrika hill became an unused tomb, then a church
- This Week in Cypriot Archaeology: 31 August–6 September 2026
- Hollows cut into a Bronze Age threshold at Erimi match a senet game board
- This Week in Cypriot Archaeology: 27 July–2 August 2026
- Grape seeds and unfired loom weights found in Bronze Age work complex at Erimi-Pitharka