
Field photograph·C00458·1927
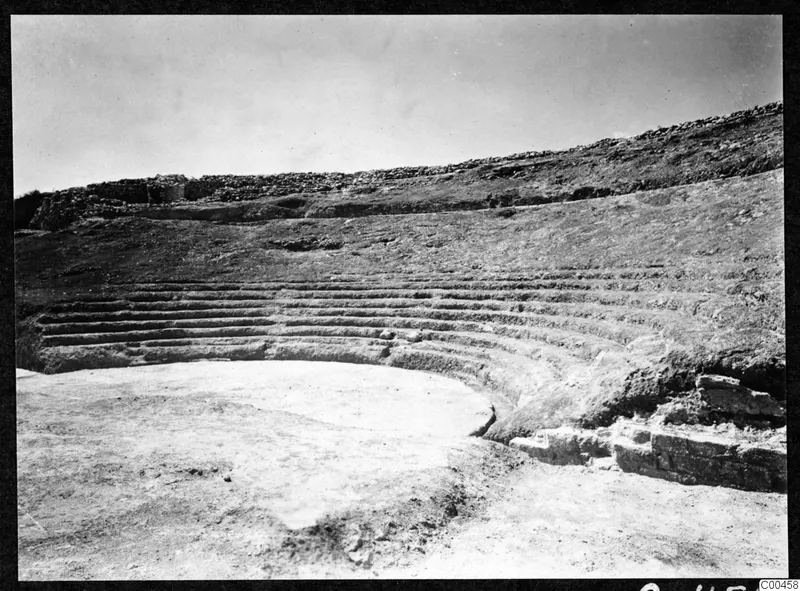
The theatre at Soli
Description
A semicircular theatre cut into a slope, with several curved rows of stone seating rising in steps. In the foreground a flat, pale excavated floor forms the circular orchestra, and a low wall of cut blocks lies at the right. Along the top of the slope a stone wall or built ridge runs across the background under an empty sky.
Other scan of this record (1)
- Description, scan 2
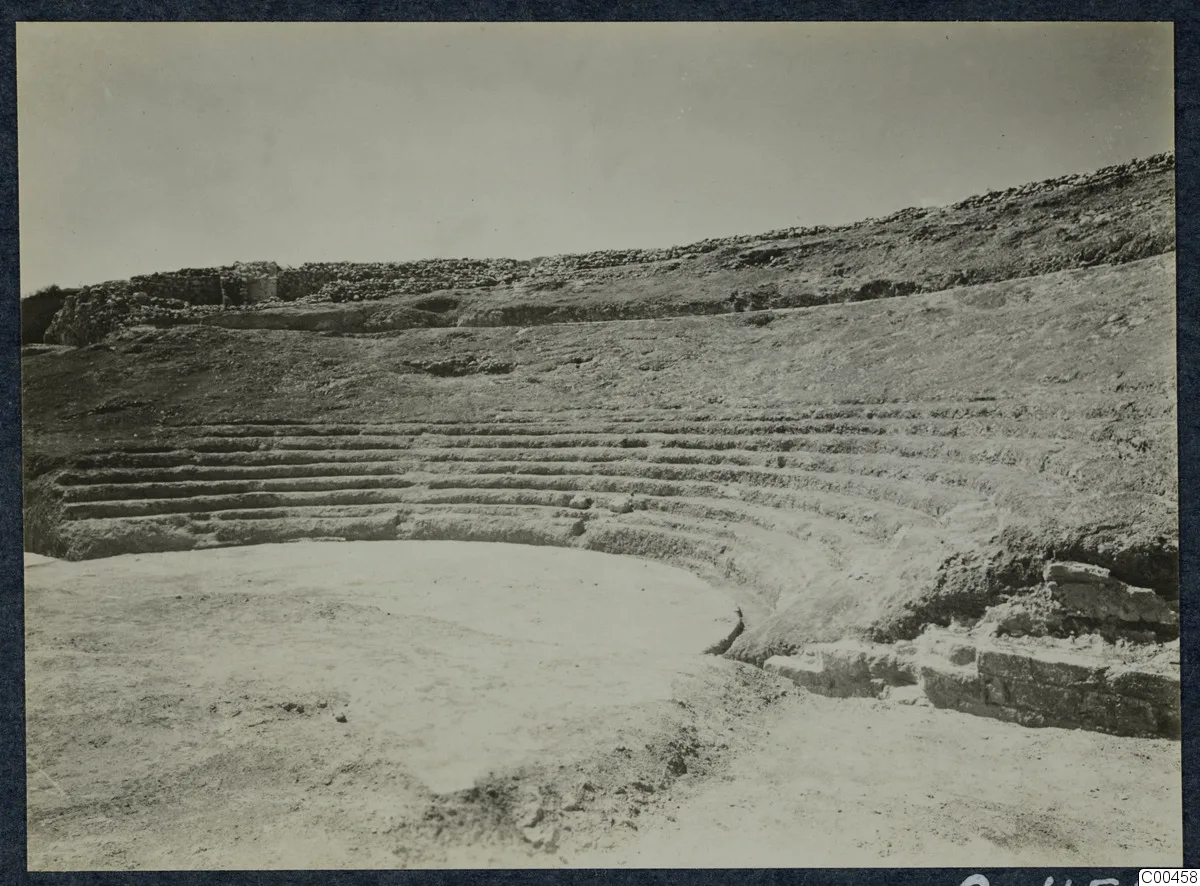
- Curved rows of stone seating step up the hillside at the theatre at Soli, cut into the slope and partly cleared of soil. A flat, open area lies in the foreground, and a stone-built wall runs along the top of the slope behind the seats. Rough stone blocks and a squared course of masonry sit at the right edge.
English, translated from the original record
Stones and steps during excavation at the theatre at Soli.
More from Soli
578 items in the archive
 C00200The theatre at Soli, Evagoras in the eastern parodos
 C00204Byzantine walls at Soli
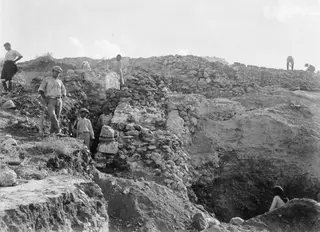 C00220The theatre at Soli: work on the substructure walls of the east eisodos
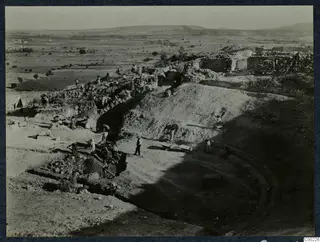 C00226The theatre at Soli. Work on the orchestra from the west
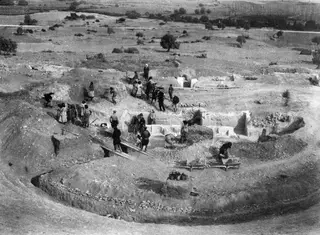 C00239The theatre at Soli, excavating the proskenion
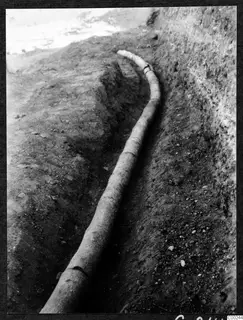 C00244The theatre at Soli: pipe in Room III, eastern corner of the stage
Photographs: Swedish Cyprus Expedition, Medelhavsmuseet, Stockholm (CC0)