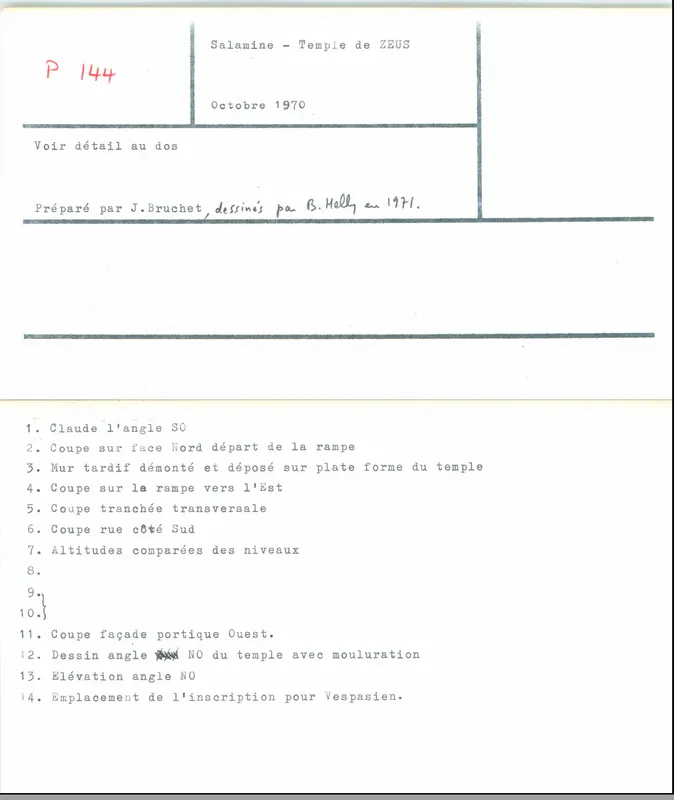
Compilation of ten plans and sections, Temple of Zeus, Salamis
Drawing: B. Helly and J. Bruchet, 1971. Mission archéologique française de Kition-Salamine (MOM, Lyon), Nakala, SAL_OBPL_141102_0144. "Compilation of ten plans and sections, Temple of Zeus, Salamis". CC BY 4.0. Resized.
Plan SAL_OBPL_141102_0144
English, translated from the French record
Sheet bringing together ten plans and drawings of the Temple of Zeus at Salamis, including sections of the south-west corner, north face, ramp, transverse trench and street, a comparison of levels, the west portico façade, the north-west corner with mouldings, and the location of the inscription for Vespasian. Square E VII; drawn by B. Helly and J. Bruchet; October 1970; 1 January 1971 to 31 December 1971. Inventory SAL_OBPL_141102_0144.
French, as on the record
Rassemble 10 plans : voir détail au dos de la fiche-plan
Claude l'angle SO. Coupe sur face N départ de la rampe. Mur tardif démonté et déposé sur la plate forme du temple. Coupe sur la rampe vers l'E. Coupe tranchée transversale. Coupe rue côté S. Altitudes comparées des niveaux. Coupe façade portique O. Dessin angle NO du temple avec mouluration. Elévation angle NO. Emplacement de l'inscription pour Vespasien.
Corrections and additions
Can you tell us more about this?
If you can identify, date or place this item, or know where else it is recorded, we would like to hear.