
Field photograph·Csn0326
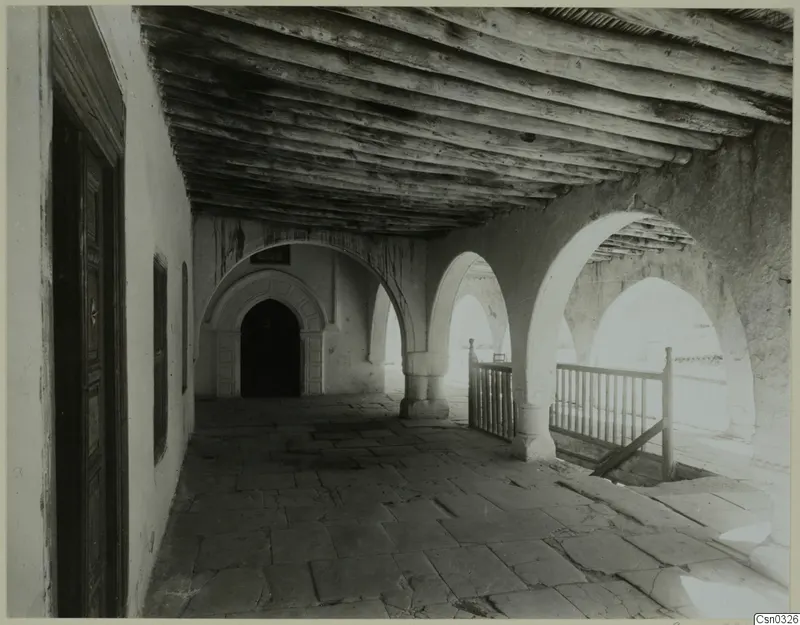
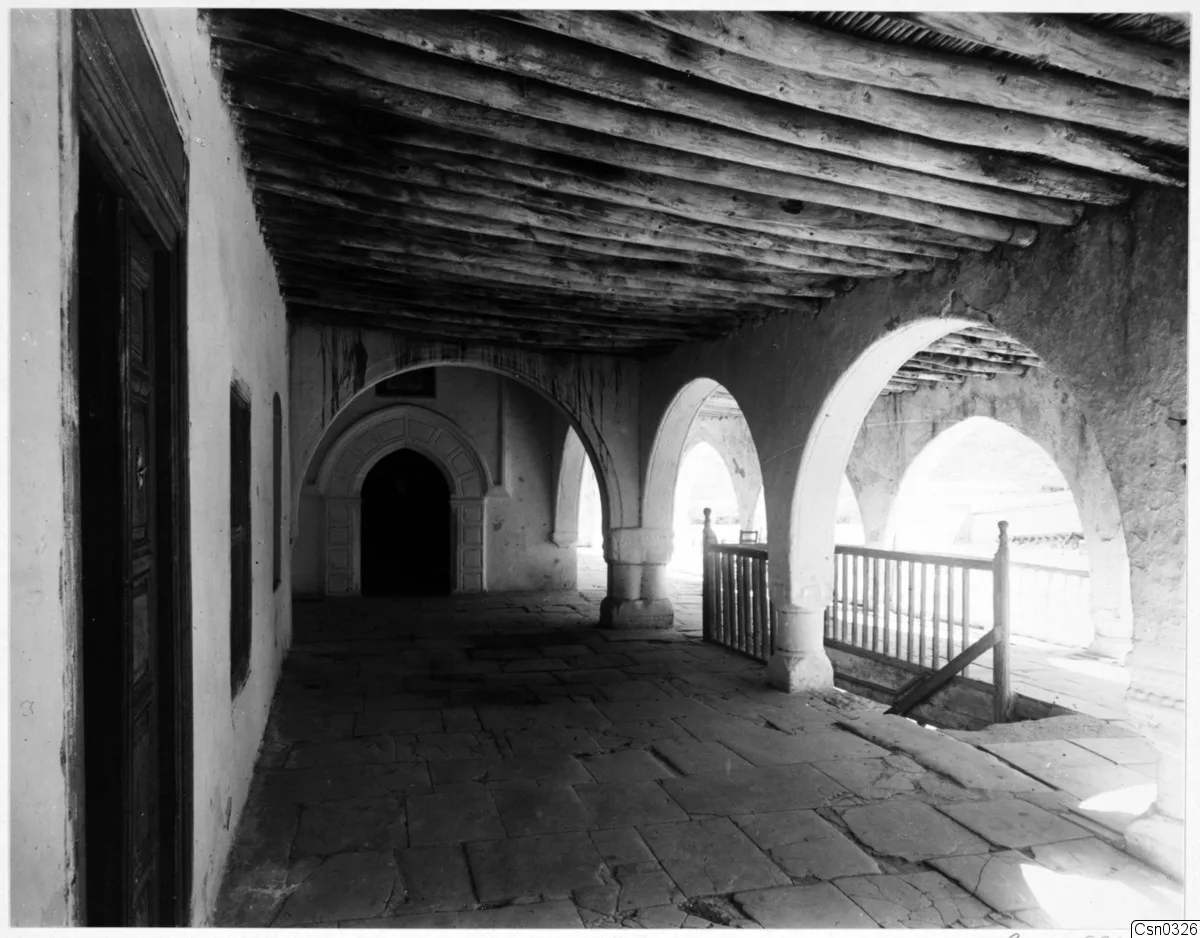
Monastery building with a door and a staircase
Description
A stone-flagged gallery runs deep into the picture under a ceiling of rough timber beams. Rounded arches on square piers line the right side, with a wooden railing along an opening where steps descend. A panelled wooden door stands at the left edge, and a doorway with a pointed arch leads into a dark interior at the far end.
Other scan of this record (1)
- Description, scan 2
- A covered arcaded walkway with a ceiling of closely laid timber beams and a flagged stone floor. The pointed arches rest on squat piers, and a wooden panelled door stands in the left wall. A doorway with a pointed arch is visible at the far end, and at right a wooden railing runs along an open edge beside a lower stepped area.
English, translated from the original record
Monastery building with a door and a staircase.