
Drawing·CS-J1A-07-0002·1929–30
Drawings in volume 7: Ayia Irini general plan, sections and find plans
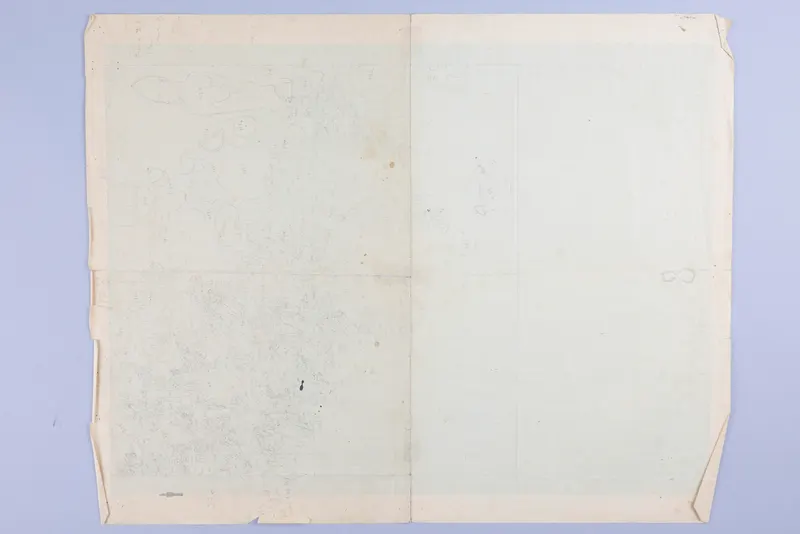
Description
A pencil drawing on squared graph paper, lying flat on a pale blue background. The left half has dense stippling and hatching around outlined shapes, many with numbers beside them, and larger outlines in the upper left. The right half is mostly empty apart from a rectangular outline and a few small shapes, and the torn, worn sheet edges show at the margins.
Other scan of this record (1)
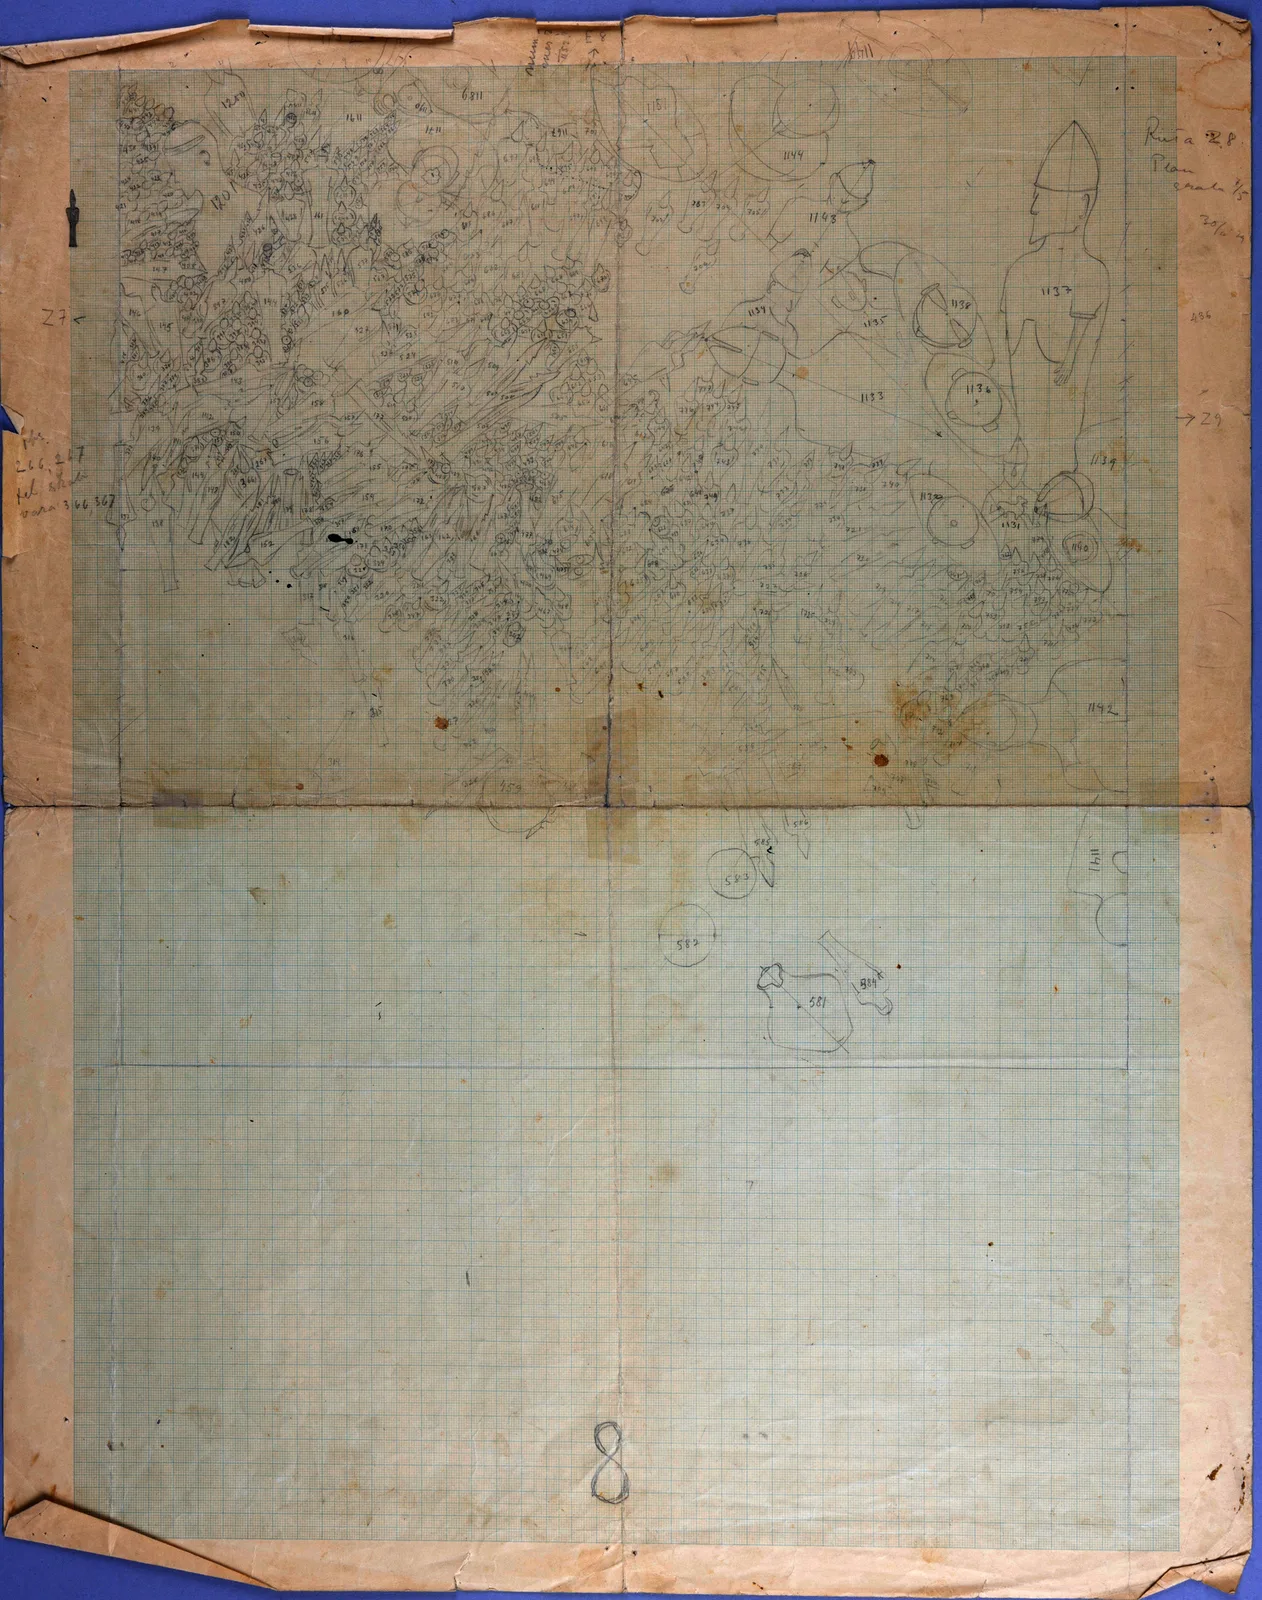
- Description, scan 2
- A pencil find plan drawn on squared grid paper and mounted on a yellowed backing sheet. The upper half is filled with dense clusters of small numbered finds, with a standing figure outline and rounded, vessel-like shapes drawn among them. The lower half has only a few numbered circles and vessel outlines, and handwritten notes sit in the margins while the sheet edges are worn and stained.
English, translated from the Swedish record
Ayia Irini. In volume 7 there are several drawings. They are described as follows in Visual Arhcive: 'General plan' in 14 parts. Key to the plan: see 'Nyckeln till Vouni' (The key to Vouni), in vol. 10. Sections I-XVIII. Scale 1:20 unless otherwise stated. Note: Section I, missing; section II, in four parts; Section III, missing; Section IV, in four parts; Section V, incomplete, 1 part exists; Section VI, in four parts; Section VII and VIII, missing; Section IX, in five parts; Section X, incomplete, 1 part exists; Section XI and XII, missing; Section XIII, in two parts; Section XIV and XV, missing; Section XVI: the cult house, L.C.III; Section SVII, profile through the altar, scale 1:10; Section XVIII, 'Trädhuset' (The tree house), scale 1:10. 'Ayia Irini. Kultvrån', plan of the finds in the cult house. Scale 1:20. Find plans at scale 1:10. Square designations according to the publication. H-J - 8-10, J-K - 9-11, L9-11 - M11, M-O - 12-13, N-O - 9-11, J8, L - M8, N-O - 6-8, C3; L10, 'plan of the altar and ox deposit. Temenos Z7'. Find plans at scale 1:5. Square designations according to the publication. Squares K8, K10, K12 and L8-12; K-L6 ('Jag är anden som går i pampuscher'); 'Square 1 and surroundings' = D-F - 3-4; Square M9; square D4. The base drawings for some of the published find plans are missing. Plans with find numbers marked in. Some finds drawn schematically. Covers the outer areas. Scale 1:20. Square designations according to the publication. E-F - 8-11, G-I - 8-13, H-L - 5-7, P-R - 10-12; S - 5-7, S-T - 4-7, U - 3-6, B-C - 9-11, H-K - 13-14, M-N - 6-7.
Swedish, as on the record
Svenska Cypernexpeditionen. Ajia Irini. I volym 7 finns flera ritningar. De beskrivs så här i Visual Arhcive: "Generalplan" i 14 delar. Nyckel till planen: se "Nyckeln till Vouni", i vol. 10 Sektioner I-XVIII. Skala 1:20 om ej annat angives. Anm: Sektion I, saknas; sektion II, i fyra delar; Sektion III, saknas; Sektion IV, i fyra delar; Sektion V, ofullständig, 1 del finns; Sektion VI, i fyra delar; Sektion VII och VIII, saknas; Sektion IX, i fem delar; Sektion X, ofullständig, 1 del finns; Sektion XI och XII, saknas; Sektino XIII, i två delar; Sektion XIV och XV, saknas; Sektin XVI: kulthuset, L.C.III; Sektion SVII, profil genom altaret, skala 1:10; Sektion XVIII, "Trädhuset", skala 1:10; ""Ajia irini. Kultvrån", plan över fynden i kulthuset. Skala 1:20 Fyndplaner i skal 1:10. Rutbeteckningar efter publikationen. H-J - 8-10, J-K - 9-11, L9-11 - M11, M-O - 12-13, N-O - 9-11, J8, L - M8, N-O - 6-8, C3; L10, "plan över altaret och oxdepositionen. Temenos Z7" Fyndplaner i skala 1:5. Rutbeteckningar efter publikationen. Rutorna K8, K10, K12 samt L8-12; K-L6 ("Jag är anden som går i pampuscher"); "Ruta 1 och omgivningar" = D-F - 3-4; Ruta M9; ruta D4 Underlaget till några av de publicerade fyndplanerna saknas. Planer med fyndnummer inprickade. Vissa fynd schematiskt ritade. Omfattar ytterområdena. Skala 1:20. rutbeteckningar efter publikationen. E-F - 8-11, G-I - 8-13, H-L - 5-7, P-R - 10-12; S - 5-7, S-T - 4-7, U - 3-6, B-C - 9-11, H-K - 13-14, M-N - 6-7
More from Ayia Irini-Palaeokastro
901 items in the archive
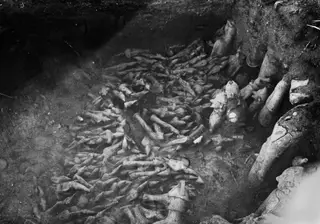 C01792Square L 11 at Ayia Irini, in situ finds
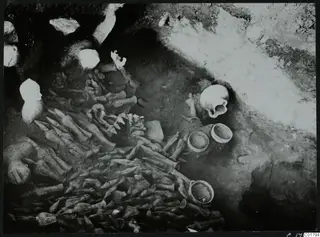 C01794Square L 11 at Ayia Irini, in situ finds
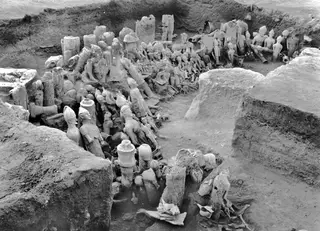 C01801Overview of figurines and sculptures in front of the altar at Ayia Irini
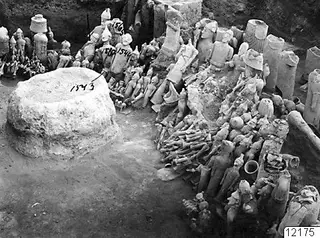 C01802Ayia Irini: general view with the altar
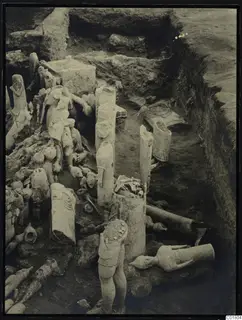 C01804Overall view of Ayia Irini
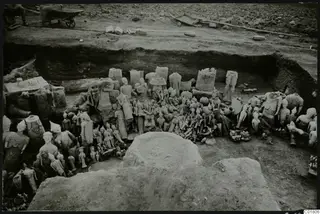 C01806Overall view of Ayia Irini
Photographs: Swedish Cyprus Expedition, Medelhavsmuseet, Stockholm (CC0)