
Field photograph·C10046
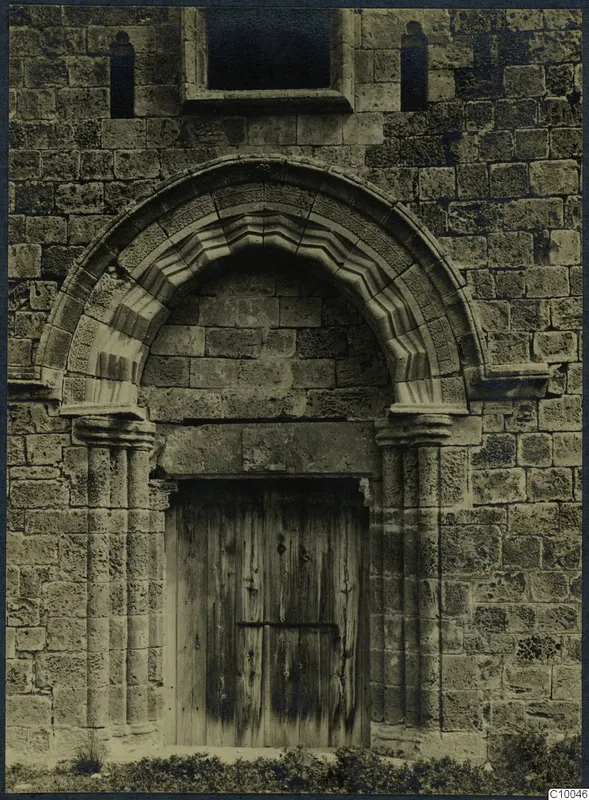
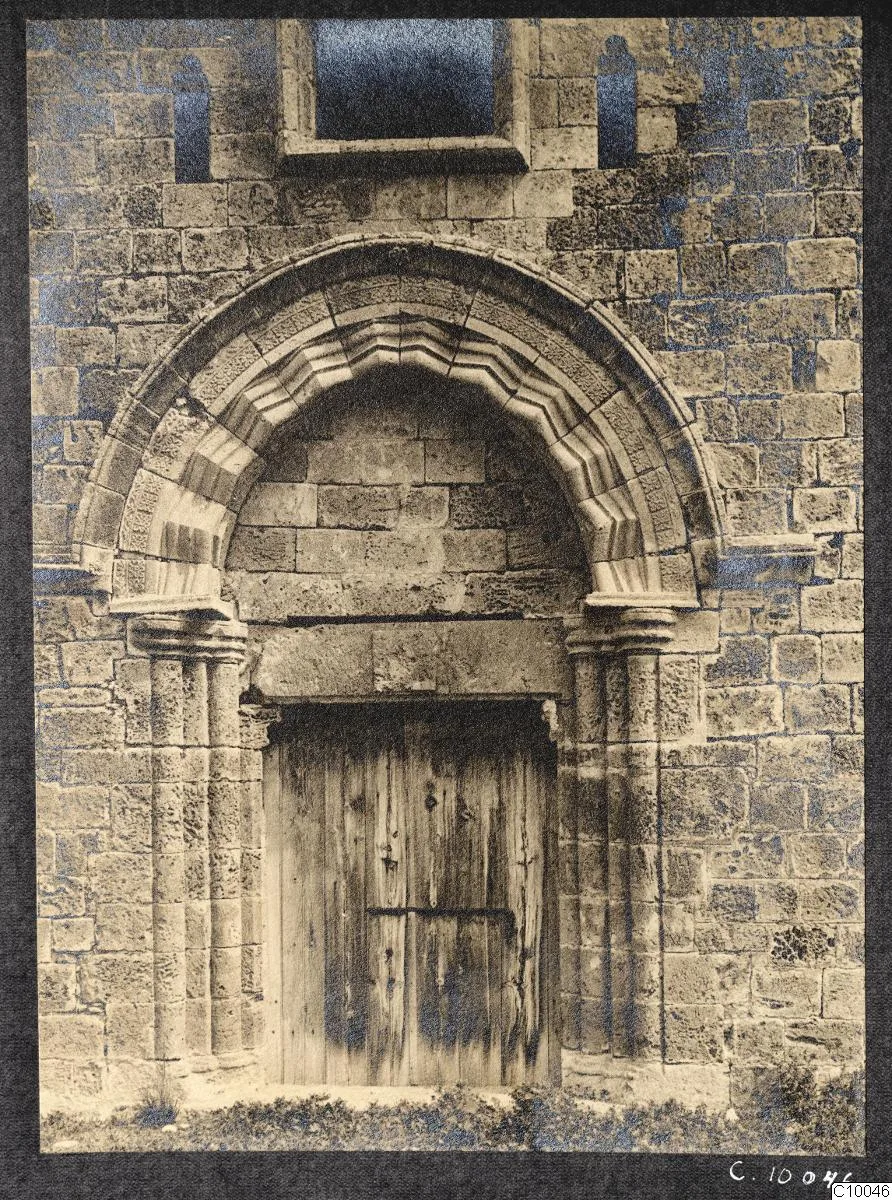
Famagusta, facade with door and gateway
Description
A tall facade of regular stone blocks has a deeply moulded arched doorway at its centre, with stepped carved bands over slender columns with capitals on each side. A heavy wooden plank door fills the opening, and a rectangular window and two small recesses sit higher up in the wall. Low shrubs grow along the base.
Other scan of this record (1)
- Description, scan 2
- A doorway set in a wall of rectangular stone blocks, framed by a deeply moulded arch with zigzag-patterned bands. Slender columns with capitals stand on each side, and a plain stone lintel sits above a wooden plank door with iron fittings. A small window opening sits high above the arch, and low shrubs grow at the base of the wall.
English, translated from the Swedish record
Copy photograph. Famagusta: facade with a door, a gate and brick decoration.
Swedish, as on the record
Repro. Cypernexpeditionen.
Swedish, as on the record
Famagusta. Dörr från byggnaden av Saint Nicholas katedral, nu Lala Mustafa Pasha Moskén (Turkish: Lala Mustafa Paşa Camii).