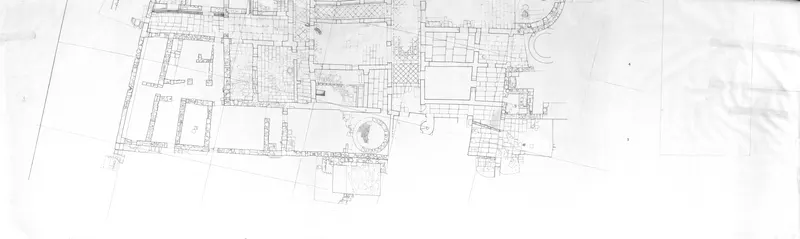
Drawing: C. Bachasson, 1973. Mission archéologique française de Kition-Salamine (MOM, Lyon), Nakala, SAL_PLAN_141067_0170b. "General plan of the Huilerie, square I III". CC BY 4.0. Resized.
Plan SAL_PLAN_141067_0170b
English, translated from the French record
General plan of the Huilerie sector, square I III, drawn at a scale of 1/50 by C. Bachasson, November 1973. See also Plan_0171.
French, as on the record
Plan général
cf. Plan_0171
Corrections and additions
Can you tell us more about this?
If you can identify, date or place this item, or know where else it is recorded, we would like to hear.