
Draughtsman / artist · Expedition member
C. Bachasson
fl. 1969–1973
Draughtsman and expedition member, active 1969–1973. Worked with J. Chevalier.
Life and work
- 1969–1971Draughtsman of the French (Lyon) mission at Salamis, named on 26 of its plans dated 1969–73: 22 of the building called "L'Huilerie" (1971–73), 12 of them drawn jointly with J. Chevalier in 1971; two of the Rampart (August 1971); and two of the Sanctuary (1969) with P. A. Pironin.
In the Archive
26 itemsPlans by C. Bachasson
26 plans. A selection is shown here.
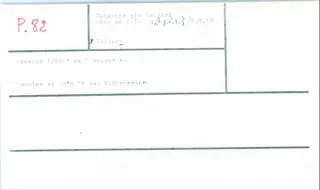
Drawing: C. Bachasson, 1971. Mission archéologique française de Kition-Salamine (MOM, Lyon), Nakala, SAL_OBPL_141102_0082. "Plan of the Rampart, squares K V/α8 to ζ10, August 1971". CC BY 4.0. Resized. 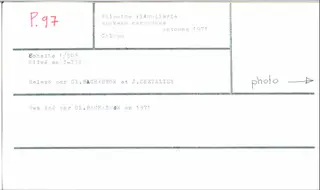
Drawing: J. Chevalier and C. Bachasson, 1971. Mission archéologique française de Kition-Salamine (MOM, Lyon), Nakala, SAL_OBPL_141102_0097. "Plan of the Huilerie, square I III, autumn 1971". CC BY 4.0. Resized. 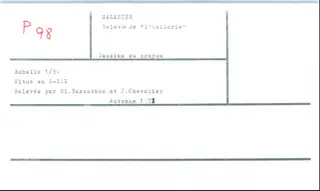
Drawing: J. Chevalier and C. Bachasson, 1971. Mission archéologique française de Kition-Salamine (MOM, Lyon), Nakala, SAL_OBPL_141102_0098. "Plan of the Huilerie, autumn 1971". CC BY 4.0. Resized. 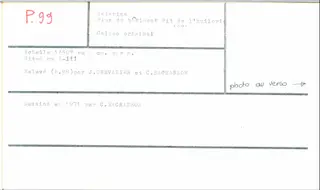
Drawing: J. Chevalier and C. Bachasson, 1971. Mission archéologique française de Kition-Salamine (MOM, Lyon), Nakala, SAL_OBPL_141102_0099. "Plan of the building known as the Huilerie, 1971". CC BY 4.0. Resized. 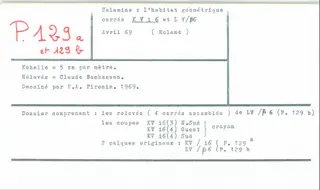
Drawing: C. Bachasson and P. A. Pironin, 1969. Mission archéologique française de Kition-Salamine (MOM, Lyon), Nakala, SAL_OBPL_141102_0129ab. "Plan of the geometric habitation, Sanctuary, April 1969". CC BY 4.0. Resized. 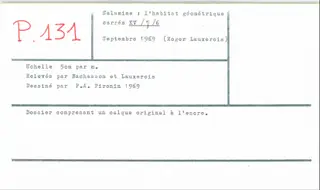
Drawing: Bachasson and Lauxerois and P. A. Pironin, 1969. Mission archéologique française de Kition-Salamine (MOM, Lyon), Nakala, SAL_OBPL_141102_0131. "Plan of the geometric habitation, Sanctuary sector, square K V/η6". CC BY 4.0. Resized. 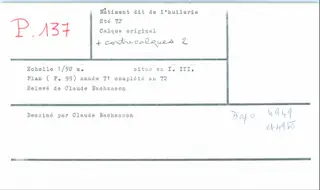
Drawing: C. Bachasson, 1972. Mission archéologique française de Kition-Salamine (MOM, Lyon), Nakala, SAL_OBPL_141102_0137. "Plan of the Huilerie, square I III, 1972". CC BY 4.0. Resized. 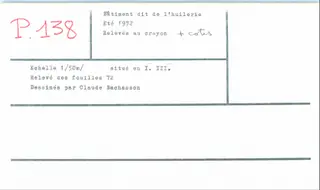
Drawing: C. Bachasson, 1972. Mission archéologique française de Kition-Salamine (MOM, Lyon), Nakala, SAL_OBPL_141102_0138. "Plan of the Huilerie, square I III, 1972". CC BY 4.0. Resized. 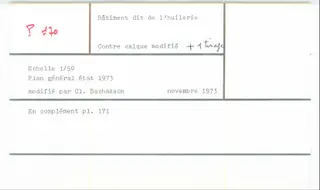
Drawing: C. Bachasson, 1973. Mission archéologique française de Kition-Salamine (MOM, Lyon), Nakala, SAL_OBPL_141102_0170. "General plan of the Huilerie, 1973". CC BY 4.0. Resized. 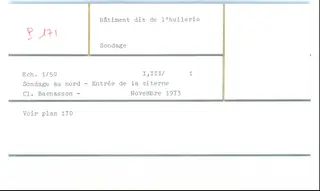
Drawing: C. Bachasson, 1973. Mission archéologique française de Kition-Salamine (MOM, Lyon), Nakala, SAL_OBPL_141102_0171. "Plan of the cistern entrance, northern trench, Huilerie 1973". CC BY 4.0. Resized. 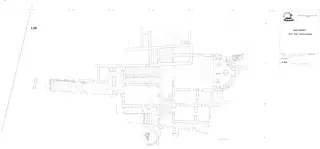
Drawing: J. Chevalier and C. Bachasson, 1971. Mission archéologique française de Kition-Salamine (MOM, Lyon), Nakala, SAL_PLAN_132452_0099. "Plan of the building known as the Huilerie, 1971". CC BY 4.0. Resized. 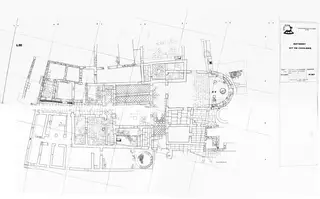
Drawing: C. Bachasson, 1972. Mission archéologique française de Kition-Salamine (MOM, Lyon), Nakala, SAL_PLAN_132510_0137. "Plan of the Huilerie, 1972". CC BY 4.0. Resized.
Connections
1 personColleagues & contacts
- Worked with J. Chevalierjoint plans of the Huilerie building, Salamis Mission archéologique française de Kition-Salamine (MOM, Lyon), Salamis archive 1964–74 on Nakala, plans SAL_OBPL_141102_0097–0099 and others (rights holders J. Chevalier, C. Bachasson)1971
Sources
- 1.Mission archéologique française de Kition-Salamine (MOM, Lyon), Salamis archive 1964–74 on Nakala, 26 plans (rights holder C. Bachasson), e.g. SAL_OBPL_141102_0082 (Rampart, August 1971), SAL_OBPL_141102_0097–0099 (Huilerie, 1971), SAL_PLAN_143266_0171. Online
- 2.Mission archéologique française de Kition-Salamine (MOM, Lyon), Salamis archive 1964–74 on Nakala, plans SAL_OBPL_141102_0097–0099 and others (rights holders J. Chevalier, C. Bachasson). Online
Corrections and additions
Did you know this person?
We would like to hear from relatives, colleagues and anyone who knows more about this person's life and work.
Missing from this record
- Dates of birth and death unknown
- No photograph
We would like to hear about
- Dates and places of birth and death
- Other spellings or names they used
- Photographs, letters or papers
- Their work, collections or excavations
- A mistake in what we say
If this page is about you, write to us and we will correct it or take it down. Tell us if you would like to be thanked by name on the page.