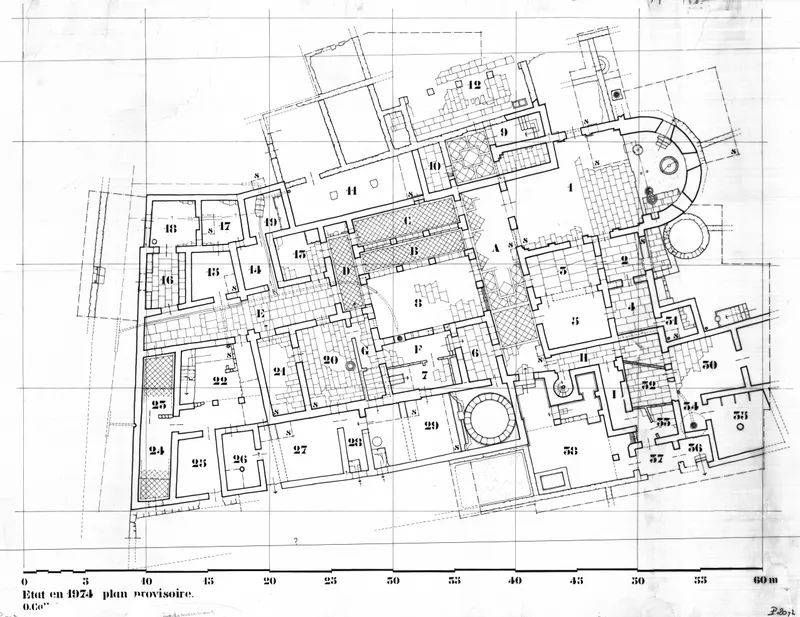
General plan of the Huilerie building, French excavation
Drawing: O. Callot, 1980. Mission archéologique française de Kition-Salamine (MOM, Lyon), Nakala, SAL_PLAN_132535_0207. "General plan of the Huilerie building, French excavation". CC BY 4.0. Resized.
Plan SAL_PLAN_132535_0207
English, translated from the French record
General plan of the building in the Huilerie sector, square I III, 1974, drawn by O. Callot; date 1980-01-01 / 1980-12-31. Number SAL_PLAN_132535_0207.
French, as on the record
Plan général du bâtiment, fouille française
A study drawing made in France after the excavation, from the mission's records of 1964–1974. The French mission's last season at Salamis ended on 6 July 1974; the site has been in the area occupied by Turkey since the invasion of 20 July 1974.
Corrections and additions
Can you tell us more about this?
If you can identify, date or place this item, or know where else it is recorded, we would like to hear.