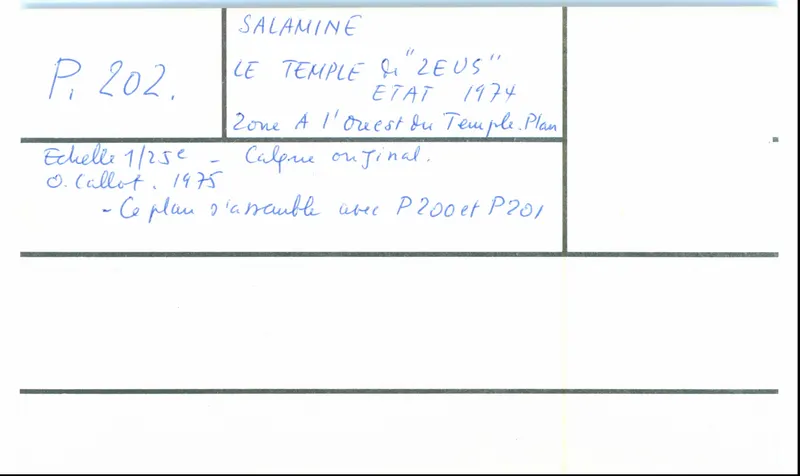
Plan of the paved courtyard to the east, Temple of Zeus, 1975
Drawing: O. Callot, 1975. Mission archéologique française de Kition-Salamine (MOM, Lyon), Nakala, SAL_OBPL_141102_0202. "Plan of the paved courtyard to the east, Temple of Zeus, 1975". CC BY 4.0. Resized.
Plan SAL_OBPL_141102_0202
English, translated from the French record
Plan or drawing SAL_OBPL_141102_0202, drawn by O. Callot at 1/25 scale, showing the paved courtyard to the east, in the Temple of Zeus sector, square E VII. Dated 1975; it replaces Plan_0155 and fits together with Plan_0200 and Plan_0202.
French, as on the record
Absent de l'inventaire d'A. Renard
Il s'assemble avec Plan_0200 et Plan_0202
Ce plan remplace Plan_0155
Cours dallée à l'Est
A study drawing made in France after the excavation, from the mission's records of 1964–1974. The French mission's last season at Salamis ended on 6 July 1974; the site has been in the area occupied by Turkey since the invasion of 20 July 1974.
Corrections and additions
Can you tell us more about this?
If you can identify, date or place this item, or know where else it is recorded, we would like to hear.