
Plan·16 Fi 2-0357·1950
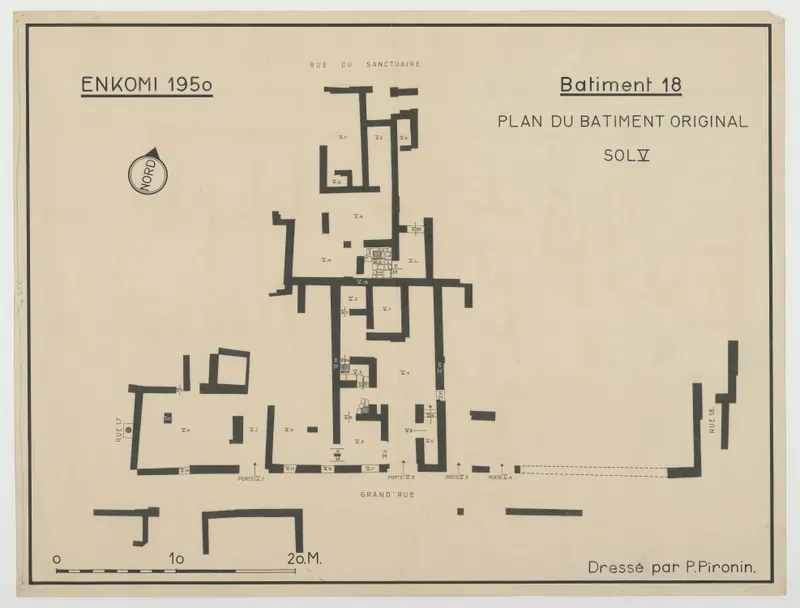
Enkomi 1950. Building 18. Plan of the original building, floor V
English, translated from the French record
A printed plan of Building 18 at Enkomi in Cyprus, drawn by Jean-Pierre Nicolardot and dated 1950, showing the original building at floor V. The sheet measures 65 × 49.5 cm.
The Collège de France's catalogue entry (French)
Enkomi 1950. Bâtiment 18. Plan du batiment original sol V
Corrections and additions
Can you tell us more about this?
If you can identify, date or place this item, or know where else it is recorded, we would like to hear.
We would like to hear about
- What it shows or records
- Its date, place or author
- Where else it is published or held
- A mistake in our description
Tell us if you would like to be thanked by name on the page.
More from Enkomi
2,488 items in the archiveThe site →
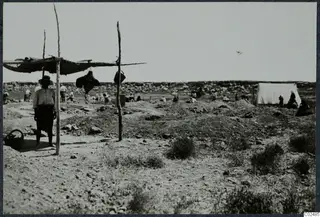 C02485Field photograph at Enkomi
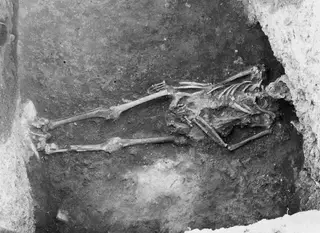 C02488Earth tomb at Enkomi
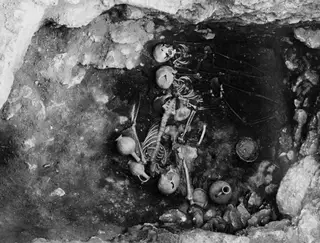 C02510Tomb 14 at Enkomi, interior
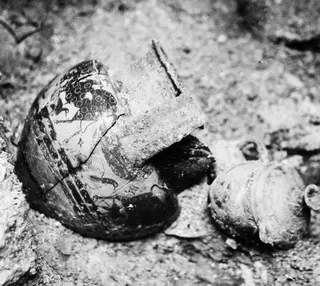 C02561Tomb 18 at Enkomi, interior of side chamber
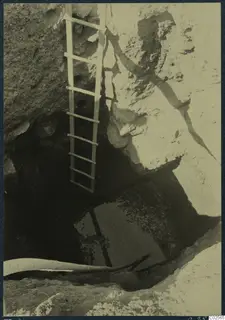 C02565Tomb 18 at Enkomi, the shaft seen from above
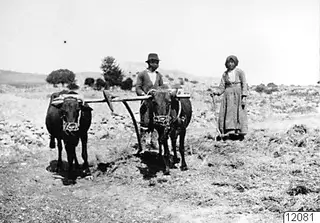 C08219Threshing at Enkomi
Photographs: Swedish Cyprus Expedition, Medelhavsmuseet, Stockholm (CC0)