
Page 30Scan 136 of 343
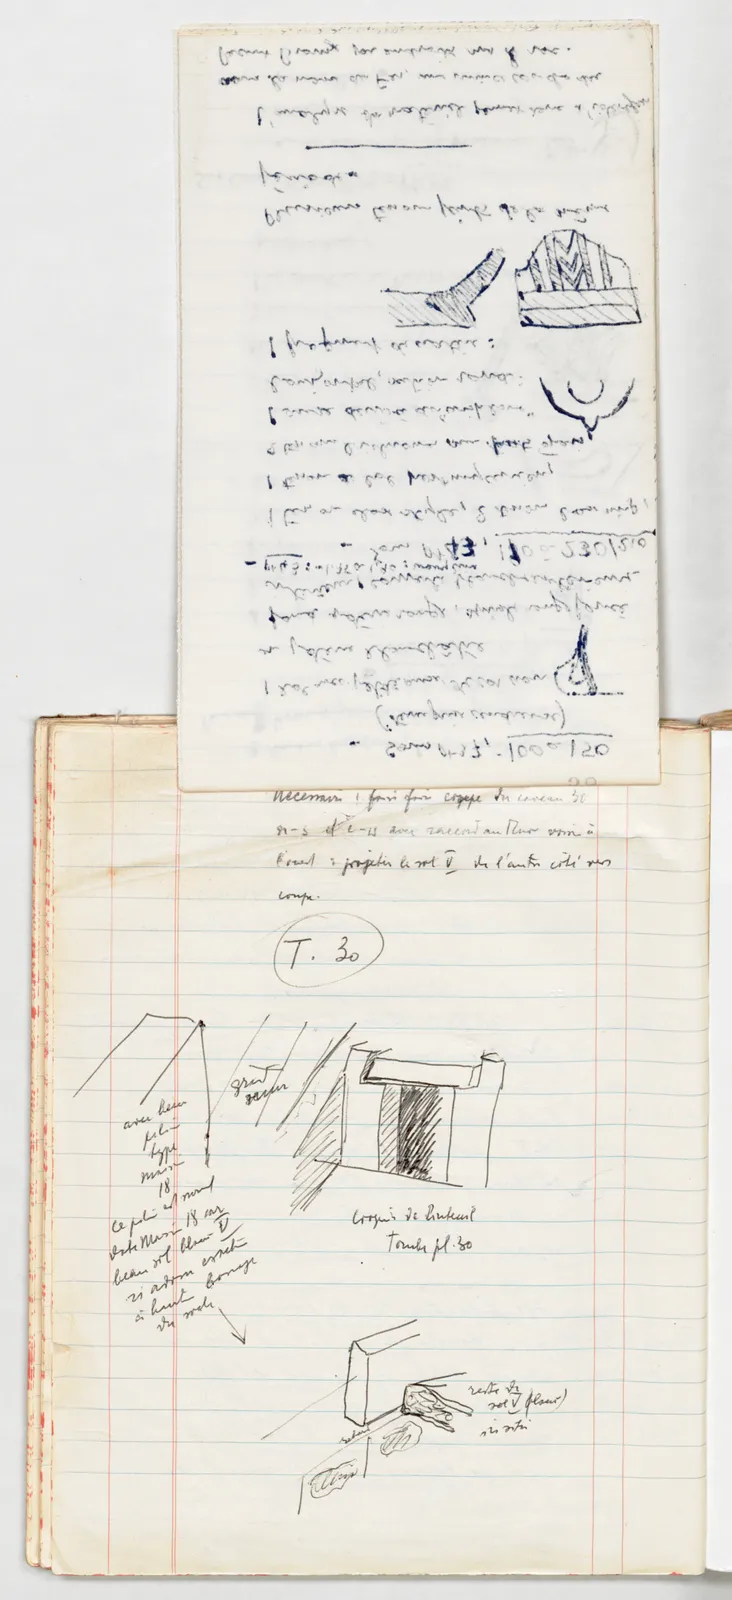
Loose sheet pinned upside down at the top, showing bleed-through of ink text and sketches from its recto
Drawing: profile and decorated exterior of a rim sherd
Drawing: curved profile with a spout or lug
Drawing: profile of a base sherd
necessary: have a section of burial chamber 30 made N-S and E-W with junction to the neighbouring wall to the west: project the floor V from the other side onto section.
T. 30
Drawing: architectural details of Tomb 30 entrance and lintel, and a lower detail of masonry with floor remains; labels: avec beau / pilier / type / maison / 18; Ce pilier est normal / reste Maison 18 car / beau sol blanc V / si assise exacte / si haut blocage / du socle; grand / jardin; Croquis de linteul / Tombe pl. 30; rebord; reste du / sol V (blanc) / in situ
65 figures hard to readstruck struck outadded written in above” jug ditto, and what it repeatsword reading not certain