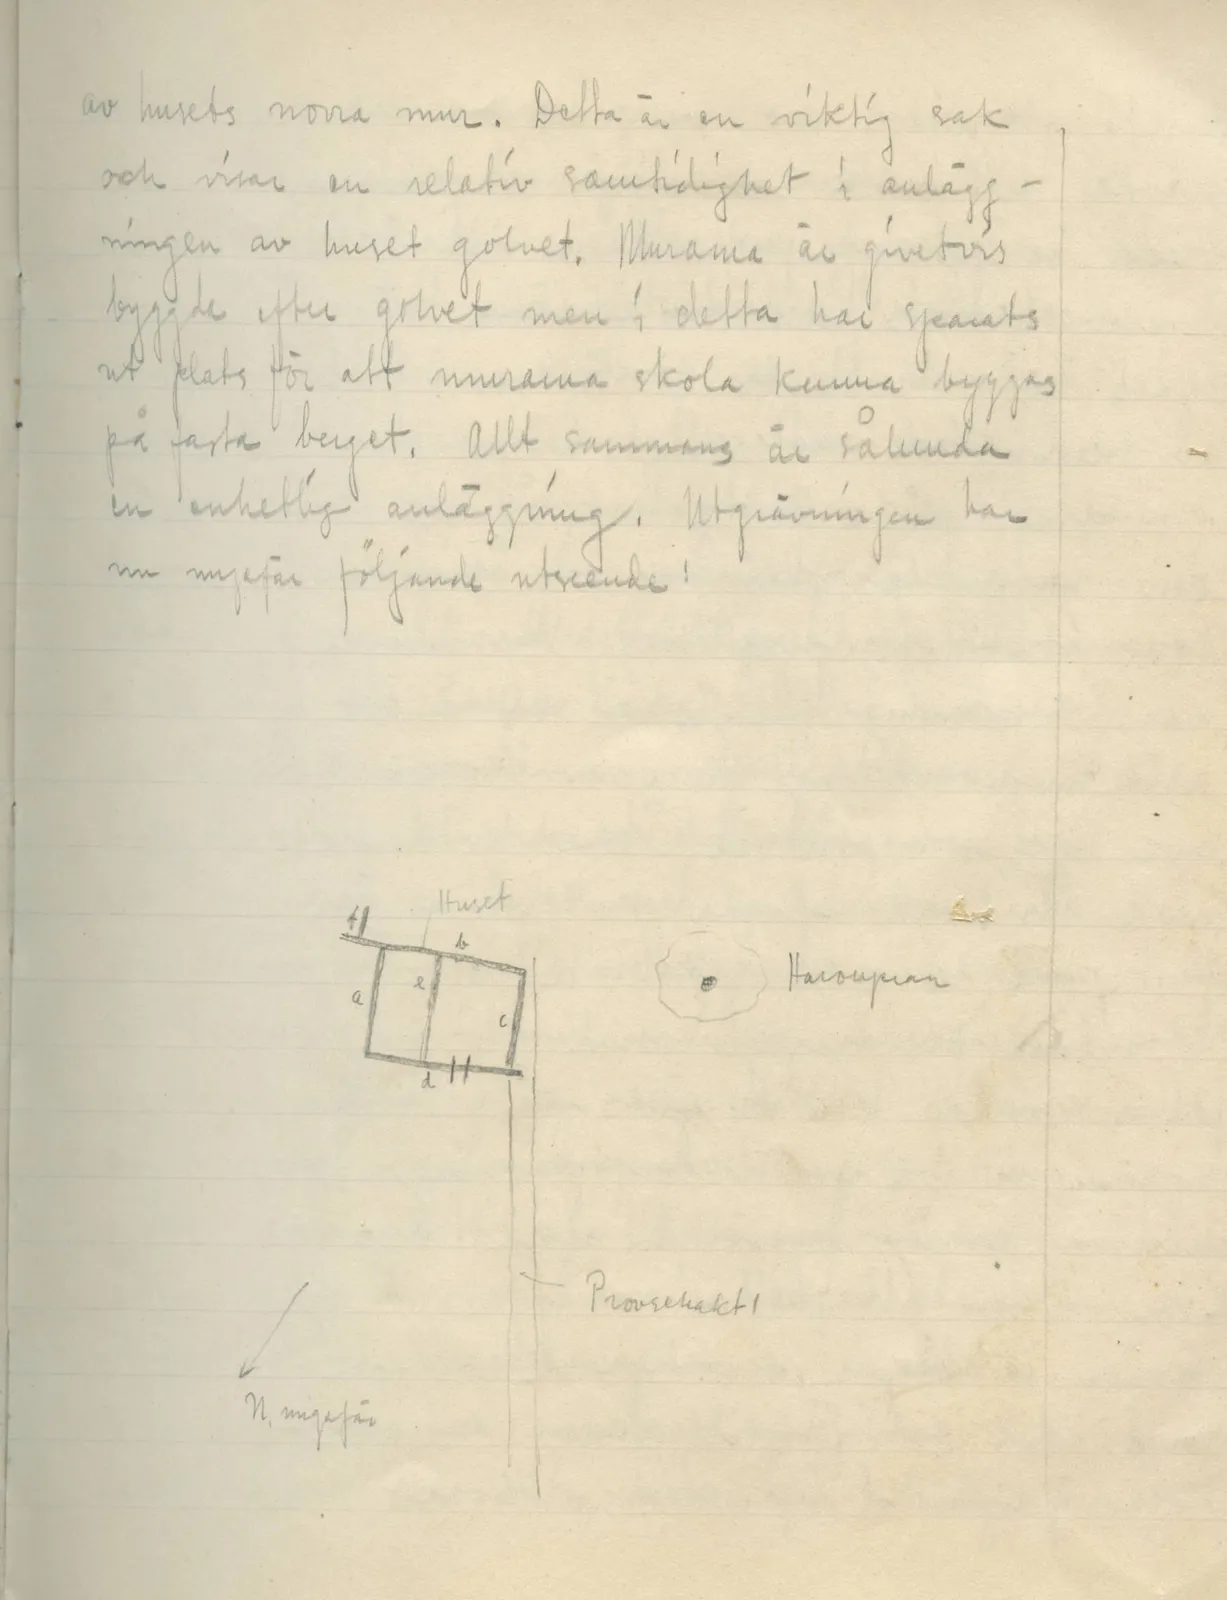
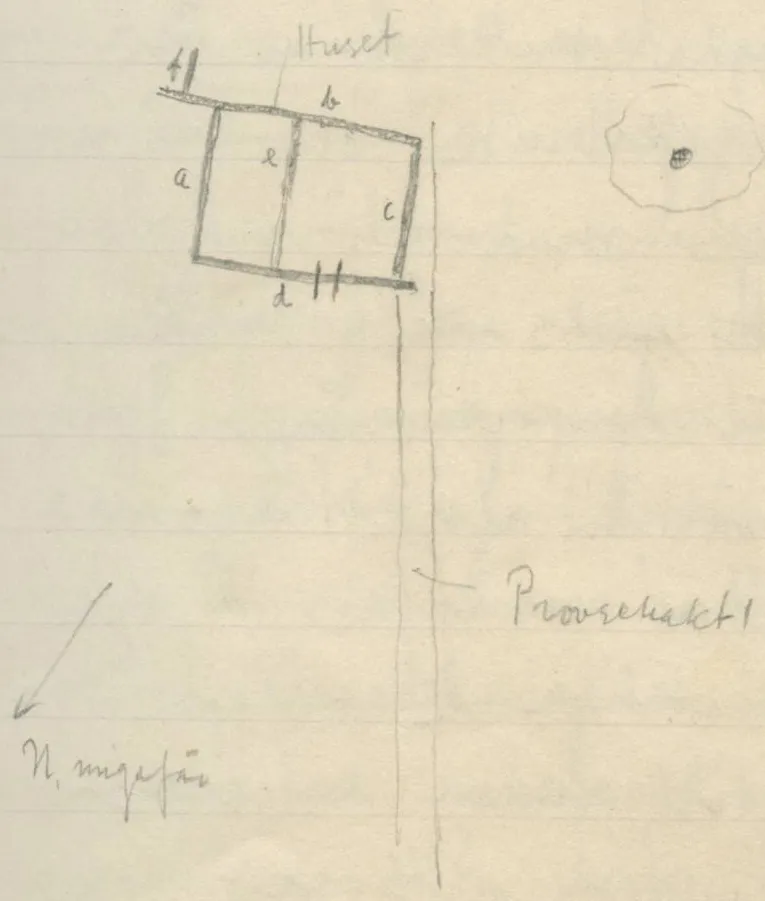
… of the house's north wall. This is an important pointand shows a relative contemporaneity in the construction of the house and the floor. The walls were of coursebuilt after the floor, but in this place room has been leftso that the walls could be builton the solid bedrock. Everything together is thusa unified construction. The excavation hasnow roughly the following appearance!
DrawingPlan of a rectangular structure divided into two parts, with a long narrow trench extending downwards from its right side, a circular shape with a dot in the centre to the right, and a direction arrow at bottom leftDrawingPlan of a rectangular structure divided into two parts, with a long narrow trench extending downwards from its right side, a circular shape with a dot in the centre to the right, and a direction arrow at bottom left
65 figures hard to readstruck struck outadded written in above”jug ditto, and what it repeatsword reading not certain