
Unnumbered pageScan 149 of 180
Continued from scan 148
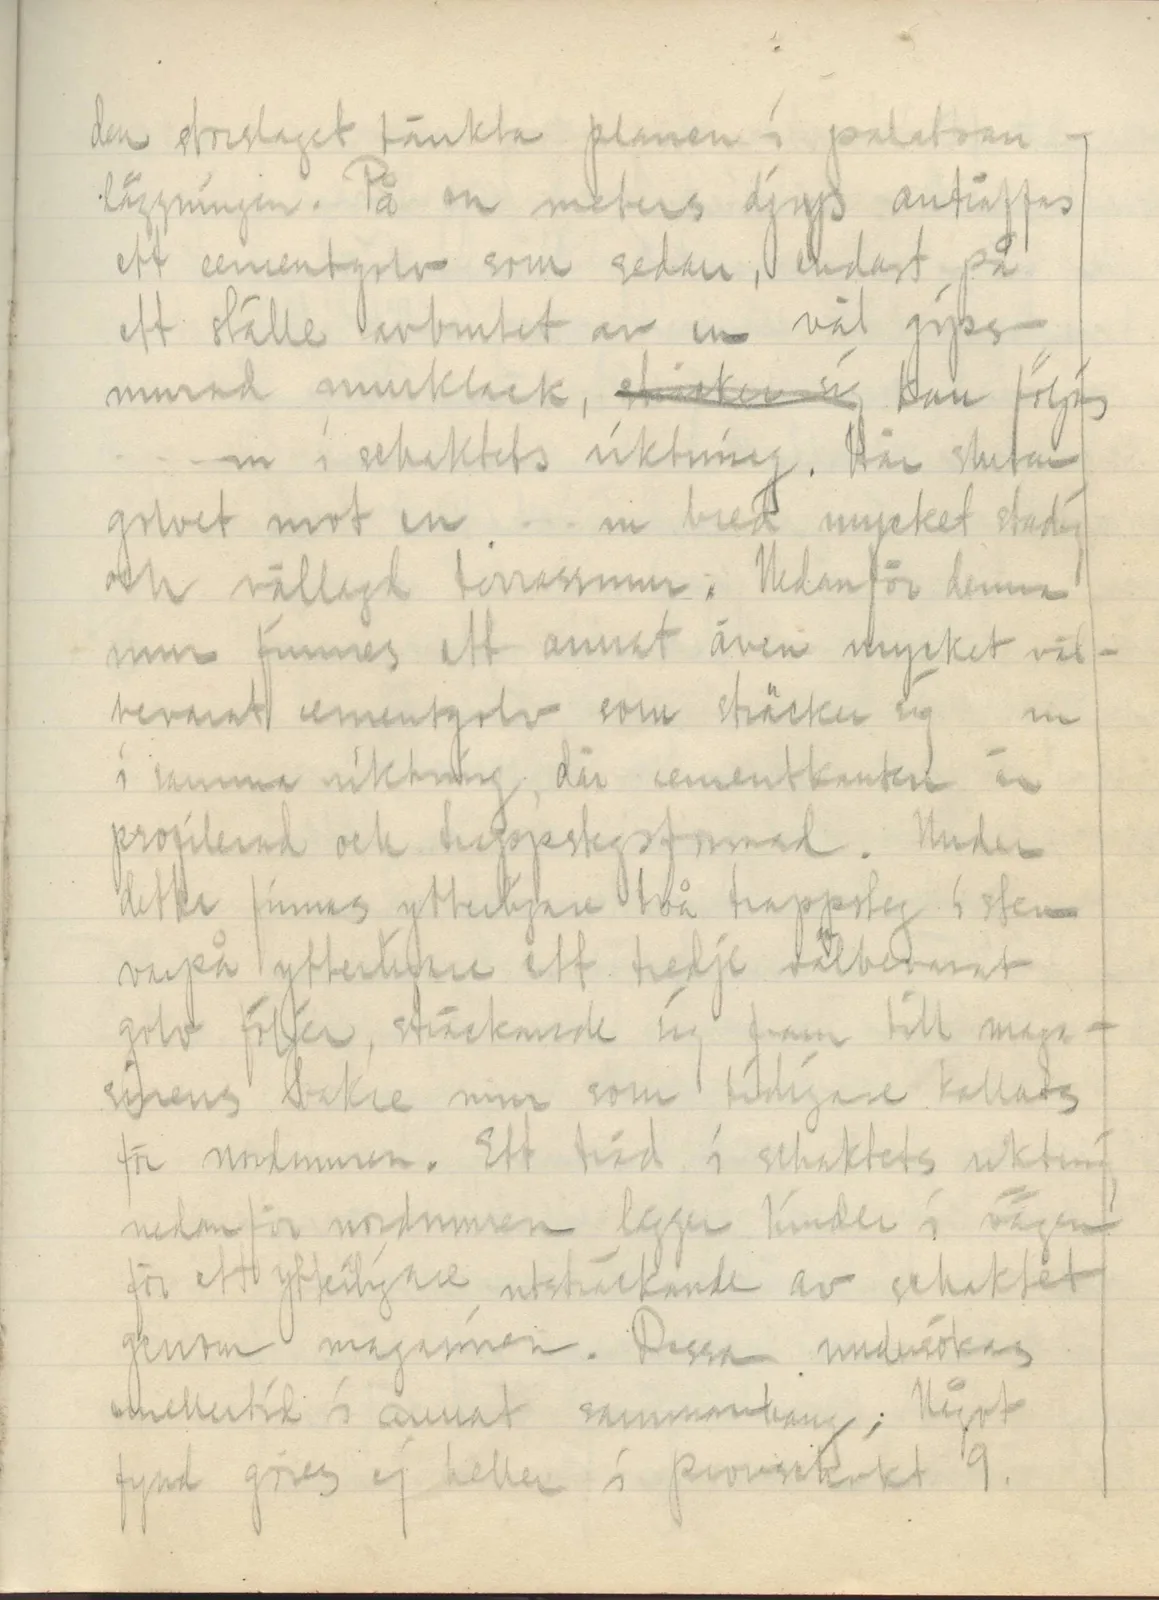
… the grandly conceived plan in the palace-construction. At a depth of one metre a cement floor is found which then, interrupted only at one place by a well gypsum-walled wall-projection, extends can be followed - - - m in the direction of the trench. Here the floor ends against a - - m broad, very solid and well-laid terrace wall. Below this wall there is another, also very well-preserved cement floor, which runs m in the same direction, where the cement edge is profiled and step-shaped. Beneath this there are two further stone steps after which a third well-preserved floor follows, extending up to the rear wall of the magazine, which was earlier called the north wall. A tree in the direction of the trench below the north wall blocks the way for a further extension of the trench through the magazines. These are investigated however in another context. Nothing in the way of finds is made either in trial trench 9.
65 figures hard to readstruck struck outadded written in above” jug ditto, and what it repeatsword reading not certain