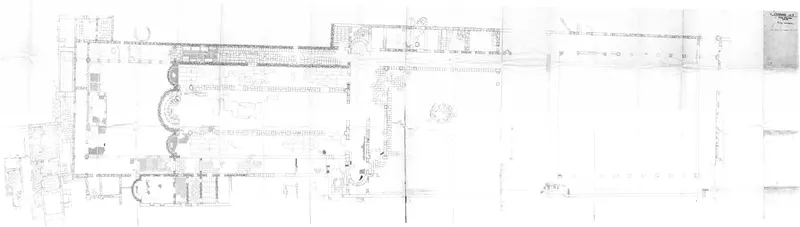
Provisional plan of the Campanopetra basilica and Baths courtyards
Drawing: P. Garczynski, 1971. Mission archéologique française de Kition-Salamine (MOM, Lyon), Nakala, SAL_PLAN_141097_0089. "Provisional plan of the Campanopetra basilica and Baths courtyards". CC BY 4.0. Resized.
Plan SAL_PLAN_141097_0089
English, translated from the French record
Provisional overall plan of the basilica of the East and West courtyards and the Baths, at Campanopetra, assembled from plans Plan_0123 and Plan_0125; scale 1/50, squares L IV, J V, K IV, K V and J IV. Drawn by P. Garczynski, October 1971.
French, as on the record
État provisoire
Plan d'ensemble de la basilique des cours Est et Ouest, des Thermes
D'après un montage de Plan_0123 et Plan_0125
Corrections and additions
Can you tell us more about this?
If you can identify, date or place this item, or know where else it is recorded, we would like to hear.