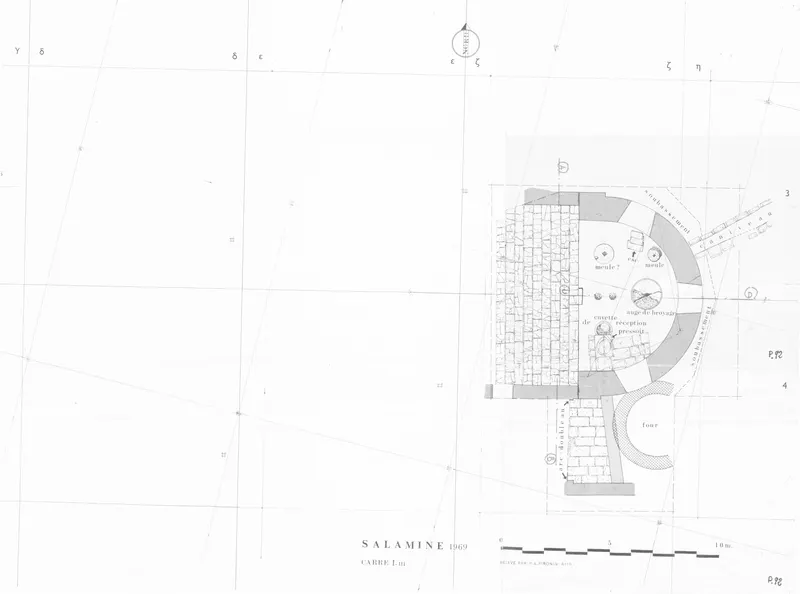
Apse of the Huilerie building, print of plan P_0091
Drawing: P. A. Pironin, 1969. Mission archéologique française de Kition-Salamine (MOM, Lyon), Nakala, SAL_PLAN_141063_0092. "Apse of the Huilerie building, print of plan P_0091". CC BY 4.0. Resized.
Plan SAL_PLAN_141063_0092
English, translated from the French record
Print of plan P_0091 showing the apse of the building known as the Huilerie, on which the architect placed the first grid (changed in 1972). Scale 1/50; drawn by P. A. Pironin; sector Huilerie, square I III; 1969.
French, as on the record
L'abside du bâtiment dit de l'huilerie, tirage du plan P_0091 sur lequel l'architecte a placé le premier carroyage (changé en 1972)
Tirage du plan Plan_0091 (disparu selon la fiche plan)
Corrections and additions
Can you tell us more about this?
If you can identify, date or place this item, or know where else it is recorded, we would like to hear.