
Page 486Scan 44 of 96
1:20 South Bldg. Room 3-west 2-4 Looking South 485
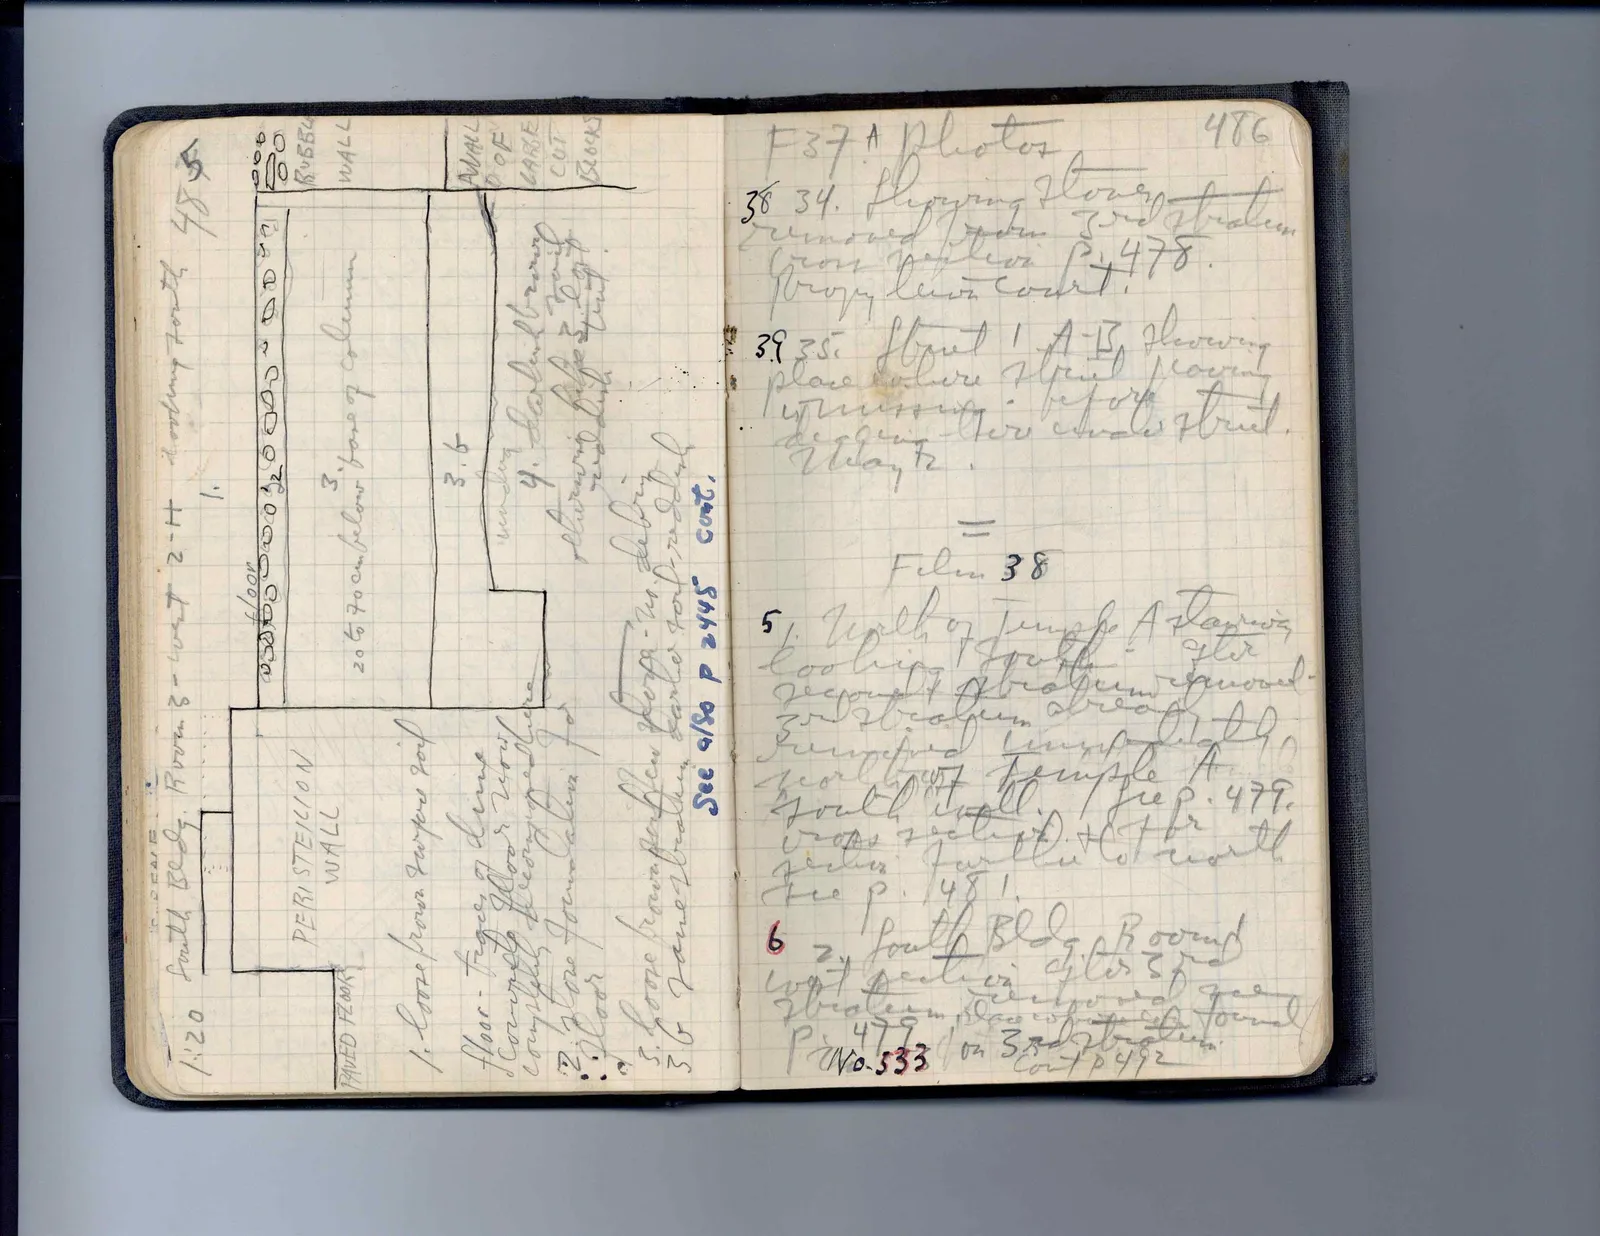
Drawing: architectural cross-section with labels:
PAVED FLOOR PERISTELION WALL 1. loose brown surface soil Floor - Traces of lime floor 03000000 320000 000 1. 20 to 70 cm below base of column 3. 3.b coarse lime coveringly floor row completely decomposed here 2. lime foundation for floor 4. darker brown otherwise like 3 but with dirt lint
Drawing: details: WALL OF LARGE CUT BLOCKS; RUBBLE WALL
3. Loose brown soil few sherds - no debris 3b lime & rubble harder so it resisted See also p 2445 cont. ]
Right page
F37A photos 38 34. Flagging stones stratum removed down 3rd stratum from parvion p. 478. propyleum court.
39 35. Street 1 A-B showing place where street paving is missing before street. digging here down to street. U 10 to T2.
= Film 38 5 1. Walk of Temple A looking looking north after removal of stratum removed 2nd stratum down to the temple & to north sec 11 sec 4 of Temple A. south wall. see p. 479. cross section of street north section wall out to north see p. 481. 6 2. South Bldg Room 3 west section after 3rd stratum removed see photo in place of tile found p 479 on 3rd stratum NO. 533 cont p 492
65 figures hard to readstruck struck outadded written in above” jug ditto, and what it repeatsword reading not certain