
Unnumbered pageScan 45 of 96
487
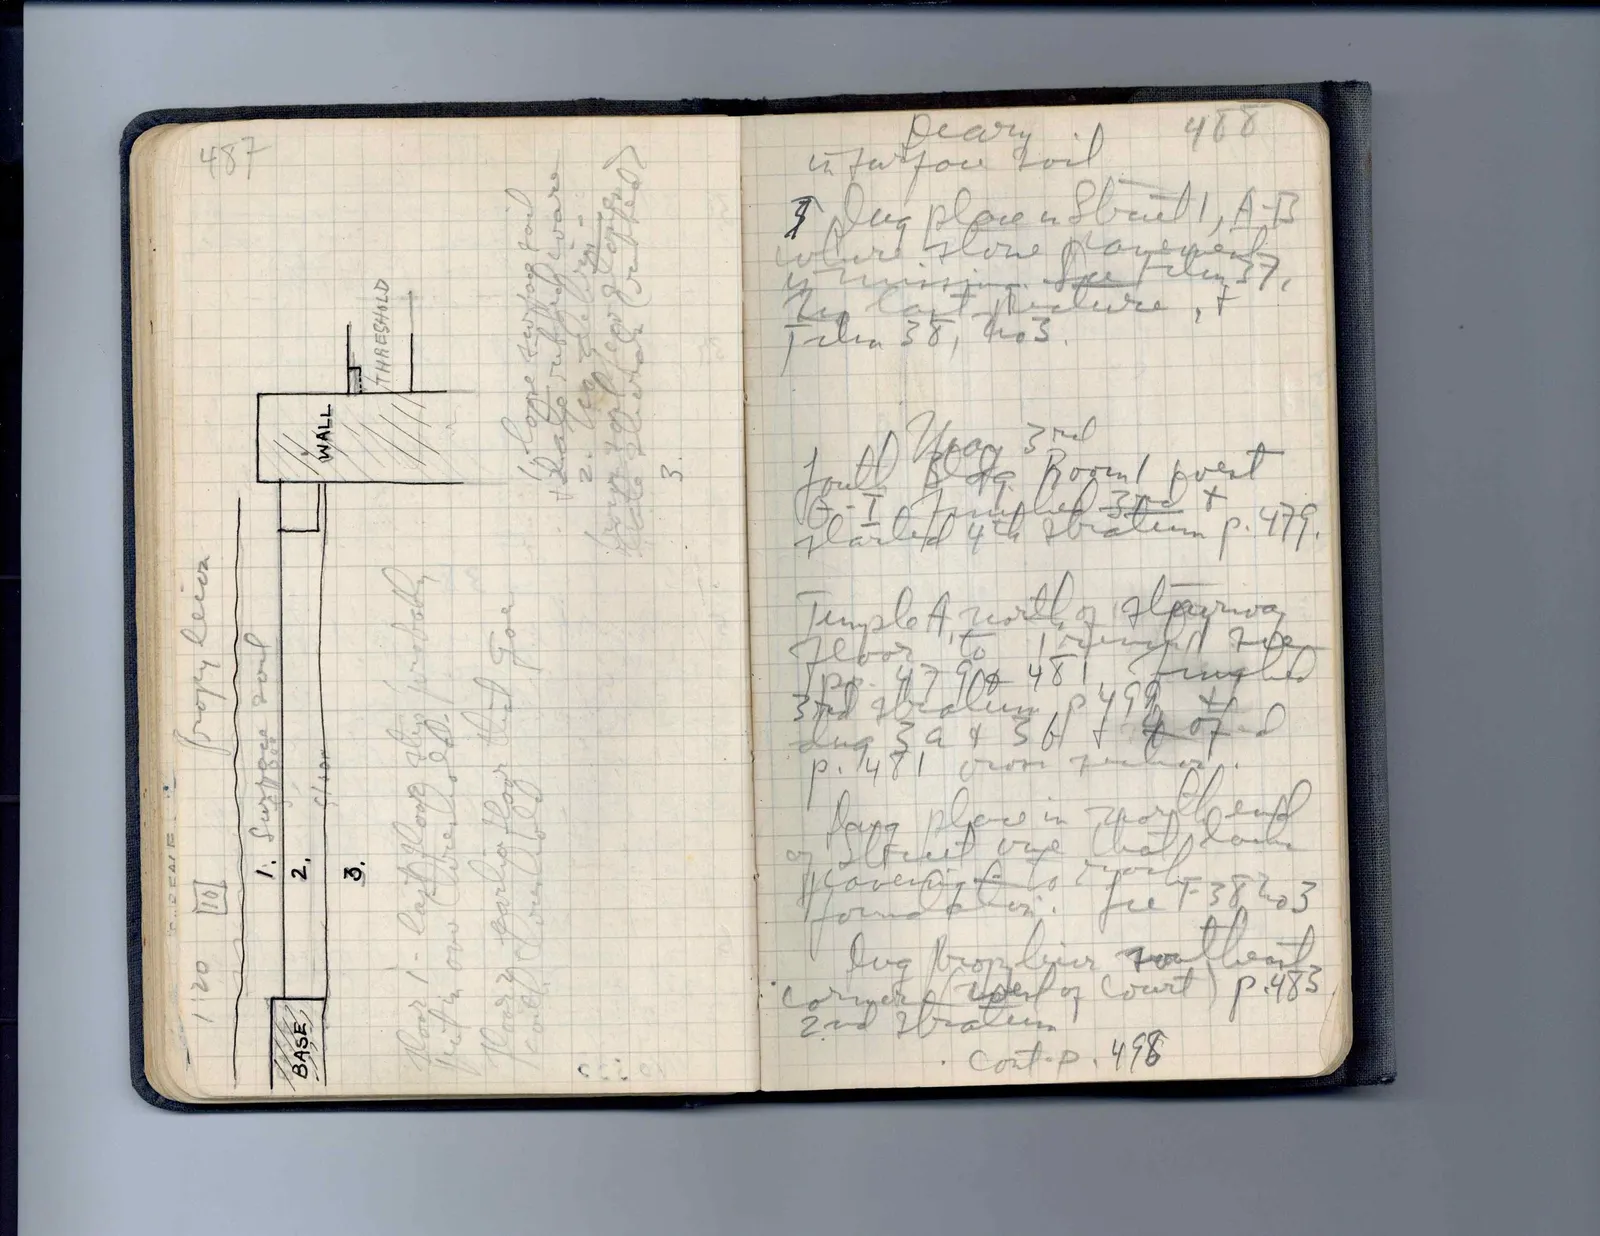
Drawing: architectural section showing wall, threshold, base, and strata
propy leiea WALL THRESHOLD 1. surface soil 2. floor 3. BASE 1 20 10 Floor 1. cast floor this probably [illegible] on threshold Floor 2 earlier floor level for level of threshold 1. Loose surface soil 2. Late ribbed ware [illegible] of clay slate slab or (tile floor) 3.]
Right page
[symbol] Deary surface soil 488 7 Dug place in Street 1, A-B where stone pavement is missing. See plan 37. See lost structure, + plan 38, no. 3.
South 3rd South Room port G-I finished 3rd + started 4th stratum p. 479.
Temple A, north of stairway Floor to [illegible] of floor pp. 479 & 481. Finished 3rd stratum p 499 & dug 3 a + 3 b E & of D p. 481 cross section.
Same place in [illegible] or Street one that lack pavement, to explore foundation. See T-38 no 3
dug propy leiea southeast corner of west of Court p. 485 2nd stratum. cont. p. 498
65 figures hard to readstruck struck outadded written in above” jug ditto, and what it repeatsword reading not certain