
Page 484Scan 43 of 96
483
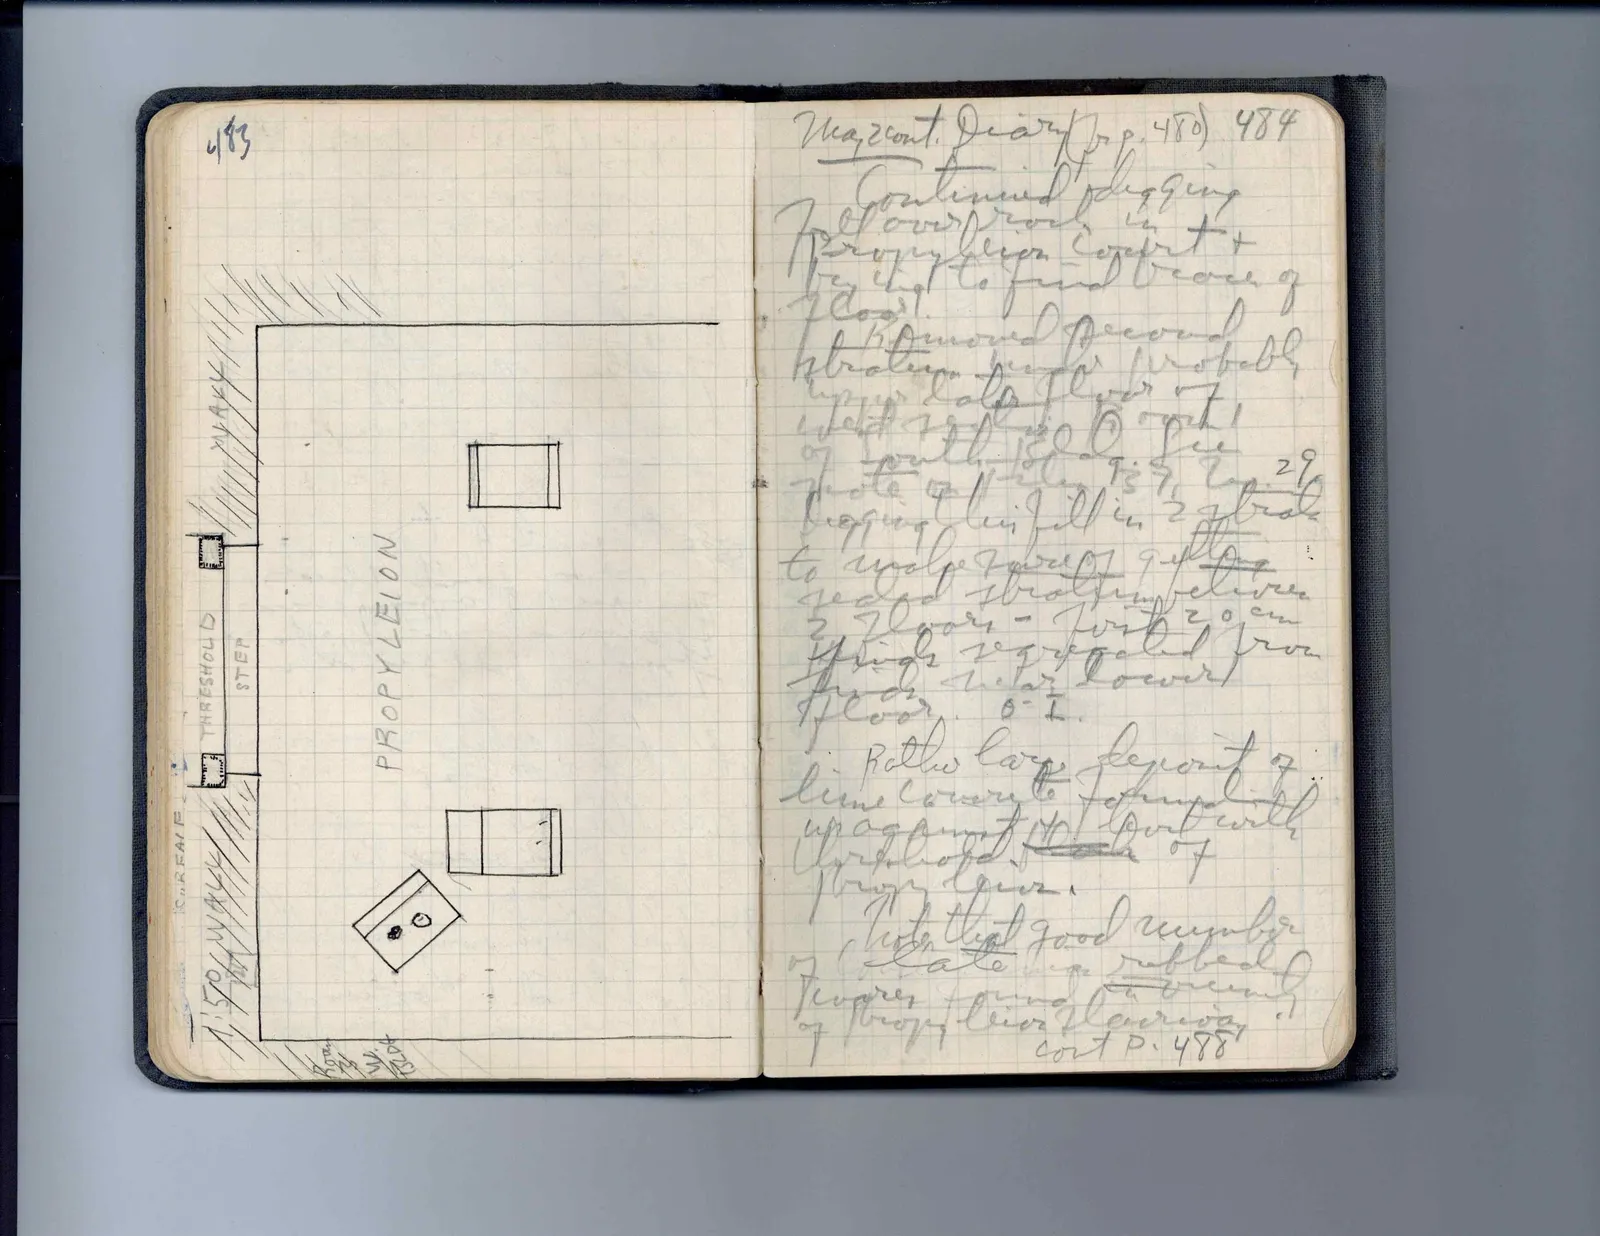
Drawing: plan of the Propyleion with entrance, threshold, step, two bases/pillars and a diagonal block with two circles; labels: WALL, THRESHOLD, STEP, SURFACE, 1.50, WALL, W. BLOK, PROPYLEION
Right page
May 2cont. Diary (p. 480)
Continued digging all over floor in Propyleion except + [illegible] to find piece of floor.
Removed second stratum over probably upper late floor of which it is a part: or rather is it? See note of this fill in 2 strata digging [illegible] of gutter to make sure if there is a stratum between 2 floors - First 20 cm which separated from floor near lower floor. 0-I.
Rather large deposit of lime concrete dumped up against N. Dort wall threshold base of Propyleion.
Note that good number of late were rubbed pieces found on much of floor hereway.
cont p. 488
65 figures hard to readstruck struck outadded written in above” jug ditto, and what it repeatsword reading not certain